1,783 properties for sale in Castroville city

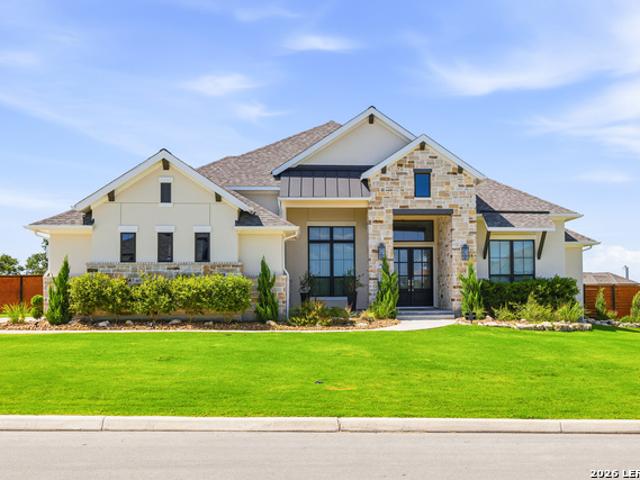
649 Legend Park
View photo
House · for sale
USD 829,777
USD 233/sq.ft
649 Legend Park
Castroville city
· 3,552 sq.ft · 4 Bedrooms · 3 Baths · House
· Patio · Equipped kitchen
Castroville city · 3,552 sq.ft · 4 Bedrooms · 3 Baths · House · Patio · Equipped kitchen
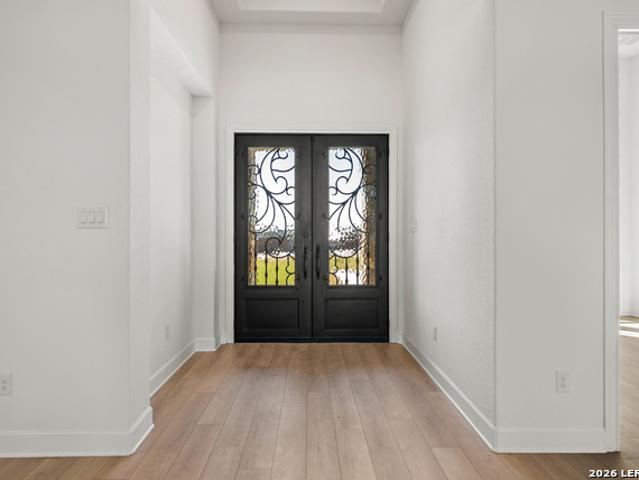
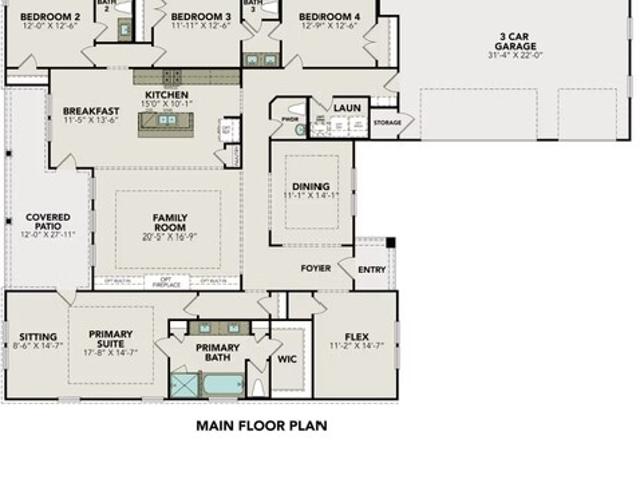
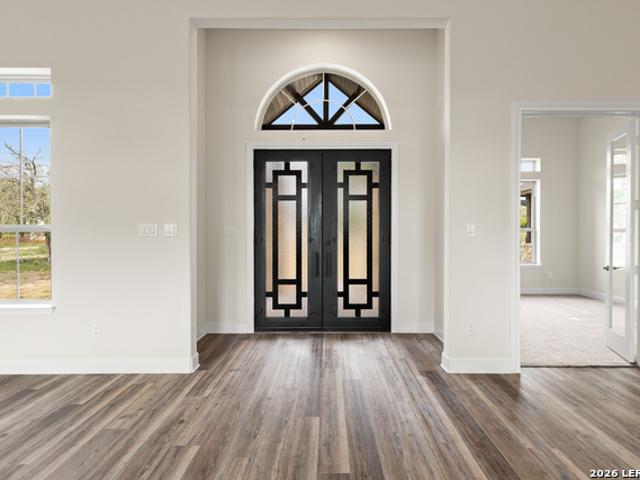
No pid taxes + flex cash incentive available*. Experience the perfect blend of privacy, luxury, and convenience on this stunning 1.94-acre cul-de-sac lot in a private gated community in Castroville, Texas. Step inside this thoughtfully designed 4-bedroom, 3.5-bath home featuring a dedicated study, game room, and a showstopping 42-foot great room with soaring cathedral ceilings and walls of windows that flood the space with natural light. The expansive covered patio is ideal for outdoor entertaining or simply enjoying peaceful Hill Country sunsets. Luxury finishes are found throughout double 8' iron entry doors and 8' interior doors to stylish Luxury Vinyl Plank and tile flooring. The oversized primary suite features a bay window sitting area and a spa-inspired bathroom with an enlarged custom shower (complete with ceiling tile, rain head, and frameless glass), a freestanding soaking tub, dual raised vanities with granite counters, and a spacious walk-in closet. The gourmet kitchen has
USD 829,777
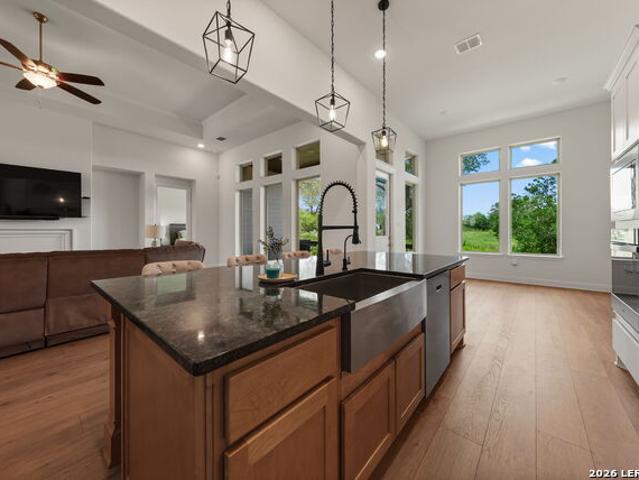
601 Legend Park Dr
View photo
House · for sale
USD 775,000
USD 302/sq.ft
601 Legend Park Dr
Castroville city
· 2,562 sq.ft · 3 Bedrooms · 2 Baths · House
· Office room · Equipped kitchen · Parking
Castroville city · 2,562 sq.ft · 3 Bedrooms · 2 Baths · House · Office room · Equipped kitchen · Parking
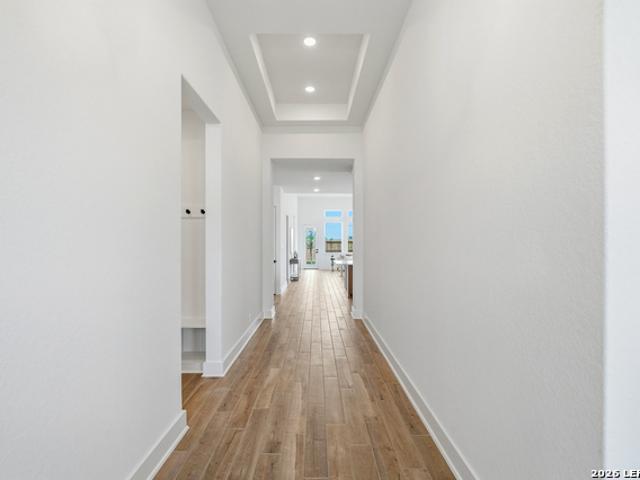
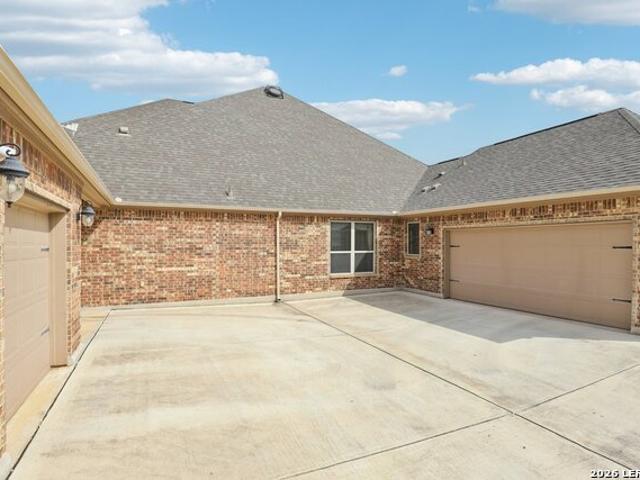
Why wait on new construction when this custom Castroville home is ready right now? Welcome to 601 Legend Park Drive, a stunning 2025 custom-built home tucked inside a private gated community in one of Castroville's most exciting growing areas. Set on 1.25 acres among other custom homes on spacious lots, this property offers the rare combination of luxury finishes, privacy, space, unbeatable location and quick move-in convenience. Inside, you'll find an open-concept layout designed for comfortable everyday living and effortless entertaining. The heart of the home is the chef-inspired kitchen, featuring gas cooking, a pot filler, an oversized island with extended bar seating, and a large walk-in pantry. The kitchen flows beautifully into the dining and living areas, where tall ceilings and quality finishes create a bright, elevated feel throughout. This thoughtfully designed one-story home offers 3 bedrooms, a spacious dedicated home office, and a 3-car garage. Luxury vinyl plank floorin
USD 775,000
318 Mountain Oak
View photo
House · for sale
USD 494,505
USD 206/sq.ft
318 Mountain Oak
Castroville city
· 2,390 sq.ft · 4 Bedrooms · 3 Baths · House
· Office room
Castroville city · 2,390 sq.ft · 4 Bedrooms · 3 Baths · House · Office room
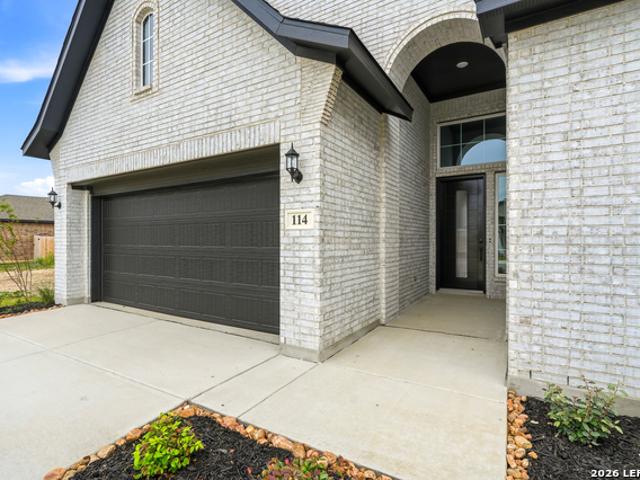
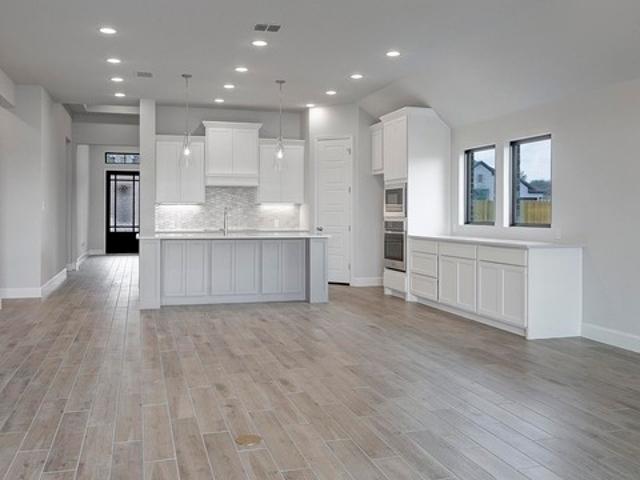
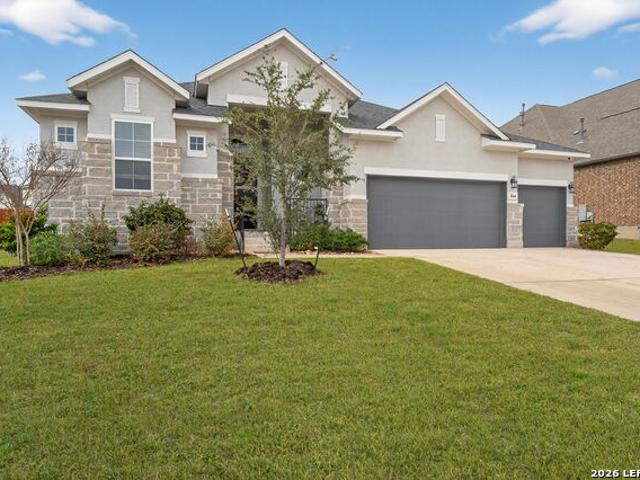
Stunning 4-bedroom, 3-bath home with a dedicated office, perfectly situated in the charming town of Castroville. This thoughtfully designed home offers the perfect blend of luxury, space, and functionality. The striking all-brick exterior and elegant arched entryway create a beautiful, upscale first impression. Step inside to soaring ceilings in the entry that enhance the home's open and airy feel. The layout features a separate dining room that maintains definition while still flowing seamlessly into the main living areas-ideal for both everyday living and entertaining. Conveniently located just 17 minutes from Lackland Air Force Base, this home offers the charm of small-town living with easy access to nearby amenities. This home truly has it all-space, style, and an unbeatable location. *Photos are representative. Not of actual home*. Projected to be completed August 2026
USD 494,505
241 Stone Loop
View photo
House · for sale
USD 794,777
USD 297/sq.ft
241 Stone Loop
Castroville city
· 2,669 sq.ft · 3 Bedrooms · 3 Baths · House
· Fireplace · Equipped kitchen
Castroville city · 2,669 sq.ft · 3 Bedrooms · 3 Baths · House · Fireplace · Equipped kitchen
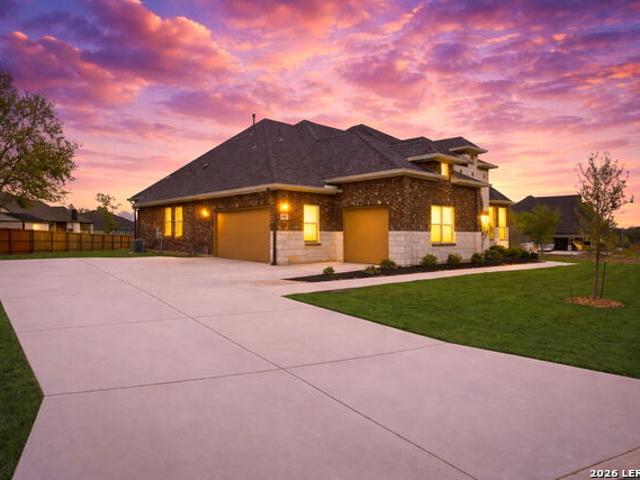
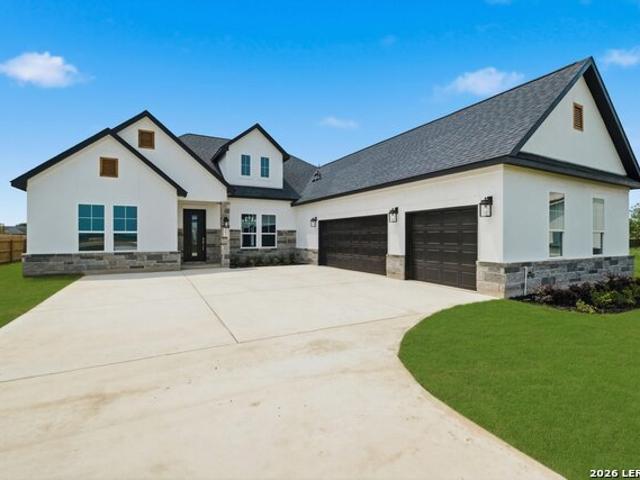
BUILDER FLEX-CASH INCENTIVE AVAILABLE*This is a stunning custom single-story home on 1.01 acres, ready for quick move-in. This beautifully designed 3-bedroom, 3-bath home offers 2,674 sq. Ft. of open-concept living with high-end upgrades. Featuring a study and game room, this home blends elegance with functionality. The spacious family room boasts a 13.5' waffle ceiling with crown molding and an 84' ceiling fan. A 42' fireplace with a Francesca III mantel and gas log starter adds warmth and style. Double 8' iron entry doors lead into a grand foyer, setting the tone for the luxurious design. The primary suite features double tray ceilings, a spa-like bath with a freestanding tub, a separate shower, raised vanities, and a walk-in closet. The chef's kitchen is designed for entertaining with double-stacked white cabinetry, upgraded granite countertops, an induction cooktop, a built-in microwave and oven, a pull-out trash bin, and spice racks. An oversized laundry room and separate mudroom
USD 794,777
1805 San Jacinto
View photo
House · for sale
USD 689,000
USD 253/sq.ft
1805 San Jacinto
Castroville city
· 2,723 sq.ft · 4 Bedrooms · 3 Baths · House
· Equipped kitchen
Castroville city · 2,723 sq.ft · 4 Bedrooms · 3 Baths · House · Equipped kitchen
Experience the perfect blend of small-town charm and modern convenience in this beautifully appointed 4-bedroom, 3.5-bath home, ideally located within walking distance of historic downtown Castroville. Enjoy year-round community events, local dining, shopping, and entertainment, all just steps from your front door. Offering 2,729 square feet of thoughtfully designed living space, this home features custom finishes throughout, including marble countertops, abundant custom cabinetry, hardwood flooring upstairs, and stained concrete flooring downstairs. The well-appointed kitchen provides ample storage and workspace, while the spacious primary suite offers a private coffee bar and additional laundry hookup for added convenience. Additional highlights include an irrigation system, security camera system, hidden in-wall safe, in-wall drinking fountain, and no HOA! Combining unique upgrades, functional design, and an unbeatable location, this one-of-a-kind property is a rare opportunity in o
USD 689,000
178 Megan'S Lane
View photo
House · for sale
USD 674,990
USD 197/sq.ft
178 Megan'S Lane
Castroville city
· 3,412 sq.ft · 4 Bedrooms · 3 Baths · House
· Patio · Fireplace · Equipped kitchen · Parking
Castroville city · 3,412 sq.ft · 4 Bedrooms · 3 Baths · House · Patio · Fireplace · Equipped kitchen · Parking
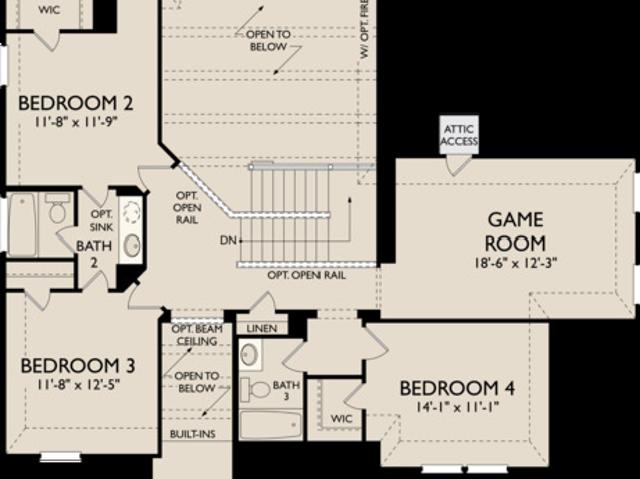
Experience elevated living in this stunning two-story home featuring 4 bedrooms, 3.5 baths, and a spacious 3-car garage. The impressive family room boasts soaring two-story ceilings and a cozy gas fireplace, creating a bright and inviting gathering space. The chef-inspired kitchen offers a large island, gas cooktop, built-in oven, walk-in pantry, and a convenient butler's pantry, with both a formal dining room and sunny breakfast area for effortless entertaining. Retreat to the luxurious first-floor primary suite complete with a sitting area, oversized walk-in closet, spa-like bath with a freestanding tub, separate shower, and dual vanities. Upstairs, enjoy a versatile game room, while outside you'll find a covered patio, privacy fence. This home features design selections carefully curated by our studio team. Every finish, from flooring and cabinetry to countertops and details, is chosen to create a cohesive, stylish, and welcoming space that feels beautifully balanced from the moment
USD 674,990
331 Mountain Oak
View photo
House · for sale
USD 504,400
USD 213/sq.ft
331 Mountain Oak
Castroville city
· 2,368 sq.ft · 4 Bedrooms · 3 Baths · House
· Garden · Fireplace · Equipped kitchen
Castroville city · 2,368 sq.ft · 4 Bedrooms · 3 Baths · House · Garden · Fireplace · Equipped kitchen
Welcome to your dream home in the heart of charming Castroville, Texas! This stunning 4-bedroom, 3-bathroom one-story residence offers an incredible blend of luxury, comfort, and convenience. Step through the grand entryway and be greeted by soaring ceilings that create an impressive first impression. The thoughtfully designed open-concept floor plan seamlessly connects the family room, dining area, and gourmet kitchen, making it perfect for entertaining and everyday living. At the center of it all is a massive kitchen island, complemented by beautiful two-tone cabinetry and a convenient butler's pantry/prep kitchen that provides additional storage and workspace for the home chef. The spacious family room is anchored by a cozy fireplace, creating the perfect gathering spot for family and friends. Retreat to the luxurious primary suite featuring a spa-inspired bathroom complete with a relaxing garden tub, ideal for unwinding after a long day. Additional highlights include generously siz
USD 504,400
313 County Road 468
View photo
House · for sale
USD 199,000
USD 90/sq.ft
313 County Road 468
Castroville city
· 2,196 sq.ft · 3 Bedrooms · 1 Bath · House
Castroville city · 2,196 sq.ft · 3 Bedrooms · 1 Bath · House
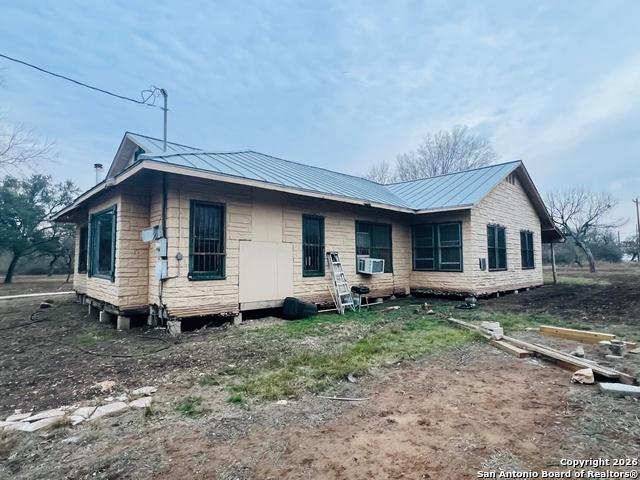
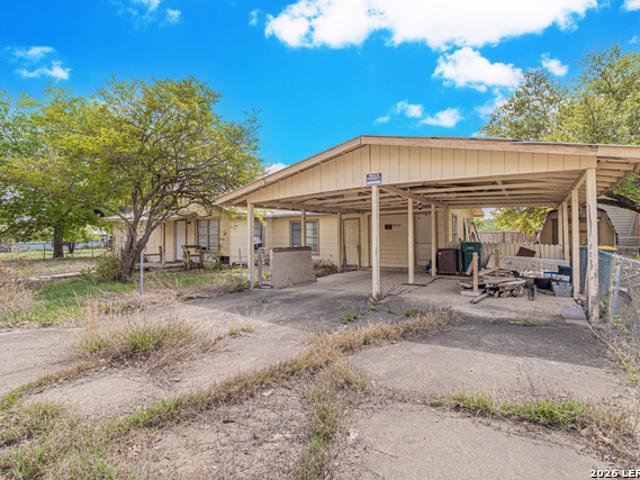
1.49 Acres just outside of Castroville, TX. This home is ready for your creativity and imagination for your personal finish out. Needs your expertise remodeling ideas to make it a great Bed & Breakfast in the Texas Hill Country. Minutes from Alsatian Golf Course. Visit the Winery, historic landmarks and walk the Medina River. Minutes from San Antonio, TX. A must see
USD 199,000
217 Matthew Path
View photo
House · for sale
USD 599,990
USD 216/sq.ft
217 Matthew Path
Castroville city
· 2,766 sq.ft · 4 Bedrooms · 3 Baths · House
· Patio · Garden · Fireplace · Equipped kitchen · Parking
Castroville city · 2,766 sq.ft · 4 Bedrooms · 3 Baths · House · Patio · Garden · Fireplace · Equipped kitchen · Parking
Experience single-story living in this Oxford home, ready for move-in this November 2026. Located on a large homesite in Potranco Oaks, this residence is situated close to a scenic green belt. The open floor plan features a gourmet kitchen with expansive counters and a bright living room anchored by a linear fireplace and tray ceilings. A dedicated flex room and formal dining area with tray ceiling offer versatile spaces for your lifestyle. The primary suite serves as a private retreat with a dedicated sitting area and tray ceiling. Three additional bedrooms are located on the opposite side of the home for added privacy. Practical details include a built-in mudroom bench near the three-car garage. Relax outside on the covered patio overlooking the backyard. This home is located near excellent schools in Castroville. Schedule your visit today!
USD 599,990
169 Storm Way
View photo
House · for sale
USD 699,999
USD 210/sq.ft
169 Storm Way
Castroville city
· 3,326 sq.ft · 4 Bedrooms · 3 Baths · House
· Fireplace · Equipped kitchen
Castroville city · 3,326 sq.ft · 4 Bedrooms · 3 Baths · House · Fireplace · Equipped kitchen
Experience luxury Hill Country living in the highly sought after Potranco Oaks community. Situated on an oversized nearly half acre lot, this stunning single story home offers the perfect blend of elegance, functionality, and space both inside and out. From the moment you arrive, the striking stone and brick exterior, grand arched entry, and impressive curb appeal make a lasting first impression. Inside, soaring ceilings, expansive windows, and abundant natural light create a warm yet sophisticated atmosphere designed for both everyday living and entertaining. The chef's kitchen is truly the centerpiece of the home featuring a massive island, granite countertops, stainless steel appliances, extensive cabinetry, and an open flow into the spacious living room with a beautiful fireplace. The private primary suite feels like a retreat of its own with a stunning four panel bay window, spa inspired bathroom with dual vanities, oversized walk in shower, and TWO large walk in closets. Thoughtf
USD 699,999
418 County Road 574
View photo
House · for sale
USD 459,900
USD 227/sq.ft
418 County Road 574
Castroville city
· 2,024 sq.ft · 3 Bedrooms · 2 Baths · House
· Office room · Fireplace
Castroville city · 2,024 sq.ft · 3 Bedrooms · 2 Baths · House · Office room · Fireplace
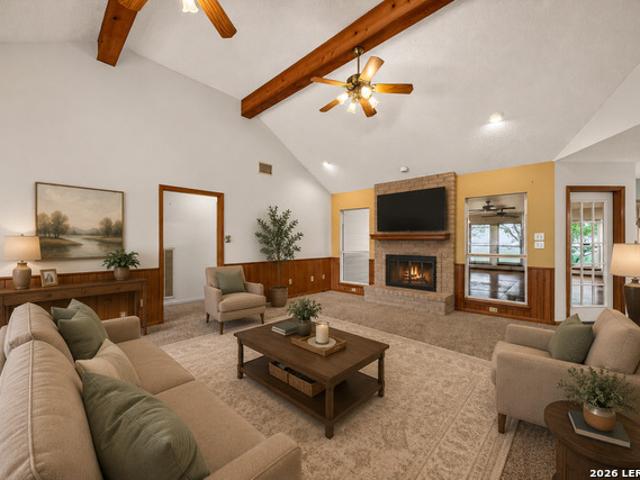
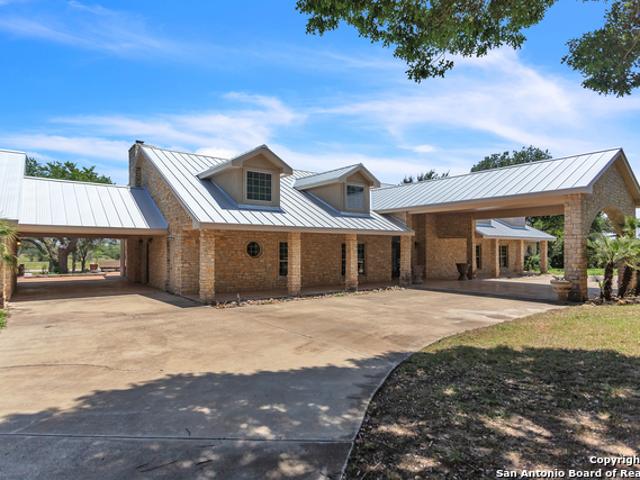
Escape the city without sacrificing convenience at this peaceful Medina Valley retreat. Nestled on nearly 2+. Acres at the end of a quiet county road, this spacious country house offers the privacy, views, and room to breathe that so many buyers are searching for-but rarely find. From the moment you step inside, you'll appreciate the soaring vaulted ceilings with exposed wood beams, a floor-to-ceiling brick fireplace, and oversized living spaces designed for gathering with family and friends. Large windows frame the surrounding countryside, filling the house with natural light and reminding you why country living is so special. With over 2,000 square feet, this thoughtfully designed one-story layout offers three bedrooms, two bathrooms, a dedicated office, two spacious living areas, and multiple dining spaces, providing flexibility for working from home, entertaining, or simply enjoying everyday life. Step outside and experience what truly sets this property apart. Nearly 2 acres of ma
USD 459,900
172 Mountain Oak
View photo
House · for sale
USD 474,900
USD 201/sq.ft
172 Mountain Oak
Castroville city
· 2,357 sq.ft · 4 Bedrooms · 3 Baths · House
· Patio · Garden · Office room · Equipped kitchen · Parking
Castroville city · 2,357 sq.ft · 4 Bedrooms · 3 Baths · House · Patio · Garden · Office room · Equipped kitchen · Parking
Home office with French doors frame entry. Open family room with a sliding glass door extends through the dining area. Island kitchen offers built-in seating space, 5-burner gas cooktop and a corner walk-in pantry. Private primary suite with three large windows. Primary bathroom offers a French door entry, garden tub, separate glass enclosed shower, dual vanities, two walk-in closets and a linen closet. Guest suite with full bathroom and a walk-in closet. Additional bedrooms with walk-in closets, a utility room, additional bathroom and a linen closet completes this design. Extended covered backyard patio and a 5-zone sprinkler system. Mud room off the two-car garage
USD 474,900
522 Kings Creek
View photo
House · for sale
USD 724,900
USD 200/sq.ft
522 Kings Creek
Castroville city
· 3,617 sq.ft · 5 Bedrooms · 3 Baths · House
· Patio · Garden · Office room · Fireplace · Equipped kitchen · Parking
Castroville city · 3,617 sq.ft · 5 Bedrooms · 3 Baths · House · Patio · Garden · Office room · Fireplace · Equipped kitchen · Parking
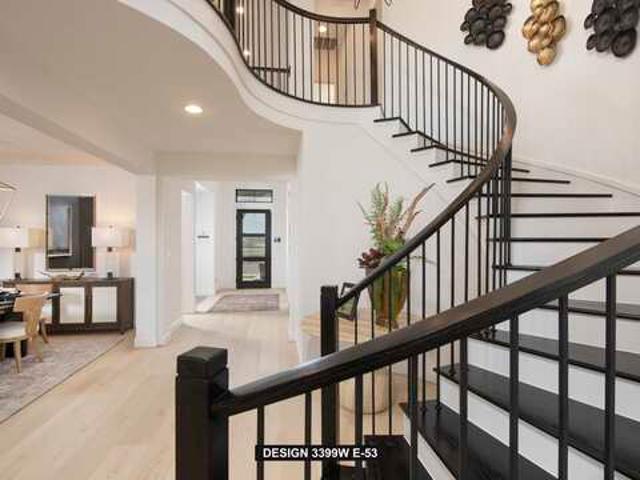
Home office with French doors set at two-story entry. Formal dining room opens to curved staircase. Kitchen and morning area open to two-story family room. Kitchen features 5-burner gas cooktop and generous island with built-in seating space. Family room features wood mantel fireplace and wall of windows. Primary bedroom features 12-foot ceiling. Primary bath includes dual vanity, freestanding tub, separate glass-enclosed shower, and oversized walk-in closet with access to utility room. A second bedroom is downstairs. A game room, media room, guest suite with full bath, secondary bedrooms, and a full bath are upstairs. Extended covered backyard patio. Landscaping features 5-zone sprinkler system. Mud room off three-car garage
USD 724,900
212 Megan'S Lane
View photo
House · for sale
USD 474,990
USD 204/sq.ft
212 Megan'S Lane
Castroville city
· 2,325 sq.ft · 3 Bedrooms · 3 Baths · House
· Patio · Garden · Equipped kitchen · Parking
Castroville city · 2,325 sq.ft · 3 Bedrooms · 3 Baths · House · Patio · Garden · Equipped kitchen · Parking
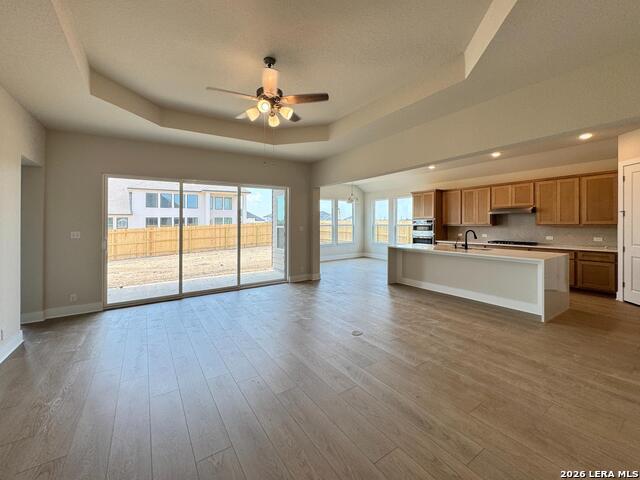
Charming one-story home on a prime corner lot with 3 bedrooms, 2.5 baths, and a 3-car garage. Designed for both everyday living and entertaining, this layout features one living area and a private study with doors. The open-concept eat-in kitchen offers a waterfall edge island, walk-in pantry, built-in oven, gas cooktop, and seamless flow into the family room and covered patio through oversized sliding glass doors. The primary suite serves as a relaxing retreat with a tray ceiling, walk-in closet, and spa-like bath featuring seperate vanities, a garden tub, and an oversized walk-in shower with rain shower head. Interior highlights include ceiling fans, walk-in closets, wood shelving, and 8' doors. Enjoy outdoor living with a covered patio, privacy fence, sprinkler system, and level backyard. This home features design selections carefully curated by our studio team. Every finish, from flooring and cabinetry to countertops and details, is chosen to create a cohesive, stylish, and welcomi
USD 474,990
187 Violet Way
View photo
House · for sale
USD 894,900
USD 260/sq.ft
187 Violet Way
Castroville city
· 3,434 sq.ft · 4 Bedrooms · 3 Baths · House
· Patio · Garden · Office room · Parking · Swimming pool
Castroville city · 3,434 sq.ft · 4 Bedrooms · 3 Baths · House · Patio · Garden · Office room · Parking · Swimming pool
20,000 in Seller Concessions. Welcome to this stunning, lightly lived-in home situated on an impressive 0.53-acre lot, where luxury, comfort, and outdoor living come together. From the moment you arrive, you'll appreciate the exceptional curb appeal, spacious 3-car garage, and beautifully maintained landscaping. Inside, you'll find an inviting open-concept floor plan featuring gorgeous wood flooring, abundant natural light, and seamless flow that's perfect for both everyday living and entertaining. The dedicated office provides an ideal work-from-home space, while the oversized primary suite offers a true retreat with two separate walk-in closets and a spacious en-suite bath. Thoughtful upgrades throughout the home include installed blinds, a premium fence, and numerous enhancements that make this property truly move-in ready. Step outside and discover your own private backyard oasis. Designed for relaxation and entertaining, the resort-style pool, expansive patio, lush landscaping, an
USD 894,900
117 Texas Bnd
View photo
House · for sale
USD 685,000
USD 234/sq.ft
117 Texas Bnd
Castroville city
· 2,917 sq.ft · 4 Bedrooms · 3 Baths · House
· Fireplace · Equipped kitchen · Parking
Castroville city · 2,917 sq.ft · 4 Bedrooms · 3 Baths · House · Fireplace · Equipped kitchen · Parking
Whole House generator by Generac with a 5 year extended warranty. Added a Gas Furnace improving energy efficiency with a 3 year warranty Please reach out for more details. Exceptional one-story brick and stone estate located in the prestigious gated community of Potranco Ranch, situated on a beautifully landscaped half-acre corner lot with mature trees including mountain laurels. This elegant home welcomes you with a grand double 8-ft entry door and impressive curb appeal, complete with a 3-car garage and extended parking area. Inside, a stunning foyer with decorative tile leads to a thoughtfully designed open layout featuring soaring ceilings, abundant natural light, and a striking custom stone fireplace with built-ins in the spacious family room. The gourmet kitchen is designed for both everyday living and entertaining, offering custom cabinetry, granite countertops, an oversized island, and a large walk-in pantry. A private office with double doors and a dedicated media room with su
USD 685,000
267 Lacey Oak
View photo
House · for sale
USD 774,900
USD 204/sq.ft
267 Lacey Oak
Castroville city
· 3,789 sq.ft · 5 Bedrooms · 4 Baths · House
· Patio · Garden · Office room · Equipped kitchen · Parking
Castroville city · 3,789 sq.ft · 5 Bedrooms · 4 Baths · House · Patio · Garden · Office room · Equipped kitchen · Parking
A home office with French doors is set at the entry, which features a 19-foot ceiling that extends to the spacious family room within view. The formal dining room flows into the family room, which features a wall of windows and a sliding glass door that opens to the extended covered backyard patio. An island kitchen with built-in seating space, a 5-burner gas cooktop, and a corner walk-in pantry flows into the adjoining morning area. The primary suite includes a primary bedroom with a wall of windows. The primary bath features a French door entry, dual vanities, a freestanding tub, a separate glass-enclosed shower, and two walk-in closets, one with private access to the utility room. A secondary bedroom and a full bath complete the first level. The second level hosts a game room, a media room with French doors, two secondary bedrooms, a Hollywood bath, and a guest suite with a private full bath. Landscaping features a 5-zone sprinkler system. A mud room is just off the three-car garage
USD 774,900
164 Jereth Crossing
View photo
House · for sale
USD 479,999
USD 205/sq.ft
164 Jereth Crossing
Castroville city
· 2,336 sq.ft · 4 Bedrooms · 3 Baths · House
Castroville city · 2,336 sq.ft · 4 Bedrooms · 3 Baths · House
Va assumable loan at 5.49%, DOWN PMT OF ONLY $5k-$6k WITH A FULL-PRICE PURCHASE*Welcome to 164 Jereth Crossing in Castroville, TX. A beautifully designed newer construction home located in the sought-after Potranco Oaks community. Built in 2023, this spacious single-story residence offers 4 bedrooms, 3 full bathrooms, and over 2,300 square feet of thoughtfully crafted living space, combining modern style with everyday functionality. Step inside to an open-concept layout highlighted by soaring ceilings
USD 479,999
444 County Road 4770
View photo
House · for sale
USD 645,000
USD 235/sq.ft
444 County Road 4770
Castroville city
· 2,734 sq.ft · 3 Bedrooms · 2 Baths · House
· Patio · Garden · Fireplace · Parking
Castroville city · 2,734 sq.ft · 3 Bedrooms · 2 Baths · House · Patio · Garden · Fireplace · Parking
No hoa! No restrictions! Just outside the City Limits! Located near the Hilltop Boutique hotel. 2.5 Acre Quiet & Secluded, Custom Hill Country home. 30 Minutes to San Antonio. Metal Roof / Ivory Brick exterior. Vaulted wood ceilings-beams. LARGE Master, Walk-in Closet and Study upstairs, other bedrooms downstairs. Enclosed patio. Open concept, no carpet, LVP Flooring, REAL gas fireplace. LARGE MATURE shade trees, Grapes, Fruit trees! Attached 2-Car Garage & Carport, PLUS 2nd Detached LARGER 2-car Garage-Workshop & loft, for Hobby Shop OR Vehicle storage, plus 12x30 Green house! Gated with Large driveway for multiple vehicles / RV / Boat / Trailers. Natural area out back, with grass front and back yard for Lg dogs or kiddos. This property is perfect for a work from home business or needing lots of vehicle, RV parking space. This home was custom designed by The Owners. The Vegetable Gardens are no longer producing, but can easily be restarted! There is a Propane tank for The Gas Stove, F
USD 645,000
305 Venado Oaks
View photo
House · for sale
USD 639,990
USD 231/sq.ft
305 Venado Oaks
Castroville city
· 2,766 sq.ft · 4 Bedrooms · 3 Baths · House
· Office room · Fireplace · Equipped kitchen
Castroville city · 2,766 sq.ft · 4 Bedrooms · 3 Baths · House · Office room · Fireplace · Equipped kitchen
Builder offering 20,000 in Incentives*Discover the space and privacy you've been looking for in this beautifully designed single-story home in Paraiso, offered under $650K. Set on a level 1-acre lot, this 4-bedroom, 3.5-bath home delivers a rare combination of room to breathe and everyday convenience-no interior steps throughout. The open-concept layout features two dining areas, a spacious living room with a Texas-style fireplace, and a gourmet kitchen with built-in appliances, 42' cabinetry, hardware, and a striking herringbone backsplash. A dedicated study/office adds flexibility for work or hobbies. The oversized primary suite includes a sitting area and a spa-like bath with a large walk-in shower, dual shower heads, and a rain head. Secondary bedrooms are generously sized, with one en-suite and two connected by a Jack-and-Jill bath. Ceiling fans are installed in all bedrooms and main living areas for added comfort. Exterior highlights include a stucco and stone facade, a side-entr
USD 639,990
2234 Highway 90 W
View photo
House · for sale
USD 1,290,000
USD 263/sq.ft
2234 Highway 90 W
Castroville city
· 4,887 sq.ft · 6 Bedrooms · 4 Baths · House
· Patio · Equipped kitchen · Swimming pool · Parking
Castroville city · 4,887 sq.ft · 6 Bedrooms · 4 Baths · House · Patio · Equipped kitchen · Swimming pool · Parking
Introducing an exquisite custom home nestled on acreage near Castroville, TX. This stunning property seamlessly blends luxury and tranquility, offering breathtaking views and unparalleled privacy. Key features include: *Custom Design: *. Meticulously crafted with high-end finishes, soaring ceilings, and an open floor plan perfect for entertaining. *Gourmet Kitchen: *. State-of-the-art appliances, custom cabinetry, and a large island. *Master Suite: *. A serene retreat featuring a spa-like bathroom and spacious walk-in closet. *Outdoor Oasis: *. Expansive covered patio, pristine landscaping, and room for a pool. *Storage: *. Cross fenced 27X37 carport with not one but TWO storage areas that also house the Edwards Aquifer well and 2 storage tanks. *Acreage: *. Ample space for horses, gardening, or future expansion. *Location: *. Conveniently close to Castroville's charming shops and restaurants, yet far enough to enjoy peaceful countryside living. Experience the perfect blend of luxury a
USD 1,290,000
1714 W Constantinople
View photo
House · for sale
USD 150,000
USD 103/sq.ft
1714 W Constantinople
Castroville city
· 1,453 sq.ft · 3 Bedrooms · 2 Baths · House
· Parking
Castroville city · 1,453 sq.ft · 3 Bedrooms · 2 Baths · House · Parking
Don't miss this rare opportunity to own a fully gutted, ready-to-renovate home in the charming city of Castroville, TX. Whether you're a seasoned investor, house flipper, or ambitious homeowner looking to build equity, this property is primed and waiting for your personal touch. The hard work of demo is already done. Walls are stripped to the studs, flooring is cleared to the subfloor, and the layout is wide open, giving you a true blank slate to design the home exactly how you want it. The spacious 1,456 sq ft floor plan offers a generous living area, three bedrooms, and two bathrooms with room to reimagine every space. Outside, a large covered carport provides ample parking and storage potential, while mature trees on the property add natural shade and curb appeal. Situated on a generous lot with easy road access, this home sits in a peaceful Castroville neighborhood just minutes from local shops, dining, and major commuter routes to San Antonio
USD 150,000
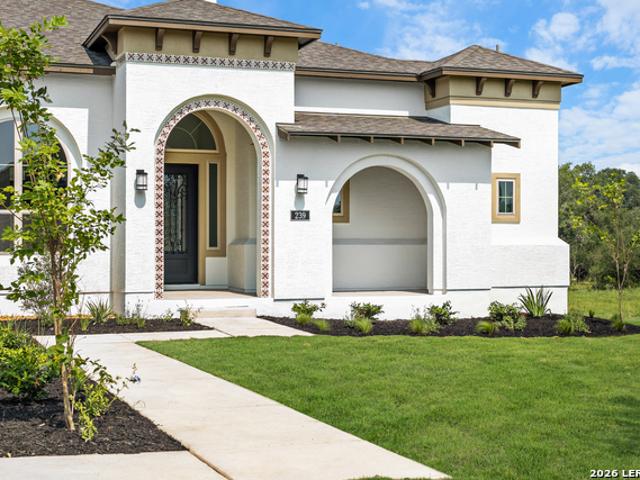
239 Legend Park
View photo
House · for sale
USD 749,737
USD 280/sq.ft
Updated
239 Legend Park
Castroville city
· 2,669 sq.ft · 3 Bedrooms · 3 Baths · House
· Patio · Equipped kitchen · Parking
Castroville city · 2,669 sq.ft · 3 Bedrooms · 3 Baths · House · Patio · Equipped kitchen · Parking
Enjoy privacy, space, and luxury on this 1.26-acre cul-de-sac lot in a gated community in Castroville. Conveniently located 1.9 miles off Hwy 90 with quick access to Loop 1604 and an easy commute to San Antonio. This beautifully designed 3-bedroom, 3-bath home features luxury vinyl plank and tile flooring and a spacious primary suite with a spa-style bath including a freestanding tub, oversized custom shower, dual granite vanities, and a large walk-in closet. The gourmet kitchen offers granite countertops, expansive island, stainless built-in appliances, and a 5-burner gas cooktop. The covered patio is perfect for relaxing or entertaining while enjoying peaceful Hill Country sunsets. Additional highlights include a 3-car side-entry garage, full landscaping, and a sprinkler system, delivering tranquil Hill Country living
USD 749,737
529 Double Gate
View photo
House · for sale
USD 640,000
USD 272/sq.ft
529 Double Gate
Castroville city
· 2,347 sq.ft · 3 Bedrooms · 2 Baths · House
· Equipped kitchen · Swimming pool
Castroville city · 2,347 sq.ft · 3 Bedrooms · 2 Baths · House · Equipped kitchen · Swimming pool
Stunning Updated Hill Country Retreat with Pool! Tucked away in an exclusive gated community in Castroville, this exceptional property captures the best of Texas living with nearly 2 acres, resort-style outdoor spaces, and the peaceful atmosphere that makes this area so sought after. Built in 2020, this light-filled 3 bedroom, 2.5 bath home with separate study, offers exceptional curb appeal, beautiful landscaping, tall ceilings, expansive windows, and a sparkling pool added in 2021-creating the perfect backdrop for relaxing or entertaining under beautiful Texas skies. Enjoy the open floorplan updated with wood-looking ceramic tile flooring, recessed lighting, crown molding, barrel and tiered ceilings, and transom windows. This spacious living area also features a large primary bedroom with large walk-in closet, luxury ensuite bath and a well-equipped kitchen with granite countertops, tall cabinetry, and double ovens! A rare combination of privacy, luxury, and convenience just outside
USD 640,000
241 Christian St
View photo
House · for sale
USD 957,900
USD 227/sq.ft
241 Christian St
Castroville city
· 4,219 sq.ft · 4 Bedrooms · 4 Baths · House
· Patio · Garden · Office room · Fireplace · Equipped kitchen · Parking
Castroville city · 4,219 sq.ft · 4 Bedrooms · 4 Baths · House · Patio · Garden · Office room · Fireplace · Equipped kitchen · Parking
Double front doors open into the entryway. The home office features French doors for added privacy. The dining room is adjacent to the office and has a direct connection into the kitchen. As you enter the heart of the home you are welcomed by the open kitchen which features a prep island, an island with built-in seating and a large walk-in pantry. The expansive family room boasts a wall of windows, a warming fireplace, and access to the covered backyard patio. The morning area is connected to the game room by a set of French doors. The primary bedroom boasts three large windows and an extended ceiling. Double doors lead into the primary bathroom which includes dual vanities, a garden tub, glass enclosed shower, and two walk-in closets. The three secondary bedrooms each feature their own bathroom, linen closet, and walk-in closet. The mud room is located off the four-car garage that has additional storage space
USD 957,900

Get email alerts

Don't miss out: be the first to know about new properties

The alert was correctly created

On subscribing you accept the conditions of use and the privacy policy
Alert
Receive new ads in your inbox
Save this search
Receive alerts for new listings

We'll send you an email when we have new properties for: "Properties for sale in Castroville city"

The alert was correctly created

Village Apartments, Castroville city Castroville-LaCoste CCD Medina County Texas
Balcones Heights city
Get email alerts and be the first to see new listings
Required field
On subscribing I accept the terms of the privacy policy
Perfect! You'll soon start receiving new listings via email
Alert
Receive an email when we have new ads for Properties for sale in Castroville city
Save this search
Filters

Bedrooms

Size (sq.ft)

sq.ft
sq.ft

Price

USD
USD

Property type

Bathrooms

Clear all filters
Receive notifications when new entries are published.