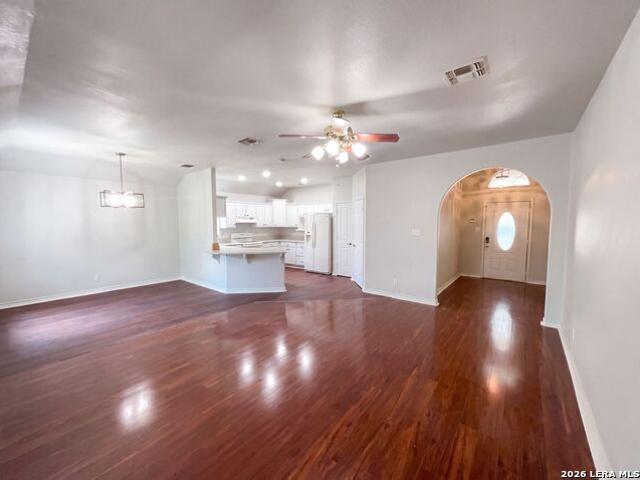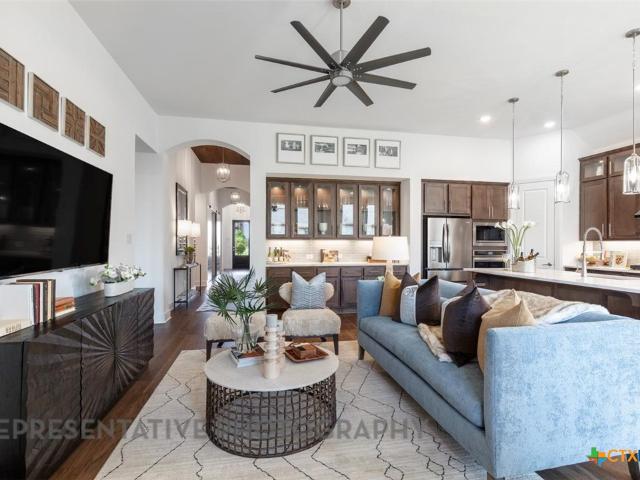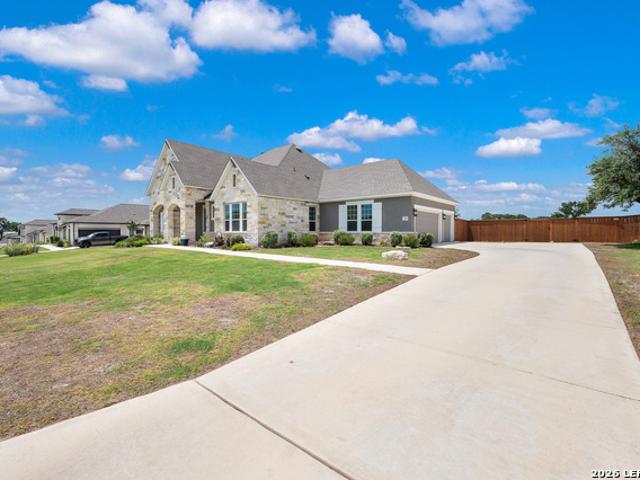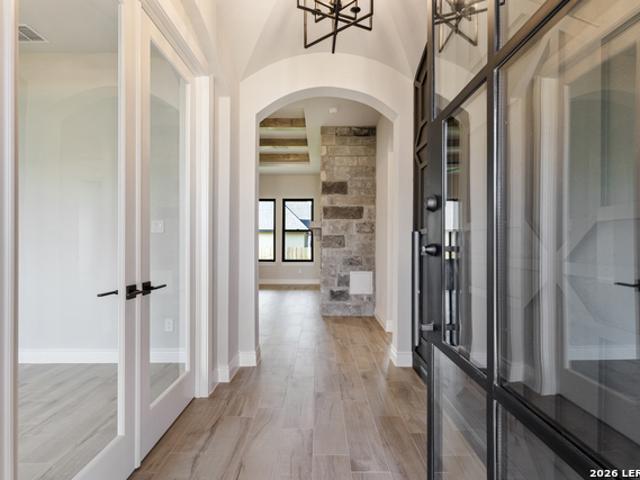
1,783 properties for sale in Castroville city

141 Bur Oak
View photo
House · for sale
USD 580,900
USD 227/sq.ft
141 Bur Oak
Castroville city
· 2,551 sq.ft · 4 Bedrooms · 3 Baths · House
· Patio · Garden · Office room · Equipped kitchen · Parking
Castroville city · 2,551 sq.ft · 4 Bedrooms · 3 Baths · House · Patio · Garden · Office room · Equipped kitchen · Parking
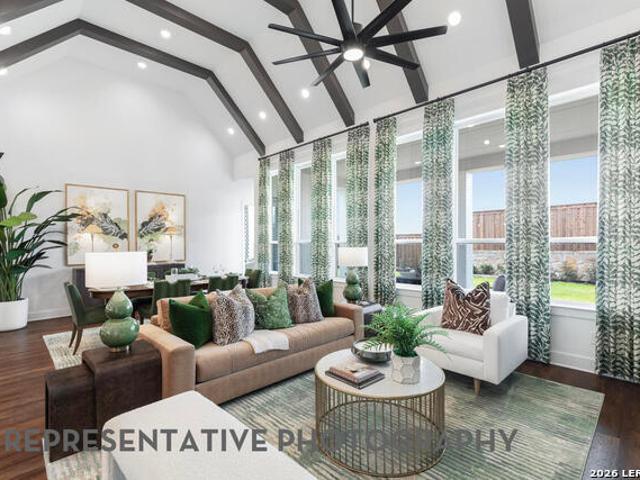
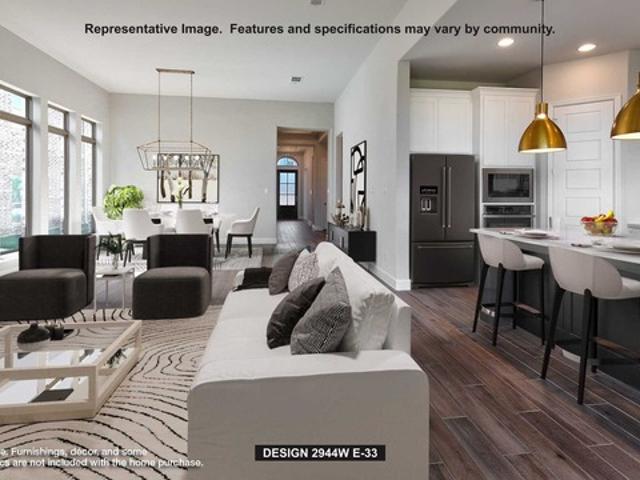
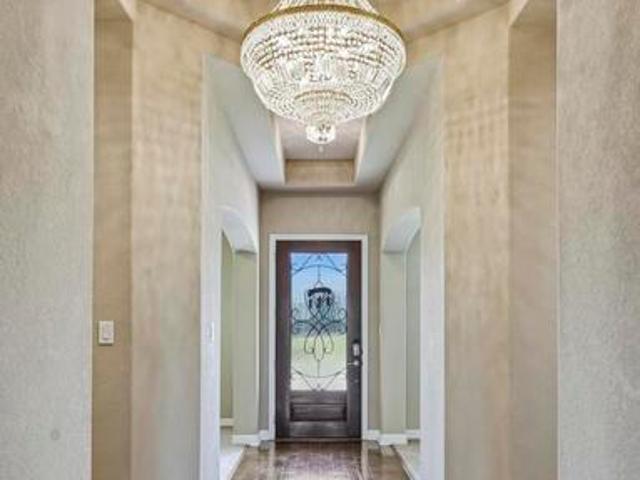
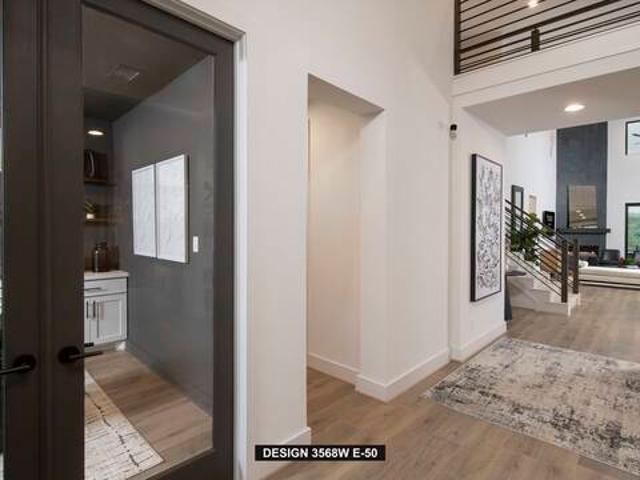
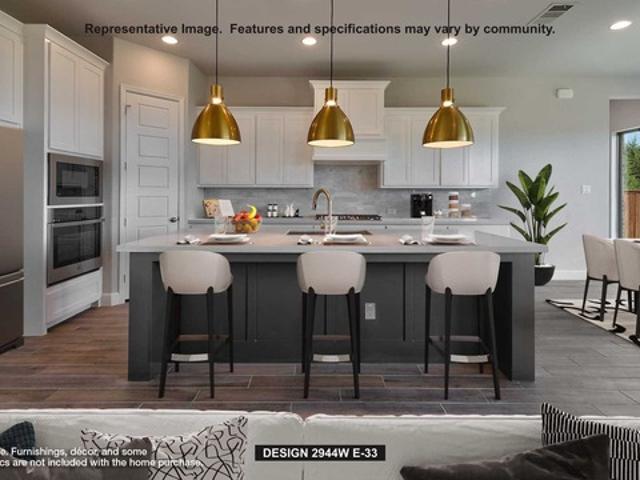
Home office with French doors set at two-story entry. Two-story family room with wall of windows opens to kitchen and dining area. Kitchen hosts inviting island with built-in seating space. First-floor primary suite includes dual vanities, freestanding tub, separate glass-enclosed shower, and large walk-in closet in primary bath. A second bedroom is downstairs. Two secondary bedrooms and a game room are upstairs. Extended covered backyard patio. Landscaping features 5-zone sprinkler system. Two-car garage
USD 580,900
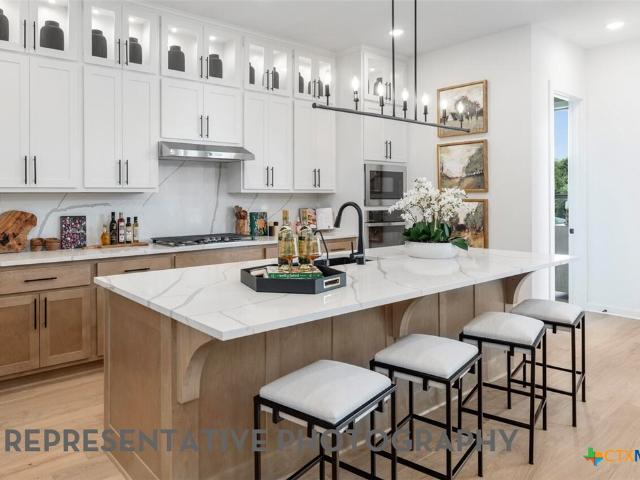
247 White Oak, Castroville, TX 78009 | MLS #604676
View photo
House · for sale
USD 515,640
USD 171/sq.ft
Updated
247 White Oak, Castroville, TX 78009 | MLS #604676
Castroville city
· 3,003 sq.ft · 4 Bedrooms · 4 Baths · House
· Equipped kitchen
Castroville city · 3,003 sq.ft · 4 Bedrooms · 4 Baths · House · Equipped kitchen
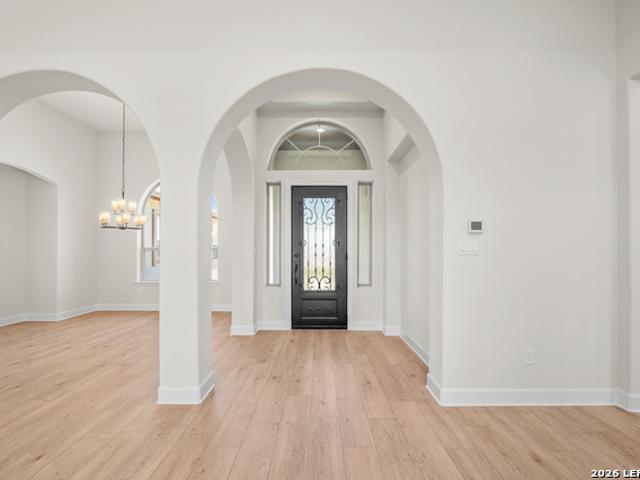
New construction by award-winning Highland Homes! This impressive Fordham-CB floor plan offers 3,010 square feet of thoughtfully designed living space with 4 bedrooms, 4 full baths, a private study, an entertainment room, a game room, and soaring two story ceilings that fill the main living areas with natural light. The open concept kitchen overlooks the spacious family room and dining area, creating the perfect layout for entertaining guests and everyday living. The private primary suite is conveniently located on the first floor and features a spa-inspired bath with a freestanding soaking tub, separate shower, dual vanities, and a generous walk-in closet. A secondary bedroom and full bath on the main level provide flexibility for guests, while upstairs offers two additional bedrooms, two full baths, a game room, and a dedicated entertainment room. Step outside to the expansive covered outdoor living area, ideal for relaxing year round. Ready for Julyu002FAugust move in, this beautifu
USD 515,640
260 Post Oak
View photo
House · for sale
USD 659,900
USD 215/sq.ft
260 Post Oak
Castroville city
· 3,068 sq.ft · 4 Bedrooms · 3 Baths · House
· Patio · Garden · Office room · Fireplace · Equipped kitchen · Parking
Castroville city · 3,068 sq.ft · 4 Bedrooms · 3 Baths · House · Patio · Garden · Office room · Fireplace · Equipped kitchen · Parking
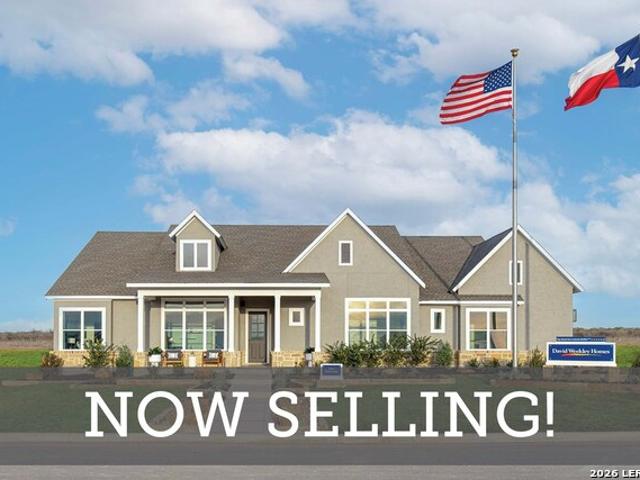
Home office with French doors frame entry. Open family room with a wall of windows and a wood mantel fireplace extends to kitchen and dining area. Island kitchen with built-in seating space, a 5-burner gas cooktop, and a walk-in pantry. Game room with French doors just off the family room. Private primary suite with wall of windows. Primary bathroom features a French door entry, dual vanities, freestanding tub, separate glass enclosed shower and two walk-in closets. Guest suite with full bathroom and walk-in closet. Additional bedrooms with walk-in closets, a half bathroom and Hollywood bathroom completes this design. Covered backyard patio. Utility room and mud room off the three-car garage. Landscape features a 6-zone sprinkler system
USD 659,900
145 Brandon Cove
View photo
House · for sale
USD 924,900
USD 205/sq.ft
145 Brandon Cove
Castroville city
· 4,499 sq.ft · 5 Bedrooms · 4 Baths · House
· Patio · Garden · Office room · Fireplace · Equipped kitchen
Castroville city · 4,499 sq.ft · 5 Bedrooms · 4 Baths · House · Patio · Garden · Office room · Fireplace · Equipped kitchen
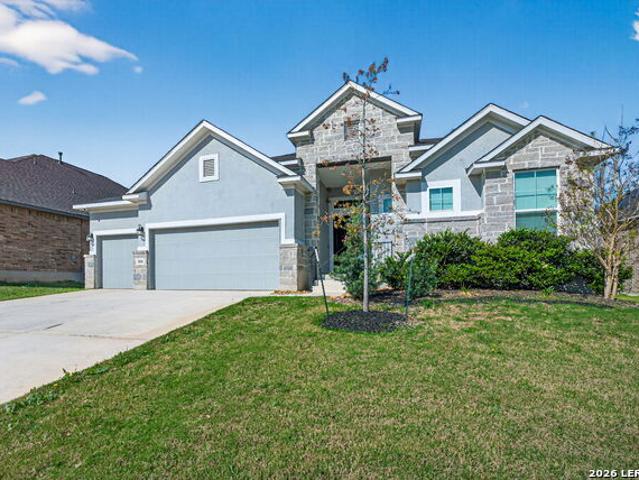
Home office with French doors greets you from the front porch. Extended entryway leads past a curved staircase. The open family room boasts a 19-foot ceiling, a wood mantel fireplace, and a wall of windows with a sliding glass door that opens to the extended covered backyard patio. The kitchen features a 6-burner gas rangetop, a double wall oven, an island with built-in seating space, a large walk-in pantry, and a butler's pantry that leads into the dining room. The primary suite is off the living area and offers abundant natural light from a wall of windows. French doors open to the primary bath with dual vanities, a garden tub, a large glass-enclosed shower, and two oversized walk-in closets. The utility room can be accessed from the primary bathroom or off the entryway. Upstairs you are welcomed by the media room and game room, and adjacent is a guest suite with a private full bath. On the other side of the staircase are two secondary bedrooms with a Hollywood bathroom and a linen c
USD 924,900
225 Lower Lacoste Rd
View photo
House · for sale
USD 225,000
USD 229/sq.ft
Updated
225 Lower Lacoste Rd
Castroville city
· 980 sq.ft · 2 Bedrooms · 1 Bath · House
· Garden
Castroville city · 980 sq.ft · 2 Bedrooms · 1 Bath · House · Garden
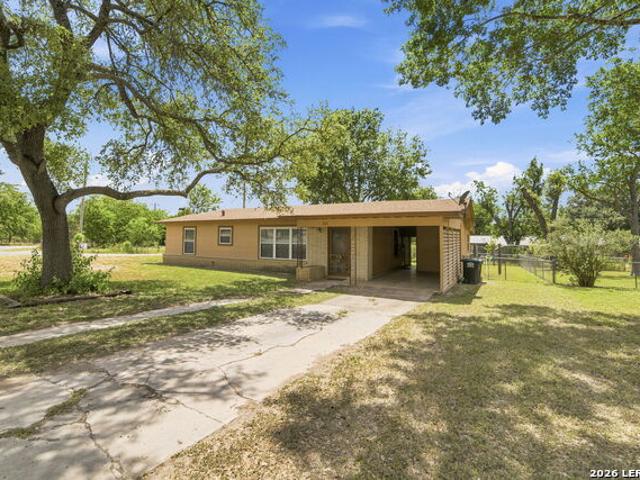
Set on a spacious corner lot in the heart of Castroville, this well-maintained 2-bedroom, 1-bath home offers timeless character, practical outdoor space, and a welcoming setting ready for its next chapter. The fully chain-link-fenced yard provides plenty of room to garden, gather, or simply enjoy the outdoors. A detached workshop and storage building with electricity, along with a separate tool shed, adds valuable space for projects, equipment, and everyday storage. The seller reports the roof was replaced approximately in 2022. Conveniently located near the Medina River, Landmark Inn State Historic Site, Steinbach Haus, Sammy's Restaurant, Haby's Alsatian Bakery, Magnolia Filling Station, and Castroville's Fiorella Friday festivities, this home places local dining, coffee, history, and community events within easy reach. Enjoy a thoughtfully maintained home, a generous lot, and a central Castroville location filled with small-town character. Property highlights. 2 bedrooms and 1 bathr
USD 225,000
164 Megan'S Lane
View photo
House · for sale
USD 599,990
USD 200/sq.ft
164 Megan'S Lane
Castroville city
· 2,992 sq.ft · 4 Bedrooms · 3 Baths · House
· Patio · Equipped kitchen · Parking
Castroville city · 2,992 sq.ft · 4 Bedrooms · 3 Baths · House · Patio · Equipped kitchen · Parking
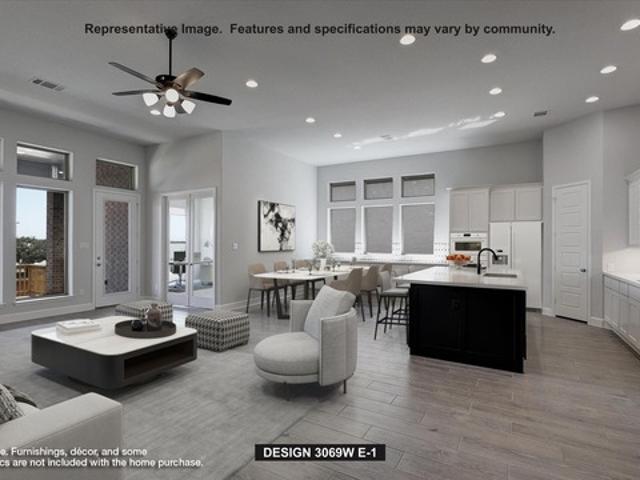
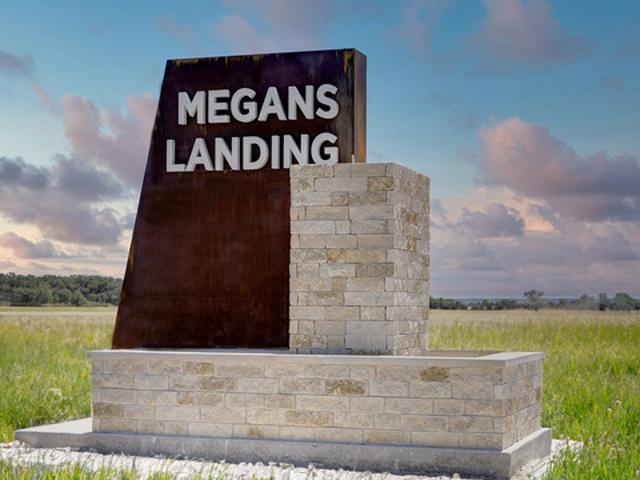
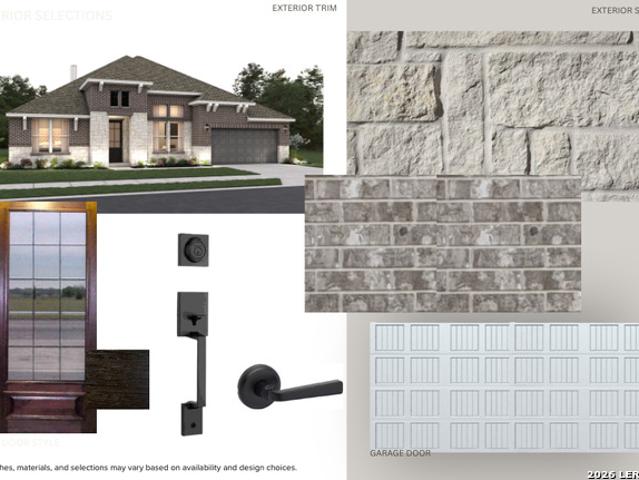
This home blends spacious design with everyday functionality and style. A private study and formal dining room sit just off the foyer, perfect for work and entertaining. The gourmet kitchen features a large island, built-in appliances, and a walk-in pantry, flowing into a bright family room with access to a covered patio for easy indoor-outdoor living. The secluded primary suite offers a relaxing retreat with a spa-like bath and walk-in closet. A three-car garage adds storage, while a covered patio and sprinkler system make maintaining the landscaping easy. This home features design selections carefully curated by our studio team. Every finish, from flooring and cabinetry to countertops and details, is chosen to create a cohesive, stylish, and welcoming space that feels beautifully balanced from the moment you step inside. This home is in Megan's Landing, a family-friendly community in the Texas Hill Country. Enjoy nearby shopping, dining, outdoor escapes, and top Medina Valley ISD sch
USD 599,990
2106 Geneva St
View photo
House · for sale
USD 285,000
USD 181/sq.ft
2106 Geneva St
Castroville city
· 1,572 sq.ft · 4 Bedrooms · 2 Baths · House
· Deck
Castroville city · 1,572 sq.ft · 4 Bedrooms · 2 Baths · House · Deck
Experience 2106 Geneva St, recently improved with fresh interior paint, fresh exterior paint, and a partial flooring replacement throughout. The primary bedroom includes a walk in closet for comprehensive storage, and a functional deck provides outdoor space. This refreshed residence merges comfort with functional updates. This home has been virtually staged to illustrate its potential. Included 100-Day Home Warranty with buyer activation
USD 285,000
255 White Oak
View photo
House · for sale
USD 447,033
USD 199/sq.ft
255 White Oak
Castroville city
· 2,239 sq.ft · 4 Bedrooms · 3 Baths · House
Castroville city · 2,239 sq.ft · 4 Bedrooms · 3 Baths · House
New construction by award-winning Highland Homes in Alsatian Oaks! The highly sought-after Denton floor plan offers 4 bedrooms, 3 full baths, a private study, and an open-concept layout designed for today’s lifestyle. Soaring ceilings throughout the main living areas create a bright, spacious atmosphere, while the dedicated study provides the perfect space for working from home or a quiet retreat. Thoughtfully designed with generous living and entertaining spaces, this home combines timeless style with everyday functionality. Ready for move-in this summer, this home is located in the desirable Alsatian Oaks community, where residents enjoy planned neighborhood amenities and convenient access to Highway 90, shopping, dining, and major employers in San Antonio and Castroville. Students attend highly regarded Medina Valley ISD schools. Built with the exceptional quality, craftsmanship, and attention to detail Highland Homes is known for, this beautiful new home also includes a comprehensi
USD 447,033
154 Violet Way
View photo
House · for sale
USD 729,000
USD 231/sq.ft
154 Violet Way
Castroville city
· 3,154 sq.ft · 4 Bedrooms · 3 Baths · House
· Patio · Garden · Fireplace · Equipped kitchen · Parking
Castroville city · 3,154 sq.ft · 4 Bedrooms · 3 Baths · House · Patio · Garden · Fireplace · Equipped kitchen · Parking
Experience Texas Hill Country living at its finest in Megan's Landing, a growing community just outside of San Antonio in sought-after Castroville. Situated on a beautiful half-acre lot, this practically new one-story David Weekley home offers 4 bedrooms, 3.5 baths, a private study, and a spacious 3-car garage. From the moment you enter, you'll appreciate the higher ceilings, elegant finishes, and bright, open-concept design. The great room is perfect for entertaining, featuring a corner fireplace, surround-sound wiring, and a stunning wall of windows creating a bright, airy atmosphere and frames the beautiful view of the extensive covered patio and scenic backyard. Gourmet island kitchen is a chef's dream, with its designer upgrades, abundant granite counter space, tile backsplash, s/s appliances, gas cooking, 42-inch cabinetry, and a huge walk-in pantry. An oversized breakfast/dining area plus, an expansive breakfast bar is perfect gathering space for your dining needs. The luxurious
USD 729,000
278 Allen Ave
View photo
House · for sale
USD 605,000
USD 219/sq.ft
278 Allen Ave
Castroville city
· 2,756 sq.ft · 4 Bedrooms · 3 Baths · House
· Patio · Office room · Fireplace · Equipped kitchen
Castroville city · 2,756 sq.ft · 4 Bedrooms · 3 Baths · House · Patio · Office room · Fireplace · Equipped kitchen
Looking for more space without giving up convenience? Welcome to this stunning new Integrity Homes masterpiece in the thriving community of Castroville, where small-town charm meets an easy commute to San Antonio via Hwy. 90. This thoughtfully designed home features 4 spacious bedrooms, 3.5 bathrooms, a private office, an upstairs loft, and a 3-car garage-perfect for today's lifestyle. Inside, you'll find soaring 10-foot ceilings, elegant 8-foot doors, designer finishes, a cozy fireplace with custom built-ins, and a stunning 10-foot quartz kitchen island that's made for entertaining. The luxurious primary suite offers a spa-inspired bath with a frameless glass shower and a generous walk-in closet, while the private upstairs guest suite provides comfort and privacy for family or visitors. Step outside to enjoy the oversized front porch and covered back patio, ideal for relaxing after a long day. With premium features like soft-close cabinetry, under-cabinet lighting, dual water heaters,
USD 605,000
112 Post Oak
View photo
House · for sale
USD 600,043
USD 212/sq.ft
Updated
112 Post Oak
Castroville city
· 2,820 sq.ft · 4 Bedrooms · 3 Baths · House
· Equipped kitchen · Parking
Castroville city · 2,820 sq.ft · 4 Bedrooms · 3 Baths · House · Equipped kitchen · Parking
October Move In! Discover the perfect combination of space, style, and flexibility in this new Highland Home. Thoughtfully designed for modern living, this exceptional single story home features 4 bedrooms, 3.5 baths, a private study, an entertainment room, and a highly sought after 3 car tandem garage. The open concept design centers around a chef inspired kitchen with a large island overlooking the spacious Family Room and dining area, creating an inviting setting for entertaining guests and everyday living. The extended covered outdoor living area provides the perfect place to relax, dine outdoors, or enjoy time outside throughout the year. Privately situated at the rear of the home, the primary suite offers a luxurious retreat complete with a spa inspired bath featuring a freestanding soaking tub, separate shower, dual vanities, and an oversized walk in closet. Located in the desirable Weston Oaks community, residents enjoy convenient access to shopping, dining, major employers, an
USD 600,043
139 Kari Drive
View photo
House · for sale
USD 549,060
USD 193/sq.ft
139 Kari Drive
Castroville city
· 2,842 sq.ft · 4 Bedrooms · 3 Baths · House
· Parking
Castroville city · 2,842 sq.ft · 4 Bedrooms · 3 Baths · House · Parking
This thoughtfully designed home offers 4 bedroom, 3.5 Baths and 2845 sqft of living space, creating a balance of comfort, functionality and style. Each bedroom features direct access to a bath, while a private study offers a quiet space for working from home or pursuing personal interests and a versatile game room adds flexibility for recreation, entertainment or additional living space. A 3-car tandem garage provides ample room for parking, storage or hobbies. The open layout is designed to support modern living with spacious gathering areas that encourage connection while still providing private retreats throughout the home. Thoughtful design details and generous storage help make everyday routines more convenient and organized. A charming courtyard porch welcomes guests and adds character to the home's exterior, while outdoor living spaces create the perfect setting for relaxing or entertaining. With it flexible layout, generous room sizes and well-planned features, this home is des
USD 549,060
321 County Road 4614
View photo
House · for sale
USD 495,000
USD 294/sq.ft
321 County Road 4614
Castroville city
· 1,679 sq.ft · 3 Bedrooms · 2 Baths · House
· Equipped kitchen · Parking
Castroville city · 1,679 sq.ft · 3 Bedrooms · 2 Baths · House · Equipped kitchen · Parking
Welcome to your own private retreat in the heart of Castroville. Situated on 3 beautifully maintained acres behind a gated entrance, this exceptional property offers the perfect blend of modern comfort, and peaceful country living. Upon entering the driveway, you'll find a spacious 2023 home complemented by a detached ADU/casita, multiple covered parking areas, a dedicated golf cart garage, workshop, storage building, and durable metal roofing on the home and accessory structures. Inside, the thoughtfully designed open-concept floor plan is filled with natural light. The spacious kitchen features an oversized island, abundant counter space, walk-in pantry, stainless steel appliances, gas cooking, and a brand-new dishwasher. Crown molding, recessed lighting, and quality finishes throughout enhance the home's warm yet modern appeal. The oversized primary suite offers a peaceful retreat with crown molding, recessed accent lighting, ceiling fan, walk-in closet, and a spacious ensuite bath
USD 495,000
104 Spring Rain
View photo
House · for sale
USD 409,900
USD 213/sq.ft
Updated
104 Spring Rain
Castroville city
· 1,916 sq.ft · 3 Bedrooms · 2 Baths · House
· Office room · Equipped kitchen
Castroville city · 1,916 sq.ft · 3 Bedrooms · 2 Baths · House · Office room · Equipped kitchen
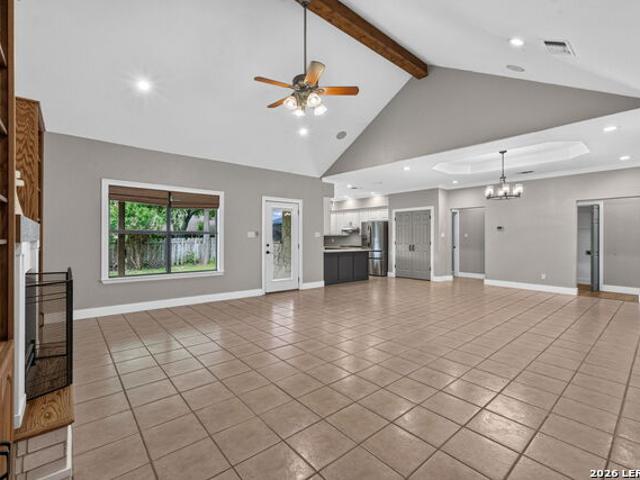
Welcome to 104 Spring Rain, where comfort, style, and small-town charm come together in one of Castroville's most established neighborhoods. Nestled on an oversized cul-de-sac lot in Country Village, this move-in ready house offers 3 bedrooms, 2 bathrooms, a dedicated office, and 1,923 square feet designed for both everyday living and effortless entertaining. Step inside to soaring vaulted ceilings, abundant natural light, and an open-concept floor plan that creates a warm and inviting atmosphere from the moment you walk in. The kitchen is the heart of the house, offering ample cabinetry, generous workspace, and a seamless flow into the dining and living areas-perfect for gathering with family and friends. Thoughtful details throughout the house add character and functionality, including custom trim, designer accent walls, built-in cabinetry in both the living room and office, and a split-bedroom layout that provides privacy for the primary suite. Need a home office, playroom, or hobby
USD 409,900
328 Post Oak
View photo
House · for sale
USD 649,900
USD 221/sq.ft
328 Post Oak
Castroville city
· 2,939 sq.ft · 4 Bedrooms · 3 Baths · House
· Patio · Garden · Office room · Fireplace · Equipped kitchen · Parking
Castroville city · 2,939 sq.ft · 4 Bedrooms · 3 Baths · House · Patio · Garden · Office room · Fireplace · Equipped kitchen · Parking
Home office with French doors set at the entry. Media room with French doors off the extended entry. Formal dining room flows into open family room with a cast stone fireplace and a wall of windows. Kitchen features a 5-burner gas cooktop, a corner walk-in pantry, a coffee bar, and a generous island with built-in seating space. The adjoining morning area features a wall of windows. Primary suite includes double-door entry to primary bath with dual vanities, a freestanding tub, a separate glass-enclosed shower, and two walk-in closets. The guest suite offers a private full bath. High ceilings and abundant closet space add to this spacious four-bedroom design. Covered backyard patio. Landscaping features a 5-zoned sprinkler system. Mud room off the three-car garage
USD 649,900
671 Legend Park
View photo
House · for sale
USD 789,707
USD 295/sq.ft
671 Legend Park
Castroville city
· 2,669 sq.ft · 3 Bedrooms · 3 Baths · House
· Patio · Fireplace · Equipped kitchen
Castroville city · 2,669 sq.ft · 3 Bedrooms · 3 Baths · House · Patio · Fireplace · Equipped kitchen
Legend Park is a new small gated community with only 34 homesites ranging from 1.25 to 2.45 acres, and is just 2.3 miles from charming and historical downtown Castroville! Private, cul-de-sac lot. Open and spacious single story with 2674 sq ft. Gorgeous home on a 1.94 acre treed homesite. 3 Bedrooms, 3 baths, study / dining room. Lots of LVP and tile flooring throughout. Voluminous Family Room with a 13.5' waffle ceiling with crown molding. Large windows overlook a spacious 30' covered patio that is perfect for entertaining! 8' iron entry door opening into a large foyer with a trey ceiling. 42' fireplace Francesca Ill mantel with gas log starter. Mudroom area. 6 panel interior doors all throughout with upgraded door levers. Kitchen & all baths have upgraded quartz counter tops. Primary bath has a tile shower with tile to the ceiling and separate freestanding 6' rectangular tub, spacious walk-in closet & raised vanities with upgraded quartz tops. The kitchen has beautiful white double s
USD 789,707
180 Hill Lane
View photo
House · for sale
USD 729,957
USD 206/sq.ft
180 Hill Lane
Castroville city
· 3,541 sq.ft · 4 Bedrooms · 4 Baths · House
· Patio · Equipped kitchen
Castroville city · 3,541 sq.ft · 4 Bedrooms · 4 Baths · House · Patio · Equipped kitchen
The beautiful Fredericksburg is sure to thrill with bountiful light-filled rooms and plenty of space, creating the perfect backdrop for daily life and special gatherings. A practical-meets-stylish kitchen with custom cabinets to the ceiling, gas cooktop, designer Vent Hood and double ovens, large pantry and elongated island rests at the heart of this home, keeping meal prep connected to the sunny family room and breakfast nook. The spectacular Owner's Retreat features a deluxe rainfall shower and separate soaking tub, along with his and hers closets to both elevate and simplify morning routines. Bedrooms two and three have been extended, each with a bathroom, while the front en-suite provides comfort and privacy for growing residents and overnight guests. Enjoy working from home in the enclosed study, while the formal dining room offers a secondary seating area or dining space. Sliding glass doors lead out to your spacious covered patio, meant for relaxing after a long day. Celebrate!
USD 729,957
154 Lily Pass
View photo
House · for sale
USD 565,000
USD 224/sq.ft
154 Lily Pass
Castroville city
· 2,519 sq.ft · 3 Bedrooms · 2 Baths · House
· Equipped kitchen · Parking
Castroville city · 2,519 sq.ft · 3 Bedrooms · 2 Baths · House · Equipped kitchen · Parking
A beautiful single-story home that features three bedrooms, two and a half baths, a flex room, and a two-car garage. Open concept living with a stunning vaulted ceiling and oversized windows in the family room. The kitchen has a beautiful granite countertop island along with a breakfast area. The master suite features his-and-hers vanities, a Texas-sized walk-in shower, and a walk-in closet. You are in the community of Potranco Oaks, where spacious living and luxury come together in perfect harmony! Nestled in Castroville and the bustling city of San Antonio, this suburb offers your own slice of tranquility. Come and see for yourself why so many families are calling Potranco Oaks their home
USD 565,000
287 Cascade Trail
View photo
House · for sale
USD 665,000
USD 201/sq.ft
287 Cascade Trail
Castroville city
· 3,305 sq.ft · 4 Bedrooms · 3 Baths · House
· Garden · Fireplace · Equipped kitchen
Castroville city · 3,305 sq.ft · 4 Bedrooms · 3 Baths · House · Garden · Fireplace · Equipped kitchen
New price and Lender incentives! Exquisite custom all-brick one-story estate set on over half an acre, backing to open green space. A grand entry welcomes with soaring ceilings, dual chandeliers, and rich real wood flooring extending into an oversized family room anchored by a corner gas-log fireplace. Designed for both entertaining and comfortable living, the home offers two dining areas and multiple living areas and a dedicated media room complete with projector, screen, and surround sound. The gourmet island kitchen features stainless steel appliances, a 5-burner gas cooktop with vent hood, built-in oven and microwave, custom cabinetry, a butler's pantry with coffee bar and a large walk-in pantry. The luxurious primary suite includes dual walk-in closets and a spa-inspired bath with split vanities, a 3-way mirror, garden tub and walk-in shower with seating. A private guest suite with full bath and two secondary bedrooms connected by a Jack-and-Jill bath provide ideal accommodations.
USD 665,000
255 White Oak, Castroville, TX 78009 | MLS #600184
View photo
House · for sale
USD 447,683
USD 199/sq.ft
Updated
255 White Oak, Castroville, TX 78009 | MLS #600184
Castroville city
· 2,239 sq.ft · 4 Bedrooms · 3 Baths · House
Castroville city · 2,239 sq.ft · 4 Bedrooms · 3 Baths · House
New construction by award-winning Highland Homes in Alsatian Oaks! The highly sought-after Denton floor plan offers 4 bedrooms, 3 full baths, a private study, and an open-concept layout designed for today’s lifestyle. Soaring ceilings throughout the main living areas create a bright, spacious atmosphere, while the dedicated study provides the perfect space for working from home or a quiet retreat. Thoughtfully designed with generous living and entertaining spaces, this home combines timeless style with everyday functionality. Ready for move-in this summer, this home is located in the desirable Alsatian Oaks community, where residents enjoy planned neighborhood amenities and convenient access to Highway 90, shopping, dining, and major employers in San Antonio and Castroville. Students attend highly regarded Medina Valley ISD schools. Built with the exceptional quality, craftsmanship, and attention to detail Highland Homes is known for, this beautiful new home also includes a comprehensi
USD 447,683
549 Kings Creek
View photo
House · for sale
USD 749,900
USD 197/sq.ft
549 Kings Creek
Castroville city
· 3,789 sq.ft · 5 Bedrooms · 4 Baths · House
· Patio · Garden · Office room · Fireplace · Equipped kitchen · Parking
Castroville city · 3,789 sq.ft · 5 Bedrooms · 4 Baths · House · Patio · Garden · Office room · Fireplace · Equipped kitchen · Parking
Home office with French doors framing the entry with 19-foot ceiling. Formal dining room flows into the family room and kitchen. Family room hosts a wood mantel fireplace, a wall of windows, and a 19-foot ceiling. Island kitchen with built-in seating space, a 5-burner gas cooktop, and a corner walk-in pantry flows into the morning area. Primary bedroom with a wall of windows. Primary bathroom hosts a French door entry, dual vanities, a freestanding tub, a separate glass-enclosed shower, and two walk-in closets that offer private access to the utility room. Additional bedroom with a walk-in closet on first level. Second level hosts secondary bedrooms, a Hollywood bathroom, a guest suite with a full bath, a game room, and a media room with French doors. Extended covered backyard patio. Landscaping features a 5-zone sprinkler system. Mud room just off the three-car garage
USD 749,900
200 Range Creek
View photo
House · for sale
USD 682,900
USD 232/sq.ft
200 Range Creek
Castroville city
· 2,939 sq.ft · 4 Bedrooms · 3 Baths · House
· Patio · Garden · Office room · Fireplace · Equipped kitchen · Parking
Castroville city · 2,939 sq.ft · 4 Bedrooms · 3 Baths · House · Patio · Garden · Office room · Fireplace · Equipped kitchen · Parking
Home office with French doors set entry. Media room with French doors off extended entry. Formal dining room flows into open family room with wood mantel fireplace and wall of windows. Kitchen features 5-burner gas cooktop, corner walk-in pantry, a coffee bar, and generous island with built-in seating space. Adjoining morning area features wall of windows. Primary suite includes double-door entry to primary bath with dual vanities, a freestanding tub, separate glass-enclosed shower and two walk-in closets. Guest suite offers private bath. High ceilings and abundant closet space add to this spacious four-bedroom design. Extended covered backyard patio. Landscaping features 5-zone sprinkler system. Mud room off three-car garage
USD 682,900
399 James Way
View photo
House · for sale
USD 815,789
USD 272/sq.ft
399 James Way
Castroville city
· 2,992 sq.ft · 4 Bedrooms · 3 Baths · House
· Equipped kitchen · Parking
Castroville city · 2,992 sq.ft · 4 Bedrooms · 3 Baths · House · Equipped kitchen · Parking
Builder flex-cash incentive available! *. Welcome to Potranco Acres-a gated Hill Country community where space, privacy, and views come standard. This stunning single-story home offers 4 bedrooms, 3.5 baths, and a thoughtfully designed open-concept layout that feels both grand and inviting. Soaring ceilings and abundant natural light highlight the spacious living areas, creating an ideal setting for everyday comfort and effortless entertaining. At the heart of the home, the gourmet kitchen impresses with custom cabinetry, generous counter space, and a seamless flow into the dining and family rooms-perfect for gatherings large or small. The split-bedroom design provides privacy for everyone, while the expansive primary suite serves as your own quiet retreat. A side-entry 3-car garage adds convenience and curb appeal, and the full 1-acre lot gives you room to breathe, play, and enjoy true Texas outdoor living. Potranco Acres is tucked into the scenic Texas Hill Country just minutes from
USD 815,789
105 River Bluff
View photo
House · for sale
USD 515,000
USD 192/sq.ft
105 River Bluff
Castroville city
· 2,680 sq.ft · 3 Bedrooms · 2 Baths · House
· Office room · Equipped kitchen
Castroville city · 2,680 sq.ft · 3 Bedrooms · 2 Baths · House · Office room · Equipped kitchen
Gorgeous three bedroom, two and a half bath, dream home with office/study downstairs and versatile bonus room upstairs. Nestled on just over a half acre, in prestigious River Bluff Estates, this home gives you the best of country living in Castroville, within just minutes of all that San Antonio offers. Exquisite floor plan with soaring ceilings, beautiful and extremely functional kitchen and open, well flowing design. Speaking of design, the builder thought of everything! From the flexibility of the tw
USD 515,000
233 Bobs Cove
View photo
House · for sale
Request Details
233 Bobs Cove
Castroville city
· 3,294 sq.ft · 4 Bedrooms · 3 Baths · House
· Patio · Equipped kitchen
Castroville city · 3,294 sq.ft · 4 Bedrooms · 3 Baths · House · Patio · Equipped kitchen
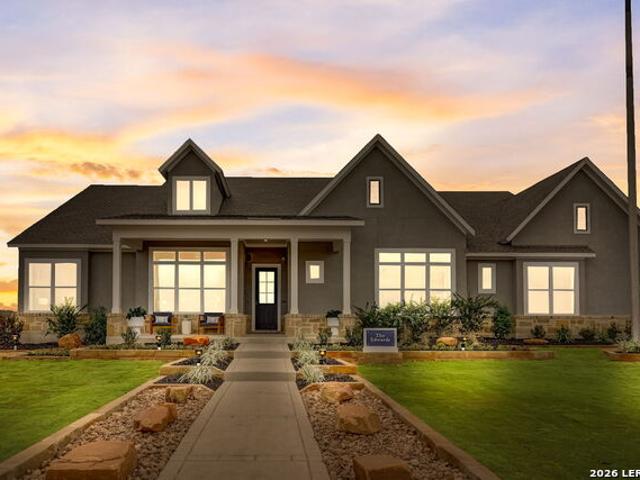
Simply perfect! The Edwards is a one-of-a-kind David Weekley home ideally situated on a beautiful 1/2 acre home site in Megan's Landing! High ceilings and an abundance of natural light welcome you into the home, where a private Study with French doors offers a great space to work from home or curate your own personal library. The contemporary open design is enhanced by a serene, neutral color scheme, punctuated by elegant black fixtures. Tray ceilings in the family room and Owner's Retreat offer additional architectural appeal and Sliding glass doors lead to your beautiful Outdoor Living patio. A Media/Game room is the perfect spot to hang out on the other side of the home, away from the bedrooms. Additional features include a Super Shower in the Owner's Bath, Designer Vent Hood in the Kitchen with double ovens, Tankless water heater and so much more. Welcome Home to Megan's Landing!
Request Details

Get email alerts

Don't miss out: be the first to know about new properties

The alert was correctly created

On subscribing you accept the conditions of use and the privacy policy
Alert
Receive new ads in your inbox
Save this search
Receive alerts for new listings

We'll send you an email when we have new properties for: "Properties for sale in Castroville city"

The alert was correctly created

Village Apartments, Castroville city Castroville-LaCoste CCD Medina County Texas
Balcones Heights city
Get email alerts and be the first to see new listings
Required field
On subscribing I accept the terms of the privacy policy
Perfect! You'll soon start receiving new listings via email
Alert
Receive an email when we have new ads for Properties for sale in Castroville city
Save this search
Filters

Bedrooms

Size (sq.ft)

sq.ft
sq.ft

Price

USD
USD

Property type

Bathrooms

Clear all filters
Receive notifications when new entries are published.