1,783 properties for sale in Castroville city

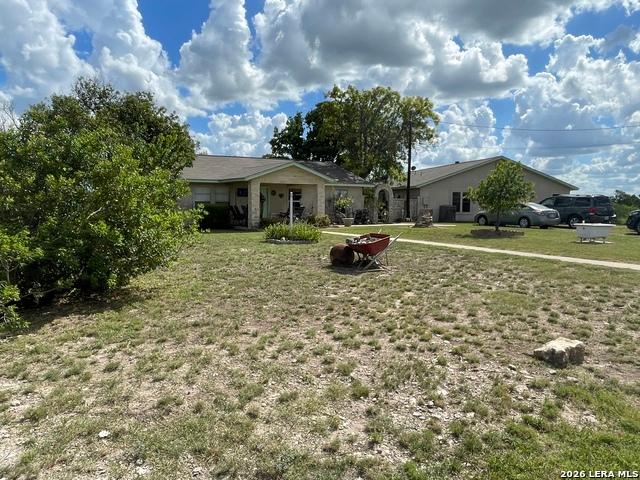
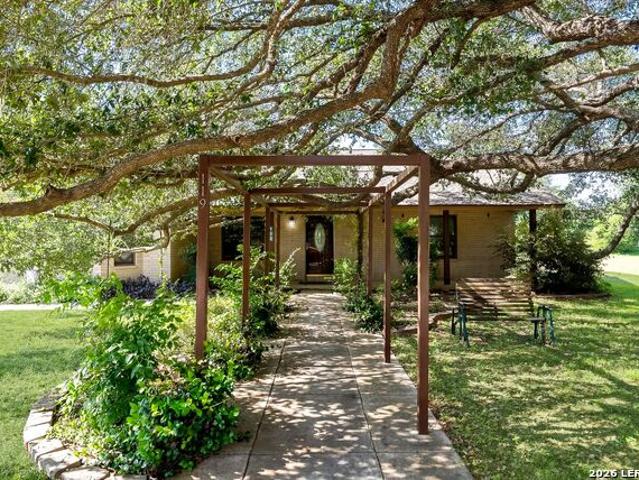
119 Village Path
View photo
House · for sale
USD 425,000
USD 170/sq.ft
119 Village Path
Castroville city
· 2,497 sq.ft · 4 Bedrooms · 2 Baths · House
· Office room · Fireplace · Equipped kitchen
Castroville city · 2,497 sq.ft · 4 Bedrooms · 2 Baths · House · Office room · Fireplace · Equipped kitchen
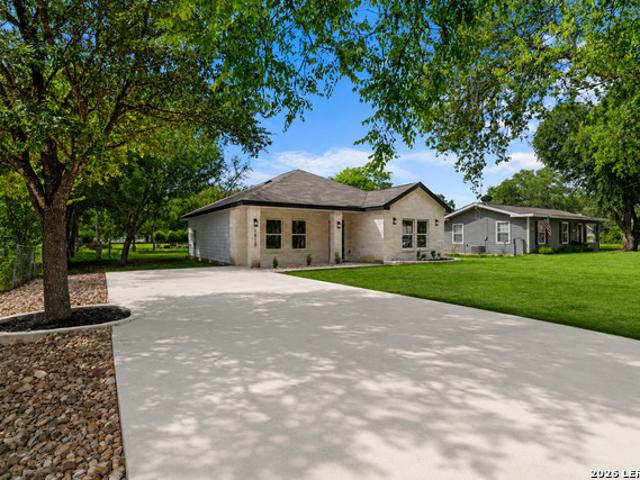
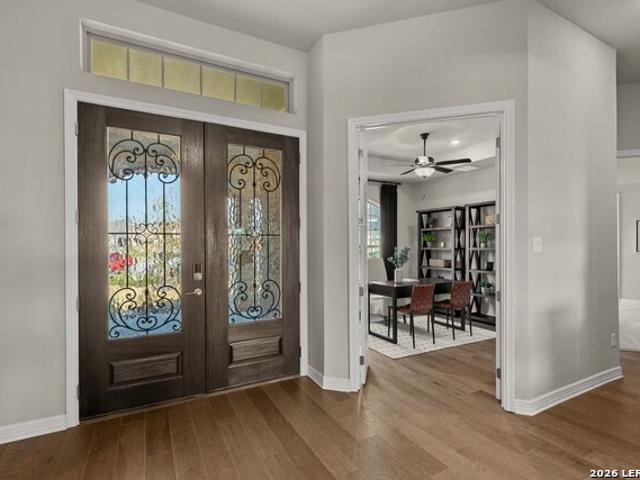
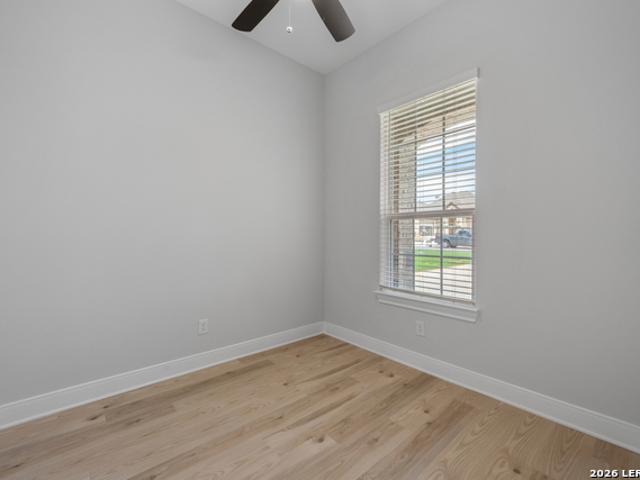
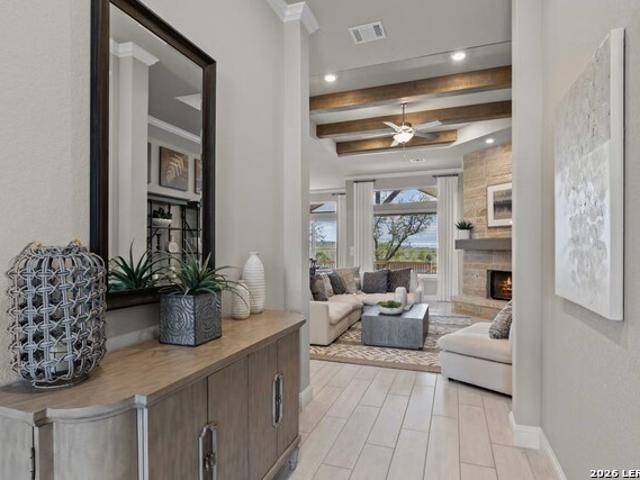
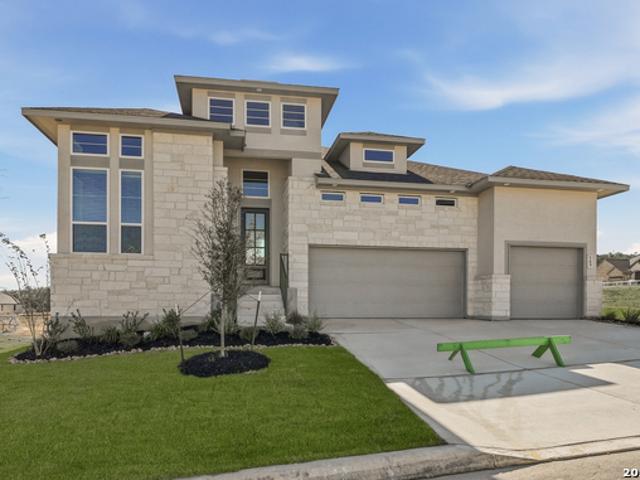
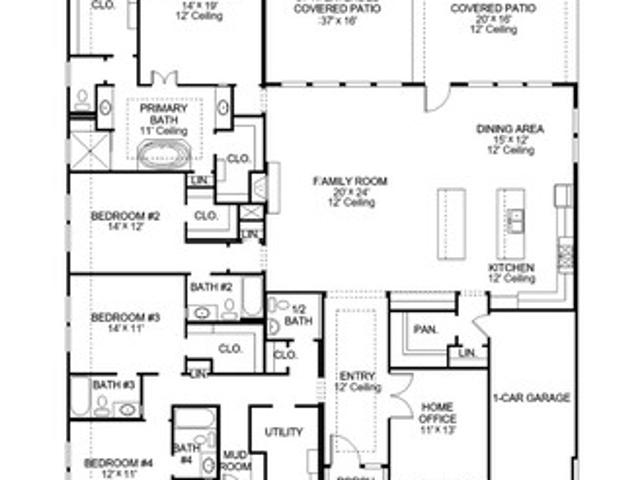
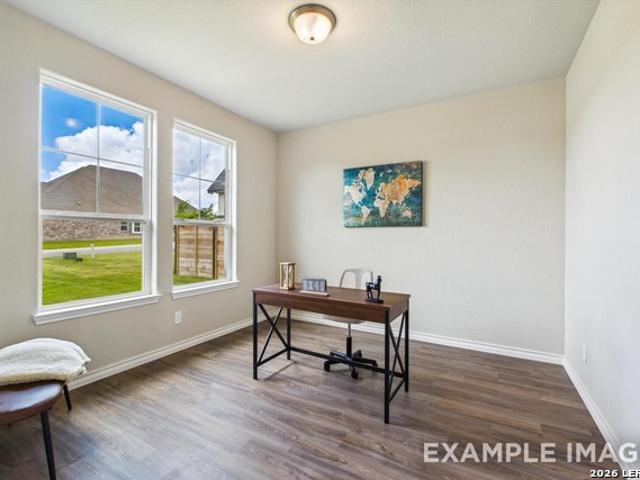
Come see this home located in the growing community of Castroville! This spacious 4 bedroom, 2.5 bath home offers an open layout that gives you plenty of room to live, relax, and entertain. As you step inside, you're welcomed by a dedicated office space perfect for working from home, a playroom, or even a second living area. The layout flows right into the main living and dining areas, making the home feel open, inviting, and connected. The living room features a cozy fireplace that makes the space feel warm and comfortable for family nights or hosting guests. The kitchen includes a center island for extra prep space, and seating making it easy to cook while still being part of the conversation. The primary bedroom offers extra space with a bump-out sitting area, giving you room for a reading nook, workout space, or just a little extra breathing room. The primary bathroom features double vanities, a separate tub and shower, and a layout designed for both comfort and convenience. Step o
USD 425,000
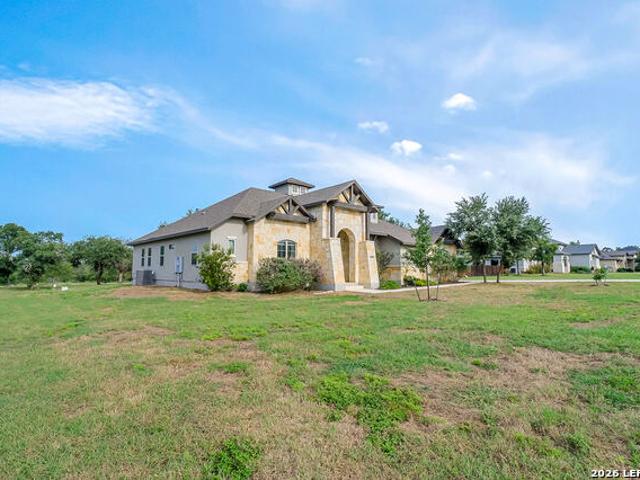
106 Poe Parkway
View photo
House · for sale
USD 689,990
USD 185/sq.ft
106 Poe Parkway
Castroville city
· 3,714 sq.ft · 5 Bedrooms · 3 Baths · House
· Patio · Equipped kitchen · Parking
Castroville city · 3,714 sq.ft · 5 Bedrooms · 3 Baths · House · Patio · Equipped kitchen · Parking
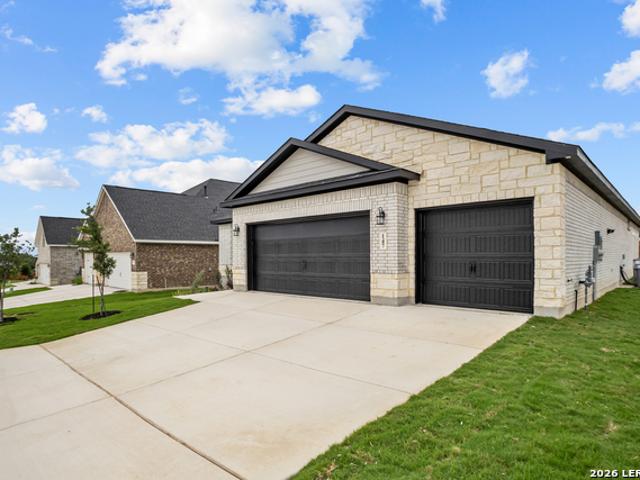
Discover spacious living in Potranco Oaks with this Foster home, ready in November 2026. This 3,716-square-foot, five-bedroom layout features a gourmet kitchen that flows into a bright living room, perfect for hosting. The dining area features tray ceilings, and a functional mudroom adds daily convenience. The three-car garage provides ample storage with a side-load entry. The primary suite offers a peaceful retreat on the main level with elegant tray ceilings. Upstairs, discover a versatile game room, two additional bedrooms and a full bath. Situated on a large homesite backed by a scenic green belt, the covered patio is ideal for relaxing evenings. This home combines thoughtful design with the natural beauty of Castroville. Schedule your visit today!
USD 689,990
1110 Florence St
View photo
House · for sale
USD 315,000
USD 201/sq.ft
1110 Florence St
Castroville city
· 1,561 sq.ft · 3 Bedrooms · 2 Baths · House
· Equipped kitchen
Castroville city · 1,561 sq.ft · 3 Bedrooms · 2 Baths · House · Equipped kitchen
Welcome to this stunning new construction home in the heart of Castroville, offering the perfect blend of modern design, quality craftsmanship, and small-town charm. Featuring 3 bedrooms, 2 bathrooms, and 1,570 square feet of thoughtfully designed living space, this home sits on an oversized 0.31-acre lot, providing plenty of room to enjoy outdoor living. Step inside to discover an open-concept floor plan highlighted by elegant gold and black designer fixtures, beautiful quartz countertops, and custom-crafted cabinetry throughout. The chef-inspired kitchen comes complete with built-in appliances, including a stove, microwave, and dishwasher, making it truly move-in ready. Ideally located just minutes from Alsatian Golf Club, this home also offers exceptional convenience with Walmart only 4 minutes away and major shopping centers coming soon to the area. Families will appreciate being located within the highly regarded Medina Valley ISD. Whether you're a first-time buyer, growing family
USD 315,000
232 Matthew Path
View photo
House · for sale
USD 724,990
USD 203/sq.ft
232 Matthew Path
Castroville city
· 3,563 sq.ft · 4 Bedrooms · 3 Baths · House
· Patio · Fireplace · Equipped kitchen · Parking
Castroville city · 3,563 sq.ft · 4 Bedrooms · 3 Baths · House · Patio · Fireplace · Equipped kitchen · Parking
Experience the Summerlin in Castroville's Potranco Oaks, ready for move-in this November 2026. This one-story home sits on a large homesite not far from the green belt. The open floor plan features a living room with beamed ceilings and a sleek linear fireplace. The gourmet kitchen is a standout, offering a large kitchen island, under-cabinet lighting, and a spacious pantry for storage. Relax in the primary suite, complete with a bay window, two oversized closets, and a bathroom with separate vanities and a soaking tub. A dedicated media room provides space for movie nights, and guests will appreciate the bedroom with its own private bath. The living space is rounded out by an additional 2 bedrooms and full bath. The mudroom with built-in drop zone keeps the entry organized, and the three-car garage provides plenty of space for vehicles and storage. Enjoy the Texas evenings on the covered patio. Schedule your visit today!
USD 724,990
253 County Road 5720
View photo
House · for sale
USD 415,000
USD 253/sq.ft
253 County Road 5720
Castroville city
· 1,636 sq.ft · 4 Bedrooms · 2 Baths · House
· Garden
Castroville city · 1,636 sq.ft · 4 Bedrooms · 2 Baths · House · Garden
Welcome to your private Hill Country retreat in the Medina River West community of Castroville. Situated on approximately 2.0 acres, this well-maintained 4-bedroom, 2.5-bath home offers the perfect blend of country living and everyday convenience. The functional floor plan provides comfortable living spaces, while the surrounding acreage offers room to enjoy the outdoors, establish a garden, or create your own private sanctuary. What truly sets this property apart is its exceptional elevated setting overlooking the Castroville Regional Park. Perched above the park, this home enjoys a breathtaking panoramic view that only a select handful of properties in the area can claim. From peaceful mornings to spectacular sunsets, the backdrop of the Alsatian town, open green space, and rolling Medina County scenery creates a setting that is both rare and unforgettable. Enjoy the life of rural living while remaining just minutes from historic downtown Castroville, local amenities, and convenient
USD 415,000
498 Double Gate Rd
View photo
House · for sale
USD 688,000
USD 247/sq.ft
498 Double Gate Rd
Castroville city
· 2,777 sq.ft · 4 Bedrooms · 3 Baths · House
· Equipped kitchen
Castroville city · 2,777 sq.ft · 4 Bedrooms · 3 Baths · House · Equipped kitchen
Situated on a spacious 1.5-acre estate at Double Gate Ranch in Castroville, Texas, this exceptional home blends stylish contemporary design with the warm, inviting atmosphere of traditional country living. Built for both aesthetics and comfort, it offers four spacious bedrooms, a private study, and three elegant full bathrooms, all connected by bright, open living areas. The chef's kitchen is a striking focal point, featuring a large island, premium double ovens, a built-in microwave, and 14-foot ceilings that amplify openness and natural light-perfect for hosting both intimate gatherings and large celebrations. The primary suite is a private, roomy retreat with a spa-inspired bathroom designed for relaxation. It includes an oversized jetted soaking tub and a large 9-foot walk-in shower with dual shower heads, creating a resort-like experience at home. Outside, the estate feels like a private resort, with a fully equipped outdoor kitchen and a sleek swim spa-ideal for entertaining, unw
USD 688,000
138 Private Road 4625, Unit 9
View photo
House · for sale
USD 298,500
USD 180/sq.ft
138 Private Road 4625, Unit 9
Castroville city
· 1,658 sq.ft · 3 Bedrooms · 2 Baths · House
· Patio · Garden · Equipped kitchen
Castroville city · 1,658 sq.ft · 3 Bedrooms · 2 Baths · House · Patio · Garden · Equipped kitchen
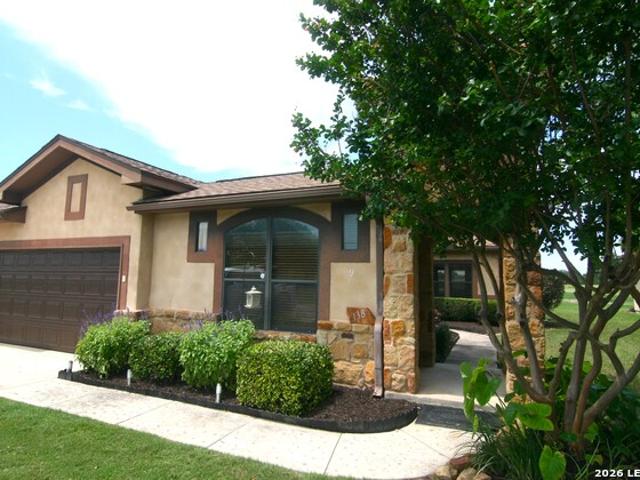
This Tuscan style 3 BR, 2 BA townhome is located on the Alsatian Golf Course just west of the historic town of Castroville. The home features an open floor plan with granite counters in the kitchen and bathrooms, breakfast bar seating, and a large pantry. Margaux Court Homeowners Association fees of $200 per month cover common area water, maintenance, lawn care, and garbage service. Perfect for someone looking for minimal maintenance. For travelers, it is a perfect lock it and leave it. With no yard fencing, the covered patio has unrestricted views of the #3 fairway and green of the golf course
USD 298,500
147 Highland Park
View photo
House · for sale
USD 4,500,000
USD 1,935/sq.ft
Updated
147 Highland Park
Castroville city
· 2,325 sq.ft · 3 Bedrooms · 2 Baths · House
· Equipped kitchen · Parking
Castroville city · 2,325 sq.ft · 3 Bedrooms · 2 Baths · House · Equipped kitchen · Parking
Experience expansive single-level living in the Lanier, a stunning move-in-ready residence situated on an oversized lot within The Reserve at Potranco Oaks. This sophisticated home boasts three bedrooms, two bathrooms, and a three-car garage, offering both style and utility. Backing up to a lush green belt, this property provides a picturesque backdrop and a sense of privacy that is hard to find. The heart of the home is an impressive open-concept kitchen, dining area, and living room designed for seamless entertaining. The chef-inspired kitchen features a massive island, premium counter space, and a generous pantry. Retreat to the primary suite, a true sanctuary featuring a gorgeous private sitting area, dual sinks, and ample storage. An impressively large walk-in closet rounds out the space, offering both comfort and everyday functionality. A study provides the perfect spot for work from home, and the two additional bedrooms provide flexibility for children, guests or hobby space. Wi
USD 4,500,000
413 Petersburg
View photo
House · for sale
USD 549,000
USD 301/sq.ft
413 Petersburg
Castroville city
· 1,819 sq.ft · 2 Bedrooms · 1 Bath · House
· Cellar
Castroville city · 1,819 sq.ft · 2 Bedrooms · 1 Bath · House · Cellar
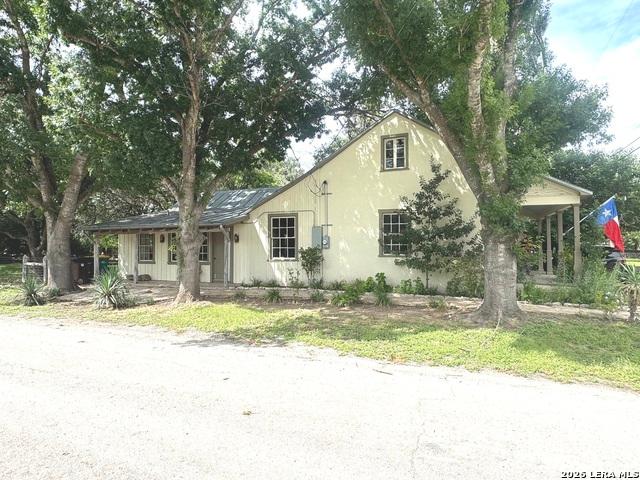
Discover a true piece of Texas history with this rare Pioneer Castroville Home. The Mangold-Holzhaus House at 413 Petersburg. One of Castroville's earliest rock-and-plaster homes (pre-1855), this designated historic property is listed in the National Register of Historic Places and has been lovingly preserved for generations. Built as a classic Alsatian-style cottage with 18-inch thick walls, the home features original cypress beams and loft flooring, a heart-of-pine mantel adorned with distinctive stars, and a fascinating evolution from its original single-room layout with root cellar and sleeping loft. This is a home for the discerning buyer who appreciates Early Texas history, handcrafted details, and deep local provenance. It is decorated with original, and period pieces. All telling the story of Castroville's founding by Henri Castro and the settlers from Alsace-Lorraine who helped shape Texas. Extremely rare on the market. This property has not been on the market for many years.
USD 549,000
913 Houston
View photo
House · for sale
USD 144,999
USD 269/sq.ft
913 Houston
Castroville city
· 538 sq.ft · 1 Bedroom · 1 Bath · House
· Parking
Castroville city · 538 sq.ft · 1 Bedroom · 1 Bath · House · Parking
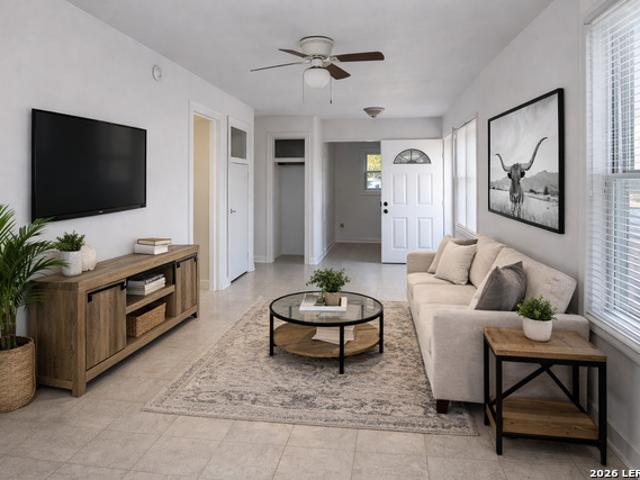
House is coming back on market. Buyer cannot qualifyfor loan. Corner Lot Near Medina River & Lions Park with Room to Expand. Situated on a generous. 32-acre corner lot in one of Castroville's established neighborhoods, 913 Houston St offers a unique opportunity to own property with both immediate comfort and future potential. This freshly painted 1-bedroom, 1-bathroom home provides a clean and welcoming starting point for its next owner. The oversized lot is the true highlight, offering plenty of space for future additions, expanded living areas, additional bedrooms, or outdoor entertaining. The corner location provides convenient two-way access and added flexibility for parking, outdoor use, or future improvements. Adding to the home's appeal, the property is located directly across from Castroville Elementary School and Lions Park, where you'll find a children's splash pad, soccer fields, baseball fields, and open green space for recreation. The scenic Medina River is just four block
USD 144,999
402 County Road 574
View photo
House · for sale
USD 725,000
USD 180/sq.ft
402 County Road 574
Castroville city
· 4,026 sq.ft · 5 Bedrooms · 3 Baths · House
· Office room · Equipped kitchen
Castroville city · 4,026 sq.ft · 5 Bedrooms · 3 Baths · House · Office room · Equipped kitchen
Updated info: additional cabin/shed, 360 tour and floor plan! Rare and unique Castroville TX home on 2.156 acres offering an incredible two-homes-in-one layout just minutes from downtown Castroville. This hard-to-find property is ideal for buyers searching for multi-generational living, guest quarters, in-law suite space, private office setup, rental potential, or a flexible country property with room to spread out. The home is designed with separate East and West wings, each offering its own living areas, bedrooms, bathrooms, and kitchen space. The East Wing features 3 bedrooms, 1.5 baths with plumbing in place for a full bath if desired, a living room, kitchen and dining area, laundry closet, and flex room. The West Wing includes 2 bedrooms, 2 bathrooms, kitchen, dining room, living room, and flex room/office. This layout creates outstanding flexibility for extended living, work-from-home needs, guest accommodations, or possible income-producing use. Enjoy a quiet country setting in
USD 725,000
558 James Way
View photo
House · for sale
USD 699,999
USD 231/sq.ft
558 James Way
Castroville city
· 3,025 sq.ft · 4 Bedrooms · 2 Baths · House
· Office room · Equipped kitchen
Castroville city · 3,025 sq.ft · 4 Bedrooms · 2 Baths · House · Office room · Equipped kitchen
Welcome to this exceptional custom home, built in 2022 and nestled on a spacious 1-acre homesite in the desirable gated community of Potranco Acres. Offering approximately 3,029 square feet, this beautifully designed residence features 4 bedrooms, 2.5 bathrooms, and a versatile second living area that's perfect as a game room, media room, or separate space for kids and guests. Step inside to an open-concept floor plan filled with natural light, soaring ceilings, and quality finishes throughout. Designed with entertaining in mind, the heart of the home is the expansive kitchen, which overlooks the large living and dining areas, creating the perfect gathering space for family and friends. The spacious primary suite serves as a private retreat, complete with an upgraded spa-inspired bathroom. The secondary bedrooms provide plenty of flexibility for family, guests, or a home office. The current formal dining room has been thoughtfully converted into a dedicated office with elegant French d
USD 699,999
411 County Road 561
View photo
House · for sale
USD 225,000
USD 121/sq.ft
411 County Road 561
Castroville city
· 1,851 sq.ft · 4 Bedrooms · 2 Baths · House
· Office room · Equipped kitchen
Castroville city · 1,851 sq.ft · 4 Bedrooms · 2 Baths · House · Office room · Equipped kitchen
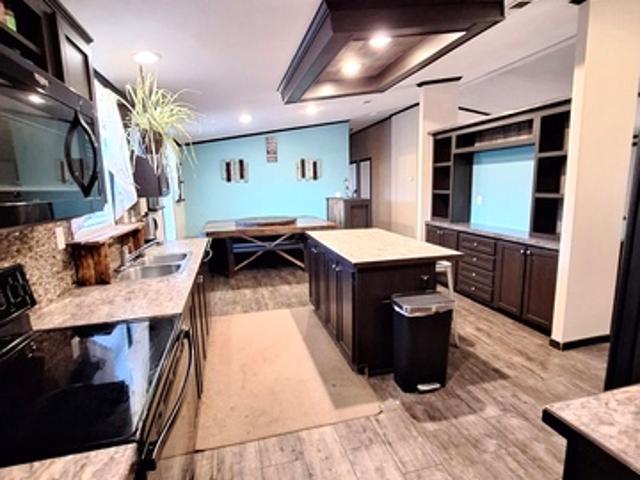
Welcome to 411 County Road 561 in Castroville, Texas-a spacious 4-bedroom, 2-bath double-wide manufactured home situated on a generous 0.69-acre lot. This well-maintained property offers the perfect blend of comfort, functionality, and country living while remaining conveniently close to town amenities. Step inside to discover a bright, open floor plan featuring a large kitchen designed for gathering and entertaining, complete with a center island, abundant cabinet space, and plenty of room for meal preparation. The spacious living areas and four bedrooms provide flexibility for families, guests, a home office, or hobbies. One of the home's standout features is the paid-off solar panel system, which conveys with the property, offering energy efficiency and long-term savings for the new owner. Outside, the nearly three-quarter-acre lot provides ample space for outdoor activities, gardening, pets, or future improvements. Whether you're looking for a peaceful country retreat or a place wi
USD 225,000
175 Wagon Ln
View photo
House · for sale
USD 750,000
USD 215/sq.ft
175 Wagon Ln
Castroville city
· 3,488 sq.ft · 4 Bedrooms · 3 Baths · House
· Patio · Garden · Office room · Fireplace · Swimming pool
Castroville city · 3,488 sq.ft · 4 Bedrooms · 3 Baths · House · Patio · Garden · Office room · Fireplace · Swimming pool
Stunning one-story retreat on nearly 1 acre in a gated community! This pristine 4-bedroom, 3.5-bath home offers approximately 3,500 sq. Ft. of thoughtfully designed living space with an open floor plan, dedicated office, and media/theater room. Enjoy exceptional privacy with no rear neighbors, a privacy-fenced lot, and a covered back patio overlooking the incredible backyard. The outdoor oasis features a stunning in-ground pool and fireplace, creating the perfect setting for relaxing or entertaining, plus a playground for the kids. Located in the highly sought-after Medina Valley ISD, this beautiful home combines space, privacy, luxury, and convenience. A rare opportunity to enjoy peaceful acreage living without sacrificing modern amenities!
USD 750,000
114 Emil Ln
View photo
House · for sale
USD 589,851
USD 215/sq.ft
114 Emil Ln
Castroville city
· 2,734 sq.ft · 4 Bedrooms · 3 Baths · House
· Office room · Parking
Castroville city · 2,734 sq.ft · 4 Bedrooms · 3 Baths · House · Office room · Parking
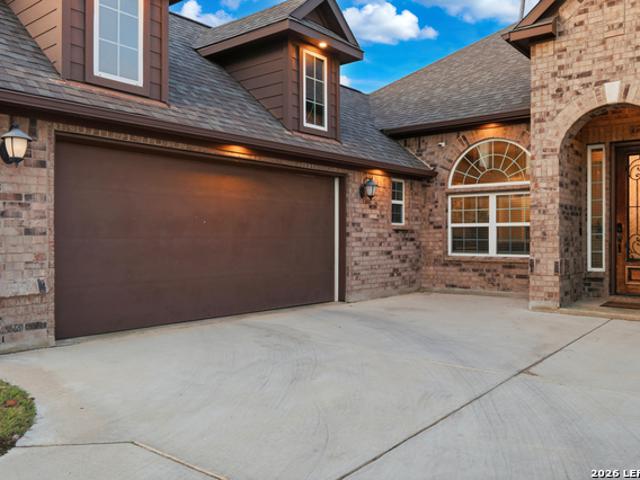
Welcome to 114 Emil Lane in Country Village Estates, featuring Bellaire Homes' Crockett plan with Elevation C. Situated on an approximately 0.27-acre homesite in Castroville, this thoughtfully designed 2,740-square-foot, single-story home offers 4 bedrooms, 3.5 baths, and a 2-car garage, blending generous living space with the convenience of everything on one level. With all four bedrooms located on the main floor, the Crockett provides a functional layout designed for comfortable everyday living. The private primary suite creates a relaxing retreat, while three additional bedrooms and multiple baths provide plenty of space for family, guests, or a home office. A dedicated dining area and spacious main living area offer an inviting setting for everything from quiet evenings at home to entertaining. Outside, Elevation C gives the home distinctive curb appeal, while the 93' x 130' homesite provides added outdoor space to enjoy. Located in Country Village Estates and served by Medina Vall
USD 589,851
152 Megans Lane
View photo
House · for sale
USD 591,134
USD 207/sq.ft
152 Megans Lane
Castroville city
· 2,842 sq.ft · 4 Bedrooms · 4 Baths · House
· Patio · Equipped kitchen · Parking
Castroville city · 2,842 sq.ft · 4 Bedrooms · 4 Baths · House · Patio · Equipped kitchen · Parking
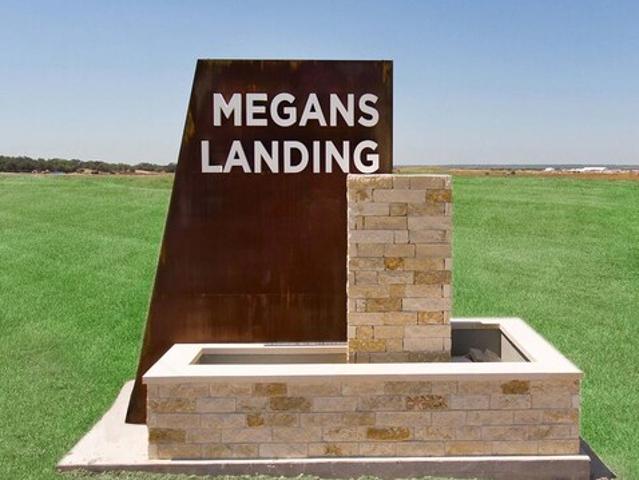
The Hideaway plan is perfect for those who appreciate space and style. The four-car garage is a great feature! Inside, the soaring ceilings and large windows will undoubtedly create a bright and airy atmosphere. The four bedrooms and four baths ensure ample space for everyone, while the large covered patio with sliding glass panel doors off the family room is ideal for outdoor gatherings or relaxation. The freestanding tub in the primary suite adds a touch of luxury, and the game room and study offer versatile spaces for work, play, or hobbies. Decorative touches include kitchen cabinets with deep drawers and a trash pull out with a contrasting island. Overall, this is a thoughtfully designed home in the desired community of Megan's Landing. Schedule your tour today!
USD 591,134
715 Falcon Cove
View photo
House · for sale
USD 632,115
USD 200/sq.ft
715 Falcon Cove
Castroville city
· 3,154 sq.ft · 4 Bedrooms · 3 Baths · House
· Patio · Equipped kitchen · Parking · Swimming pool
Castroville city · 3,154 sq.ft · 4 Bedrooms · 3 Baths · House · Patio · Equipped kitchen · Parking · Swimming pool
Texas Hill Country Escape! Delight in the beautiful Sagewood plan by David Weekley Homes! Available in July on a gorgeous 1/2 acre corner home site in Megan's Landing, this home can easily be the'forever home' of your dreams! Double front doors welcome you into this stunning home with bountiful windows, while oversized bedrooms and an open floorplan make the most of every inch of space! Highlights include a 3-car side-load garage, elegant 8' doors throughout, architectural tray ceilings in the family room and grand Owner's Retreat with Super Shower and amazing walk-in closet. Spacious secondary bedrooms provide comfort for family and guests, including a private en-suite bedroom ideal for visitors or multi-generational living. You'll love spending time on the extended covered patio, the perfect spot to enjoy an ice-cold beverage on a hot summer day, with plenty of room to add a pool! Maple'Truffle' custom cabinets extend to the ceiling in the kitchen, allowing you ample space to store a
USD 632,115
220 Private Road 4661
View photo
House · for sale
USD 569,000
USD 173/sq.ft
220 Private Road 4661
Castroville city
· 3,283 sq.ft · 4 Bedrooms · 3 Baths · House
· Patio · Garden · Office room · Equipped kitchen
Castroville city · 3,283 sq.ft · 4 Bedrooms · 3 Baths · House · Patio · Garden · Office room · Equipped kitchen
This spacious 4 Bedroom, 3 1/2 Bath, 3280 sf brick home is located in Castroville's Ville d' Alsace Subdivision on the Alsatian Golf Course. A second primary suite/mother-in-law's quarters on the first floor enhances the functionality of this home. Two living areas, two eating areas, and an office make this home a great fit for any family. The office could be a 5th bedroom. Also included are custom cabinets, solid surface kitchen counters, and high ceilings. You will enjoy your evenings on the shaded patio with a southeasterly breeze overlooking the. 7-acre yard, mature trees, and the greenbelt of the Alsatian Golf Course. If you're looking for space, quality, and golf course views on the quiet west side of Castroville, this home is a must see!
USD 569,000
204 Azalea Aly
View photo
House · for sale
USD 479,900
204 Azalea Aly
Castroville city
· 3 Bedrooms · 2 Baths · House
· Office room · Equipped kitchen
Castroville city · 3 Bedrooms · 2 Baths · House · Office room · Equipped kitchen
Located in the desirable Potranco West community, the single-story Chester plan offers the perfect blend of comfort, style, and functionality. This beautifully designed home features 3 bedrooms, 2 bathrooms, and a versatile flex room ideal for a home office, playroom, or additional living space. The open-concept layout brings together the spacious living area, dining room, and kitchen-perfect for everyday living and entertaining. The kitchen stands out with white cabinetry, a large granite island, and stainless steel appliances. Generously sized secondary bedrooms and a private primary suite complete this thoughtfully designed home
USD 479,900
213 Kari Drive
View photo
House · for sale
USD 569,990
USD 196/sq.ft
213 Kari Drive
Castroville city
· 2,906 sq.ft · 4 Bedrooms · 3 Baths · House
· Fireplace · Equipped kitchen
Castroville city · 2,906 sq.ft · 4 Bedrooms · 3 Baths · House · Fireplace · Equipped kitchen
Discover sophisticated living in the Garner by Davidson Homes, situated on a spacious 65' greenbelt homesite in The Reserve at Potranco Oaks. This sprawling 2,916-square-foot ranch-style home offers 4 bedrooms, 3.5 bathrooms, a dedicated study, and a versatile game room, all designed with comfort and functionality in mind. An impressive foyer with soaring 12' ceilings opens into the expansive living room, where a corner fireplace and cedar beam-accented tray ceiling create a warm, elevated atmosphere. The chef-inspired kitchen overlooks the dining area and features a large center island and oversized walk-in pantry, making it ideal for entertaining. The private primary suite serves as a true retreat with a tray ceiling and luxury bath upgrade featuring separate vanities, a soaking tub, glass-enclosed shower, and massive walk-in closet. Three secondary bedrooms each include spacious closets for ample storage. Estimated completion: October 2026
USD 569,990
169 Highland Park
View photo
House · for sale
USD 3,999,000
USD 1,341/sq.ft
169 Highland Park
Castroville city
· 2,982 sq.ft · 4 Bedrooms · 3 Baths · House
· Parking
Castroville city · 2,982 sq.ft · 4 Bedrooms · 3 Baths · House · Parking
Move in Ready! Discover the pinnacle of single-story living with this beautifully designed home, perfectly situated on a spacious 65-foot lot. Offering 4 bedrooms, 3.5 baths, a flexible bonus room, and a 3-car garage, this home effortlessly combines comfort, style, and functionality. At the heart of the home lies a breathtaking open concept living area, where soaring vaulted ceilings and expansive windows flood the family room with natural light. The result is a warm, inviting space that's perfect for everyday living and unforgettable entertaining
USD 3,999,000
291 Bobs Cove
View photo
House · for sale
USD 849,900
USD 272/sq.ft
291 Bobs Cove
Castroville city
· 3,122 sq.ft · 4 Bedrooms · 4 Baths · House
· Patio · Garden · Office room · Fireplace · Equipped kitchen · Parking
Castroville city · 3,122 sq.ft · 4 Bedrooms · 4 Baths · House · Patio · Garden · Office room · Fireplace · Equipped kitchen · Parking
Featured on a half acre homesite. The front porch opens into the main entryway which boasts a tall tray ceiling. French doors lead into the secluded home office that overlooks the front yard. Adjacent to the office you past the utility room as you head to the secondary bedrooms each featuring a full bathroom and walk-in closet. The open family room boasts a wood mantel fireplace and wall of windows. The kitchen features two islands with built-in seating, double wall oven, and a large walk-in pantry. The corner dining area is embraced by windows and allows access to the extended covered backyard patio. The primary bedroom is just off the family room and allows ample natural light from the wall of windows. Double doors lead into the primary bathroom which boasts a freestanding tub, dual vanities, a glass enclosed shower, and two walk-in closets. The mud room is off the three-car split garage
USD 849,900
174 Azalea Aly
View photo
House · for sale
USD 544,900
USD 175/sq.ft
Updated
174 Azalea Aly
Castroville city
· 3,111 sq.ft · 4 Bedrooms · 3 Baths · House
· Patio · Office room · Equipped kitchen
Castroville city · 3,111 sq.ft · 4 Bedrooms · 3 Baths · House · Patio · Office room · Equipped kitchen
Welcome to the. *Wilson floor plan*, where thoughtful design meets everyday luxury. Offering over. *3,100 square feet*. Of beautifully designed living space, this 4-bedroom, 3.5-bath home is built for the way today's families live, work, and entertain. The heart of the home is the chef-inspired kitchen, featuring a large center island, sleek modern finishes, abundant cabinetry, and an open-concept layout that flows effortlessly into the spacious living and dining areas. Oversized sliding glass doors flood the home with natural light and open to a covered patio, creating the perfect indoor-outdoor space for entertaining or simply unwinding. Designed with flexibility in mind, the main level includes a versatile flex room that can easily serve as a home office, formal dining room, fitness space, or playroom. Upstairs, a generous game room provides a second living area ideal for movie nights, a media room, or a retreat for family and guests. Built in. *2023*. And located in the sought-afte
USD 544,900
130 Gallant Fox
View photo
House · for sale
USD 510,766
USD 194/sq.ft
130 Gallant Fox
Castroville city
· 2,626 sq.ft · 4 Bedrooms · 3 Baths · House
· Patio · Parking
Castroville city · 2,626 sq.ft · 4 Bedrooms · 3 Baths · House · Patio · Parking
This stunning home offers 4 spacious bedrooms and 3 full bathrooms, designed for both comfort and style. Enjoy an open layout with sleek stainless-steel appliances, a versatile upstairs game room, and all bedrooms conveniently located downstairs. Step outside to a covered patio perfect for relaxing or entertaining, plus a 2-car garage for added convenience and storage. This gated neighborhood offers the charm of peaceful country living while keeping you just minutes from premier shopping, dining, entertainment, and major employment centers. Medina Valley ISD
USD 510,766
588 Texas Bend
View photo
House · for sale
USD 875,000
USD 160/sq.ft
588 Texas Bend
Castroville city
· 5,457 sq.ft · 5 Bedrooms · 4 Baths · House
· Garden · Office room · Fireplace · Equipped kitchen · Swimming pool
Castroville city · 5,457 sq.ft · 5 Bedrooms · 4 Baths · House · Garden · Office room · Fireplace · Equipped kitchen · Swimming pool
HUGE PRICE CHANGE-Lowest sq. Ft. in the area-Vaulted ceilings and a dramatic fireplace define the light-filled living room, where expansive windows frame views of the pool and draw in natural light. The foyer also connects to a formal dining room that flows into a well-appointed kitchen featuring an island, an eat-in breakfast bar, and generous countertop space. An informal dining area overlooks the backyard, while a flex room with three large windows offers an ideal office or additional living space. The main-level primary suite includes a spacious walk-in closet and an ensuite bath with a long soaking tub, a standing shower with a bench, and dual vanities. Secondary baths are thoughtfully designed, including one with dual vanities and a standing shower. Added features include a custom powder bath vanity, an enclosed front office with double doors, storage under the stairs, new LVP flooring, upgraded appliances, and a wired, whole-home generator setup. Outdoors, a 20' x 40' gunite poo
USD 875,000

Get email alerts

Don't miss out: be the first to know about new properties

The alert was correctly created

On subscribing you accept the conditions of use and the privacy policy
Alert
Receive new ads in your inbox
Save this search
Receive alerts for new listings

We'll send you an email when we have new properties for: "Properties for sale in Castroville city"

The alert was correctly created

Village Apartments, Castroville city Castroville-LaCoste CCD Medina County Texas
Balcones Heights city
Get email alerts and be the first to see new listings
Required field
On subscribing I accept the terms of the privacy policy
Perfect! You'll soon start receiving new listings via email
Alert
Receive an email when we have new ads for Properties for sale in Castroville city
Save this search
Filters

Bedrooms

Size (sq.ft)

sq.ft
sq.ft

Price

USD
USD

Property type

Bathrooms

Clear all filters
Receive notifications when new entries are published.