1,783 properties for sale in Castroville city

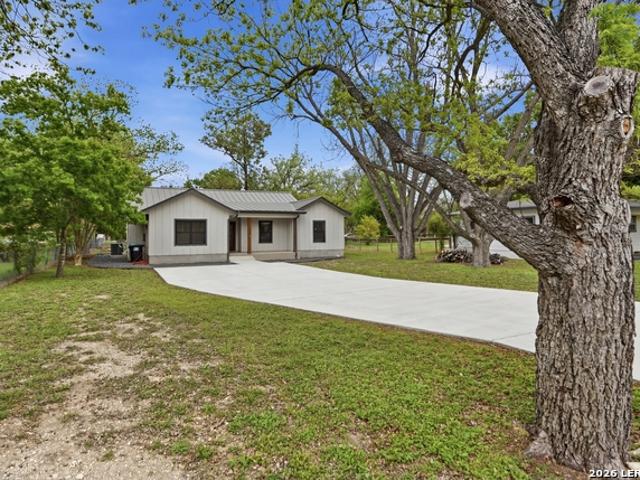
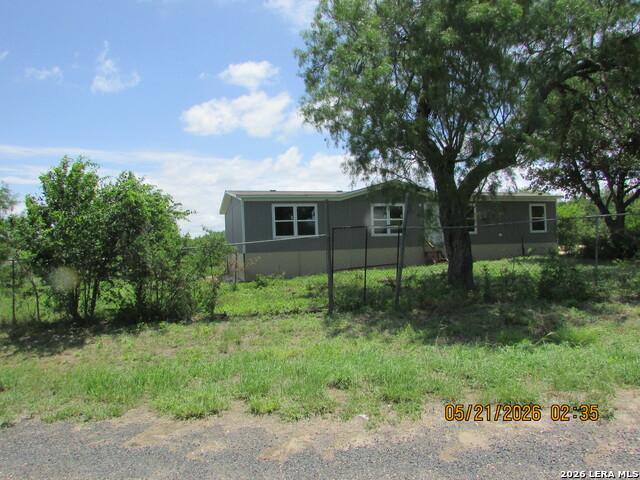
903 Cr 561
View photo
House · for sale
USD 242,000
USD 156/sq.ft
903 Cr 561
Castroville city
· 1,550 sq.ft · 3 Bedrooms · 2 Baths · House
Castroville city · 1,550 sq.ft · 3 Bedrooms · 2 Baths · House
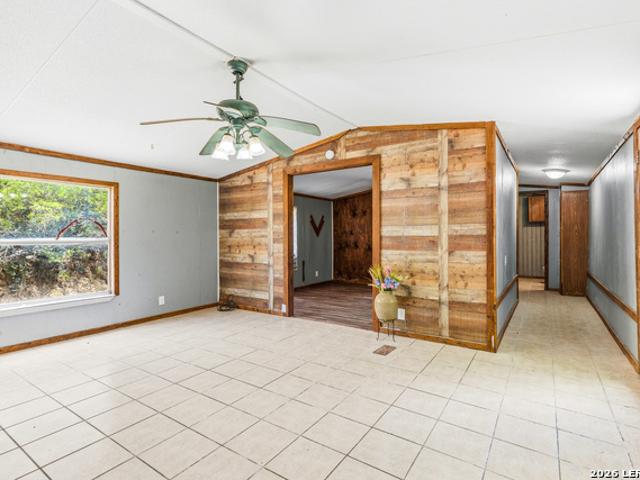
New mobil home on large cleared lot, This home is at the end of the road and is move in Ready. Great first home whom like living in the country and work in the City. 10 Mins to San Antonio and Lackland AFB
USD 242,000
338 Lily Pass
View photo
House · for sale
USD 464,990
USD 212/sq.ft
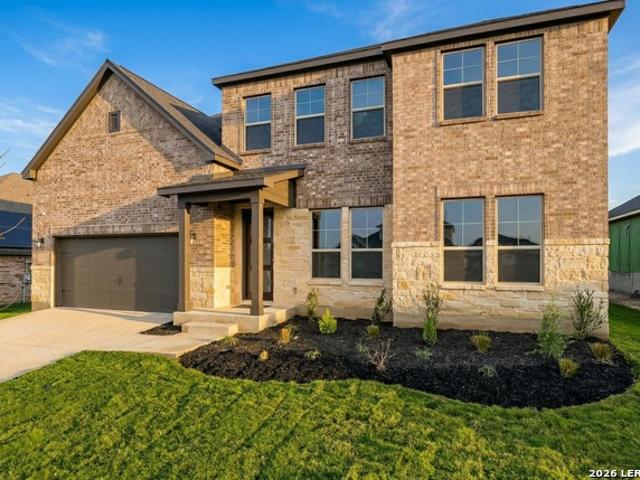
338 Lily Pass
Castroville city
· 2,185 sq.ft · 3 Bedrooms · 2 Baths · House
· Patio · Garden · Fireplace · Equipped kitchen · Parking
Castroville city · 2,185 sq.ft · 3 Bedrooms · 2 Baths · House · Patio · Garden · Fireplace · Equipped kitchen · Parking
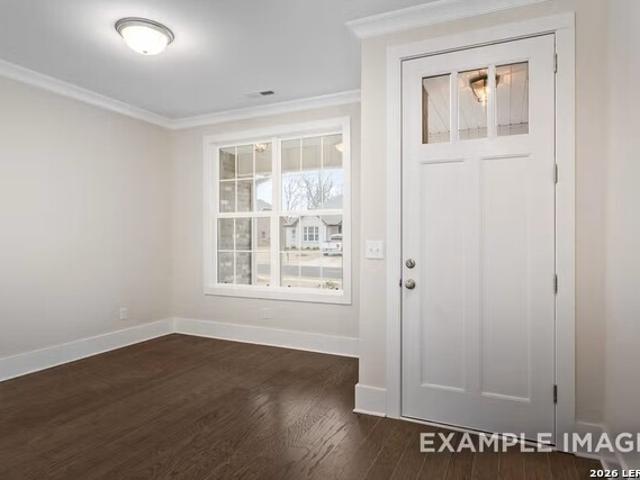
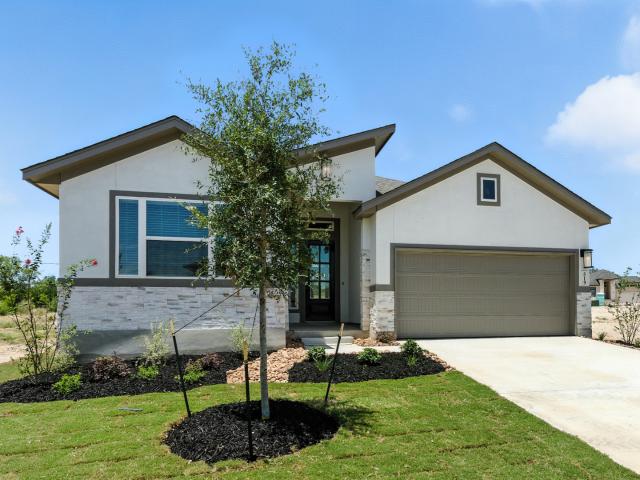
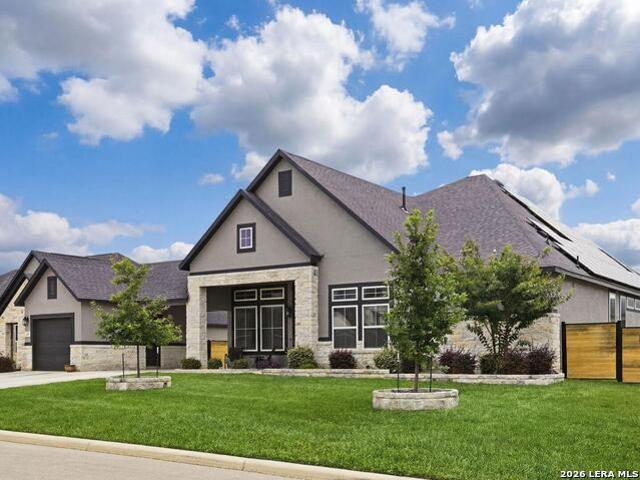
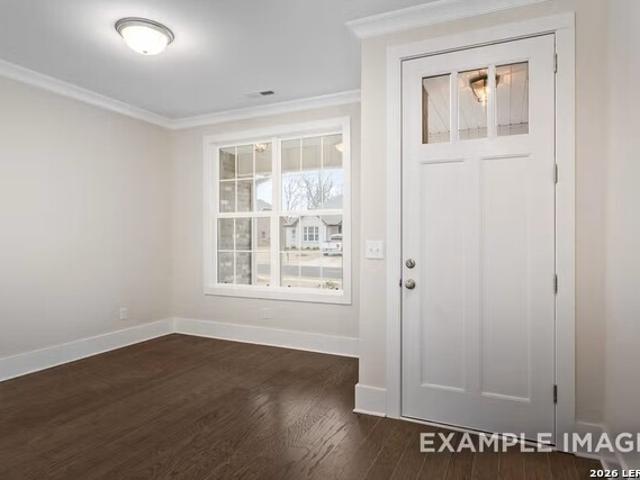
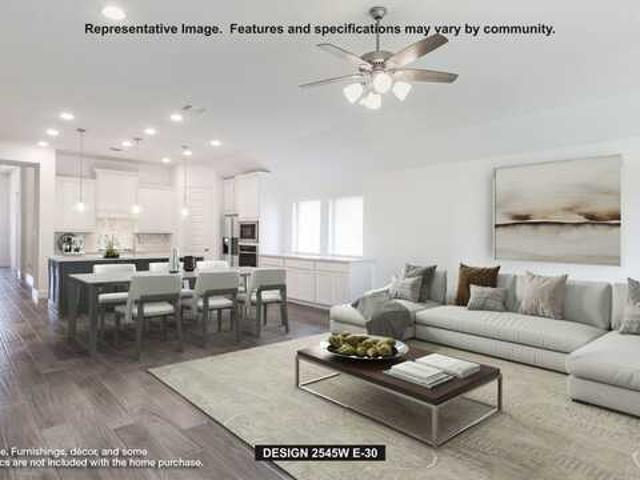
The Rockford in The Reserve at Potranco Oaks sits on a 65-foot lot bordering a quiet green belt. Ready in October 2026, this 2,188-square-foot home features a bright open floor plan designed for comfort. The living room serves as a central hub, anchored by a fireplace and a wall of windows that draws in natural light. The kitchen includes an oversized kitchen island, stainless steel appliances, and a large corner pantry for easy organization. The isolated primary suite offers a private retreat with a deluxe owner's bath and a massive closet. Two additional bedrooms and 2.5 total baths provide a functional layout, while the two-car garage adds practical storage. Outside, the covered patio and backyard provides a peaceful view of the protected green space. Schedule your visit today! Attached photos are representative of the floor plan and may depict non-standard features and upgrades. See community's New Home Consultant for details
USD 464,990
165 Mountain Oak, Castroville, TX 78009 | MLS #1957
View photo
House · for sale
USD 444,800
USD 207/sq.ft
Updated
165 Mountain Oak, Castroville, TX 78009 | MLS #1957
Castroville city
· 2,142 sq.ft · 3 Bedrooms · 3 Baths · House
· Patio · Garden · Equipped kitchen · Swimming pool
Castroville city · 2,142 sq.ft · 3 Bedrooms · 3 Baths · House · Patio · Garden · Equipped kitchen · Swimming pool
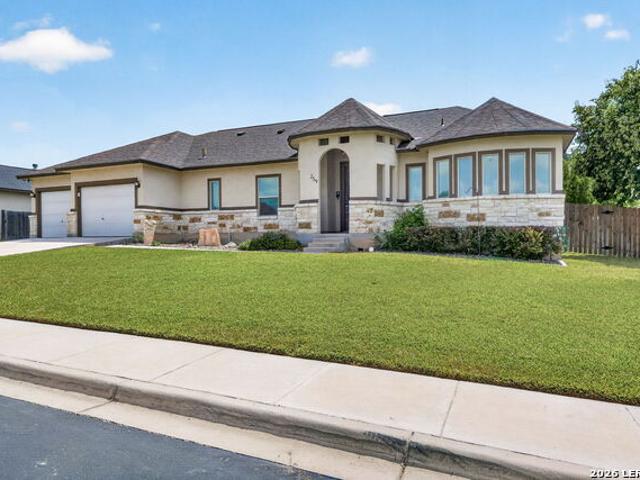
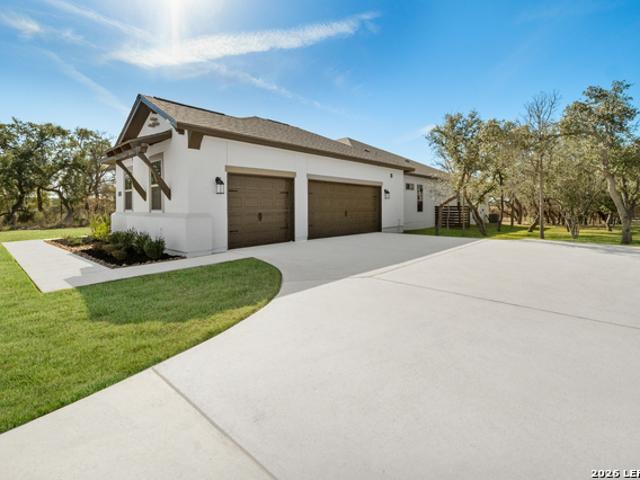
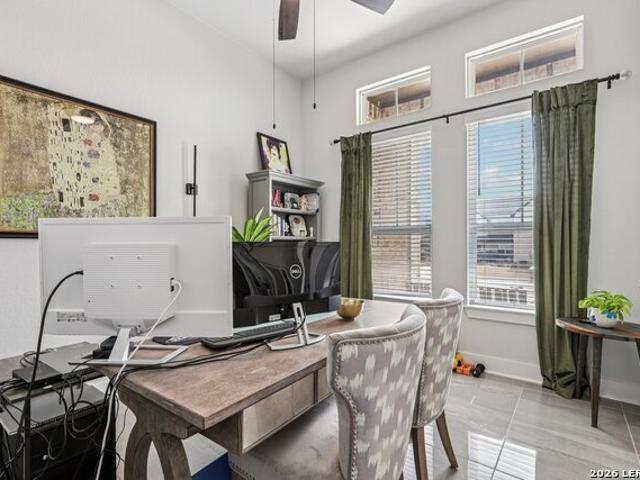
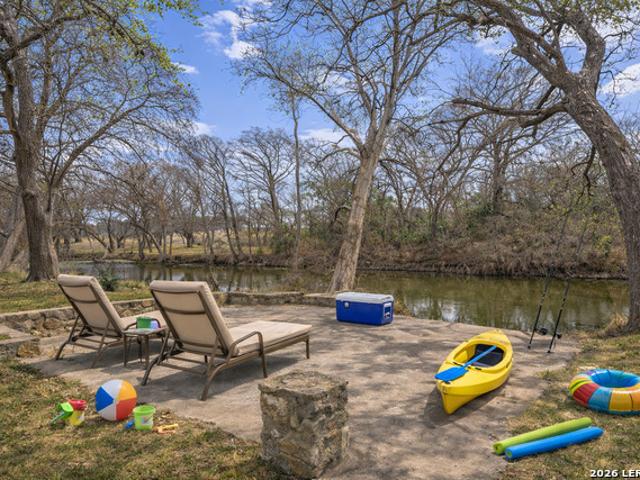
Move in Ready! Welcome to your dream home in Castroville-a charming town rich in history and small-town appeal, just 17 minutes from Lackland Air Force Base and minutes from San Antonio. This beautiful one-story home offers 3 bedrooms, 3 full bathrooms, and a private office-perfect for working from home or added flexibility. Inside, you'll find soaring vaulted ceilings with a stunning wood beam stretching across the impressive 25-foot living room, creating an open and inviting space filled with natural light. The kitchen is designed for both function and entertaining, featuring a large island that serves as the heart of the home. The inset back patio provides a private and peaceful setting, ideal for relaxing or hosting guests. Step outside to an oversized backyard with endless possibilities-whether you envision a pool, play area, or garden. The primary suite is a true retreat, highlighted by a breathtaking mud set shower that adds a spa-like touch. This home offers the perfect blend o
USD 444,800
528 Lilly Blf
View photo
House · for sale
USD 570,000
USD 195/sq.ft
528 Lilly Blf
Castroville city
· 2,917 sq.ft · 4 Bedrooms · 3 Baths · House
· Parking
Castroville city · 2,917 sq.ft · 4 Bedrooms · 3 Baths · House · Parking
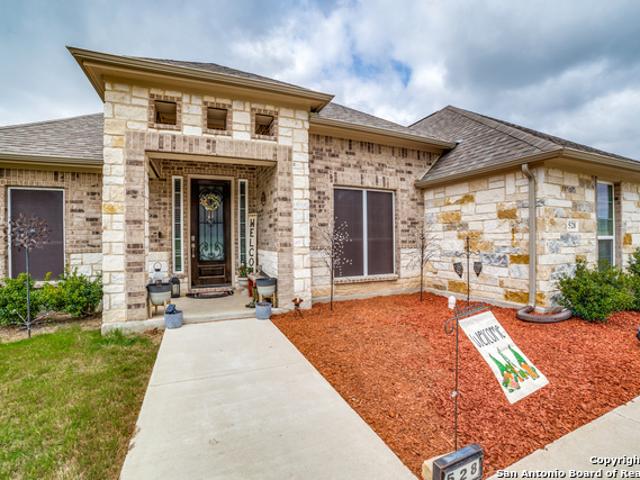
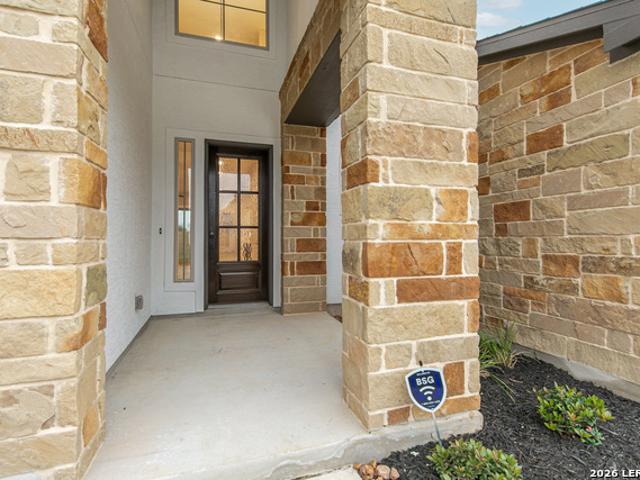
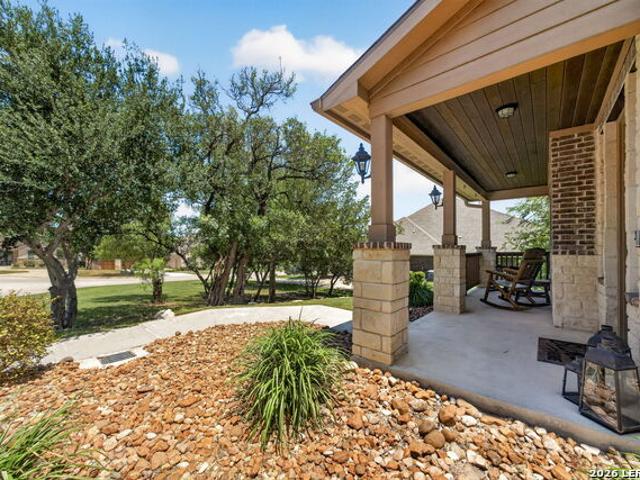
Experience Endless Texas Sunsets from Your Own Home! Imagine stepping into a beautiful home within a neighborhood with controlled access, offering peace of mind and security. This stunning stone and brick exterior home sits on a half-acre lot. A true Texas retreat! The modern Kindred Home features an open floor plan, ceramic wood tile flooring throughout (no carpet anywhere! ), and large windows that fill every room with natural light and breathtaking views of the Texas landscape. The home offers 3 spacious bedrooms, each with its own bathroom, plus a 4th bedroom or flex space that can be used as an office, playroom, or media room (and will be converted to a bedroom before closing). The oversized 3-car garage offers ample space for your creative ideas! Located just minutes from Lackland AFB, 211, 1604, and Hwy 90, with no city taxes. This home won't last long! Schedule your showing today and make this Texas dream home yours!
USD 570,000
259 Strasbourg St
View photo
House · for sale
USD 450,000
USD 200/sq.ft
259 Strasbourg St
Castroville city
· 2,250 sq.ft · 4 Bedrooms · 2 Baths · House
· Patio · Garden · Office room · Equipped kitchen · Parking
Castroville city · 2,250 sq.ft · 4 Bedrooms · 2 Baths · House · Patio · Garden · Office room · Equipped kitchen · Parking
Enjoy the best of small-town convenience and peaceful country surroundings in this well-cared-for, Rendon-built home located in Westheim Village Subdivision. Situated on a quarter-acre lot on the outskirts of Castroville, this single-story, 2,154-square-foot home offers 4 bedrooms, 2.5 baths, a functional layout, and access to Medina Valley ISD and City of Castroville services. The spacious kitchen features a large island with plenty of room for meal preparation, gathering, and everyday living. Three of the bedrooms include large walk-in closets, providing excellent storage, while one bedroom is currently used as a home office and offers flexibility to fit a variety of needs. Outside, the enlarged concrete patio creates an inviting space for relaxing or entertaining. The backyard is filled with beautiful mature plants and also includes a fire pit, storage building, and peaceful country views. Additional features include a two-car garage and a thoughtfully maintained interior and exteri
USD 450,000
1379 County Road 4516
View photo
House · for sale
USD 565,000
USD 236/sq.ft
1379 County Road 4516
Castroville city
· 2,390 sq.ft · 4 Bedrooms · 2 Baths · House
· Patio · Parking · Equipped kitchen
Castroville city · 2,390 sq.ft · 4 Bedrooms · 2 Baths · House · Patio · Parking · Equipped kitchen
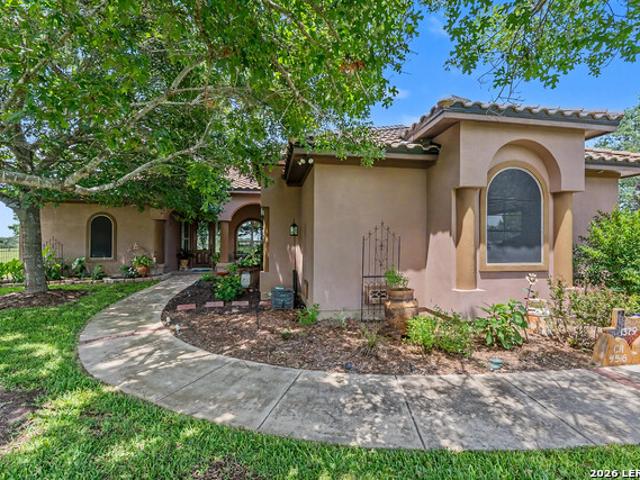
Beautiful Spanish style home on the 11th hole of the Alsatian Golf Course in Ville d'Alsace Subdivision. This 4 bedroom, 2.5 bathroom home boasts an endless list of upgrades! Kitchen features custom cabinetry, double ovens, recently installed gas stove, drawer microwave, and trash compactor. You will feel right at home in this open concept living, with two dining areas and split primary suite, wood flooring throughout, travertine tile in baths, plantation shutters on windows in main area, and central vaccum system. Outside you will find a covered patio, as well as a second covered patio area attached to the secondary garage/storage. BOTH patios coated with Penntek surface coating with lifetime warranty. Attached garage is oversized for two cars, with a golfcart bay as well. Also, an additional detached two car garage featuring 110 and 220 electricity. Entire lot is wrought iron fenced and has automatic gate entrance. This home will not last long!
USD 565,000
265 Private Road 4661
View photo
House · for sale
USD 525,000
USD 165/sq.ft
265 Private Road 4661
Castroville city
· 3,175 sq.ft · 4 Bedrooms · 3 Baths · House
· Fireplace · Equipped kitchen
Castroville city · 3,175 sq.ft · 4 Bedrooms · 3 Baths · House · Fireplace · Equipped kitchen
Welcome to your dream home in the heart of Castroville's premier golf course community! Perfectly positioned on a spacious 0.69-acre cul-de-sac lot overlooking Hole #5 of the Alsatian Golf Club, this stunning 4-bedroom, 3-bathroom residence offers the ideal blend of luxury, comfort, and Hill Country charm. From the moment you arrive, you'll be captivated by the exceptional curb appeal featuring mature trees, lush landscaping, colorful flower beds, and a meticulously maintained lawn supported by a full irrigation system. The oversized lot provides both privacy and breathtaking views, creating a peaceful retreat just minutes from town. Step inside to discover a grand entryway with soaring ceilings, an elegant chandelier, and an inviting open-concept floor plan designed for both everyday living and entertaining. The spacious living area showcases a beautiful fireplace and seamless flow into the chef-inspired kitchen, complete with a gas cooktop, double ovens, stylish vent hood, abundant c
USD 525,000
105 Village Path
View photo
House · for sale
USD 475,000
USD 191/sq.ft
105 Village Path
Castroville city
· 2,486 sq.ft · 3 Bedrooms · 2 Baths · House
· Patio · Garden
Castroville city · 2,486 sq.ft · 3 Bedrooms · 2 Baths · House · Patio · Garden
Open house from 12-2pm on 7/18! Designed by renowned architect Ted Troutner and custom built by Davis Martin Homes, winner of the 1988 Sonterra Parade of Homes, this one-of-a-kind residence blends timeless craftsmanship with thoughtful modern updates in one of Castroville's most established neighborhoods. Situated on a beautifully landscaped 0.32-acre lot, this 3-bedroom, 2-bath home offers 2,490 square feet of well-designed living space surrounded by mature trees, a stone privacy fence, and meticulously maintained grounds that create a peaceful backyard retreat. Inside, you'll find custom cabinetry throughout, updated countertops, double ovens, Bosch appliances and quality finishes that reflect the home's custom heritage. The spacious primary suite opens directly onto an impressive covered patio featuring soaring vaulted ceilings, creating the perfect place to enjoy your morning coffee or unwind in the evenings. A second patio and additional flatwork provide even more space for outdoo
USD 475,000
618 Private Road 5769
View photo
House · for sale
USD 975,000
USD 423/sq.ft
618 Private Road 5769
Castroville city
· 2,303 sq.ft · 4 Bedrooms · 2 Baths · House
Castroville city · 2,303 sq.ft · 4 Bedrooms · 2 Baths · House
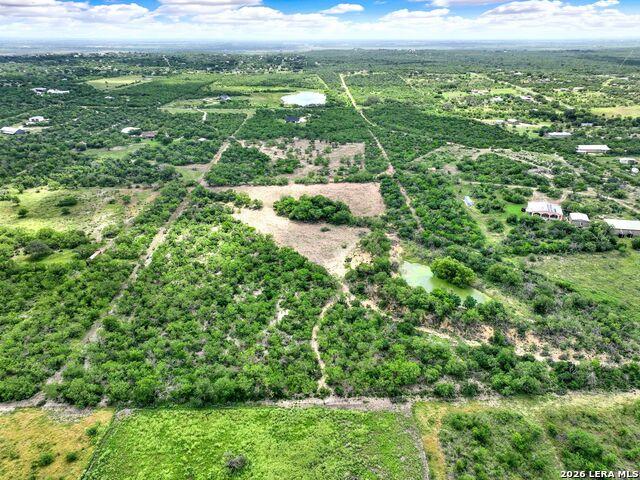
Open house aug 8th 10am-12pm! Experience peaceful country living on 26.98 ag-exempt acres in the highly sought-after Medina Valley ISD! Built by Tilson in 2025, this 2,308 sq. Ft. home offers 4 bedrooms, 2.5 bathrooms, soaring spray foam-insulated ceilings, beautiful quartz countertops, and an open, energy-efficient design with a single HVAC system. The property is fully fenced and cross-fenced with a gated entrance, making it ideal for livestock, hobbies, or enjoying wide-open spaces. Additional features include East Medina Water, MEC electric, a 220V/50-amp RV hookup, a small stocked pond, and a private road shared by only 10 homes and a second electric gate. Enjoy the benefits of an agricultural exemption already in place while still being conveniently located near town. This is the perfect blend of modern construction, privacy, and country charm
USD 975,000
18525 County Road 5722
View photo
House · for sale
USD 170,000
USD 121/sq.ft
18525 County Road 5722
Castroville city
· 1,399 sq.ft · 3 Bedrooms · 1 Bath · House
· Garden
Castroville city · 1,399 sq.ft · 3 Bedrooms · 1 Bath · House · Garden
Escape the hustle and discover your own private retreat! *. Situated on. *3.41 secluded acres*. Just minutes from the heart of castroville, this charming. *3-BEDROOM, 1.5-bath home*. Offers the perfect balance of privacy, nature, and convenience. Wander beneath mature trees, gather around a future fire pit, create the garden you've always wanted, or simply relax and enjoy the peaceful surroundings with very few neighbors in sight. The versatile storage shed is ready to become your workshop, hobby space, or home for all your outdoor gear, while multiple cleared areas give you endless possibilities to expand, entertain, or customize your dream property. If you've been searching for space to breathe, room to roam, this is it. Schedule your private showing today and come to your secluded paradise before someone else does! F.Y.I. this property is 30 minutes to an hour from all military installations and v. A. hospitals in san antonio!
USD 170,000
199 Poe Pkwy
View photo
House · for sale
USD 875,000
USD 233/sq.ft
199 Poe Pkwy
Castroville city
· 3,746 sq.ft · 4 Bedrooms · 3 Baths · House
· Garden · Office room · Parking
Castroville city · 3,746 sq.ft · 4 Bedrooms · 3 Baths · House · Garden · Office room · Parking
WELCOME HOME to this stunning one-story home offering the perfect blend of luxury, comfort, and functionality. Featuring 4 spacious bedrooms, 3.5 bathrooms, and office, theatre room and an oversized 3 car garage with plenty of room for a full-size truck, this home is designed to accommodate modern living at it's finest. Situated on an expansive. 4 acre lot, this beautifully upgraded residence boasts soaring high ceilings and an open-concept layout that creates an inviting and spacious atmosphere throughout. The separate theatre room is an entertainer's dream, featuring surround sound and a 133 inch screen, providing a true cinematic experience right from home. Thoughtful upgrades can be found throughout, including custom cabinets in the laundry room and primary bedroom closet adding both style and functionality. Energy. Efficient solar panels help reduce utility costs, while the backyard storage unit offers additional space for tools, equipment, or seasonal items. Whether you're hostin
USD 875,000
159 Bauer
View photo
House · for sale
USD 739,737
USD 277/sq.ft
Updated
159 Bauer
Castroville city
· 2,669 sq.ft · 3 Bedrooms · 3 Baths · House
· Fireplace · Equipped kitchen
Castroville city · 2,669 sq.ft · 3 Bedrooms · 3 Baths · House · Fireplace · Equipped kitchen
This stunning single-story home offers Hill Country serenity and breathtaking sunset views, nestled on a private 1.02-acre cul-de-sac lot. With 2,674 sq. ft. Of living space, the home features 3 bedrooms, 3 full bathrooms, a dedicated study, and a spacious game room, all wrapped in timeless stucco and surrounded by mature trees and scenic landscapes. A grand entry welcomes you through 8-foot iron double doors, leading to beautifully upgraded finishes throughout, including luxury vinyl plank and tile flooring, elegant 6-panel doors with modern lever hardware, and a cozy 42-inch fireplace. The expansive family room showcases a striking 13.5-foot waffle ceiling with crown molding and walls of glass that flood the space with natural light while opening to a covered patio-perfect for entertaining or enjoying peaceful sunset views. The chef's kitchen is designed to impress with double-stacked white cabinetry, quartz countertops, and a large pendant-lit island. High-end appliances include a 6
USD 739,737
115 Janette Bend
View photo
House · for sale
USD 649,256
USD 208/sq.ft
115 Janette Bend
Castroville city
· 3,111 sq.ft · 4 Bedrooms · 3 Baths · House
· Fireplace · Equipped kitchen · Parking
Castroville city · 3,111 sq.ft · 4 Bedrooms · 3 Baths · House · Fireplace · Equipped kitchen · Parking
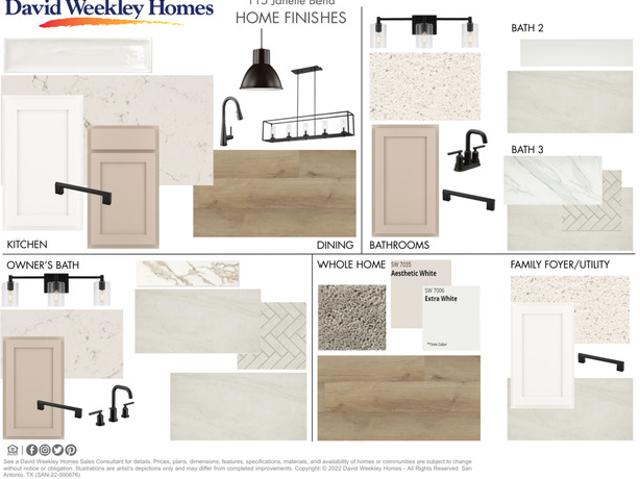
Everyone's favorite! When you combine the timeless elegance and appeal of the Edwards floorplan with its wide-open spaces, first floor media room, gourmet kitchen and 3-car garage, you've created the perfect home for entertaining! Every space is thoughtfully curated to create a neutral, warm and inviting color palette that can easily accommodate all of your favorite furniture and art collections. The cream and almond kitchen cabinets provide ample storage, and you'll love displaying your culinary skills with the gas cooktop and double ovens. Easily seat five at the elongated kitchen island, then sit down for a more formal meal in the adjacent, light-filled dining area. Play shuffleboard or watch your favorite teams in the nearby game/media room, and you may actually enjoy doing laundry in the perfectly appointed utility room! All bedrooms provide plenty of privacy, but everyone can come together for game nights and sleepovers. Enjoy the ambience of the living room fireplace or open the
USD 649,256
191 Azalea Aly
View photo
House · for sale
USD 474,900
USD 249/sq.ft
191 Azalea Aly
Castroville city
· 1,905 sq.ft · 3 Bedrooms · 2 Baths · House
· Equipped kitchen
Castroville city · 1,905 sq.ft · 3 Bedrooms · 2 Baths · House · Equipped kitchen
Welcome to Terrata Homes at Potranco West! Take advantage of up to $20,000 in buyer incentives and discover the perfect balance of space, comfort, and privacy in this charming community. Situated on generous 1/4-acre homesites, Potranco West offers a peaceful alternative to large-scale developments while still providing convenient access to nearby shopping, dining, and major roadways. This beautiful home features 3 bedrooms, 2 bathrooms, and an open-concept floor plan designed for everyday living and entertaining. The kitchen is equipped with granite countertops, stainless steel appliances, and plenty of space to gather with family and friends. Schedule your private tour today and see what makes Potranco West the perfect place to call home!
USD 474,900
275 Post Oak
View photo
House · for sale
USD 724,900
USD 213/sq.ft
275 Post Oak
Castroville city
· 3,391 sq.ft · 4 Bedrooms · 3 Baths · House
· Patio · Garden · Office room · Fireplace · Equipped kitchen · Parking
Castroville city · 3,391 sq.ft · 4 Bedrooms · 3 Baths · House · Patio · Garden · Office room · Fireplace · Equipped kitchen · Parking
Home office with French doors set at two-story entry. Formal dining room opens to curved staircase. Kitchen and morning area open to two-story family room. Kitchen features generous island with built-in seating space and a 5-burner gas cooktop. Family room features sliding glass doors and a wood mantel fireplace. Primary bedroom features 12-foot ceiling. Primary bath includes dual vanity, a freestanding tub, separate glass-enclosed shower and oversized walk-in closet with access to utility room. A second bedroom is downstairs. A game room, media room and secondary bedrooms are upstairs. Extended covered backyard patio. Landscape features a 6-zone sprinkler system. Mud room off three-car garage
USD 724,900
247 White Oak
View photo
House · for sale
USD 514,990
USD 171/sq.ft
247 White Oak
Castroville city
· 3,003 sq.ft · 4 Bedrooms · 4 Baths · House
· Equipped kitchen
Castroville city · 3,003 sq.ft · 4 Bedrooms · 4 Baths · House · Equipped kitchen
New construction by award-winning Highland Homes! This impressive Fordham-CB floor plan offers 3,010 square feet of thoughtfully designed living space with 4 bedrooms, 4 full baths, a private study, an entertainment room, a game room, and soaring two story ceilings that fill the main living areas with natural light. The open concept kitchen overlooks the spacious family room and dining area, creating the perfect layout for entertaining guests and everyday living. The private primary suite is conveniently located on the first floor and features a spa-inspired bath with a freestanding soaking tub, separate shower, dual vanities, and a generous walk-in closet. A secondary bedroom and full bath on the main level provide flexibility for guests, while upstairs offers two additional bedrooms, two full baths, a game room, and a dedicated entertainment room. Step outside to the expansive covered outdoor living area, ideal for relaxing year round. Ready for July/August move in, this beautiful ne
USD 514,990
478 Poe Parkway
View photo
House · for sale
USD 770,990
USD 216/sq.ft
478 Poe Parkway
Castroville city
· 3,563 sq.ft · 5 Bedrooms · 4 Baths · House
· Equipped kitchen
Castroville city · 3,563 sq.ft · 5 Bedrooms · 4 Baths · House · Equipped kitchen
Welcome to the Summerlin, a beautiful one-story sprawling home. The covered front porch and fabulous foyer flow into the spacious family room with views of the covered outdoor living beyond. The stately kitchen is complete with oversized island, plenty of cabinet storage, and large walk-in pantry. Situated just past the kitchen is a roomy media room. The stunning primary suite features two large walk-in closets and a luxurious bathroom with separate vanities, expanded counter space, oversized soaking tub, large walk-in shower, and private water closet. Secondary bedrooms feature walk-in closets, two with a shared full bathroom and one with a private bath, which is perfect for a mother-in-law suite. Make it your own with The Summerlin's flexible floor plan. Renderings may be photo-realistically enhanced for visualization purposes
USD 770,990
244 Lily Pass
View photo
House · for sale
USD 454,990
USD 208/sq.ft
244 Lily Pass
Castroville city
· 2,185 sq.ft · 3 Bedrooms · 2 Baths · House
· Equipped kitchen
Castroville city · 2,185 sq.ft · 3 Bedrooms · 2 Baths · House · Equipped kitchen
From its charming exterior to its affordable price tag, it's no wonder why The Rockford's our best-selling floor plan! A wall of windows floods the family room with natural light, and the kitchen invites you to cook. Welcoming you with an oversized island, stainless-steel appliances and a large corner pantry. The isolated primary suite features plenty of room and a massive walk-in closet. Make it your own with The Rockford's flexible floor plan. Renderings may be photo-realistically enhanced for visualization purposes
USD 454,990
208 Mountain Oak
View photo
House · for sale
USD 524,900
USD 206/sq.ft
208 Mountain Oak
Castroville city
· 2,540 sq.ft · 4 Bedrooms · 3 Baths · House
· Patio · Garden · Equipped kitchen · Parking
Castroville city · 2,540 sq.ft · 4 Bedrooms · 3 Baths · House · Patio · Garden · Equipped kitchen · Parking
Extended entry with 13-foot ceiling leads to open kitchen, dining area, and family room. Kitchen offers 5-burner gas cooktop, generous counter space, corner walk-in pantry, and inviting island with built-in seating space. Dining area flows into family room with wall of windows enhanced with a sliding glass door that opens to the covered backyard patio. Game room with French doors just across from kitchen. Primary suite includes double-door entry to primary bath with dual vanities, freestanding tub, separate glass-enclosed shower, and two large walk-in closets. Secondary bedrooms feature walk-in closets. Landscaping features 5-zone sprinkler system. Mud room off two-car garage
USD 524,900
102 Kari Drive
View photo
House · for sale
USD 558,800
USD 184/sq.ft
102 Kari Drive
Castroville city
· 3,025 sq.ft · 5 Bedrooms · 4 Baths · House
Castroville city · 3,025 sq.ft · 5 Bedrooms · 4 Baths · House
Move in Ready! Welcome to The Cohen-an exceptional home designed for larger families who appreciate both space and style, set on an impressive 65 homesite. This stunning residence offers 5 spacious bedrooms, 4 full baths, and a powder bath, along with a formal dining room perfect for hosting gatherings. Enjoy endless entertainment in the game room and relax outdoors on the expansive covered patio-ideal for creating lasting memories with family and friends
USD 558,800
156 Moon
View photo
House · for sale
Request Details
156 Moon
Castroville city
· 3,800 sq.ft · 4 Bedrooms · 4 Baths · House
· Fireplace · Equipped kitchen
Castroville city · 3,800 sq.ft · 4 Bedrooms · 4 Baths · House · Fireplace · Equipped kitchen
This exquisite Chesmar Bethany floor plan is situated on a spacious one-acre estate, affording uncompromised seclusion and luxury. The outdoor kitchen, complete with a heated spa and gas fireplace, seamlessly integrates indoor and outdoor living via wall-to-wall sliding glass doors that frame the expansive outdoor living area. This stunning open floor plan boasts a double island kitchen, formal dining area, and floor-to-ceiling tile fireplace, fostering an ideal atmosphere for entertainment. With four gener
Request Details
812 Lafayette
View photo
House · for sale
USD 440,000
USD 211/sq.ft
812 Lafayette
Castroville city
· 2,077 sq.ft · 4 Bedrooms · 3 Baths · House
· Fireplace · Equipped kitchen
Castroville city · 2,077 sq.ft · 4 Bedrooms · 3 Baths · House · Fireplace · Equipped kitchen
Welcome to your dream home in the heart of charming downtown Castroville! This 2024 custom-built beauty perfectly blends modern design with small-town charm. Boasting 4 spacious bedrooms and 3 full baths, this thoughtfully designed floor plan offers incredible flexibility-including a private 4th bedroom with its own ensuite bath, ideal as a second primary suite, guest retreat, or multigenerational living space. The show-stopping kitchen features striking two-tone custom cabinetry, abundant prep space with quartz counters, and gas cooking-a dream for home chefs-plus a seamless flow into the main living area, perfect for entertaining or everyday living. The living room is warm and inviting with gorgeous exposed beams and a cozy gas fireplace that anchors the space with style. Step outside and enjoy peaceful mornings or relaxing evenings on the covered front and back porches. You'll love the additional exterior storage room conveniently connected to the porch. Walking distance to the park
USD 440,000
222 Kari Drive
View photo
House · for sale
USD 519,990
USD 145/sq.ft
222 Kari Drive
Castroville city
· 3,563 sq.ft · 4 Bedrooms · 3 Baths · House
· Equipped kitchen
Castroville city · 3,563 sq.ft · 4 Bedrooms · 3 Baths · House · Equipped kitchen
Move-in ready and perfectly situated on an expansive lot, the Belmont by Davidson Homes offers 3,565 square feet of refined living space in the prestigious Reserve at Potranco Oaks. This architectural gem backs up to a serene green belt, providing a private backdrop for your daily life. The open-concept layout is designed for effortless gatherings, anchored by a chef-inspired kitchen that flows naturally into a spacious living room bathed in natural light. The main floor serves as a sanctuary, featuring a private primary suite complete with a luxurious bathroom and a massive storage closet. Upstairs, the home expands into a versatile loft area, perfect for a media room or secondary lounge, along with three additional bedrooms and two full bathrooms. With four bedrooms and 3.5 baths in total, this home balances grand entertaining spaces with quiet retreats. High-end finishes and a seamless floor plan define this spectacular property, ensuring every square foot is utilized for modern com
USD 519,990
1211 Alamo
View photo
House · for sale
USD 699,777
USD 201/sq.ft
1211 Alamo
Castroville city
· 3,477 sq.ft · 3 Bedrooms · 4 Baths · House
· Garden
Castroville city · 3,477 sq.ft · 3 Bedrooms · 4 Baths · House · Garden
Build Your Life Here. Where River Life Meets Timeless Texas Charm Tucked along the banks of the Medina River in the heart of Castroville, 1211 Alamo St offers a rare blend of privacy, history, and everyday livability. This is not just a home. It is a front-row seat to one of Texas' most distinctive small towns. Inside, soaring ceilings and expansive windows flood the living space with natural light while framing peaceful river views. The open living area feels both grand and welcoming, anchored by warm finishes and generous proportions that make entertaining effortless. Step outside and the setting becomes the star. Mature trees, open skies, and the quiet rhythm of the Medina River just beyond your backyard. Castroville, known as the'Little Alsace of Texas, was founded in 1844 and still carries its European heritage with pride. Historic architecture, local festivals, and a charming downtown district create a sense of place that feels curated rather than constructed. Yet convenience is
USD 699,777
183 Lantana Path
View photo
House · for sale
USD 639,000
USD 206/sq.ft
183 Lantana Path
Castroville city
· 3,089 sq.ft · 4 Bedrooms · 3 Baths · House
· Garden · Equipped kitchen · Parking
Castroville city · 3,089 sq.ft · 4 Bedrooms · 3 Baths · House · Garden · Equipped kitchen · Parking
Located in the gated Potranco Ranch community, this beautifully maintained two-story home offers four bedrooms, three-and-a-half baths, a three-car garage, and an exceptional oversized cul-de-sac lot. The four-sided masonry exterior, freshly painted interior, upgraded flooring, arched doorways, and modern finishes create a polished and welcoming feel throughout. Two bedrooms are conveniently located downstairs, while the second level features two additional bedrooms, a spacious game room, and dedicated office space. The well-appointed kitchen includes stainless steel appliances, a gas cooktop, custom backsplash, large farmhouse sink, abundant cabinetry, and an impressive walk-in pantry. A separate dining area provides additional space for entertaining, while a downstairs half bath is ideally situated for guests. The primary bath offers a walk-in shower, soaking tub, dual vanities, and generous storage. Outside, mature trees frame a beautifully designed backyard oasis featuring an expan
USD 639,000

Get email alerts

Don't miss out: be the first to know about new properties

The alert was correctly created

On subscribing you accept the conditions of use and the privacy policy
Alert
Receive new ads in your inbox
Save this search
Receive alerts for new listings

We'll send you an email when we have new properties for: "Properties for sale in Castroville city"

The alert was correctly created

Village Apartments, Castroville city Castroville-LaCoste CCD Medina County Texas
Balcones Heights city
Get email alerts and be the first to see new listings
Required field
On subscribing I accept the terms of the privacy policy
Perfect! You'll soon start receiving new listings via email
Alert
Receive an email when we have new ads for Properties for sale in Castroville city
Save this search
Filters

Bedrooms

Size (sq.ft)

sq.ft
sq.ft

Price

USD
USD

Property type

Bathrooms

Clear all filters
Receive notifications when new entries are published.