1,904 properties for sale in Catawba town

Sulphur Springs Rd
View photo
House · for sale
Request Details
Updated
Sulphur Springs Rd
Catawba town
· 1,206 sq.ft · 2 Bedrooms · 1 Bath · House
Catawba town · 1,206 sq.ft · 2 Bedrooms · 1 Bath · House
This home is in preforeclosure, which means the homeowner is in default (missed payments). Therefore, there could be an opportunity to strike a great deal with the owner and the bank
Request Details
2953 31st Street Lane NE
View photo
House · for sale
USD 301,860
USD 144/sq.ft
New
2953 31st Street Lane NE
Catawba town
· 2,088 sq.ft · 4 Bedrooms · 2 Baths · House
· Patio · Fireplace · Equipped kitchen
Catawba town · 2,088 sq.ft · 4 Bedrooms · 2 Baths · House · Patio · Fireplace · Equipped kitchen
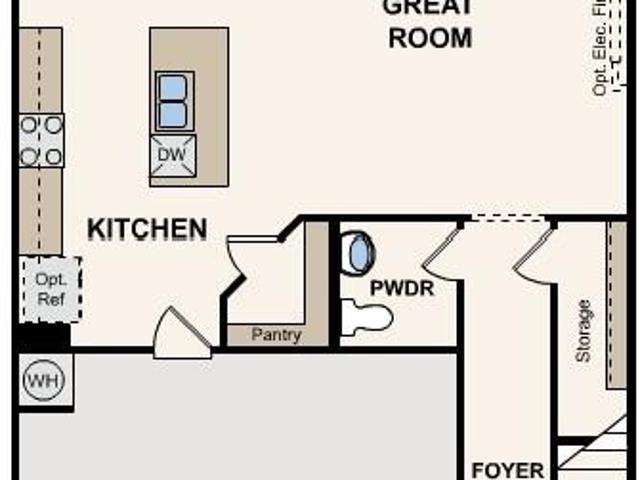
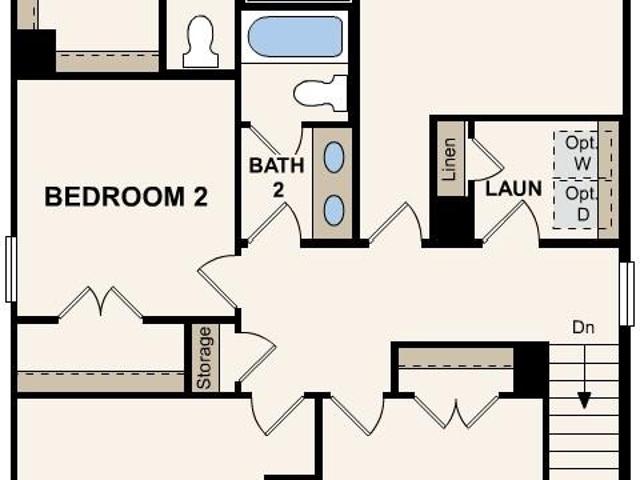
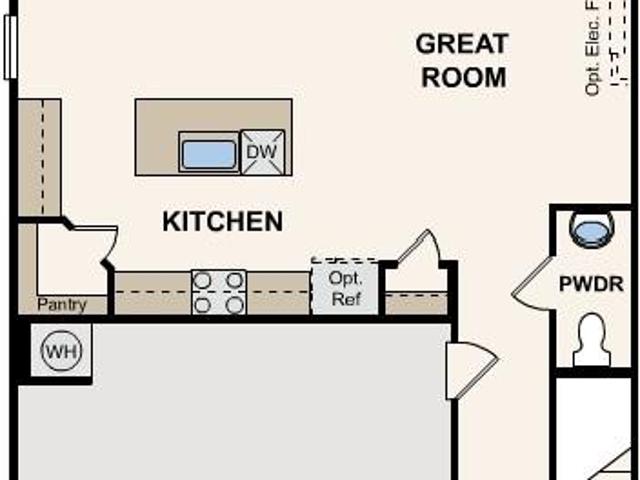
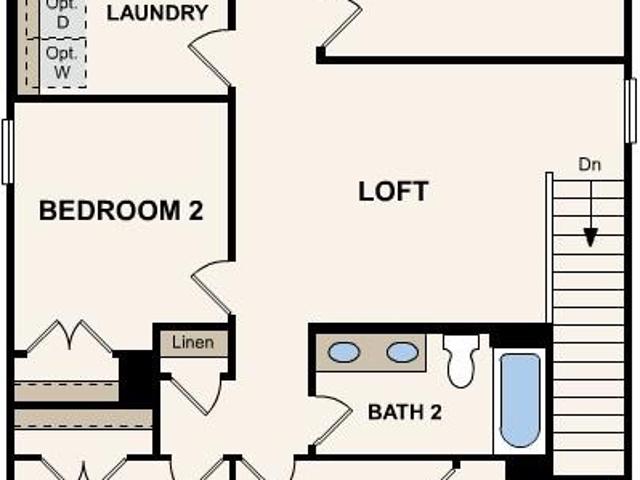
The two-story Mitchell plan at Cedar Hollow offers abundant space in an inviting open-concept layout. On the main floor, an expansive great room with an electric fireplace flows into a charming dining area and well-appointed kitchen with a generous corner pantry and center island. Additional main-floor highlights include patio access off the dining area. Upstairs, a versatile loft is surrounded by three generous secondary bedrooms, one with a walk-in closet, a shared hall bathroom, and a lavish primary suite with an attached bath—boasting dual vanities—and a roomy walk-in closet
USD 301,860
3119 29th Avenue NE
View photo
House · for sale
USD 3,038,400
USD 2,294/sq.ft
New
3119 29th Avenue NE
Catawba town
· 1,324 sq.ft · 3 Bedrooms · 2 Baths · House
· Patio · Equipped kitchen · Parking
Catawba town · 1,324 sq.ft · 3 Bedrooms · 2 Baths · House · Patio · Equipped kitchen · Parking
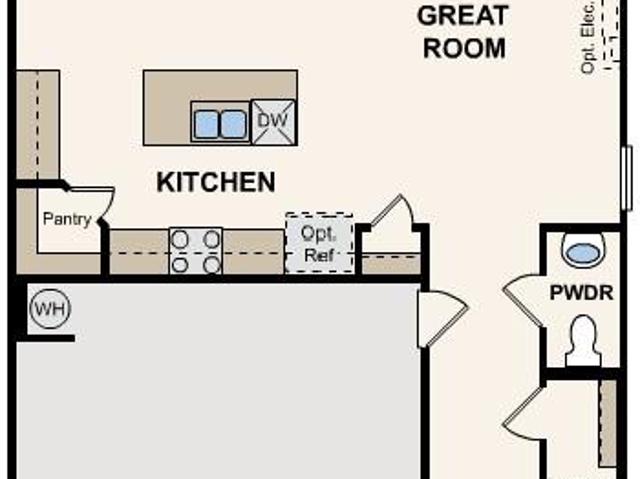
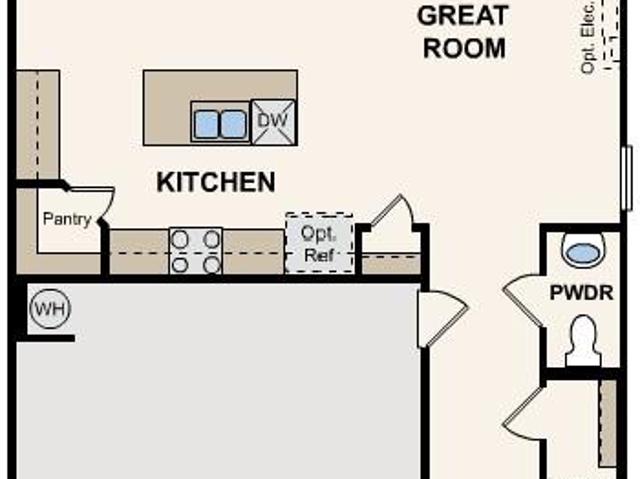
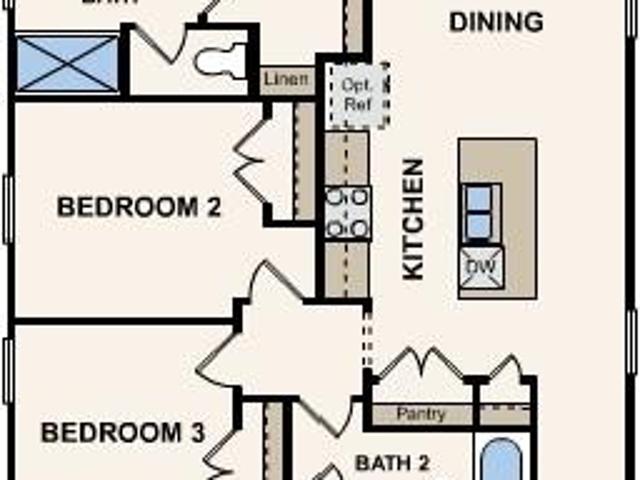
Discover the Balsam at Cedar Hollow, a beautifully crafted single-story home spread over 1,327 square feet. The open-concept great room seamlessly connects the living room, dining area, and kitchen boasting a functional island and dedicated pantry. For privacy, the owner’s suite is separated from the other bedrooms by its spacious walk-in closet and en-suite bathroom complete with a dual-sink vanity. Additional highlights include a full laundry room, a convenient 2-bay garage, and a patio perfect for relaxation
USD 3,038,400
2943 31st Street NE
View photo
House · for sale
USD 327,990
USD 157/sq.ft
New
2943 31st Street NE
Catawba town
· 2,088 sq.ft · 4 Bedrooms · 2 Baths · House
· Patio · Fireplace · Equipped kitchen
Catawba town · 2,088 sq.ft · 4 Bedrooms · 2 Baths · House · Patio · Fireplace · Equipped kitchen
The two-story Mitchell plan at Cedar Hollow offers abundant space in an inviting open-concept layout. On the main floor, an expansive great room with a fireplace flows into a charming dining area and well-appointed kitchen with a generous corner pantry and center island. Additional main-floor highlights include patio access off the dining area. Upstairs, a versatile loft is surrounded by three generous secondary bedrooms and a lavish primary suite with an attached bath—boasting dual vanities—and a roomy walk-in closet
USD 327,990
2938 31st Street NE
View photo
House · for sale
USD 344,990
USD 160/sq.ft
2938 31st Street NE
Catawba town
· 2,153 sq.ft · 4 Bedrooms · 3 Baths · House
· Fireplace · Equipped kitchen
Catawba town · 2,153 sq.ft · 4 Bedrooms · 3 Baths · House · Fireplace · Equipped kitchen
The inviting Harlow floor plan at Cedar Hollow offers two stories of versatile design. On that main floor, you’ll find an additional bedroom and full bath off the foyer, in lieu of study room and powder room. Adjacent, a large open kitchen offers a center island and a walk-in pantry. A spacious great room with an electric fireplace and a dining area round out this level. The lavish owner’s suite is upstairs, offering a large walk-in closet and a private bath with dual sinks and a walk-in shower. You’ll also find a flexible loft space, a full bath, and two secondary bedrooms
USD 344,990
3335 25th Ave NE, Hickory, NC 28601 | MLS #4362
View photo
House · for sale
USD 295,000
USD 132/sq.ft
3335 25th Ave NE, Hickory, NC 28601 | MLS #4362
Catawba town
· 2,228 sq.ft · 3 Bedrooms · 2 Baths · House
Catawba town · 2,228 sq.ft · 3 Bedrooms · 2 Baths · House
Come check out this house that goes on for days. So much room for a big family, or a small one looking to grow. The house needs a little TLC and a little bit of updating, but is a move in ready house. Workshop in the back needs some work, but will be a nice space when fixed up
USD 295,000
2935 31st Street NE
View photo
House · for sale
USD 317,990
USD 176/sq.ft
2935 31st Street NE
Catawba town
· 1,798 sq.ft · 4 Bedrooms · 2 Baths · House
· Fireplace · Equipped kitchen
Catawba town · 1,798 sq.ft · 4 Bedrooms · 2 Baths · House · Fireplace · Equipped kitchen
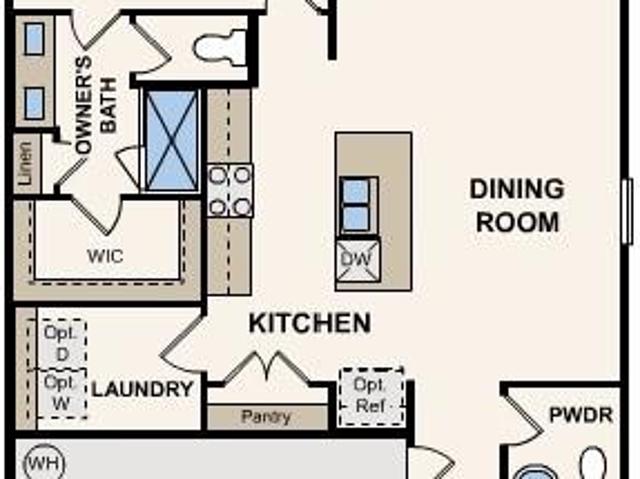
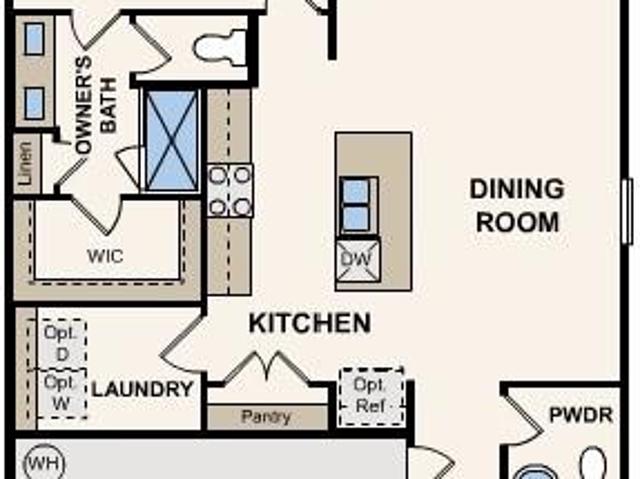
For modern style and comfortable, convenient design, choose the Hawthorn floor plan at Cedar Hollow! The main level of this plan showcases an open layout featuring a kitchen with an island and walk-in pantry, a dining area, and a great room with an electric fireplace for relaxing and entertaining. The primary suite sits toward the back of the home on the main level, boasting a walk-in closet and a private bath. There are three bedrooms, one with a walk-in closet, and a full bathroom upstairs to round out this home
USD 317,990
8806 Hearthstone Ct, Terrell, NC 28682 | MLS #4402
View photo
House · for sale
USD 1,999,500
USD 703/sq.ft
8806 Hearthstone Ct, Terrell, NC 28682 | MLS #4402
Catawba town
· 2,842 sq.ft · 3 Bedrooms · 3 Baths · House
· Equipped kitchen
Catawba town · 2,842 sq.ft · 3 Bedrooms · 3 Baths · House · Equipped kitchen
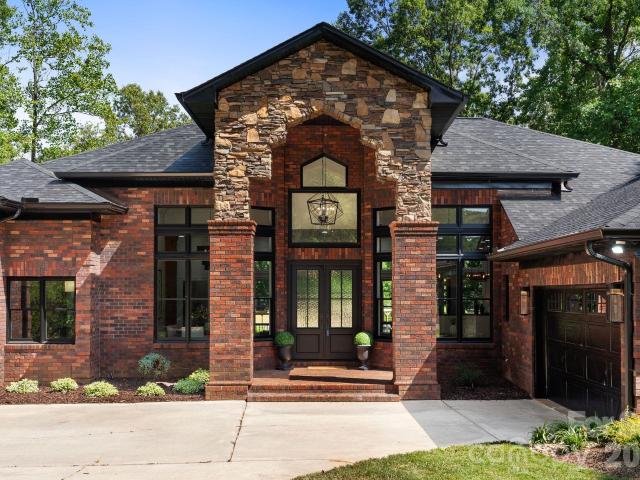
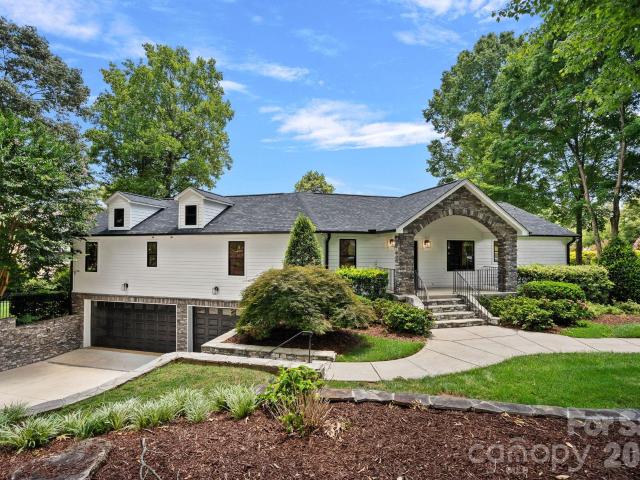
Experience the perfect blend of luxury lakefront living and refined mountain-inspired design in this fully renovated Lake Norman retreat. Thoughtfully reimagined from top to bottom, this home offers elevated finishes, timeless materials, and a seamless connection to the water. Nestled in a deep water cove with long-range views of Lake Norman, this property delivers both tranquility and accessibility—just minutes to the main channel by boat. From the moment you arrive, the striking stone front porch and architectural stonework create a bold first impression. Inside, the home opens to a light-filled interior featuring new windows, soaring ceilings, rich hardwoods, and stunning cedar posts and accents that bring warmth and character throughout. At the heart of the home is a chef’s dream kitchen, showcasing a dramatic quartz island with breakfast bar, custom cabinetry, all-new stainless steel appliances, and a custom hood over the gas cooktop. Designer lighting and curated finishes create
USD 1,999,500
2939 31st Street NE
View photo
House · for sale
USD 315,990
USD 167/sq.ft
2939 31st Street NE
Catawba town
· 1,884 sq.ft · 4 Bedrooms · 2 Baths · House
· Equipped kitchen
Catawba town · 1,884 sq.ft · 4 Bedrooms · 2 Baths · House · Equipped kitchen
Comfort and style come together in the Rowan floor plan at Cedar Hollow, which opens with a foyer that leads past a powder room into an expansive open kitchen with a Quartz countertop, featuring a center island and a walk-in pantry. A dining area and a great room are adjacent. Upstairs, a lavish owner’s suite includes a large walk-in closet and a private bath with dual sinks, a walk-in shower, and a soaking tub. Three additional bedrooms, a full bath, and a versatile loft space complete this attractive floor plan
USD 315,990
4835 Kiser Island Road
View photo
House · for sale
USD 7,700,000
USD 1,614/sq.ft
4835 Kiser Island Road
Catawba town
· 4,768 sq.ft · 4 Bedrooms · 4 Baths · House
· Balcony · Swimming pool
Catawba town · 4,768 sq.ft · 4 Bedrooms · 4 Baths · House · Balcony · Swimming pool
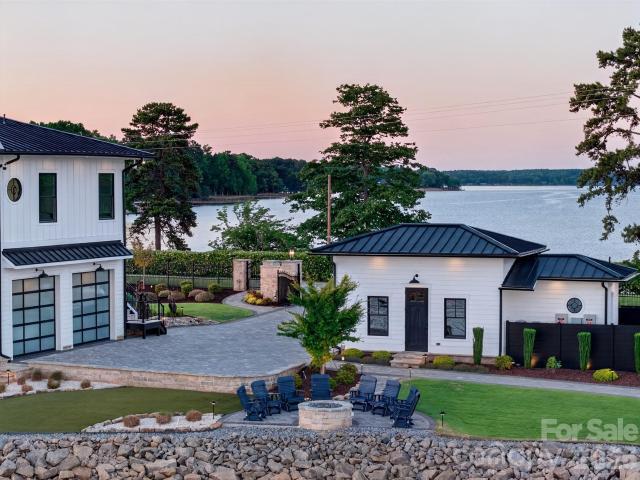
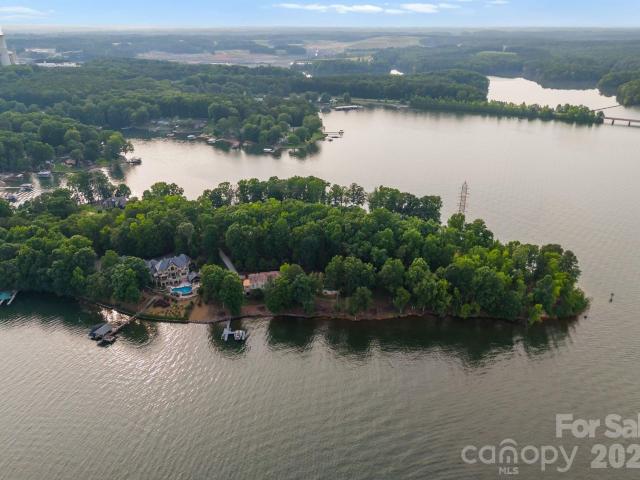
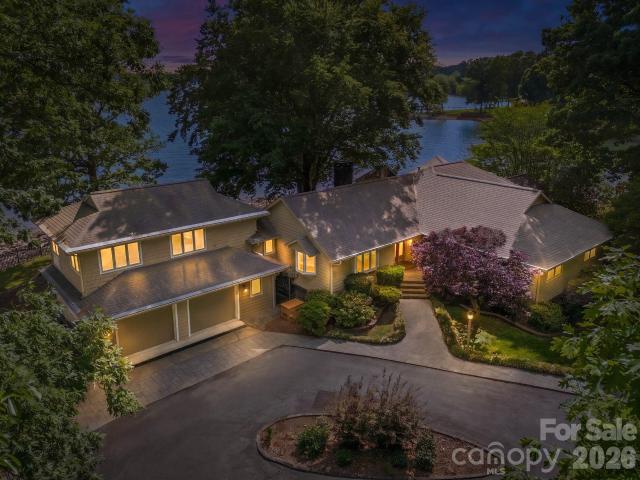
Welcome to Vista del Sol — an extraordinary three time Award Winning Design waterfront retreat. This amazing home redefines luxury living on Lake Norman. Offered at $7.7M, this architectural showpiece captures uninterrupted panoramic water views from nearly every vantage point, creating a breathtaking backdrop for everyday living AND provides an area for a Helicopter pad. Privately tucked away on Kiser Island peninsula, this exclusive estate blends refined sophistication with the tranquility of a true lakefront escape. The grand two-story residence showcases exceptional craftsmanship throughout, paired with meticulously manicured grounds designed to elevate both indoor and outdoor living. Featuring 4 spacious bedrooms, this home was thoughtfully designed for luxurious comfort and effortless entertaining. Lounge beside the resort-style pool as shimmering lake views stretch endlessly beyond, or enjoy sunset evenings from your private dock or upper level semi enclosed balcony in one of La
USD 7,700,000
9184 Greenwood Road, Terrell, US, NC
View photo
House · for sale
USD 3,700,000
9184 Greenwood Road, Terrell, US, NC
Catawba town
· 5 Bedrooms · 6 Baths · House
· Garden · Swimming pool · Fireplace · Equipped kitchen
Catawba town · 5 Bedrooms · 6 Baths · House · Garden · Swimming pool · Fireplace · Equipped kitchen
Presenting a rare opportunity to own a magnificent 4-acre waterfront estate on the main channel of Lake Norman. With an impressive 1,200 feet of shoreline, this Mediterranean-style residence offers unparalleled privacy and panoramic water views. The meticulously landscaped grounds feature a luxurious spa pool with a hot tub, a private sandy beach, a premium floating dock, and a serene Japanese garden complete with a waterfall-creating a resort-like oasis perfect for both grand-scale entertaining and tranquil escapes or yoga retreat. Inside, the home's grandeur is immediately apparent with a soaring two-story stone fireplace that serves as the focal point of the sun-drenched great room. The open-concept floor plan is thoughtfully designed for modern living, with arched entries and expansive windows framing the stunning lake vistas. A chef's kitchen, equipped with granite countertops, stainless steel appliances, and a butler's pantry, flows seamlessly into the dining and living areas. Th
USD 3,700,000
3725 Kingfisher Lane
View photo
House · for sale
USD 2,750,000
USD 932/sq.ft
New
3725 Kingfisher Lane
Catawba town
· 2,949 sq.ft · 5 Bedrooms · 3 Baths · House
· Office room · Fireplace
Catawba town · 2,949 sq.ft · 5 Bedrooms · 3 Baths · House · Office room · Fireplace
Positioned on a coveted stretch of waterfront, this distinguished residence is defined by its extraordinary setting and timeless appeal. Not many nicer views than this on Lake Norman. Encompassing approximately 3,000 square feet, the home offers four bedrooms, three full baths, office, and a versatile bonus room or additional bedroom overlooking the water, perfectly capturing the home’s most breathtaking views while balancing comfort, function, and enduring charm. At the heart of the home, a dramatic vaulted great room showcases rare wormwood-accented walls and an impressive stone fireplace, creating a warm yet striking gathering space. Expansive windows frame uninterrupted water views, while multiple living areas invite both quiet retreat and elegant entertaining. The primary suite is a private sanctuary, featuring dual walk-in closets and a spacious en-suite bath. Just off the primary bedroom, a dedicated office with a wet bar offers an ideal space for work or relaxation, all within
USD 2,750,000
2944 31st Street Lane NE
View photo
House · for sale
USD 339,990
USD 162/sq.ft
New
2944 31st Street Lane NE
Catawba town
· 2,088 sq.ft · 4 Bedrooms · 2 Baths · House
· Patio · Fireplace · Equipped kitchen
Catawba town · 2,088 sq.ft · 4 Bedrooms · 2 Baths · House · Patio · Fireplace · Equipped kitchen
The two-story Mitchell plan at Cedar Hollow offers abundant space in an inviting open-concept layout. On the main floor, an expansive great room with a fireplace flows into a charming dining area and well-appointed kitchen with a generous corner pantry and center island. Additional main-floor highlights include patio access off the dining area. Upstairs, a versatile loft is surrounded by three generous secondary bedrooms, one with a walk-in closet, and a lavish primary suite with an attached bath—boasting dual vanities—and a roomy walk-in closet. The lot backs to trees
USD 339,990
2523 Kool Park Rd NE, Hickory, NC 28601 | MLS #4329
View photo
House · for sale
USD 280,000
USD 208/sq.ft
2523 Kool Park Rd NE, Hickory, NC 28601 | MLS #4329
Catawba town
· 1,345 sq.ft · 3 Bedrooms · 2 Baths · House
· Patio · Fireplace · Equipped kitchen
Catawba town · 1,345 sq.ft · 3 Bedrooms · 2 Baths · House · Patio · Fireplace · Equipped kitchen
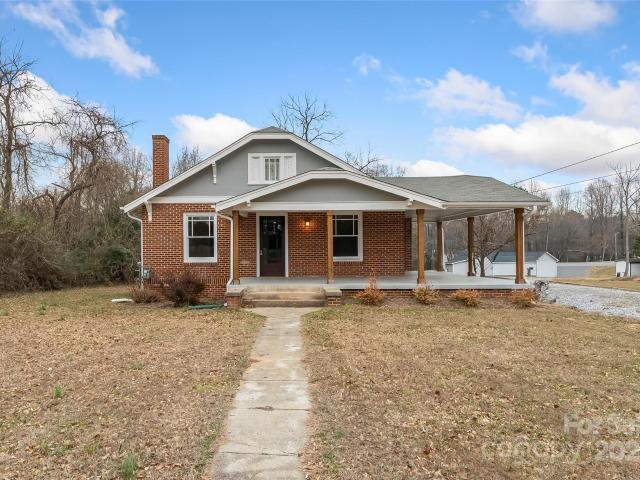
Stunning, move-in ready and beautifully restored home located in NE Hickory! Beautiful updates throughout, one level living on just over half an acre! Wonderful floor plan with spacious rocking chair porch, refinished hardwood floors, storage building, and cozy back patio. Large living room with fireplace and glass french doors leading into the formal dining room. Incredible kitchen with granite countertops, kitchen island, and breakfast nook. Laundry on main. New exterior walls, ceilings, electrical work, and plumbing. Attic and floor have been insulated. With convenient access to Bethlehem, Lake Hickory, Conover, and I-40 this home is also located in the Clyde Campbell Elementary, Arndt Middle School, and St. Stephen's school district. Call to schedule your private tour today!
USD 280,000
8729 Riverwood Road
View photo
House · for sale
USD 724,000
USD 229/sq.ft
New
8729 Riverwood Road
Catawba town
· 3,154 sq.ft · 4 Bedrooms · 3 Baths · House
· Garden · Office room
Catawba town · 3,154 sq.ft · 4 Bedrooms · 3 Baths · House · Garden · Office room
VA eligible. Assumable loan at 3.49%! Nestled in the peaceful Kiser Island community near Lake Norman, this spacious home offers the perfect blend of comfort, privacy, and convenience. The thoughtfully designed floor plan features a main-level primary suite and dedicated home office, ideal for today’s lifestyle. Upstairs, you’ll find three additional bedrooms, including one with the potential to serve as a second primary suite or private guest retreat. Step outside to your own backyard oasis, complete with a charming, screened porch and surrounded by mature trees and lush landscaping that create a serene sense of privacy. Despite its quiet, tucked-away setting, the home provides quick access to shopping, dining, and medical facilities in both Sherrills Ford and Mooresville — giving you the best of peaceful living and everyday convenience. Septic is for a 3 bedroom home; however 4 rooms are available
USD 724,000
2945 31st Street Lane NE
View photo
House · for sale
USD 315,990
USD 175/sq.ft
2945 31st Street Lane NE
Catawba town
· 1,798 sq.ft · 4 Bedrooms · 3 Baths · House
· Equipped kitchen
Catawba town · 1,798 sq.ft · 4 Bedrooms · 3 Baths · House · Equipped kitchen
For modern style and comfortable, convenient design, choose the Hawthorn floor plan at Cedar Hollow! The main level of this plan showcases an open layout featuring a kitchen with an island and walk-in pantry, a dining area, and a great room for relaxing and entertaining. The primary suite sits toward the back of the home on the main level, boasting a walk-in closet and a private bath. There are three bedrooms, one with a walk-in closet, and a full bathroom upstairs to round out this home
USD 315,990
8806 Hearthstone Court
View photo
House · for sale
USD 1,999,500
USD 703/sq.ft
8806 Hearthstone Court
Catawba town
· 2,842 sq.ft · 3 Bedrooms · 3 Baths · House
· Equipped kitchen
Catawba town · 2,842 sq.ft · 3 Bedrooms · 3 Baths · House · Equipped kitchen
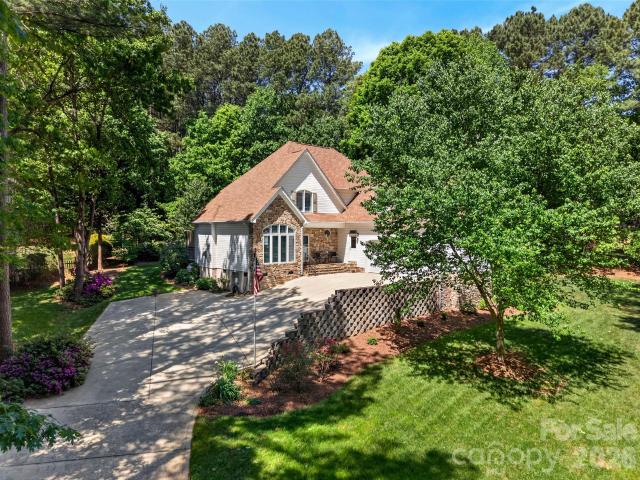
Experience the perfect blend of luxury lakefront living and refined mountain-inspired design in this fully renovated Lake Norman retreat. Thoughtfully reimagined from top to bottom, this home offers elevated finishes, timeless materials, and a seamless connection to the water. Nestled in a deep water cove with long-range views of Lake Norman, this property delivers both tranquility and accessibility—just minutes to the main channel by boat. From the moment you arrive, the striking stone front porch and architectural stonework create a bold first impression. Inside, the home opens to a light-filled interior featuring new windows, soaring ceilings, rich hardwoods, and stunning cedar posts and accents that bring warmth and character throughout. At the heart of the home is a chef’s dream kitchen, showcasing a dramatic quartz island with breakfast bar, custom cabinetry, all-new stainless steel appliances, and a custom hood over the gas cooktop. Designer lighting and curated finishes create
USD 1,999,500
2948 31st Street Lane NE
View photo
House · for sale
USD 326,990
USD 173/sq.ft
2948 31st Street Lane NE
Catawba town
· 1,884 sq.ft · 4 Bedrooms · 2 Baths · House
· Garden · Equipped kitchen
Catawba town · 1,884 sq.ft · 4 Bedrooms · 2 Baths · House · Garden · Equipped kitchen
Comfort and style come together in the Rowan floor plan at Cedar Hollow, which opens with a foyer that leads past a powder room into an expansive open kitchen with a Quartz countertop, featuring a center island and a walk-in pantry. A dining area and a great room are adjacent. Upstairs, a lavish owner’s suite includes a large walk-in closet and a private bath with dual sinks, a walk-in shower, and a soaking tub. Three additional bedrooms, a full bathroom, and a versatile loft complete this attractive floor plan. Enjoy relaxing in your backyard that backs to trees
USD 326,990
2957 31st Street Lane NE
View photo
House · for sale
USD 309,990
USD 164/sq.ft
New
2957 31st Street Lane NE
Catawba town
· 1,884 sq.ft · 4 Bedrooms · 2 Baths · House
· Fireplace · Equipped kitchen
Catawba town · 1,884 sq.ft · 4 Bedrooms · 2 Baths · House · Fireplace · Equipped kitchen
Comfort and style come together in the Mulberry floor plan at Cedar Hollow, which opens with a foyer that leads past a powder room into an expansive open kitchen with a Quartz countertop, featuring a center island and a walk-in pantry. A dining area and a great room with an electric fireplace are adjacent. Upstairs, a lavish owner’s suite includes a large walk-in closet and a private bath with dual sinks, a walk-in shower, and a soaking tub. Three additional bedrooms and a full bath complete this attractive floor plan
USD 309,990
3662 Gordon Street
View photo
House · for sale
USD 2,095,000
USD 602/sq.ft
New
3662 Gordon Street
Catawba town
· 3,477 sq.ft · 4 Bedrooms · 4 Baths · House
· Patio · Fireplace · Equipped kitchen
Catawba town · 3,477 sq.ft · 4 Bedrooms · 4 Baths · House · Patio · Fireplace · Equipped kitchen
Step through the front door and experience the stunning views of Lake Norman that instantly create the feeling of a lakeside retreat. Nearly every main living space is designed to capture the water, offering a seamless blend of comfort, luxury, and breathtaking scenery. The gourmet kitchen equipped with Bosch appliances flows effortlessly into the living room with a fireplace and adjoining sunroom with a second fireplace, creating multiple inviting spaces to relax or entertain—all with beautiful lake views. The main level also features two spacious primary suites. One with yet another fireplace. Offering comfort and privacy for owners and guests alike. The fully finished walk-out lower level includes two additional bedrooms, a full bathroom, a spacious recreation room, and access to both a covered patio and an adjacent covered screened patio. The screened patio features retractable phantom screens for protection from the elements without obstructing the amazing view! Laundry areas on b
USD 2,095,000
3123 29th Avenue NE
View photo
House · for sale
USD 305,385
USD 230/sq.ft
New
3123 29th Avenue NE
Catawba town
· 1,324 sq.ft · 3 Bedrooms · 2 Baths · House
· Patio · Equipped kitchen · Parking
Catawba town · 1,324 sq.ft · 3 Bedrooms · 2 Baths · House · Patio · Equipped kitchen · Parking
Discover the Balsam at Cedar Hollow, a beautifully crafted single-story home spread over 1,327 square feet. The open-concept great room seamlessly connects the living room, dining area, and kitchen boasting a functional island and dedicated pantry. For privacy, the owner’s suite is separated from the other bedrooms by its spacious walk-in closet and en-suite bathroom complete with a dual-sink vanity. Additional highlights include a full laundry room, a convenient 2-bay garage, and a patio perfect for relaxation
USD 305,385
2651 31st Street Court NE
View photo
House · for sale
USD 400,000
USD 209/sq.ft
New
2651 31st Street Court NE
Catawba town
· 1,905 sq.ft · 4 Bedrooms · 2 Baths · House
· Patio · Deck · Fireplace · Equipped kitchen · Swimming pool
Catawba town · 1,905 sq.ft · 4 Bedrooms · 2 Baths · House · Patio · Deck · Fireplace · Equipped kitchen · Swimming pool
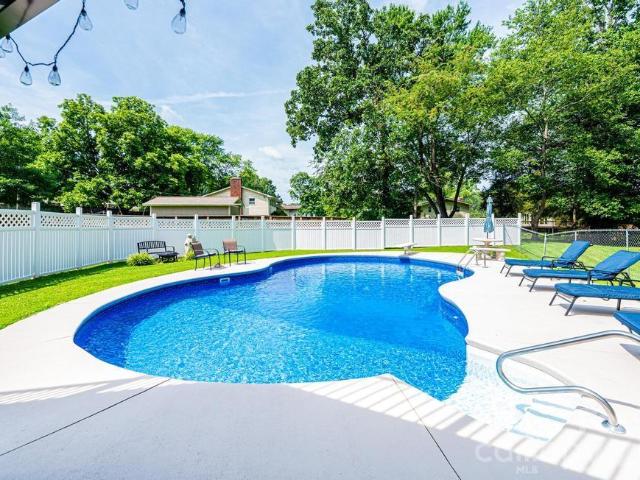
Huge price reduction! If you love to entertain, this is the house for you! This split foyer in NE Hickory is just waiting for new owners to enjoy all the great outdoor space provided here. The main attraction is the beautiful inground pool. Large lot (. 77 acre) gives you lots of privacy and room to have get togethers all year long. Main level has spacious living room, along with dining area and updated kitchen. 3 bedrooms and 2 full baths complete the main level. There are also french doors that lead to the trex deck with retractable awning. Downstairs has an additional living space with a fireplace, mini kitchen area and dining area. French doors open to the covered patio area, with access to the in ground pool. Downstairs includes the laundry room with 1/2 bath, a sliding barn door completes that area. Steps away from the lower living area is another room, currently being used as a bedroom, with exterior and interior access and a electric wall fireplace. The property also comes with
USD 400,000
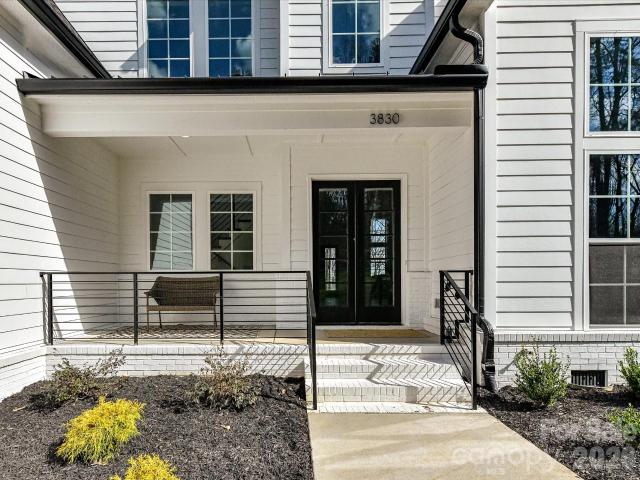
3830 Mill Run, Terrell, NC 28682 | MLS #4353
View photo
House · for sale
USD 1,250,000
USD 313/sq.ft
3830 Mill Run, Terrell, NC 28682 | MLS #4353
Catawba town
· 3,993 sq.ft · 4 Bedrooms · 4 Baths · House
· Deck · Equipped kitchen
Catawba town · 3,993 sq.ft · 4 Bedrooms · 4 Baths · House · Deck · Equipped kitchen
Custom, New Construction, Waterfront home situated on nearly an acre in an established neighborhood, on coveted Lake Norman! Nestled on a lush, private lot with rip rap shoreline, this property offers a peaceful cove setting with convenient access to the main channel. Thoughtfully designed with custom finishes throughout, the home blends elegance and comfort while showcasing beautiful lake views from the grand entry with soaring ceilings. The gourmet kitchen features quartz countertops, an oversized island, stainless steel appliances, pot filler, tile backsplash, custom lighting, a walk-in pantry with built-in shelving, and a bright breakfast area. A formal dining room and impressive great room highlight dramatic two-story ceilings, creating an inviting space for entertaining. The main-level owner’s retreat includes a luxurious private bath, expansive walk-in closet with custom shelving, and access to a spacious covered deck—perfect for enjoying peaceful lake sunsets. The upper level o
USD 1,250,000
2941 31st Street Lane NE
View photo
House · for sale
USD 329,990
USD 169/sq.ft
New
2941 31st Street Lane NE
Catawba town
· 1,948 sq.ft · 3 Bedrooms · 2 Baths · House
· Patio · Equipped kitchen
Catawba town · 1,948 sq.ft · 3 Bedrooms · 2 Baths · House · Patio · Equipped kitchen
The Oak at Cedar Hollow is a versatile open-concept floor plan offering two stories of inviting living space and stylish features. As you enter the home, a long foyer leads to a wide-open great room, a well-appointed kitchen with a spacious center island and a charming dining area with direct access to the patio. As you head upstairs, you’ll find an expansive loft, two generous secondary bedrooms—sharing a full hall bathroom—plus a convenient laundry room. Highlighting the upper level is the private owner’s suite—boasting a roomy walk-in closet and a deluxe bath with dual vanities and a walk-in shower
USD 329,990
3889 Granite Street
View photo
House · for sale
USD 635,000
USD 215/sq.ft
3889 Granite Street
Catawba town
· 2,949 sq.ft · 3 Bedrooms · 2 Baths · House
· Garden · Deck · Fireplace · Equipped kitchen
Catawba town · 2,949 sq.ft · 3 Bedrooms · 2 Baths · House · Garden · Deck · Fireplace · Equipped kitchen
Somerset lake norman! This well-maintained home is situated on a private, peaceful lot with winter views of Lake Norman in Terrell, Catawba County, NC. A well-manicured lawn, lush landscaping and a nice exterior envelope you as you drive up. This transitional-style, one-owner home has a fabulous floor plan with both the primary bedroom and laundry room on the main level. You are welcomed inside by newly refinished, beautiful hardwood floors to two-story Great Room w/gas logs fireplace and a dedicated Dining Room with a beautiful vaulted ceiling! The Kitchen is open to the Living Room and features hickory cabinets, an electric cooktop w/microwave hood, a wall oven, new stainless steel dishwasher, disposal and a pantry. There is a cozy Breakfast Room overlooking the backyard gardens and nice back deck with retractable awning. Fresh paint and NEW windows in 2026 that feature Plantation Shutters and custom roller shades. The main level Primary Bedroom has a nice sitting area with a cozy ga
USD 635,000

Get email alerts

Don't miss out: be the first to know about new properties

The alert was correctly created

On subscribing you accept the conditions of use and the privacy policy
Alert
Receive new ads in your inbox
Save this search
Receive alerts for new listings

We'll send you an email when we have new properties for: "Properties for sale in Catawba town"

The alert was correctly created

Huntersville town
Davidson town, Township 9 Deweese Mecklenburg County North Carolina
Get email alerts and be the first to see new listings
Required field
On subscribing I accept the terms of the privacy policy
Perfect! You'll soon start receiving new listings via email
Alert
Receive an email when we have new ads for Properties for sale in Catawba town
Save this search
Filters

Bedrooms

Size (sq.ft)

sq.ft
sq.ft

Price

USD
USD

Property type

Bathrooms

Clear all filters
Receive notifications when new entries are published.