990 properties for sale in Sawmills town

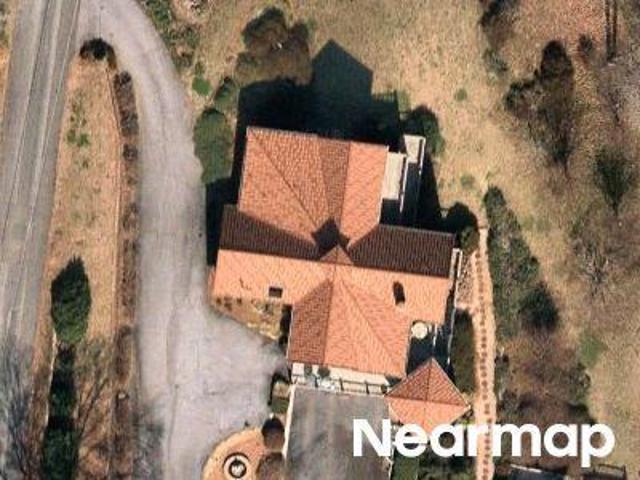
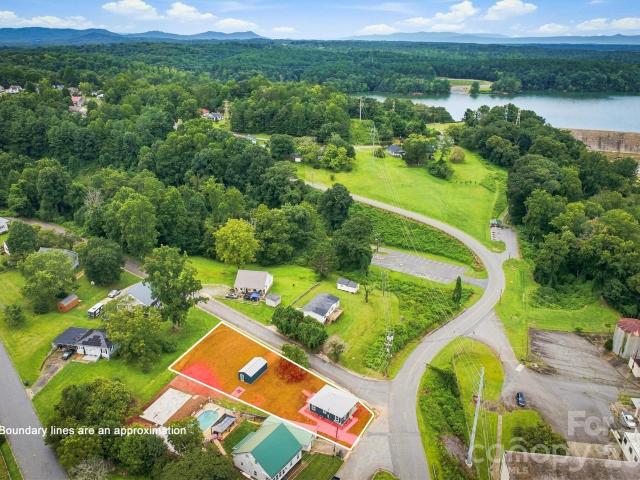
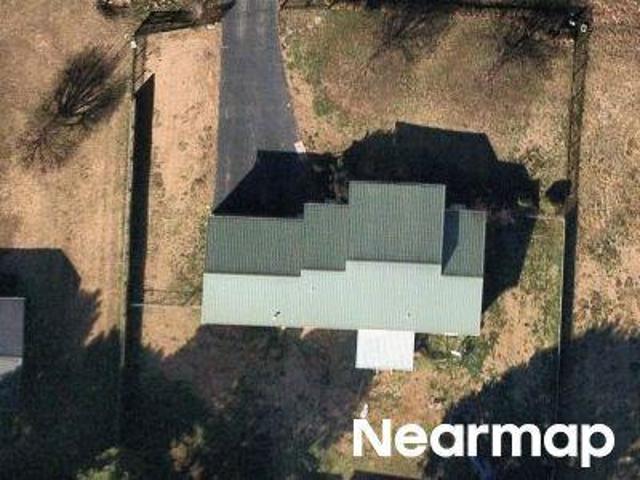
26th Street Ln NE
View photo
House · for sale
Request Details
Updated
26th Street Ln NE
Sawmills town
· 1,195 sq.ft · 3 Bedrooms · 2 Baths · House
Sawmills town · 1,195 sq.ft · 3 Bedrooms · 2 Baths · House
This home is in preforeclosure, which means the homeowner is in default (missed payments). Therefore, there could be an opportunity to strike a great deal with the owner and the bank
Request Details
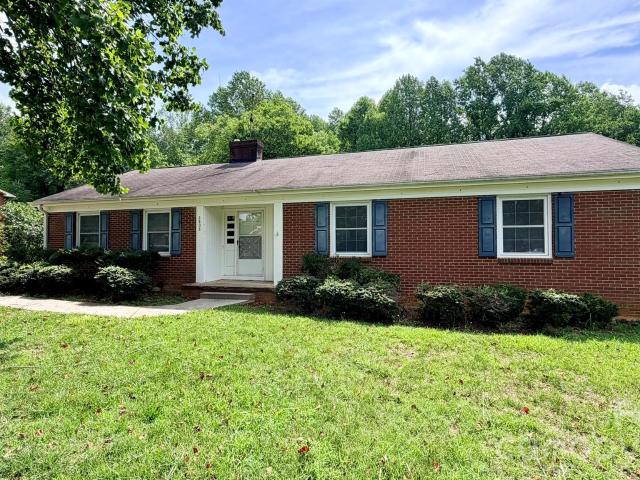
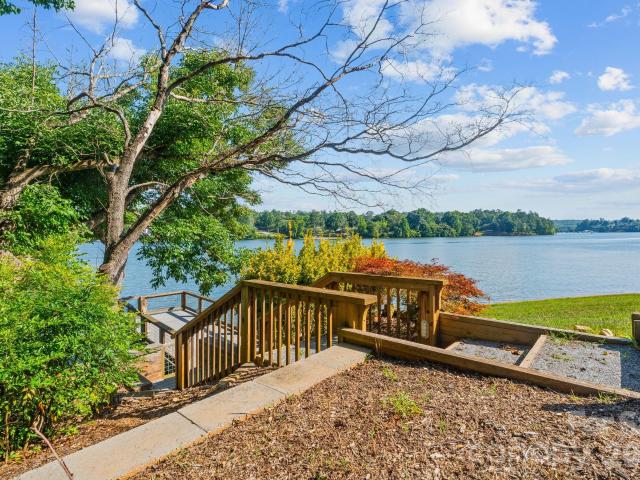
Lake Shore Dr
View photo
House · for sale
Request Details
Updated
Lake Shore Dr
Sawmills town
· 1,765 sq.ft · 3 Bedrooms · 2 Baths · House
Sawmills town · 1,765 sq.ft · 3 Bedrooms · 2 Baths · House
This home is in preforeclosure, which means the homeowner is in default (missed payments). Therefore, there could be an opportunity to strike a great deal with the owner and the bank
Request Details
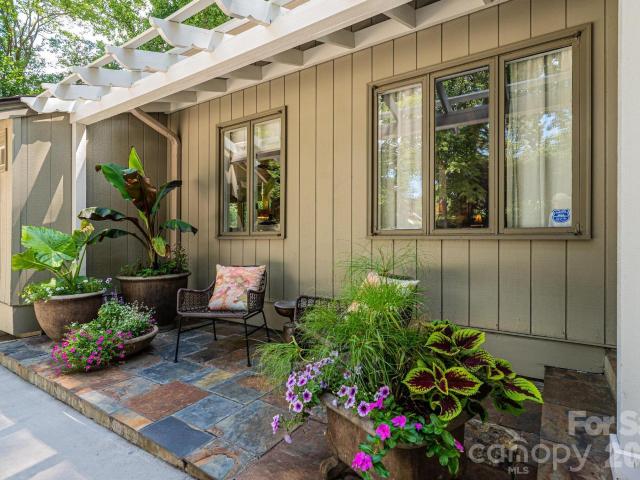
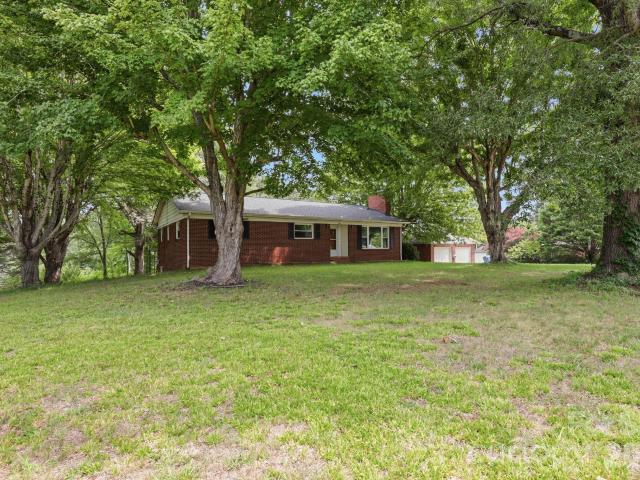
2808 28th Street NE
View photo
House · for sale
USD 195,000
USD 107/sq.ft
2808 28th Street NE
Sawmills town
· 1,808 sq.ft · 3 Bedrooms · 2 Baths · House
· Cellar · Parking
Sawmills town · 1,808 sq.ft · 3 Bedrooms · 2 Baths · House · Cellar · Parking
Investor special! Outstanding opportunity to flip, rent, or customize your dream home in Northeast Hickory. Tucked away on a serene, wooded lot, this 3-bedroom, 2-bathroom single-family home features a convenient attached carport and an unfinished basement with massive potential for equity growth. Property is sold strictly AS-IS, with no repairs made by the seller. Bring your contractor and your vision—this property has some areas that may require updates, but it offers excellent privacy, great bones, and a highly desirable location close to local amenities, shopping, and dining
USD 195,000
2028 10th Street Boulevard NW
View photo
House · for sale
USD 599,000
USD 167/sq.ft
2028 10th Street Boulevard NW
Sawmills town
· 3,584 sq.ft · 4 Bedrooms · 2 Baths · House
· Deck · Fireplace · Equipped kitchen · Parking
Sawmills town · 3,584 sq.ft · 4 Bedrooms · 2 Baths · House · Deck · Fireplace · Equipped kitchen · Parking
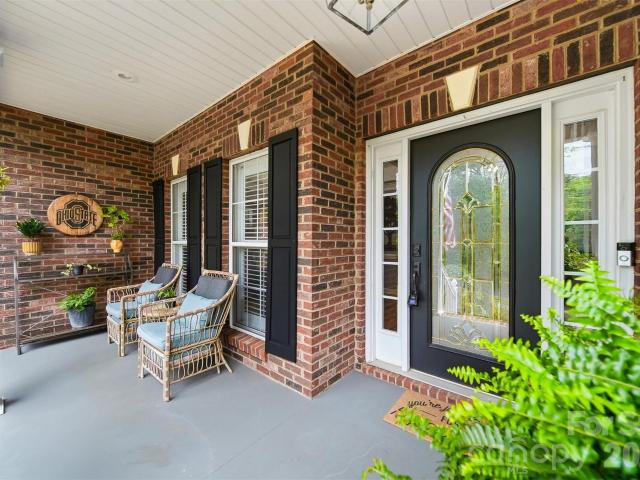
Beautifully Updated Ranch in Desirable NW Hickory. Enjoy an exceptional NW Hickory location with easy access to several parks, the Hickory walkway system, and Highway 127. Nestled in Lakeland Park, this beautifully maintained and thoughtfully updated ranch home offers 4 bedrooms, 2.5 bathrooms, and a double attached main-level garage. Guests are welcomed by a charming front porch that leads into a warm and inviting interior. The gourmet kitchen is designed for both everyday living and entertaining, featuring stainless steel Bosch appliances, a large center island, bar seating, a cozy keeping area, and a casual dining space with built-in storage and lovely lake views. Just beyond, the spacious sunroom provides the perfect gathering place for family and friends. The vaulted great room, complete with a fireplace, opens onto a large deck with multiple seating areas and views of Lake Hickory which creates an ideal space for relaxing or entertaining. The private primary suite includes a beau
USD 599,000
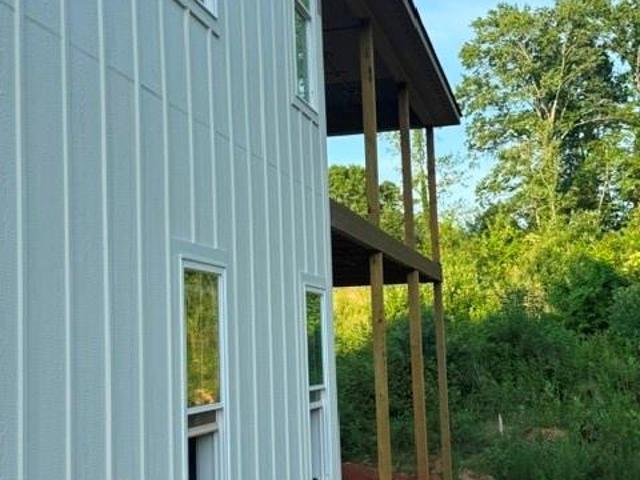
5762 Jeremiah Court
View photo
House · for sale
USD 699,000
USD 293/sq.ft
5762 Jeremiah Court
Sawmills town
· 2,379 sq.ft · 3 Bedrooms · 3 Baths · House
· Fireplace · Equipped kitchen · Parking · Cellar
Sawmills town · 2,379 sq.ft · 3 Bedrooms · 3 Baths · House · Fireplace · Equipped kitchen · Parking · Cellar
Beautiful custom-designed modern farmhouse with 3 bedrooms and 3 baths on the main level in Catawba Pointe. Features include a vaulted great room with electric fireplace, open dining area, gourmet kitchen with large island and ample cabinet space, utility room, mudroom, and private bedroom layout. Enjoy front and covered rear porches, a 2-car garage, and a partially finished basement with extra storage. New construction scheduled for completion by the end of August 2026
USD 699,000
5743 Lake Pointe Drive
View photo
House · for sale
USD 922,865
USD 281/sq.ft
5743 Lake Pointe Drive
Sawmills town
· 3,283 sq.ft · 3 Bedrooms · 2 Baths · House
· Office room · Deck · Fireplace · Equipped kitchen · Parking
Sawmills town · 3,283 sq.ft · 3 Bedrooms · 2 Baths · House · Office room · Deck · Fireplace · Equipped kitchen · Parking
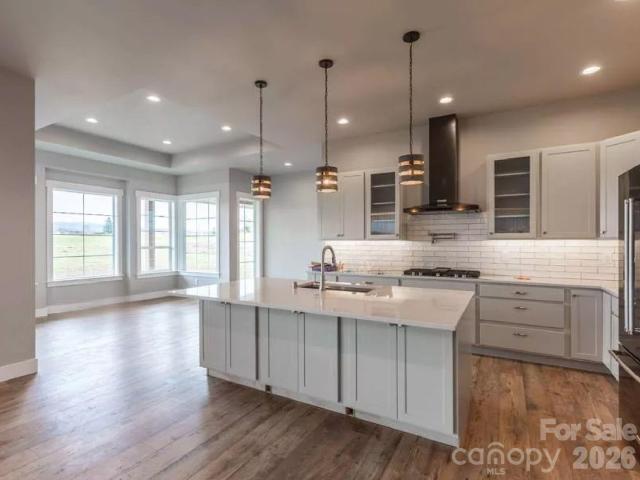
Luxury custom build offering refined single-story living on a 0.71-acre waterfront lot on Lake Hickory, located within the gated Waterfront Harbor community! This thoughtfully designed one-level residence features a dramatic vaulted family room anchoring an open-concept layout ideal for both everyday living and entertaining. The gourmet island kitchen flows seamlessly into the dining and living areas, while a cozy sitting room with fireplace provides an inviting secondary gathering space. The private primary suite is a true retreat, highlighted by vaulted ceilings, a spa-inspired en-suite bath, and an oversized walk-in closet. Two spacious secondary bedrooms offer flexibility for guests, home office use, or additional living needs. Outdoor living is enhanced by a covered rear deck designed to take full advantage of the lake views and peaceful setting. Additional highlights include a 3-car angled garage offering excellent storage and curb appeal, plus a versatile bonus room above the ga
USD 922,865
5780 Crown Terrace
View photo
House · for sale
USD 589,900
USD 190/sq.ft
5780 Crown Terrace
Sawmills town
· 3,100 sq.ft · 4 Bedrooms · 3 Baths · House
· Garden · Terrace · Fireplace · Equipped kitchen · Parking · Cellar
Sawmills town · 3,100 sq.ft · 4 Bedrooms · 3 Baths · House · Garden · Terrace · Fireplace · Equipped kitchen · Parking · Cellar
This meticulously maintained home in Diamond Point offers three full levels of living space, four bedrooms, 3.5 baths, and 1.28 acres of beautifully landscaped gardens. All waiting for you! The covered front entrance leads into a two-story foyer with staircase and opens to a sunny front living room and formal dining room. From there, the back of the house offers a large den with gas fireplace opening onto the updated kitchen with stainless appliances including a gas range, center island with bar seating, crisp white cabinetry, stone counters and newly tiled backsplach. You'll also enjoy a breakfast area overlooking the beautiful backyard and newly added pantry cabinet off the garage entrance. Upstairs, you'll find four bedrooms, including a spacious primary suite with sitting area, walk-in closet, and recently remodeled bath offering a soaking tub and enlarged tilded shower. Three additional bedrooms share access to a hallway bathroom. The full basement offers a 2nd fireplace, 3rd full
USD 589,900
2935 31st Street NE
View photo
House · for sale
USD 317,990
USD 176/sq.ft
2935 31st Street NE
Sawmills town
· 1,798 sq.ft · 4 Bedrooms · 2 Baths · House
· Fireplace · Equipped kitchen
Sawmills town · 1,798 sq.ft · 4 Bedrooms · 2 Baths · House · Fireplace · Equipped kitchen
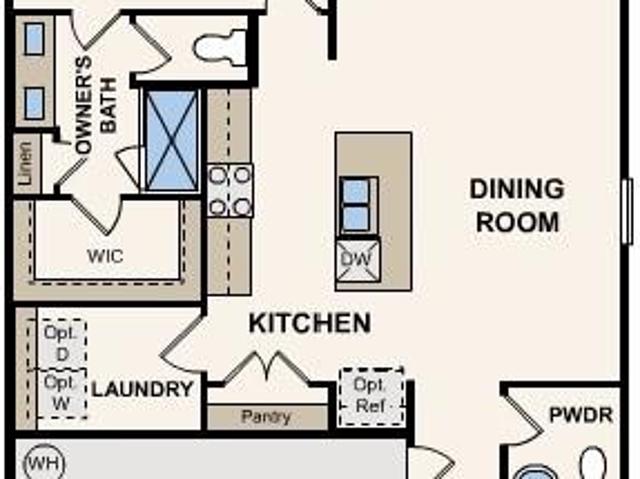
For modern style and comfortable, convenient design, choose the Hawthorn floor plan at Cedar Hollow! The main level of this plan showcases an open layout featuring a kitchen with an island and walk-in pantry, a dining area, and a great room with an electric fireplace for relaxing and entertaining. The primary suite sits toward the back of the home on the main level, boasting a walk-in closet and a private bath. There are three bedrooms, one with a walk-in closet, and a full bathroom upstairs to round out this home
USD 317,990
5225 Wolfe Road
View photo
House · for sale
USD 475,000
USD 228/sq.ft
5225 Wolfe Road
Sawmills town
· 2,077 sq.ft · 3 Bedrooms · 3 Baths · House
· Garden · Office room · Deck · Equipped kitchen · Parking · Swimming pool
Sawmills town · 2,077 sq.ft · 3 Bedrooms · 3 Baths · House · Garden · Office room · Deck · Equipped kitchen · Parking · Swimming pool
Lake life, vacation vibes, and investment potential come together in this beautifully maintained Lake Hickory home. Offering the rare combination of lake access, an in-ground pool, and a proven history as a successful short-term rental, this property is equally suited as a full-time residence, weekend getaway, or turnkey income-producing investment. Featuring over 2,000 square feet, this 3-bedroom, 3-bath home offers an open, inviting floor plan designed for both entertaining and everyday living. The updated kitchen showcases granite countertops, stainless steel appliances, and a spacious island that overlooks the main living area. A finished lower-level flex space provides endless possibilities as a second living area, recreation room, guest suite, or home office. Additional highlights include a two-car garage and numerous updates throughout. Step outside to your own private backyard retreat, complete with a sparkling in-ground pool, expansive deck with lake views, and a fenced yard p
USD 475,000
100 Gardner Street
View photo
House · for sale
USD 187,500
USD 252/sq.ft
100 Gardner Street
Sawmills town
· 743 sq.ft · 2 Bedrooms · 1 Bath · House
· Garden · Equipped kitchen
Sawmills town · 743 sq.ft · 2 Bedrooms · 1 Bath · House · Garden · Equipped kitchen
Newly renovated near Lake Rhodhiss with $5,000 in seller-paid concessions! Renovated to the studs with permits and inspections, this move-in-ready home offers extensive updates including a new roof, gutters, french drain, windows, HVAC and ductwork, electrical wiring and panel, water heater, and plumbing. Interior improvements include new drywall and insulation, recessed lighting, ceiling fans, doors, trim, and vinyl plank flooring throughout. The kitchen features white cabinetry, granite countertops, and new stainless steel appliances. The spacious bathroom includes a tiled tub/shower surround, marble-top vanity, and convenient laundry closet with cabinetry and side by side washer dryer hookup. Outside, enjoy a large backyard plus a detached workshop/storage building with plenty of room for tools, recreational gear, or additional storage. Conveniently located near Lake Rhodhiss and just a short walk to the Copper Penny Restaurant
USD 187,500
6296 Southlake Drive
View photo
House · for sale
USD 1,299,900
USD 379/sq.ft
6296 Southlake Drive
Sawmills town
· 3,423 sq.ft · 4 Bedrooms · 3 Baths · House
· Patio · Garden · Fireplace · Equipped kitchen
Sawmills town · 3,423 sq.ft · 4 Bedrooms · 3 Baths · House · Patio · Garden · Fireplace · Equipped kitchen
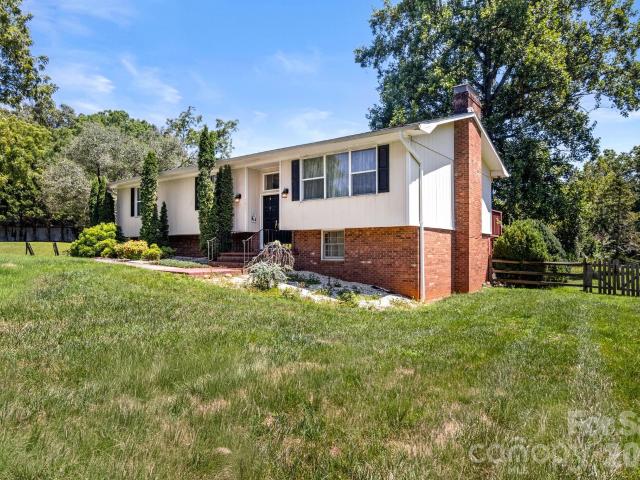
Welcome to 6296 Southlake Drive, where spectacular long-range views of Lake Hickory take center stage. Situated on approximately 1.51 acres, this waterfront property offers an exceptional setting with multiple outdoor living spaces, a private pier, mature landscaping, and countless opportunities to enjoy lake life from sunrise to sunset. 350 Feet of shoreline on the main channel of Lake Hickory! Designed with entertaining in mind, the split-foyer floor plan offers inviting spaces on both levels, each showcasing incredible lake views. The upper-level living room features crown molding and a brick fireplace, while the adjacent dining area is surrounded by windows and opens through two Anderson sliding doors, installed approximately six years ago, to a side brick patio overlooking the water and a second patio overlooking the backyard and lake. Whether enjoying your morning coffee or hosting friends for dinner, the views provide an unforgettable backdrop. The beautifully updated kitchen co
USD 1,299,900
2613 26th Avenue NE
View photo
House · for sale
USD 250,000
USD 151/sq.ft
2613 26th Avenue NE
Sawmills town
· 1,647 sq.ft · 3 Bedrooms · 1 Bath · House
· Parking · Fireplace · Equipped kitchen · Cellar
Sawmills town · 1,647 sq.ft · 3 Bedrooms · 1 Bath · House · Parking · Fireplace · Equipped kitchen · Cellar
Bring this full-brick home back to life and make it your own! Situated on an almost 1-acre cleared lot, this 3-bedroom home offers generous room sizes and incredible potential for those looking for space, character, and the opportunity to create something special. Did I mention, no city taxes! The spacious living area features a gorgeous wood-burning fireplace, perfect for cozy evenings. The kitchen offers plenty of storage, including a large walk-in pantry. The generously sized rooms provide plenty of flexibility for living, entertaining, or creating dedicated spaces for work and hobbies. The basement adds even more potential, with plumbing already in place for a second bathroom. Outside, the impressive detached garage provides abundant space for vehicles, storage, a workshop, or recreational equipment—and it has power. With a large cleared lot, full-brick construction, spacious rooms, a fantastic detached garage, and plenty of possibilities, this property is ready for someone with vi
USD 250,000
4852 Midway Sand Road
View photo
House · for sale
USD 699,900
USD 323/sq.ft
4852 Midway Sand Road
Sawmills town
· 2,164 sq.ft · 5 Bedrooms · 2 Baths · House
Sawmills town · 2,164 sq.ft · 5 Bedrooms · 2 Baths · House
STR! Lake life is what it's all about at 4852 Midway Sand Rd. Wake up to beautiful lake views, enjoy direct waterfront access, and experience the freedom of no HOA in this beautifully renovated home that's perfectly suited as a primary residence, vacation getaway, or income-producing investment. Currently operating as a successful short-term rental, this versatile property offers the flexibility to rent both the main and lower levels or live comfortably on one level while generating income from the other. With 5 bedrooms (3 on the main level), 2 full bathrooms (one on each level), 2,174 heated square feet, and 0.89 waterfront acres, there's plenty of space for family, guests, and entertaining. The current owners have thoughtfully transformed this home into a true lake retreat with numerous upgrades, including updated HVAC systems, replacement windows, new supply plumbing, a 5-bedroom septic system, on-demand water heater, separate laundry areas on each level, a concrete pathway to the
USD 699,900
5666 Gold Creek Bay Drive
View photo
House · for sale
USD 359,000
USD 212/sq.ft
5666 Gold Creek Bay Drive
Sawmills town
· 1,690 sq.ft · 3 Bedrooms · 2 Baths · House
· Equipped kitchen · Parking
Sawmills town · 1,690 sq.ft · 3 Bedrooms · 2 Baths · House · Equipped kitchen · Parking
Welcome to this beautifully maintained home in the highly desirable Gold Creek Estates lakefront community! Featuring gorgeous hardwood floors throughout, this home offers a warm and inviting layout designed for comfortable everyday living. The main level boasts a spacious great room and dining area with soaring vaulted ceilings, creating an open and airy atmosphere. The well-appointed kitchen provides ample workspace and storage, while a convenient half bath is perfect for guests. The primary suite is also located on the main level and includes a private bath and walk-in closet. Upstairs, you’ll find two generously sized bedrooms, a full bathroom, and walk-in attic storage, providing plenty of space for family, guests, or hobbies. Additional features include an attached two-car garage and a separate storage building for all your tools and outdoor equipment. Residents of Gold Creek Estates enjoy access to a lakefront common area with a floating dock, boat ramp, and picnic shelter—perfe
USD 359,000
2231 6th Street NW # 16
View photo
Condo · for sale
USD 319,000
USD 200/sq.ft
2231 6th Street NW # 16
Sawmills town
· 1,593 sq.ft · 3 Bedrooms · 2 Baths · Condo
Sawmills town · 1,593 sq.ft · 3 Bedrooms · 2 Baths · Condo
Rare opportunity in Mallard Cove, tucked between Lake Hickory and Glenn Hilton Park, Unit #16 is the complex's largest unit and the only available 3-bedroom, 2-bathroom floor plan. The foyer greets you with custom laser-cut leaf tile and art-accent staircase lighting leading into a main living area highlighted by a floor-to-ceiling pressed poplar bark accent wall with a grand mantle. A well-designed split floor plan provides privacy for the primary suite, which features a spacious vanity, walk-in closet, main-level laundry, and direct access to an enclosed sunroom with treehouse-like park views. Perfectly combining nature with convenience, this one-of-a-kind unit sits just minutes from Appalachian State University’s Hickory campus, Hwy 321, and downtown living
USD 319,000
2945 31st Street Lane NE
View photo
House · for sale
USD 315,990
USD 175/sq.ft
2945 31st Street Lane NE
Sawmills town
· 1,798 sq.ft · 4 Bedrooms · 3 Baths · House
· Equipped kitchen
Sawmills town · 1,798 sq.ft · 4 Bedrooms · 3 Baths · House · Equipped kitchen
For modern style and comfortable, convenient design, choose the Hawthorn floor plan at Cedar Hollow! The main level of this plan showcases an open layout featuring a kitchen with an island and walk-in pantry, a dining area, and a great room for relaxing and entertaining. The primary suite sits toward the back of the home on the main level, boasting a walk-in closet and a private bath. There are three bedrooms, one with a walk-in closet, and a full bathroom upstairs to round out this home
USD 315,990
5976 Gold Creek Estate Drive
View photo
House · for sale
USD 405,000
USD 190/sq.ft
5976 Gold Creek Estate Drive
Sawmills town
· 2,131 sq.ft · 4 Bedrooms · 2 Baths · House
· Patio · Garden · Fireplace · Equipped kitchen · Parking
Sawmills town · 2,131 sq.ft · 4 Bedrooms · 2 Baths · House · Patio · Garden · Fireplace · Equipped kitchen · Parking
Located in a desirable neighborhood, this charming four-bedroom, two and a half-bathroom home offers a perfect blend of comfort and style. The spacious living room features windows that flood the space with natural light, complemented by a cozy fireplace. A modern kitchen ideal for both cooking and entertaining. The master suite boasts a walk-in closet and bathroom. Outside, a landscaped backyard provides a peaceful retreat with a patio area, perfect for gatherings or relaxing evenings. The property also includes a two-car garage and ample storage throughout. Truly a move-in ready home that combines contemporary elegance with practical functionality
USD 405,000
1050 21st Avenue NW # 90
View photo
Condo · for sale
USD 190,000
USD 152/sq.ft
1050 21st Avenue NW # 90
Sawmills town
· 1,249 sq.ft · 3 Bedrooms · 2 Baths · Condo
· Office room · Balcony · Swimming pool
Sawmills town · 1,249 sq.ft · 3 Bedrooms · 2 Baths · Condo · Office room · Balcony · Swimming pool
This beautifully designed 3-bedroom, 2-bath condo offers a perfect blend of comfort, space, and scenic charm. The inviting living room features soaring high ceilings that create an open, airy feel, while a charming loft overlooks the family room below—ideal for a home office, reading nook, or additional lounge space. Step out onto the private balcony and take in stunning views of Lake Hickory, providing a peaceful backdrop for morning coffee or evening relaxation. Residents enjoy access to a variety of community amenities, including a refreshing outdoor swimming pool and a convenient floating dock on Lake Hickory, perfect for water enthusiasts. Just minutes away, a nearby park offers something for everyone with its picnic areas, walking trails, kayak and canoe launch, fishing pier, and plenty of opportunities to enjoy the outdoors. This condo combines scenic living with everyday convenience, making it a truly special place to call home. HOA fee includes: water, septic & trash!
USD 190,000
6011 Dockside Drive
View photo
House · for sale
USD 550,000
USD 203/sq.ft
6011 Dockside Drive
Sawmills town
· 2,702 sq.ft · 3 Bedrooms · 2 Baths · House
· Garden · Fireplace · Equipped kitchen · Swimming pool
Sawmills town · 2,702 sq.ft · 3 Bedrooms · 2 Baths · House · Garden · Fireplace · Equipped kitchen · Swimming pool
Lake Access, In-Ground Pool & Beautiful Outdoor Living! Welcome to this inviting 3-bedroom, 2-full/2-half-bath home offering a wonderful combination of comfortable living spaces, finished living area, and resort-style outdoor amenities in a desirable lake-access community. From the attractive curb appeal and welcoming front entry to the private backyard retreat, this home is designed for enjoying both everyday living and entertaining. The main level features beautiful hardwood flooring and a spacious great room offers a comfortable gathering space with a fireplace and large windows that bring in plenty of natural light. The adjoining dining area provides an inviting setting for family meals and entertaining. The kitchen is conveniently open to the living spaces and features warm wood cabinetry, stainless-steel appliances, ample counter space, and a breakfast area overlooking the backyard. The primary bedroom provides a peaceful retreat with generous space, ceiling fan, and a private ba
USD 550,000
5479 Gunpowder Drive
View photo
House · for sale
USD 399,900
USD 167/sq.ft
5479 Gunpowder Drive
Sawmills town
· 2,390 sq.ft · 4 Bedrooms · 2 Baths · House
· Garden · Fireplace
Sawmills town · 2,390 sq.ft · 4 Bedrooms · 2 Baths · House · Garden · Fireplace
Welcome to Northlakes, where mature trees, larger homesites, and a quieter pace create the setting so many buyers are searching for. Situated on approximately. 66 acres with creek frontage, this thoughtfully updated 4-bedroom, 2.5-bath home offers over 2,100 square feet of comfortable living space with a layout designed for both everyday living and entertaining. Inside, you'll find spacious living areas, a cozy wood-burning fireplace, and thoughtful updates throughout. Outside, the expansive homesite provides plenty of room to relax, entertain, garden, or simply enjoy the natural surroundings. Creek frontage adds to the peaceful setting, creating a backyard that's increasingly difficult to find. Conveniently located just minutes from shopping, dining, and everyday conveniences while still offering the privacy and space Northlakes is known for, this home combines the best of both worlds
USD 399,900
1807 5th Street NW
View photo
House · for sale
USD 569,900
USD 189/sq.ft
Updated
1807 5th Street NW
Sawmills town
· 3,014 sq.ft · 3 Bedrooms · 2 Baths · House
· Garden · Deck · Fireplace · Equipped kitchen · Parking · Cellar
Sawmills town · 3,014 sq.ft · 3 Bedrooms · 2 Baths · House · Garden · Deck · Fireplace · Equipped kitchen · Parking · Cellar
Nestled in the desirable Country Club Park area of Northwest Hickory, this spacious 3-Bedroom, 2.5-Bath ranch with basement offers comfort, character, and plenty of living space. The main level features 3 bedrooms, 2 full baths, a formal living room, formal dining room, and cozy den with fireplace, sunroom and an eat-in kitchen. Enjoy the warmth of three fireplaces located throughout the home. A two-car garage provides convenience, while the private deck with ramp overlooks the backyard and a small storage shed. The basement offers both finished and unfinished areas, providing excellent flexibility for storage, hobbies, or future expansion. The finished portion includes a den and a half bath, while the unfinished area offers ample space for a workshop, storage, or additional recreational use. This estate property has been well maintained, and the heirs believe the following updates were completed within the last 10 years: replacement windows, gutters, vinyl fascia and soffits, roof, HV
USD 569,900
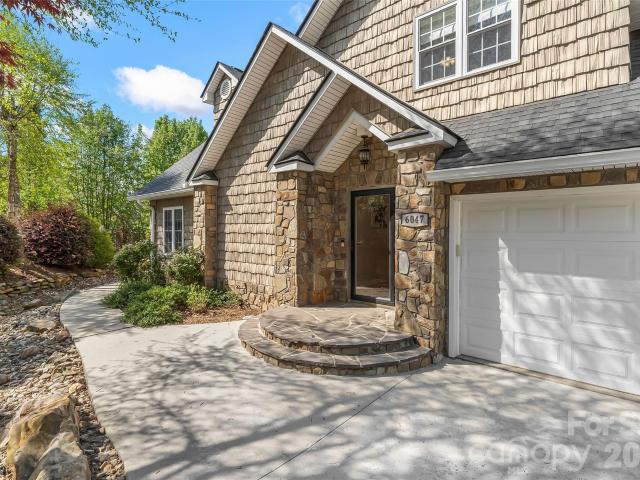
6047 Chaucer Lane
View photo
House · for sale
USD 750,000
USD 272/sq.ft
6047 Chaucer Lane
Sawmills town
· 2,756 sq.ft · 3 Bedrooms · 2 Baths · House
· Garden · Deck · Fireplace · Parking
Sawmills town · 2,756 sq.ft · 3 Bedrooms · 2 Baths · House · Garden · Deck · Fireplace · Parking
Positioned along a quiet Lake Hickory cove, this 3-bedroom, 2.5-bath waterfront home pairs a beautifully presented interior with 1.02 acres across two adjoining parcels, creating a setting defined by space, privacy, and a strong connection to the outdoors. The additional vacant parcel expands the homesite with generous yard area while providing added separation from any future neighboring development. Inside, 2,762 square feet of heated living area spans three levels with a layout designed for both everyday living and flexibility. The main level centers around an inviting living space with a gas fireplace, recessed lighting, stone countertops, and access to an expansive rear deck. The primary bedroom is also located on the main level and features a walk-in closet and bathroom with a large soaking tub. A two-car garage provides convenient main-level entry into the home. Upstairs, two additional bedrooms are joined by a full bathroom, while a catwalk and loft are positioned opposite the
USD 750,000
1326 Old Lenoir Road NW
View photo
Condo · for sale
USD 289,900
USD 232/sq.ft
1326 Old Lenoir Road NW
Sawmills town
· 1,249 sq.ft · 2 Bedrooms · 2 Baths · Condo
· Parking · Deck
Sawmills town · 1,249 sq.ft · 2 Bedrooms · 2 Baths · Condo · Parking · Deck
Enjoy easy main-level living in this beautifully updated 2-bedroom, 2-bath condo. Recent improvements include fresh paint, new flooring throughout, remodeled showers, new countertops, vanities and toilets, plus new appliances, light fixtures, and custom closet system. Conveniently located near shopping and parks and has quick access to the City Walk making it easy to enjoy dining, recreation and community events. Additional features include a single car garage and a private deck. Enjoy the low maintenance life style!
USD 289,900
6253 Riviera Run Estates Drive
View photo
House · for sale
USD 585,000
USD 242/sq.ft
6253 Riviera Run Estates Drive
Sawmills town
· 2,411 sq.ft · 5 Bedrooms · 2 Baths · House
· Garden · Office room · Equipped kitchen · Cellar
Sawmills town · 2,411 sq.ft · 5 Bedrooms · 2 Baths · House · Garden · Office room · Equipped kitchen · Cellar
Welcome to this beautifully maintained two-story brick home in the highly desirable Riviera Run neighborhood! Offering 5 bedrooms, 2.5 bathrooms, and an unfinished basement, this quality-built home combines space, comfort, and privacy in a well-established community with no city taxes and no HOA. Situated on a beautifully landscaped lot, the property also offers seasonal lake views and a peaceful setting you'll love coming home to. The main level features an inviting open floor plan with a spacious living room, kitchen, dining room, dedicated office, and convenient access to the screened-in porch—perfect for enjoying your morning coffee or relaxing in the evenings while overlooking the private backyard. Upstairs, you'll find four bedrooms, two full bathrooms, and another bedroom that was converted to a laundry room. Outside, the gorgeously landscaped yard and private fenced backyard create an ideal setting for outdoor living and entertaining. Gather around the fire pit area with family
USD 585,000
1050 21st Avenue NW # 6
View photo
Condo · for sale
USD 210,000
USD 163/sq.ft
1050 21st Avenue NW # 6
Sawmills town
· 1,281 sq.ft · 3 Bedrooms · 2 Baths · Condo
· Equipped kitchen · Swimming pool
Sawmills town · 1,281 sq.ft · 3 Bedrooms · 2 Baths · Condo · Equipped kitchen · Swimming pool
Enjoy easy, low-maintenance living in this beautifully updated 3-bedroom, 2-bath condo located in desirable Northwest Hickory. Featuring fresh paint, replacement windows, vaulted ceilings, and luxury vinyl plank flooring throughout, this home offers a bright, open, and modern feel from the moment you step inside. The remodeled kitchen and updated bathrooms blend style and functionality, while the vaulted ceilings enhance the spacious feel of the living areas. Thoughtful updates throughout create a fresh, contemporary space ready to enjoy. Community amenities add to the lifestyle, including a swimming pool, basketball court, and community dock—perfect for enjoying time outdoors. Conveniently located near shopping, dining, and everything Hickory has to offer, this updated condo combines modern style, low-maintenance living, and desirable community amenities in a great Northwest Hickory location
USD 210,000

Get email alerts

Don't miss out: be the first to know about new properties

The alert was correctly created

On subscribing you accept the conditions of use and the privacy policy
Alert
Receive new ads in your inbox
Save this search
Receive alerts for new listings

We'll send you an email when we have new properties for: "Properties for sale in Sawmills town"

The alert was correctly created

Mayfield, Sawmills town Lovelady township Caldwell County North Carolina
Catawba town
Get email alerts and be the first to see new listings
Required field
On subscribing I accept the terms of the privacy policy
Perfect! You'll soon start receiving new listings via email
Alert
Receive an email when we have new ads for Properties for sale in Sawmills town
Save this search
Filters

Bedrooms

Size (sq.ft)

sq.ft
sq.ft

Price

USD
USD

Property type

Bathrooms

Clear all filters
Receive notifications when new entries are published.