1,169 properties for sale in Sawmills town

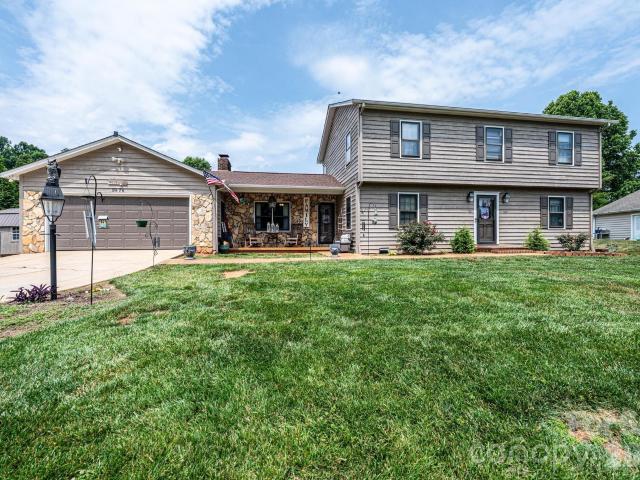
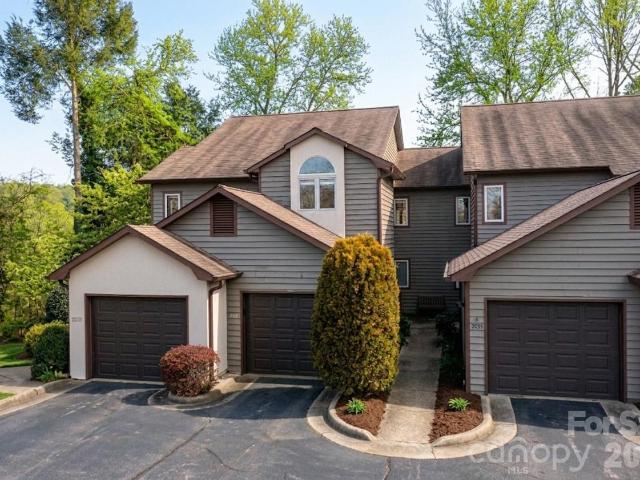
2945 31st Street Lane NE
View photo
House · for sale
USD 315,990
USD 175/sq.ft
2945 31st Street Lane NE
Sawmills town
· 1,798 sq.ft · 4 Bedrooms · 3 Baths · House
· Equipped kitchen
Sawmills town · 1,798 sq.ft · 4 Bedrooms · 3 Baths · House · Equipped kitchen
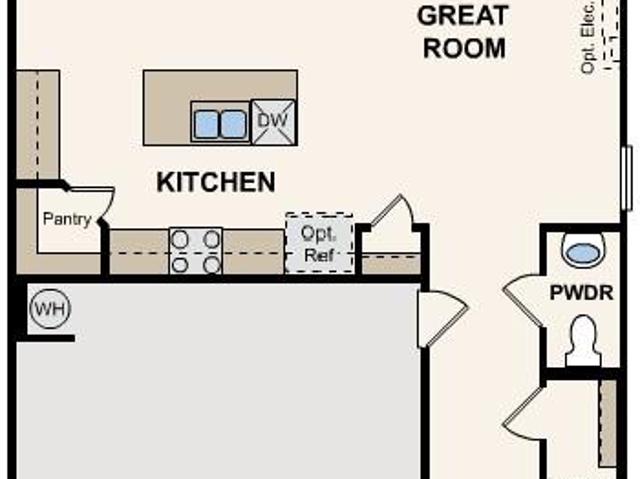
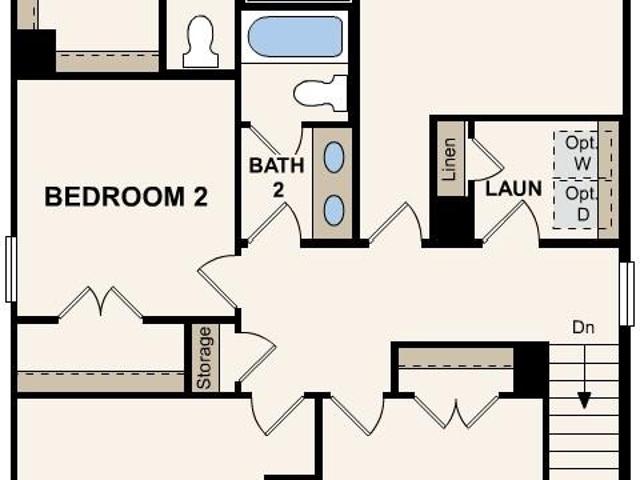
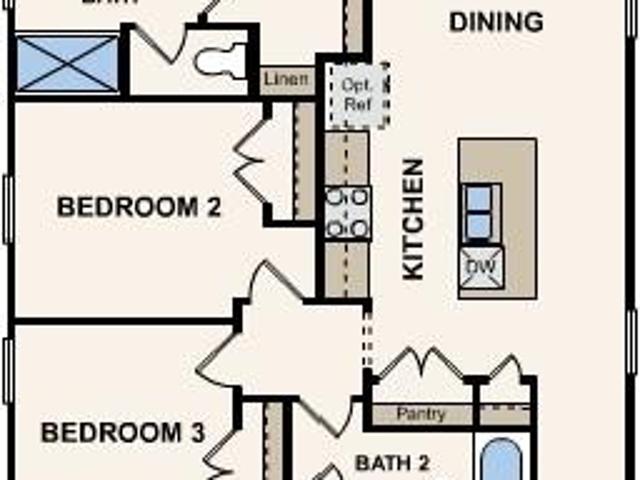
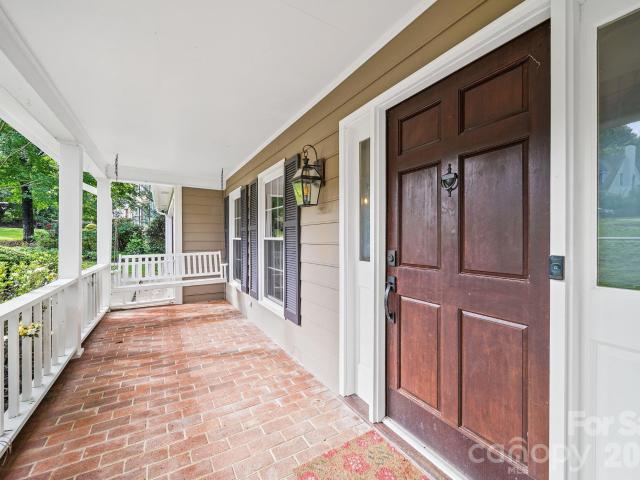
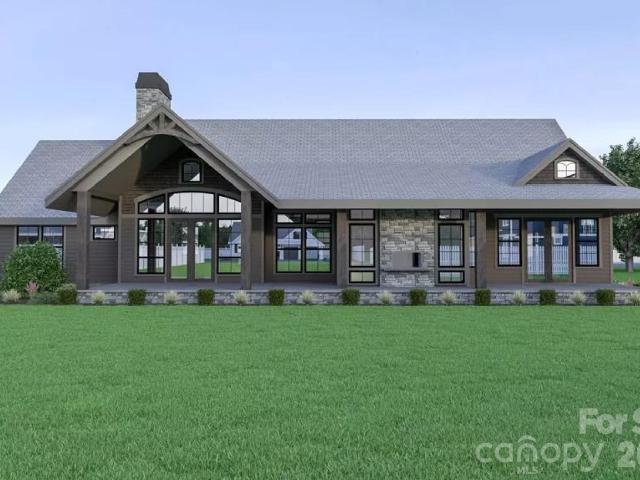
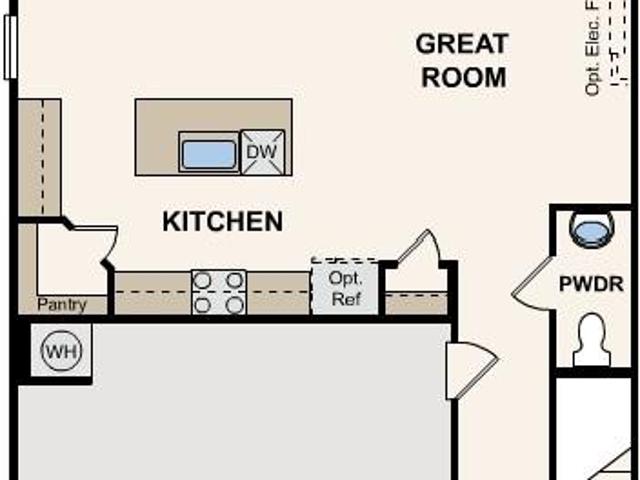
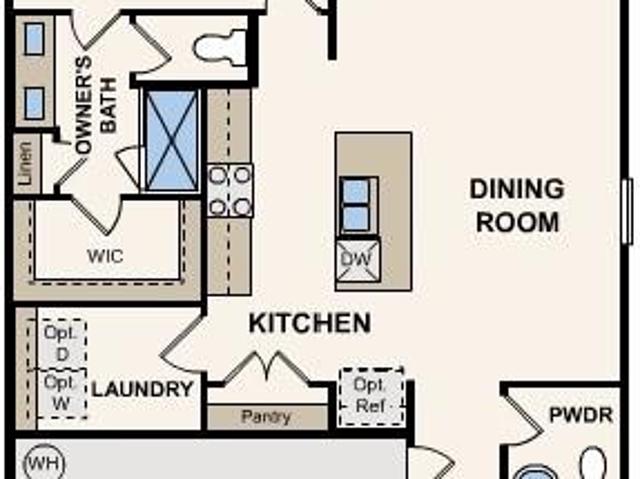
For modern style and comfortable, convenient design, choose the Hawthorn floor plan at Cedar Hollow! The main level of this plan showcases an open layout featuring a kitchen with an island and walk-in pantry, a dining area, and a great room for relaxing and entertaining. The primary suite sits toward the back of the home on the main level, boasting a walk-in closet and a private bath. There are three bedrooms, one with a walk-in closet, and a full bathroom upstairs to round out this home
USD 315,990
6265 Riviera Run Estates Dr, Hickory, NC 28601 | MLS #4365
View photo
House · for sale
USD 780,000
USD 364/sq.ft
6265 Riviera Run Estates Dr, Hickory, NC 28601 | MLS #4365
Sawmills town
· 2,142 sq.ft · 3 Bedrooms · 3 Baths · House
· Patio · Garden · Deck
Sawmills town · 2,142 sq.ft · 3 Bedrooms · 3 Baths · House · Patio · Garden · Deck
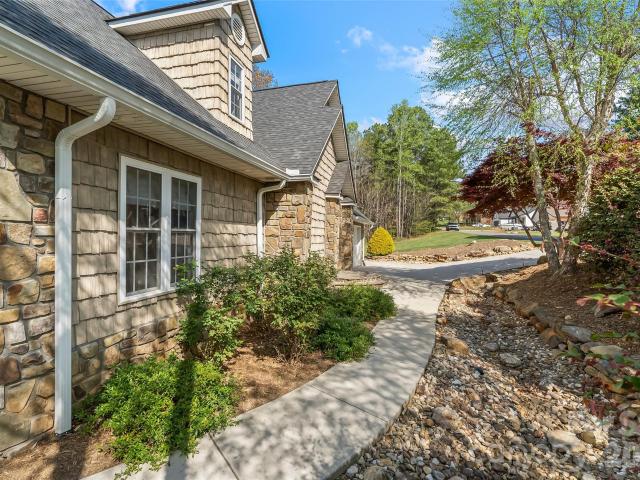
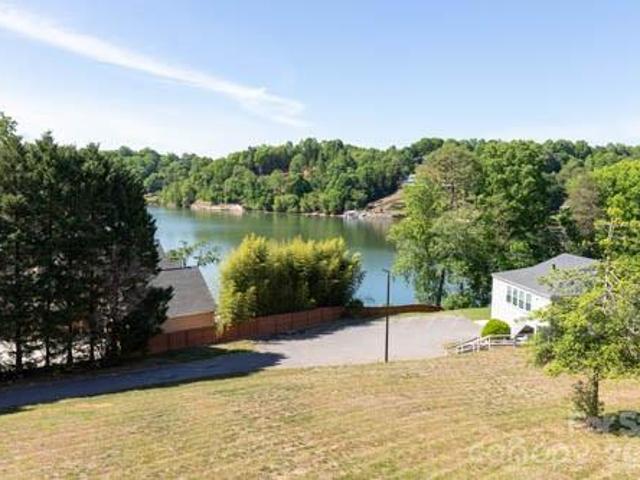
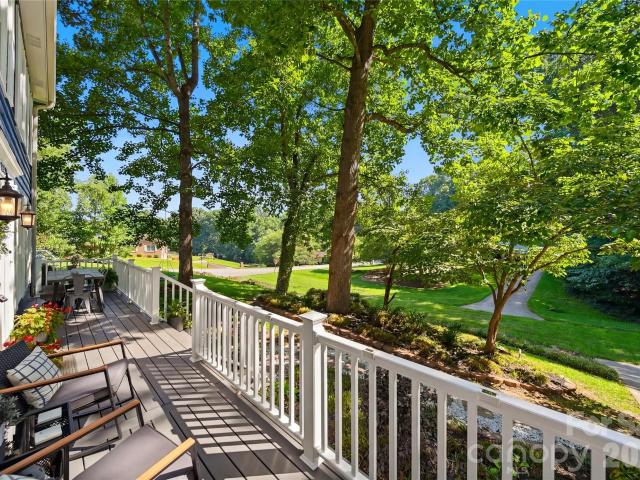
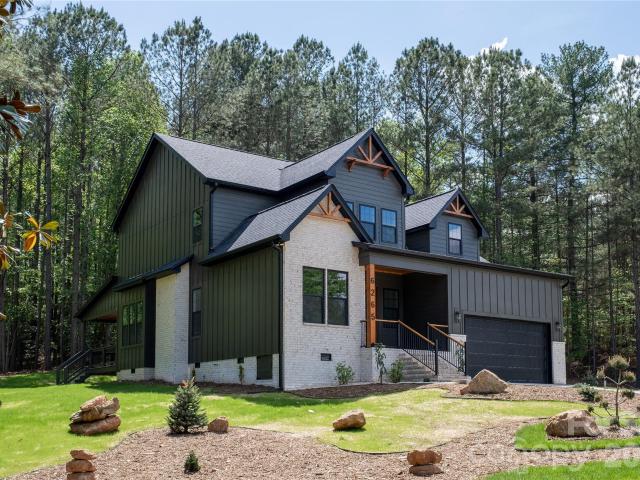
No city taxes or HOA! This rare 1.6-acre property offers exceptional privacy in a scenic wooded setting with partial lake views. Thoughtfully designed with high-end Forno appliances, custom trim and moldings, Bluetooth bath fans, 4' plank oak hardwood, and integrated soffit lighting outlets. The open floor plan boasts soaring ceilings, a spacious custom drop zone, and a full laundry room with quartz-topped utility sink. The luxurious primary suite features a tiled glass shower and custom built-in walk-in closet. Enjoy the large deck and fire pit at the adjacent lower patio area; perfect for entertaining or peaceful evenings outdoors. Professionally designed landscaping frames the home with natural beauty and space to garden or play. Plus, there’s an additional 200 sq ft of walk-in attic space ready to finish for future expansion. All this with a reasonable commute to the Charlotte and Triad metro areas, and a quick drive to Boone, offering modern luxury, privacy, and space to grow
USD 780,000
5976 Gold Creek Estate Drive
View photo
House · for sale
USD 405,000
USD 190/sq.ft
New
5976 Gold Creek Estate Drive
Sawmills town
· 2,131 sq.ft · 4 Bedrooms · 2 Baths · House
· Patio · Garden · Fireplace · Equipped kitchen · Parking
Sawmills town · 2,131 sq.ft · 4 Bedrooms · 2 Baths · House · Patio · Garden · Fireplace · Equipped kitchen · Parking
Located in a desirable neighborhood, this charming four-bedroom, two and a half-bathroom home offers a perfect blend of comfort and style. The spacious living room features windows that flood the space with natural light, complemented by a cozy fireplace. A modern kitchen ideal for both cooking and entertaining. The master suite boasts a walk-in closet and bathroom. Outside, a landscaped backyard provides a peaceful retreat with a patio area, perfect for gatherings or relaxing evenings. The property also includes a two-car garage and ample storage throughout. Truly a move-in ready home that combines contemporary elegance with practical functionality
USD 405,000
2948 31st Street Lane NE
View photo
House · for sale
USD 326,990
USD 173/sq.ft
2948 31st Street Lane NE
Sawmills town
· 1,884 sq.ft · 4 Bedrooms · 2 Baths · House
· Garden · Equipped kitchen
Sawmills town · 1,884 sq.ft · 4 Bedrooms · 2 Baths · House · Garden · Equipped kitchen
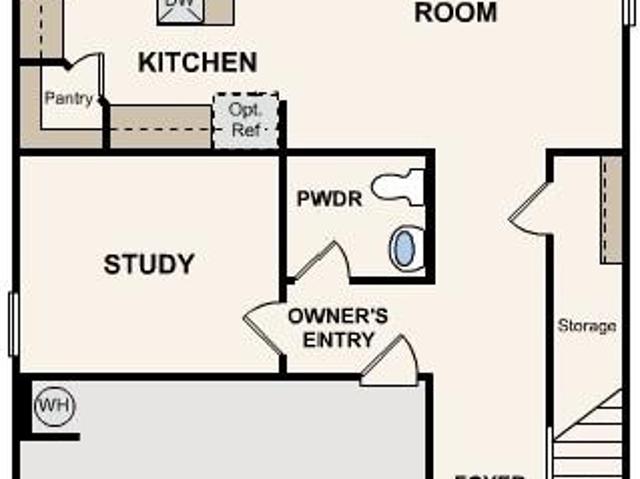
Comfort and style come together in the Rowan floor plan at Cedar Hollow, which opens with a foyer that leads past a powder room into an expansive open kitchen with a Quartz countertop, featuring a center island and a walk-in pantry. A dining area and a great room are adjacent. Upstairs, a lavish owner’s suite includes a large walk-in closet and a private bath with dual sinks, a walk-in shower, and a soaking tub. Three additional bedrooms, a full bathroom, and a versatile loft complete this attractive floor plan. Enjoy relaxing in your backyard that backs to trees
USD 326,990
6047 Chaucer Ln, Granite Falls, NC 28630 | MLS #4365
View photo
House · for sale
USD 775,000
USD 281/sq.ft
6047 Chaucer Ln, Granite Falls, NC 28630 | MLS #4365
Sawmills town
· 2,756 sq.ft · 3 Bedrooms · 3 Baths · House
Sawmills town · 2,756 sq.ft · 3 Bedrooms · 3 Baths · House
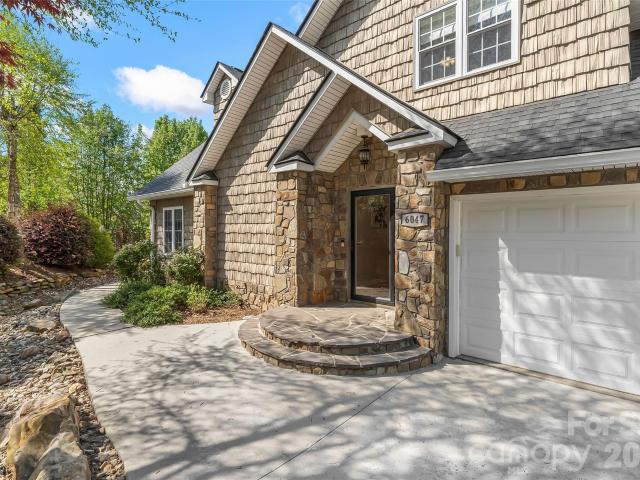
Motivated sellers Bring your offer! Also giving $8,000 seller credit! Lakefront living at its finest! This stunning, custom 3-bedroom, 2.5-bath home is situated on TWO parcels totaling 1.07 acres, offering privacy, space, and breathtaking water views. Primary bedroom, with attached bathroom and walk in closet, as well as laundry on the main floor making for convenient living. Enjoy direct lake access with your own private dock—perfect for boating, fishing, or simply relaxing by the water. Inside, you’ll find high-end finishes throughout, blending luxury and comfort in every detail. The thoughtfully designed layout provides ample space for both everyday living and entertaining, with abundant natural light and scenic views of the lake with NO HOA! Whether you’re looking for a full-time residence or a peaceful retreat, this exceptional property delivers the perfect combination of elegance, acreage, and waterfront lifestyle. Check out the virtual tour!
USD 775,000
2957 31st Street Lane NE
View photo
House · for sale
USD 309,990
USD 164/sq.ft
New
2957 31st Street Lane NE
Sawmills town
· 1,884 sq.ft · 4 Bedrooms · 2 Baths · House
· Fireplace · Equipped kitchen
Sawmills town · 1,884 sq.ft · 4 Bedrooms · 2 Baths · House · Fireplace · Equipped kitchen
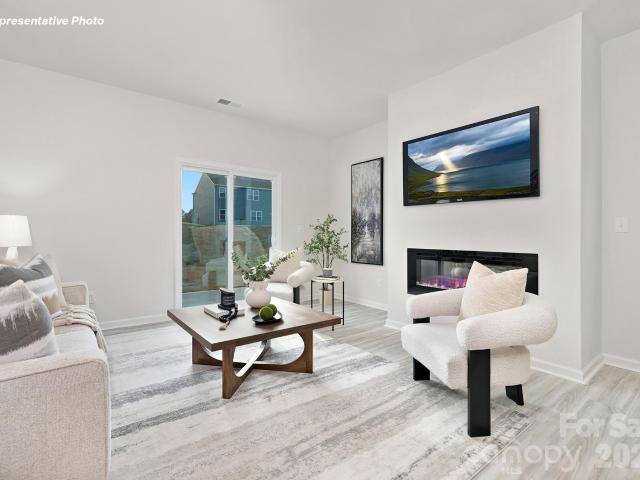
Comfort and style come together in the Mulberry floor plan at Cedar Hollow, which opens with a foyer that leads past a powder room into an expansive open kitchen with a Quartz countertop, featuring a center island and a walk-in pantry. A dining area and a great room with an electric fireplace are adjacent. Upstairs, a lavish owner’s suite includes a large walk-in closet and a private bath with dual sinks, a walk-in shower, and a soaking tub. Three additional bedrooms and a full bath complete this attractive floor plan
USD 309,990
2070 10th Street SE
View photo
House · for sale
USD 379,000
USD 116/sq.ft
New
2070 10th Street SE
Sawmills town
· 3,261 sq.ft · 5 Bedrooms · 3 Baths · House
· Gym · Equipped kitchen · Parking · Cellar
Sawmills town · 3,261 sq.ft · 5 Bedrooms · 3 Baths · House · Gym · Equipped kitchen · Parking · Cellar
The Robie is spacious & modern two-story home. The home offers five bedrooms, three full bathroom & two-car garage. Upon entering the home, you’ll be greeted by a foyer which invites you in the center of the home. At the heart of the home is a spacious living room & dining room that blends with the kitchen, creating an airy feel. The chef’s kitchen is equipped with modern appliances, ample cabinet space, walk-in pantry, & breakfast bar, perfect for cooking & casual dining. Adjacent to the kitchen is a bedroom, providing privacy and comfort. The home features a primary suite, complete with a walk-in closet & ensuite bathroom featuring a shower with dual vanities. The additional two bathrooms are spacious & have access to a secondary bathroom. The loft offers a flexible space that can be used as a playroom, or home gym. The laundry room completes the second floor. Unfinished basement to make your own! With its thoughtful design, spacious layout, & modern conveniences, the Robie is the pe
USD 379,000
1050 21st Avenue NW # 90
View photo
Condo · for sale
USD 209,500
USD 167/sq.ft
1050 21st Avenue NW # 90
Sawmills town
· 1,249 sq.ft · 3 Bedrooms · 2 Baths · Condo
· Office room · Balcony · Swimming pool
Sawmills town · 1,249 sq.ft · 3 Bedrooms · 2 Baths · Condo · Office room · Balcony · Swimming pool
This beautifully designed 3-bedroom, 2-bath condo offers a perfect blend of comfort, space, and scenic charm. The inviting living room features soaring high ceilings that create an open, airy feel, while a charming loft overlooks the family room below—ideal for a home office, reading nook, or additional lounge space. Step out onto the private balcony and take in stunning views of Lake Hickory, providing a peaceful backdrop for morning coffee or evening relaxation. Residents enjoy access to a variety of community amenities, including a refreshing outdoor swimming pool and a convenient floating dock on Lake Hickory, perfect for water enthusiasts. Just minutes away, a nearby park offers something for everyone with its picnic areas, walking trails, kayak and canoe launch, fishing pier, and plenty of opportunities to enjoy the outdoors. This condo combines scenic living with everyday convenience, making it a truly special place to call home. HOA fee includes: water, septic & trash!
USD 209,500
3123 29th Avenue NE
View photo
House · for sale
USD 305,385
USD 230/sq.ft
New
3123 29th Avenue NE
Sawmills town
· 1,324 sq.ft · 3 Bedrooms · 2 Baths · House
· Patio · Equipped kitchen · Parking
Sawmills town · 1,324 sq.ft · 3 Bedrooms · 2 Baths · House · Patio · Equipped kitchen · Parking
Discover the Balsam at Cedar Hollow, a beautifully crafted single-story home spread over 1,327 square feet. The open-concept great room seamlessly connects the living room, dining area, and kitchen boasting a functional island and dedicated pantry. For privacy, the owner’s suite is separated from the other bedrooms by its spacious walk-in closet and en-suite bathroom complete with a dual-sink vanity. Additional highlights include a full laundry room, a convenient 2-bay garage, and a patio perfect for relaxation
USD 305,385
2651 31st Street Court NE
View photo
House · for sale
USD 400,000
USD 209/sq.ft
New
2651 31st Street Court NE
Sawmills town
· 1,905 sq.ft · 4 Bedrooms · 2 Baths · House
· Patio · Deck · Fireplace · Equipped kitchen · Swimming pool
Sawmills town · 1,905 sq.ft · 4 Bedrooms · 2 Baths · House · Patio · Deck · Fireplace · Equipped kitchen · Swimming pool
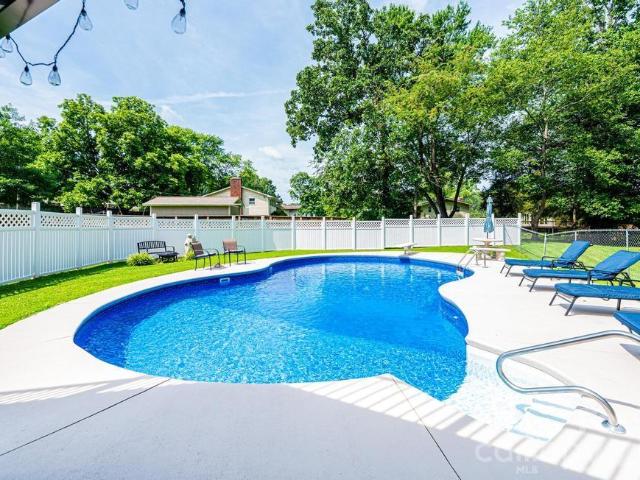
Huge price reduction! If you love to entertain, this is the house for you! This split foyer in NE Hickory is just waiting for new owners to enjoy all the great outdoor space provided here. The main attraction is the beautiful inground pool. Large lot (. 77 acre) gives you lots of privacy and room to have get togethers all year long. Main level has spacious living room, along with dining area and updated kitchen. 3 bedrooms and 2 full baths complete the main level. There are also french doors that lead to the trex deck with retractable awning. Downstairs has an additional living space with a fireplace, mini kitchen area and dining area. French doors open to the covered patio area, with access to the in ground pool. Downstairs includes the laundry room with 1/2 bath, a sliding barn door completes that area. Steps away from the lower living area is another room, currently being used as a bedroom, with exterior and interior access and a electric wall fireplace. The property also comes with
USD 400,000
5479 Gunpowder Drive
View photo
House · for sale
USD 414,900
USD 194/sq.ft
5479 Gunpowder Drive
Sawmills town
· 2,131 sq.ft · 4 Bedrooms · 2 Baths · House
· Garden · Fireplace
Sawmills town · 2,131 sq.ft · 4 Bedrooms · 2 Baths · House · Garden · Fireplace
Welcome to Northlakes, where mature trees, larger homesites, and a quieter pace create the setting so many buyers are searching for. Situated on approximately. 66 acres with creek frontage, this thoughtfully updated 4-bedroom, 2.5-bath home offers over 2,100 square feet of comfortable living space with a layout designed for both everyday living and entertaining. Inside, you'll find spacious living areas, a cozy wood-burning fireplace, and thoughtful updates throughout. Outside, the expansive homesite provides plenty of room to relax, entertain, garden, or simply enjoy the natural surroundings. Creek frontage adds to the peaceful setting, creating a backyard that's increasingly difficult to find. Conveniently located just minutes from shopping, dining, and everyday conveniences while still offering the privacy and space Northlakes is known for, this home combines the best of both worlds
USD 414,900
6089 Northlake Drive
View photo
House · for sale
USD 435,000
USD 187/sq.ft
6089 Northlake Drive
Sawmills town
· 2,314 sq.ft · 3 Bedrooms · 3 Baths · House
· Garden · Office room · Equipped kitchen · Parking
Sawmills town · 2,314 sq.ft · 3 Bedrooms · 3 Baths · House · Garden · Office room · Equipped kitchen · Parking
Welcome to Northlakes, one of the most sought-after neighborhoods in the Hickory area! This well-maintained and charming two-story home offers 3 bedrooms, 3 full bathrooms, and a 2-car garage, all situated in an established community known for its spacious homesites, desirable location, and no city taxes. The main level features a dedicated office, formal dining room, inviting living room, kitchen, a full bathroom, and an additional flexible space currently used for laundry and extra storage. Upstairs, you'll find the spacious primary suite with a private bathroom, two additional bedrooms that share a second full bathroom and a bonus room. Enjoy relaxing mornings on the welcoming front porch or unwind in the backyard designed for outdoor enjoyment. The outdoor space features a pergola with double swings, a fire pit area, storage building, and a playground that conveys with the home, creating the perfect setting for entertaining, play, or everyday living. Northlakes offers optional HOA
USD 435,000
5743 Lake Pointe Dr, Granite Falls, NC 28630 | MLS #4337
View photo
House · for sale
USD 922,865
USD 281/sq.ft
5743 Lake Pointe Dr, Granite Falls, NC 28630 | MLS #4337
Sawmills town
· 3,283 sq.ft · 3 Bedrooms · 3 Baths · House
· Office room · Deck · Fireplace · Equipped kitchen · Parking
Sawmills town · 3,283 sq.ft · 3 Bedrooms · 3 Baths · House · Office room · Deck · Fireplace · Equipped kitchen · Parking
Luxury custom build offering refined single-story living on a 0.71-acre waterfront lot on Lake Hickory, located within the gated Waterfront Harbor community! This thoughtfully designed one-level residence features a dramatic vaulted family room anchoring an open-concept layout ideal for both everyday living and entertaining. The gourmet island kitchen flows seamlessly into the dining and living areas, while a cozy sitting room with fireplace provides an inviting secondary gathering space. The private primary suite is a true retreat, highlighted by vaulted ceilings, a spa-inspired en-suite bath, and an oversized walk-in closet. Two spacious secondary bedrooms offer flexibility for guests, home office use, or additional living needs. Outdoor living is enhanced by a covered rear deck designed to take full advantage of the lake views and peaceful setting. Additional highlights include a 3-car angled garage offering excellent storage and curb appeal, plus a versatile bonus room above the ga
USD 922,865
2941 31st Street Lane NE
View photo
House · for sale
USD 329,990
USD 169/sq.ft
New
2941 31st Street Lane NE
Sawmills town
· 1,948 sq.ft · 3 Bedrooms · 2 Baths · House
· Patio · Equipped kitchen
Sawmills town · 1,948 sq.ft · 3 Bedrooms · 2 Baths · House · Patio · Equipped kitchen
The Oak at Cedar Hollow is a versatile open-concept floor plan offering two stories of inviting living space and stylish features. As you enter the home, a long foyer leads to a wide-open great room, a well-appointed kitchen with a spacious center island and a charming dining area with direct access to the patio. As you head upstairs, you’ll find an expansive loft, two generous secondary bedrooms—sharing a full hall bathroom—plus a convenient laundry room. Highlighting the upper level is the private owner’s suite—boasting a roomy walk-in closet and a deluxe bath with dual vanities and a walk-in shower
USD 329,990
1807 5th Street NW
View photo
House · for sale
USD 629,900
USD 208/sq.ft
1807 5th Street NW
Sawmills town
· 3,014 sq.ft · 3 Bedrooms · 2 Baths · House
· Garden · Deck · Fireplace · Equipped kitchen · Parking · Cellar
Sawmills town · 3,014 sq.ft · 3 Bedrooms · 2 Baths · House · Garden · Deck · Fireplace · Equipped kitchen · Parking · Cellar
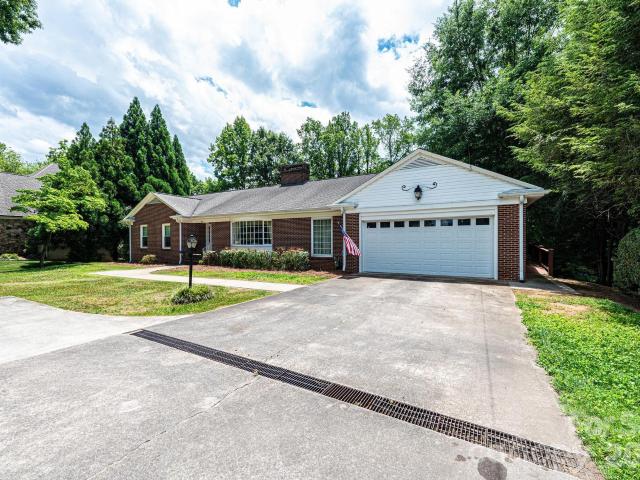
Nestled in the desirable Country Club Park area of Northwest Hickory, this spacious 3-Bedroom, 2.5-Bath ranch with basement offers comfort, character, and plenty of living space. The main level features 3 bedrooms, 2 full baths, a formal living room, formal dining room, and cozy den with fireplace, sunroom and an eat-in kitchen. Enjoy the warmth of three fireplaces located throughout the home. A two-car garage provides convenience, while the private deck with ramp overlooks the backyard and a small storage shed. The basement offers both finished and unfinished areas, providing excellent flexibility for storage, hobbies, or future expansion. The finished portion includes a den and a half bath, while the unfinished area offers ample space for a workshop, storage, or additional recreational use. This estate property has been well maintained, and the heirs believe the following updates were completed within the last 10 years: replacement windows, gutters, vinyl fascia and soffits, roof, HV
USD 629,900
6047 Chaucer Lane
View photo
House · for sale
USD 775,000
USD 281/sq.ft
New
6047 Chaucer Lane
Sawmills town
· 2,756 sq.ft · 3 Bedrooms · 2 Baths · House
Sawmills town · 2,756 sq.ft · 3 Bedrooms · 2 Baths · House
Motivated sellers. Bring your offer! Also giving $8,000 seller credit! Lakefront living at its finest! This stunning, custom 3-bedroom, 2.5-bath home is situated on TWO parcels totaling 1.07 acres, offering privacy, space, and breathtaking water views. Primary bedroom, with attached bathroom and walk in closet, as well as laundry on the main floor making for convenient living. Enjoy direct lake access with your own private dock—perfect for boating, fishing, or simply relaxing by the water. Inside, you’ll find high-end finishes throughout, blending luxury and comfort in every detail. The thoughtfully designed layout provides ample space for both everyday living and entertaining, with abundant natural light and scenic views of the lake with NO HOA! Whether you’re looking for a full-time residence or a peaceful retreat, this exceptional property delivers the perfect combination of elegance, acreage, and waterfront lifestyle. Check out the virtual tour!
USD 775,000
6253 Riviera Run Estates Drive
View photo
House · for sale
USD 585,000
USD 242/sq.ft
6253 Riviera Run Estates Drive
Sawmills town
· 2,411 sq.ft · 5 Bedrooms · 2 Baths · House
· Garden · Office room · Equipped kitchen · Cellar
Sawmills town · 2,411 sq.ft · 5 Bedrooms · 2 Baths · House · Garden · Office room · Equipped kitchen · Cellar
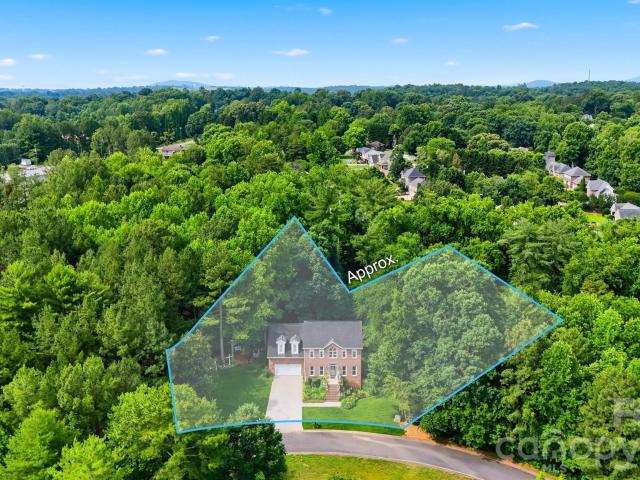
Welcome to this beautifully maintained two-story brick home in the highly desirable Riviera Run neighborhood! Offering 5 bedrooms, 2.5 bathrooms, and an unfinished basement, this quality-built home combines space, comfort, and privacy in a well-established community with no city taxes and no HOA. Situated on a beautifully landscaped lot, the property also offers seasonal lake views and a peaceful setting you'll love coming home to. The main level features an inviting open floor plan with a spacious living room, kitchen, dining room, dedicated office, and convenient access to the screened-in porch—perfect for enjoying your morning coffee or relaxing in the evenings while overlooking the private backyard. Upstairs, you'll find four bedrooms, two full bathrooms, and another bedroom that was converted to a laundry room. Outside, the gorgeously landscaped yard and private fenced backyard create an ideal setting for outdoor living and entertaining. Gather around the fire pit area with family
USD 585,000
1050 21st Avenue NW # 6
View photo
Condo · for sale
USD 210,000
USD 163/sq.ft
New
1050 21st Avenue NW # 6
Sawmills town
· 1,281 sq.ft · 3 Bedrooms · 2 Baths · Condo
· Equipped kitchen · Swimming pool
Sawmills town · 1,281 sq.ft · 3 Bedrooms · 2 Baths · Condo · Equipped kitchen · Swimming pool
Enjoy easy, low-maintenance living in this beautifully updated 3-bedroom, 2-bath condo located in desirable Northwest Hickory. Featuring fresh paint, replacement windows, vaulted ceilings, and luxury vinyl plank flooring throughout, this home offers a bright, open, and modern feel from the moment you step inside. The remodeled kitchen and updated bathrooms blend style and functionality, while the vaulted ceilings enhance the spacious feel of the living areas. Thoughtful updates throughout create a fresh, contemporary space ready to enjoy. Community amenities add to the lifestyle, including a swimming pool, basketball court, and community dock—perfect for enjoying time outdoors. Conveniently located near shopping, dining, and everything Hickory has to offer, this updated condo combines modern style, low-maintenance living, and desirable community amenities in a great Northwest Hickory location
USD 210,000
2231 6th St NW, Unit 16, Hickory, NC 28601 | MLS #4345
View photo
Condo · for sale
USD 349,900
USD 219/sq.ft
2231 6th St NW, Unit 16, Hickory, NC 28601 | MLS #4345
Sawmills town
· 1,593 sq.ft · 3 Bedrooms · 2 Baths · Condo
Sawmills town · 1,593 sq.ft · 3 Bedrooms · 2 Baths · Condo
Welcome to Mallard Cove, a secret gem tucked between Glenn Hilton Park and Lake Hickory. Opportunities to live in this quiet community rarely pop up, and Unit #16 is truly one-of-a-kind. As the largest residence in the complex and the only unit offering a 3-bedroom, 2-bath floor plan, this is a must see before it's too late. From the moment you walk through the door, the details will keep you captivated. You’re greeted by custom, laser-cut leaf tiling in the foyer and a staircase with lighting that would make any art collection shine. As you continue into the main room, you can't help but notice the grand mantle surrounded by the floor-to-ceiling accent wall of pressed poplar bark. This is surely a one of a kind design and guaranteed to spark conversation and intrigue. The layout of this townhouse is 'genius' by design. A split floor plan ensures privacy, with two guest rooms separated from the primary suite. The primary bedroom feels like a private retreat, opening onto an enclosed su
USD 349,900
2949 31st Street Lane
View photo
House · for sale
USD 343,990
USD 159/sq.ft
2949 31st Street Lane
Sawmills town
· 2,153 sq.ft · 4 Bedrooms · 3 Baths · House
· Equipped kitchen
Sawmills town · 2,153 sq.ft · 4 Bedrooms · 3 Baths · House · Equipped kitchen
The inviting Harlow floor plan at Cedar Hollow offers two stories of versatile design. On that main floor, you’ll find an additional bedroom and full bath off the foyer, in lieu of study room and powder room. Adjacent, a large open kitchen offers a center island and a walk-in pantry. A spacious great room and a dining area round out this level. The lavish owner’s suite is upstairs, offering a large walk-in closet and a private bath with dual sinks and a walk-in shower. You’ll also find a flexible loft space, a full bath, and two secondary bedrooms
USD 343,990
Cajah Mountain Rd
View photo
House · for sale
Request Details
New
Cajah Mountain Rd
Sawmills town
· 980 sq.ft · 2 Bedrooms · 1 Bath · House
Sawmills town · 980 sq.ft · 2 Bedrooms · 1 Bath · House
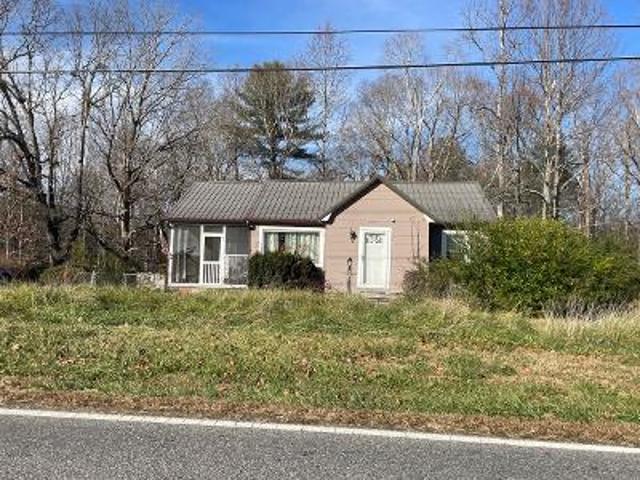
This is a Real Estate-Owned (REO)/post-foreclosure home owned or managed by a bank. All offers are considered; however, the highest and best will most likely be accepted
Request Details
Blue Creek Rd
View photo
House · for sale
Request Details
New
Blue Creek Rd
Sawmills town
· 1,152 sq.ft · 3 Bedrooms · 1 Bath · House
Sawmills town · 1,152 sq.ft · 3 Bedrooms · 1 Bath · House
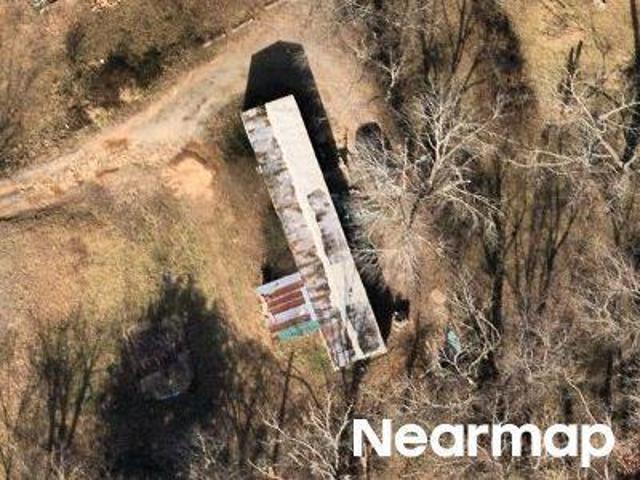
This is a Real Estate-Owned (REO)/post-foreclosure home owned or managed by a bank. All offers are considered; however, the highest and best will most likely be accepted
Request Details
Brixton Pl SW
View photo
House · for sale
Request Details
New
Brixton Pl SW
Sawmills town
· House
Sawmills town · House
This home is in preforeclosure, which means the homeowner is in default (missed payments). Therefore, there could be an opportunity to strike a great deal with the owner and the bank
Request Details
W Piedmont Cir
View photo
House · for sale
Request Details
New
W Piedmont Cir
Sawmills town
· 1,098 sq.ft · 3 Bedrooms · 1 Bath · House
Sawmills town · 1,098 sq.ft · 3 Bedrooms · 1 Bath · House
This is a Real Estate-Owned (REO)/post-foreclosure home owned or managed by a bank. All offers are considered; however, the highest and best will most likely be accepted
Request Details
11th Street Dr NW
View photo
Condo · for sale
Request Details
New
11th Street Dr NW
Sawmills town
· 1,087 sq.ft · 2 Bedrooms · 1 Bath · Condo
Sawmills town · 1,087 sq.ft · 2 Bedrooms · 1 Bath · Condo
This home is in preforeclosure, which means the homeowner is in default (missed payments). Therefore, there could be an opportunity to strike a great deal with the owner and the bank
Request Details

Get email alerts

Don't miss out: be the first to know about new properties

The alert was correctly created

On subscribing you accept the conditions of use and the privacy policy
Alert
Receive new ads in your inbox
Save this search
Receive alerts for new listings

We'll send you an email when we have new properties for: "Properties for sale in Sawmills town"

The alert was correctly created

Mayfield, Sawmills town Lovelady township Caldwell County North Carolina
Catawba town
Get email alerts and be the first to see new listings
Required field
On subscribing I accept the terms of the privacy policy
Perfect! You'll soon start receiving new listings via email
Alert
Receive an email when we have new ads for Properties for sale in Sawmills town
Save this search
Filters

Bedrooms

Size (sq.ft)

sq.ft
sq.ft

Price

USD
USD

Property type

Bathrooms

Clear all filters
Receive notifications when new entries are published.