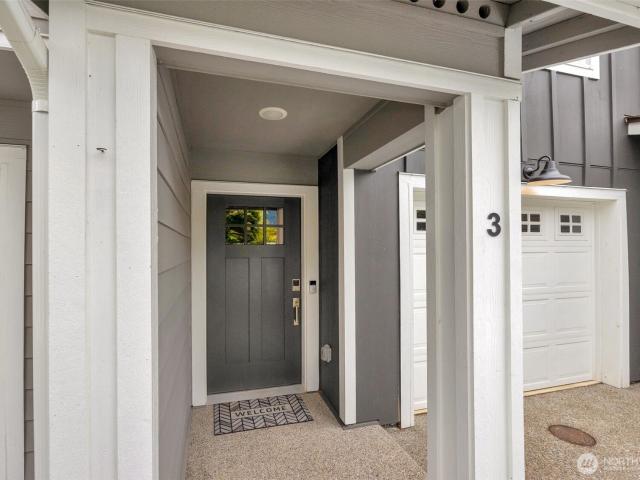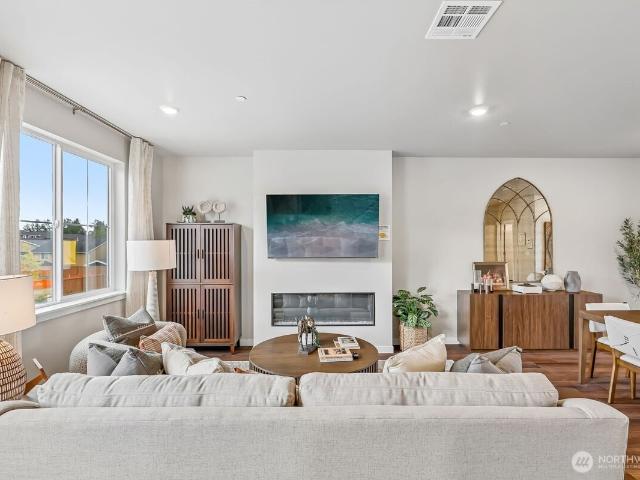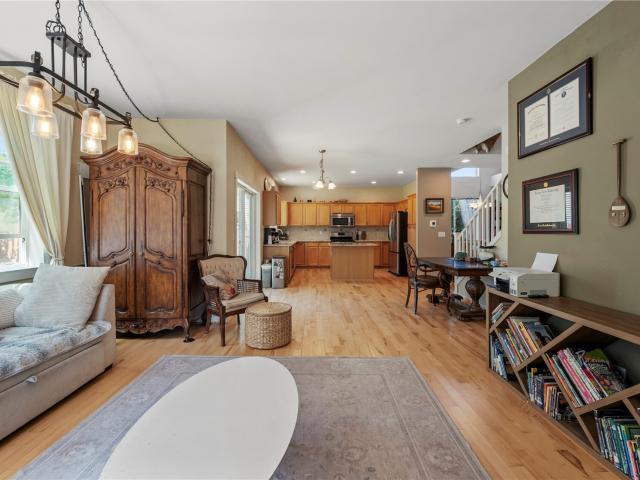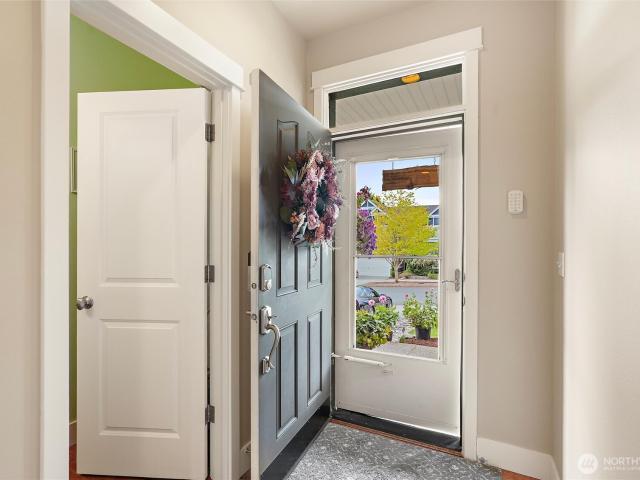
2,832 properties for sale in Cathcart

2090 th Avenue W
View photo
House · for sale
USD 950,000
USD 414/sq.ft
2090 th Avenue W
Cathcart
· 2,293 sq.ft · 3 Bedrooms · 2 Baths · House
· Garden · Office room · Deck · Fireplace · Equipped kitchen · Air conditioning
Cathcart · 2,293 sq.ft · 3 Bedrooms · 2 Baths · House · Garden · Office room · Deck · Fireplace · Equipped kitchen · Air conditioning
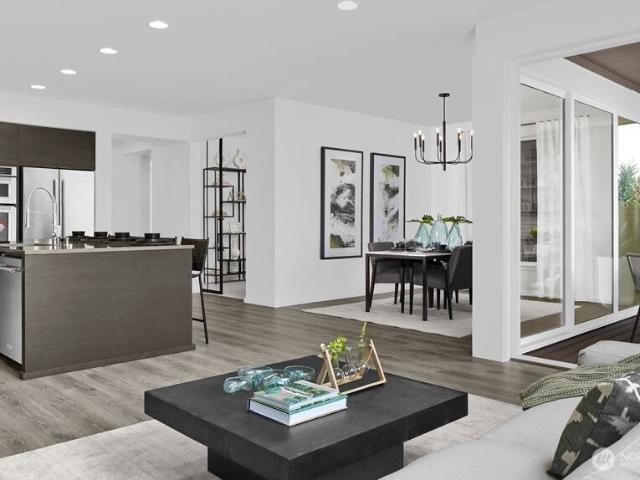
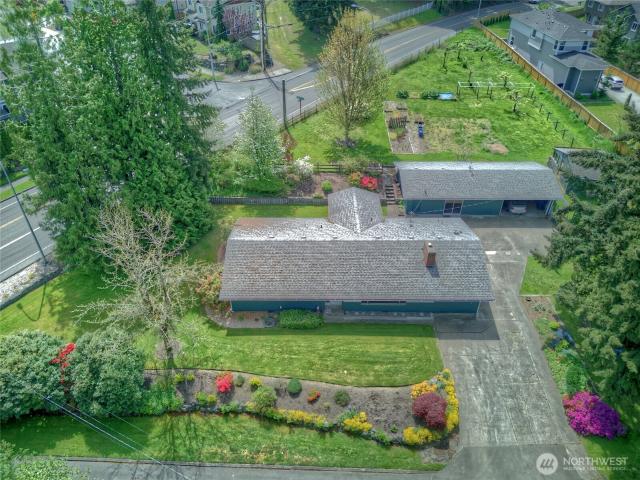
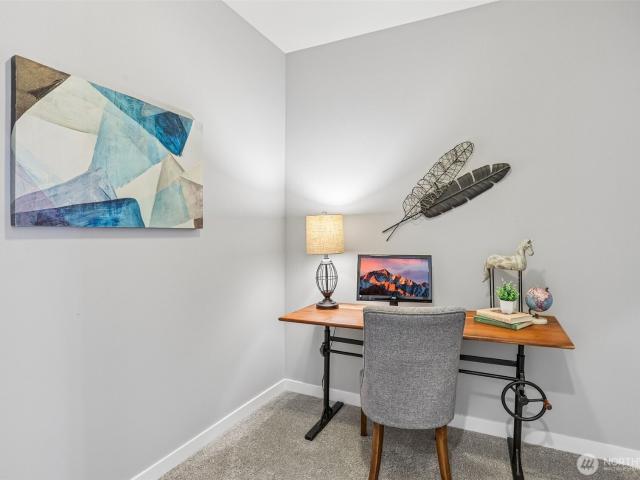
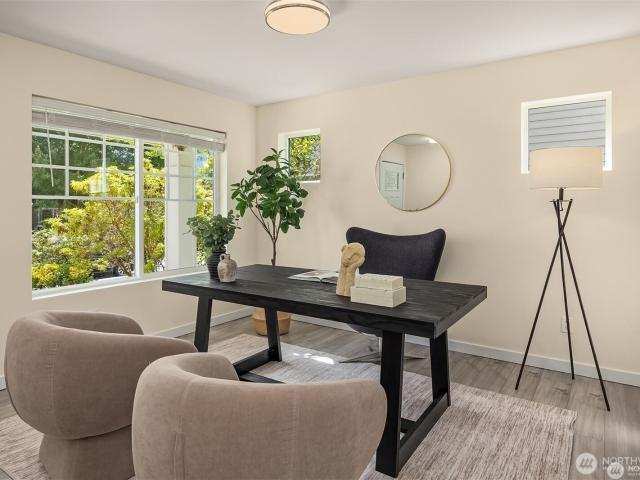
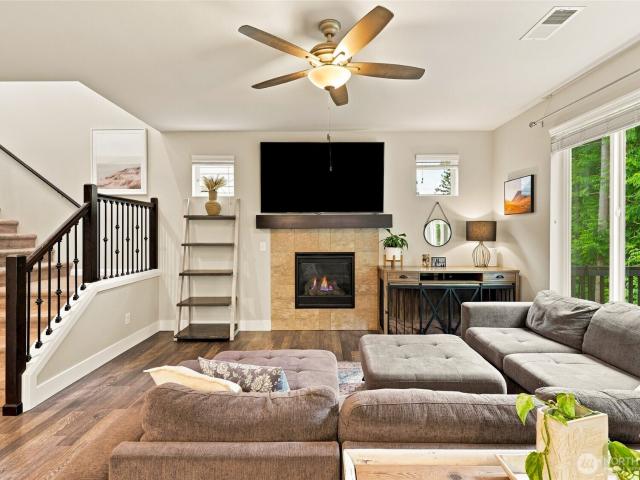
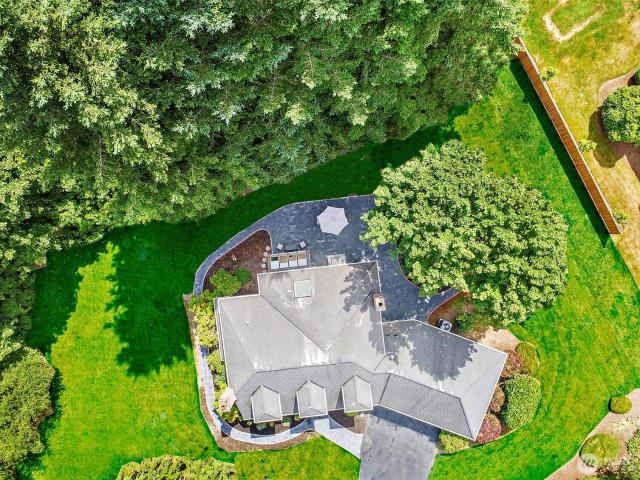
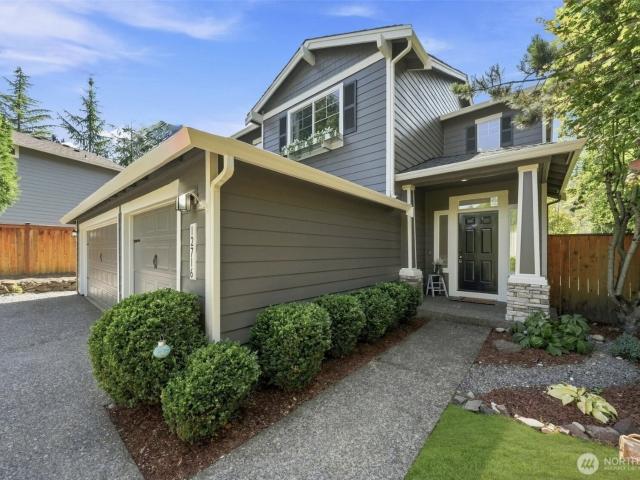
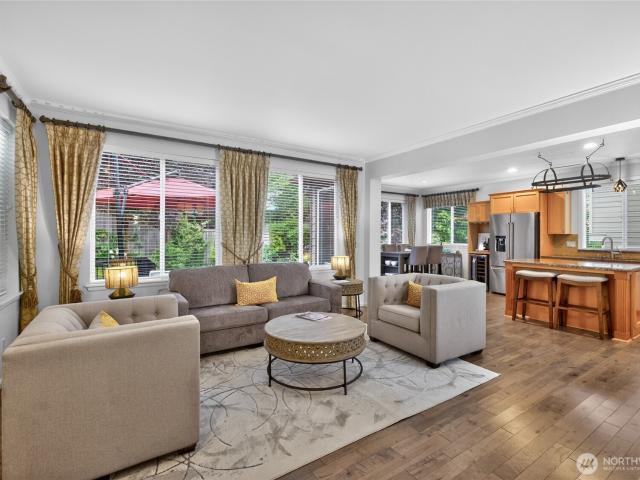
[New central ac. new 50-year roof. Pre-inspected. 1-year warranty] Sunshine inside. A garden escape outside. This beautifully updated Cashmere floorplan brings together 3 bedrooms, plus a den/office & media loft, with inviting spaces to gather and room to spread out. Hardwood floors, 9' ceilings, crown molding & expansive windows give the open main level a warm, airy feel. Settle in beside the great room’s gas fireplace or gather around the kitchen’s slab island with seating & storage. A gas range, powerful hood, stainless appliances, pantry, breakfast nook & beverage/wine fridge keep everything close at hand. Step onto the generous deck for dinner, enjoy the sound of the basalt fountain or linger around the gas fire pit. Fully fenced & irrigated, the organic garden and mature landscaping create a private backyard worth coming home to. Upstairs, morning light & greenbelt views greet you in the spacious primary suite, complete with a soaking tub, walk-in shower, double vanity & exceptio
[New central ac. new 50-year roof. Pre-inspected. 1-year warranty] Sunshine inside. A garden escape outside. This beautifully updated Cashmere floorplan brings together 3 bedrooms, plus a den/office & media loft, with inviting spaces to gather and room to spread out. Hardwood floors, 9' ceilings, crown molding & expansive windows give the open main level a warm, airy feel. Settle in beside the great room’s gas fireplace or gather around the kitchen’s slab island with seating & storage. A gas range, powerful hood, stainless appliances, pantry, breakfast nook & beverage/wine fridge keep everything close at hand. Step onto the generous deck for dinner, enjoy the sound of the basalt fountain or linger around the gas fire pit. Fully fenced & irrigated, the organic garden and mature landscaping create a private backyard worth coming home to. Upstairs, morning light & greenbelt views greet you in the spacious primary suite, complete with a soaking tub, walk-in shower, double vanity & exceptio
USD 950,000
1213 79th Avenue SE
View photo
House · for sale
USD 1,150,000
USD 344/sq.ft
1213 79th Avenue SE
Cathcart
· 3,337 sq.ft · 3 Bedrooms · 2 Baths · House
· Office room · Gym · Equipped kitchen · Parking · Cellar
Cathcart · 3,337 sq.ft · 3 Bedrooms · 2 Baths · House · Office room · Gym · Equipped kitchen · Parking · Cellar
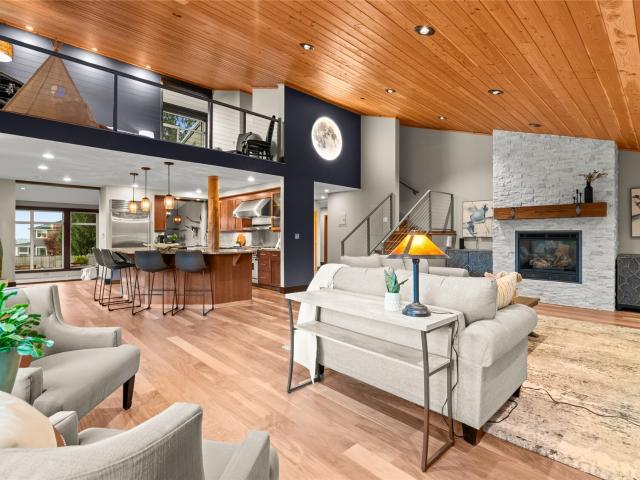
Custom-built home with a well-thought-out floor plan that has it all. Main-floor primary bedroom and laundry make everyday living easy, and the upstairs secondary bedrooms and office area mean you only climb the stairs to reach the temperature-controlled 360-bottle wine cellar. Otherwise, your mini wine fridge is right in the kitchen. The chef’s kitchen features a 48' Viking range with vent hood, Sub-Zero fridge, soft-close drawers and cabinet pullouts. It’s a dream for entertaining and everyday cooking. The primary suite offers heated floors, two spacious closets, an extra-large custom barn door and a 5-piece bath with corner jetted soaking tub. The 3rd bedroom is currently a loft but easily converts back to a bedroom with a walk-in closet. Flexible space to fit your needs. Bring your toys! The huge 3-car garage with a shop, plus a carport and an extra finished area for an office, gym or hobby room, has room for everything. There’s plenty of parking for guests when entertaining, or fo
USD 1,150,000
1200 nd Street SE, Lake Stevens, US, WA
View photo
House · for sale
USD 1,078,995
1200 nd Street SE, Lake Stevens, US, WA
Cathcart
· 4 Bedrooms · 3 Baths · House
· Office room · Equipped kitchen
Cathcart · 4 Bedrooms · 3 Baths · House · Office room · Equipped kitchen
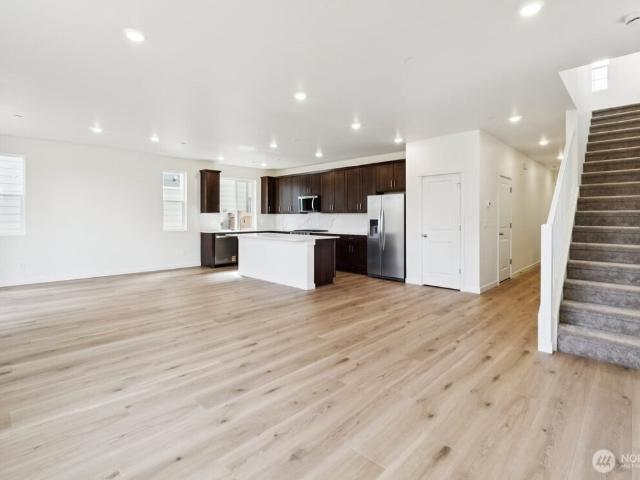
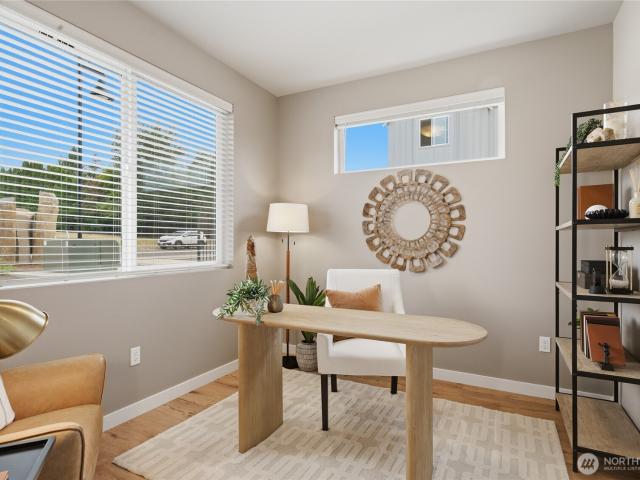
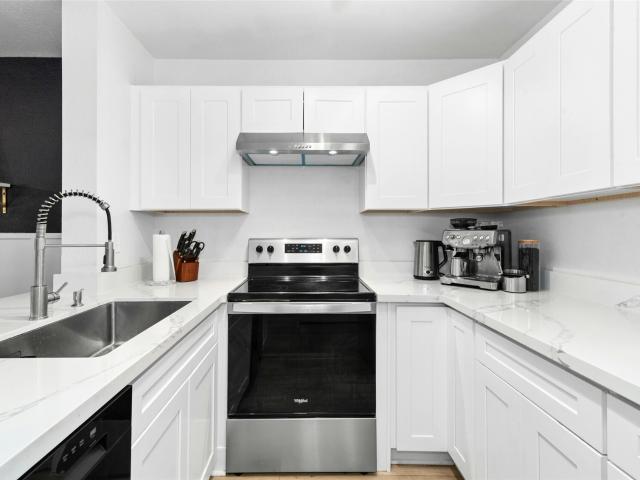
Flex cash offering. Ask for details! Move in ready! The Abelia by MainVue Homes is a luxurious four-bedroom home. Enter through the Foyer and notice stairs with an open iron railing adorned in matte black finish and topped with a wood cap. Pass that and find a luxurious Powder Room with 3cm Quartz floating vanity and Pendant LED lighting. A Home Office is tucked away off the Gourmet Kitchen, topped with plush carpeting. The Gourmet Kitchen features 3cm Quartz counters, KitchenAid Appliances, a unique window splashback with designer tile and walk-in Pantry. The Signature Outdoor Room connects the Great Room and Dining, bringing the outdoors in. Upstairs, find the Leisure Room, three secondary bedrooms and the Grand Suite
USD 1,078,995
7912 rd Avenue NE
View photo
House · for sale
USD 1,350,000
USD 372/sq.ft
7912 rd Avenue NE
Cathcart
· 3,627 sq.ft · 5 Bedrooms · 3 Baths · House
· Fireplace · Equipped kitchen
Cathcart · 3,627 sq.ft · 5 Bedrooms · 3 Baths · House · Fireplace · Equipped kitchen
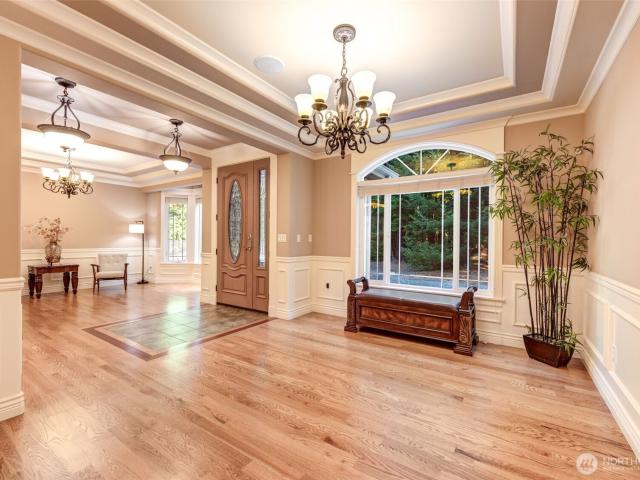
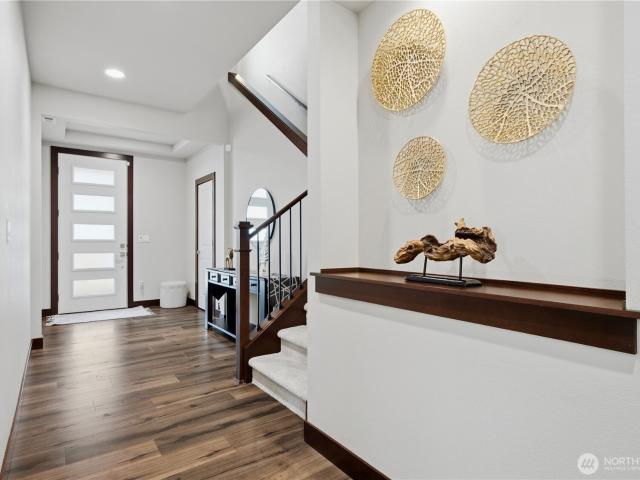
Beautiful custom-built, original-owner home situated on 1.1 acres of peaceful, park-like grounds. Thoughtfully designed and carefully overseen by the owners throughout construction, this 5-bedroom, 3.5-bath home reflects exceptional craftsmanship and pride of ownership. A stunning split staircase with elegant iron railings creates a memorable centerpiece, complemented by rich hardwood floors and custom millwork throughout. The spacious kitchen and family room are ideal for everyday living and entertaining, featuring granite countertops and a cozy woodstove fireplace. Tucked away from the street with a private driveway and serene woodland setting, the property offers wonderful privacy and tranquility. Meticulously maintained and in excellent condition, with heat pump providing efficient heating and air conditioning. A truly special home with quality and character throughout
USD 1,350,000
15724 th Avenue NE
View photo
House · for sale
USD 1,290,000
USD 507/sq.ft
15724 th Avenue NE
Cathcart
· 2,540 sq.ft · 3 Bedrooms · 2 Baths · House
· Equipped kitchen
Cathcart · 2,540 sq.ft · 3 Bedrooms · 2 Baths · House · Equipped kitchen
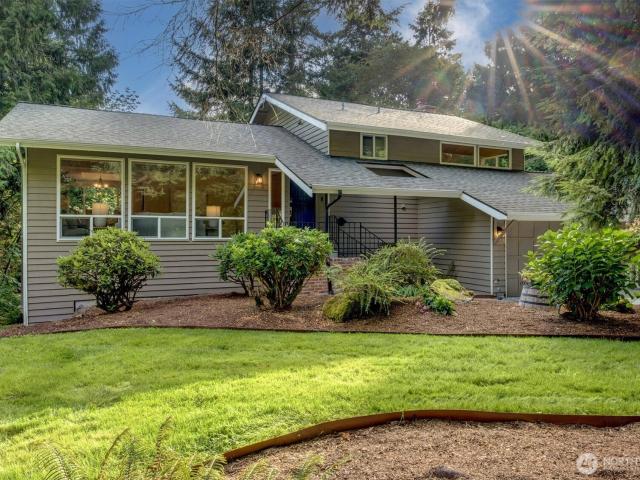
Nestled on 1.2 acres of private, lushly forested land, this beautifully updated home offers the perfect balance of peaceful Northwest living and convenient access to all that the vibrant Woodinville community has to offer. Located at the very top of renown Hollywood Hill in the beloved Woodinville Wine Country, hike the amazing Tolt Pipeline with your favorite pup, experience access to over 90 tasting rooms from the areas top wineries, enjoy spa services, epic meals and accomodations at The Somm and Willows Lodge, and fabulous concerts at the St Michelle Winery. This is the place to be! Thoughtfully updated in recent years, the home features a stylish kitchen with quartz counters, newer stainless appliances and inviting spaces designed for everyday living and entertaining. Whether you are working from home, entertaining guests or simply enjoying the serenity of your surroundings, this home adapts beautifully to your lifestyle. The spacious lower level provides outstanding flexibility w
USD 1,290,000
1439 st Avenue SE # MB 07
View photo
House · for sale
USD 724,950
USD 263/sq.ft
1439 st Avenue SE # MB 07
Cathcart
· 2,756 sq.ft · 4 Bedrooms · 3 Baths · House
· Patio · Garden · Equipped kitchen · Cellar
Cathcart · 2,756 sq.ft · 4 Bedrooms · 3 Baths · House · Patio · Garden · Equipped kitchen · Cellar
Move in Ready! Ideal for everyday living and entertaining. The modern kitchen offers Gas cooking, a generous island, and ample workspace. The primary suite provides a relaxing retreat with a walk-in closet and a spa-inspired bath complete with dual vanities, a soaking tub and a walk-in shower. The daylight basement adds versatility with a large rec room, fourth bedroom, and full bath. Step outside to unwind on the back patio overlooking the landscaped, fully fenced backyard. Enjoy commuter-friendly access to Hwy 2 & I-5. Outdoor recreation abounds at nearby Stevens Pass and Mt. Pilchuck. Close to Paine Field & Boeing
USD 724,950
12202 Seattle Hill Road
View photo
House · for sale
USD 850,000
USD 506/sq.ft
12202 Seattle Hill Road
Cathcart
· 1,679 sq.ft · 3 Bedrooms · 2 Baths · House
· Office room · Parking · Equipped kitchen
Cathcart · 1,679 sq.ft · 3 Bedrooms · 2 Baths · House · Office room · Parking · Equipped kitchen
Discover the perfect blend of space, comfort, and opportunity on this 1.2 acre property, ideal for those craving room to roam or expand. Tucked in a convenient location between Everett and downtown Snohomish, this property offers both peaceful surroundings and easy access to amenities and commuting. The lovingly cared-for rambler offers a warm and inviting feel with a functional layout and timeless charm. In addition to the three bedrooms, an extra finished room located just off the other side of the kitchen provides flexible space, perfect for a home office, guest room, or hobby area. Step outside and enjoy your own mini orchard, featuring mature fruit trees including pear, apple, and plum. A detached garage with another finished room attached adds even more versatility with room for a home office, storage, projects, and parking. There is potential to convert the detached building into an additional dwelling unit, as well as build 2 more homes (DADU's) on the vacant parcel. Buyer to v
USD 850,000
21011 SE 39TH DR
View photo
House · for sale
USD 1,050,000
USD 516/sq.ft
21011 SE 39TH DR
Cathcart
· 2,034 sq.ft · 5 Bedrooms · 2 Baths · House
· Equipped kitchen · Air conditioning
Cathcart · 2,034 sq.ft · 5 Bedrooms · 2 Baths · House · Equipped kitchen · Air conditioning
Welcome to this exceptional home in Bothell’s highly sought-after neighborhood. This beautifully maintained 3-bedroom + main-floor office + loft, 2.5-bath home offers outstanding flexibility for today’s lifestyle & future needs. The main-floor office can easily function as a 4th bedroom or multigenerational living option. The open-concept layout features hardwood floors, a spacious great room, formal dining area, & a chef’s kitchen with granite countertops, stainless steel appliances, abundant cabinetry, & generous workspace. Notable recent upgrades include new carpet (2026), brand-new water heater (2026) and fresh interior paint (2026). Reflecting true pride of ownership. Upstairs offers a luxurious primary suite with a spa-inspired 5-piece bath & walk-in closet, plus two additional bedrooms, a versatile loft, & convenient laundry. Extras include central A/C, mood lit cove ceilings, hardwood floors, Wi-Fi thermostat, fiber optics, giant capacity energy efficient LG washer & dryer. Ful
USD 1,050,000
1641 nd Drive SE
View photo
House · for sale
USD 947,950
USD 389/sq.ft
1641 nd Drive SE
Cathcart
· 2,433 sq.ft · 5 Bedrooms · 3 Baths · House
· Garden · Equipped kitchen
Cathcart · 2,433 sq.ft · 5 Bedrooms · 3 Baths · House · Garden · Equipped kitchen
Experience spacious living in this beautifully maintained Camden Meadows resale, thoughtfully designed with 5 bedrooms plus a versatile den to accommodate a variety of lifestyles. Rich cherry trim, gleaming hardwood floors, and an open-concept layout create a warm and inviting atmosphere throughout. The expansive gourmet kitchen is the heart of the home, featuring granite countertops, a large center island, abundant cabinetry, and generous prep space, making it ideal for everyday living and memorable gatherings. A main-level bedroom and dedicated den provide exceptional flexibility for guests, remote work, hobbies, or creative pursuits. Upstairs, you'll find four generously sized bedrooms, including a spacious primary suite complete with a walk-in closet and a relaxing five-piece bath designed for comfort. Backing to a large green space, the backyard offers a peaceful setting to unwind, entertain, or simply enjoy the natural surroundings. Plenty of space to entertain with a large Trex
USD 947,950
9301 13th Street NE
View photo
Condo · for sale
USD 645,000
USD 346/sq.ft
Updated
9301 13th Street NE
Cathcart
· 1,862 sq.ft · 4 Bedrooms · 2 Baths · Condo
· Office room · Fireplace · Equipped kitchen
Cathcart · 1,862 sq.ft · 4 Bedrooms · 2 Baths · Condo · Office room · Fireplace · Equipped kitchen
New flooring and paint throughout, new range and microwave. New fridge June 2026. Lake Stevens views and a thoughtfully designed layout in this inviting 4-bedroom, 2.25-bath home offering 1,868 sq ft of comfortable living space. Natural light fills the open main level, where the spacious great room and cozy fireplace create an easy flow for everyday living and entertaining. The kitchen offers generous workspace, ample cabinetry, and an eating area that keeps everything connected. Upstairs, all four bedrooms capture views of Lake Stevens, bringing the surrounding scenery into your daily routine. The primary suite features a private bath and walk-in closet, while an additional loft/tech space provides a flexible spot for an office, reading area, hobbies, or extra storage. Convenient upstairs laundry adds to the home's functional design. Situated on a corner lot, the property borders community open space, providing an appealing backdrop and added outdoor surroundings without the upkeep of
USD 645,000
2009 101st Avenue SE # 3
View photo
House · for sale
USD 380,900
USD 184/sq.ft
2009 101st Avenue SE # 3
Cathcart
· 2,067 sq.ft · 2 Bedrooms · 2 Baths · House
· Equipped kitchen · Parking
Cathcart · 2,067 sq.ft · 2 Bedrooms · 2 Baths · House · Equipped kitchen · Parking
Desirable Westcott Townhome (popular dual primary suite) at the Farmhouses at Roxbughe. This newer Lake Stevens townhome delivers comfort, style, and an unbeatable location — just minutes to Highway 9 and a straight shot to Everett for commuters. Enjoy a true sense of community here, with picnic areas, walking trails, a firepit, a covered cabana for summer BBQs, a playground, and a fully fenced off-leash dog park. Inside, the main level is light and open, anchored by a generous dining space and a gourmet kitchen finished with quartz counters, ample cabinets, tile backsplash, and stainless steel appliances — plus a guest half bath for entertaining. Head upstairs to find two spacious primary suites, a flexible layout that works beautifully for roommates, multi-generational households, or investors chasing strong rental appeal. The deep 2-car tandem garage adds room for storage, tools, or a workshop, and low monthly dues keep ownership simple and affordable. Located in the sought-after La
USD 380,900
1083 th Street SE # LB 23
View photo
House · for sale
USD 559,950
USD 290/sq.ft
1083 th Street SE # LB 23
Cathcart
· 1,927 sq.ft · 3 Bedrooms · 2 Baths · House
· Equipped kitchen · Parking
Cathcart · 1,927 sq.ft · 3 Bedrooms · 2 Baths · House · Equipped kitchen · Parking
Ready for your new townhome surrounded by open space and natural beauty? Designed for everyday living and entertaining. The main level features an inviting open-concept great room and kitchen with a large island, pantry, and convenient powder room. Primary suite includes a private bath and walk-in closet, joined by two additional bedrooms and full bath. Lower level adds valuable flexibility with a den, extra storage, and a spacious tandem 2-car garage. Enjoy a park-like setting with community amenities including walking trails, playground, pickleball court, off-leash dog areas, and inviting gathering spaces. Spend your days enjoying the lake and nearby Davies Beach or explore year-round recreation at Stevens Pass and Mount Pilchuck. Built with trusted brands including Kohler, Moen, and Samsung, each ENERGY STAR certified home features LED lighting, high-efficiency systems, and water-saving fixtures, and is backed by a comprehensive 1-2-10 limited warranty for added peace of mind. Final
USD 559,950
8408 25th Street NE
View photo
House · for sale
USD 670,000
USD 299/sq.ft
8408 25th Street NE
Cathcart
· 2,239 sq.ft · 4 Bedrooms · 2 Baths · House
· Garden · Equipped kitchen
Cathcart · 2,239 sq.ft · 4 Bedrooms · 2 Baths · House · Garden · Equipped kitchen
Pull into the spacious driveway with plenty of room for everyone’s cars, then settle onto the covered front porch, with the community playground right across the street in easy view. This is a home where afternoons drift outside and evenings settle in by the fire. Out back, the fully fenced yard opens to a wooded greenbelt with no homes directly behind providing privacy, view the trees instead of neighbors. Step inside to a light-filled receiving room where vaulted ceilings and skylights pour sunshine from above which flows into the formal dining room, the chandelier hangs beneath the soaring ceiling and a wall of tall windows fills the space with natural light, a bright setting for holiday dinners and long conversations. Lake Stevens gives you room to breathe while keeping daily life close at hand. Quick access to highway 9, coffee stands, shops, restaurants, and seasonal farm stands are all nearby, and sidewalks make it easy to walk the neighborhood. The open kitchen features a grani
USD 670,000
2201 th Avenue SE
View photo
House · for sale
USD 759,995
USD 306/sq.ft
2201 th Avenue SE
Cathcart
· 2,476 sq.ft · 5 Bedrooms · 2 Baths · House
· Garden · Office room · Equipped kitchen
Cathcart · 2,476 sq.ft · 5 Bedrooms · 2 Baths · House · Garden · Office room · Equipped kitchen
PRICE REDUCTION + $10,000 rate buy down credit! Light-drenched and exquisitely maintained, this fabulous 5-bedroom home sits on a sunny corner lot in Lake Stevens highly desirable Pasadera community. The open-concept main floor is designed for everyday comfort and easy gatherings, centered around a gourmet kitchen featuring granite countertops, a massive center island, gas range, stainless appliances, and a walk-in pantry paired with a butler's pantry flowing into the dining and great room. A versatile main-floor bedroom with French doors offers the ideal setup for a home office, den, or main-level guest suite. Upstairs, the oversized Primary Retreat serves as a peaceful sanctuary complete with a cozy sitting area, en-suite bath with a soaking tub, and a generous walk-in closet. Three additional spacious upper-level bedrooms share the floor with an updated full bath and a dedicated laundry room outfitted with extensive counter space. Step outside to your fully fenced backyard featuring
USD 759,995
13712 th Avenue NE
View photo
House · for sale
USD 1,150,000
USD 534/sq.ft
13712 th Avenue NE
Cathcart
· 2,153 sq.ft · 4 Bedrooms · 2 Baths · House
· Garden · Deck · Fireplace · Equipped kitchen · Air conditioning · Heating
Cathcart · 2,153 sq.ft · 4 Bedrooms · 2 Baths · House · Garden · Deck · Fireplace · Equipped kitchen · Air conditioning · Heating
A backyard that ends in a greenbelt, a bonus room wired for movie night, and four bedrooms up, all on an 8,739 sq ft English Hill lot. This two-story backs directly to a lush greenbelt of mature evergreens, so the expansive multi-level deck and broad, level lawn feel private in every season. Inside, hardwood floors run across the main level, from the light-filled living room with its wood-burning brick fireplace to the formal dining room, the kitchen with stainless appliances and peninsula seating, and a family room that slides open to the deck. Upstairs, the 19'6' x 13'9' primary suite offers dual closets and an updated 3/4 bath with walk-in shower, marble-look tile, and stone counter. Three more bedrooms share a full hall bath, and new carpet runs throughout. The 18'6' x 14'3' bonus room includes the projector, surround sound, and high-tech cabling, ready for a home theater, game room, or office. Central A/C, gas forced-air heat, skylights, an updated powder room, and a Presidential
USD 1,150,000
2227 th Drive SE
View photo
House · for sale
USD 700,000
USD 282/sq.ft
2227 th Drive SE
Cathcart
· 2,476 sq.ft · 4 Bedrooms · 2 Baths · House
· Garden · Office room · Fireplace · Equipped kitchen
Cathcart · 2,476 sq.ft · 4 Bedrooms · 2 Baths · House · Garden · Office room · Fireplace · Equipped kitchen
Welcome home to this spacious 2-story Lake Stevens home with beautiful mountain views, a flexible layout, and plenty of room to spread out! The main floor features a bedroom perfect for guests, a home office, or additional living space, along with a huge kitchen offering tons of counter space and storage. The inviting living room features a cozy gas fireplace, plus there’s a convenient half bath for guests. Upstairs you’ll find three generously sized bedrooms plus a versatile loft area perfect for a media space, play area, office, or reading nook. The primary suite features a full private bath with double sinks and a large walk-in closet. One of the additional bedrooms also has its own walk-in closet, plus there’s convenient upstairs laundry and an additional walk-in storage closet for all those extras you want tucked away. Out back, enjoy summer BBQs, entertaining friends, relaxing outdoors, or creating your own garden space. With mountain views, flexible living areas, great storage,
USD 700,000
9010 9th Place SE
View photo
House · for sale
USD 998,500
USD 558/sq.ft
9010 9th Place SE
Cathcart
· 1,787 sq.ft · 4 Bedrooms · 4 Baths · House
· Garden · Parking
Cathcart · 1,787 sq.ft · 4 Bedrooms · 4 Baths · House · Garden · Parking
Living Large in Lake Stevens~THIS IS IT! Shy 900 Square Foot Units~2 Beds~1 & 3/4th's Baths~Open Concept Floor Plan~All Appliances Stay~Washer & Dryer Included~Fenced Yards~Greenbelt Back Drop~Garage w/ Remotes~Rambler Style Duplex~Be the Landlord of Luxury~Add Me to Your Property Portfolio~OR. Live in one Side & let the Tenant Make your Mortgage! So many Investment Opportunities to Ponder. No Worries~Leave your Tool Belt Behind~Units have been Updated & Remodeled~Top to Bottom~Stay Home & Collect the Cash!
USD 998,500
20012 NE 177th Street
View photo
House · for sale
USD 1,050,000
USD 521/sq.ft
20012 NE 177th Street
Cathcart
· 2,013 sq.ft · 3 Bedrooms · 2 Baths · House
· Patio · Garden · Gym · Deck · Fireplace · Parking
Cathcart · 2,013 sq.ft · 3 Bedrooms · 2 Baths · House · Patio · Garden · Gym · Deck · Fireplace · Parking
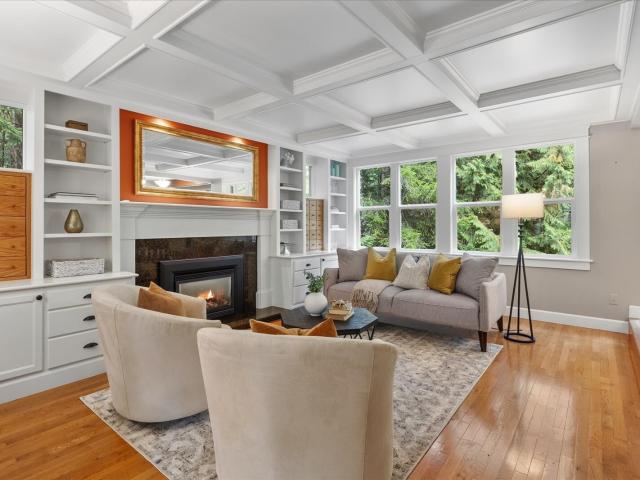
A private Woodinville retreat with classic New England charm! A winding driveway welcomes you to a stunning home, gracefully perched on 1.1 sunny, mostly level acres in an estate-like setting. Wide-open, sun-drenched grounds framed by mature trees offer exceptional space, serenity & privacy. Inside, walls of windows fill the home with natural light. Hardwoods, custom built-ins, striking coffered ceiling & cozy gas fireplace create warmth & character. Versatile living spaces offer the perfect balance of quiet relaxation & effortless entertaining, including a spacious family/flex room opening to an expansive deck, patio & private backyard. Upstairs: loft/study, spacious primary suite w/spa-like bath & walk-in closet, plus 2 bedrooms & full bath. NEW roof & carpet, attached 2-car garage + 2 versatile outbuildings, including an insulated studio/gym. A peaceful escape minutes to Woodinville wineries, shops, parks & trails. Northshore Schools
USD 1,050,000
1421 th Avenue SE
View photo
House · for sale
USD 788,000
USD 491/sq.ft
1421 th Avenue SE
Cathcart
· 1,604 sq.ft · 3 Bedrooms · 2 Baths · House
· Garden · Equipped kitchen
Cathcart · 1,604 sq.ft · 3 Bedrooms · 2 Baths · House · Garden · Equipped kitchen
Buyers who use the preferred lender may qualify for a 1% temporary rate buydown or a 0.75% lender credit toward closing costs, creating an exceptional opportunity to reduce monthly payments while owning this bright and beautifully updated 3-bedroom, 2.5-bath East facing home in the highly desirable Silver Firs community. The home features a stunning two-story ceiling, complemented by fresh interior paint throughout and new LVP flooring on the main level. Thoughtful upgrades include a fully updated kitchen and bathrooms, a new roof with solar panels, a new gas water heater, and an EV charger. Step outside to a spacious, fully fenced backyard with its own built-in playground. Silver Firs offers a wonderful community lifestyle with neighborhood playgrounds, miles of trails, highly rated schools with ratings of 9 and 10, and convenient access to everyday amenities. Fully pre-inspected and professionally cleaned for added peace of mind, this move-in-ready home is ready for its next chapter.
USD 788,000
2306 Cady Drive
View photo
House · for sale
USD 879,990
USD 336/sq.ft
2306 Cady Drive
Cathcart
· 2,616 sq.ft · 5 Bedrooms · 3 Baths · House
· Garden · Equipped kitchen
Cathcart · 2,616 sq.ft · 5 Bedrooms · 3 Baths · House · Garden · Equipped kitchen
This 5-bedroom Fobes Hill home is the one you’ve been waiting for! Designed to live larger than expected, the open-concept kitchen, dining and living areas create a warm, functional heart of the home. The kitchen offers a huge island, generous cabinet space and large pantry, with a sliding door opening to the covered back porch, perfect for year-round BBQs and entertaining. Backing to a greenbelt, the home feels wonderfully private without the upkeep of an oversized yard. Upstairs, the spacious primary suite features vaulted ceilings, a 5-piece bath and walk-in closet, along with three additional bedrooms and conveniently located laundry. The lower level adds incredible flexibility with a second living/media room, fifth bedroom and 3/4 bath, ideal for guests, multigenerational living or simply extra space to spread out. Fresh interior paint, new grass and raised garden beds make the outdoor space ready to enjoy, with just enough yard to play and garden without spending your weekends ma
USD 879,990
2102 th Avenue SE # N1
View photo
House · for sale
USD 759,900
USD 422/sq.ft
2102 th Avenue SE # N1
Cathcart
· 1,798 sq.ft · 4 Bedrooms · 3 Baths · House
· Office room · Fireplace · Equipped kitchen · Parking
Cathcart · 1,798 sq.ft · 4 Bedrooms · 3 Baths · House · Office room · Fireplace · Equipped kitchen · Parking
An island built for gathering. This 1,800 sq ft home at Moray at Maltby Village offers 4 bedrooms, 3.5 baths, and a 2-car garage, built by Westcott Homes, a local builder devoted to craftsmanship. Located off Hwy 522 with easy access to Hwy 9, you’re just 15 minutes to Monroe and 15 minutes to Woodinville. A flexible lower-level room offers space for a home office, guest accommodations, or additional living, whatever fits your lifestyle. The main floor’s open-concept layout centers on an oversized island kitchen, flowing seamlessly into the dining and great room with a cozy electric fireplace, quartz countertops throughout, and an extended covered outdoor living space for year round enjoyment. Upstairs, the primary suite offers a spa-like bath, dual under mount sinks, and a spacious walk-in closet, alongside two additional bedrooms and a full bath. Thoughtful details throughout include white painted millwork, plush carpet upstairs, Decora rocker switches, theater stairway lighting, and
USD 759,900
9727 N Davies Road
View photo
House · for sale
USD 2,075,000
USD 816/sq.ft
9727 N Davies Road
Cathcart
· 2,540 sq.ft · 3 Bedrooms · 2 Baths · House
· Deck · Equipped kitchen · Lift
Cathcart · 2,540 sq.ft · 3 Bedrooms · 2 Baths · House · Deck · Equipped kitchen · Lift
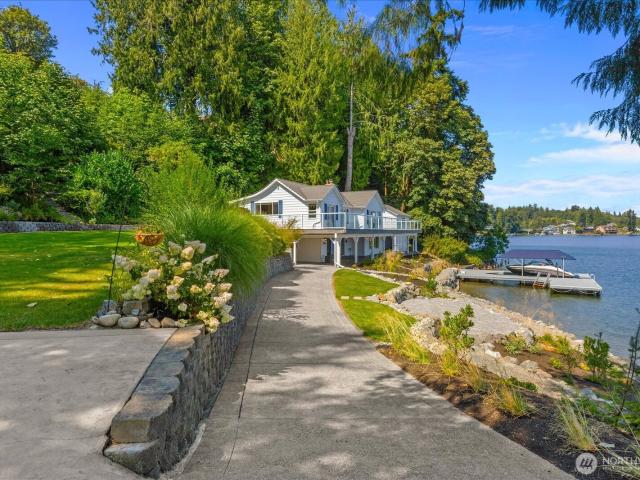
Back on market! Buyer had a health emergency and had to withdraw! A Legacy on the Lake! Once a historic bunkhouse for the Rucker Mill, this extraordinary residence blends a remarkable past with an exceptional Lake Stevens waterfront lifestyle. Privately gated on. 66 acres with 230' of lakefront, the setting offers breathtaking easterly lake and mountain views, mature landscaping, new bulkhead, beach access, private dock, boathouse and 6,000-lb boat lift. An expansive newer Trex deck with under-deck drainage creates outstanding indoor/outdoor living, complemented by a heated outdoor shower and 20'x20' shop. Inside, 2,550 SF offers 3 bedrooms, 2 remodeled baths, two kitchens, quartz countertops, stainless appliances, newer windows and flooring, updated lighting and motorized blinds. Generous picture windows frame spectacular water views throughout. Rich in history, privacy and character, this is more than a waterfront home—it's a rare opportunity to own a truly distinctive piece of Lake
USD 2,075,000
1472 st Avenue SE
View photo
Condo · for sale
USD 930,000
USD 405/sq.ft
1472 st Avenue SE
Cathcart
· 2,293 sq.ft · 4 Bedrooms · 3 Baths · Condo
· Patio · Garden · Office room · Parking · Fireplace · Equipped kitchen
Cathcart · 2,293 sq.ft · 4 Bedrooms · 3 Baths · Condo · Patio · Garden · Office room · Parking · Fireplace · Equipped kitchen
Beautifully appointed 4-bedroom 3-bath home in the sought-after Kingsbury community! Built in 2017, this thoughtfully designed floor plan offers a main-level bedroom and 3/4 bath, perfect for guests, multi-generational living, or a home office. The open-concept great room features a cozy stone fireplace and flows into the chef's kitchen with slab granite countertops. New Range, New dishwasher. A large island, and an inviting dining area. Step outside to the covered patio with fully fenced yard for year-round outdoor living. Upstairs, enjoy the brand-new carpet. A vaulted primary suite with 5-piece bath and walk-in Closet, plus two additional bedrooms, full bath, and a versatile bonus room. Quality finishes throughout. Tankless Water heater in the fresh painted 2 car garage. Ideally located near Mill Creek Town Center, parks, shopping, dining and major commuter routes. Move-in ready!
USD 930,000
1730 st Avenue NE # B101
View photo
Condo · for sale
USD 332,500
USD 359/sq.ft
1730 st Avenue NE # B101
Cathcart
· 926 sq.ft · 2 Bedrooms · 2 Baths · Condo
· Fireplace · Equipped kitchen · Parking
Cathcart · 926 sq.ft · 2 Bedrooms · 2 Baths · Condo · Fireplace · Equipped kitchen · Parking
Turnkey ground-floor condo across from the Burke-Gilman Trail! This beautifully updated 2-bed, 2-bath home blends contemporary style with an unbeatable PNW location. Perfect for pet owners, the first-floor layout offers effortless walk-out access. The refreshed kitchen features white quartz countertops, white cabinetry, and newer stainless appliances. Enjoy an open living room with a cozy fireplace and a dedicated dining space. The spacious primary suite boasts an ensuite bath and dual closets, while the generous second bedroom includes a walk-in closet and shares an updated main bath. LVP flooring and new lighting throughout. Includes great storage, laundry area, dedicated covered parking, and clubhouse access. Commuter’s dream on direct bus routes near park-and-rides, minutes to UW Bothell and downtown Bothell amenities. Enjoy parks and the river right outside your door! Move-in ready
USD 332,500
14520 th Place NE
View photo
House · for sale
USD 1,475,000
USD 611/sq.ft
14520 th Place NE
Cathcart
· 2,411 sq.ft · 3 Bedrooms · 2 Baths · House
· Patio · Garden · Fireplace · Parking
Cathcart · 2,411 sq.ft · 3 Bedrooms · 2 Baths · House · Patio · Garden · Fireplace · Parking
Welcome home to the highly sought-after Brook Trails Estates, where timeless Cape Cod charm meets an exceptional setting. Situated on a sun-drenched, private and flat corner lot just shy of an acre, this beautiful property is surrounded by mature trees and abundant space for gardening, entertaining, outdoor recreation, and RV parking and $130K in improvements. Designed for comfortable everyday living, three spacious bedrooms upstairs plus a main-level den with French doors and closet, ideal as a home office or easily converted into a 4th bedroom. The light-filled living room showcases floor-to-ceiling built-ins, cozy fireplace, and beautifully refinished hardwood floors that flow throughout the main living areas. The open-concept floor plan is enhanced by a sunlit atrium and inviting family room with a second fireplace, seamlessly opening to a brand-new paver patio and private backyard retreat. The spacious primary suite offers a peaceful escape with a soaking tub and walk-in closet. R
USD 1,475,000
1271 th Drive SE
View photo
House · for sale
USD 894,950
USD 409/sq.ft
1271 th Drive SE
Cathcart
· 2,185 sq.ft · 4 Bedrooms · 3 Baths · House
· Office room · Fireplace · Equipped kitchen
Cathcart · 2,185 sq.ft · 4 Bedrooms · 3 Baths · House · Office room · Fireplace · Equipped kitchen
Wonderful updated home in the sought-after Highlands neighborhood, tucked away on a cul-de-sac surrounded by walking trails, 7 parks, and award-winning schools. Light, bright and inviting, this spacious home features an open floor plan with floor-to-ceiling windows that fill the living spaces with light. The formal living and dining rooms showcase soaring cathedral ceilings and elegant wainscoting, creating a welcoming atmosphere. New luxury vinyl plank flooring flows throughout the main living areas, adding style and durability. The beautiful kitchen with breakfast nook features white painted cabinetry, newer stainless-steel appliances, and a peninsula bar overlooking the spacious family room with a gas fireplace. The versatile floor plan offers four bedrooms, including a main-floor bedroom with double doors and an adjacent updated three-quarter bath, ideal for guests, a home office or a flex space. Upstairs with newer carpet offers three additional bedrooms, including a spacious Owne
USD 894,950
11403 NE 32nd Street NE
View photo
House · for sale
USD 789,000
USD 396/sq.ft
11403 NE 32nd Street NE
Cathcart
· 1,991 sq.ft · 4 Bedrooms · 3 Baths · House
· Garden · Deck · Equipped kitchen
Cathcart · 1,991 sq.ft · 4 Bedrooms · 3 Baths · House · Garden · Deck · Equipped kitchen
The view, the Location, the lifestyle, Move-in ready in a Prime Lake Stevens Location! This beautifully remodeled 4 bedroom, 2 ¾ bath offers the space and comfort you’ve been looking for. Enjoy great neighborhood walks with easy access to area amenities and Lake Stevens schools just a few blocks away. Inside, the beautifully updated kitchen features brand new cabinetry and elegant quartz countertops, creating a fresh, modern space that is both stylish and functional Outside, the private fenced backyard and newer composite decks are perfect for relaxing, entertaining and taking in the stunning Cascade view. Spotless and beautifully maintained, this home is ready to welcome you. Come see this wonderful home in a prime location!
USD 789,000
17514 th Avenue NE
View photo
House · for sale
USD 1,485,000
USD 711/sq.ft
17514 th Avenue NE
Cathcart
· 2,088 sq.ft · 3 Bedrooms · 3 Baths · House
Cathcart · 2,088 sq.ft · 3 Bedrooms · 3 Baths · House
Come home for the Holidays to this mid-century modern charm. Over 2 acres, tucked away in a peaceful, wooded setting, privacy awaits. This inviting 3-bedroom, 2.75-bath home offers a rare opportunity to enjoy the tranquility of nature while remaining close to shopping, dining, wineries, and everyday conveniences. Surrounded by mature trees and natural beauty, the expansive property provides room to relax, entertain, and explore future possibilities. With potential for an accessory dwelling unit (ADU) or detached adu (dadu), subject to county approval, this property offers exciting options for multigenerational living, guest accommodations, or additional living space. Investor's Alert! Potential for 2 DADU's. Buyer to verify
USD 1,485,000
5120 th Street SE
View photo
House · for sale
USD 779,950
USD 458/sq.ft
5120 th Street SE
Cathcart
· 1,701 sq.ft · 3 Bedrooms · 2 Baths · House
· Garden · Fireplace · Equipped kitchen
Cathcart · 1,701 sq.ft · 3 Bedrooms · 2 Baths · House · Garden · Fireplace · Equipped kitchen
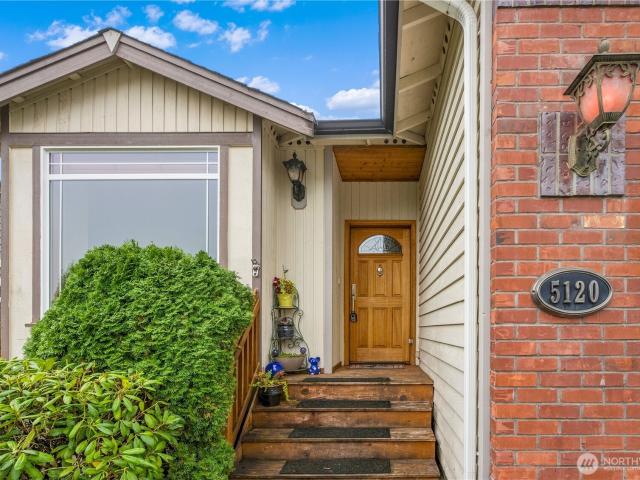
Single-level living in the High Valley Ranch neighborhood pairs 1,701 square feet with 3 bedrooms, 2 bathrooms, and a Craftsman-inspired exterior finished in brick and cedar. Inside, 9-foot ceilings give the floor plan an open, spacious feel, and the kitchen anchors the home with granite counters, a generous island, a marble backsplash, a 5-burner gas cooktop, a double oven, and stainless steel appliances. It flows directly into a family room warmed by a gas fireplace, with hardwood underfoot and a built-in sideboard that adds display space and storage for dining essentials. The primary suite is a true retreat, featuring a walk-in closet, a slider leading straight outside, and a 5-piece bath with a jetted soaking tub, a separate shower, and stone surround. Two additional bedrooms offer flexibility for guests, a home office, or hobbies, and the washer and dryer are included. Out back, the fenced, south-facing back yard soaks up the sunshine and is ready for gardening, play, or summer ba
USD 779,950
1008 96th Avenue SE
View photo
House · for sale
USD 625,000
USD 367/sq.ft
1008 96th Avenue SE
Cathcart
· 1,701 sq.ft · 3 Bedrooms · 2 Baths · House
· Patio · Garden · Fireplace · Equipped kitchen
Cathcart · 1,701 sq.ft · 3 Bedrooms · 2 Baths · House · Patio · Garden · Fireplace · Equipped kitchen
Perfectly positioned to enjoy the best of Lake Stevens, this refreshed home puts sunny lakeside parks, local dining, shopping, Costco, and everyday essentials just minutes from your door. Easy access to Highway 9 and Highway 2, along with nearby Lake Stevens Schools, makes daily routines simple. Inside, all-new flooring, interior paint, and trim create a fresh, inviting feel. The bright, open living space flows into the dining room, perfect for holiday gatherings. The kitchen offers ample storage, brand new appliances, and casual dining at the peninsula, while a second living room with a cozy fireplace provides space to unwind. Upstairs, the generous primary suite features a large walk-in closet and a five-piece ensuite with updated fixtures, joined by two additional bedrooms and a hall bathroom. Outside, the fully fenced backyard extends the living space with a patio ready for outdoor dining and relaxing
USD 625,000

Get email alerts

Don't miss out: be the first to know about new properties

The alert was correctly created

On subscribing you accept the conditions of use and the privacy policy
Alert
Receive new ads in your inbox
Save this search
Receive alerts for new listings

We'll send you an email when we have new properties for: "Properties for sale in Cathcart"

The alert was correctly created

Bothell city
Woodinville city
Get email alerts and be the first to see new listings
Required field
On subscribing I accept the terms of the privacy policy
Perfect! You'll soon start receiving new listings via email
Alert
Receive an email when we have new ads for Properties for sale in Cathcart
Save this search
Filters

Bedrooms

Size (sq.ft)

sq.ft
sq.ft

Price

USD
USD

Property type

Bathrooms

Clear all filters
Receive notifications when new entries are published.