2,832 properties for sale in Cathcart

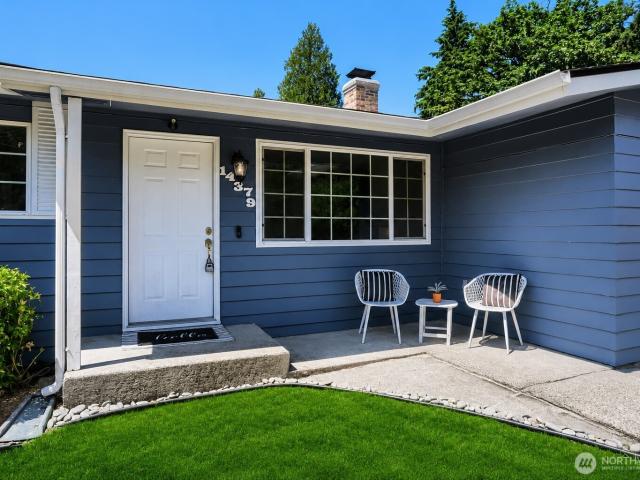
14379 th Avenue NE
View photo
House · for sale
USD 948,000
USD 611/sq.ft
14379 th Avenue NE
Cathcart
· 1,550 sq.ft · 3 Bedrooms · 2 Baths · House
· Garden · Office room · Equipped kitchen · Parking
Cathcart · 1,550 sq.ft · 3 Bedrooms · 2 Baths · House · Garden · Office room · Equipped kitchen · Parking
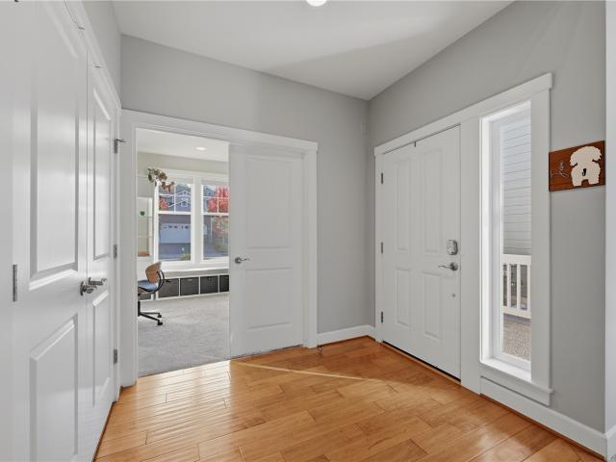
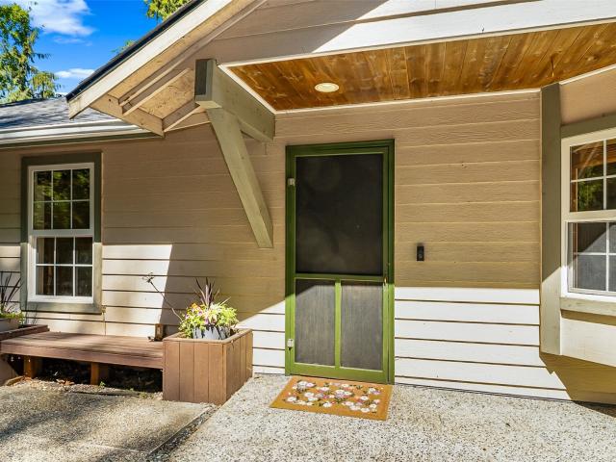
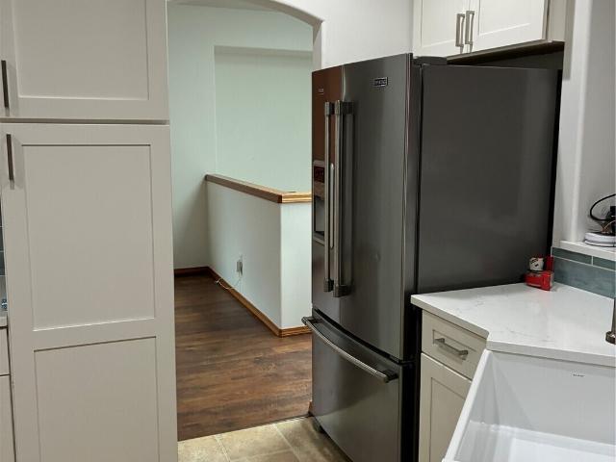
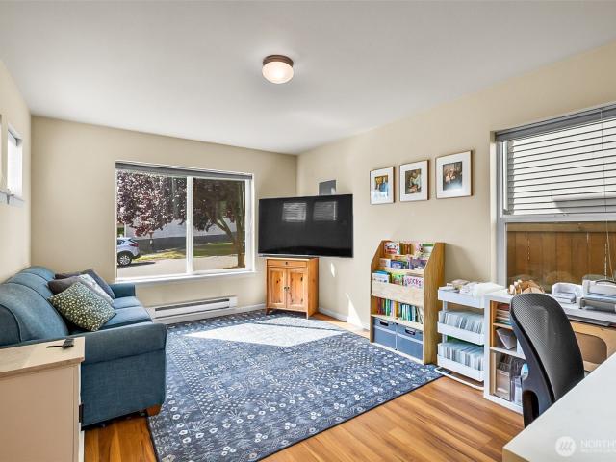
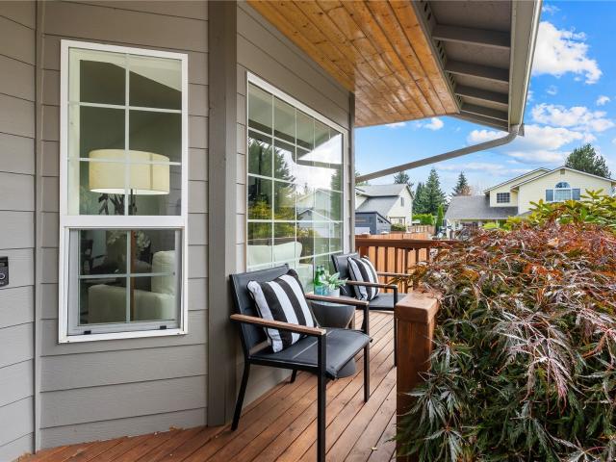
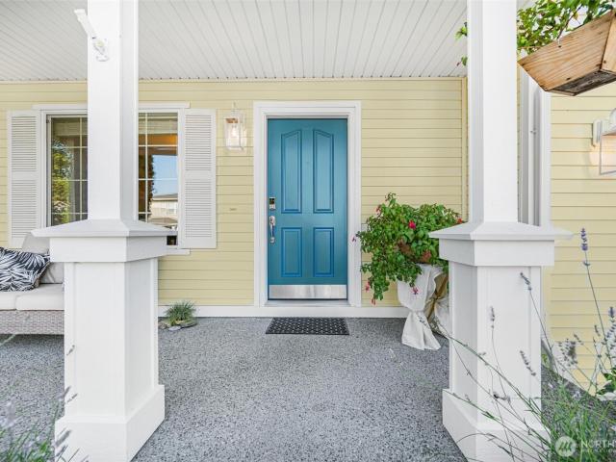
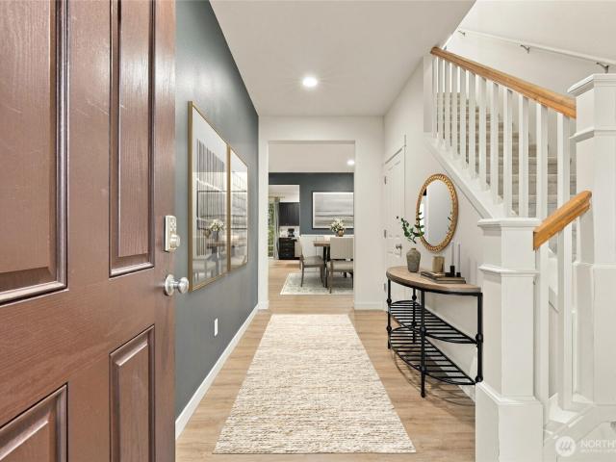
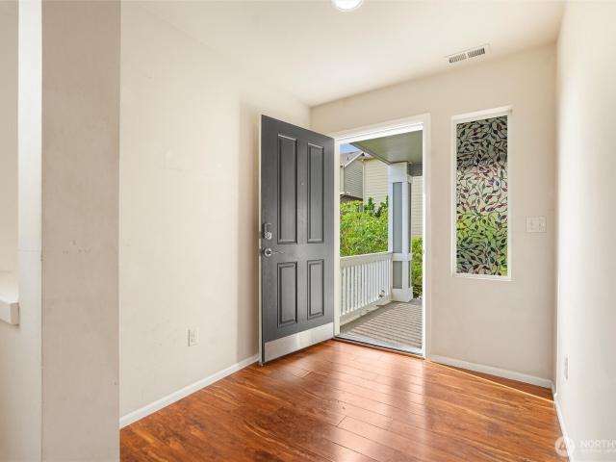
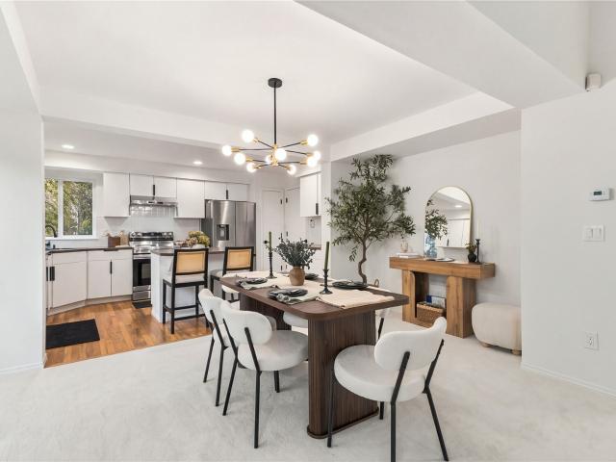
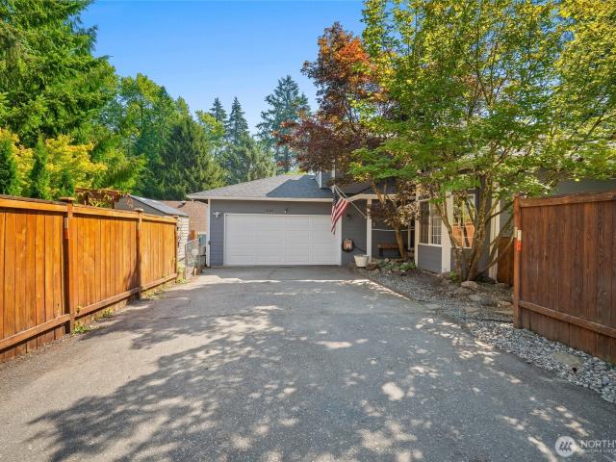
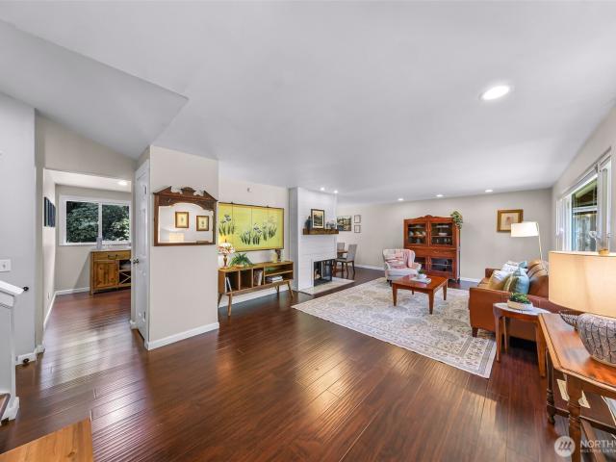
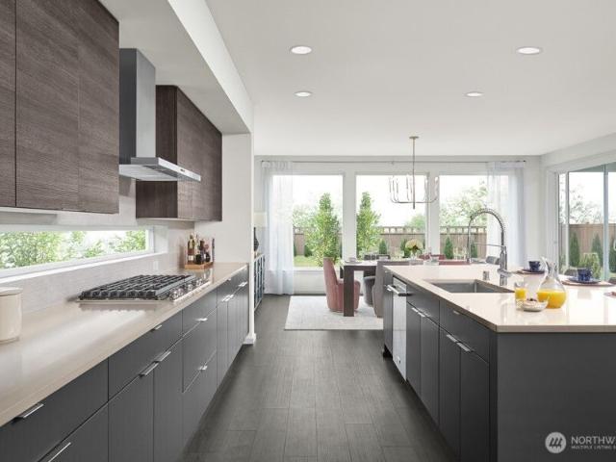
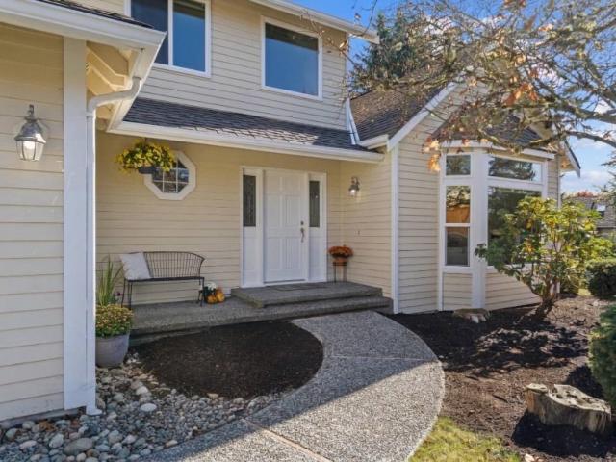
Huge Price Reduction! Welcome to this beautifully remodeled rambler in the heart of Kirkland's desirable North Juanita neighborhood. Thoughtfully updated with today's style and functionality, this move-in ready home offers bright, open living spaces filled with natural light, hardwood floors, fresh finishes, and an effortless flow for everyday living and entertaining. The stunning new kitchen showcases sleek cabinetry, quartz countertops, stainless steel appliances, and generous prep space. Multiple living areas provide flexibility for gathering, relaxing, or working from home, while the flex office is ideal for today's lifestyle. Spacious bedrooms and beautifully updated baths complete the interior. Step outside to a private, fully fenced backyard with room to garden, play, or host summer barbecues. An attached two-car garage and ample driveway parking add convenience. Located just minutes from Juanita Beach, The Village at Totem Lake, Downtown Kirkland, Google, Microsoft, EvergreenHe
USD 948,000
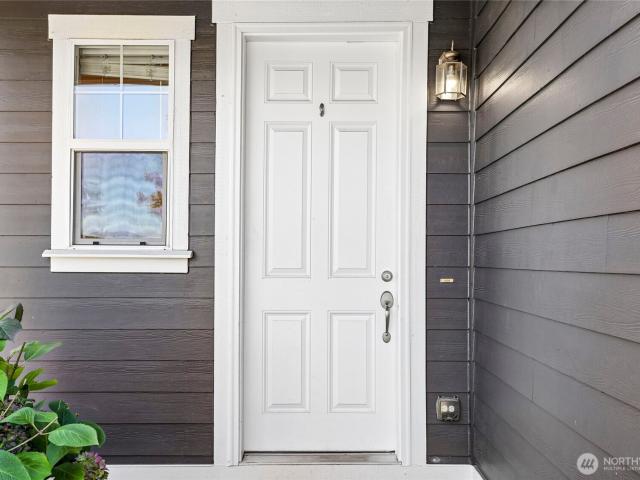
5932 th Street SE
View photo
House · for sale
USD 845,000
USD 363/sq.ft
5932 th Street SE
Cathcart
· 2,325 sq.ft · 4 Bedrooms · 2 Baths · House
· Garden · Fireplace · Equipped kitchen
Cathcart · 2,325 sq.ft · 4 Bedrooms · 2 Baths · House · Garden · Fireplace · Equipped kitchen
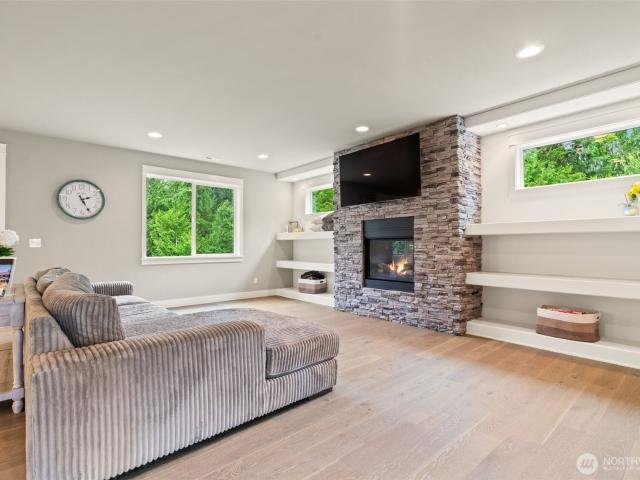
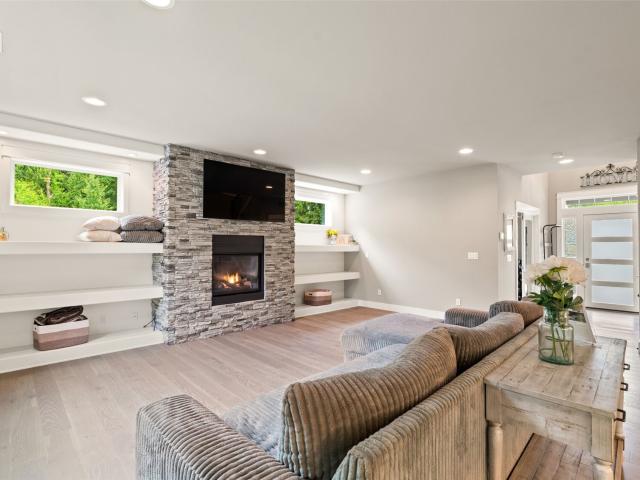
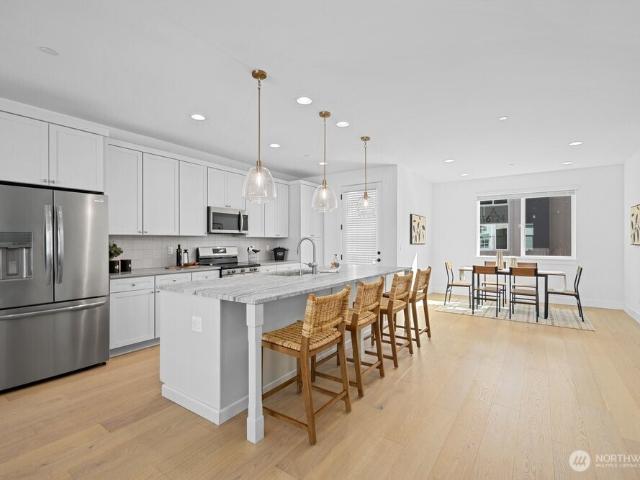
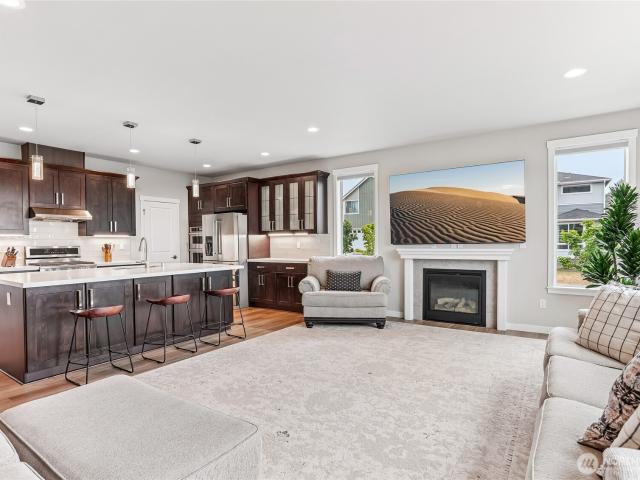
Welcome to Outlook Ridge! Exceptionally maintained home featuring brand-new hardwood flooring throughout the entire house. The main level offers an open-concept kitchen, nook and great room with a cozy gas fireplace and large windows providing abundant natural light. Kitchen features updated quartz counters, stainless appliances, designer colors, island seating and walk-in pantry. Washer and dryer are approximately 6 months old, and dishwasher, range hood and other appliances are also newer and in excellent condition. Upstairs, the spacious primary suite includes a large walk-in closet and luxurious 5-piece bath, plus 3 additional bedrooms, 2 with walk-in closets, a full bath and laundry room. Fresh paint throughout. Enjoy mountain and valley views from the front of the home, along with a fully fenced backyard and desirable corner-lot setting. Conveniently located near parks, playgrounds and open green spaces, with easy access to Mill Creek and historic downtown Snohomish. A beautifull
USD 845,000
1416 72nd Drive SE
View photo
House · for sale
USD 969,000
USD 252/sq.ft
1416 72nd Drive SE
Cathcart
· 3,843 sq.ft · 5 Bedrooms · 3 Baths · House
· Patio · Garden · Office room · Equipped kitchen · Cellar
Cathcart · 3,843 sq.ft · 5 Bedrooms · 3 Baths · House · Patio · Garden · Office room · Equipped kitchen · Cellar
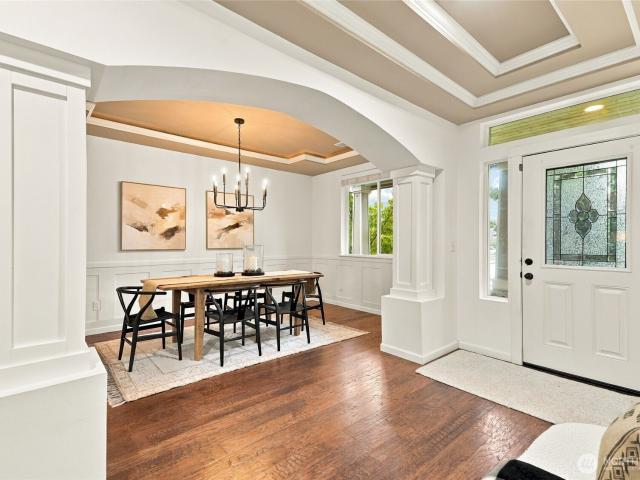
Welcome to this beautifully maintained, Burnstead-built home in desirable Cavelero Ridge, where soaring ceilings, abundant natural light, and thoughtfully designed living spaces create an inviting setting for everyday living & entertaining. This spacious home features three levels of versatile living. The main floor offers multiple gathering spaces, a dedicated home office, and a welcoming kitchen with quartz countertops, pantry, new double oven with gas stove, and built-in coffee bar. Upstairs, four generously sized bedrooms include an expansive primary suite with a walk-in closet and ensuite bath featuring a soaking tub and separate shower. The finished daylight basement adds exceptional flexibility, with a spacious recreation room, exercise area, fifth bedroom, full bathroom, and sliding glass door opening directly to the backyard patio. Perfect for entertaining, hosting guests, or creating a separate space to relax and unwind. Outdoor living is equally inviting. Enjoy the main-leve
USD 969,000
2137 st Avenue SE
View photo
House · for sale
USD 1,106,995
USD 375/sq.ft
2137 st Avenue SE
Cathcart
· 2,949 sq.ft · 4 Bedrooms · 3 Baths · House
· Patio · Equipped kitchen · Cellar
Cathcart · 2,949 sq.ft · 4 Bedrooms · 3 Baths · House · Patio · Equipped kitchen · Cellar
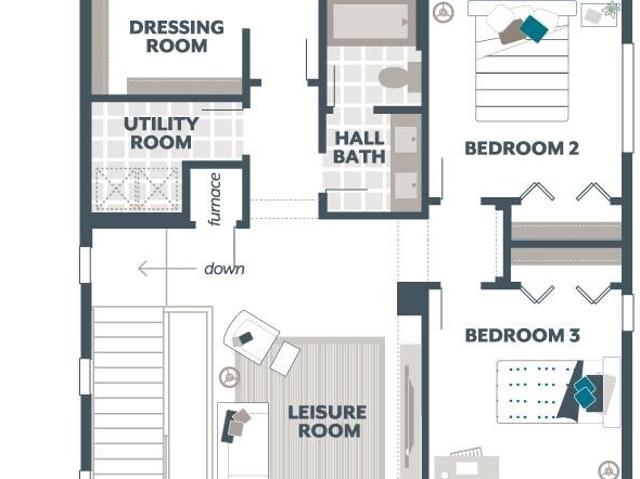
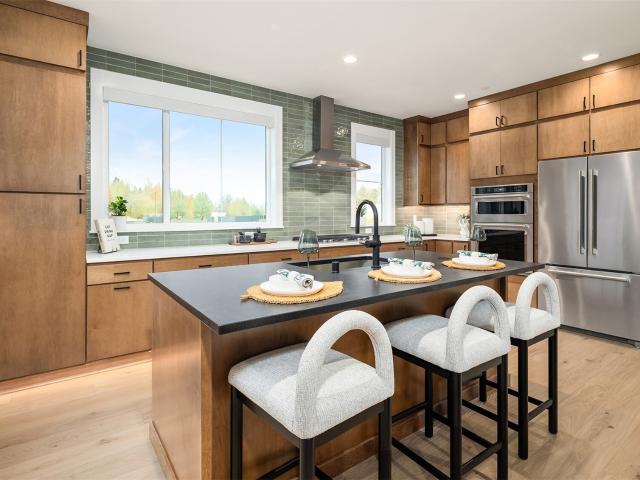
Move in Ready! Flex cash offering. Ask for details! The Palmetto by MainVue Homes at Overlook Ridge is a three-story Basement home design. The Main floor features wide-plank flooring that extends into the Gourmet Kitchen, adorned in 3cm Quartz counters, Stainless Steel appliances and LED lighting. Downstairs, find a Recreation Room, Full Bathroom, Guest Room, and Covered Patio. On the upper floor, find the Leisure Room, two secondary bedrooms and the Grand Suite with walk-in Dressing Room, designer free-standing tub, frameless walk-in shower and dual vanities capped in 3cm quartz. Customer registration policy: Buyer’s Broker to visit or be registered on Buyer’s 1st visit for full Commission or commission is reduced
USD 1,106,995
17432 Bothell Way NE # B101
View photo
Condo · for sale
USD 599,000
USD 431/sq.ft
17432 Bothell Way NE # B101
Cathcart
· 1,389 sq.ft · 2 Bedrooms · 2 Baths · Condo
· Equipped kitchen · Parking · Lift
Cathcart · 1,389 sq.ft · 2 Bedrooms · 2 Baths · Condo · Equipped kitchen · Parking · Lift
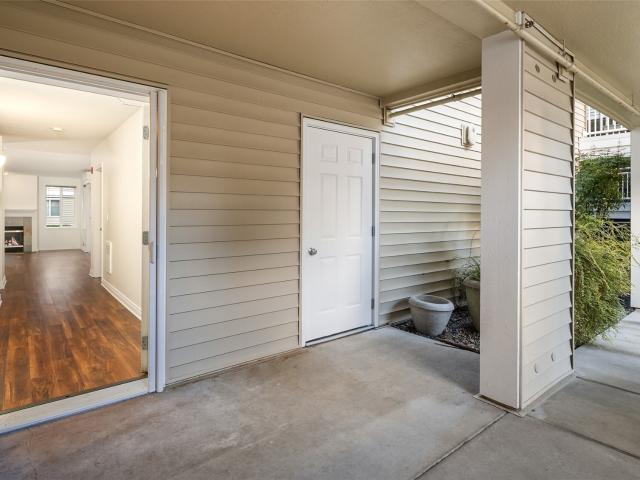
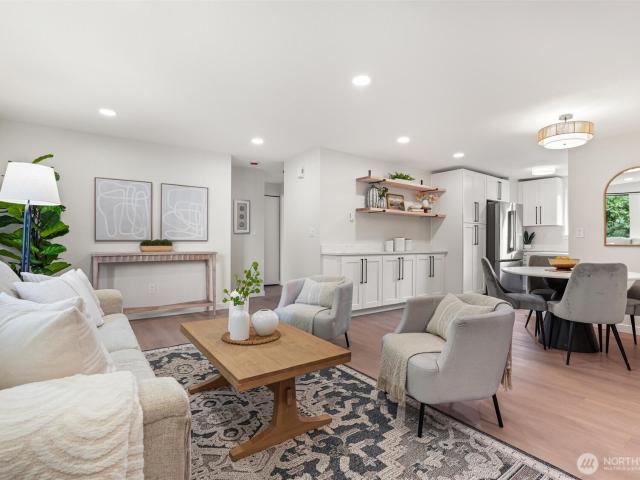
Imagine stepping out your front door onto a path along the Sammamish River. A bike ride on the Burke-Gilman along Lake Washington. Coffee in downtown Bothell on foot. Right between Bellevue and Seattle. More than $130,000 in owner improvements since 2018, and every one documented. This first-floor home at Riverfront Landing pairs 1,395 sf of single-level living with the upgrades buyers want most: a 2025 three-zone ductless heat pump with extreme heat mode for year-round heating and cooling, a new water heater, and a 2025 kitchen with new tile floors and counters, 2024 appliances including a double-oven range, and added pantry cabinetry with storage you have to see to believe. Two bedrooms and 1.75 baths, a built-in primary closet system, light switches ready for Apple Home automation, and fresh 2026 paint. Two secure garage parking spaces, elevator access and a private storage room. Residents share two private docks, kayak and paddleboard storage, and a private path to the Sammamish Ri
USD 599,000
1202 st Drive SE
View photo
House · for sale
USD 894,500
USD 435/sq.ft
1202 st Drive SE
Cathcart
· 2,056 sq.ft · 4 Bedrooms · 2 Baths · House
· Garden · Fireplace · Equipped kitchen
Cathcart · 2,056 sq.ft · 4 Bedrooms · 2 Baths · House · Garden · Fireplace · Equipped kitchen
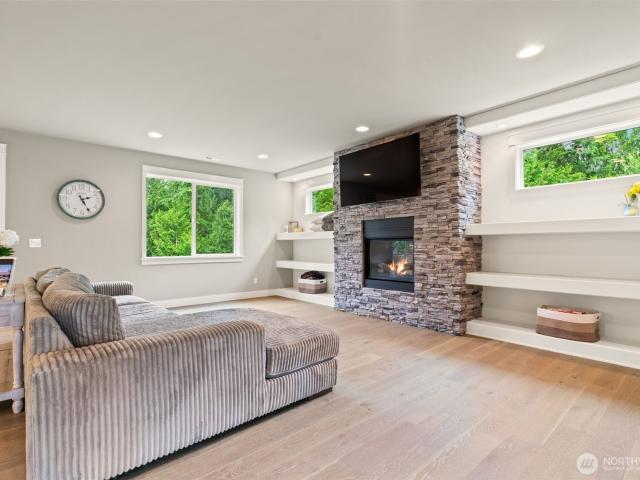
[Snohomish valley & cascade mountains as your backdrop] Discover a home where TIMELESS elegance meets the warmth of everyday living. This beautifully appointed 4 bdrm home pairs spacious interiors with thoughtfully selected finishes. Hardwood floors flow throughout the main level, complemented by CRISP white millwork and a striking floor-to-ceiling STONE gas fireplace—a welcoming centerpiece for quiet evenings and gatherings alike. The spacious kitchen brings style & function together with slab granite countertops, stainless steel appliances, a custom island, & a generous pantry. Whether preparing a leisurely weekend breakfast or hosting a special dinner, this inviting space makes every occasion feel at home. Retreat to the primary suite, where vaulted ceilings lend an airy sense of calm. A walk-in closet and five-piece bath featuring marble countertops and a marble slab shower surround create an ELEGANT setting to begin and end each day. A fully fenced yard offers space to enjoy the o
[Snohomish valley & cascade mountains as your backdrop] Discover a home where TIMELESS elegance meets the warmth of everyday living. This beautifully appointed 4 bdrm home pairs spacious interiors with thoughtfully selected finishes. Hardwood floors flow throughout the main level, complemented by CRISP white millwork and a striking floor-to-ceiling STONE gas fireplace—a welcoming centerpiece for quiet evenings and gatherings alike. The spacious kitchen brings style & function together with slab granite countertops, stainless steel appliances, a custom island, & a generous pantry. Whether preparing a leisurely weekend breakfast or hosting a special dinner, this inviting space makes every occasion feel at home. Retreat to the primary suite, where vaulted ceilings lend an airy sense of calm. A walk-in closet and five-piece bath featuring marble countertops and a marble slab shower surround create an ELEGANT setting to begin and end each day. A fully fenced yard offers space to enjoy the o
USD 894,500
5827 th Drive SE
View photo
House · for sale
USD 789,950
USD 273/sq.ft
5827 th Drive SE
Cathcart
· 2,885 sq.ft · 4 Bedrooms · 3 Baths · House
· Office room · Deck · Cellar
Cathcart · 2,885 sq.ft · 4 Bedrooms · 3 Baths · House · Office room · Deck · Cellar
Nestled on 1.06 acres in Snohomish's desirable Three Lakes area, this spacious daylight rambler offers a peaceful setting, thoughtful updates, and room for everyone to feel at home. The inviting main level features vaulted ceilings, a comfortable living area with a cozy wood-burning stove, all bathrooms have heated floors, and a bright, open layout that makes everyday living and entertaining easy. Fresh interior paint, newer appliances, a new water heater, and a brand-new roof add to the home's appeal. Downstairs, the recently remodeled daylight basement offers impressive 11-foot ceilings, a generous recreation room, bedroom, bathroom, office, and private exterior entrance. This flexible layout creates wonderful opportunities for multigenerational living, extended guests, or simply having a little extra room to spread out. Outside, two decks overlook mature landscaping and a peaceful wooded backdrop, while the expansive property provides room for gardening and outdoor gatherings. With
USD 789,950
1272 st Avenue SE
View photo
House · for sale
USD 925,000
USD 381/sq.ft
1272 st Avenue SE
Cathcart
· 2,422 sq.ft · 6 Bedrooms · 3 Baths · House
· Garden · Office room · Equipped kitchen
Cathcart · 2,422 sq.ft · 6 Bedrooms · 3 Baths · House · Garden · Office room · Equipped kitchen
Welcome to this spacious and beautifully upgraded 6-bedroom home, offering plenty of room for guests, a home office, hobbies and everyday living. Inside, you will find thoughtful upgrades throughout, full natural sunlight including new kitchen appliances and new countertops that give the kitchen a fresh modern feel. And there's even more peace of mind with a brand new roof, adding an important major update for the next homeowners. The location is hard to beat! This home is next to Seattle Hill Elementary, making it incredibly convenient. Allowing you to enjoy the ease of having the school just short distance away. The south facing home brings in wonderful natural light, creating a bright and welcoming atmosphere throughout the day. Outside you will find a fully fenced yard which provides you space to relax, entertain, garden, or enjoy time with pets. This home has much to offer. Come take a look, you may have just found the home you have been waiting for!
USD 925,000
1010 nd Street SE
View photo
House · for sale
USD 1,350,000
USD 418/sq.ft
1010 nd Street SE
Cathcart
· 3,229 sq.ft · 5 Bedrooms · 3 Baths · House
· Garden · Office room · Gym · Deck · Fireplace · Equipped kitchen · Air conditioning
Cathcart · 3,229 sq.ft · 5 Bedrooms · 3 Baths · House · Garden · Office room · Gym · Deck · Fireplace · Equipped kitchen · Air conditioning
Set on a beautifully landscaped 4+ acre lot, this spacious home offers the perfect blend of privacy and comfort for everyday living. Designed for both entertaining and daily life, the main floor features an open-concept kitchen with quartz countertops, an oversized island, under & over cabinet lighting, and a butler’s pantry with beverage fridge connecting to the dining room. The inviting living room is anchored by a gorgeous fireplace with built-in shelving, while two main-floor flex rooms offer the perfect spaces for a home office, gym, hobby room, or more. Upstairs, the generous primary suite includes a spa-inspired bath and large walk-in closet. The upper level also features three generously sized bedrooms, another full bathroom, and an oversized rec room or media room. Enjoy year-round outdoor living on the covered deck with fireplace and built-in BBQ, overlooking the lush backyard scenery and wildlife. Additional highlights include A/C, tankless water heater, EV charging, and a 4
USD 1,350,000
1010 nd Street SE
View photo
House · for sale
USD 1,350,000
USD 405/sq.ft
1010 nd Street SE
Cathcart
· 3,326 sq.ft · 5 Bedrooms · 3 Baths · House
· Garden · Office room · Gym · Deck · Fireplace · Equipped kitchen · Air conditioning
Cathcart · 3,326 sq.ft · 5 Bedrooms · 3 Baths · House · Garden · Office room · Gym · Deck · Fireplace · Equipped kitchen · Air conditioning
Set on a beautifully landscaped 4+ acre lot, this spacious home offers the perfect blend of privacy and comfort for everyday living. Designed for both entertaining and daily life, the main floor features an open-concept kitchen with quartz countertops, an oversized island, under & over cabinet lighting, and a butler’s pantry with beverage fridge connecting to the dining room. The inviting living room is anchored by a gorgeous fireplace with built-in shelving, while two main-floor flex rooms offer the perfect spaces for a home office, gym, hobby room, or more. Upstairs, the generous primary suite includes a spa-inspired bath and large walk-in closet. The upper level also features three generously sized bedrooms, another full bathroom, and an oversized rec room or media room. Enjoy year-round outdoor living on the covered deck with fireplace and built-in BBQ, overlooking the lush backyard scenery and wildlife. Additional highlights include A/C, tankless water heater, EV charging, and a 4
USD 1,350,000
2607 th Ave SE
View photo
House · for sale
USD 475,000
USD 364/sq.ft
2607 th Ave SE
Cathcart
· 1,302 sq.ft · 2 Bedrooms · 1 Bath · House
· Garden · Equipped kitchen
Cathcart · 1,302 sq.ft · 2 Bedrooms · 1 Bath · House · Garden · Equipped kitchen
Seller offering 10k rate buydown with acceptable offer! An incredible opportunity to own in Lake Stevens, combining location, privacy, and charm at an affordable price! This charming 2 bedroom, 1 bath home has so much to offer! The thoughtfully designed 2 story layout features a bright and spacious main floor with a large living room, dining area, and well appointed kitchen complete with a high top eating bar, generous pantry, and newly installed vinyl plank flooring. Upstairs, both bedrooms feature walk-in closets, along with the convenience of an upstairs washer and dryer. Step outside to a fully fenced backyard backing to the greenbelt, creating a private space to relax, entertain, or enjoy the outdoors. Just down the block, the neighborhood park features a kids’ play area, picnic tables, and basketball court. Conveniently located just minutes from Costco, Hwy 9, and the trestle
USD 475,000
1415 85th Avenue SE
View photo
House · for sale
USD 655,000
USD 349/sq.ft
1415 85th Avenue SE
Cathcart
· 1,873 sq.ft · 4 Bedrooms · 2 Baths · House
· Patio · Garden · Parking
Cathcart · 1,873 sq.ft · 4 Bedrooms · 2 Baths · House · Patio · Garden · Parking
More exploring, less errand running—welcome to life in popular Lake Stevens! This inviting home sits on a large corner lot in the Lake Stevens School District, with NO HOA and walking trails and an off-leash dog park adjacent to the property. Grab groceries, meet friends for dinner, and check off your to-do list with Costco and Frontier Village nearby. Inside, fresh paint and new carpet offer a welcoming start. Outside, the terraced backyard patio is ready for relaxing, gardening, and your creative touch. There’s even potential for RV parking with a little imagination! Enjoy nearby Cavalero Hill Park’s playground, sports court, and skate park, or head to the lake for a day on the water. Easy access to Highway 9 and US 2 keeps Everett, Snohomish, and beyond within reach. Bring your ideas and make this Lake Stevens home your own!
USD 655,000
2314 th Drive SE
View photo
House · for sale
USD 650,000
USD 266/sq.ft
2314 th Drive SE
Cathcart
· 2,443 sq.ft · 3 Bedrooms · 2 Baths · House
· Patio · Garden · Office room
Cathcart · 2,443 sq.ft · 3 Bedrooms · 2 Baths · House · Patio · Garden · Office room
Price reduced an additional $10,000! Seller is offering a $10,000 buyer credit with an acceptable offer. Buyers who use the preferred lender may also qualify for a separate lender credit of up to $10,000. Morning light fills this beautifully updated, east-facing home in Lake Stevens’ Pasadera Heights. With 2,454 sq ft, 3 bedrooms and 2.5 baths, the open layout makes it easy to gather with friends and spread out for everyday living. The generous upstairs loft gives you a second living area for movie nights, a playroom or a home office. Fresh interior paint, plush carpet, updated lighting and fixtures, and tasteful finishes make the home bright and move-in ready. Step outside to a fully fenced backyard with a private patio and a dedicated garden area. Enjoy quiet reflection on the patio, host a summer barbecue, or grow your favorite flowers and vegetables, with room for pets and play. Just minutes from the Lake Stevens waterfront and public boat launch, it’s easy to spend an afternoon on
USD 650,000
9920 7th Place SE
View photo
House · for sale
USD 710,000
USD 297/sq.ft
9920 7th Place SE
Cathcart
· 2,390 sq.ft · 4 Bedrooms · 2 Baths · House
· Fireplace · Equipped kitchen · Parking · Air conditioning
Cathcart · 2,390 sq.ft · 4 Bedrooms · 2 Baths · House · Fireplace · Equipped kitchen · Parking · Air conditioning
Newly Repositioned — The Price Shift You’ve Been Waiting For! Welcome home to this spacious 4-bedroom, 2.5-bath home in the sought-after Westlake Crossing community of Lake Stevens. Offering 2,399 sq ft of thoughtfully designed living space, this home features new carpet throughout, a heat pump with A/C, and a bright, functional layout with room for everyone. The main level offers a generous great room with cozy gas fireplace that flows seamlessly into the kitchen, featuring a large center island, abundant cabinetry and counter space, cabinet-style pantry, stainless steel appliances, and gas cooktop. Upstairs, you'll find a versatile bonus/family room, three additional bedrooms, and an impressive primary suite with a spacious ensuite and walk-in closet. Situated on a corner lot surrounded by Native Growth Protection Area, the setting offers a welcome sense of privacy and greenery. Complete with a 2-car garage and conveniently located just minutes from Costco, Davies Beach, parks, shopp
USD 710,000
9301 13th Street NE
View photo
Condo · for sale
USD 640,000
USD 343/sq.ft
9301 13th Street NE
Cathcart
· 1,862 sq.ft · 4 Bedrooms · 2 Baths · Condo
· Garden · Office room · Fireplace · Equipped kitchen · Parking
Cathcart · 1,862 sq.ft · 4 Bedrooms · 2 Baths · Condo · Garden · Office room · Fireplace · Equipped kitchen · Parking
Enjoy Lake Stevens views and a thoughtfully designed layout in this inviting 4-bedroom, 2.25-bath home offering 1,868 sq ft of comfortable living space. Natural light fills the open main level, where the spacious great room and cozy fireplace create an easy flow for everyday living and entertaining. The kitchen offers generous workspace, ample cabinetry, and an eating area that keeps everything connected. Upstairs, all four bedrooms capture views of Lake Stevens, bringing the surrounding scenery into your daily routine. The primary suite features a private bath and walk-in closet, while an additional loft/tech space provides a flexible spot for an office, reading area, hobbies, or extra storage. Convenient upstairs laundry adds to the home's functional design. Situated on a corner lot, the property borders community open space, providing an appealing backdrop and added outdoor surroundings without the upkeep of a large yard. Cement-plank siding, an attached garage, natural gas, and low
USD 640,000
20019 NE 148th Street
View photo
House · for sale
USD 1,199,000
USD 2,103/sq.ft
20019 NE 148th Street
Cathcart
· 570 sq.ft · 1 Bedroom · 1 Bath · House
Cathcart · 570 sq.ft · 1 Bedroom · 1 Bath · House
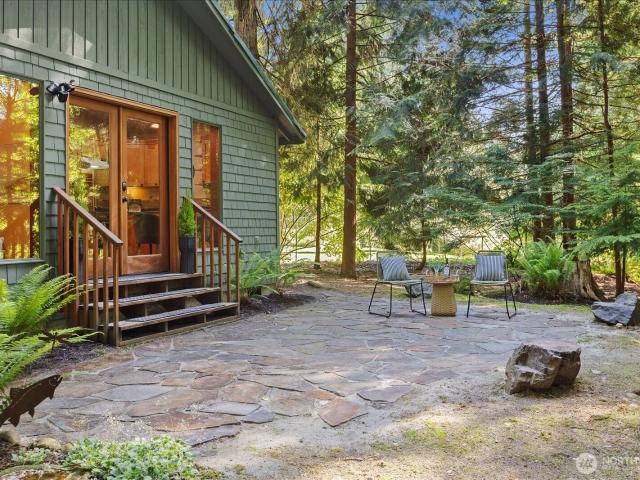
An amazing opportunity with a cabin on 1.15 private acres! This is a waterfront property on Bear Creek in Woodinville, featuring a charming, well designed 1 bedroom, 1 bath cabin that has been a very successful short-term rental. The old-growth wooded, private setting is absolutely peaceful and serene with only the sound of the creek and the wildlife. PLUS, a huge bonus: a 3-bedroom septic system is already installed and public water & electricity are already connected to the cabin, making future development easy! You can design your dream home while continuing generate income from the cabin as a rental. The cabin is adorable and has a mini-split system providing heat and air-conditioning and includes the appliances. Also, on the property is a very nice storage shed for your hobbies or tools. The spacious lot has ample room to park your RV or boat. Ideally located in the sought-after Northshore School District and next to the Tolt Pipeline Trail leading to an extensive network of trail
USD 1,199,000
13330 Site46 NE 175th Place
View photo
Condo · for sale
USD 1,149,000
USD 631/sq.ft
13330 Site46 NE 175th Place
Cathcart
· 1,819 sq.ft · 3 Bedrooms · 3 Baths · Condo
· Equipped kitchen
Cathcart · 1,819 sq.ft · 3 Bedrooms · 3 Baths · Condo · Equipped kitchen
Your luxury home awaits – with limited time financing incentives! Woodinville Square by Toll Brothers. Luxury townhomes in the heart of downtown Woodinville, walkable to the new Schoolhouse District & adjacent access to the growing 42-mile Eastrail trail system! Coveted corner residence w/floor to ceiling windows, the Banner Elite offers a harmonious blend of style and functionality across three thoughtfully designed levels. Upon entry, a welcoming foyer leads to a versatile bedroom suite and stairs to the main living level. The beautiful great room is open to a bright casual dining area and gorgeous kitchen featuring a full host of Kitchenaid appliances, 36-in gas cooktop, quartz slab countertops, classic cabinetry, Kohler fixtures & oversized island/w seating. The third floor reveals a lovely primary bedroom with a walk-in closet and a serene bath featuring a dual-sink vanity, a luxe shower, and a private water closet. A secondary bedroom is complete with a walk-in closet and a priva
USD 1,149,000
18708 th Ave NE
View photo
House · for sale
USD 1,329,000
USD 473/sq.ft
18708 th Ave NE
Cathcart
· 2,809 sq.ft · 4 Bedrooms · 3 Baths · House
· Garden · Deck · Equipped kitchen
Cathcart · 2,809 sq.ft · 4 Bedrooms · 3 Baths · House · Garden · Deck · Equipped kitchen
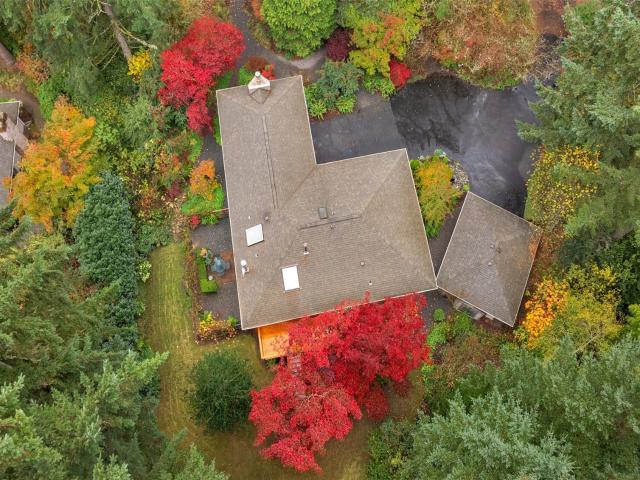
Beautiful Usonian design home set in a lush private arboretum. This 2820 sq ft, 3+ bedroom, 2 & 3/4 bath home is on the market for only the 2nd time in its existence. With design elements inspired by Frank Lloyd Wright, this much loved & cared for home offers grand entertainment spaces. The primary bdrm features Brazilian Koa hardwood, a large Anderson casement window, upgraded millwork & separate closets w/ built-ins. The modern ensuite bthrm has a sleek European design w/ an open shower, a freestanding tub, marble encased walls, tile flooring, high end vanities & double sinks. Secondary bdrms offer privacy w/ wonderful garden views, newer carpeting & fresh paint. The kitchen has top end appliances (Miele, Berzoni, etc) Skylights provide ample light & open for airflow. A large 9 ft Anderson slider offers access to a deck refreshed for years of enjoyment. Japanese maples add rich reds during the fall & wonderful shade for alfresco dining in summer. The living rm is anchored by a wood b
USD 1,329,000
1722 81st Ave NE
View photo
Condo · for sale
USD 599,900
USD 366/sq.ft
1722 81st Ave NE
Cathcart
· 1,636 sq.ft · 3 Bedrooms · 2 Baths · Condo
· Office room · Equipped kitchen · Parking
Cathcart · 1,636 sq.ft · 3 Bedrooms · 2 Baths · Condo · Office room · Equipped kitchen · Parking
Beautifully Updated Lake Stevens Townhome! This move-in-ready 3-bedroom, 2.5-bath home features a versatile lower-level office, an updated kitchen, new carpet, a new roof, fresh interior and exterior paint, updated faucets, new sinks, and modern light fixtures. The lower-level office provides additional versatile space for working from home, pursuing hobbies, or organizing everyday essentials. Enjoy the convenience of an individual garage, additional parking, and outdoor space to relax and unwind. The location offers convenient access to local shopping, grocery stores, restaurants, and coffee shops at Frontier Village and Lake Stevens Marketplace. Enjoy nearby parks, lakeside recreation, and outdoor activities, including walking and biking opportunities along the Centennial Trail. With its combination of recent updates, practical living space, and convenient access to everyday amenities, this townhome is an excellent opportunity to explore
USD 599,900
1605 st Drive NE
View photo
House · for sale
USD 665,000
USD 390/sq.ft
1605 st Drive NE
Cathcart
· 1,701 sq.ft · 3 Bedrooms · 2 Baths · House
· Fireplace · Equipped kitchen · Parking
Cathcart · 1,701 sq.ft · 3 Bedrooms · 2 Baths · House · Fireplace · Equipped kitchen · Parking
Reduced price. Offering 10k seller concession. Motivated seller! Big updates are already done with a brand-new roof & fully redone crawl space completed July 2026, plus the home is pre-inspected for added peace of mind. Have a boat? Bring it! The extra-long driveway offers room for boat & RV parking, and Lake Stevens is just a 3-minute drive away for easy days on the water. Tucked down a long private driveway and surrounded by mature landscaping, this beautifully updated home offers privacy, space & convenience. Walk to downtown Lake Stevens, North Cove Park, Bonneville Field, Centennial Trail, Centennial Woods, Catherine Creek Park, disc golf, Mt. Pilchuck Elementary & summertime favorites like the Lake Stevens Farmers Market and Aquafest! Inside you'll find a freshly painted, bright interior, cozy main-level gas fireplace and kitchen with granite counters, glass tile backsplash, soft-close cabinetry & ample storage. Newer furnace installed in 2023. Outside, enjoy a large covered pati
USD 665,000
15917 Waynita Way NE # E206
View photo
Condo · for sale
USD 349,950
USD 422/sq.ft
15917 Waynita Way NE # E206
Cathcart
· 829 sq.ft · 2 Bedrooms · 1 Bath · Condo
· Deck · Fireplace · Equipped kitchen · Parking
Cathcart · 829 sq.ft · 2 Bedrooms · 1 Bath · Condo · Deck · Fireplace · Equipped kitchen · Parking
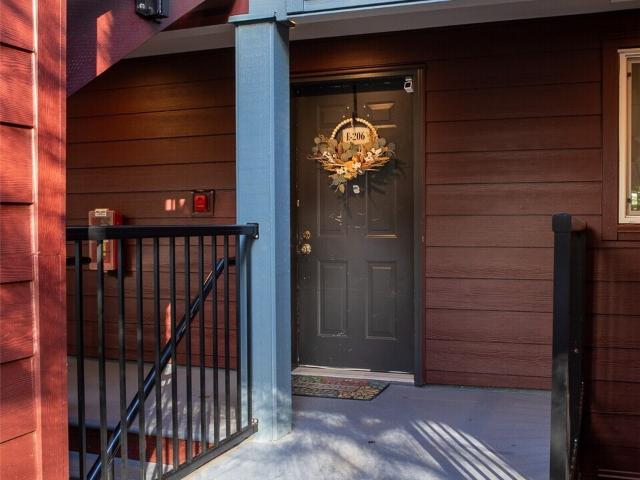
Welcome to a cozy Bothell condo tucked on the greenbelt hillside of Regentwood. This two bed, one bath condo offers an open floor plan with a wood-burning fireplace and private deck. The kitchen features granite counters, stainless steel appliances, tile backsplash, and a spacious breakfast bar. Newer LVP floors and Paint. Enjoy a covered deck. Perfect for storage, relaxing and entertaining. More storage and convenience with Garage parking PLUS one assigned parking spot. Amenities include a clubhouse, exercise room, pickleball court & gated RV/boat parking. Pets welcome, no rental cap. Conveniently located near downtown Bothell, Kirkland, UW Bothell, Totem Lake Village, major highways, and the Burke-Gilman Trail
USD 349,950
19115 th Avenue NE
View photo
House · for sale
USD 899,000
USD 430/sq.ft
19115 th Avenue NE
Cathcart
· 2,088 sq.ft · 4 Bedrooms · 2 Baths · House
· Garden · Office room · Equipped kitchen · Parking
Cathcart · 2,088 sq.ft · 4 Bedrooms · 2 Baths · House · Garden · Office room · Equipped kitchen · Parking
Must sell! -Sellers moved to care for sick family and now MUST sell beloved home. Updated midcentury tri-level home in Maywood Hills, nearby downtown Bothell. Opens directly into main floor with light and airy living room, dining room, modern kitchen with pantry, and room for eat-in or additional storage. 3 bedrooms all on same upper floor. 4th bedroom on lower level for a quiet office or guest space, etc. Multiple living areas. Huge crawlspace for storage. Incredible front yard and sprawling back yard. EV charging. 2 car carport + storage. Fiber internet. Northshore School District. Close to parks, schools, shops, restaurants, and major commuting routes
USD 899,000
1210 st Street SE, Lake Stevens, US, WA
View photo
House · for sale
USD 1,161,995
1210 st Street SE, Lake Stevens, US, WA
Cathcart
· 5 Bedrooms · 4 Baths · House
· Patio · Equipped kitchen · Cellar
Cathcart · 5 Bedrooms · 4 Baths · House · Patio · Equipped kitchen · Cellar
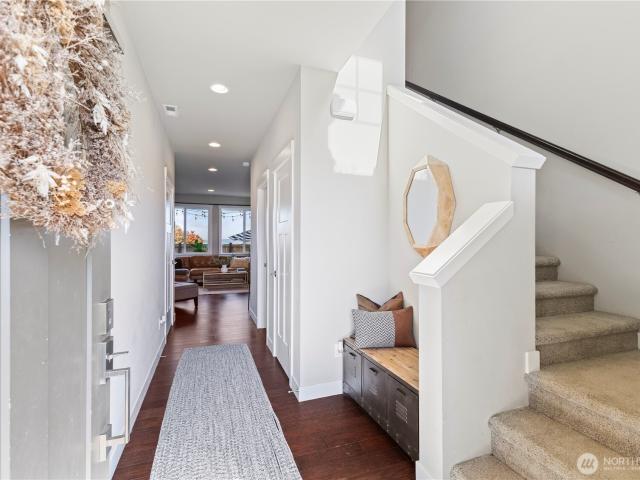
Flex cash offering. Ask for details! Move in Ready! The Sequoia V2 by MainVue Homes at Overlook Ridge is a basement design that maximizes creative space. Enter through the Foyer and find an L-shaped plan design that draws you by an elegant Powder Room with LED pendant lighting then leads to a Multi-Purpose Room, Great Room, Dining and Gourmet Kitchen where you can relish in Luxury Inclusions such as nine bulb Dining Room chandelier, KitchenAid appliances and 3cm Quartz Counters. Downstairs, find a spacious Recreation Room, Guest Room, Full Bathroom, and Covered Patio. Next, up to the top floor the Leisure Room awaits, which connects three Secondary Bedrooms and the Grand Suite, flush with a designer free-standing tub and frameless walk-in shower
USD 1,161,995
16 160th Place SE
View photo
House · for sale
USD 929,950
USD 348/sq.ft
16 160th Place SE
Cathcart
· 2,669 sq.ft · 4 Bedrooms · 3 Baths · House
· Fireplace · Equipped kitchen
Cathcart · 2,669 sq.ft · 4 Bedrooms · 3 Baths · House · Fireplace · Equipped kitchen
Fresh design and thoughtful functionality come together in this four-bedroom new construction by Gleneagle Homes in Martha Lake. Blending modern farmhouse architecture with a coastal-inspired aesthetic, the home opens to light-filled living spaces framed by oversized windows, wide-plank hardwoods, and a striking gas fireplace with floor-to-ceiling stone surround. The kitchen is designed for gathering, with an expansive custom island, Aristokraft shaker cabinetry, walk-in pantry, and built-in buffet complete with wine storage and beverage refrigerator. A dedicated den and powder room round out the main level. Upstairs, retreat to the spacious primary suite with walk-in closet and three-quarter en-suite bath, plus two additional bedrooms and a full bath. The generous bonus space offers exceptional versatility create a recreation room, second primary suite, or convert the wet bar to a kitchenette for extended living. Conveniently located with easy connections to I-5, I-405, Mukilteo Speed
USD 929,950
1111 80th Drive NE
View photo
House · for sale
USD 899,950
USD 296/sq.ft
1111 80th Drive NE
Cathcart
· 3,035 sq.ft · 6 Bedrooms · 3 Baths · House
· Patio · Garden · Deck · Equipped kitchen · Air conditioning
Cathcart · 3,035 sq.ft · 6 Bedrooms · 3 Baths · House · Patio · Garden · Deck · Equipped kitchen · Air conditioning
Welcome to this exceptional 6 bed, 3.5-bath home in desirable Valtera View Estates in Lake Stevens! Offering over 3,000 sqft on a shy 7,000 sq ft lot, this home delivers the space, style, privacy and functionality you’ve been waiting for. The grand foyer opens to beautiful archways, built-ins, crown molding and wainscoting, leading into an open concept floor plan with engineered hardwood floors and abundant natural light. The massive kitchen features new quartz countertops, a stunning marble backsplash and an oversized island with seating for up to 7. The great room offers 9-ft ceilings, stainless steel appliances and beautiful architectural details. The spacious primary suite includes double closets, a soaking tub and a newly updated shower with rain showerhead. A versatile bonus room adds even more living space. Outside, enjoy a large private backyard backing to a peaceful greenbelt, with oversized deck, lower patio, mature landscaping and storage shed. New furnace and A/C add comfor
USD 899,950
10425 E Riverside Drive
View photo
House · for sale
USD 2,750,000
USD 437/sq.ft
10425 E Riverside Drive
Cathcart
· 6,286 sq.ft · 7 Bedrooms · 6 Baths · House
· Equipped kitchen
Cathcart · 6,286 sq.ft · 7 Bedrooms · 6 Baths · House · Equipped kitchen
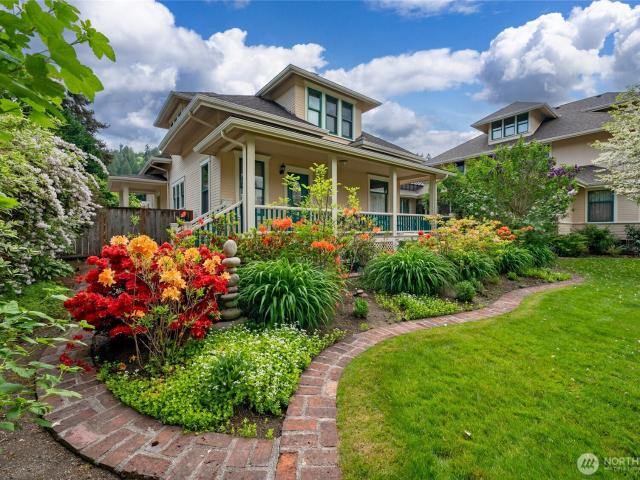
Discover a rare Bothell treasure: a beautifully preserved historic home seamlessly connected to a second residence through a bespoke, light-filled atrium. This unique architectural pairing creates an exceptional estate perfect for multi-generational living, extended-stay guests, private retreat center or returning to the second home’s legacy as a charming bed and breakfast. The primary home showcases timeless craftsmanship, and thoughtful updates. Offering 2,700 sq ft, 3 bedrooms, and 2.5 baths including a primary suite. Additional highlights include a finished attic space, welcoming formal living and dining rooms, and a spacious cook’s kitchen with walk in pantry that opens to the family room. Creating an ideal space for gathering and daily life. Step through the custom designed and light filled atrium and you’ll arrive at the second residence, with the same timeless character. Here you will find 2,993 sq ft, 4 bedrooms each with their own en-suite, a living room, kitchen area, and ½
USD 2,750,000
2102 rd Drive SE
View photo
House · for sale
USD 1,175,000
USD 443/sq.ft
2102 rd Drive SE
Cathcart
· 2,648 sq.ft · 5 Bedrooms · 2 Baths · House
· Patio · Garden · Equipped kitchen
Cathcart · 2,648 sq.ft · 5 Bedrooms · 2 Baths · House · Patio · Garden · Equipped kitchen
Nestled in Bothell's highly desirable Canyon Firs neighborhood, this meticulously maintained corner-lot home radiates true pride of ownership. Step inside to soaring cathedral ceilings that welcome you into elegant formal living and dining spaces. Gleaming, newly refinished hardwoods lead you into a bright, open kitchen seamlessly connected to the casual family room and eat-in breakfast area. From here, step out to a large patio perfect for entertaining within the fully fenced backyard. The versatile floor plan features five spacious bedrooms all conveniently located on the second floor. Behind elegant French doors, the dreamy primary suite awaits—complete with its own luxurious en suite bath and expansive walk-in closet. Enjoy unbeatable convenience within the top-rated Northshore School District, just steps from Canyon Creek Elementary and Skyview Middle School. Commuters will love the effortless access to I-405, I-5, and Highway 9, as well as close proximity to the Canyon Park Park
USD 1,175,000
806 76th Drive SE
View photo
House · for sale
USD 949,950
USD 335/sq.ft
Updated
806 76th Drive SE
Cathcart
· 2,831 sq.ft · 5 Bedrooms · 3 Baths · House
· Garden · Office room · Deck · Fireplace · Equipped kitchen · Parking · Air conditioning
Cathcart · 2,831 sq.ft · 5 Bedrooms · 3 Baths · House · Garden · Office room · Deck · Fireplace · Equipped kitchen · Parking · Air conditioning
Mortgage saving may be available for buyers of this listing. Stunning 2023 Lake Stevens home with sweeping sunset and territorial views in Hillcrest Estates. Offering 5 bedrooms, 3 baths and over 2,800 sq ft, the flexible floor plan includes a main-level bedroom and 3/4 bath ideal for multigenerational living, guests or a home office. The open-concept great room flows into a chef-inspired kitchen with quartz countertops, stainless steel appliances, oversized island, pantry and abundant cabinetry. Upstairs are a spacious primary suite with walk-in closet, 3 additional bedrooms and versatile bonus room. Central A/C. Enjoy year-round entertaining on the covered deck with outdoor gas fireplace and unforgettable Pacific Northwest sunsets. Large corner lot, low maintenance landscaped yard, attached 2-car garage and quiet dead-end street. Convenient to Lake Stevens shopping, dining, parks and schools, with easy access to Everett, Snohomish, Hwy 9, US-2 and I-5. Move-in-ready newer constructio
USD 949,950
1010 nd Street SE
View photo
House · for sale
USD 1,399,950
USD 420/sq.ft
1010 nd Street SE
Cathcart
· 3,326 sq.ft · 5 Bedrooms · 3 Baths · House
· Garden · Office room · Gym · Deck · Fireplace · Equipped kitchen · Air conditioning
Cathcart · 3,326 sq.ft · 5 Bedrooms · 3 Baths · House · Garden · Office room · Gym · Deck · Fireplace · Equipped kitchen · Air conditioning
Set on a beautifully landscaped 4+ acre lot, this spacious home offers the perfect blend of privacy and comfort for everyday living. Designed for both entertaining and daily life, the main floor features an open-concept kitchen with quartz countertops, an oversized island, under & over cabinet lighting, and a butler’s pantry with beverage fridge connecting to the dining room. The inviting living room is anchored by a gorgeous fireplace with built-in shelving, while two main-floor flex rooms offer the perfect spaces for a home office, gym, hobby room, or more. Upstairs, the generous primary suite includes a spa-inspired bath and large walk-in closet. The upper level also features three generously sized bedrooms, another full bathroom, and an oversized rec room or media room. Enjoy year-round outdoor living on the covered deck with fireplace and built-in BBQ, overlooking the lush backyard scenery and wildlife. Additional highlights include A/C, tankless water heater, EV charging, and a 4
USD 1,399,950
700 Ford Avenue # 4
View photo
Condo · for sale
USD 364,999
USD 423/sq.ft
700 Ford Avenue # 4
Cathcart
· 861 sq.ft · 2 Bedrooms · 1 Bath · Condo
· Garden · Equipped kitchen
Cathcart · 861 sq.ft · 2 Bedrooms · 1 Bath · Condo · Garden · Equipped kitchen
Gorgeous fully remodeled top floor condo located in a quiet neighborhood, just a short walk to charming downtown Snohomish. This move-in-ready 2 bedroom, 1 bath home features a completely remodeled kitchen with brand new stainless steel appliances, new quartz countertops, plenty of cabinet space, custom floating shelves and spacious pantry. The oversized primary bedroom offers generous closet space, while the refreshed ensuite bathroom adds a beautiful modern touch. Recent updates include new interior paint, lights, trim, doors, and LVP flooring throughout. Enjoy the convenience of a full size in unit laundry closet, abundant interior storage, plus additional storage closet located in Building E. All appliances are included. Well run complex! Community garden space! No rental cap! Ideally located near downtown shops and restaurants, the Snohomish Aquatic Center, and the Centennial Trail, this home combines comfort, style, and an unbeatable location
USD 364,999

Get email alerts

Don't miss out: be the first to know about new properties

The alert was correctly created

On subscribing you accept the conditions of use and the privacy policy
Alert
Receive new ads in your inbox
Save this search
Receive alerts for new listings

We'll send you an email when we have new properties for: "Properties for sale in Cathcart"

The alert was correctly created

Bothell city
Woodinville city
Get email alerts and be the first to see new listings
Required field
On subscribing I accept the terms of the privacy policy
Perfect! You'll soon start receiving new listings via email
Alert
Receive an email when we have new ads for Properties for sale in Cathcart
Save this search
Filters

Bedrooms

Size (sq.ft)

sq.ft
sq.ft

Price

USD
USD

Property type

Bathrooms

Clear all filters
Receive notifications when new entries are published.