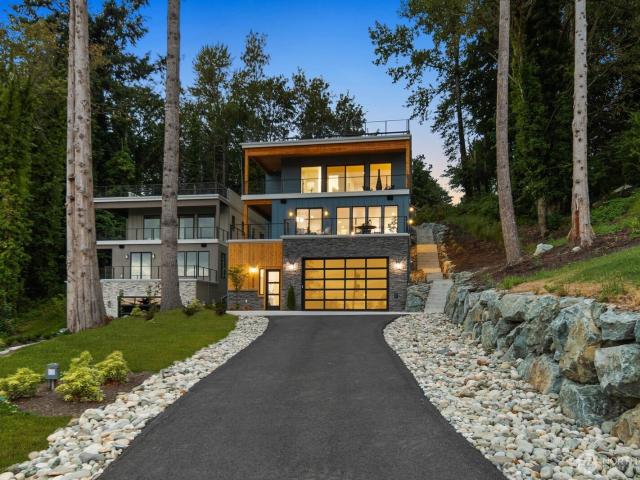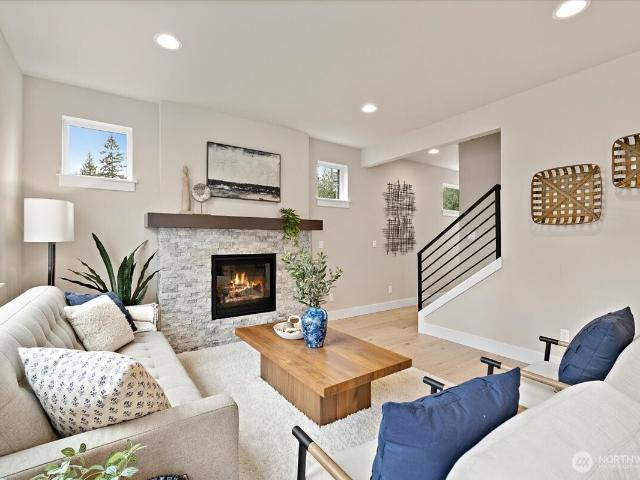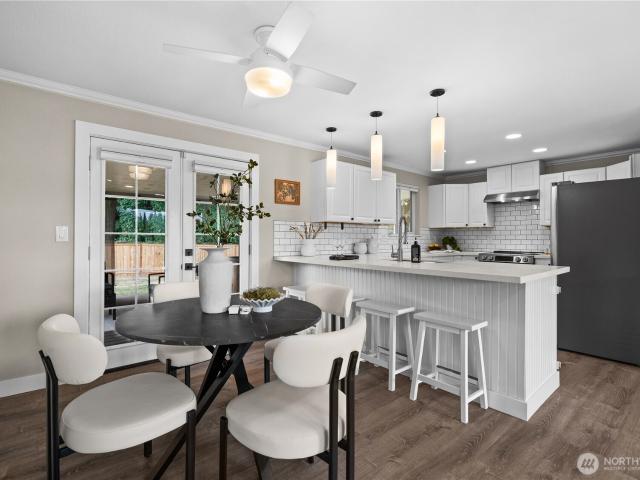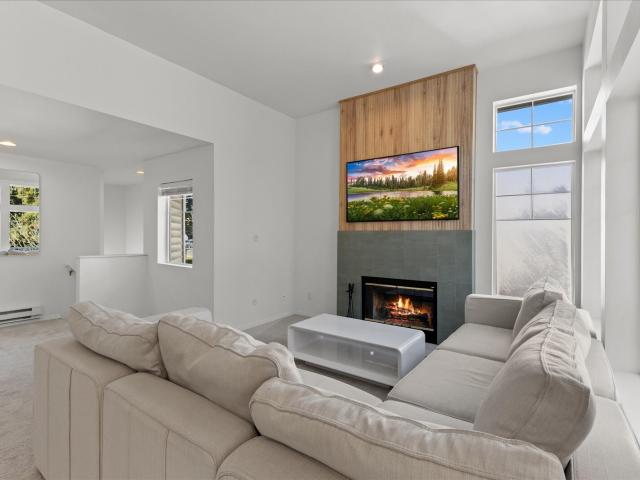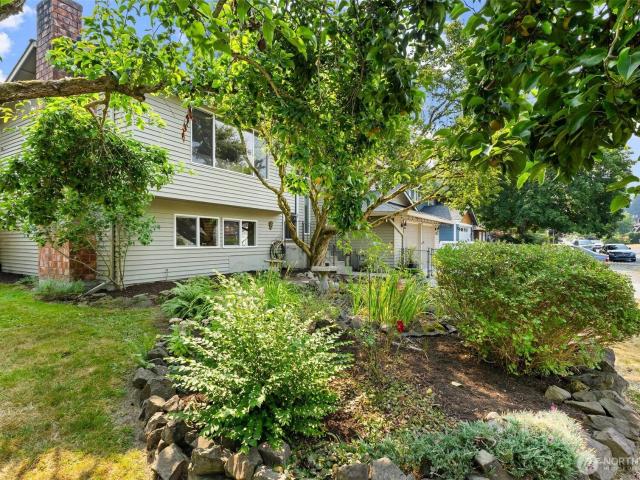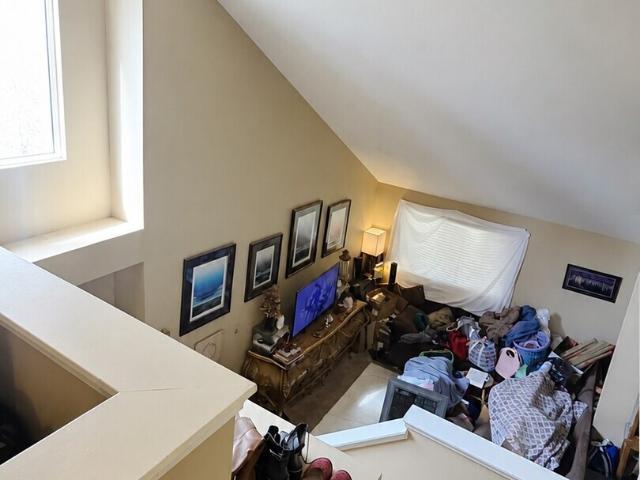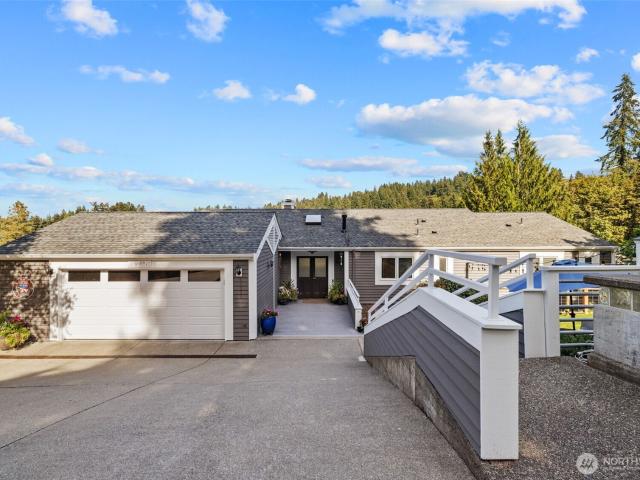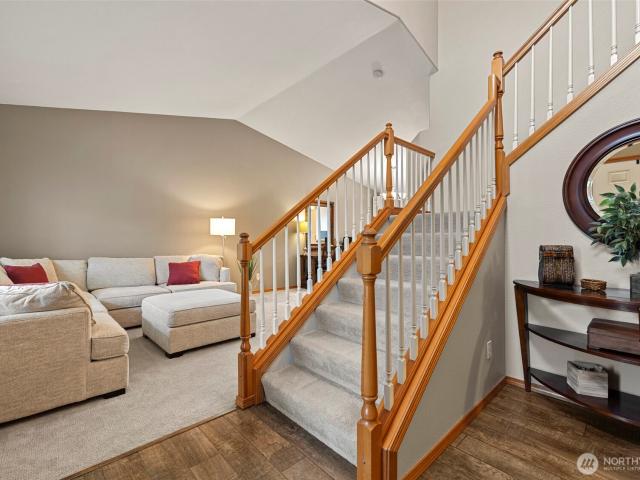
2,832 properties for sale in Cathcart

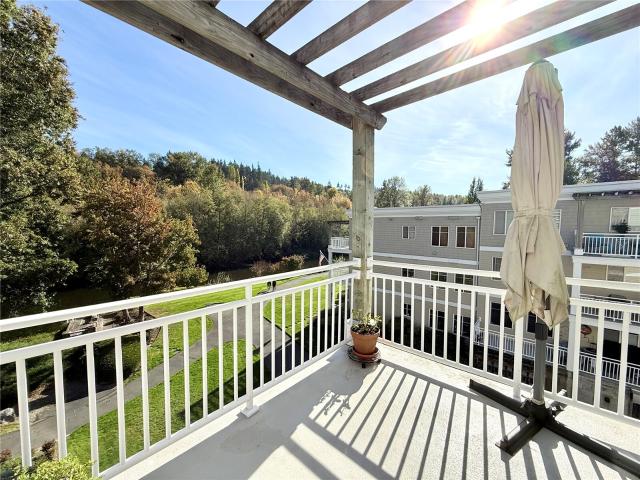
17438 Bothell Way NE # C 305
View photo
Condo · for sale
USD 820,000
USD 577/sq.ft
17438 Bothell Way NE # C 305
Cathcart
· 1,421 sq.ft · 2 Bedrooms · 2 Baths · Condo
· Deck · Fireplace · Equipped kitchen · Parking · Lift
Cathcart · 1,421 sq.ft · 2 Bedrooms · 2 Baths · Condo · Deck · Fireplace · Equipped kitchen · Parking · Lift
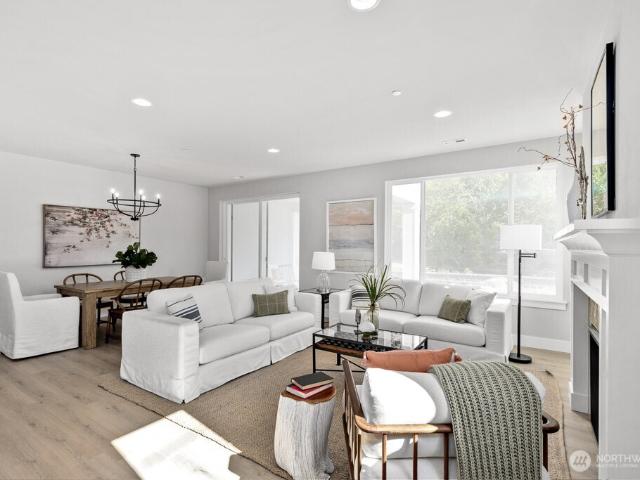
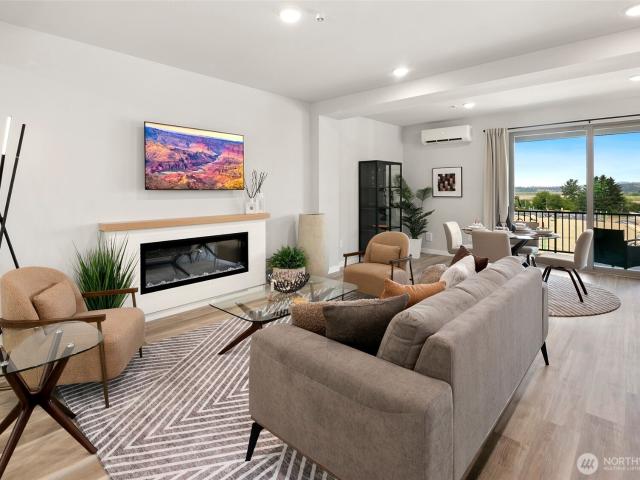
Riverfront Living. Elevated, exceptional Bothell Lifestyle. Wake up to tranquil Sammamish River views in this beautifully updated, top-floor 2-bedroom, 2-bath residence at Riverfront Landing. Offering 1425 square feet of thoughtfully designed living space, this southwest-facing home is filled with natural light and showcases breathtaking river views from its inviting living spaces and two private decks. The warm, sophisticated interior features a cozy gas fireplace, an updated kitchen with refreshed and expanded cabinetry and countertops, and quality finishes throughout. The spacious primary suite offers a beautifully en-suite and generous walk-in closet, creating a comfortable retreat at the end of the day. Enjoy the convenience of elevator access, two secure garage parking spaces, and an oversized private storage room by the unit. Community amenities include two private river docks, kayak and paddleboard storage, and direct connections to the Sammamish River and Burke-Gilman trails.
USD 820,000
17514 W Riverside Drive
View photo
House · for sale
USD 1,950,000
USD 686/sq.ft
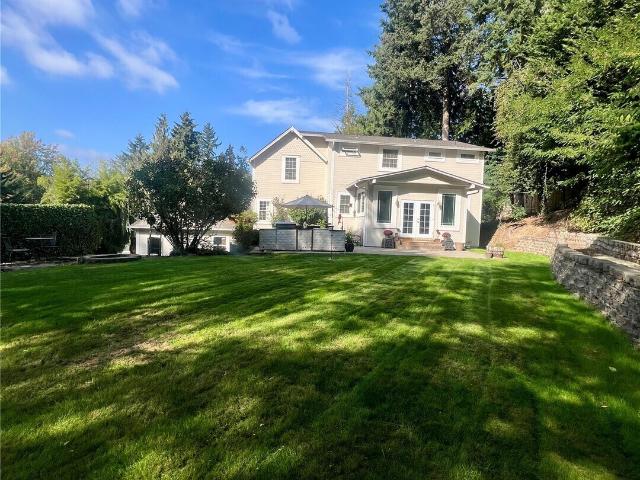
17514 W Riverside Drive
Cathcart
· 2,842 sq.ft · 5 Bedrooms · 3 Baths · House
· Garden · Parking
Cathcart · 2,842 sq.ft · 5 Bedrooms · 3 Baths · House · Garden · Parking
This classic 1900 Craftsman sits on an expansive 0.51-acre lot with possible ADU and middle housing potential, offering dual opportunity. For the estate buyer, it provides a completely private backyard and side yards—a rare, peaceful haven just off the Sammamish River Trail, which connects directly to the Burke-Gilman Trail for a scenic bicycle commute to Seattle. Riverside Drive is a short dead-end road, ensuring NO traffic streams past the home. There are only a few homes beyond the property, so if you want to hear nature instead of cars, this is your new home. Short scenic walk to great downtown Bothell restaurants & bars. This prime location also offers effortless access to the world-class Woodinville wineries & tasting rooms. Launch your kayaks and boards in front of the house, a short paddle west to Lake Washington or east to Woodinville. Ample parking space on the lower yard area for boats, trailers, ADU, etc. Seamless commuter access: 2 minutes to I-405. For the investor, local
USD 1,950,000
9113 15th Place SE
View photo
House · for sale
USD 579,950
USD 528/sq.ft
9113 15th Place SE
Cathcart
· 1,098 sq.ft · 3 Bedrooms · 2 Baths · House
· Garden · Deck · Equipped kitchen · Parking
Cathcart · 1,098 sq.ft · 3 Bedrooms · 2 Baths · House · Garden · Deck · Equipped kitchen · Parking
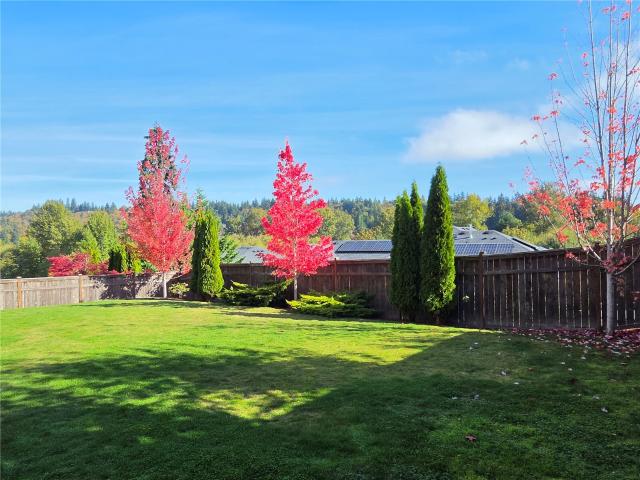
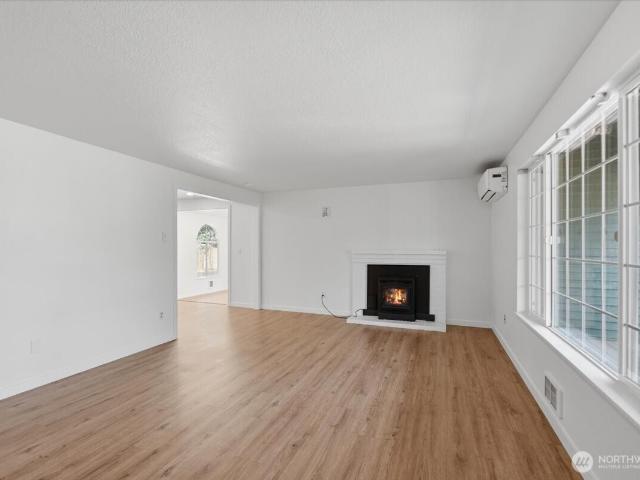
One-level living, beautifully reimagined and lovingly cared for! This sun-filled Lake Stevens home is PREINSPECTED and truly move-in ready, pairing thoughtful updates with an unexpectedly private backyard setting. The beautifully remodeled kitchen shines with stainless appliances, shaker cabinetry and updated finishes, while newer laminate flooring, interior doors and trim give the home a crisp, cohesive feel. Curl up beside the cozy wood stove—capable of keeping the whole house wonderfully warm—or retreat to the primary suite with its gorgeous remodeled ¾ bath. The second bath has been refreshed, too, and a newly added laundry room provides bonus functional space not reflected in the listed square footage. In front, discover a gardener’s dream: abundant sunshine, established planting space, chicken coop, freshly stained deck and a partially fenced yard backing directly to a greenbelt—no neighbors will ever be behind you! A newer roof adds peace of mind, while extra parking offers room
USD 579,950
2011 th Avenue W # B
View photo
House · for sale
USD 985,000
USD 439/sq.ft
2011 th Avenue W # B
Cathcart
· 2,239 sq.ft · 3 Bedrooms · 2 Baths · House
· Fireplace
Cathcart · 2,239 sq.ft · 3 Bedrooms · 2 Baths · House · Fireplace
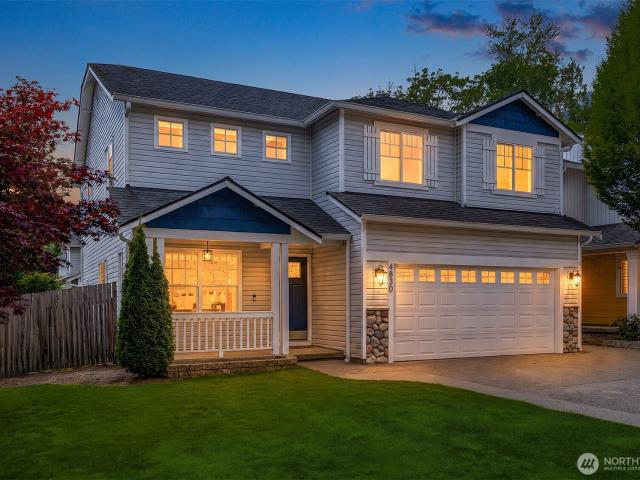
Welcome to Forest Cove, Village Life's newest boutique community where thoughtful design meets everyday living. These spacious homes offer 2,243 square feet with 3 bedrooms, a bonus room, 2.5 bathrooms, and covered outdoor living, giving you the flexibility to work from home, entertain, or simply spread out. The open-concept main living area was designed for gathering, featuring quartz countertops, shaker-style soft-close cabinetry, a large island, luxury vinyl plank flooring, and a modern fireplace. Throughout the home you'll find timeless finishes selected to complement any style. The primary suite offers a peaceful retreat with a spacious bath featuring quartz countertops, a tiled shower, and a walk-in closet. Every detail has been thoughtfully considered, from the soft-close dovetail cabinetry to the contemporary hardware and lighting package. Behind the walls, Forest Cove was built with long-term comfort and efficiency in mind, including a high-efficiency HVAC system with heat pum
USD 985,000
5205 th Street SE
View photo
House · for sale
USD 825,000
USD 363/sq.ft
New
5205 th Street SE
Cathcart
· 2,271 sq.ft · 3 Bedrooms · 2 Baths · House
· Fireplace · Equipped kitchen · Parking · Air conditioning
Cathcart · 2,271 sq.ft · 3 Bedrooms · 2 Baths · House · Fireplace · Equipped kitchen · Parking · Air conditioning
Welcome to Woodridge Heights! Discover the perfect blend of comfort, style, and thoughtful upgrades in this inviting Everett home! Located in the established Woodridge Heights community, this beautifully maintained two-story residence features 3 bedrooms, 2.5 bathrooms, and an attached two-car garage. The heart of the home shines with a fully remodeled kitchen (2024), offering a fresh, modern feel ideal for everyday living and entertaining. A new AC installed in 2018 provides energy-efficient heating and cooling for year-round comfort. Additional improvements include a roof replaced within the last 10 years, a water heater installed in 2024, and professionally repainted exterior siding in 2026. The primary bathroom was remodeled in 2016, while the additional bathroom has also been updated within the last decade. Step outside and discover a fantastic outdoor entertaining area featuring a beautiful gas fireplace—the perfect setting for relaxing evenings, memorable gatherings, and enjoyin
USD 825,000
10709 Valley View Road # B 401
View photo
Condo · for sale
USD 475,000
USD 412/sq.ft
10709 Valley View Road # B 401
Cathcart
· 1,152 sq.ft · 3 Bedrooms · 2 Baths · Condo
· Balcony · Fireplace · Equipped kitchen · Parking
Cathcart · 1,152 sq.ft · 3 Bedrooms · 2 Baths · Condo · Balcony · Fireplace · Equipped kitchen · Parking
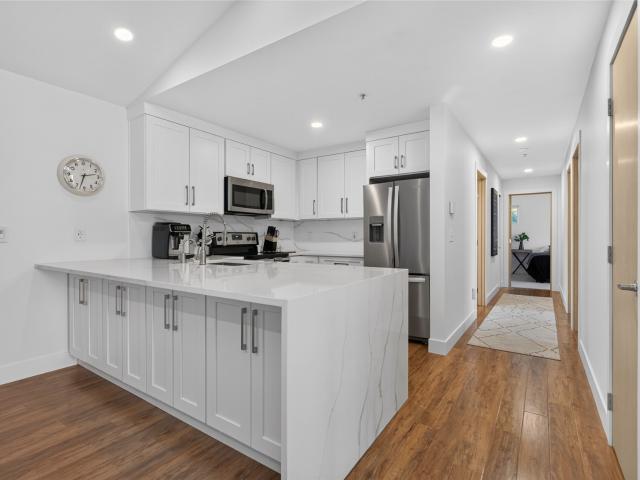
Prime location meets fine craftsmanship in this spacious 3-bedroom, 2-bathroom condo, offering an exceptional walkable lifestyle just steps from UW Bothell, the Bothell Regional Library, and the vibrant dining, shopping, and parks of downtown Bothell. Positioned on the top floor for maximum privacy, this home centers around a beautifully reimagined kitchen featuring fine quality cabinetry, instant hot water and dramatic quartz waterfall countertops. Complete with updated bathroom finishes, a private covered balcony, cozy gas fireplace, and effortless access to major tech corridors, this residence perfectly pairs high-end, thoughtful details with an unbeatable central location—all rounded out by two assigned parking spaces, a pet-friendly policy, no rental cap, and a well-managed HOA
USD 475,000
10719 Lake View Drive
View photo
House · for sale
USD 1,299,950
USD 469/sq.ft
10719 Lake View Drive
Cathcart
· 2,766 sq.ft · 4 Bedrooms · 3 Baths · House
· Deck · Equipped kitchen · Parking · Lift
Cathcart · 2,766 sq.ft · 4 Bedrooms · 3 Baths · House · Deck · Equipped kitchen · Parking · Lift
[Meticulously Built] Enjoy sweeping views of Lake Stevens and the Cascade Mountains from this exceptional custom-built home, designed with every wish list item in mind. The oversized luxury kitchen showcases a walk-in pantry, 36' induction cooktop, waterfall countertops, a built-in beverage fridge, and an expansive island ideal for entertaining. Upstairs, 3 bedrooms and 2 baths include a generous primary suite with a private covered view deck, walk-in closet, and spa-inspired 5-piece bath with a lighted vanity. A main-floor guest suite or office adds versatility. Completing the home is an impressive 2,100+ sq. Ft. rooftop deck, perfectly suited for entertaining while taking in the panoramic views. A massive, extra-tall garage accommodates boats or car lifts, additional highlights include 10' ceilings, abundant storage, hot and cold water to the garage & rooftop deck, a fire sprinkler system, integrated speakers, ample guest parking, and a half bath serving the garage/shop. Crafted by a
[Meticulously Built] Enjoy sweeping views of Lake Stevens and the Cascade Mountains from this exceptional custom-built home, designed with every wish list item in mind. The oversized luxury kitchen showcases a walk-in pantry, 36' induction cooktop, waterfall countertops, a built-in beverage fridge, and an expansive island ideal for entertaining. Upstairs, 3 bedrooms and 2 baths include a generous primary suite with a private covered view deck, walk-in closet, and spa-inspired 5-piece bath with a lighted vanity. A main-floor guest suite or office adds versatility. Completing the home is an impressive 2,100+ sq. Ft. rooftop deck, perfectly suited for entertaining while taking in the panoramic views. A massive, extra-tall garage accommodates boats or car lifts, additional highlights include 10' ceilings, abundant storage, hot and cold water to the garage & rooftop deck, a fire sprinkler system, integrated speakers, ample guest parking, and a half bath serving the garage/shop. Crafted by a
USD 1,299,950
213 156th Place SW # MG 10
View photo
House · for sale
USD 799,950
USD 419/sq.ft
213 156th Place SW # MG 10
Cathcart
· 1,905 sq.ft · 4 Bedrooms · 2 Baths · House
· Garden
Cathcart · 1,905 sq.ft · 4 Bedrooms · 2 Baths · House · Garden
Welcome to Milagro; Harbour Homes’ newest community in the Martha Lake area of Lynnwood. This intimate enclave of 16 modern farmhouse-style homes is designed for spacious living, timeless style, and everyday convenience. Served by newly renovated Edmonds School District schools and ideally located near Mill Creek Town Center, Alderwood Mall, and commuter access to I-5, I-405, and Paine Field International Airport. Homes feature quartz countertops, EV-charging outlet pre-wire, fully landscaped and fenced yards, air conditioning, and elevated interior finishes throughout. Experience the Harbour Homes difference and make Lot 10 your new home at MILAGRO
USD 799,950
1910 110th Drive SE
View photo
House · for sale
USD 699,000
USD 467/sq.ft
1910 110th Drive SE
Cathcart
· 1,496 sq.ft · 3 Bedrooms · 2 Baths · House
· Garden · Deck · Equipped kitchen · Parking
Cathcart · 1,496 sq.ft · 3 Bedrooms · 2 Baths · House · Garden · Deck · Equipped kitchen · Parking
Thoughtfully remodeled & turnkey Lake Stevens rambler tucked beside a cul-de-sac on a flat, fully fenced lot! Bright open-concept living + remodeled kitchen w/ quartz counters, eating bar, new appliances + newer dishwasher. Luxury vinyl plank flooring throughout, remodeled baths, new lighting, new mini-splits + heat pump. Primary suite w/ ensuite ¾ bath plus 2 generous bedrooms & full bath. French doors open to an expansive covered composite deck w/ built-in wood-paneled bar, grill, beverage fridge, TV & sunshades—all included! Huge private backyard perfect for gardening & entertaining. Rare, oversized 529 square foot 2-car drive-through garage/shop with 8'6 ft ceilings + dual driveways & extra parking. Bonus finished, climate-controlled outbuilding w/ mini-split. New water heater + newer roof & HardiePlank siding. Minutes to Costco, shopping & dining w/ convenient access to Hwy 9, Hwy 2 & I-5
USD 699,000
6515 th Place SE # A3
View photo
Condo · for sale
USD 470,000
USD 432/sq.ft
6515 th Place SE # A3
Cathcart
· 1,087 sq.ft · 2 Bedrooms · 2 Baths · Condo
· Fireplace · Equipped kitchen · Parking
Cathcart · 1,087 sq.ft · 2 Bedrooms · 2 Baths · Condo · Fireplace · Equipped kitchen · Parking
Welcome to The Arbors at the Highlands! This beautifully updated 2-bedroom, 2-full-bath condo offers a wonderful combination of modern finishes, everyday convenience, and a desirable Snohomish location. The remodeled kitchen features brand-new stainless steel appliances, new cabinetry, quartz countertops, and a full-height backsplash, creating a fresh and inviting space for cooking and entertaining. High ceilings enhance the feel of the living space, while the remodeled fireplace adds character and warmth. Both bathrooms have been updated with new cabinets and vanities, with the guest bathroom showcasing stylish tile finishes. A tiled entry adds a polished first impression. Enjoy the convenience of an attached garage with direct interior access, featuring a brand-new garage door and opener, along with plenty of additional parking for guests and visitors. Additional updates include a brand-new washer and dryer and a recently replaced water heater. With thoughtful improvements throughout
USD 470,000
17218 & 17220 NE Woodinville Duvall Road
View photo
House · for sale
Request Details
17218 & 17220 NE Woodinville Duvall Road
Cathcart
· 5,188 sq.ft · 5 Bedrooms · 4 Baths · House
· Patio · Fireplace · Equipped kitchen
Cathcart · 5,188 sq.ft · 5 Bedrooms · 4 Baths · House · Patio · Fireplace · Equipped kitchen
Exceptional craftsmanship and intentional design define this one-of-a-kind Woodinville estate, custom built by acclaimed local builder CMC Homes. Every detail was considered—from the fully fenced and gated one-acre property to the orientation of the great room, positioned to capture spectacular sunsets. Inside, 4,289 SF of refined living space pairs soaring ceilings and graceful arched openings with designer finishes and high-end lighting throughout. The dramatic great room is anchored by a floor-to-ceiling fireplace, while the statement kitchen features Thermador appliances, custom cabinetry, leathered quartz countertops, and a beautifully appointed prep kitchen. A 12' multi-slide door opens to the heated covered patio for seamless indoor/outdoor living. The sought-after main-floor primary suite is a private retreat with a pass-through dressing room and spa-inspired bath featuring heated floors and an impressive, oversized shower. A generous guest suite completes the main level. Upsta
Request Details
16701 Saybrook Drive NE
View photo
House · for sale
USD 1,733,750
USD 500/sq.ft
16701 Saybrook Drive NE
Cathcart
· 3,466 sq.ft · 4 Bedrooms · 2 Baths · House
· Garden · Office room · Deck · Equipped kitchen · Parking
Cathcart · 3,466 sq.ft · 4 Bedrooms · 2 Baths · House · Garden · Office room · Deck · Equipped kitchen · Parking
Beautiful Buchan-built home in Woodinville’s desirable Saybrook community, offering 4 bedrooms, 2.5 baths and approximately 3,578 square feet on a private 0.90-acre lot. Designed for comfortable everyday living and entertaining, the home features a vaulted entry, high ceilings, white millwork, wainscoting and abundant natural light. The kitchen opens to a spacious family room, while a main-level office provides an ideal work-from-home space. Upstairs, the generous primary suite is joined by three additional bedrooms, placing all four bedrooms conveniently on one level. Fresh interior paint and new carpet create a clean, move-in-ready feel. Outside, mature landscaping and established gardens surround a large entertaining deck and private backyard setting. A 3-car garage provides excellent parking and storage. Located in Saybrook Estates and served by the highly regarded Northshore School District, this Woodinville home offers privacy and space while remaining close to Woodinville Wine C
USD 1,733,750
3101 th Drive NE
View photo
House · for sale
USD 799,950
USD 408/sq.ft
3101 th Drive NE
Cathcart
· 1,959 sq.ft · 3 Bedrooms · 2 Baths · House
· Garden · Sauna · Swimming pool · Deck · Equipped kitchen · Parking
Cathcart · 1,959 sq.ft · 3 Bedrooms · 2 Baths · House · Garden · Sauna · Swimming pool · Deck · Equipped kitchen · Parking
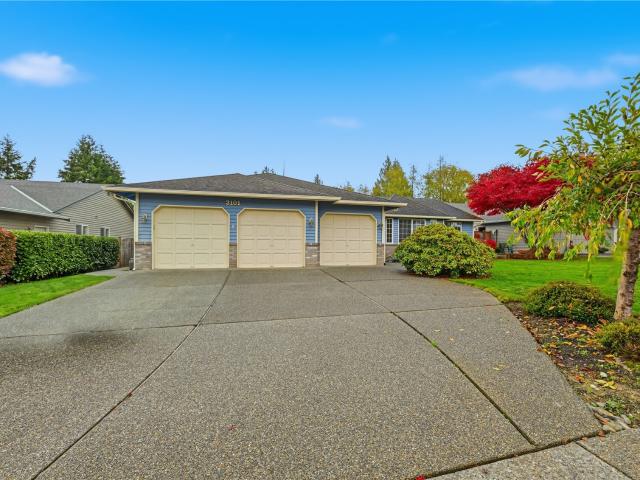
Welcome home to this inviting 3-bedroom rambler tucked away on a quiet cul-de-sac in Lake Stevens. Thoughtfully designed with a smooth flowing floor plan; this home offers comfortable living and effortless entertaining. The spacious kitchen opens seamlessly to the family room, creating a warm and welcoming gathering space. Enjoy outdoor relaxation in the level, fully fenced backyard, complete with a deck and hot tub. Enjoy the sunrise from your private deck. Unwind year-round in the convenience of your own indoor sauna. A 3-car garage and additional off-street parking provide plenty of room for vehicles, toys, and storage. Ideally located with easy access to commuting routes, shopping, dining, and entertainment. Owners have remodeled kitchen and bathrooms. The vanities have been raised. Grab bars have been installed in both bathrooms. A boat launch for Lake Stevens is just minutes away. A wonderful combination of comfort, convenience, and lifestyle. What a great place to call home!
USD 799,950
1293 th Ave SE #B4 # 50
View photo
House · for sale
USD 817,400
USD 377/sq.ft
1293 th Ave SE #B4 # 50
Cathcart
· 2,164 sq.ft · 5 Bedrooms · 3 Baths · House
· Equipped kitchen
Cathcart · 2,164 sq.ft · 5 Bedrooms · 3 Baths · House · Equipped kitchen
Get in before the grand opening! Discover Greenview Heights by Conner Homes—Snohomish's exciting new townhome community with limited early-release opportunities and introductory pricing. This beautifully designed end-unit home features an open-concept layout, designer finishes, and flexible living spaces tailored to today's lifestyle. Enjoy a spacious kitchen that flows effortlessly into the dining and great room, a private primary retreat with en-suite bath and walk-in closet, and the peace of mind that comes with brand-new construction. Community amenities include a fully fenced dog park, covered playground and picnic benches, all conveniently located near downtown Snohomish, everyday conveniences, and major commuter routes. Don't miss your opportunity to own at Greenview Heights! Don't miss your chance to secure early pricing and be among the first to call Greenview Heights home!
USD 817,400
1281 th Drive SE
View photo
House · for sale
USD 750,000
USD 328/sq.ft
1281 th Drive SE
Cathcart
· 2,282 sq.ft · 4 Bedrooms · 3 Baths · House
· Garden · Office room · Swimming pool · Gym · Deck · Equipped kitchen · Parking
Cathcart · 2,282 sq.ft · 4 Bedrooms · 3 Baths · House · Garden · Office room · Swimming pool · Gym · Deck · Equipped kitchen · Parking
Nestled on a corner lot in Seattle Hill, this home offers a fantastic blend of space, flexibility, and thoughtful updates. Major improvements include a new furnace, newer roof, and newer hot water tank, while the updated kitchen features quartz countertops, stainless steel appliances, and a charming garden window overlooking the backyard and deck. Designed for year-round enjoyment, the expansive deck offers both a covered entertaining area and an open sun deck. Perfect for summer BBQs, relaxing in the sunshine, or gathering with friends. The fully fenced backyard adds fruit trees, dedicated garden space, and plenty of room for pets and play. Upstairs, you’ll find three bedrooms, including a spacious primary suite with ensuite bath. Downstairs, the versatile lower level offers a fourth bedroom, ¾ bath, generous bonus room and a separate hot tub room ready to fit your lifestyle. Home gym, office, hobby space, playroom, or additional storage. RV and boat parking provide plenty of space fo
USD 750,000
22 95th Drive SE
View photo
House · for sale
USD 499,950
USD 377/sq.ft
22 95th Drive SE
Cathcart
· 1,324 sq.ft · 3 Bedrooms · 2 Baths · House
· Patio · Garden · Equipped kitchen · Parking · Heating
Cathcart · 1,324 sq.ft · 3 Bedrooms · 2 Baths · House · Patio · Garden · Equipped kitchen · Parking · Heating
Enjoy the freedom of fee-simple ownership with NO HOA and no monthly dues in this spacious townhome-style half duplex, tucked away on a quiet dead-end street in desirable Lake Stevens. Unlike many similar properties, you own the land, the fully fenced backyard, the concrete patio and the attached two-car garage—offering the privacy and independence of a single-family home. Inside, 1,330 square feet of thoughtfully designed living space welcomes you with soaring vaulted ceilings, abundant natural light and an open loft overlooking the living room. The functional floor plan features three bedrooms and two full bathrooms upstairs, plus a convenient powder room on the main level. The open kitchen offers a breakfast-bar peninsula, laminate flooring and flows seamlessly into the dining and living areas, creating an inviting space for everyday living and entertaining. Natural gas forced-air heating, double-pane vinyl windows and an attached two-car garage add comfort and convenience, while th
USD 499,950
16231 Valhalla Drive
View photo
House · for sale
USD 1,599,950
USD 445/sq.ft
16231 Valhalla Drive
Cathcart
· 3,595 sq.ft · 5 Bedrooms · 3 Baths · House
· Patio · Swimming pool · Deck · Fireplace · Equipped kitchen
Cathcart · 3,595 sq.ft · 5 Bedrooms · 3 Baths · House · Patio · Swimming pool · Deck · Fireplace · Equipped kitchen
Welcome to this stunning 5 bed, 3.5 bath, 3,600 SF home in Bothell’s desirable Valhalla neighborhood. Designed for comfortable living and entertaining, the gourmet kitchen features quartz counters, large island, breakfast bar, gas cooking, SS appliances, double oven, wine fridge, walk-in pantry and abundant cabinetry. Large windows fill the home with natural light and showcase territorial views. The living room features recessed lighting, a gas fireplace & direct access to deck with a gas BBQ hookup and expansive storage below. Dining room features vaulted ceilings and a crystal chandelier. Retreat to the owner’s suite with a walk-in closet, deck access & 5-piece en-suite bath w/dual sinks, granite counters, a tiled shower and Jacuzzi tub. A second upstairs bedroom includes its own private en-suite bath, while an updated half bath serves guests. Downstairs offers three additional bedrooms and a full bath, including one bedroom with private patio access and abundant closet space. The lo
USD 1,599,950
4613 th Place SE
View photo
House · for sale
USD 749,950
USD 427/sq.ft
4613 th Place SE
Cathcart
· 1,755 sq.ft · 3 Bedrooms · 2 Baths · House
· Garden · Deck · Fireplace · Equipped kitchen · Air conditioning
Cathcart · 1,755 sq.ft · 3 Bedrooms · 2 Baths · House · Garden · Deck · Fireplace · Equipped kitchen · Air conditioning
From the moment you step inside, it’s clear this sought after Silver Firs home has been loved and cared for. Vaulted ceilings greet you as you explore a turnkey home impeccably updated & meticulously maintained. Sunlight pours through highlighting a stunning kitchen remodel; shaker cabinets, quartz counters w/ island, tile backsplash, and newer appliances. The kitchen opens up to a cozy family room with gas fireplace. Head upstairs to find three bedrooms, including a serene primary suite designed for relaxation. Thoughtful updates throughout, over $100K; laminate wood flooring, newer composition roof, recently redone crawlspace, and so much more. Enjoy year round comfort w/ A/C and new dual pane windows. Outside, your private oasis awaits; the expansive composite deck, covered porch, extended driveway, and fully fenced yard offer the perfect backdrop for morning coffee or weekend gatherings. Backyard features extra storage with a Tuff shed. Located amongst community parks, paths & trai
USD 749,950
1453 th Avenue NE
View photo
House · for sale
USD 2,049,950
USD 449/sq.ft
1453 th Avenue NE
Cathcart
· 4,564 sq.ft · 5 Bedrooms · 4 Baths · House
· Office room · Deck · Fireplace · Equipped kitchen
Cathcart · 4,564 sq.ft · 5 Bedrooms · 4 Baths · House · Office room · Deck · Fireplace · Equipped kitchen
An exceptional opportunity in Bentley, one of the Eastside’s premier neighborhoods! Discover one of the community’s largest floorplans, Element’s 4565, offering grand proportions, dramatic architecture, and a versatile layout. A sweeping two-story foyer welcomes you into an expansive main level with effortless flow, and a spectacular two-story great room with a soaring stacked-stone fireplace. As you take in the sweeping territorial views from the walls of windows or the deck, watch for hot air balloons, fireworks, and huge rainbows throughout the year. The chef’s kitchen boasts an oversized island, 36” gas range, walk-in pantry, and butler’s pantry with beverage fridge. A guest suite and office complete the main level. Upstairs, a dramatic loft bridge leads to the secluded primary wing, featuring luxurious bath w/ heated floors, 6’ soaking tub, oversized double shower, and custom walk-in closet. Two additional bedrooms and an enormous bonus room occupy the opposite wing. The daylight
USD 2,049,950
4830 th Place SE
View photo
House · for sale
USD 749,990
USD 424/sq.ft
4830 th Place SE
Cathcart
· 1,765 sq.ft · 3 Bedrooms · 2 Baths · House
· Office room · Fireplace · Equipped kitchen · Air conditioning
Cathcart · 1,765 sq.ft · 3 Bedrooms · 2 Baths · House · Office room · Fireplace · Equipped kitchen · Air conditioning
Stunning 3 bedroom (possible 4 bed! )Pembridge at Silver Firs craftsman home with luxury upgrades. This home lives like a true 4 bedroom with a versatile bonus guest room/office/hobby space. Situated on a desirable corner lot, this beautifully upgraded home showcases classic Craftsman curb appeal with stone accents, a covered porch, mature landscaping (including an established Japanese Maple tree) and 3-car driveway. Inside, rich hardwood floors, elegant millwork, designer lighting & soaring 20 foot ceilings set the tone. A dramatic great room features a floor-to-ceiling stone fireplace and oversized windows, flowing into a beautifully appointed kitchen with white shaker cabinets, slab granite countertops, stainless steel appliances & full-height designer tile backsplash. Upstairs, enjoy an additional light-filled loft/bonus area and vaulted primary suite with luxurious 5-piece ensuite, walk-in closet & built-in organizers. Major updates include a new roof in 2021, HVAC and central A/C
USD 749,990
3824 st Place SE
View photo
House · for sale
USD 1,095,000
USD 442/sq.ft
3824 st Place SE
Cathcart
· 2,476 sq.ft · 4 Bedrooms · 3 Baths · House
· Fireplace · Equipped kitchen
Cathcart · 2,476 sq.ft · 4 Bedrooms · 3 Baths · House · Fireplace · Equipped kitchen
Thoughtful updates, timeless style, and an exceptional cul-de-sac setting come together in this beautifully maintained Bothell home. Offering 4 spacious bedrooms plus a massive bonus room, this residence provides the flexibility today's buyers crave, with room to gather, work, create, and unwind. A soaring entry, expansive windows, and abundant natural light create an immediate sense of warmth and welcome. The open-concept design balances elegance and functionality, featuring formal and informal living spaces, a cozy gas fireplace, and a beautifully appointed kitchen with granite countertops, a center island, and custom tilework that extends throughout the kitchen, baths, and fireplace surround. Newer flooring, plush carpet, and updated interior finishes enhance the home's polished appeal. Upstairs, the luxurious primary suite offers a true retreat with a spa-inspired ensuite bath, custom tile details, soaking tub, and generous walk-in closet. All bathrooms have been thoughtfully updat
USD 1,095,000
1762 th Place W
View photo
House · for sale
USD 859,950
USD 371/sq.ft
New
1762 th Place W
Cathcart
· 2,314 sq.ft · 5 Bedrooms · 3 Baths · House
· Patio · Garden · Deck · Fireplace · Equipped kitchen · Parking
Cathcart · 2,314 sq.ft · 5 Bedrooms · 3 Baths · House · Patio · Garden · Deck · Fireplace · Equipped kitchen · Parking
Versatile, spacious and ready for the way you live! This 5-bedroom, 3-bath home offers a flexible split-level design ideal for work-from-home needs, guests or multigenerational living. The main level features an open gathering space with a fireplace, an efficient kitchen with generous storage and a walk-in pantry, plus access to a deck overlooking the fully fenced yard. Downstairs, a large recreation room opens to the patio, creating a second living area with room to relax, play or entertain. Additional highlights include a primary suite with walk-in closet, durable flooring, high-speed connectivity and an attached 2-car garage. Located on a quiet, sidewalk-lined street near neighborhood schools, shopping and commuter routes, this home combines everyday convenience with exceptional flexibility
USD 859,950
18113 th Avenue NE
View photo
House · for sale
USD 1,424,900
USD 484/sq.ft
18113 th Avenue NE
Cathcart
· 2,939 sq.ft · 4 Bedrooms · 3 Baths · House
· Patio · Garden · Fireplace · Equipped kitchen · Parking
Cathcart · 2,939 sq.ft · 4 Bedrooms · 3 Baths · House · Patio · Garden · Fireplace · Equipped kitchen · Parking
Beautifully renovated home nestled in a peaceful, park-like setting surrounded by tall trees and lush greenery! Vaulted ceilings and expansive windows invite an abundance of natural light. This home blends modern updates with a touch of mid-century charm. The updated kitchen features a natural gas range, beautifully renovated bathrooms and two wood-burning fireplaces, one on each level. 4 bedrooms upstairs and a large bonus room downstairs provides the potential for a 5th bedroom. The lower level also features a spacious family room with a wet bar, perfect for entertaining. Enjoy outdoor living on the large upper deck or the patio below, both overlooking the peaceful surroundings. Natural gas heating and a brand-new tankless water heater add comfort and efficiency. Situated on a generous large lot, the property offers a long driveway, ample parking, and a large backyard with plenty of room for gardening, entertaining, and more. A wonderful combination of modern comfort, architectural c
USD 1,424,900
1213 th Court SE # MB 16
View photo
House · for sale
USD 754,950
USD 324/sq.ft
1213 th Court SE # MB 16
Cathcart
· 2,325 sq.ft · 4 Bedrooms · 2 Baths · House
· Garden · Office room · Fireplace · Parking
Cathcart · 2,325 sq.ft · 4 Bedrooms · 2 Baths · House · Garden · Office room · Fireplace · Parking
Thoughtfully crafted home boasts an open-concept design that lives large, featuring a luxurious primary suite with soaking tub and an oversized walk-in closet. Flexible loft space perfect for a home office, media room, or play area. Sleek quartz countertops, gas range, durable luxury vinyl plank flooring and all appliances included! The garage includes a built-in EV charger for modern convenience, and the fully landscaped, fenced yard adds privacy and polished curb appeal. Energy Star Certified delivers year-round efficiency and comfort with gas fireplace and air conditioning
USD 754,950
1315 14TH PLACE
View photo
House · for sale
USD 699,000
USD 481/sq.ft
1315 14TH PLACE
Cathcart
· 1,453 sq.ft · 3 Bedrooms · 1 Bath · House
· Deck · Fireplace · Equipped kitchen · Parking
Cathcart · 1,453 sq.ft · 3 Bedrooms · 1 Bath · House · Deck · Fireplace · Equipped kitchen · Parking
[Snohomish | easy one-level living] There's something to love about a rambler, especially one tucked into a quiet, established Snohomish neighborhood with beautiful mature landscaping and room to enjoy the outdoors. Fresh interior paint, all-new carpet, and an abundance of natural light create a bright, welcoming interior. The inviting living room features a classic fireplace, adding warmth and character to the space. A spacious kitchen offers crisp white cabinetry, generous counter space, and an easy connection to the dining and living areas. The comfortable, functional floor plan includes a primary bedroom with a private attached bathroom. Out back, a spacious deck overlooks the beautifully landscaped 11,761 SQUARE FOOT LOT, with expansive lawn areas, established greenery, and plenty of room to make it your own. An oversized attached two-car garage, ample RV OR BOAT PARKING, and potential for a DETACHED SHOP or ACCESSORY DWELLING UNIT offer flexibility and possibilities. A new roof i
[Snohomish | easy one-level living] There's something to love about a rambler, especially one tucked into a quiet, established Snohomish neighborhood with beautiful mature landscaping and room to enjoy the outdoors. Fresh interior paint, all-new carpet, and an abundance of natural light create a bright, welcoming interior. The inviting living room features a classic fireplace, adding warmth and character to the space. A spacious kitchen offers crisp white cabinetry, generous counter space, and an easy connection to the dining and living areas. The comfortable, functional floor plan includes a primary bedroom with a private attached bathroom. Out back, a spacious deck overlooks the beautifully landscaped 11,761 SQUARE FOOT LOT, with expansive lawn areas, established greenery, and plenty of room to make it your own. An oversized attached two-car garage, ample RV OR BOAT PARKING, and potential for a DETACHED SHOP or ACCESSORY DWELLING UNIT offer flexibility and possibilities. A new roof i
USD 699,000
6515 th Place SE # K3
View photo
Condo · for sale
USD 485,000
USD 450/sq.ft
6515 th Place SE # K3
Cathcart
· 1,076 sq.ft · 2 Bedrooms · 2 Baths · Condo
· Deck · Fireplace · Parking
Cathcart · 1,076 sq.ft · 2 Bedrooms · 2 Baths · Condo · Deck · Fireplace · Parking
A home with room to breathe. Set within the community’s MOST COVETED LOCATION IN THE ARBORS, this home enjoys something increasingly hard to find — PRIVACY, LIGHT, NATURE, and exceptional accessibility woven into everyday living. Soaring ceilings and tall windows draw the outdoors in, while a perfectly operational WOOD-BURNING FIREPLACE anchors the living space with warmth and character. Beyond the glass, a private deck overlooks surrounding greenspace and a lush forestry backdrop — a quiet place for morning coffee, summer evenings, and crisp Northwest nights. Recently installed carpet, slab granite countertops, ALL APPLIANCES, and UPDATED PLUMBING IN 2024 create an inviting, move-in-ready home with thoughtful updates already in place. An ATTACHED PRIVATE GARAGE with additional storage and some of the community’s most generous parking accessibility add to the ease of everyday living. And then there is the LOCATION. Tucked into a peaceful Snohomish setting with greenspace all around, ye
USD 485,000
10308 6th Place SE # SW 14
View photo
House · for sale
USD 729,950
USD 265/sq.ft
10308 6th Place SE # SW 14
Cathcart
· 2,745 sq.ft · 5 Bedrooms · 3 Baths · House
· Air conditioning
Cathcart · 2,745 sq.ft · 5 Bedrooms · 3 Baths · House · Air conditioning
Bedroom on the main, this is your place! Open-concept great room showcasing stainless steel appliances, generous island, quartz countertops and seamless flow for entertaining. Upper level living with spacious loft and a luxurious primary suite complete with soaking tub and expansive walk-in closet. Fully landscaped, fenced, and ideally located near Lake Stevens’ popular Davies Beach. EV charger for moder convinience, energy star certified to keep all the AC in this summer. Last of this layout, visit us today
USD 729,950
1515 Sunnyside Boulevard
View photo
House · for sale
USD 1,495,000
USD 345/sq.ft
1515 Sunnyside Boulevard
Cathcart
· 4,327 sq.ft · 5 Bedrooms · 4 Baths · House
· Equipped kitchen
Cathcart · 4,327 sq.ft · 5 Bedrooms · 4 Baths · House · Equipped kitchen
Stunning new construction on Sunnyside Blvd offering over 4,000 sq ft of modern luxury living with breathtaking panoramic views of the valley, bay, and surrounding mountains. Built by luxury home builder Prime Homes, this residence is designed with both comfort and entertaining in mind, featuring an expansive open-concept layout filled with natural light and seamless indoor-outdoor flow. The chef-inspired kitchen is the heart of the home, highlighted by an oversized island, ample prep space, and stylish finishes. Spacious living areas, well-appointed bedrooms, and high-end details throughout create a perfect blend of elegance and functionality. Enjoy peaceful surroundings, incredible sunsets, and a rare opportunity to own a brand-new home with unmatched scenic views
USD 1,495,000
9926 2nd Place NE
View photo
House · for sale
USD 599,999
USD 331/sq.ft
9926 2nd Place NE
Cathcart
· 1,808 sq.ft · 3 Bedrooms · 2 Baths · House
· Garden · Office room · Fireplace · Parking
Cathcart · 1,808 sq.ft · 3 Bedrooms · 2 Baths · House · Garden · Office room · Fireplace · Parking
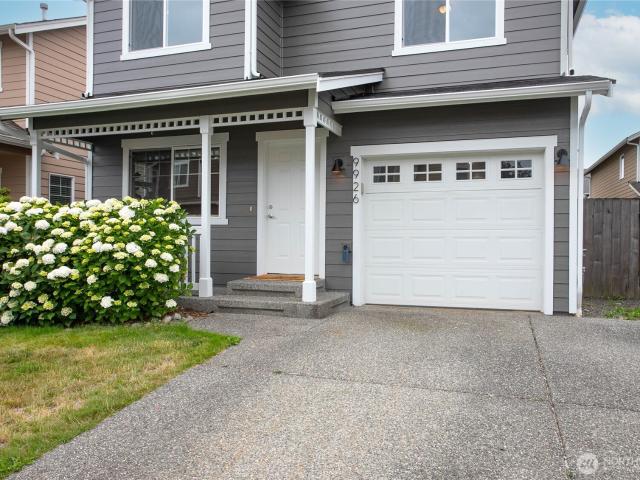
Welcome to Chapel Ridge! This beautifully refreshed 3-bedroom, 2.5-bath home offers 1,812 sq ft of comfortable, move-in-ready living. Fresh interior and exterior paint, new carpet, and a new roof add to the home's appeal, while the main level features a gas fireplace and an inviting kitchen-to-living flow. Upstairs, the spacious primary suite includes a walk-in closet and private bath, with two additional bedrooms offering flexibility for guests or a home office. Step outside to a cozy, fully fenced yard designed for easy living—with just enough space for outdoor dining, relaxing, or enjoying your morning coffee, without the time-consuming upkeep of a large yard. The tandem 2-car garage adds valuable storage and parking space. Conveniently located near Target, Costco, dining, Davies Beach and boat launch, with easy access to Hwy 2, Hwy 9, and I-5. With the new Lake Stevens Library planned across the street, this is a fantastic opportunity to enjoy comfort, convenience, and low-maintena
USD 599,999
5728 st Place SE
View photo
House · for sale
USD 659,000
USD 514/sq.ft
5728 st Place SE
Cathcart
· 1,281 sq.ft · 3 Bedrooms · 2 Baths · House
· Patio · Garden · Equipped kitchen · Parking
Cathcart · 1,281 sq.ft · 3 Bedrooms · 2 Baths · House · Patio · Garden · Equipped kitchen · Parking
Must see this fabulous 3 Bed, 2 Full Bath, 2 Story Home located toward end of culdesac in desirable Snohomish School District. Just shy of 1/4 acre lot Features Fruit Trees and Mature Landscaping. Space for Pets, Play areas for the kids, Garden Space and Fully Fenced Yard. Huge Patio area for Entertainment Space and Summer BBQ's located off back of home. Enter the home to Living Room that features Wood Pellet Stove, then flows into Updated Kitchen with Stainless Steel Appliance and Walk-in Pantry. Family Room with Slider to Backyard connects to Laundry Room and Garage. Three Spacious Bedrooms upstairs. Updated Full Bathrooms on each floor. Home is serviced by Lennox Heat Pump with Ductless Mini Splits on each floor. Actual Square Footage is larger than County Records indicate. Buyer to verify to own satisfaction. Contact your Agent or Helpful Listing Agent for Showings or More Information
USD 659,000

Get email alerts

Don't miss out: be the first to know about new properties

The alert was correctly created

On subscribing you accept the conditions of use and the privacy policy
Alert
Receive new ads in your inbox
Save this search
Receive alerts for new listings

We'll send you an email when we have new properties for: "Properties for sale in Cathcart"

The alert was correctly created

Bothell city
Woodinville city
Get email alerts and be the first to see new listings
Required field
On subscribing I accept the terms of the privacy policy
Perfect! You'll soon start receiving new listings via email
Alert
Receive an email when we have new ads for Properties for sale in Cathcart
Save this search
Filters

Bedrooms

Size (sq.ft)

sq.ft
sq.ft

Price

USD
USD

Property type

Bathrooms

Clear all filters
Receive notifications when new entries are published.