2,845 properties for sale in Cathcart

1023 th Drive SE
View photo
House · for sale
USD 725,000
USD 345/sq.ft
1023 th Drive SE
Cathcart
· 2,099 sq.ft · 4 Bedrooms · 2 Baths · House
· Garden · Equipped kitchen · Air conditioning
Cathcart · 2,099 sq.ft · 4 Bedrooms · 2 Baths · House · Garden · Equipped kitchen · Air conditioning
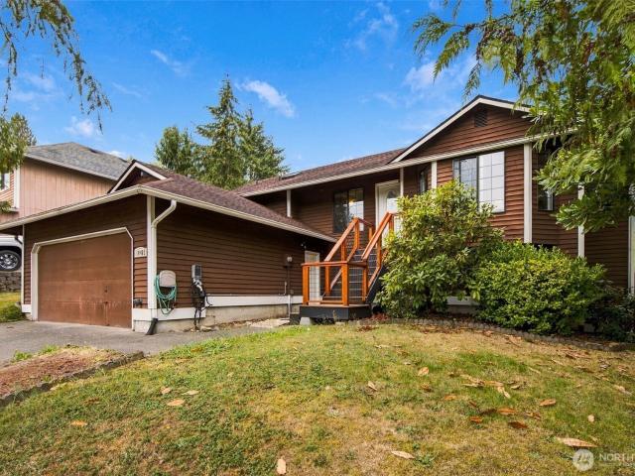
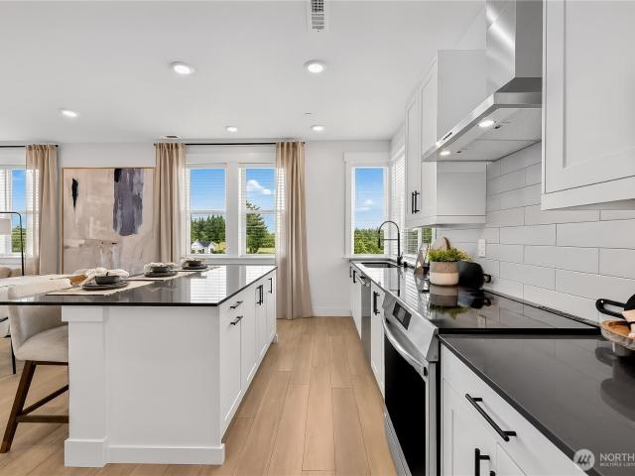
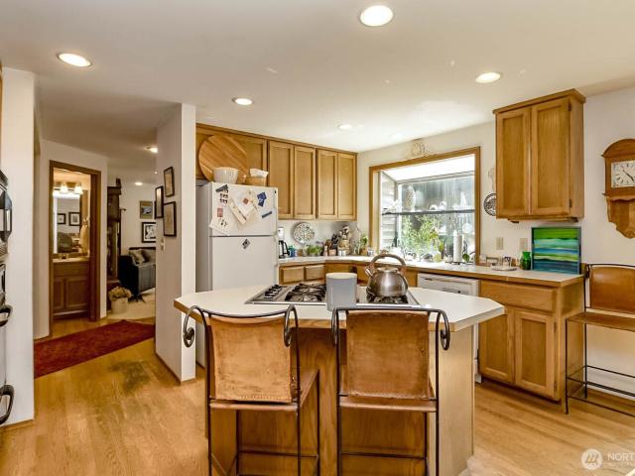
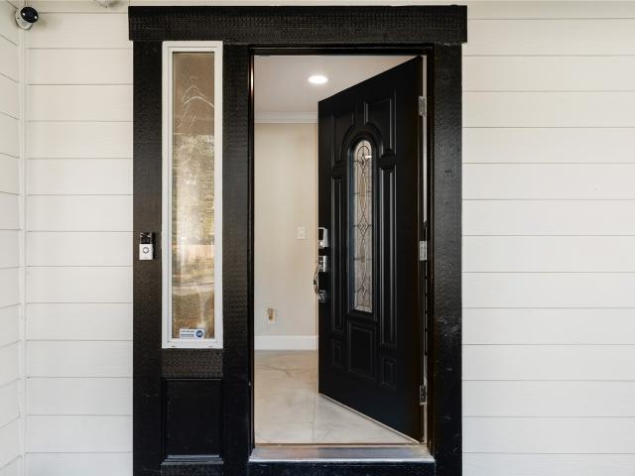
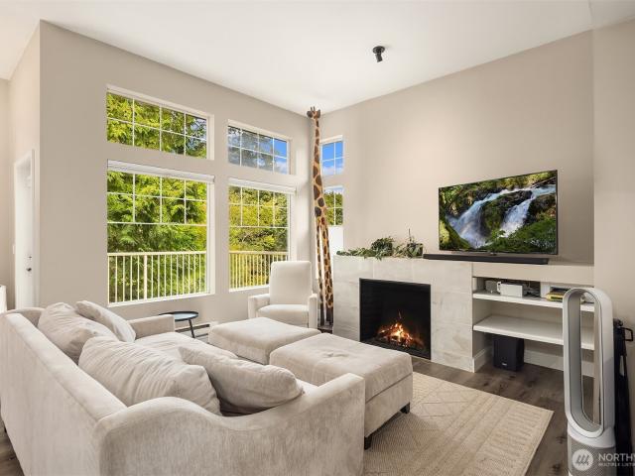
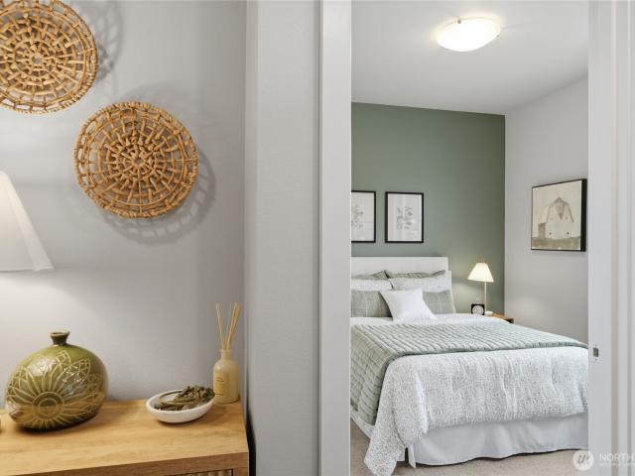
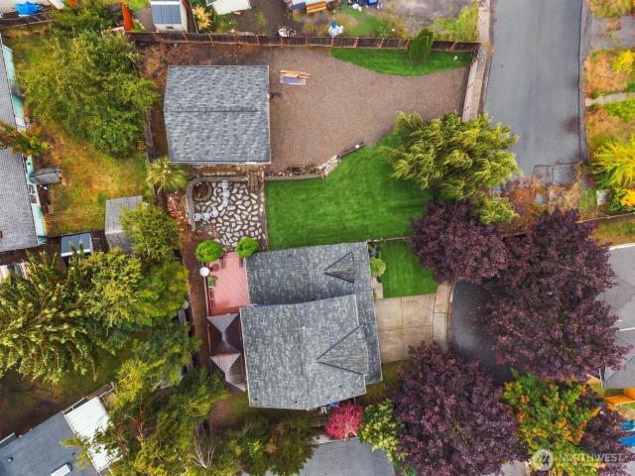
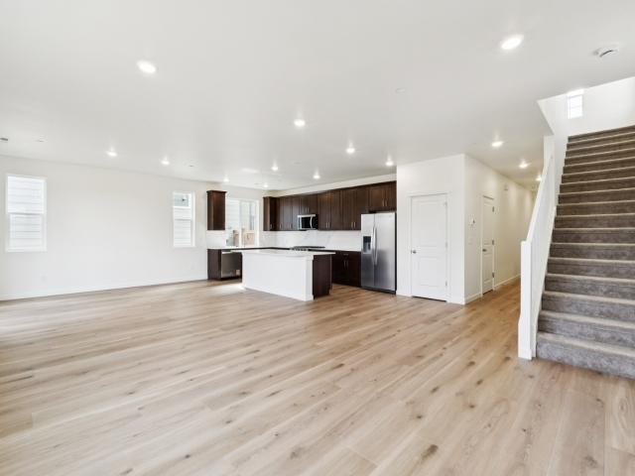
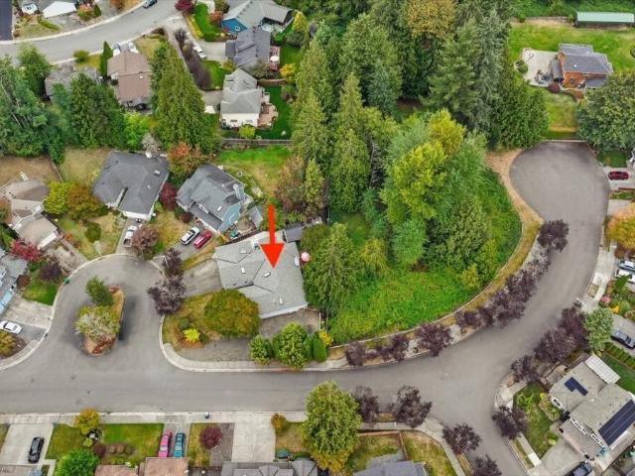
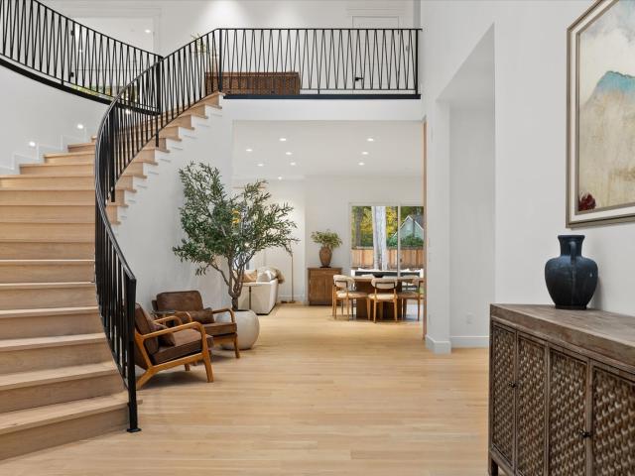
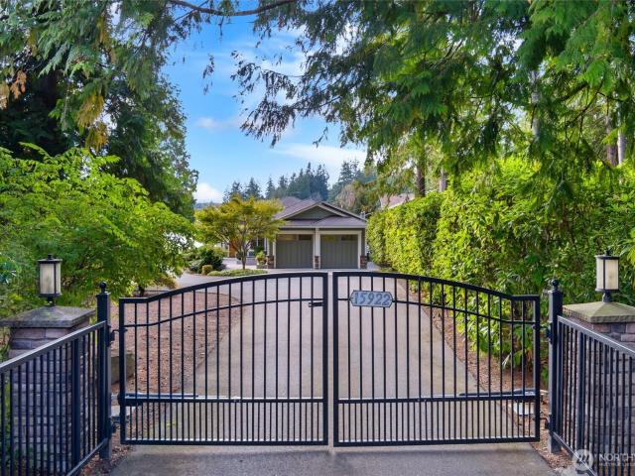
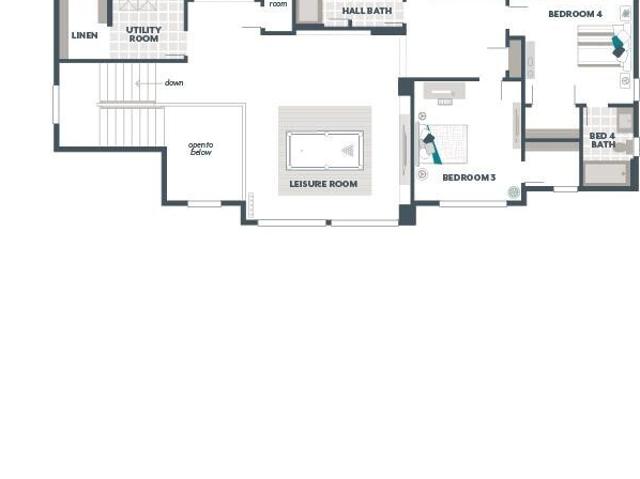
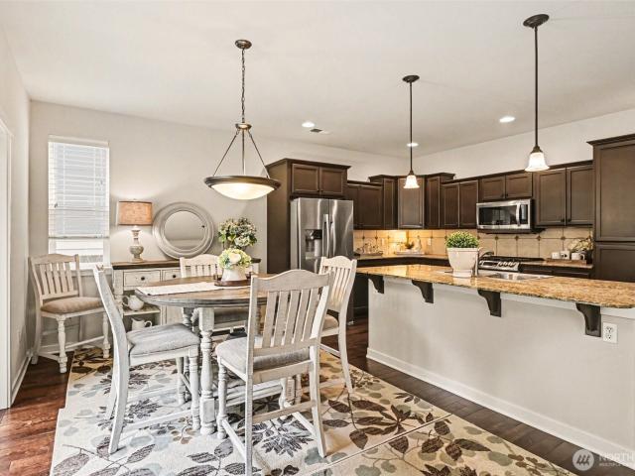
Cherish the peaceful Lake Stevens lifestyle in this inviting home nestled on a greenbelt, where warmth, functionality, & thoughtful design come together. Enjoy open, light-filled spaces that create a welcoming environment for both quiet moments & gatherings. The chef's kitchen serves as the heart of the home, offering abundant cabinetry & workspace, while the surrounding living spaces invite connection & relaxation. Upstairs, you'll find 4 spacious bedrooms, including a serene primary suite with views of the private yard & the conveniently located laundry room. Step outside & enjoy your own private retreat, this fully-fenced yard is ideal for morning coffee, or simply unwinding. Ideally located in a sought-after neighborhood near parks, top-rated schools, & local amenities. Enjoy A/C this summer. A short stroll to the lake where you can bring your boat or paddle board. This home offers the perfect balance of convenience & a true sense of community. Welcome home!
USD 725,000
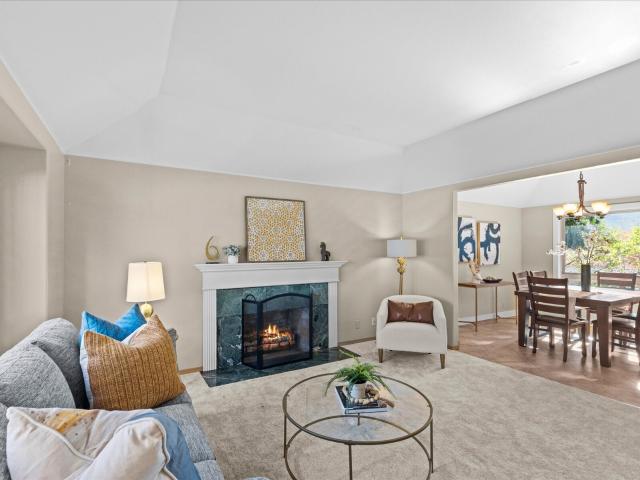
1500 rd Place NE
View photo
House · for sale
USD 1,298,000
USD 655/sq.ft
1500 rd Place NE
Cathcart
· 1,981 sq.ft · 3 Bedrooms · 2 Baths · House
· Patio · Garden · Deck · Equipped kitchen · Air conditioning
Cathcart · 1,981 sq.ft · 3 Bedrooms · 2 Baths · House · Patio · Garden · Deck · Equipped kitchen · Air conditioning
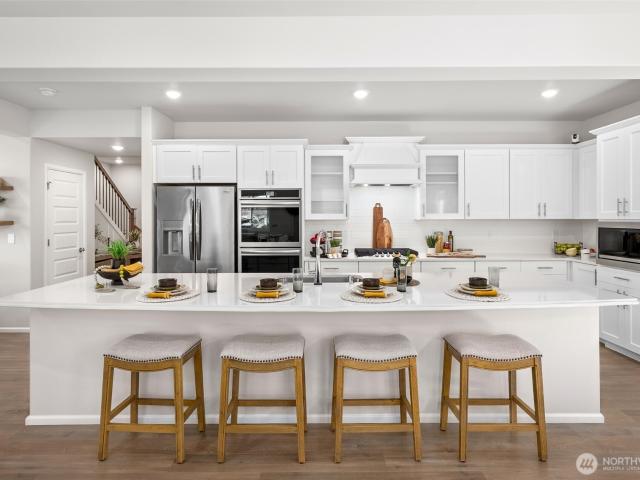
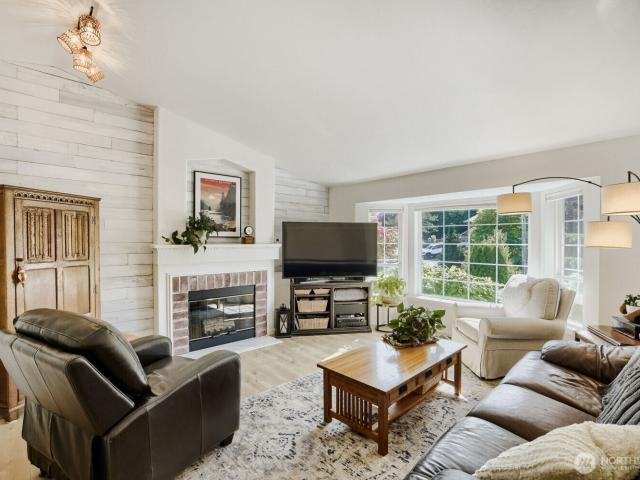
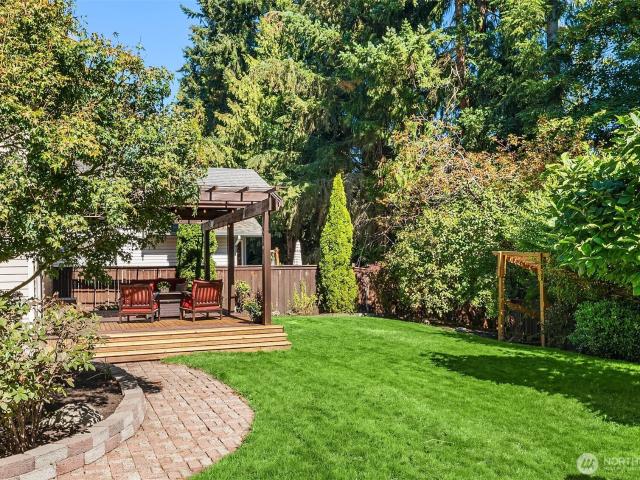
Amber ridge! Welcome to this beautifully maintained 3 bedroom home where thoughtful updates, inviting spaces and a wonderful outdoor setting come together. At the heart of the home is a stunning remodeled kitchen, featuring beautiful finishes and a layout designed for both everyday living and entertaining. Quartz counters with 9 1/2 ft waterfall island. Entertain in style with the wine bar and wine fridge in adjoining dining room. All three bedrooms are conveniently upstairs. Gas heat, central ac to keep you comfortable year round. Step outside to your own private retreat. A custom designed circular three level deck with wire railing overlooking the fully fenced backyard, offering multiple spaces for dining, relaxing and enjoying fall evenings with friends. Truly magical at night with special lighting, circular designed patio with fire pit area and water feature. The backyard provides a wonderful blend of privacy and useable space. Two natural gas connections make grilling easy. With c
USD 1,298,000
15510 NE 160th Street
View photo
House · for sale
USD 2,247,225
USD 601/sq.ft
15510 NE 160th Street
Cathcart
· 3,735 sq.ft · 5 Bedrooms · 4 Baths · House
· Patio · Deck · Fireplace · Parking · Cellar
Cathcart · 3,735 sq.ft · 5 Bedrooms · 4 Baths · House · Patio · Deck · Fireplace · Parking · Cellar
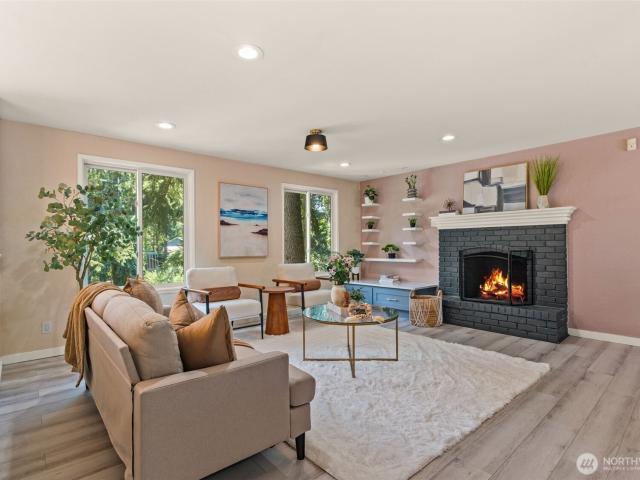
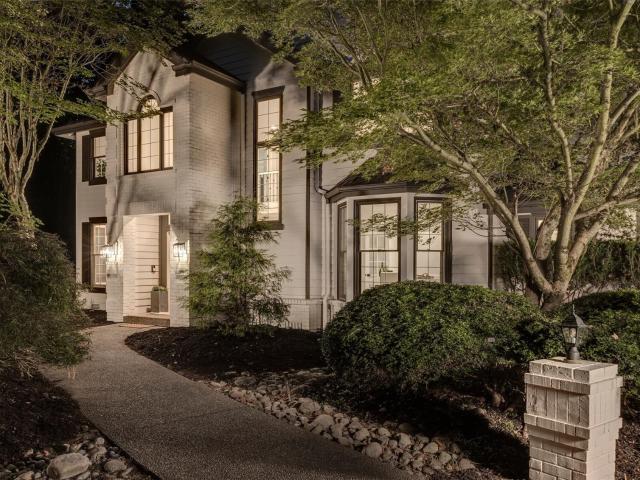
Welcome to your own private retreat on coveted Hollywood Hill! Tucked away on nearly an acre, this beautifully updated 5bed, 4bath home offers rare combination of privacy, space, and effortless access to everything Woodinville has to offer. Inside, warm rough-honed cedar vaulted ceilings bring character and charm to the living room and primary suite, while remodeled baths, new carpeting, new decks, refreshed fireplaces, and thoughtful updates throughout make this home move-in ready. The main-level primary features heated floors, and the daylight basement offers a second primary with en-suite plus a spacious rec room, workout/storage space, and fireplace. Outside is where this property truly shines. A private, landscaped setting with a rain-fed creek, gorgeous fountain and water feature, multiple entertaining patios, uplighting, firepit areas, and plenty of room to relax or gather with friends. New fencing and fresh lawn complete the picture. The oversized two-car garage offers two extr
USD 2,247,225
17615 NE 130th Ct. W
View photo
House · for sale
USD 1,430,000
USD 565/sq.ft
17615 NE 130th Ct. W
Cathcart
· 2,530 sq.ft · 4 Bedrooms · 2 Baths · House
· Garden · Deck · Equipped kitchen
Cathcart · 2,530 sq.ft · 4 Bedrooms · 2 Baths · House · Garden · Deck · Equipped kitchen
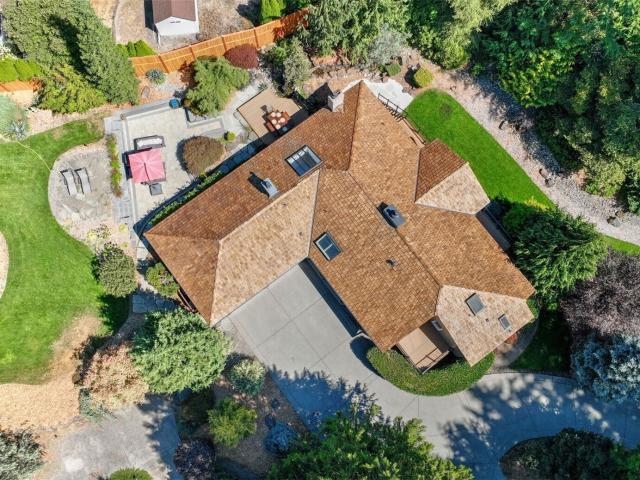
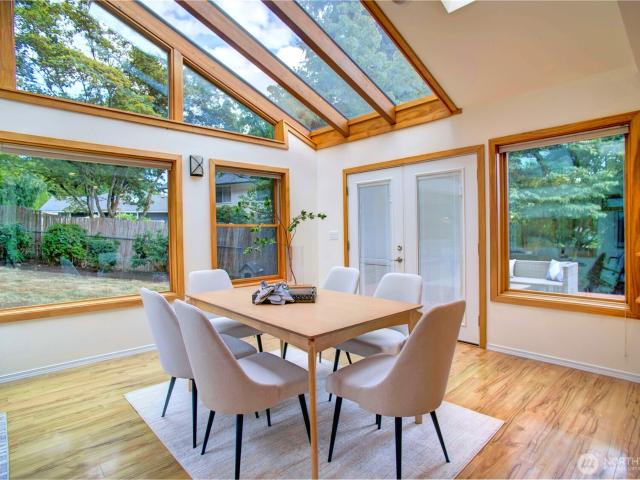
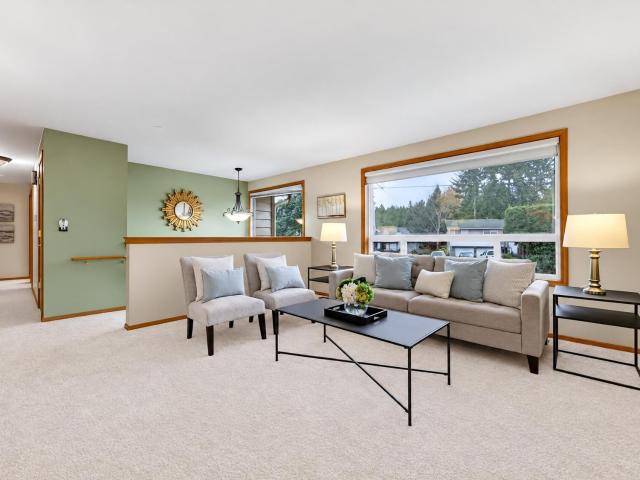
Step into an extraordinary light-filled great sunroom where soaring vaulted ceilings, skylights, and expansive backyard-facing windows create the heart and soul of this beautifully English Hills home nestled on a quiet cul-de-sac. The wide-open space is filled with abundant natural light throughout the day. Seamlessly connected to the beautifully updated kitchen, this inviting space is ideal for both everyday living and entertaining. Thoughtful updates throughout include, a beautifully remodeled kitchen, a master bath with a luxurious soaking tub and designer tile, refreshed secondary bathrooms, fresh interior paint, new carpets, updated lighting and electrical fixtures, new water heater, and a refreshed deck overlooking the private backyard. Warm wood accents and quality finishes create a welcoming atmosphere that is both elegant and comfortable. Situated on a generous cul-de-sac lot, the private contained backyard provides wonderful place to relax, entertain, garden, play with dogs,
USD 1,430,000
927 119th Avenue SE
View photo
House · for sale
USD 759,950
USD 322/sq.ft
927 119th Avenue SE
Cathcart
· 2,357 sq.ft · 4 Bedrooms · 2 Baths · House
· Garden · Deck · Fireplace · Equipped kitchen
Cathcart · 2,357 sq.ft · 4 Bedrooms · 2 Baths · House · Garden · Deck · Fireplace · Equipped kitchen
Sitting on one of the premier lots in the Mountain Crest community, this Lake Stevens home backs onto a peaceful greenbelt and neighborhood park, offering unmatched private outdoor living. This home welcomes you with bright open spaces and modern finishes, starting with the generous entryway, which features a conveniently located powder room and built-in desk just off the kitchen, perfect for a study nook, homework station, or drop zone. The living area is centered around a cozy fireplace and framed by sunny windows, flowing seamlessly into the open dining space. The kitchen features abundant storage, double ovens, quartz countertops, and an expansive center island, while outside, the large back deck and low-maintenance backyard are accompanied by peaceful green space. Upstairs, retreat to the primary suite, complete with a private ensuite featuring a soaking tub, walk-in shower, and additional linen storage. Three additional well-sized bedrooms share a full hall bathroom, and the gene
USD 759,950
1042 th Place SE
View photo
House · for sale
USD 7,500,000
USD 5,319/sq.ft
1042 th Place SE
Cathcart
· 1,410 sq.ft · 3 Bedrooms · 2 Baths · House
· Patio · Garden · Fireplace · Equipped kitchen
Cathcart · 1,410 sq.ft · 3 Bedrooms · 2 Baths · House · Patio · Garden · Fireplace · Equipped kitchen
Welcome to this inviting single-level rambler in a fantastic Lake Stevens location, just minutes from the lake, shopping, schools, parks, and everyday conveniences. Step inside to an open and light-filled layout featuring vaulted ceilings throughout the living room and kitchen, creating a bright and spacious feel. The generous living room is centered around an efficient gas fireplace, providing warmth and a cozy gathering space year-round. The updated kitchen features oak cabinetry, granite tile countertops, ample storage, and plenty of workspace for cooking and entertaining. Retreat to the spacious primary suite complete with a walk-in closet and private 5-piece bath. The convenient one-level floor plan offers comfortable, easy living with everything you need on one floor. Outside, enjoy a great corner lot with a fully fenced backyard offering plenty of room to relax, entertain, or play. The terraced yard provides a unique space for garden beds, a patio, a fire pit area, or your own b
USD 7,500,000
9312 13th Place SE
View photo
House · for sale
USD 539,000
USD 376/sq.ft
9312 13th Place SE
Cathcart
· 1,432 sq.ft · 3 Bedrooms · 2 Baths · House
· Deck
Cathcart · 1,432 sq.ft · 3 Bedrooms · 2 Baths · House · Deck
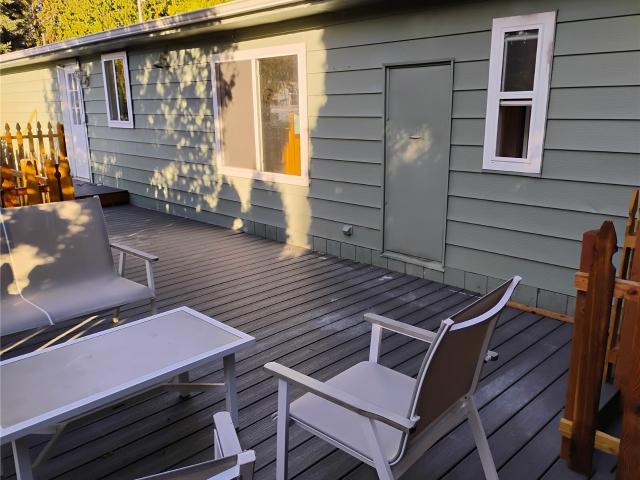
Must see to appreciate! Lots of'news' remodeled from top to bottom. New flooring, painted inside and out, new water heater, new bathrooms, new circuit breaker box, interior plumbing, amazing entertainment sized Trex deck. Too many items to list here. Seller list of items available. Amazing location, convenient to I-5 and Hwy 9, close to Costco, shops and restaurants. Community clubhouse
USD 539,000
9405 Paradise Lake Rd # JJ6
View photo
House · for sale
USD 719,950
USD 431/sq.ft
9405 Paradise Lake Rd # JJ6
Cathcart
· 1,668 sq.ft · 3 Bedrooms · 3 Baths · House
· Garden · Office room · Deck · Fireplace · Equipped kitchen · Parking
Cathcart · 1,668 sq.ft · 3 Bedrooms · 3 Baths · House · Garden · Office room · Deck · Fireplace · Equipped kitchen · Parking
Step inside this beautifully designed three-story townhome offering 1,674 square feet, Homesite #168 Poppy of modern living. The first floor welcomes you with a private bedroom and en-suite bathroom—perfect for guests or a home office. Upstairs, the open-concept main living area features a stunning kitchen with quartz countertops, a Samsung stainless steel appliance suite and stylish Shaker-style cabinetry, all flowing seamlessly into the dining and great room. Enjoy evenings by the modern electric fireplace or step out onto the covered deck for fresh air. Designer-selected luxury vinyl plank flooring runs throughout the main living spaces, while plush carpeting adds comfort to each bedroom. The third floor boasts two more bedrooms, including a spacious owner’s suite with a dual-sink vanity, walk-in shower and oversized soaking tub. A finished two-car garage with carriage-style door and direct access to a private yard adds convenience and curb appeal. Homes with this level of thoughtfu
USD 719,950
9210 Market Place # N102
View photo
Condo · for sale
USD 299,000
USD 319/sq.ft
9210 Market Place # N102
Cathcart
· 936 sq.ft · 2 Bedrooms · 2 Baths · Condo
· Fireplace · Parking
Cathcart · 936 sq.ft · 2 Bedrooms · 2 Baths · Condo · Fireplace · Parking
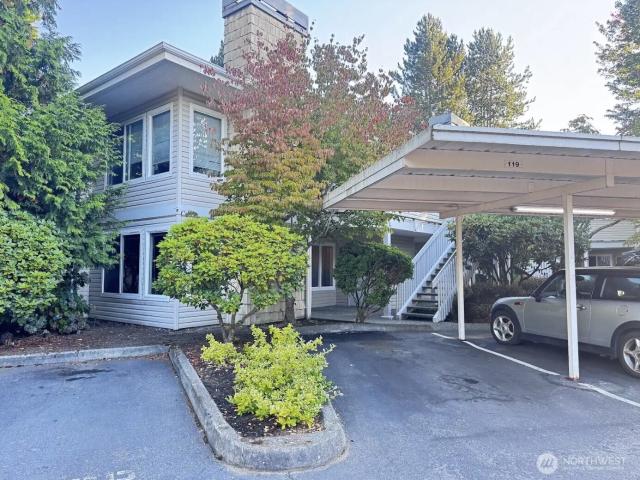
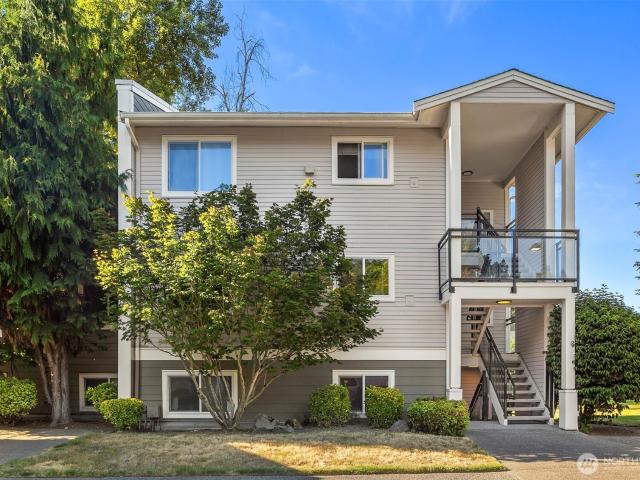
Welcome home to this inviting ground floor 2 bedroom, 2 bath condo tucked away in a peaceful Lake Stevens setting! Enjoy easy one level living, a cozy wood-burning fireplace, porch storage & dedicated covered parking just steps from your door. HOA includes water, sewer, trash & lawn care! Community clubhouse features a fitness center plus a welcoming gathering area. Walk to Target, Haggen, restaurants & everyday conveniences. Easy access to Hwy 9 & I-5 makes commuting a breeze. Low-maintenance living in a fantastic location!
USD 299,000
10405 NE 151st Place
View photo
House · for sale
USD 1,350,000
USD 411/sq.ft
10405 NE 151st Place
Cathcart
· 3,283 sq.ft · 5 Bedrooms · 3 Baths · House
· Garden · Swimming pool · Equipped kitchen
Cathcart · 3,283 sq.ft · 5 Bedrooms · 3 Baths · House · Garden · Swimming pool · Equipped kitchen
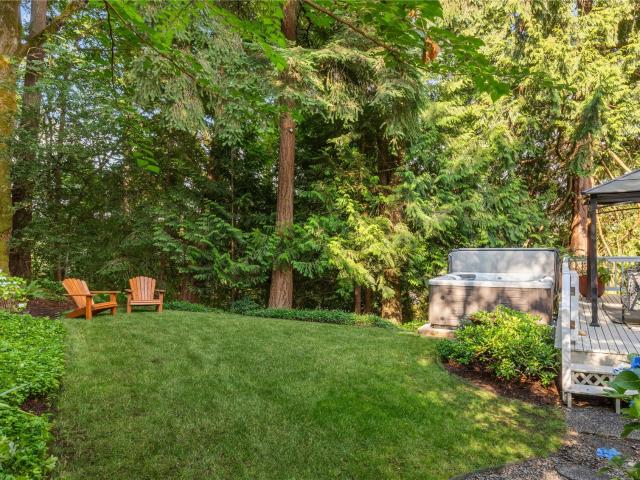
Nestled on a private cul-de-sac in desirable Bridlewood, this impressive home offers a rare sense of serenity while remaining ideally connected to the Eastside. The backyard’s park-like setting sets it apart, with lush lawn and mature landscaping creating a beautiful backdrop for multiple outdoor living spaces, including a gazebo and hot tub. Inside, soaring ceilings and abundant natural light frame views of the surrounding greenery, while a naturally flowing floor plan offers generous spaces for everyday living and gathering. Formal living and dining rooms complement a spacious kitchen and adjoining family room, creating both connection and separation when desired. The kitchen features a large island, ample counter space, and a large walk-in pantry. Across three finished levels, five bedrooms and three-and-a-half baths provide exceptional versatility, including four bedrooms upstairs and a finished lower level with its own bedroom, full bath, and living space. The generous primary sui
USD 1,350,000
12523 NE 164th Street
View photo
House · for sale
USD 1,159,000
USD 572/sq.ft
12523 NE 164th Street
Cathcart
· 2,024 sq.ft · 4 Bedrooms · 2 Baths · House
· Patio · Garden · Equipped kitchen · Parking
Cathcart · 2,024 sq.ft · 4 Bedrooms · 2 Baths · House · Patio · Garden · Equipped kitchen · Parking
Your New Home Awaits in Winchester Hills, One of Woodinville's Most Coveted Neighborhoods. Enjoy the convenience, function, and comfort, of this amazing opportunity ready for your updates. This spacious layout with vaulted ceiling is just the right blend for entertaining guests, and everyday living. Natural light engulfs the main level with large picture windows, a bonus living room, and tons of storage space. 3-oversized bedrooms, and a Primary Suite with 5-piece bath ensemble, walk in closet, and soaking tub. Open kitchen layout with seperate island gas cook top, eating space, and walk-in pantry. The fully fenced yard features a beautiful patio space with meticulous landscaping, mature vegetation, and expansive gardening space to fit all you needs. Top it off with a spacious 2-car garage with additional storage space that can house all your toys and treasures. Enjoy the best Woodinville has to offer, just moments from elegant wineries, the Sammamish River Trail, Totem Lake Villiage,
USD 1,159,000
1001 98th Avenue SE
View photo
House · for sale
USD 740,000
USD 384/sq.ft
1001 98th Avenue SE
Cathcart
· 1,927 sq.ft · 4 Bedrooms · 3 Baths · House
· Garden · Deck · Fireplace · Parking
Cathcart · 1,927 sq.ft · 4 Bedrooms · 3 Baths · House · Garden · Deck · Fireplace · Parking
Welcome home to this sparkling clean, beautifully updated split-entry home in one of the area's most desirable neighborhoods! Offering 1,928 SF with 4 bedrooms, 3 baths, and a spacious 3-car garage with a 25-foot bay, this home combines comfort, style, and functionality. The remodeled bathrooms, custom tile work, quartzite countertops, stainless steel appliances, and durable laminate flooring create a modern, move-in-ready interior. Skylights and double-pane vinyl windows fill the home with natural light, while natural gas heat, fireplace, water heater, and stove provide year-round efficiency. Outside, enjoy a spacious deck overlooking a fully fenced backyard featuring high-end, low-maintenance landscaping and an in-ground sprinkler system. The 50-year roof offers lasting peace of mind. Ideally located near a neighborhood sports court and tot lot, this home is also served by an award-winning school district. Pride of ownership is evident throughout—this exceptional home is ready for it
USD 740,000
10614 NE 149TH ST
View photo
House · for sale
USD 1,249,950
USD 498/sq.ft
10614 NE 149TH ST
Cathcart
· 2,508 sq.ft · 5 Bedrooms · 3 Baths · House
· Sauna · Equipped kitchen
Cathcart · 2,508 sq.ft · 5 Bedrooms · 3 Baths · House · Sauna · Equipped kitchen
Seller offering $25,000 buyer credit toward closing costs! Welcome to this beautifully renovated, move-in-ready home on a generous lot in the sought-after NSD. Thoughtfully remodeled in 2024, this home blends modern design, functionality, and timeless comfort. The heart of the home is the open-concept kitchen, featuring a large quartz island, premium KitchenAid appliances, Samsung Bespoke appliances, stylish finishes, & a layout perfect for everyday living & entertaining. New flooring, updated bathrooms, modern lighting, fresh interior finishes & energy-efficient replacement windows enhance both the beauty and efficiency of the home while filling the space with natural light. Designed for versatility, the home offers two distinct living spaces, making it ideal for multi-generational living, extended guests, or added privacy. The lower level features a second full kitchen, separate living area & its own laundry/utility area for flexibility. Unwind in your private in-home sauna or enjoy
USD 1,249,950
1142 st Avenue SE
View photo
House · for sale
USD 650,000
USD 464/sq.ft
1142 st Avenue SE
Cathcart
· 1,399 sq.ft · 4 Bedrooms · 2 Baths · House
· Patio · Garden · Equipped kitchen
Cathcart · 1,399 sq.ft · 4 Bedrooms · 2 Baths · House · Patio · Garden · Equipped kitchen
New Price, Outstanding Value! Tastefully remodeled 4-bedroom home in the desirable Silver Lake neighborhood. Filled with natural light, the bright and spacious living room creates a warm and inviting atmosphere perfect for relaxing or entertaining. The updated kitchen combines timeless style with everyday functionality, featuring shaker cabinets with soft-close drawers and doors, sleek quartz countertops, an eating bar, and stainless steel appliances. Modern fixtures and lighting throughout give the home a fresh, contemporary feel. Upstairs features three bedrooms, including the first primary bedroom with direct access to the full bath. Downstairs, the second primary suite offers a private ensuite bath and walk-in closet, providing flexibility for a variety of living arrangements. Step outside to the large fully fenced backyard complete with a patio, offering plenty of space for outdoor dining, gatherings, gardening, or pets to roam. Additional highlights include a spacious 2-car garag
USD 650,000
6514 E Lowell Larimer Road
View photo
House · for sale
USD 1,700,499
USD 872/sq.ft
6514 E Lowell Larimer Road
Cathcart
· 1,948 sq.ft · 4 Bedrooms · 2 Baths · House
Cathcart · 1,948 sq.ft · 4 Bedrooms · 2 Baths · House
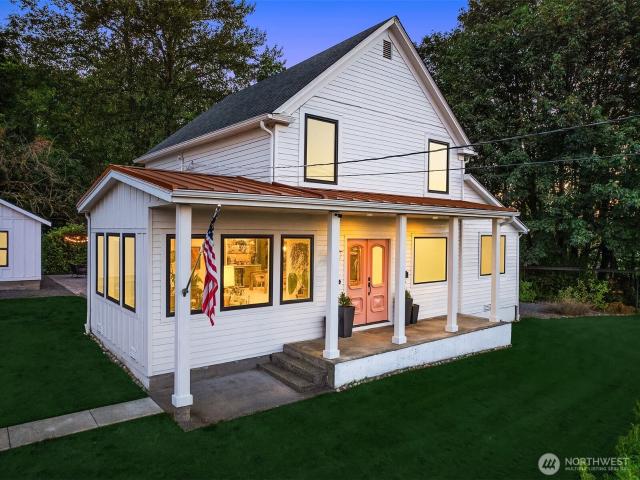
[Mystical + magical] Farmhouse Reimagined with the soul of a creative mastermind, this Snohomish retreat blends timeless charm with modern vision. Welcomed by PINK VINTAGE double doors invites you into light-filled spaces where every detail curated with intention & meaning. Lovely manicured grounds, pub lights, and detached spaces create a rare lifestyle opportunity—for art, work, or creating. This is an experience, a poetic fusion of old-world farmhouse nostalgia and inspired, gathered, collected contemporary living. A true treasure designed to spark imagination and wonder. Set on 3.81 acres within the Urban Growth Area and zoned R-7200, this historic farm home offers a rare intersection of legacy and potential. A property where time has been honored and opportunity quietly expands. The residence carries the warmth and character of an earlier era, surrounded by open land that invites imagination, stewardship, or strategic vision. Positioned inside the UGA, this parcel presents compell
[Mystical + magical] Farmhouse Reimagined with the soul of a creative mastermind, this Snohomish retreat blends timeless charm with modern vision. Welcomed by PINK VINTAGE double doors invites you into light-filled spaces where every detail curated with intention & meaning. Lovely manicured grounds, pub lights, and detached spaces create a rare lifestyle opportunity—for art, work, or creating. This is an experience, a poetic fusion of old-world farmhouse nostalgia and inspired, gathered, collected contemporary living. A true treasure designed to spark imagination and wonder. Set on 3.81 acres within the Urban Growth Area and zoned R-7200, this historic farm home offers a rare intersection of legacy and potential. A property where time has been honored and opportunity quietly expands. The residence carries the warmth and character of an earlier era, surrounded by open land that invites imagination, stewardship, or strategic vision. Positioned inside the UGA, this parcel presents compell
USD 1,700,499
5618 th Place SE
View photo
House · for sale
USD 778,000
USD 491/sq.ft
5618 th Place SE
Cathcart
· 1,582 sq.ft · 3 Bedrooms · 2 Baths · House
· Garden · Deck · Equipped kitchen · Parking
Cathcart · 1,582 sq.ft · 3 Bedrooms · 2 Baths · House · Garden · Deck · Equipped kitchen · Parking
Immaculate, fully remodeled, and move-in ready in the desirable Silver Firs community! This beautifully maintained home showcases thoughtful updates, including elegant crown molding, heated floors, and tasteful interior finishes throughout. Recent exterior improvements feature a brand-new deck overlooking the spacious backyard, which backs to a beautiful, peaceful greenbelt, perfect for entertaining and outdoor enjoyment! Newly extended driveway in front of the home, providing additional parking space and convenience! Pride of ownership shines inside and out, with attention to detail evident in every room. Offering modern comfort, style, and functionality, this exceptional home features spacious living and dining areas, kitchen, and family room on the main level, while all bedrooms are conveniently located upstairs. Come see the quality and care of this house for yourself– Schedule your private tour and make this lovely home yours today!
USD 778,000
1132 th Avenue SE
View photo
House · for sale
USD 949,900
USD 397/sq.ft
1132 th Avenue SE
Cathcart
· 2,390 sq.ft · 4 Bedrooms · 2 Baths · House
· Deck · Equipped kitchen
Cathcart · 2,390 sq.ft · 4 Bedrooms · 2 Baths · House · Deck · Equipped kitchen
Peaceful, move-in ready home with a serene greenbelt-like setting in desirable Silver Lake. Conveniently located near transit, freeways, shopping, fitness, parks and everyday amenities, this home offers the perfect blend of traditional charm and modern updates. Engineered hardwoods flow throughout the main level, with formal living and dining rooms plus a large, open kitchen designed for entertaining. The oversized honed marble island comfortably seats four, while stainless steel appliances and gas cooking add style and functionality. Step through the sliding door to a large covered deck—perfect for year-round BBQs and outdoor gatherings. Upstairs features solid hardwood floors in hallway and primary. Total of four bedrooms upstairs, including an expansive primary suite with a luxurious 5-piece bath. A second full bathroom and convenient laundry room are also located upstairs, complete with newer LG washer and dryer. Enjoy a private lot with mature landscaping and plenty of outdoor spa
USD 949,900
21517 NE 143rd Place
View photo
House · for sale
USD 2,399,000
USD 495/sq.ft
21517 NE 143rd Place
Cathcart
· 4,844 sq.ft · 4 Bedrooms · 3 Baths · House
· Security
Cathcart · 4,844 sq.ft · 4 Bedrooms · 3 Baths · House · Security
50,000 buyer bonus toward closing costs and/or interest rate buydown! Tucked away on a peaceful cul-de-sac in the highly desirable Lake of the Woods community, this extraordinary property offers a rare combination of privacy, space, recreation and sophisticated living. Set on nearly two acres of expansive lawn and towering fir and cedar, the home feels wonderfully secluded while providing an enviable connection to the outdoors. Residents enjoy access to neighborhood parks, the fabulous Tolt River trail, two tennis courts exclusively for LOW homeowners and a stunning private community lake. Perfect for paddle boarding, swimming, fishing and summer days on the water. There are four spacious bedrooms including two luxurious primary suites, one on each floor, creating an ideal arrangement for multigenerational living, extended guests or simply providing exceptional flexibility and privacy for friends. The home has been extensively remodeled by JCC Concierge, creating a refined cohesive env
USD 2,399,000
3223 th Place SE
View photo
House · for sale
USD 700,000
USD 375/sq.ft
3223 th Place SE
Cathcart
· 1,862 sq.ft · 3 Bedrooms · 2 Baths · House
· Garden · Swimming pool · Fireplace · Equipped kitchen · Parking
Cathcart · 1,862 sq.ft · 3 Bedrooms · 2 Baths · House · Garden · Swimming pool · Fireplace · Equipped kitchen · Parking
This beautiful home was remodeled in 2004, including rewiring & replumbing w/extra insulation downstairs & top of the line amenities. Three bedrooms on main level. Full bathroom off primary bedroom. Rec room on lower level with beautiful gas fireplace. HUGE backyard! This home sits on a 17,860 square foot lot! Other features include: hardwood floors, new carpet, gorgeous kitchen w/cabinets that have under-cabinet lighting & stainless steel appliances, marble surround gas fireplace, a master that will fit a king-sized bed, two-car garage with shop space, detached tool shed, metal roof, and a 5-person hot tub!
USD 700,000
1400 th Drive SE # W5
View photo
Condo · for sale
USD 4,500,000
1400 th Drive SE # W5
Cathcart
· 2 Bedrooms · 2 Baths · Condo
· Patio · Fireplace · Equipped kitchen · Parking
Cathcart · 2 Bedrooms · 2 Baths · Condo · Patio · Fireplace · Equipped kitchen · Parking
The Ridge at Highlands East! Beautifully remodeled end unit townhome in the desirable Highlands community! This bright and welcoming home offers an open-concept main level with soaring 10' ceilings and oversize windows. Private garage with custom built in storage cabinets. New Luxury Vinyl Plank flooring throughout. Warming fireplace with Quartz surround and built in entertainment center. New freshly painted millwork throughout. Open Slab granite kitchen with eating bar with newer Stainless Steel Appliances, under-mount sink and full height tile backsplash. Primary Suite with full bath, double sinks, slab granite counters and walk-in closet with organizers. Second full size bedroom with french doors and full bath. Full size laundry room with newer front load washer / dryer and upper cabinets. Private patio extends your living space as it backs to peaceful greenery. Community playground and parks. Close to shopping, Willis Tucker Park, Mill Creek Town Center, and top-rated Snohomish sch
USD 4,500,000
2102 th Avenue SE # N2
View photo
House · for sale
USD 729,900
USD 405/sq.ft
2102 th Avenue SE # N2
Cathcart
· 1,798 sq.ft · 4 Bedrooms · 3 Baths · House
· Fireplace · Equipped kitchen · Parking
Cathcart · 1,798 sq.ft · 4 Bedrooms · 3 Baths · House · Fireplace · Equipped kitchen · Parking
Built for how you actually live. This 1,800 sq ft home at Moray at Maltby Village offers 4 bedrooms, 3.5 baths, and a 2-car garage, built by Westcott Homes, a local builder devoted to craftsmanship. Located off Hwy 522 with easy access to Hwy 9, you’re just 15 minutes to Monroe and 10 minutes to Woodinville. The main floor’s entertainer’s kitchen opens to the dining and great room with a cozy electric fireplace, quartz countertops throughout, and a convenient tech niche just off the kitchen perfect for a charging station or homework spot. An extended covered outdoor living space off the main floor invites year-round enjoyment. Upstairs, the primary suite offers a spa-like bath, dual under-mount sinks, and a spacious walk-in closet, alongside two additional bedrooms and a full bath. Thoughtful details throughout include white painted millwork, plush carpet upstairs, Decora rocker switches, theater stairway lighting, and Cat-6/RG-6 wiring. Exterior features fiber-cement siding, 30-year r
USD 729,900
2102 th Avenue SE # B6
View photo
House · for sale
USD 774,900
USD 391/sq.ft
New
2102 th Avenue SE # B6
Cathcart
· 1,981 sq.ft · 4 Bedrooms · 3 Baths · House
· Office room · Fireplace · Equipped kitchen · Parking
Cathcart · 1,981 sq.ft · 4 Bedrooms · 3 Baths · House · Office room · Fireplace · Equipped kitchen · Parking
More space, more light, more possibility. This end-unit home at Moray at Maltby Village offers 1,983 sq ft with 4 beds, 3.5 baths, and a 2-car garage with driveway parking! As one of the largest floorplans in the community built by Westcott Homes, a local builder devoted to craftsmanship. Located off Hwy 522 with easy access to Hwy 9, you're just 15 minutes to Monroe and 15 minutes to Woodinville. A lower floor guest suite with its own bath offers flexibility for visitors, a home office, or multi-generational living. The main floor's entertainer's kitchen opens to a spacious dining and great room with a cozy electric fireplace, quartz countertops throughout, and an extended covered outdoor living space for year-round enjoyment. As an end unit, additional windows fill the main living space with extra natural light. Upstairs, the primary suite offers a spa-like bath, designer-selected tile flooring, and a spacious walk-in closet, alongside two additional bedrooms and a full bath. Thought
USD 774,900
8615 12th Street NE
View photo
House · for sale
USD 689,000
USD 450/sq.ft
8615 12th Street NE
Cathcart
· 1,528 sq.ft · 3 Bedrooms · 2 Baths · House
· Patio · Garden · Deck · Fireplace · Equipped kitchen · Air conditioning · Lift · Parking
Cathcart · 1,528 sq.ft · 3 Bedrooms · 2 Baths · House · Patio · Garden · Deck · Fireplace · Equipped kitchen · Air conditioning · Lift · Parking
Car lovers, hobbyists and anyone who has ever said'I just need a shop'. This is the one! Tucked at the end of a dead-end street on nearly a quarter acre in Lake Stevens, this 3 bed, 2.5 bath home has something you won't find anywhere else nearby: a fully permitted, finished detached shop with its own mini split for heat and A/C and a car lift already inside. Wrench on projects, store the toys or build out the ultimate hangout and stay comfortable all year long. The gated gravel side yard has room for the RV, boat and trailers with parking for 10. Inside, maple hardwoods and vaulted ceilings welcome you into a bright living room. The kitchen offers granite counters, stainless appliances, a gas range and a sunny dining nook, all open to the family room with a cozy gas fireplace. French doors lead out to a huge deck with a covered gazebo, made for BBQs and game days. Step down to the flagstone patio and fire pit, big level lawn, fruit trees and garden space, all fully fenced with a dog ru
USD 689,000
1439 st Avenue SE # MB 07
View photo
House · for sale
USD 749,950
USD 272/sq.ft
1439 st Avenue SE # MB 07
Cathcart
· 2,756 sq.ft · 4 Bedrooms · 3 Baths · House
· Patio · Garden · Equipped kitchen · Cellar
Cathcart · 2,756 sq.ft · 4 Bedrooms · 3 Baths · House · Patio · Garden · Equipped kitchen · Cellar
Move in Ready! Ideal for everyday living and entertaining. The modern kitchen offers Gas cooking, a generous island, and ample workspace. The primary suite provides a relaxing retreat with a walk-in closet and a spa-inspired bath complete with dual vanities, a soaking tub and a walk-in shower. The daylight basement adds versatility with a large rec room, fourth bedroom, and full bath. Step outside to unwind on the back patio overlooking the landscaped, fully fenced backyard. Enjoy commuter-friendly access to Hwy 2 & I-5. Outdoor recreation abounds at nearby Stevens Pass and Mt. Pilchuck. Close to Paine Field & Boeing
USD 749,950
10838 E Riverside Drive # C203
View photo
Condo · for sale
USD 415,000
USD 520/sq.ft
10838 E Riverside Drive # C203
Cathcart
· 797 sq.ft · 2 Bedrooms · 2 Baths · Condo
· Deck · Equipped kitchen · Parking
Cathcart · 797 sq.ft · 2 Bedrooms · 2 Baths · Condo · Deck · Equipped kitchen · Parking
Welcome to this beautifully remodeled 2-bedroom, 2-bath end-unit condo offering 803 square feet of stylish, move-in-ready living in a prime Bothell location. Perched on the second floor and filled with natural light, this inviting home features a brand-new kitchen with modern cabinetry, quartz countertops, new appliances, and durable luxury vinyl plank flooring. Fresh interior paint and new carpet add to the clean, updated feel throughout. Step outside to your private deck and take in peaceful views of open green space and the scenic Sammamish River. With direct access to the nearby Sammamish River Trail, which connects to the beloved Burke-Gilman Trail, outdoor recreation is right at your doorstep, perfect for walking, running, biking, or simply enjoying the natural surroundings. Additional conveniences include two parking spaces, one covered and one uncovered plus the flexibility of no rental cap, making this an appealing option for both homeowners and investors. Ideally located just
USD 415,000
11825 Meridian Place SE
View photo
House · for sale
USD 780,000
USD 444/sq.ft
11825 Meridian Place SE
Cathcart
· 1,755 sq.ft · 3 Bedrooms · 2 Baths · House
· Garden · Office room · Fireplace · Equipped kitchen
Cathcart · 1,755 sq.ft · 3 Bedrooms · 2 Baths · House · Garden · Office room · Fireplace · Equipped kitchen
Welcome to this bright and spacious 1,756-square-foot rambler, ideally situated on a fully fenced quarter-acre corner lot backing to peaceful, unbuildable green space. The freshly updated, open-concept layout features a welcoming great room with updated cabinetry, under-cabinet lighting, granite counter tops, and a generous island with storage and breakfast-bar seating. A cozy gas fireplace and dining area create the perfect gathering space, while a separate living room offers added flexibility. The spacious primary suite includes a walk-in closet and beautifully tiled over-sized shower. Two additional bedrooms and a full bathroom provide plenty of room for guests, hobbies, or a home office. Outside, enjoy an entertainer’s backyard complete with an outdoor kitchen area and dining area, covered space for year-round enjoyment, a fire-pit, water feature, low-maintenance Pacific Northwest landscaping, and a large storage shed. Added bonus, all outdoor furniture and planters can stay with p
USD 780,000
1900 Weaver Road # G104
View photo
Condo · for sale
USD 475,000
USD 319/sq.ft
1900 Weaver Road # G104
Cathcart
· 1,485 sq.ft · 2 Bedrooms · 2 Baths · Condo
· Equipped kitchen
Cathcart · 1,485 sq.ft · 2 Bedrooms · 2 Baths · Condo · Equipped kitchen
Experience comfort, space, and convenience in this inviting 1,492 sq ft Snohomish condo featuring 2 bedrooms and 2.5 bathrooms. The open-concept living room and kitchen create an ideal setting for everyday living and entertaining. Just minutes from Historic Downtown Snohomish, enjoy charming boutiques, local restaurants, coffee shops, and seasonal events. Explore nearby Centennial Trail, Blackmans Lake, and scenic parks offering endless outdoor recreation. Convenient access to Highway 9 and US-2 makes commuting to Everett, Lake Stevens, Monroe, and the Eastside a breeze. Enjoy the perfect blend of small-town charm, outdoor adventure, and modern convenience in one of Snohomish's most desirable locations!
USD 475,000
14435 Bear Creek Road NE
View photo
House · for sale
USD 3,275,000
USD 617/sq.ft
14435 Bear Creek Road NE
Cathcart
· 5,307 sq.ft · 5 Bedrooms · 6 Baths · House
· Equipped kitchen
Cathcart · 5,307 sq.ft · 5 Bedrooms · 6 Baths · House · Equipped kitchen
A distinguished private estate in the heart of Bear Creek, where timeless architecture, impeccable craftsmanship, and elevated design converge. Privately gated on ¾ acre of manicured, fully fenced grounds, this 5,308 SF residence welcomes you with a grand circular drive and statement fountain. Inside, soaring two-story ceilings, expansive windows, and skylights bathe the interiors in natural light. Every element reflects exceptional attention to detail, from curated designer lighting and custom drapery that conveys, to generous custom closet systems in all five bedrooms and bidets in every bathroom. Each bedroom enjoys its own en-suite bath, including a gracious main-level guest suite. An exceptional chef’s kitchen features Thermador appliances, custom cabinetry, and a separate butler’s kitchen, ideal for intimate gatherings and grand-scale entertaining. A private fitness studio, dedicated study, den, and bonus room offer flexible retreats. Smart-home features include voice. And phone-
USD 3,275,000
15924 E Shore Drive
View photo
House · for sale
USD 2,499,992
USD 789/sq.ft
15924 E Shore Drive
Cathcart
· 3,165 sq.ft · 4 Bedrooms · 3 Baths · House
· Equipped kitchen
Cathcart · 3,165 sq.ft · 4 Bedrooms · 3 Baths · House · Equipped kitchen
An extraordinary opportunity to acquire a dual-lot waterfront estate on Martha Lake, featuring a custom rambler and an additional building lot along 100’ of coveted low-bank bulkhead shoreline on the sunny east shore. Together, these parcels create a once-in-a-lifetime chance to design the ultimate multi-home compound. Explore options to adjust boundaries for multiple waterfront lots, build a second residence, develop a duplex, or add multiple DADUs for exceptional rental income—the combinations are endless. The existing custom single-level home, built in 2015, was crafted for refined lakefront living, with an expansive great room that opens to a grand covered outdoor living space overlooking the water and private dock. Rich natural materials—Acacia hardwood flooring, cherry cabinetry, Hemlock-wrapped windows, and solid VG fir doors—bring timeless warmth throughout. The upgraded chef’s kitchen features an oversized island, premium appliances, and a striking solid-pane glass backsplash.
USD 2,499,992
20529 th Avenue SE
View photo
House · for sale
USD 1,745,795
USD 419/sq.ft
20529 th Avenue SE
Cathcart
· 4,166 sq.ft · 4 Bedrooms · 3 Baths · House
· Office room · Equipped kitchen · Parking
Cathcart · 4,166 sq.ft · 4 Bedrooms · 3 Baths · House · Office room · Equipped kitchen · Parking
The Basswood welcomes you into a soaring two-story Foyer, with a Home Office and versatile Multi-Purpose Room on either side. Beyond the Foyer, the open-concept Great Room and Dining area flow into a Gourmet Kitchen featuring a Grand Butler’s Pantry for food prep and entertaining. Wall-height sliding glass doors connect the living spaces to the Signature Outdoor Room, extending the home outdoors. Upstairs, the luxurious Grand Suite features dual Walk-In Dressing Rooms, while a spacious 3-Car Garage adds everyday storage and convenience. Customer registration policy: Buyer’s Broker to visit or be registered on Buyer’s 1st visit for full Commission or commission is reduced
USD 1,745,795

Get email alerts

Don't miss out: be the first to know about new properties

The alert was correctly created

On subscribing you accept the conditions of use and the privacy policy
Alert
Receive new ads in your inbox
Save this search
Receive alerts for new listings

We'll send you an email when we have new properties for: "Properties for sale in Cathcart"

The alert was correctly created

Bothell city
Woodinville city
Get email alerts and be the first to see new listings
Required field
On subscribing I accept the terms of the privacy policy
Perfect! You'll soon start receiving new listings via email
Alert
Receive an email when we have new ads for Properties for sale in Cathcart
Save this search
Filters

Bedrooms

Size (sq.ft)

sq.ft
sq.ft

Price

USD
USD

Property type

Bathrooms

Clear all filters
Receive notifications when new entries are published.