0 apartments for sale in Cauthornville

We don't have exact matches for your search, but... we've expanded it and think you might be interested in these properties.

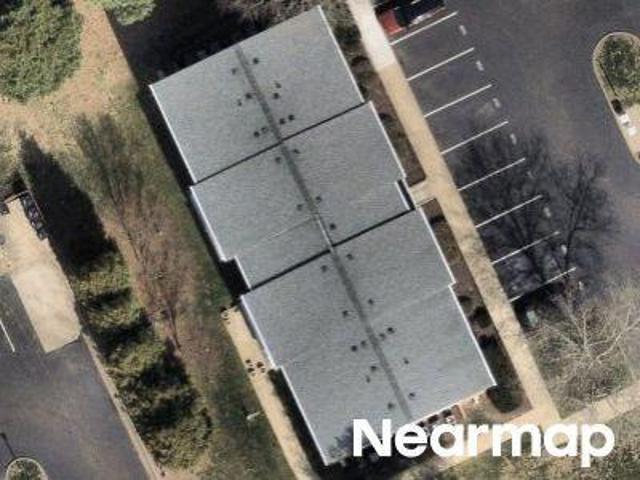
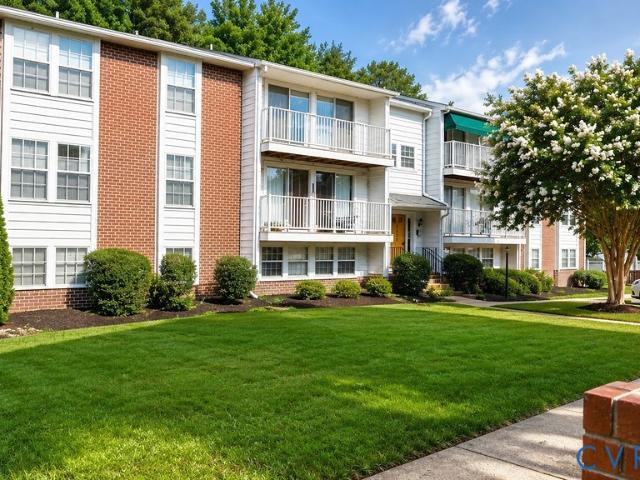
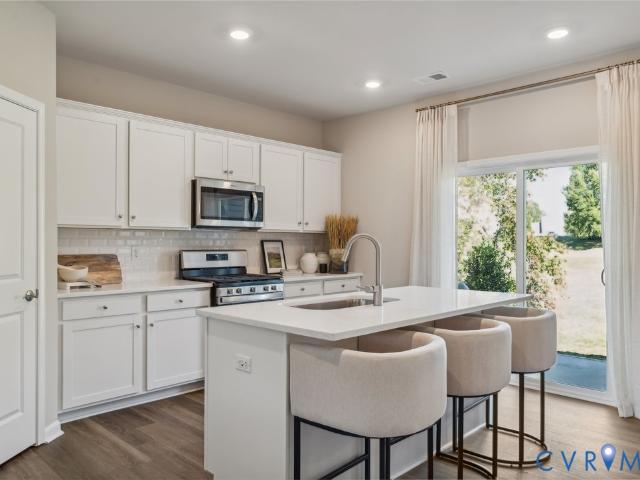
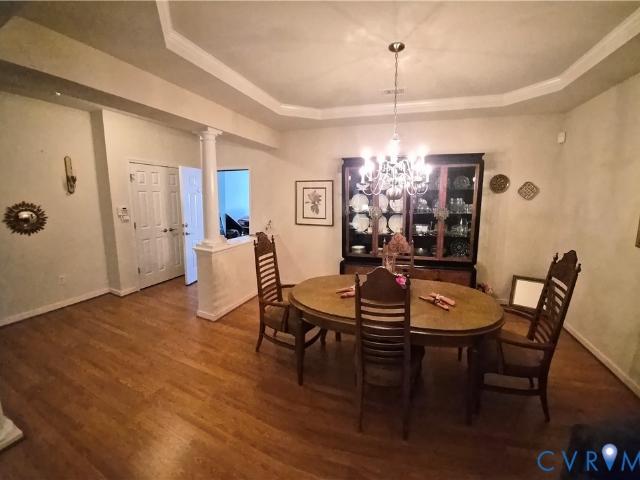
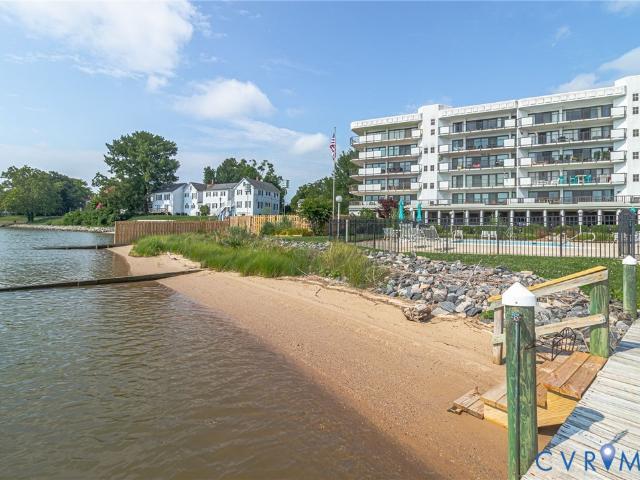
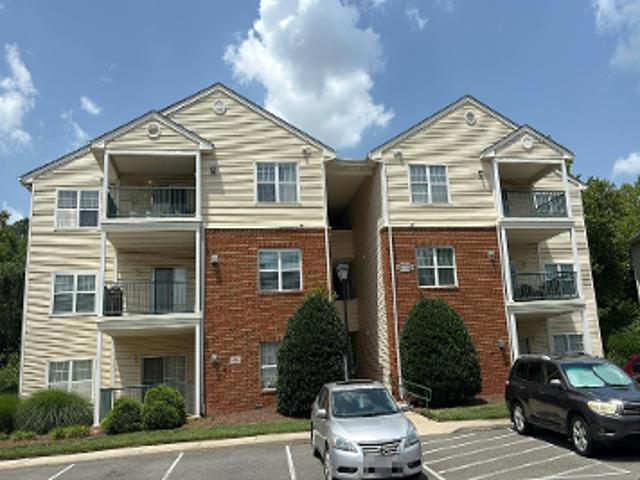
Masters Row Apt A
View photo
Condo · for sale
Request Details
Updated
Masters Row Apt A
Cauthornville
· 1,141 sq.ft · 2 Bedrooms · 2 Baths · Condo
Cauthornville · 1,141 sq.ft · 2 Bedrooms · 2 Baths · Condo
This home is in preforeclosure, which means the homeowner is in default (missed payments). Therefore, there could be an opportunity to strike a great deal with the owner and the bank
Request Details
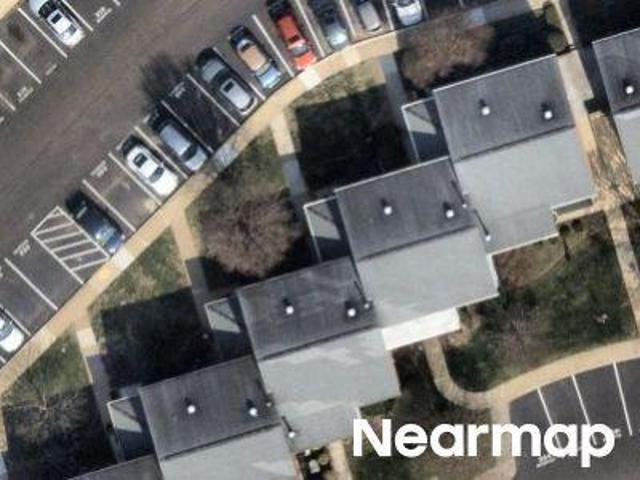
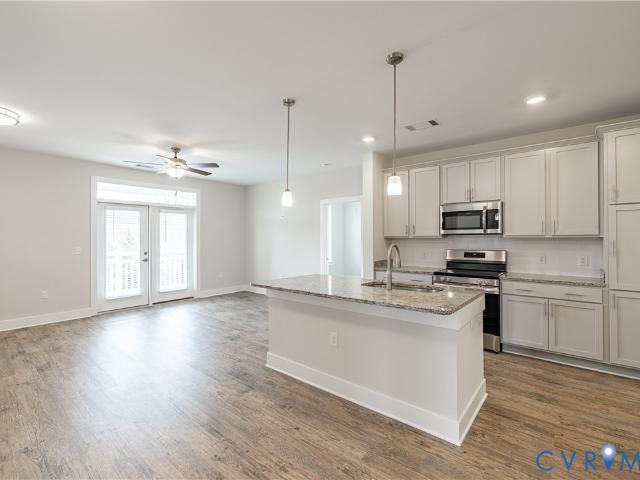
Waterfall Rd
View photo
Condo · for sale
Request Details
Updated
Waterfall Rd
Cauthornville
· 915 sq.ft · 2 Bedrooms · 1 Bath · Condo
Cauthornville · 915 sq.ft · 2 Bedrooms · 1 Bath · Condo
This home is in preforeclosure, which means the homeowner is in default (missed payments). Therefore, there could be an opportunity to strike a great deal with the owner and the bank
Request Details
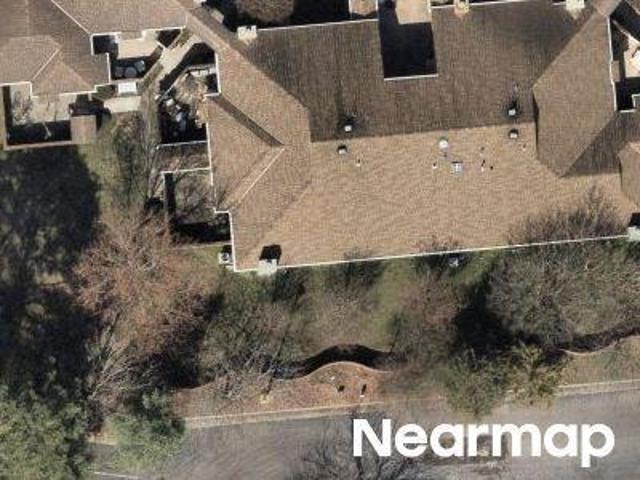
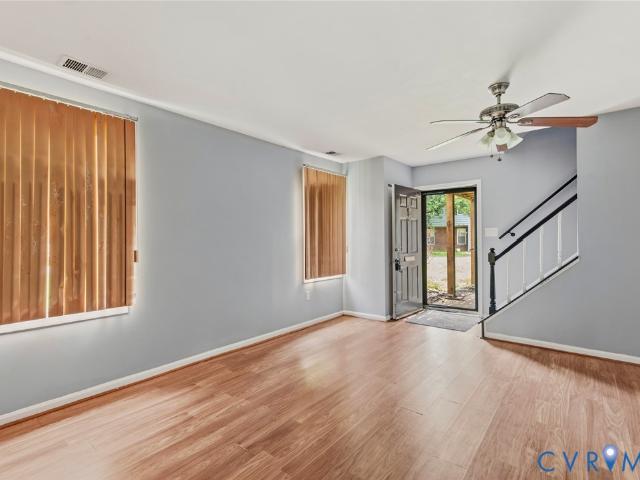
Trotter Mill Close
View photo
Condo · for sale
Request Details
Updated
Trotter Mill Close
Cauthornville
· 1,109 sq.ft · 2 Bedrooms · 2 Baths · Condo
Cauthornville · 1,109 sq.ft · 2 Bedrooms · 2 Baths · Condo
This is a Real Estate-Owned (REO)/post-foreclosure home owned or managed by a bank. All offers are considered; however, the highest and best will most likely be accepted
Request Details
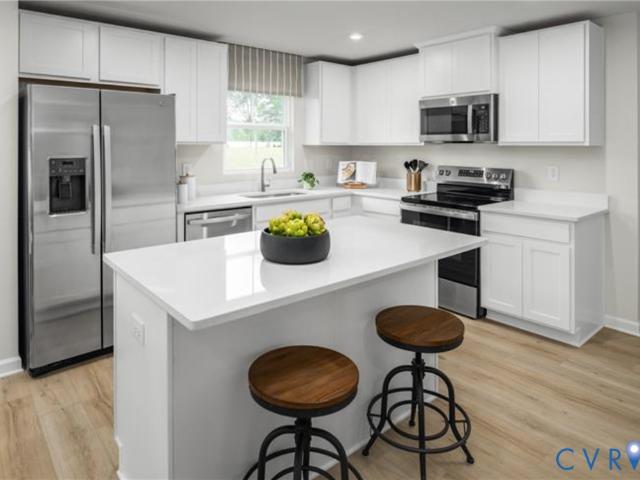
Masters Row
View photo
Condo · for sale
Request Details
Updated
Masters Row
Cauthornville
· 1,141 sq.ft · 2 Bedrooms · 2 Baths · Condo
Cauthornville · 1,141 sq.ft · 2 Bedrooms · 2 Baths · Condo
This home is in preforeclosure, which means the homeowner is in default (missed payments). Therefore, there could be an opportunity to strike a great deal with the owner and the bank
Request Details
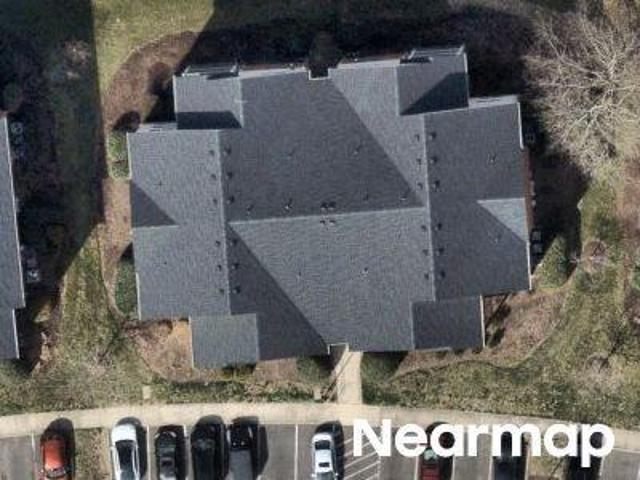
Okeith Ct
View photo
Condo · for sale
Request Details
Updated
Okeith Ct
Cauthornville
· Condo
Cauthornville · Condo
This is a Real Estate-Owned (REO)/post-foreclosure home owned or managed by a bank. All offers are considered; however, the highest and best will most likely be accepted
Request Details
7600 Portadown Court 2812
View photo
Condo · for sale
USD 197,500
USD 218/sq.ft
New
7600 Portadown Court 2812
Cauthornville
· 904 sq.ft · 2 Bedrooms · 2 Baths · Condo
· Patio · Deck · Equipped kitchen
Cauthornville · 904 sq.ft · 2 Bedrooms · 2 Baths · Condo · Patio · Deck · Equipped kitchen
Welcome home to this spacious 2-bedroom, 2-bath, top-floor, rear-facing condominium offering privacy, peaceful wooded views and abundant natural light. Enjoy relaxing on the composite deck, creating a private, peaceful setting rarely found in condominium living. This unit is in a secure-access building with entry controlled by the owner, providing added security and peace of mind. The thoughtfully designed floor plan features a private primary suite with a freshly painted bedroom and en-suite bath. The remaining rooms offer an excellent opportunity for a buyer to personalize the space with their own paint colors and flooring selections. To help make those updates, the seller is offering a design credit with an acceptable offer. The kitchen is equipped with NEW appliances, including a refrigerator, range, microwave and dishwasher, all installed in July 2026. The water heater was replaced in October 2025, providing added value and peace of mind. The washer, bar stools and patio furniture
USD 197,500
8670 Mile Post Terrace
View photo
Condo · for sale
USD 465,740
USD 202/sq.ft
New
8670 Mile Post Terrace
Cauthornville
· 2,303 sq.ft · 3 Bedrooms · 2 Baths · Condo
· Patio · Terrace · Parking
Cauthornville · 2,303 sq.ft · 3 Bedrooms · 2 Baths · Condo · Patio · Terrace · Parking
Experience the perfect blend of comfort, convenience, and low-maintenance living in the highly sought-after Oak Crest community, ideally located just off Shady Grove Road and only minutes from shopping, dining, and I-295. This beautifully designed 3-bedroom, 2.5-bath home offers the ease of first-floor living with a spacious primary suite featuring an elegant tray ceiling. The thoughtfully crafted floor plan includes a dedicated dining room, a bright and airy loft, walk-in attic storage, and a 2-car garage, providing the space and flexibility. The heart of the home showcases modern finishes including quartz countertops, gas cooking, a tankless water heater, and stylish luxury vinyl plank flooring throughout the first floor. Step outside and unwind on one of two private patios, where peaceful rural views create the perfect backdrop for morning coffee or evening relaxation. Life at Oak Crest means more time enjoying what matters most. Residents enjoy maintenance-free living along with ex
USD 465,740
1000 Heathsville Court E
View photo
Condo · for sale
USD 539,000
USD 255/sq.ft
New
1000 Heathsville Court E
Cauthornville
· 2,110 sq.ft · 3 Bedrooms · 2 Baths · Condo
· Patio · Office room · Fireplace · Equipped kitchen · Parking · Swimming pool
Cauthornville · 2,110 sq.ft · 3 Bedrooms · 2 Baths · Condo · Patio · Office room · Fireplace · Equipped kitchen · Parking · Swimming pool
Welcome to CrossRidge, Richmond's premier 55+ gated active-adult community! This beautifully maintained, single-level condominium offers over 2,100 square feet of comfortable, maintenance-free living with no stairs. Featuring 3 bedrooms, 2 full baths, and an attached 2-car garage, this spacious home is designed for both everyday comfort and effortless entertaining. The open floor plan includes a large family room with a cozy gas fireplace and built-in cabinetry, a formal dining room with elegant tray ceiling, and a generous eat-in kitchen offering abundant cabinetry, breakfast bar seating, and ample workspace. The oversized primary suite features dual walk-in closets and a luxurious en-suite bath with double vanities, soaking tub, and separate shower. Two additional bedrooms provide flexibility for guests, a home office, or hobby space. Relax on the private patio overlooking beautifully landscaped grounds, or enjoy CrossRidge's exceptional amenities, including indoor and outdoor pools,
USD 539,000
8674 Mile Post Terrace
View photo
Condo · for sale
USD 475,740
USD 206/sq.ft
8674 Mile Post Terrace
Cauthornville
· 2,303 sq.ft · 3 Bedrooms · 2 Baths · Condo
· Patio · Terrace · Equipped kitchen · Parking
Cauthornville · 2,303 sq.ft · 3 Bedrooms · 2 Baths · Condo · Patio · Terrace · Equipped kitchen · Parking
Located off of Shady Grove Rd, Oak Crest community is just minutes to shopping, restaurants, and I-295. This 3 bed, 2.5 bath home features a 1st floor primary bedroom with tray ceiling, 2-car garage, dedicated dining room, walk-in attic storage, spacious and sunny loft, and two patios! Thoughtful details include a tankless water heater, gas cooking, quartz countertops, and full first floor LVP. Peaceful, rural landscape views from the kitchen and back patio. Enjoy maintenance free living and take advantage of the walking paths, pickleball courts, a dog run, and a gazebo! Incentives with use of preferred lender! Photos and renderings are from builder's library, actual finishes and features may vary
USD 475,740
958 Wellston Court
View photo
Condo · for sale
USD 335,000
USD 211/sq.ft
958 Wellston Court
Cauthornville
· 1,582 sq.ft · 3 Bedrooms · 2 Baths · Condo
· Garden · Deck · Equipped kitchen
Cauthornville · 1,582 sq.ft · 3 Bedrooms · 2 Baths · Condo · Garden · Deck · Equipped kitchen
Welcome to this beautifully maintained 3-bedroom, 2.5-bath home offering the perfect combination of comfort, convenience, and move-in-ready peace of mind. Pride of ownership shines throughout, with thoughtful updates including a new HVAC system, newer water heater, and newer kitchen appliances, allowing you to enjoy your new home without the worry of major expenses. Inside, you'll find a bright and inviting layout designed for everyday living and entertaining. Step outside to your private backyard retreat, where the property backs to peaceful woods, creating a tranquil setting to relax on the spacious back deck, host gatherings, or enjoy your morning coffee. A generous storage shed provides plenty of room for lawn equipment, tools, and outdoor gear, while the charming front porch offers the perfect place to unwind and enjoy the neighborhood. Ideally situated with quick access to major highways, commuting and traveling throughout the area is effortless. Residents also enjoy outstanding
USD 335,000
7705 Okeith Court 1802
View photo
Condo · for sale
USD 225,000
USD 248/sq.ft
7705 Okeith Court 1802
Cauthornville
· 904 sq.ft · 2 Bedrooms · 2 Baths · Condo
Cauthornville · 904 sq.ft · 2 Bedrooms · 2 Baths · Condo
Photos coming soon! This beautifully updated 2-bedroom, 2-bath condominium is truly move-in ready and feels like brand new! Every detail has been thoughtfully refreshed, including brand-new granite countertops, all new stainless steel appliances, new flooring, fresh interior paint throughout, updated bathroom fixtures, and even a brand-new full size stackable washer and dryer. From the moment you walk through the door, you'll appreciate the quality and care that have gone into this home. Conveniently located in the heart of the West End, this condominium offers easy access to shopping, dining, schools, hospitals, and major commuter routes, making everyday living both comfortable and convenient. Whether you're heading to work, running errands, or enjoying the area's many restaurants and entertainment options, everything you need is just minutes away. The HOA also provides extra value by including water, sewer, and trash service, making homeownership even more affordable. This is a wonde
USD 225,000
10211 Wolfe Manor Court 711
View photo
Condo · for sale
USD 269,000
USD 277/sq.ft
10211 Wolfe Manor Court 711
Cauthornville
· 969 sq.ft · 2 Bedrooms · 2 Baths · Condo
· Balcony
Cauthornville · 969 sq.ft · 2 Bedrooms · 2 Baths · Condo · Balcony
Beautiful top floor'Penthouse' unit with New Paint, LVP Flooring & Carpet! The cathedral ceilings offer a open & spacious feel that you will love! Access to covered balcony from sunny Florida room. The large primary bedroom offers a walk-in closet & ensuite bath with large shower. Other noteworthy features include Wonferful balcony, stainless appliances, utility room, ceiling fans and perfect west end location! Refrigerator, washer & dryer convey. All this fantastic condo needs is you! Water & Sewer included in HOA. There is a fantastic recreation park just accross the street!
USD 269,000
128 Prince Street 110
View photo
Condo · for sale
USD 424,000
USD 250/sq.ft
128 Prince Street 110
Cauthornville
· 1,690 sq.ft · 3 Bedrooms · 2 Baths · Condo
· Patio · Balcony · Equipped kitchen · Swimming pool · Parking
Cauthornville · 1,690 sq.ft · 3 Bedrooms · 2 Baths · Condo · Patio · Balcony · Equipped kitchen · Swimming pool · Parking
Where every day feels like a vacation! A Rare 3 bedroom, 2 bath condominium with sweeping views of the Rappahannock River plus pool, beach, pier & boat slip access! This is a corner unit which provides a wraparound covered waterside patio, where you will have incredible views from your living areas as well as the primary bedroom. The Kitchen offers granite tops, like new appliances, and island seating. The Living & Dining areas are tiled with excellent custom storage cabinetry with granite tops. The Primary suite has a panoramic View being on the corner with a private balcony area. The Primary bath has a large walk-in closet along with tiled shower and his/her vanity areas. 2 guest bedrooms and a tiled guest bath that all friends & family will love. Other highlights include a private covered parking area just steps from your front door, 2 onsite storage units & the convenience of being able to walk to so many things (restaurants, shopping, town events, ice creams shops, a park, etc). A
USD 424,000
10530 Stony Bluff Drive 305
View photo
Condo · for sale
USD 380,000
USD 282/sq.ft
10530 Stony Bluff Drive 305
Cauthornville
· 1,345 sq.ft · 3 Bedrooms · 2 Baths · Condo
· Deck · Equipped kitchen
Cauthornville · 1,345 sq.ft · 3 Bedrooms · 2 Baths · Condo · Deck · Equipped kitchen
Looking for room to grow without the maintenance of a traditional home? Welcome to this beautifully designed 3 Bedroom, 2 Bath Condominium offering 1,346 square feet of stylish, low-maintenance living in one of Hanover County's most desirable new communities. Step inside and you'll immediately appreciate the 9-foot ceilings, abundant natural light, and thoughtfully designed open floor plan. The heart of the home features a spacious kitchen with a large center island, granite countertops, breakfast bar seating, stainless steel appliances, and an incredible amount of cabinet and storage space. A convenient laundry room with a stacked washer and dryer makes everyday living effortless. The living room opens to doors to your private covered deck the perfect place to enjoy your morning coffee or unwind after a long day. There's also plenty of room for a dining table. Retreat to the spacious Owner's Suite featuring a huge walk-in closet and a luxurious ensuite bath complete with double vaniti
USD 380,000
908 Winterstick Place
View photo
Condo · for sale
USD 159,900
USD 161/sq.ft
908 Winterstick Place
Cauthornville
· 990 sq.ft · 2 Bedrooms · 1 Bath · Condo
· Equipped kitchen · Parking
Cauthornville · 990 sq.ft · 2 Bedrooms · 1 Bath · Condo · Equipped kitchen · Parking
Welcome to this fantastic two-story condo with an attached garage! The beautifully updated kitchen, luxury vinyl plank flooring, and brand-new carpet in the bedrooms create a fresh, modern feel throughout. The first floor features a convenient half bath, while the upstairs offers a full bathroom with a tub and a stunning custom vanity. Blending original character with stylish updates, this home offers the perfect balance of charm and contemporary living. Ideally located just 7 minutes from I-295, with I-64 and I-95 only minutes away, making commuting and everyday conveniences easily accessible
USD 159,900
2162 Destination Drive A
View photo
Condo · for sale
USD 252,990
USD 273/sq.ft
2162 Destination Drive A
Cauthornville
· 926 sq.ft · 2 Bedrooms · 2 Baths · Condo
· Patio · Parking
Cauthornville · 926 sq.ft · 2 Bedrooms · 2 Baths · Condo · Patio · Parking
Ready in october! Landmark is an amenity-filled community in Eastern Henrico. This modern single main level condo features 2 bedrooms, 2 bathrooms, included stainless steel appliances, Granite counters, upgraded cabinetry, washer & dryer, private patio and a low-maintenance lifestyle. This home is located at the end of a quiet street with ample parking and direct access to the walking trails. The Beech Floor Plan offers 2 bedrooms, 2 full baths, and 931 square feet. Landmark has amazing amenities like scenic walking trails, pickleball courts, cornhole, a park with a covered pavilion, a dog park and plenty of open green spaces for you and your furry buddy to enjoy! Tucked right in the center of everything, these homes give you quick access to I-295 and I-64, so your daily commute is a breeze. Plus, RIC Airport is just around the corner! Want to stay close to home? Check out some great dining spots like Roma’s, Lilly Pad, Canastas or The Patron. If shopping is on your agenda, you’ll love
USD 252,990
514 Destination Way A
View photo
Condo · for sale
USD 254,990
USD 275/sq.ft
514 Destination Way A
Cauthornville
· 926 sq.ft · 2 Bedrooms · 2 Baths · Condo
· Patio
Cauthornville · 926 sq.ft · 2 Bedrooms · 2 Baths · Condo · Patio
Ready in october! Landmark is an amenity-filled community in Eastern Henrico. This modern single main level condo features 2 bedrooms 2 bathooms, included stainless steel appliances, Granite counters, upgraded cabinetry, washer & dryer, private patio and a low-maintenance lifestyle. The Beech Floor Plan offers 2 bedrooms, 2 full baths, and 931 square feet. Landmark has amazing amenities like scenic walking trails, pickleball courts, cornhole, a park with a covered pavilion, a dog park and plenty of open green spaces for you and your furry buddy to enjoy! Tucked right in the center of everything, these homes give you quick access to I-295 and I-64, so your daily commute is a breeze. Plus, RIC Airport is just around the corner! Want to stay close to home? Check out some great dining spots like Roma’s, Lilly Pad, Canastas or The Patron. If shopping is on your agenda, you’ll love how close you are to White Oak Village, featuring stores like Target, Publix, Michael’s, Cava, and plenty more.
USD 254,990
110 W Marshall St, Unit U25, Richmond, VA 23220 | MLS #2605
View photo
Condo · for sale
USD 249,950
USD 290/sq.ft
110 W Marshall St, Unit U25, Richmond, VA 23220 | MLS #2605
Cauthornville
· 861 sq.ft · 1 Bedroom · 1 Bath · Condo
· Gym · Deck · Equipped kitchen · Parking
Cauthornville · 861 sq.ft · 1 Bedroom · 1 Bath · Condo · Gym · Deck · Equipped kitchen · Parking
Stylish 1-Bedroom Condo in the Heart of Jackson Ward Live in one of Richmond’s most vibrant and historic neighborhoods! This beautifully maintained 1-bedroom, 1-bath condo in Jackson Ward offers the perfect blend of character, comfort, and convenience. Step inside to an open-concept layout with modern finishes, tall ceilings, and natural light. The well-appointed kitchen features stainless steel appliances and ample cabinet space, opening to a spacious living area ideal for relaxing or entertaining. Enjoy premium community amenities including a rooftop deck with stunning city views, a peaceful courtyard, and a nicely equipped fitness room and deeded secure garage parking. Located just steps from dining, galleries, parks, cafes, and the arts and cultural scene that make Jackson Ward one of Richmond’s most sought-after neighborhoods. This condo offers unbeatable value and lifestyle in the heart of the city
USD 249,950
10530 Stony Bluff Drive 102
View photo
Condo · for sale
USD 350,000
USD 270/sq.ft
10530 Stony Bluff Drive 102
Cauthornville
· 1,292 sq.ft · 2 Bedrooms · 2 Baths · Condo
· Swimming pool
Cauthornville · 1,292 sq.ft · 2 Bedrooms · 2 Baths · Condo · Swimming pool
Flexible ownership options available, including purchase, rental, or lease-to-purchase! Ask about our additional move-in ready one-, two-, and three-bedroom floor plans. I would be happy to schedule a tour of any available unit! Welcome to Unit 103, offering 1,302 square feet of open-concept living with 2 bedrooms, 2 bathrooms, 9-foot ceilings, granite countertops, stainless steel appliances, a private covered porch, and a spacious primary suite with a walk-in closet and ensuite bath. Enjoy low-maintenance living in a secure, elevator-access building with resort-style amenities including a fitness center, yoga studio, saltwater pool, hot tub, walking trails, dog park, club room, grilling areas, and more. Conveniently located just minutes from I-95, I-295, shopping, dining, Target, Publix, and Green Top. Immediate occupancy available
USD 350,000
9887 Tuco Street B
View photo
Condo · for sale
USD 383,835
USD 164/sq.ft
9887 Tuco Street B
Cauthornville
· 2,336 sq.ft · 3 Bedrooms · 2 Baths · Condo
· Balcony · Equipped kitchen
Cauthornville · 2,336 sq.ft · 3 Bedrooms · 2 Baths · Condo · Balcony · Equipped kitchen
Welcome to The Julianne, an exceptional 3-bedroom townhome-style condo located in the lively Village at Virginia Center—a thriving neighborhood right in Glen Allen, VA. This impressive upper-level residence boasts 2,345 square feet of thoughtfully designed space, offering a covered balcony perfect for outdoor relaxation, or the option to unwind indoors. The open-concept layout ensures seamless connectivity between the spacious kitchen, dining, and family room, making it an ideal setting for everything from intimate dinners to lively gatherings. On the main level, you’ll also find dedicated study and a pantry, adding extra convenience and flexibility to support your modern lifestyle. Upstairs, three generously sized bedrooms await, including a primary suite designed as your personal retreat. The laundry room on this level adds a touch of practicality, making daily routines easier so you can focus on what matters most. Living at the Village at Virginia Center means embracing a carefree l
USD 383,835
9893 Tuco Street A
View photo
Condo · for sale
USD 359,090
USD 228/sq.ft
9893 Tuco Street A
Cauthornville
· 1,572 sq.ft · 3 Bedrooms · 2 Baths · Condo
· Office room · Equipped kitchen
Cauthornville · 1,572 sq.ft · 3 Bedrooms · 2 Baths · Condo · Office room · Equipped kitchen
I’m excited to share a fantastic opportunity for you to be among the very first to own a beautifully designed Tessa condo at The Village at Virginia Center Commons community by Stanley Martin Homes. This thoughtfully crafted, two-level home boasts 2 bedrooms, loft and 2.5 baths, with an open-concept layout that’s perfect for daily living as well as entertaining friends and family. The main level welcomes you with a spacious family room that flows seamlessly into the dining area and stylish kitchen. The kitchen is appointed with white quartz countertops, upgraded cabinetry, polished chrome finishes, designer lighting, and GE stainless steel appliances, creating a truly move-in ready space that’s both elegant and functional. Upstairs, the private owner’s suite features a full bath and dual walk-in closets, while an additional bedroom and full bath offer flexibility for guests or a home office. For added convenience, you’ll find an upper-level laundry area that simplifies everyday routine
USD 359,090
9887 Tuco Street A
View photo
Condo · for sale
USD 337,740
USD 214/sq.ft
9887 Tuco Street A
Cauthornville
· 1,572 sq.ft · 3 Bedrooms · 2 Baths · Condo
· Office room · Equipped kitchen
Cauthornville · 1,572 sq.ft · 3 Bedrooms · 2 Baths · Condo · Office room · Equipped kitchen
I’m excited to share a fantastic opportunity for you to be among the very first to own a beautifully designed Tessa condo at The Village at Virginia Center Commons community by Stanley Martin Homes. This thoughtfully crafted, two-level home boasts 3 bedrooms, and 2.5 baths, with an open-concept layout that’s perfect for daily living as well as entertaining friends and family. The main level welcomes you with a spacious family room that flows seamlessly into the dining area and stylish kitchen. The kitchen is appointed with white quartz countertops, upgraded cabinetry, polished chrome finishes, designer lighting, and GE stainless steel appliances, creating a truly move-in ready space that’s both elegant and functional. Upstairs, the private owner’s suite features a full bath and dual walk-in closets, while an additional bedroom and full bath offer flexibility for guests or a home office. For added convenience, you’ll find an upper-level laundry area that simplifies everyday routines. Th
USD 337,740
8662 Mile Post Terrace
View photo
Condo · for sale
USD 475,000
USD 206/sq.ft
8662 Mile Post Terrace
Cauthornville
· 2,303 sq.ft · 3 Bedrooms · 2 Baths · Condo
· Patio · Terrace · Equipped kitchen · Parking
Cauthornville · 2,303 sq.ft · 3 Bedrooms · 2 Baths · Condo · Patio · Terrace · Equipped kitchen · Parking
Located off of Shady Grove Rd, Oak Crest community is just minutes to shopping, restaurants, and I-295. This 3 bed, 2.5 bath home features a 1st floor primary bedroom with tray ceiling, 2-car garage, dedicated dining room, walk-in attic storage, spacious and sunny loft, and two patios! Thoughtful details include a tankless water heater, gas cooking, quartz countertops, and full first floor LVP. Peaceful, rural landscape views from the kitchen and back patio. Enjoy maintenance free living and take advantage of the walking paths, pickleball courts, a dog run, and a gazebo! Incentives with use of preferred lender! Photos and renderings are from builder's library, actual finishes and features may vary
USD 475,000
707 McCormick Farm Drive B
View photo
Condo · for sale
USD 376,500
USD 161/sq.ft
707 McCormick Farm Drive B
Cauthornville
· 2,336 sq.ft · 3 Bedrooms · 2 Baths · Condo
· Office room · Balcony · Fireplace · Equipped kitchen
Cauthornville · 2,336 sq.ft · 3 Bedrooms · 2 Baths · Condo · Office room · Balcony · Fireplace · Equipped kitchen
Luxury, low-maintenance living awaits in this beautifully upgraded 2022-built home in Glen Allen’s sought-after Retreat at One community. Offering over 2,300 square feet, this move-in ready home features 3 bedrooms, 2.5 baths, and an open-concept floor plan. The stunning, upgraded kitchen is the centerpiece of the home, featuring quartz countertops, stainless steel appliances, an expansive walk-in pantry, and an impressive 12-foot center island overlooking the spacious family room with a cozy electric fireplace. Just off the main living area is a versatile flex room, currently used as a tasting room, that would also make an ideal home office, library, playroom, or hobby space. The adjoining dining area opens to a private covered balcony, providing the perfect place to enjoy your morning coffee, dine outdoors, or unwind at the end of the day. Upstairs, the expansive primary suite offers a true retreat with an oversized walk-in closet and a luxurious ensuite bath featuring a double vanit
USD 376,500
709 McCormick Farm Drive A
View photo
Condo · for sale
USD 325,500
USD 207/sq.ft
709 McCormick Farm Drive A
Cauthornville
· 1,572 sq.ft · 2 Bedrooms · 2 Baths · Condo
· Office room · Balcony · Fireplace · Equipped kitchen · Parking
Cauthornville · 1,572 sq.ft · 2 Bedrooms · 2 Baths · Condo · Office room · Balcony · Fireplace · Equipped kitchen · Parking
Walk up pass the beautifully manicured lawn or pull into the attached one-car garage and step inside this move-in-ready, like-new condo that lives like a townhome in Stanley Martin’s sought-after Retreat at One community. Built just a few years ago, this home offers the peace of mind of newer construction with modern finishes throughout. The main level welcomes you with luxury vinyl plank flooring, recessed lighting, and an open-concept layout designed for both everyday living and entertaining. The spacious kitchen features granite countertops, stainless steel appliances, and a large breakfast bar overlooking the dining and living areas, where an electric fireplace creates a warm focal point. Upstairs, you'll find two bedrooms, two full baths, a convenient laundry area with the washer and dryer conveying, and a versatile loft with access to a private balcony—perfect for a home office, workout space, or cozy retreat. The primary suite offers dual walk-in closets and a beautifully update
USD 325,500

Get email alerts

Don't miss out: be the first to know about new properties

The alert was correctly created

On subscribing you accept the conditions of use and the privacy policy
Alert
Receive new ads in your inbox
Save this search
Receive alerts for new listings

We'll send you an email when we have new properties for: "Apartments for sale in Cauthornville"

The alert was correctly created

Whitehall, Clay township Owen County Indiana
Get email alerts and be the first to see new listings
Required field
On subscribing I accept the terms of the privacy policy
Perfect! You'll soon start receiving new listings via email
Alert
Receive an email when we have new ads for Apartments for sale in Cauthornville
Save this search
Filters

Bedrooms

Size (sq.ft)

sq.ft
sq.ft

Price

USD
USD

Property type

Bathrooms

Clear all filters
Receive notifications when new entries are published.