92 apartments for sale in King and Queen County

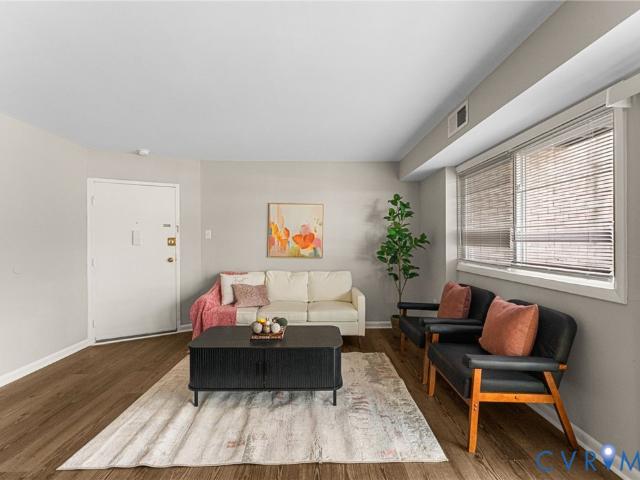
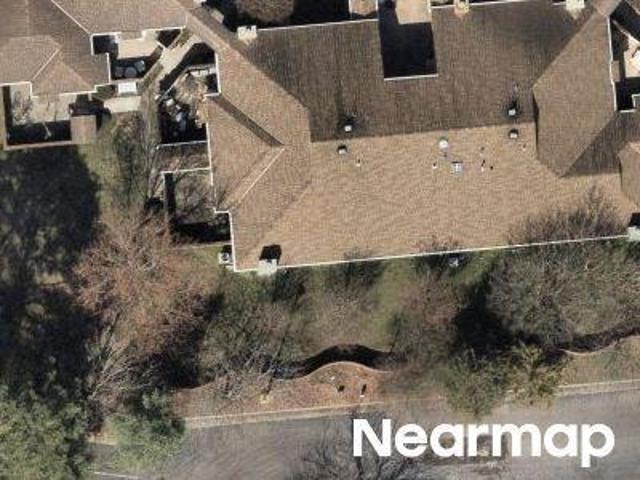
Trotter Mill Close
View photo
Condo · for sale
Request Details
Updated
Trotter Mill Close
King and Queen County
· 1,109 sq.ft · 2 Bedrooms · 2 Baths · Condo
King and Queen County · 1,109 sq.ft · 2 Bedrooms · 2 Baths · Condo
This is a Real Estate-Owned (REO)/post-foreclosure home owned or managed by a bank. All offers are considered; however, the highest and best will most likely be accepted
Request Details
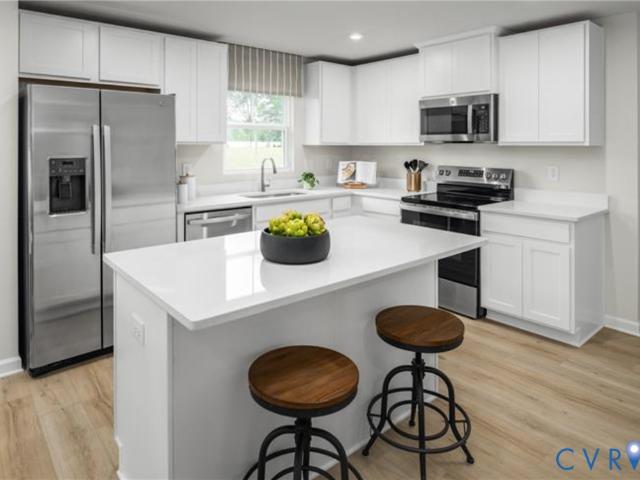
Masters Row
View photo
Condo · for sale
Request Details
Updated
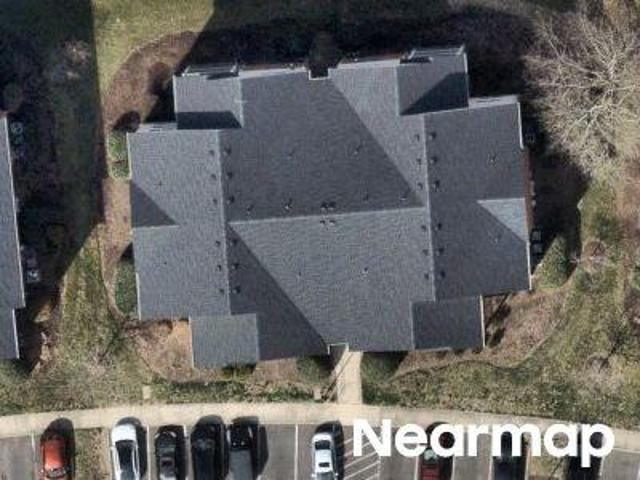
Masters Row
King and Queen County
· 1,141 sq.ft · 2 Bedrooms · 2 Baths · Condo
King and Queen County · 1,141 sq.ft · 2 Bedrooms · 2 Baths · Condo
This is a Real Estate-Owned (REO)/post-foreclosure home owned or managed by a bank. All offers are considered; however, the highest and best will most likely be accepted
Request Details
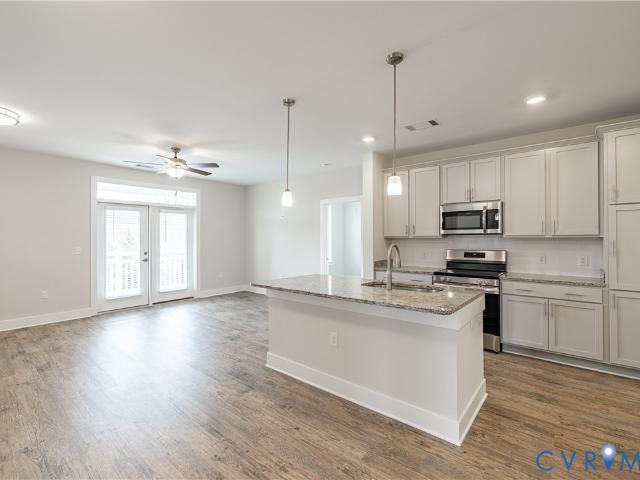
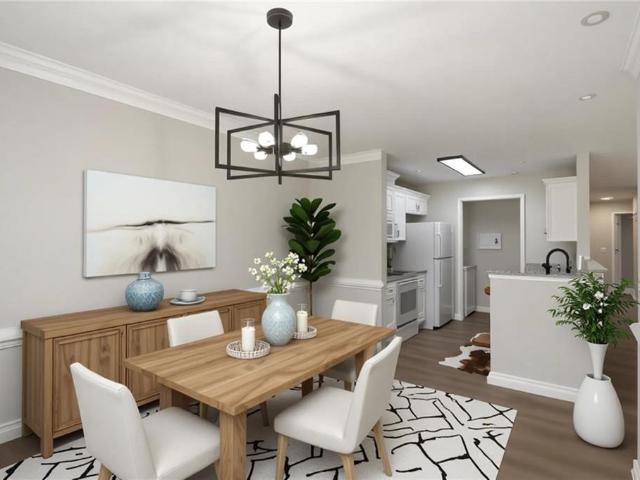
10530 Stony Bluff Drive 305
View photo
Condo · for sale
USD 380,000
USD 282/sq.ft
10530 Stony Bluff Drive 305
King and Queen County
· 1,345 sq.ft · 3 Bedrooms · 2 Baths · Condo
· Deck · Equipped kitchen
King and Queen County · 1,345 sq.ft · 3 Bedrooms · 2 Baths · Condo · Deck · Equipped kitchen
Looking for room to grow without the maintenance of a traditional home? Welcome to this beautifully designed 3 Bedroom, 2 Bath Condominium offering 1,346 square feet of stylish, low-maintenance living in one of Hanover County's most desirable new communities. Step inside and you'll immediately appreciate the 9-foot ceilings, abundant natural light, and thoughtfully designed open floor plan. The heart of the home features a spacious kitchen with a large center island, granite countertops, breakfast bar seating, stainless steel appliances, and an incredible amount of cabinet and storage space. A convenient laundry room with a stacked washer and dryer makes everyday living effortless. The living room opens to doors to your private covered deck the perfect place to enjoy your morning coffee or unwind after a long day. There's also plenty of room for a dining table. Retreat to the spacious Owner's Suite featuring a huge walk-in closet and a luxurious ensuite bath complete with double vaniti
USD 380,000
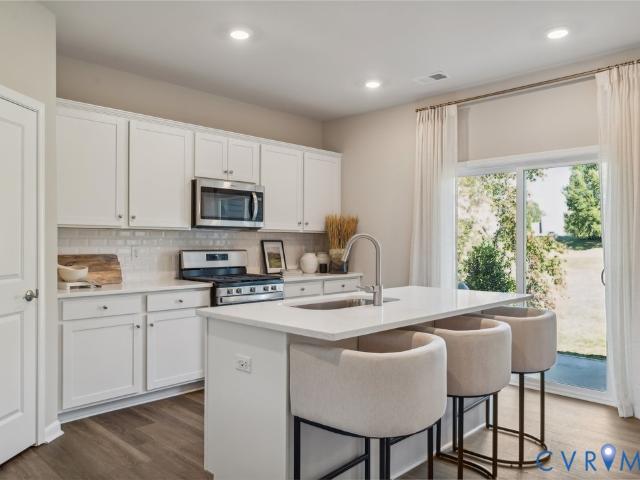
117 Briar LN
View photo
Condo · for sale
USD 279,900
USD 185/sq.ft
117 Briar LN
King and Queen County
· 1,507 sq.ft · 3 Bedrooms · 2 Baths · Condo
King and Queen County · 1,507 sq.ft · 3 Bedrooms · 2 Baths · Condo
Best Buy in all of Williamsburg Area of Virginia USA! Shop around and you will say I am right! Move in ready, 3 bedrooms, 2 baths, rancher with open floorplan! Fresh, clean and vacant! (Note: Shed as-is)
USD 279,900
7395 Sinclair WAY # A
View photo
Condo · for sale
USD 285,000
USD 297/sq.ft
7395 Sinclair WAY # A
King and Queen County
· 958 sq.ft · 1 Bedroom · 1 Bath · Condo
· Gym · Balcony · Equipped kitchen · Swimming pool
King and Queen County · 958 sq.ft · 1 Bedroom · 1 Bath · Condo · Gym · Balcony · Equipped kitchen · Swimming pool
Time to enjoy life in this 2nd floor condo. Charming 1 bedroom end unit. Open floor plan with 9 foot ceilings and balcony to relax outside. Granite counter tops in kitchen, stainless steel appliances and pantry. Large bedroom with lots of natural light. Amenities include clubhouse, pool, and fitness room. Trash pick up included and no exterior maintenance
USD 285,000
2804 Glen Nevis TRCE
View photo
Condo · for sale
USD 282,500
USD 210/sq.ft
2804 Glen Nevis TRCE
King and Queen County
· 1,345 sq.ft · 2 Bedrooms · 2 Baths · Condo
King and Queen County · 1,345 sq.ft · 2 Bedrooms · 2 Baths · Condo
Welcome to 2804 Glen Nevis Trace! A bright and open two bedroom condo located in Braemar Creek. Spacious primary bedroom with walk-in closet and attached bathroom. Vaulted ceilings, new carpet and new vinyl floors make this a move in ready unit. All applainces convey! Braemar Creek has tennis courts, playground and community pool. Close to 64, shopping and Williamsburg National Golf Course
USD 282,500
1521 Americana Drive
View photo
Condo · for sale
USD 239,950
USD 198/sq.ft
1521 Americana Drive
King and Queen County
· 1,206 sq.ft · 3 Bedrooms · 2 Baths · Condo
· Patio · Equipped kitchen
King and Queen County · 1,206 sq.ft · 3 Bedrooms · 2 Baths · Condo · Patio · Equipped kitchen
Welcome to 1521 Americana Drive, A very Lower Level, End Unit Condo featuring 3 Bedrooms and 2 Full Baths. Maintenance Free home with 1215 square feet of living space, featuring Ceramic Tile Floors in the Kitchen, Dining Area, and the front Foyer. The Kitchen has a Large Pantry, a Breakfast Bar that opens to the dining area, cabinets, Dining Room with ample space, a Large Living Room with that opens to the Patio through the Sliding Door, Primary Bedroom with Attached Bath and Laminate Floors, 2 more additional Bedrooms with good closet space. The nice floor plan, first level living, walk to the community pool, and enjoy shopping, dining, health care, county parks and recreation. Call anytime for a showing!
USD 239,950
5610 Crenshaw Road 1213
View photo
Condo · for sale
USD 155,900
USD 176/sq.ft
Updated
5610 Crenshaw Road 1213
King and Queen County
· 883 sq.ft · 2 Bedrooms · 1 Bath · Condo
· Equipped kitchen
King and Queen County · 883 sq.ft · 2 Bedrooms · 1 Bath · Condo · Equipped kitchen
Welcome to this beautifully remodeled 945 sq ft unit in desirable Henrico County! Featuring 2 spacious bedrooms and 1 full bathroom, this home offers a comfortable and efficient layout. Step inside to fresh paint, modern light fixtures, and LVP flooring throughout the living room and bedrooms, creating a sleek and low-maintenance living space. The kitchen and bathroom feature durable LVT flooring for added style and functionality. The kitchen is equipped with a gas range, microwave, and dishwasher, making everyday living convenient. Enjoy the added benefit of an outdoor storage closet, perfect for extra storage needs. Conveniently located minutes from recreational attractions, shopping in Richmond, and Short Pump
USD 155,900
2162 Destination Drive A
View photo
Condo · for sale
USD 252,990
USD 273/sq.ft
2162 Destination Drive A
King and Queen County
· 926 sq.ft · 2 Bedrooms · 2 Baths · Condo
· Patio · Parking
King and Queen County · 926 sq.ft · 2 Bedrooms · 2 Baths · Condo · Patio · Parking
Ready in october! Landmark is an amenity-filled community in Eastern Henrico. This modern single main level condo features 2 bedrooms, 2 bathrooms, included stainless steel appliances, Granite counters, upgraded cabinetry, washer & dryer, private patio and a low-maintenance lifestyle. This home is located at the end of a quiet street with ample parking and direct access to the walking trails. The Beech Floor Plan offers 2 bedrooms, 2 full baths, and 931 square feet. Landmark has amazing amenities like scenic walking trails, pickleball courts, cornhole, a park with a covered pavilion, a dog park and plenty of open green spaces for you and your furry buddy to enjoy! Tucked right in the center of everything, these homes give you quick access to I-295 and I-64, so your daily commute is a breeze. Plus, RIC Airport is just around the corner! Want to stay close to home? Check out some great dining spots like Roma’s, Lilly Pad, Canastas or The Patron. If shopping is on your agenda, you’ll love
USD 252,990
2201 Montgomerie ARCH # 01
View photo
Condo · for sale
USD 280,000
USD 226/sq.ft
2201 Montgomerie ARCH # 01
King and Queen County
· 1,238 sq.ft · 2 Bedrooms · 2 Baths · Condo
· Office room · Swimming pool
King and Queen County · 1,238 sq.ft · 2 Bedrooms · 2 Baths · Condo · Office room · Swimming pool
Fresh finishes and modern updates make this first-floor condominium a must-see. Offering 2 spacious bedrooms, 2 full bathrooms, and a versatile flex space that can be used as a den, home office, or additional sitting area, this home combines style and functionality. Recent improvements include new granite countertops, new light fixtures, and gorgeous luxury vinyl plank flooring throughout. The washer and dryer convey with the property. Community amenities include a clubhouse, swimming pool, tennis courts, as well as trash and snow removal
USD 280,000
8702 Coastal Terrace
View photo
Condo · for sale
USD 469,990
USD 227/sq.ft
8702 Coastal Terrace
King and Queen County
· 2,067 sq.ft · 3 Bedrooms · 2 Baths · Condo
· Patio · Office room · Terrace · Equipped kitchen · Parking
King and Queen County · 2,067 sq.ft · 3 Bedrooms · 2 Baths · Condo · Patio · Office room · Terrace · Equipped kitchen · Parking
Quick move-in! Welcome to Oak Crest in Mechanicsville! Located off of Shady Grove Rd, this community is just minutes to shopping, restaurants, and I-295. This 3 bed, 2.5 bath home features a 1st floor primary bedroom, 2-car garage, dedicated dining room, office/flex room, spacious and sunny loft, and two patios! Thoughtful details include a tankless water heater, gas cooking and quartz countertops. Peaceful, rural landscape views from the kitchen and back patio. Enjoy maintenance free living and take advantage of the walking paths, pickleball courts, a dog run, and a gazebo! Incentives towards closing cost with use of preferred lender. Photos and renderings are from builder's library, actual finishes and features may vary
USD 469,990
50 E Villa Ridge DR # 7 E
View photo
Condo · for sale
USD 325,000
USD 295/sq.ft
50 E Villa Ridge DR # 7 E
King and Queen County
· 1,098 sq.ft · 3 Bedrooms · 2 Baths · Condo
· Deck · Equipped kitchen · Swimming pool
King and Queen County · 1,098 sq.ft · 3 Bedrooms · 2 Baths · Condo · Deck · Equipped kitchen · Swimming pool
Beautifully updated & peacefully tucked away overlooking scenic Wilton Creek, this water-view condo captures the relaxed Rivah lifestyle. Step onto your private deck to enjoy tranquil water views & watch herons along the creek. With two inviting seating areas, it’s perfect for morning coffee, evening cocktails or entertaining. Deck access from both the living room & bedroom brings the outdoors into everyday living. Thoughtfully renovated just six years ago, the home features an updated kitchen & baths, teak flooring throughout, updated HVAC, skylights & upper windows. The well-appointed kitchen offers soft-close cabinetry, granite countertops & modern appliances, while a new washer & dryer add convenience. Villa Ridge amenities include a clubhouse, pool, exercise room, tennis courts, common areas & boat launch. Dock space, when available, is just $56/month. Whether a weekend Rivah retreat or full-time residence, this is an inviting place to relax, recharge & enjoy life by the water. Ma
USD 325,000
8670 Mile Post Terrace
View photo
Condo · for sale
USD 465,740
USD 202/sq.ft
8670 Mile Post Terrace
King and Queen County
· 2,303 sq.ft · 3 Bedrooms · 2 Baths · Condo
· Patio · Terrace · Parking
King and Queen County · 2,303 sq.ft · 3 Bedrooms · 2 Baths · Condo · Patio · Terrace · Parking
Experience the perfect blend of comfort, convenience, and low-maintenance living in the highly sought-after Oak Crest community, ideally located just off Shady Grove Road and only minutes from shopping, dining, and I-295. This beautifully designed 3-bedroom, 2.5-bath home offers the ease of first-floor living with a spacious primary suite featuring an elegant tray ceiling. The thoughtfully crafted floor plan includes a dedicated dining room, a bright and airy loft, walk-in attic storage, and a 2-car garage, providing the space and flexibility. The heart of the home showcases modern finishes including quartz countertops, gas cooking, a tankless water heater, and stylish luxury vinyl plank flooring throughout the first floor. Step outside and unwind on one of two private patios, where peaceful rural views create the perfect backdrop for morning coffee or evening relaxation. Life at Oak Crest means more time enjoying what matters most. Residents enjoy maintenance-free living along with ex
USD 465,740
5302 Old Main Street C
View photo
Condo · for sale
USD 524,900
USD 272/sq.ft
5302 Old Main Street C
King and Queen County
· 1,927 sq.ft · 2 Bedrooms · 2 Baths · Condo
· Terrace · Equipped kitchen · Parking
King and Queen County · 1,927 sq.ft · 2 Bedrooms · 2 Baths · Condo · Terrace · Equipped kitchen · Parking
Welcome home to your riverfront condo in Rocketts Landing, where James River views, direct access to the Virginia Capital Trail, and low-maintenance living come together just minutes from downtown Richmond. With a private rooftop terrace, additional riverfront porch, dual primary suites, and attached garage, this home offers a lifestyle and location that are hard to duplicate. Step outside and directly onto the Virginia Capital Trail for miles of scenic recreation along the James River. When it’s time to unwind, head to the private rooftop terrace and take in sweeping views of the river and Richmond skyline. A second-floor porch overlooking the Capital Trail and river provides another outdoor space for morning coffee, evening relaxation, or entertaining. Inside, expansive windows and abundant natural light create a bright, modern feel throughout. The open-concept main living level is designed for gathering, featuring a spacious kitchen with large center island and sink, stainless steel
USD 524,900
908 Winterstick Place
View photo
Condo · for sale
USD 159,900
USD 161/sq.ft
908 Winterstick Place
King and Queen County
· 990 sq.ft · 2 Bedrooms · 1 Bath · Condo
· Equipped kitchen · Parking
King and Queen County · 990 sq.ft · 2 Bedrooms · 1 Bath · Condo · Equipped kitchen · Parking
Welcome to this fantastic two-story condo with an attached garage! The beautifully updated kitchen, luxury vinyl plank flooring, and brand-new carpet in the bedrooms create a fresh, modern feel throughout. The first floor features a convenient half bath, while the upstairs offers a full bathroom with a tub and a stunning custom vanity. Blending original character with stylish updates, this home offers the perfect balance of charm and contemporary living. Ideally located just 7 minutes from I-295, with I-64 and I-95 only minutes away, making commuting and everyday conveniences easily accessible
USD 159,900
1509 Americana Drive
View photo
Condo · for sale
USD 215,000
USD 221/sq.ft
1509 Americana Drive
King and Queen County
· 969 sq.ft · 2 Bedrooms · 1 Bath · Condo
· Patio · Equipped kitchen
King and Queen County · 969 sq.ft · 2 Bedrooms · 1 Bath · Condo · Patio · Equipped kitchen
Welcome to 1509 Americana Drive, Henrico, VA 23228—a charming ground-floor condo that combines comfort and convenience. This residence features: the spacious bedrooms offering ample space for relaxation and personalization, the well-appointed bathroom designed for both functionality and style, an eat-in kitchen perfect for casual dining and entertaining, a large family room ideal for gatherings or unwinding after a long day, and a private patio. A private serene outdoor space for your morning coffee or evening relaxation. Recently, the condo has been enhanced with new luxury vinyl plank (LVP) flooring, new hot water heater, and a modern touch ensuring durability for years to come. All appliances convey. Located in a desirable area of Henrico, this home offers easy access to local amenities, shopping centers, and dining options. Don't miss the opportunity to make this delightful condo your own!
USD 215,000
10525 Stony Bluff Drive 102
View photo
Condo · for sale
USD 32,900
USD 32/sq.ft
Updated
10525 Stony Bluff Drive 102
King and Queen County
· 1,001 sq.ft · 2 Bedrooms · 2 Baths · Condo
· Patio · Swimming pool · Deck · Equipped kitchen
King and Queen County · 1,001 sq.ft · 2 Bedrooms · 2 Baths · Condo · Patio · Swimming pool · Deck · Equipped kitchen
One year free hoa! Move in ready! Welcome home to Stony Run Condos! Fabulous opportunity to own a condominium in Hanover County. Secure facility with Key Fob access. Conveniently located near I-95 and I-295, Target, Publix, and Green Top with a nice variety of restaurants, shopping, breweries, and much more nearby. Come visit our spacious 1156 SF unit with high 9 ft ceilings, ceiling fans, large kitchen with granite countertops, breakfast bar, SS appliances, an amazing amount of cabinet & storage space & walk-in pantry w/ stacked washer and dryer. Inviting great room area and Owner's Suite with huge walk-in closet. Generously sized bathroom has double vanity, an abundance of storage cabinets, & large walk-in shower. Enjoy morning coffee on the covered patio deck! HOA fee offers luxury amenities to enjoy throughout the property, including cardio/free weights room, walking trails, dog park, saltwater swimming pool, hot tub, fire pit, gas grills, work room, secure package room, cabana, cl
USD 32,900
1502 Cedar Mountain Court
View photo
Condo · for sale
USD 225,000
USD 181/sq.ft
1502 Cedar Mountain Court
King and Queen County
· 1,238 sq.ft · 3 Bedrooms · 1 Bath · Condo
· Balcony · Equipped kitchen
King and Queen County · 1,238 sq.ft · 3 Bedrooms · 1 Bath · Condo · Balcony · Equipped kitchen
Welcome home to 1502 Cedar Mountain Ct! This beautifully updated 3-bedroom, 1.5-bath end-unit offers over 1,200 square feet of comfortable living space in the highly desirable Stonewall Manor community in Henrico. The renovated 2023 kitchen features new cabinetry, countertops, appliances, pantry storage, a dedicated dining area, and stylish LVP flooring. The spacious living room opens to a private rear balcony overlooking a wooded area and includes access to a large outdoor storage shed. Upstairs, you’ll find all three bedrooms along with the updated full bathroom. The spacious primary suite features dual closets and direct bathroom access. The second bedroom includes two closets, one being a generous walk-in. The third bedroom contains a large closet with two windows for plenty of natural light. Additional recent upgrades include fresh interior paint, a remodeled bathroom, and a new water heater installed in 2025. Stonewall Manor residents enjoy fantastic HOA amenities including a poo
USD 225,000
302 Myrtle Street C
View photo
Condo · for sale
USD 412,500
USD 201/sq.ft
302 Myrtle Street C
King and Queen County
· 2,045 sq.ft · 3 Bedrooms · 2 Baths · Condo
· Garden · Equipped kitchen
King and Queen County · 2,045 sq.ft · 3 Bedrooms · 2 Baths · Condo · Garden · Equipped kitchen
Welcome to 302 Myrtle Street, a beautifully maintained townhome where thoughtful design, quality craftsmanship, and an unbeatable Ashland location come together. Offering the ease of first floor living, this exceptional home features a spacious primary suite with a spa-inspired bath complete with dual vanities, a soaking tub, walk-in shower. The open-concept living area is filled with natural light and enhanced by vaulted ceilings, skylights, hardwood floors, and a well-appointed kitchen featuring a large center island, pantry, and generous workspace. A spacious dining area offers flexibility for entertaining or additional living space, while the large laundry room and convenient powder room add everyday functionality. Step outside to the rear porch overlooking a beautifully landscaped, fenced backyard—an ideal setting for morning coffee, outdoor dining, or simply unwinding. Upstairs, you'll find a comfortable loft, a finished bonus room perfect for hobbies or storage, and two oversize
USD 412,500
5268 C Old Main St, Unit 303, Richmond, VA 23231 | MLS #VAHN2001
View photo
Condo · for sale
USD 536,500
USD 272/sq.ft
5268 C Old Main St, Unit 303, Richmond, VA 23231 | MLS #VAHN2001
King and Queen County
· 1,970 sq.ft · 2 Bedrooms · 3 Baths · Condo
· Parking · Equipped kitchen
King and Queen County · 1,970 sq.ft · 2 Bedrooms · 3 Baths · Condo · Parking · Equipped kitchen
Reduced! Welcome to Southeastern Richmond! Rocketts Landing offers urban amenities on the north bank of the James River. This trendy, beautiful home is available for a quick move in. You will enjoy the convenience of being close to the river, desired restaurants, scenic walking trails, public transportation, biking and a host of other out door activities. If you are a home body, no problem. This sanctuary offers maximum comfort and relaxation from the moment you step inside. Enjoy a private front entrance with a modern foyer and spacious one car garage. There is additional off street parking a short walk from the unit. Once inside you will be in awe of the thoughtful details and character throughout. Neutral paint framed by high luxury vinyl floors in most spaces, adorned with exquisite recessed lighting and upgraded fixtures. Luxury ceramic tile floors installed in the bathrooms. A spacious secondary bedroom with generous windows and beautiful views. Large gourmet kitchen with impress
USD 536,500
1328 Treviso Bay
View photo
Condo · for sale
USD 656,240
USD 228/sq.ft
1328 Treviso Bay
King and Queen County
· 2,874 sq.ft · 4 Bedrooms · 3 Baths · Condo
· Equipped kitchen
King and Queen County · 2,874 sq.ft · 4 Bedrooms · 3 Baths · Condo · Equipped kitchen
Welcome home to the Lafayette, where style and comfort come together. The show-stopping quartz kitchen island is the centerpiece of the open layout, flanked by two pantries and a convenient laundry room. The first-floor primary suite offers luxury and privacy with two spacious walk-in closets, a tiled shower, quartz double vanity, and a separate water closet. A second en-suite bedroom completes the main level. Upstairs, an expansive loft provides endless possibilities-media room, lounge, or game space alongside two generously sized bedrooms and a full bath with linen closet. Located in Country Club Villas, Williamsburg’s newest luxury townhome community, this home is nestled within the established Ford’s Colony neighborhood with access to golf, a country club, and countless amenities. Enjoy a low-maintenance, amenity-rich lifestyle just minutes from shopping, dining, entertainment, and the James River. Photos and renderings are from builder's library, actual finishes and features may v
USD 656,240
811 Haversack Hunt Way B
View photo
Condo · for sale
USD 375,000
USD 160/sq.ft
811 Haversack Hunt Way B
King and Queen County
· 2,336 sq.ft · 3 Bedrooms · 2 Baths · Condo
· Balcony · Equipped kitchen · Parking
King and Queen County · 2,336 sq.ft · 3 Bedrooms · 2 Baths · Condo · Balcony · Equipped kitchen · Parking
Move-in ready, low-maintenance Glen Allen living with more space than a typical condo. This bright 3-bedroom home in Retreat at One offers an open main level, modern kitchen, covered balcony, garage parking, and a layout that gives buyers room to live, work, host, or simply spread out. The community setting adds to the appeal, with sidewalk-lined streets, nearby guest parking, and a location close to shopping, dining, everyday essentials, and major commuter routes. The covered balcony extends the living space outdoors, while the garage adds convenience for everyday living. Retreat at One is a great fit for buyers who want modern finishes, low-maintenance living, and the convenience of Glen Allen without taking on the upkeep of a single-family home
USD 375,000
1252 Treviso Bay
View photo
Condo · for sale
USD 697,990
USD 257/sq.ft
1252 Treviso Bay
King and Queen County
· 2,713 sq.ft · 4 Bedrooms · 2 Baths · Condo
· Office room · Equipped kitchen
King and Queen County · 2,713 sq.ft · 4 Bedrooms · 2 Baths · Condo · Office room · Equipped kitchen
Welcome to The Shenandoah at Country Club Villas at Ford’s Colony. An exceptional luxury townhome offering the perfect blend of sophisticated design, functional living, and a premier Williamsburg lifestyle. This thoughtfully designed home features a bright, open-concept floor plan ideal for both everyday living and entertaining. The main level boasts a spacious family room, a beautifully appointed kitchen with luxury finishes, a dedicated home office, laundry room, mudroom, and an additional flexible living space, creating seamless flow and versatility for your lifestyle needs. Enjoy the ease of first-floor living with a private primary suite retreat, complete with an oversized walk-in closet and a spa-inspired ensuite bath featuring dual vanities and a private water closet. Upstairs, you’ll find two generously sized bedrooms, a full bath, a spacious loft area, and abundant storage. Perfect for guests, hobbies, or additional living space. Located within the prestigious Ford’s Colony co
USD 697,990
10530 Stony Bluff Drive 102
View photo
Condo · for sale
USD 350,000
USD 270/sq.ft
10530 Stony Bluff Drive 102
King and Queen County
· 1,292 sq.ft · 2 Bedrooms · 2 Baths · Condo
· Swimming pool
King and Queen County · 1,292 sq.ft · 2 Bedrooms · 2 Baths · Condo · Swimming pool
Flexible ownership options available, including purchase, rental, or lease-to-purchase! Ask about our additional move-in ready one-, two-, and three-bedroom floor plans. I would be happy to schedule a tour of any available unit! Welcome to Unit 103, offering 1,302 square feet of open-concept living with 2 bedrooms, 2 bathrooms, 9-foot ceilings, granite countertops, stainless steel appliances, a private covered porch, and a spacious primary suite with a walk-in closet and ensuite bath. Enjoy low-maintenance living in a secure, elevator-access building with resort-style amenities including a fitness center, yoga studio, saltwater pool, hot tub, walking trails, dog park, club room, grilling areas, and more. Conveniently located just minutes from I-95, I-295, shopping, dining, Target, Publix, and Green Top. Immediate occupancy available
USD 350,000
3 Flatwater Row
View photo
Condo · for sale
USD 499,000
USD 198/sq.ft
3 Flatwater Row
King and Queen County
· 2,508 sq.ft · 3 Bedrooms · 2 Baths · Condo
· Equipped kitchen · Swimming pool
King and Queen County · 2,508 sq.ft · 3 Bedrooms · 2 Baths · Condo · Equipped kitchen · Swimming pool
Some homes offer a place to live. Others become part of the life you love. Welcome to 3 Flatwater Row, where every day feels more relaxed, connected, and inspired. Located in the heart of Rocketts Landing, this beautifully designed Riverwalk townhome-style condominium blends sophisticated living with low-maintenance convenience. Enjoy morning walks along the James River and Capital Trail, afternoons by one of two resort-style pools, boating from the marina, workouts in the 24-hour fitness center, and evenings at neighborhood restaurants and breweries. Here, neighbors become friends and every day feels like a getaway. Only a few years old and meticulously maintained, this home offers more than 2,500 square feet of thoughtfully designed living space. The open-concept main level features a spacious great room, dining area, and gourmet kitchen with granite countertops, 42-inch cabinetry, stainless steel appliances, and a double wall oven, creating the perfect setting for everyday living an
USD 499,000

Get email alerts

Don't miss out: be the first to know about new properties

The alert was correctly created

On subscribing you accept the conditions of use and the privacy policy
Alert
Receive new ads in your inbox
Save this search
Receive alerts for new listings

We'll send you an email when we have new properties for: "Apartments for sale in King and Queen County"

The alert was correctly created

Whitehall, Clay township Owen County Indiana
Chesterfield County, Virginia
Get email alerts and be the first to see new listings
Required field
On subscribing I accept the terms of the privacy policy
Perfect! You'll soon start receiving new listings via email
Alert
Receive an email when we have new ads for Apartments for sale in King and Queen County
Save this search
Filters

Bedrooms

Size (sq.ft)

sq.ft
sq.ft

Price

USD
USD

Property type

Bathrooms

Clear all filters
Receive notifications when new entries are published.