92 apartments for sale in King and Queen County

514 Destination Way A
View photo
Condo · for sale
USD 254,990
USD 275/sq.ft
514 Destination Way A
King and Queen County
· 926 sq.ft · 2 Bedrooms · 2 Baths · Condo
· Patio
King and Queen County · 926 sq.ft · 2 Bedrooms · 2 Baths · Condo · Patio
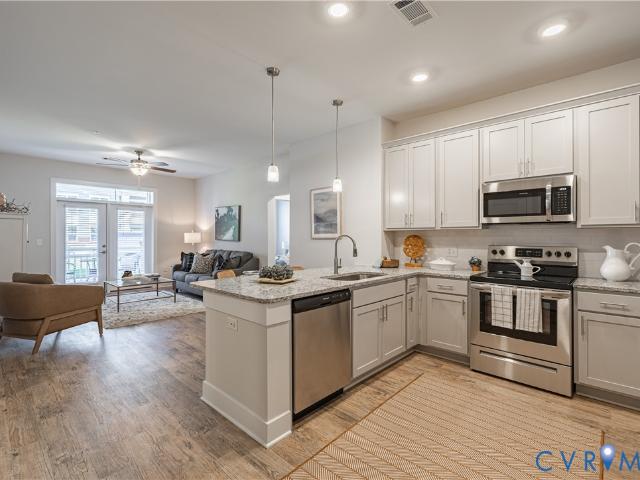
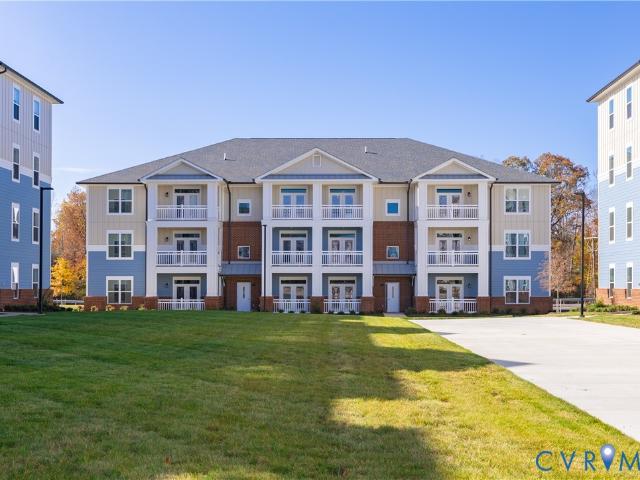
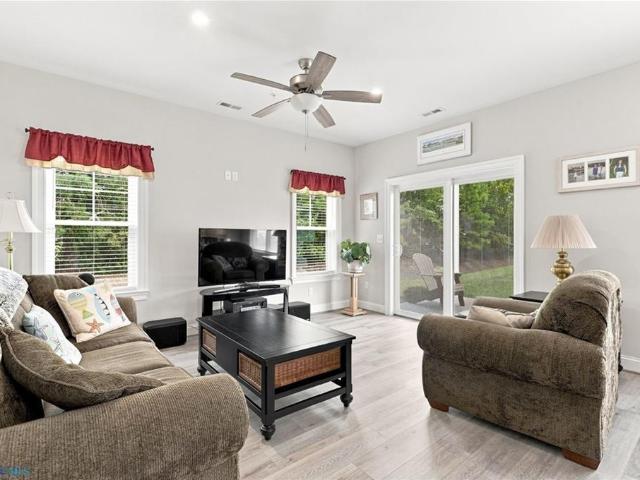
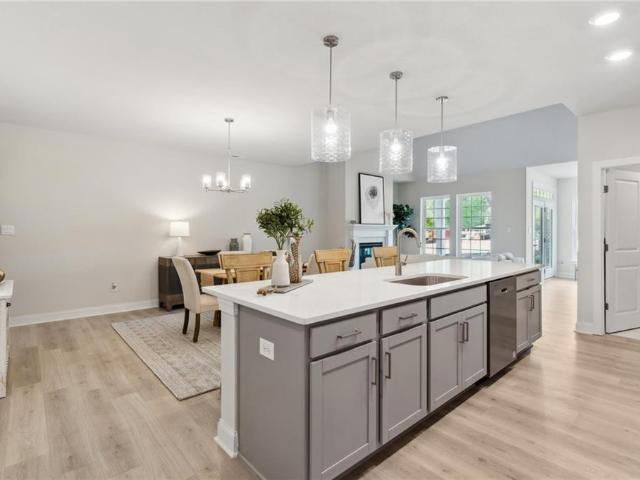
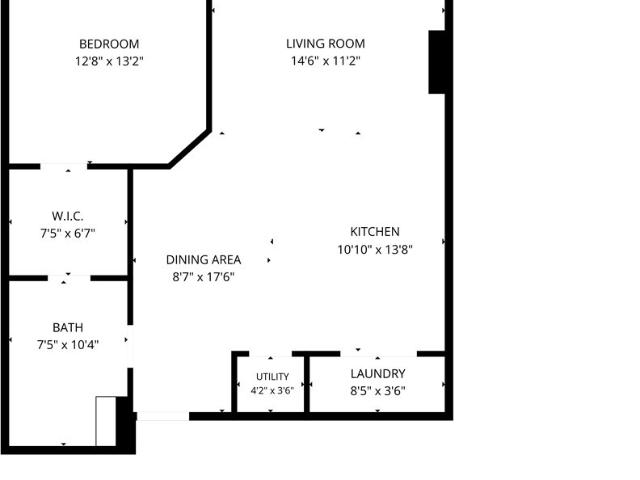
Ready in october! Landmark is an amenity-filled community in Eastern Henrico. This modern single main level condo features 2 bedrooms 2 bathooms, included stainless steel appliances, Granite counters, upgraded cabinetry, washer & dryer, private patio and a low-maintenance lifestyle. The Beech Floor Plan offers 2 bedrooms, 2 full baths, and 931 square feet. Landmark has amazing amenities like scenic walking trails, pickleball courts, cornhole, a park with a covered pavilion, a dog park and plenty of open green spaces for you and your furry buddy to enjoy! Tucked right in the center of everything, these homes give you quick access to I-295 and I-64, so your daily commute is a breeze. Plus, RIC Airport is just around the corner! Want to stay close to home? Check out some great dining spots like Roma’s, Lilly Pad, Canastas or The Patron. If shopping is on your agenda, you’ll love how close you are to White Oak Village, featuring stores like Target, Publix, Michael’s, Cava, and plenty more.
USD 254,990
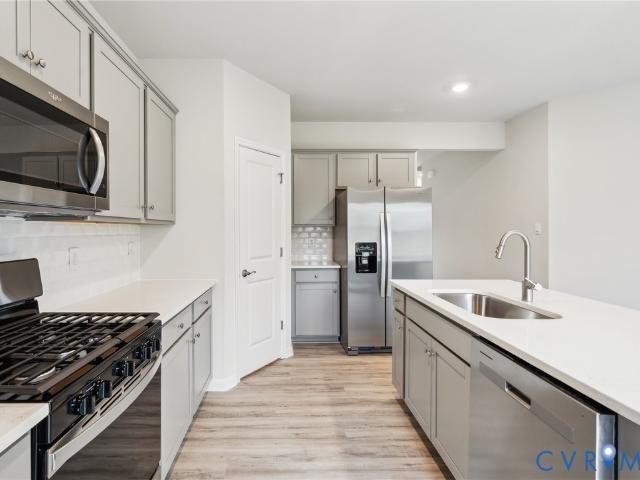
8706 Coastal Terrace
View photo
Condo · for sale
USD 449,990
USD 217/sq.ft
8706 Coastal Terrace
King and Queen County
· 2,067 sq.ft · 3 Bedrooms · 2 Baths · Condo
· Patio · Office room · Terrace · Parking
King and Queen County · 2,067 sq.ft · 3 Bedrooms · 2 Baths · Condo · Patio · Office room · Terrace · Parking
Quick move-in! Welcome to Oak Crest, new 55+ community in Mechanicsville! Located off of Shady Grove Rd, this community is just minutes to shopping, restaurants, and I-295. This 3 bed, 2.5 bath home features a 1st floor primary bedroom, 2-car garage, dedicated dining room, office/flex room, spacious and sunny loft, and two patios! Thoughtful details include a tankless water heater, gas cooking, quartz countertops, and full first floor LVP. Enjoy maintenance free living and take advantage of the walking paths, pickleball courts, a dog run and a gazebo! Incredible incentives with use of preferred lender. Photos and renderings are from builder's library, actual finishes and features may vary
USD 449,990
2203 Eaglescliffe
View photo
Condo · for sale
USD 575,000
USD 282/sq.ft
Updated
2203 Eaglescliffe
King and Queen County
· 2,034 sq.ft · 3 Bedrooms · 2 Baths · Condo
· Office room · Equipped kitchen · Parking
King and Queen County · 2,034 sq.ft · 3 Bedrooms · 2 Baths · Condo · Office room · Equipped kitchen · Parking
Elegant and sophisticated, this beautifully maintained one-owner Eaglescliffe condo offers thoughtfully designed spaces for carefree, easy living in Ford’s Colony. The unique floor plan includes a den, office or flexible living space adjacent to the great room, creating exceptional versatility. The spacious kitchen features an expanded peninsula island, slide-out cabinet shelving, convection oven, induction cooktop and a high-capacity range hood vented to the exterior. The inviting great room showcases a custom mantel with Greek key detailing and a matching built-in window seat. The primary bedroom includes an updated en suite bath, while the guest bedroom offers a generous closet. A separate utility room features a Kinetico water conditioner with a new tank installed in 2026. Abundant storage includes a large walk-in closet with built-in shelving, an additional storage closet and secure ground-level parking. Enjoy unobstructed wooded views. New HVAC in 2024 with a 10-year warranty
USD 575,000
251 Rocketts Way 215
View photo
Condo · for sale
USD 5,750,000
USD 7,029/sq.ft
New
251 Rocketts Way 215
King and Queen County
· 818 sq.ft · 1 Bedroom · 1 Bath · Condo
· Swimming pool
King and Queen County · 818 sq.ft · 1 Bedroom · 1 Bath · Condo · Swimming pool
Experience low-maintenance riverfront living at Rocketts Landing! This inviting second-floor, 1-bedroom, 1-bath condo offers 826 square feet of comfortable living space in one of the Richmond area's most unique waterfront communities. Enjoy the convenience of condo living paired with the vibrant lifestyle Rocketts Landing is known for. Residents have access to impressive community amenities, including riverfront pools, fitness facilities, walking and biking trails, marina access, and direct access to the Virginia Capital Trail. The James River and Downtown Richmond are just moments away, offering endless opportunities for dining, entertainment, outdoor recreation, and waterfront enjoyment. Whether you're searching for a low-maintenance primary residence, a convenient city retreat, or an investment opportunity, this condo offers an incredible combination of location, lifestyle, and value. Don't miss your opportunity to own in the sought-after Village of Rocketts Landing!
USD 5,750,000
820 Brassie Lane G
View photo
Condo · for sale
USD 239,950
USD 225/sq.ft
820 Brassie Lane G
King and Queen County
· 1,066 sq.ft · 2 Bedrooms · 2 Baths · Condo
· Deck · Equipped kitchen · Parking
King and Queen County · 1,066 sq.ft · 2 Bedrooms · 2 Baths · Condo · Deck · Equipped kitchen · Parking
Be the very first to see this clean as a whistle Condo conveniently located in the Links. This home offers 2 generously sized bedrooms, galley kitchen, family room and 2 full bathrooms. The exterior of this home faces the back lawns (versus the parking lot) which makes the views off of the covered deck super cool and cozy in the evenings. This one is priced to move so call to see it TODAY
USD 239,950
1268 Treviso Bay
View photo
Condo · for sale
USD 649,240
USD 225/sq.ft
1268 Treviso Bay
King and Queen County
· 2,874 sq.ft · 4 Bedrooms · 3 Baths · Condo
· Equipped kitchen
King and Queen County · 2,874 sq.ft · 4 Bedrooms · 3 Baths · Condo · Equipped kitchen
Move-in ready! Welcome home to the Lafayette, where style and comfort come together. The show-stopping quartz kitchen island is the centerpiece of the open layout, flanked by two pantries and a convenient laundry room. The first-floor primary suite offers luxury and privacy with two spacious walk-in closets, a tiled shower, quartz double vanity, and a separate water closet. A second en-suite bedroom completes the main level. Upstairs, an expansive loft provides endless possibilities-media room, lounge, or game space alongside two generously sized bedrooms and a full bath with linen closet. Located in Country Club Villas, Williamsburg’s newest luxury townhome community, this home is nestled within the established Ford’s Colony neighborhood with access to golf, a country club, and countless amenities. Enjoy a low-maintenance, amenity-rich lifestyle just minutes from shopping, dining, entertainment, and the James River. Photos and renderings are from builder's library, actual finishes and
USD 649,240
128 Prince Street 110
View photo
Condo · for sale
USD 424,000
USD 250/sq.ft
128 Prince Street 110
King and Queen County
· 1,690 sq.ft · 3 Bedrooms · 2 Baths · Condo
· Patio · Balcony · Equipped kitchen · Swimming pool · Parking
King and Queen County · 1,690 sq.ft · 3 Bedrooms · 2 Baths · Condo · Patio · Balcony · Equipped kitchen · Swimming pool · Parking
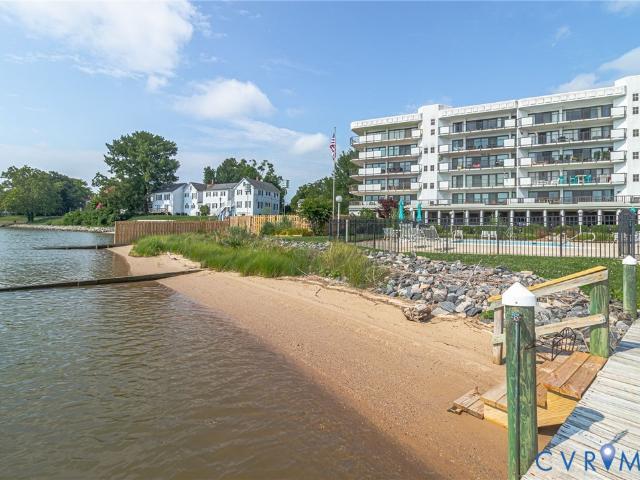
Where every day feels like a vacation! A Rare 3 bedroom, 2 bath condominium with sweeping views of the Rappahannock River plus pool, beach, pier & boat slip access! This is a corner unit which provides a wraparound covered waterside patio, where you will have incredible views from your living areas as well as the primary bedroom. The Kitchen offers granite tops, like new appliances, and island seating. The Living & Dining areas are tiled with excellent custom storage cabinetry with granite tops. The Primary suite has a panoramic View being on the corner with a private balcony area. The Primary bath has a large walk-in closet along with tiled shower and his/her vanity areas. 2 guest bedrooms and a tiled guest bath that all friends & family will love. Other highlights include a private covered parking area just steps from your front door, 2 onsite storage units & the convenience of being able to walk to so many things (restaurants, shopping, town events, ice creams shops, a park, etc). A
USD 424,000
10525 Stony Bluff Drive 105
View photo
Condo · for sale
USD 340,000
USD 272/sq.ft
10525 Stony Bluff Drive 105
King and Queen County
· 1,249 sq.ft · 2 Bedrooms · 2 Baths · Condo
· Deck · Equipped kitchen · Lift
King and Queen County · 1,249 sq.ft · 2 Bedrooms · 2 Baths · Condo · Deck · Equipped kitchen · Lift
Free hoa for a year! Multiple move-in ready floor plans available, including one-, two-, and three-bedroom units. Welcome to Unit 105, a spacious 2-bedroom condominium offering 1,256 square feet of comfortable living space. This home features 9-foot ceilings, ceiling fans throughout, and an open-concept layout centered around a kitchen with granite countertops, stainless steel appliances and ample cabinetry. A dedicated laundry area with stacked washer and dryer adds everyday convenience. The living area is filled with natural light and opens through French doors to a private, covered deck that is perfect for relaxing or entertaining. The primary suite offers a large walk-in closet and an oversized bathroom complete with dual vanities, generous storage, and a walk-in shower with classic subway tile finishes. Enjoy low-maintenance living in a secure, key fob access building with elevator access. Community amenities include a fully equipped fitness center, yoga room, walking trails, dog
USD 340,000
1292 Treviso Bay
View photo
Condo · for sale
USD 643,900
USD 224/sq.ft
1292 Treviso Bay
King and Queen County
· 2,874 sq.ft · 4 Bedrooms · 3 Baths · Condo
· Office room · Equipped kitchen · Parking
King and Queen County · 2,874 sq.ft · 4 Bedrooms · 3 Baths · Condo · Office room · Equipped kitchen · Parking
Move in ready new construction! Welcome home to one of Williamsburg's premier neighborhoods, Fords Colony! Welcome home to the Lafayette by D. R. Horton, a thoughtfully designed 4-bedroom, 3-bath home offering flexible living spaces and modern finishes throughout. The open-concept layout features a spacious family room, dining area, and gourmet kitchen seamlessly connected for effortless entertaining and everyday living. The kitchen is beautifully appointed with quartz countertops, abundant cabinetry, and a large island perfect for gathering. The first floor includes a private primary suite with a well-appointed bath and walk-in closet, along with a secondary bedroom that is ideal for guests, a home office, or multigenerational living. Upstairs, you'll find a versatile loft space, two additional bedrooms, and a full bath, providing plenty of room for family and visitors. Enjoy outdoor living on the covered rear porch, while the attached 2-car garage offers convenience and extra storage
USD 643,900
10525 Stony Bluff Dr 103
View photo
Condo · for sale
USD 340,000
USD 272/sq.ft
10525 Stony Bluff Dr 103
King and Queen County
· 1,249 sq.ft · 2 Bedrooms · 2 Baths · Condo
· Swimming pool · Deck · Equipped kitchen
King and Queen County · 1,249 sq.ft · 2 Bedrooms · 2 Baths · Condo · Swimming pool · Deck · Equipped kitchen
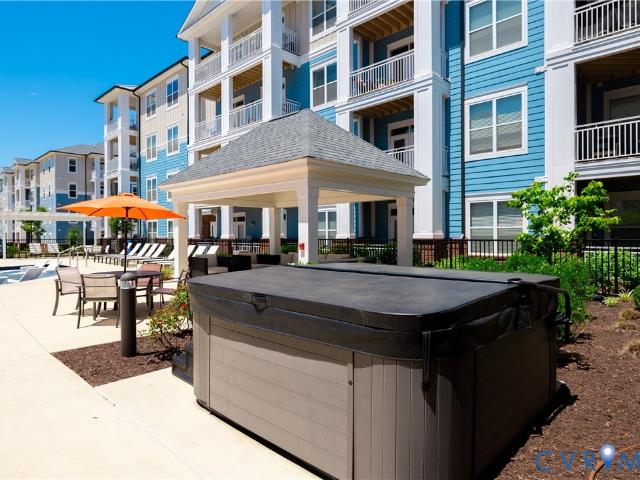
Move-in ready! Fabulous opportunity to own a beautiful condominium in Hanover County. Multiple floor plans available with 1, 2, and 3 bedroom options! Welcome home to this spacious 2-bedroom, 1,256 sq. Ft. unit offering an open layout with 9 ft ceilings, ceiling fans throughout, and modern finishes. The large kitchen features granite countertops, a breakfast bar, stainless steel appliances, plenty of cabinet/storage space, and a walk-in laundry area with stacked washer/dryer. The inviting living area offers French doors leading to your private covered deck — perfect for relaxing and enjoying your morning coffee. The spacious Owner’s Suite includes a large walk-in closet and a beautiful bathroom featuring a double vanity, additional storage cabinetry, and a large walk-in shower with classic white subway tile. Enjoy maintenance-free living with resort-style HOA amenities including a fitness center, yoga room, walking trails, dog park, saltwater pool, hot tub, fire pit, grilling areas, se
USD 340,000
7400 Sinclair WAY # 2 E
View photo
Condo · for sale
USD 354,900
USD 263/sq.ft
7400 Sinclair WAY # 2 E
King and Queen County
· 1,345 sq.ft · 2 Bedrooms · 2 Baths · Condo
· Patio · Equipped kitchen · Swimming pool · Parking
King and Queen County · 1,345 sq.ft · 2 Bedrooms · 2 Baths · Condo · Patio · Equipped kitchen · Swimming pool · Parking
Welcome to Fiddler's Crossing, where luxury, comfort, convenience, & low-maintenance living come together. This like-new 2-bedroom, 2-bath condominium offers an exceptional lifestyle with outstanding community amenities, including a beautiful clubhouse, swimming pool, & fitness center. Strategically situated on a rear corner lot, this desirable Ware model provides added privacy and tranquility with scenic wooded views and a private covered patio, perfect for enjoying nature without the noise of street traffic or parking areas. Inside, you'll find a bright, open-concept floor plan with natural light. The gourmet kitchen features oversized cabinetry, granite countertops, a breakfast bar, under-cabinet lighting, stainless steel appliances, & a spacious dining area. The large living room offers peaceful woodland views and abundant natural sunlight, creating a warm and inviting atmosphere. Additional features include 9-foot ceilings, luxury vinyl plank flooring throughout the main living ar
USD 354,900
8447 Villetta Pointe Lane
View photo
Condo · for sale
USD 429,900
USD 266/sq.ft
8447 Villetta Pointe Lane
King and Queen County
· 1,615 sq.ft · 2 Bedrooms · 2 Baths · Condo
· Patio · Equipped kitchen
King and Queen County · 1,615 sq.ft · 2 Bedrooms · 2 Baths · Condo · Patio · Equipped kitchen
Brand new floor plan! Move-In Ready! Welcome to the Leland w/ over 1600 sq ft it is the perfect layout where everyday living feels just right. Entering the home you will find a Foyer with Coat Closet leading to a spacious Family Room open to the Kitchen with a beautiful island. The Breakfast Room leads to a Side Porch and outdoor Patio. Where you can grill and chill. This home is perfect for gatherings! The 1st Floor also includes a Half Bath & Finished Storage Area under the stairs. The Primary Bedroom is located on the 2nd level & has a generous Walk-in Closet & En-suite Bath w/ Dual Vanity & Shower. Also located on the 2nd level is the size-able Laundry Room, Full Bath & one more Bedroom. Villetta Pointe is in an envied location-walkable to several restaurants, grocery & retail shops. We think you’ll appreciate that Villetta Pointe has been designed to be a community that is low maintenance, w/ a neighborhood vibe offering porches, spots to gather, relax & catch up with your new nei
USD 429,900
3215 Kenton CT
View photo
Condo · for sale
USD 339,000
USD 196/sq.ft
3215 Kenton CT
King and Queen County
· 1,722 sq.ft · 3 Bedrooms · 2 Baths · Condo
· Equipped kitchen
King and Queen County · 1,722 sq.ft · 3 Bedrooms · 2 Baths · Condo · Equipped kitchen
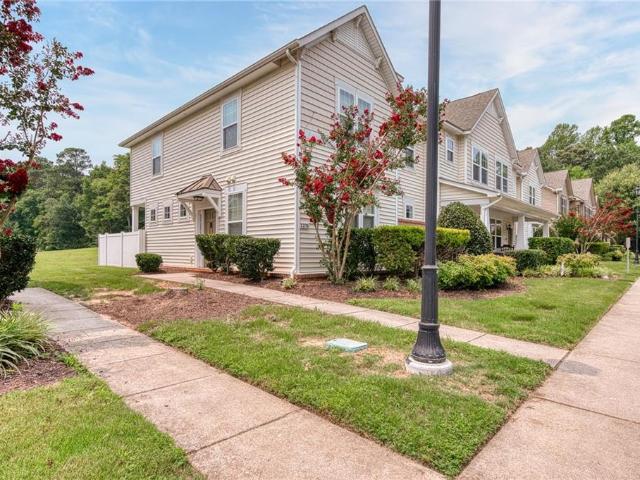
Move in ready and low maintenance, this beautiful end-unit condo offers 3 bedrooms, 2.5 baths, and an open concept floor plan that is great for everyday living and entertaining. The spacious owner's suite features a walk-in closet, while the kitchen includes a pantry with abundant storage. A new HVAC system provides added comfort and peace of mind. Enjoy easygoing living with an HOA that covers dryer vent cleaning, snow removal, lawn maintenance, trash pickup, exterior power washing, and roof maintenance, including repairs and replacement. Conveniently located and thoughtfully maintained, this home is ready for its new owners to move right in! A select number of photos have been AI-generated for illustrative purposes only and may not represent the property's current apperance
USD 339,000
210 Rocketts Way 308
View photo
Condo · for sale
USD 322,000
USD 318/sq.ft
New
210 Rocketts Way 308
King and Queen County
· 1,012 sq.ft · 1 Bedroom · 1 Bath · Condo
· Balcony · Equipped kitchen
King and Queen County · 1,012 sq.ft · 1 Bedroom · 1 Bath · Condo · Balcony · Equipped kitchen
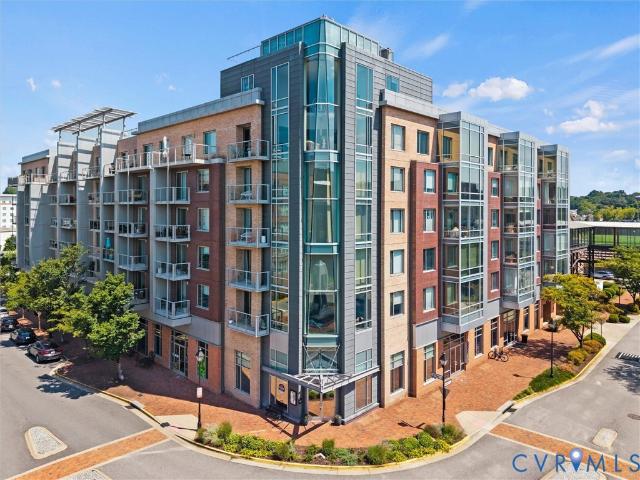
Third-floor condo with urban views at rocketts landing! Welcome home to 210 Rock, a premier condominium building in The Village of Rocketts Landing, a vibrant mixed-use community along the banks of the James River. Just minutes from downtown Richmond, this third-floor 1-bedroom + den, 1-bath condo offers modern urban living with a touch of serenity—and beautiful urban views from the covered balcony. FEATURES YOU’LL LOVE: Open-concept living, dining, and kitchen areas—ideal for entertaining or relaxing at home. Primary bedroom with walk-in closet and large window providing abundant natural light. Stylish kitchen with stainless steel appliances, granite countertops, double-bowl sink, and breakfast bar. Well-appointed full bath with generous storage. Covered balcony with urban views—perfect for morning coffee or evening cocktails. Recent owner improvements: Brand-new GE dishwasher; GE refrigerator/freezer, GE microwave, and stackable GE washer/dryer approximately three years old ROCKETTS
USD 322,000
1312 Treviso Bay
View photo
Condo · for sale
USD 646,990
USD 225/sq.ft
1312 Treviso Bay
King and Queen County
· 2,874 sq.ft · 4 Bedrooms · 3 Baths · Condo
· Equipped kitchen
King and Queen County · 2,874 sq.ft · 4 Bedrooms · 3 Baths · Condo · Equipped kitchen
Move-in ready! Welcome home to the Lafayette, where style and comfort come together. The show-stopping quartz kitchen island is the centerpiece of the open layout, flanked by two pantries and a convenient laundry room. The first-floor primary suite offers luxury and privacy with two spacious walk-in closets, a tiled shower, quartz double vanity, and a separate water closet. A second en-suite bedroom completes the main level. Upstairs, an expansive loft provides endless possibilities-media room, lounge, or game space alongside two generously sized bedrooms and a full bath with linen closet. Located in Country Club Villas, Williamsburg’s newest luxury townhome community, this home is nestled within the established Ford’s Colony neighborhood with access to golf, a country club, and countless amenities. Enjoy a low-maintenance, amenity-rich lifestyle just minutes from shopping, dining, entertainment, and the James River
USD 646,990
2431 Prince Andrew Court 22
View photo
Condo · for sale
USD 695,000
USD 496/sq.ft
Updated
2431 Prince Andrew Court 22
King and Queen County
· 1,399 sq.ft · 3 Bedrooms · 2 Baths · Condo
· Fireplace · Equipped kitchen
King and Queen County · 1,399 sq.ft · 3 Bedrooms · 2 Baths · Condo · Fireplace · Equipped kitchen
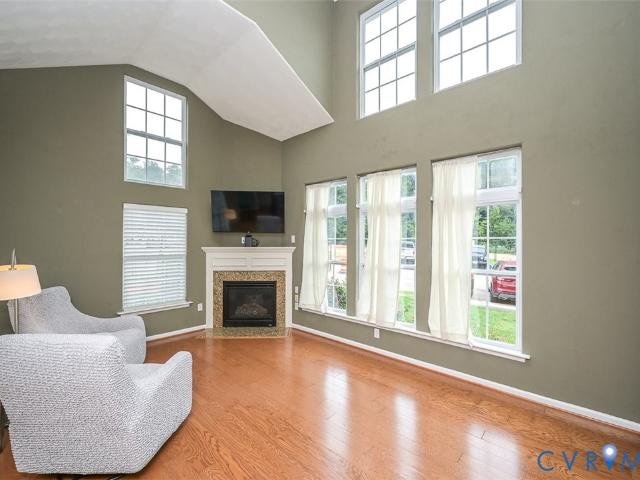
Step into this stunning home that looks like it came straight from the pages of a Pottery Barn catalog! The inviting Family Room features soaring cathedral ceilings, beautiful hardwood floors, a cozy gas fireplace with a granite surround, and an abundance of natural light from oversized windows with transoms. The open concept design flows seamlessly into the Dining Area, complete with hardwood flooring and a stylish chandelier. The spacious eat-in kitchen offers ceramic tile flooring, stainless steel appliances (all kitchen appliances convey), a pantry, garbage disposal, and a conveniently located laundry room just off the kitchen. The sought after first floor primary suite is a true retreat, boasting a tray ceiling, ceiling fan, two double closets, and a private bath with dual vanities. A convenient half bath completes the first level. Upstairs you'll find an open loft that can serve as a second living area or bedroom and could easily be enclosed for additional privacy. A generously s
USD 695,000
10530 Stony Bluff Drive 203
View photo
Condo · for sale
USD 275,000
USD 283/sq.ft
Updated
10530 Stony Bluff Drive 203
King and Queen County
· 969 sq.ft · 1 Bedroom · 1 Bath · Condo
· Patio · Swimming pool · Gym · Deck · Equipped kitchen · Lift
King and Queen County · 969 sq.ft · 1 Bedroom · 1 Bath · Condo · Patio · Swimming pool · Gym · Deck · Equipped kitchen · Lift
Welcome to Stony Run, the best kept secret in Hanover County. This secure second-floor condo offers key fob access, elevator service, and maintenance-free living in a convenient location near I-95, I-295, Target, Publix, Green Top, restaurants, shopping, breweries, and more. This spacious 970 sq. Ft. unit features 9-foot ceilings, ceiling fans, a large kitchen with granite countertops, breakfast bar, stainless steel appliances, generous cabinet space, a walk-in pantry, and stacked washer/dryer. The open great room flows comfortably for everyday living. The owner’s suite includes a large walk-in closet, while the spacious bathroom offers a double vanity, abundant storage, and a large walk-in shower. Enjoy your morning coffee on the covered patio/deck. Luxury style HOA amenities include a cardio/free weights room, yoga/fitness room, walking trails, dog park, saltwater pool, hot tub, fire pit, gas grills, work room, secure package room, cabana, club room with kitchenette, nature areas, ma
USD 275,000
E Richmond Rd
View photo
Condo · for sale
Request Details
Updated
E Richmond Rd
King and Queen County
· 818 sq.ft · 2 Bedrooms · 1 Bath · Condo
King and Queen County · 818 sq.ft · 2 Bedrooms · 1 Bath · Condo
This is a Real Estate-Owned (REO)/post-foreclosure home owned or managed by a bank. All offers are considered; however, the highest and best will most likely be accepted
Request Details
101 W Marshall Street U44
View photo
Condo · for sale
USD 400,000
USD 331/sq.ft
New
101 W Marshall Street U44
King and Queen County
· 1,206 sq.ft · 1 Bedroom · 2 Baths · Condo
· Equipped kitchen
King and Queen County · 1,206 sq.ft · 1 Bedroom · 2 Baths · Condo · Equipped kitchen
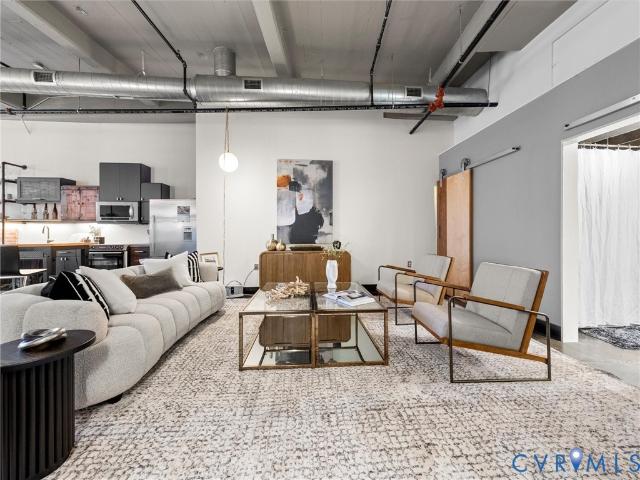
This is the top floor downtown Richmond penthouse you dream of. This stunning condo offers 1209 industrially chic square ft of living space. When you walk in you will love the polished concrete floors, lofty ceilings, and the view of the city through the original casement windows. The first floor is a true open floor plan, with a sizable living room and kitchen with an eat-in area. The kitchen is equipped with concrete countertops, unique cabinetry, and high-end stainless steel appliances. Rounding out the first level is a laundry room and full bathroom with ceramic tile flooring and a concrete sink. The classic spiral staircase takes you to the second level, which is a true primary suite. There is a sizable bedroom area with giant windows, an abundance of natural light, and built-in wardrobe closets. There is a Ensuite bath, with ceramic tile flooring and tub/shower, as well as a floating concrete dual vanity sink. Lastly the glass door on the second level will lead you to your privat
USD 400,000
301 Virginia Street U1707
View photo
Condo · for sale
USD 300,000
USD 361/sq.ft
301 Virginia Street U1707
King and Queen County
· 829 sq.ft · 1 Bedroom · 1 Bath · Condo
· Office room · Balcony · Equipped kitchen
King and Queen County · 829 sq.ft · 1 Bedroom · 1 Bath · Condo · Office room · Balcony · Equipped kitchen
Experience refined urban living from the 17th floor of the iconic Vistas on the James, where floor-to-ceiling windows frame spectacular city views of downtown Richmond and the Riverfront Canal Walk Turning Basin below. This beautifully maintained 1-bedroom, 1-bath condo offers a thoughtfully designed open-concept floor plan w a private balcony that extends living outdoors. The spacious kitchen features granite countertops, a breakfast bar w/ pendant lighting & cherry-finished cabinetry w slide-out storage. Stainless appliances include a Bosch dishwasher, microwave, electric cooking, & refrigerator which conveys. The generously sized bedroom easily accommodates a king-size bed & flows into a walk-in closet professionally designed by Closet Factory to maximize storage and functionality. CF also designed the walk-in pantry/laundry area creating organized storage & accommodates a full-size washer & dryer-both convey. There is plenty of flexibility for an office space as it flows into the l
USD 300,000
1509 Moore Street B
View photo
Condo · for sale
USD 505,000
USD 216/sq.ft
1509 Moore Street B
King and Queen County
· 2,336 sq.ft · 3 Bedrooms · 2 Baths · Condo
· Garden · Office room · Terrace · Balcony · Equipped kitchen
King and Queen County · 2,336 sq.ft · 3 Bedrooms · 2 Baths · Condo · Garden · Office room · Terrace · Balcony · Equipped kitchen
Welcome to effortless city living in the highly desirable Carver Square community! Built in 2023, this like-new 3-bedroom, 2.5-bath condominium offers the perfect blend of modern style, comfort, and low-maintenance living. Freshly painted throughout! The bright, open-concept floor plan is filled with natural light and features spacious living areas, a dedicated office nook, and a private balcony perfect for enjoying your morning coffee or unwinding after a long day. The stunning kitchen is the heart of the home, complete with granite countertops, stainless steel appliances, an oversized center island, and plenty of cabinet and prep space for entertaining. Upstairs, you'll find generously sized bedrooms, including a spacious primary suite designed for comfort and relaxation. Enjoy maintenance-free living with yard maintenance, snow removal, and trash service all included. The icing on the cake? The incredible rooftop terrace providing breathtaking views of the city skyline—an ideal spot
USD 505,000
3518 E Richmond Road U11
View photo
Condo · for sale
USD 129,950
USD 172/sq.ft
3518 E Richmond Road U11
King and Queen County
· 753 sq.ft · 2 Bedrooms · 1 Bath · Condo
· Garden · Equipped kitchen · Parking
King and Queen County · 753 sq.ft · 2 Bedrooms · 1 Bath · Condo · Garden · Equipped kitchen · Parking
This wonderful 2 Bedroom maintenance free condo is unlike any other in the community. Move-in Ready and fully upgraded with Granite countertops and Double bowl stainless sink in the kitchen and easy maintenance Laminate floors on the main level. Newer LG full size Washer/Dryer combo unit makes laundry simple. New HVAC upgraded in 2024. Assigned parking space close to condo. Conveniently located close to downtown between Church Hill and Rocketts Landing, near the James River, parks, shopping, the Capital Trail, breweries and great restaurants, and with easy access to I-64! The Villas offers a large playground close to this home, picnic pavilion, and 2 fenced dog parks and the community association handles yard and exterior maintenance. There is no limit to how many units can be rentals in this community which makes this a great opportunity for investors. Whether your future home or a great investment property with positive cash flow, this one is for you!
USD 129,950
1101 Haxall Point U512 U510
View photo
Condo · for sale
USD 625,000
USD 406/sq.ft
1101 Haxall Point U512 U510
King and Queen County
· 1,539 sq.ft · 2 Bedrooms · 2 Baths · Condo
· Balcony · Equipped kitchen · Parking
King and Queen County · 1,539 sq.ft · 2 Bedrooms · 2 Baths · Condo · Balcony · Equipped kitchen · Parking
Ahhh, the ambiance of the area in the Canal District. Stunning Waterfront Condo of 2 1BDR's together for a total of 1,546 sf with Panoramic River Views. More specifically, this condo is custom built with river views from all windows, 1,546 sq ft of open plan living with 2 parking spaces and 2 river-facing balconies (listen to the sounds of the river at the end of the video). Highlights include 42-inch and 52-inch (with projector) flatscreen TVs, Smooth Cooktop with stainless steel range vent, Oven, Microwave, Dishwasher, Wine Cooler, Chalkboard Refrigerator & Refrigerator Drawers, Stainless Steel Kitchen Island, Open Plan Living and Dining Room is Perfect for Entertaining; 2 Primary Bedrooms (king bed in one and queen bed in other primary), NEW wall built instead of sliding panels to 2nd primary BDR, & 2 Ultra-Modern Bathrooms (NEW luxury vinyl tile flooring, shower walls and shower floor) and full size Washer/Dryer tucked away out of view. Stand alone (3) closets in both bedrooms conv
USD 625,000
2445 Ownby Lane B15
View photo
Condo · for sale
USD 515,000
USD 339/sq.ft
2445 Ownby Lane B15
King and Queen County
· 1,518 sq.ft · 2 Bedrooms · 2 Baths · Condo
· Equipped kitchen · Parking
King and Queen County · 1,518 sq.ft · 2 Bedrooms · 2 Baths · Condo · Equipped kitchen · Parking
Welcome to 2445 Ownby Lane! This beautiful corner unit condominium features 2 spacious bedrooms, 2.5 bathrooms, luxury-vinyl plank floors throughout the main level and upstairs hallway, plush carpeting and padding through the bedrooms, and lots of natural light. The open living room creates an open and inviting atmosphere to entertain while the kitchen features spacious cabinetry with ample storage space, quartz countertops, a large center island with additional seating areas, a mosaic tiled backsplash, as well as practically brand-new Samsung stainless-steel appliances. The primary level includes upgraded dual-adjustment blinds, a half-bath, a spacious storage closet, and access to the private garage. The primary bedroom features plush carpeting and padding, two walk-in closets with built-in IKEA storage, and an ensuite primary bathroom with a double-sink vanity, luxurious tiled flooring, and a tiled and glass primary shower. The guest bedroom also features plush carpeting and padding
USD 515,000
2439 Ownby Lane B 13
View photo
Condo · for sale
USD 419,000
USD 276/sq.ft
2439 Ownby Lane B 13
King and Queen County
· 1,518 sq.ft · 2 Bedrooms · 2 Baths · Condo
· Office room · Balcony · Parking
King and Queen County · 1,518 sq.ft · 2 Bedrooms · 2 Baths · Condo · Office room · Balcony · Parking
Looking for a Richmond VA condo with a private garage AND incredible outdoor space? Welcome to 2439 Ownby Lane, Unit B13 at The Outpost at Brewer’s Row in Richmond’s Diamond District. This modern 2-bedroom, 2.5-bath luxury condo offers approximately 1,517 square feet, TWO private bedroom suites, an attached one-car garage, and a LARGE covered balcony—a hard-to-find combination in Richmond city living. The open-concept main level features high ceilings, a spacious living and dining area, white quartz countertops, white cabinetry, stainless steel appliances, recessed lighting, and plenty of room to entertain. Upstairs, BOTH generously sized bedrooms have their own private ensuite bathrooms, giving you exceptional flexibility for guests, a roommate, home office, or simply extra privacy. The primary suite also offers two large walk-in closets and a private bath with dual sinks and an upgraded tiled shower. And then there’s the covered balcony—not just a tiny outdoor perch, but a substantia
USD 419,000

Get email alerts

Don't miss out: be the first to know about new properties

The alert was correctly created

On subscribing you accept the conditions of use and the privacy policy
Alert
Receive new ads in your inbox
Save this search
Receive alerts for new listings

We'll send you an email when we have new properties for: "Apartments for sale in King and Queen County"

The alert was correctly created

Whitehall, Clay township Owen County Indiana
Chesterfield County, Virginia
Get email alerts and be the first to see new listings
Required field
On subscribing I accept the terms of the privacy policy
Perfect! You'll soon start receiving new listings via email
Alert
Receive an email when we have new ads for Apartments for sale in King and Queen County
Save this search
Filters

Bedrooms

Size (sq.ft)

sq.ft
sq.ft

Price

USD
USD

Property type

Bathrooms

Clear all filters
Receive notifications when new entries are published.