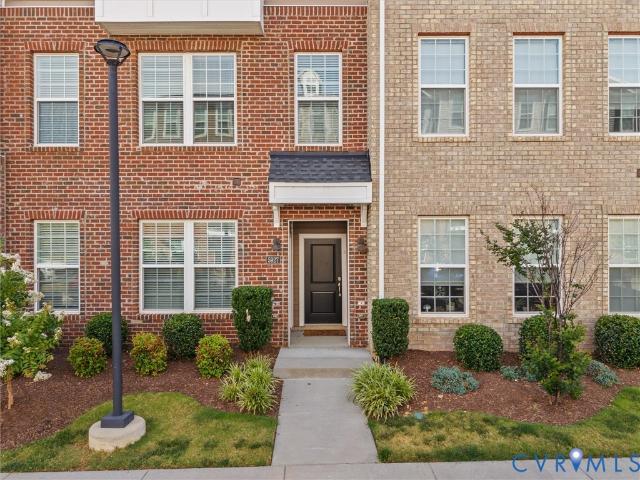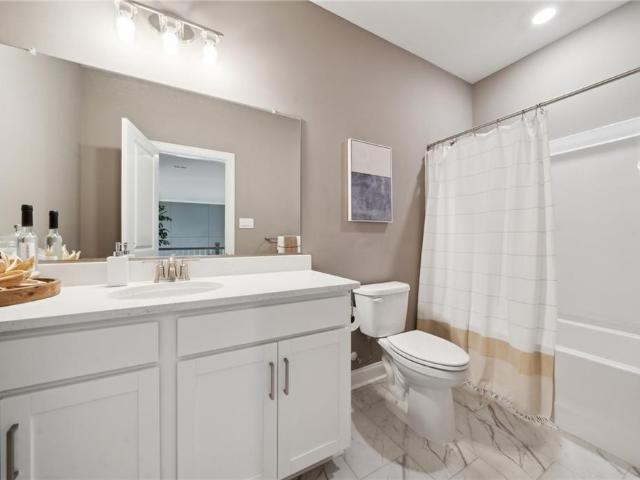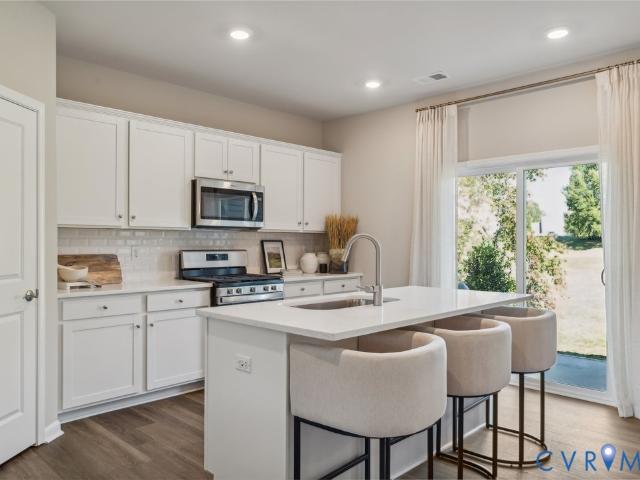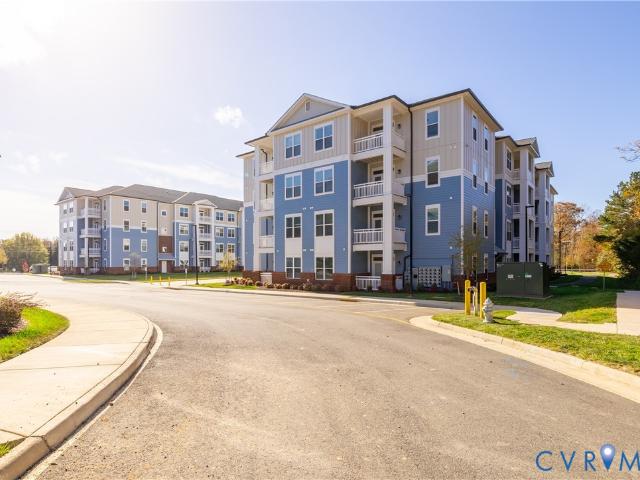
92 apartments for sale in King and Queen County

10525 Stony Bluff Drive 207
View photo
Condo · for sale
USD 300,000
USD 260/sq.ft
10525 Stony Bluff Drive 207
King and Queen County
· 1,152 sq.ft · 2 Bedrooms · 2 Baths · Condo
· Deck · Equipped kitchen · Swimming pool
King and Queen County · 1,152 sq.ft · 2 Bedrooms · 2 Baths · Condo · Deck · Equipped kitchen · Swimming pool
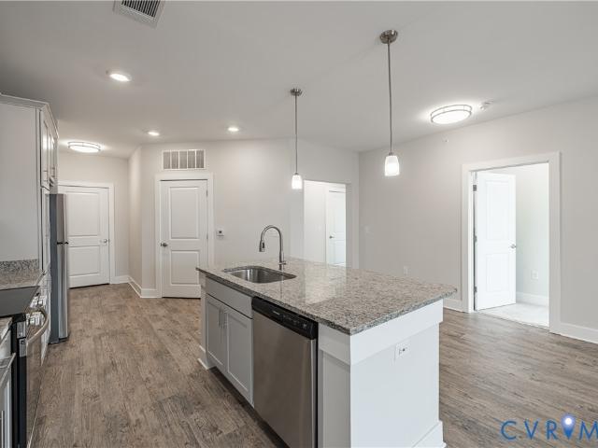
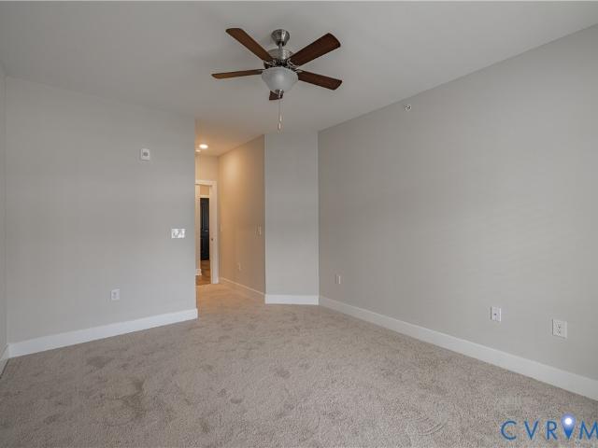
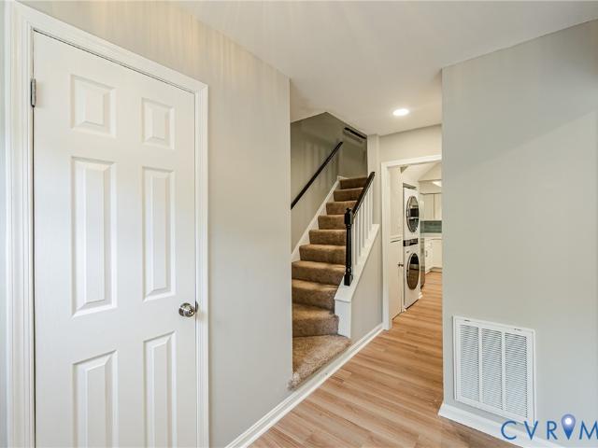
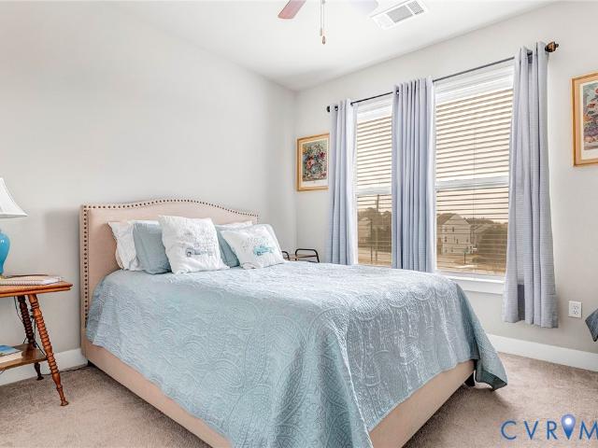
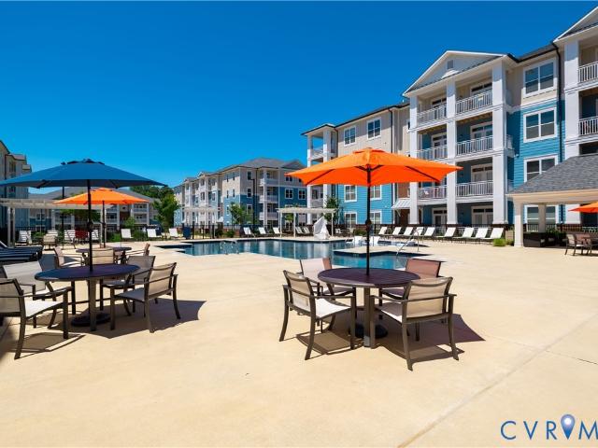
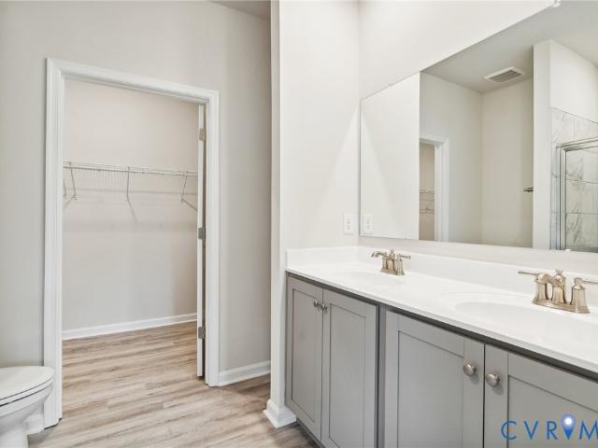
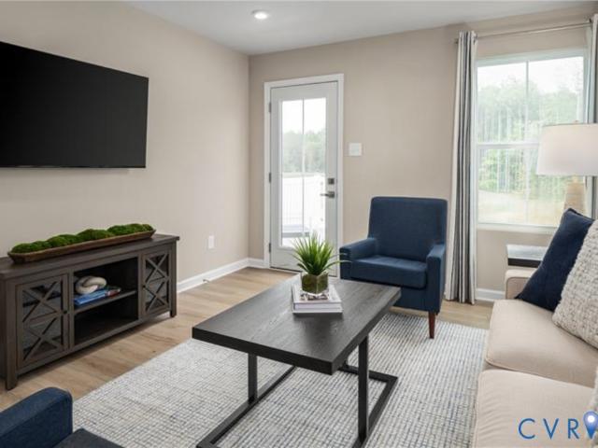
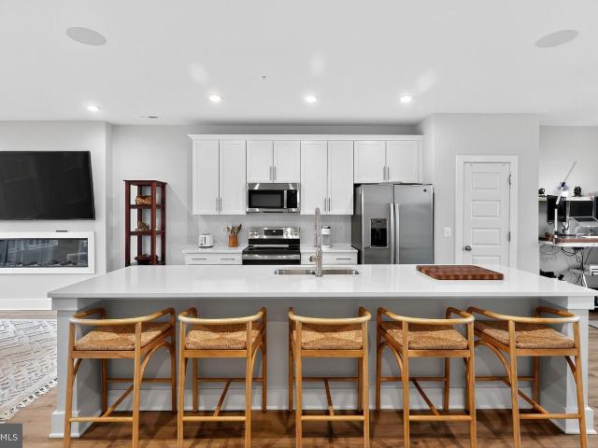
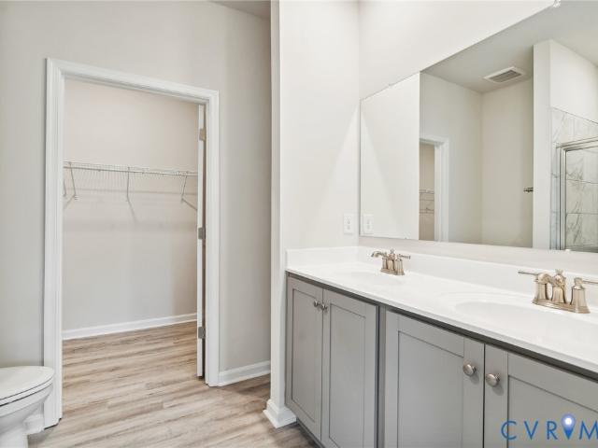
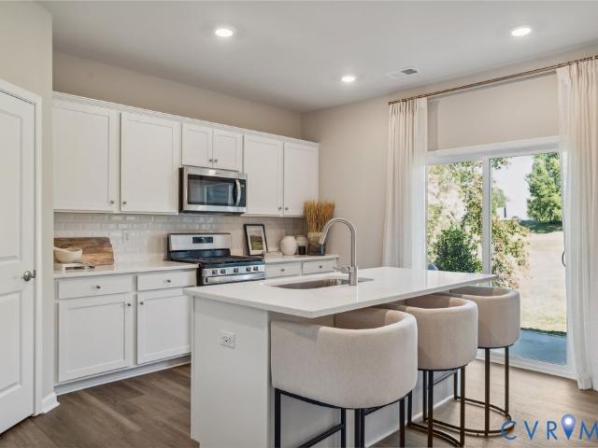
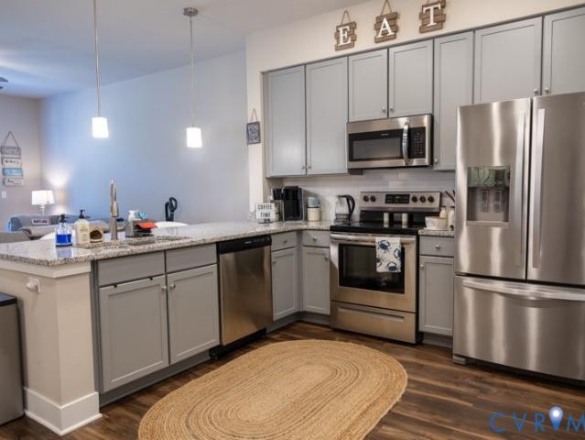
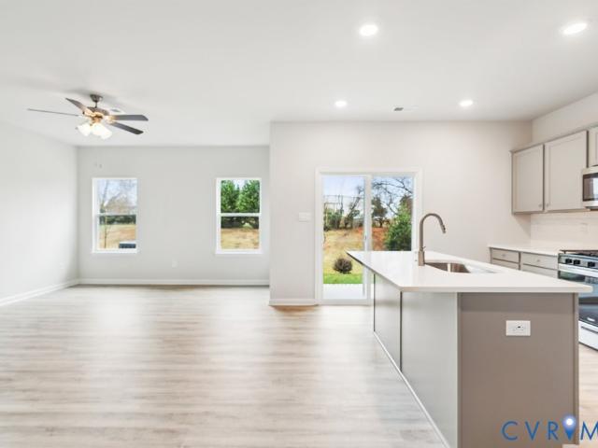
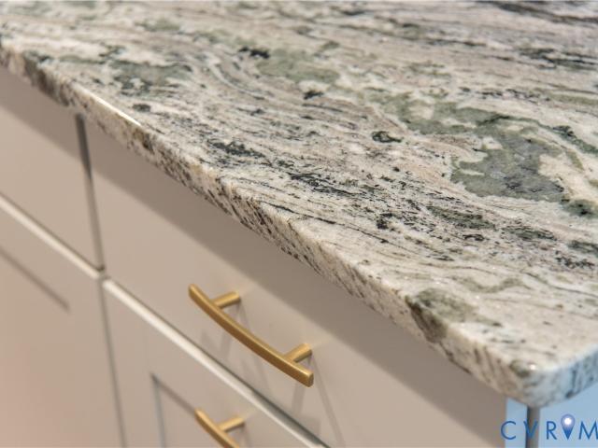
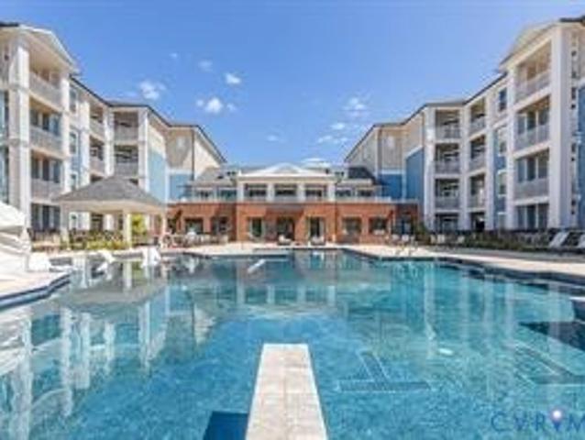
Available to buy! Welcome home to the end unit on the 1st Floor across from the Pool. Great Luxury Vinyl Plan flooring, White Kitchen s and French doors that take you out to your awesome deck for Morning coffee or evening cocktails. We have ONE, TWO and THREE bedroom Models to Choose from. Fabulous opportunity to own a Condominium in Hanover County Secure Facility with Key Fob Access. Conveniently located near I-95 & I-295, Target, Publix, and Green Top and a nice variety of restaurants, shopping, breweries and Much More. Come Visit our Spacious 1156 SF Unit with high 9 Ft ceilings, Ceiling Fans, Large kitchen w/granite countertops, breakfast bar, Stainless Steel appliances, an amazing amount of cabinet & storage space & a walk-in pantry w/stacked washer/dryer. Inviting great room area & Owner's Suite with huge walk-in closet. Generously sized bathroom has double vanity, an abundance of storage cabinets, & a large ceramic subway tile shower. HOA fee offers luxury amenities to enjoy thr
USD 300,000
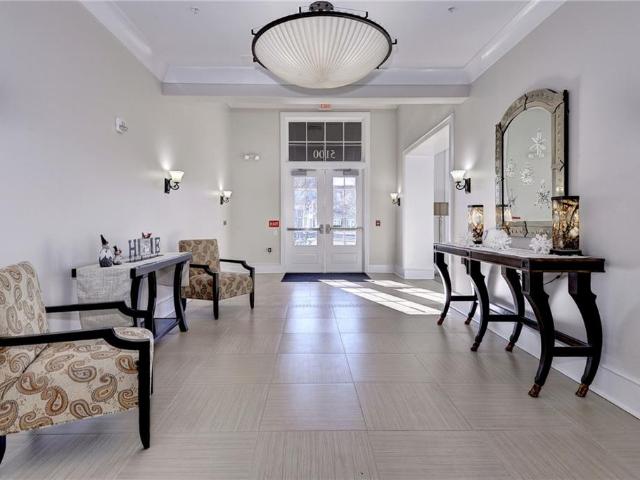
5416 Foundation ST
View photo
Condo · for sale
USD 639,000
USD 277/sq.ft
5416 Foundation ST
King and Queen County
· 2,303 sq.ft · 2 Bedrooms · 3 Baths · Condo
· Office room · Equipped kitchen
King and Queen County · 2,303 sq.ft · 2 Bedrooms · 3 Baths · Condo · Office room · Equipped kitchen
One-of-a-Kind Foundation Square Condominium – Fully Furnished and Move-In Ready Experience effortless living in this exceptional top-floor condominium offering 2,308 square feet of thoughtfully designed living space in desirable Foundation Square. The open floor plan creates a bright, inviting atmosphere, perfect for both everyday living and entertaining. The spacious kitchen features abundant cabinetry, providing plenty of storage for all your needs. A large utility room includes floor-to-ceiling cabinets for additional storage, and the washer and dryer convey as-is. Both bedrooms offer privacy and comfort, while the office/third bedroom enjoys direct access to the hall bathroom, making it an ideal guest room, home office, or flex space. What truly sets this home apart is that everything conveys with the sale. From the furniture and décor to the kitchen essentials—including knives, forks, and more—this condominium is being offered fully furnished. Simply bring your personal belongings
USD 639,000
5324 Old Main Street C
View photo
Condo · for sale
USD 499,000
USD 253/sq.ft
New
5324 Old Main Street C
King and Queen County
· 1,970 sq.ft · 2 Bedrooms · 2 Baths · Condo
· Office room · Balcony · Fireplace
King and Queen County · 1,970 sq.ft · 2 Bedrooms · 2 Baths · Condo · Office room · Balcony · Fireplace
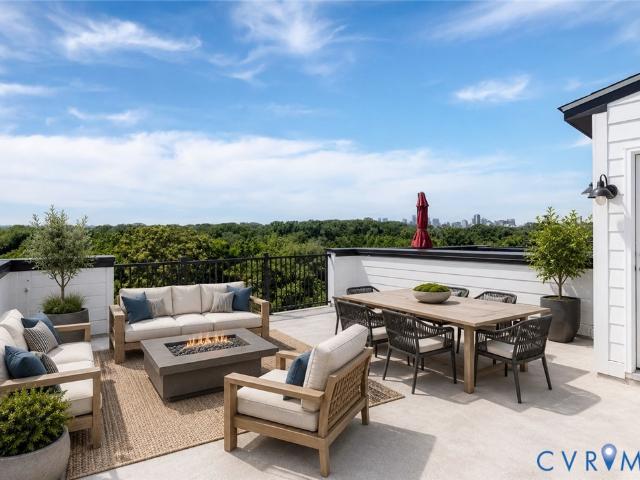
Riverfront! From morning light over the trail to evenings on the rooftop with skyline views, life at 5324-C Old Main Street is meant to be experienced. This impeccably maintained 2–3 bedroom townhome style home offers nearly 2,000 square feet of versatile living space in the heart of Rocketts Landing. Freshly painted and move-in ready, the home delivers comfort, flexibility, and an unbeatable location. The Open Concept main living area is open and inviting, centered around an electric fireplace that adds warmth and ambiance on cooler days. Complete with your own private balcony connected to the dining area. The spacious primary suite offers a quiet retreat, while an additional bedroom and a flexible bonus room provide the option for a third bedroom, home office, or guest space—ideal for today’s needs. Positioned directly along the Capital Trail, you’ll enjoy immediate access to miles of scenic outdoor space. Take in views of the river and city skyline from your private balcony, or head
USD 499,000
704 Rustads CIR
View photo
Condo · for sale
USD 24,700,000
USD 17,655/sq.ft
704 Rustads CIR
King and Queen County
· 1,399 sq.ft · 2 Bedrooms · 2 Baths · Condo
· Equipped kitchen · Parking
King and Queen County · 1,399 sq.ft · 2 Bedrooms · 2 Baths · Condo · Equipped kitchen · Parking
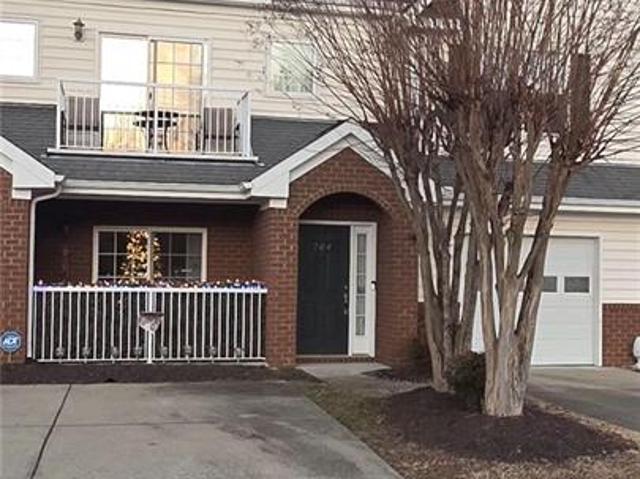
Move-In Ready Gem! Updated 2-Bed, 2-Bath Condo with Attached Garage. With this beautifully updated, completely vacant, and move-in-ready condominium you can enjoy the privacy of a main entrance on the ground floor and a huge, single-level living space on the second floor. The home has a modernized kitchen and redesigned bathrooms with stainless steel appliances and beautiful new flooring. Park with ease in your attached 1-car garage (with a brand-new opener! )and enjoy a clean, crisp canvas only waiting for your personal touches. And beyond your front door there is a private bark park for your furry friends, a picnic area, and green spaces to enjoy in that community. And this one will not last long. Schedule your tour now!
USD 24,700,000
8458 Villetta Pointe Lane
View photo
Condo · for sale
USD 419,612
USD 389/sq.ft
8458 Villetta Pointe Lane
King and Queen County
· 1,076 sq.ft · 2 Bedrooms · 2 Baths · Condo
· Patio · Equipped kitchen
King and Queen County · 1,076 sq.ft · 2 Bedrooms · 2 Baths · Condo · Patio · Equipped kitchen
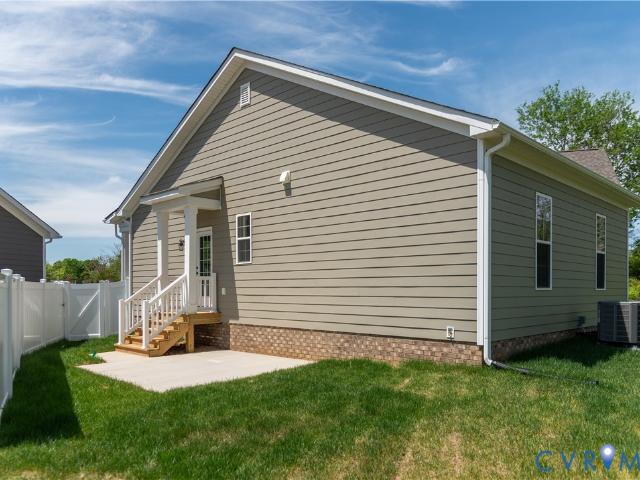
One level living. Move-in ready fall 2026. The Monson Street Cottage at just under 1,100 sq. Feet is perfectly sized for easy and uncomplicated living! As you enter the home from your beautiful Full Front Porch, you will find an inviting foyer that leads into the open concept living space of your Family Room, Dining and Kitchen – are you ready to entertain? The Kitchen is well equipped with a walk-in pantry, functional cabinet layout, and a window with a view of the world at your sink. The Primary Bedroom suite has a large Bath offering a dual vanity, and walk-in closet accessible through a space saving pocket door. There is an additional 2nd Bedroom and full Bath for guests. Out your side door is a beautiful outdoor patio, perfectly accessible right off the kitchen for grilling or just to enjoy the beautiful weather. Come live in an envied location-walkable to several restaurants, grocery, and retail shops. We think you’ll appreciate that Villetta Pointe has been designed to be a comm
USD 419,612
10530 Stony Bluff Drive 205
View photo
Condo · for sale
USD 350,000
USD 260/sq.ft
10530 Stony Bluff Drive 205
King and Queen County
· 1,345 sq.ft · 3 Bedrooms · 2 Baths · Condo
· Patio · Swimming pool · Gym · Deck · Equipped kitchen
King and Queen County · 1,345 sq.ft · 3 Bedrooms · 2 Baths · Condo · Patio · Swimming pool · Gym · Deck · Equipped kitchen
One year free hoa! Move in ready at stony run condos! Wonderful opportunity to own a Condominium in Hanover County. Secure facility with key fob access. Conveniently located near I-295 &I-95, Target, Publix, and Green Top and a nice variety of restaurants, shopping, breweries, and much more. Come visit our spacious 1346 SF unit with 9 ft ceilings, ceiling fans, large kitchen with granite countertops, breakfast bar, SS appliances, and an amazing amount of cabinet & storage space & walk-in pantry w/stacked washer/dryer. Inviting great room area & Owner's Suite with huge walk-in closet. Generously sized bathroom has double vanity, an abundance of storage cabinets, & large walk-in shower. Enjoy morning coffee on the covered patio / Deck! HOA fee offers luxury amenities to enjoy throughout the property, including cardio/free weights room, yoga/fitness room, walking trails, dog park, saltwater swimming pool, hot tub, fire pit, gas grills, work room, secure package room, cabana, club room wit
USD 350,000
5927 Laurel Bed Lane B
View photo
Condo · for sale
USD 389,000
USD 155/sq.ft
5927 Laurel Bed Lane B
King and Queen County
· 2,508 sq.ft · 3 Bedrooms · 2 Baths · Condo
· Balcony · Equipped kitchen
King and Queen County · 2,508 sq.ft · 3 Bedrooms · 2 Baths · Condo · Balcony · Equipped kitchen
Welcome home to 5927 Laurel Bed Lane, Unit B—an exceptional designer-inspired condominium in sought-after Lakeside Landing. Built in 2019 and meticulously maintained, this residence combines the benefits of newer construction with custom upgrades rarely found in the community. The open-concept main level is perfect for entertaining, featuring elegant wainscoting, crown molding, premium flooring, and high-end finishes throughout. The gourmet kitchen boasts white cabinetry, granite countertops, stainless steel appliances, a double undermount sink, and a large center island overlooking the dining and living areas. Step outside to your private balcony, ideal for morning coffee or evening relaxation. A convenient powder room completes the main level. Upstairs, the spacious primary suite offers an ensuite bath and an impressive custom walk-in closet with a professionally designed organizational system. Two additional bedrooms and a hall bath with double vanity provide ample space for family,
USD 389,000
1208 Treviso Bay
View photo
Condo · for sale
USD 659,990
USD 243/sq.ft
1208 Treviso Bay
King and Queen County
· 2,713 sq.ft · 4 Bedrooms · 2 Baths · Condo
· Office room · Fireplace · Equipped kitchen
King and Queen County · 2,713 sq.ft · 4 Bedrooms · 2 Baths · Condo · Office room · Fireplace · Equipped kitchen
Move-in ready! Nestled within the prestigious gated community of Ford’s Colony, this beautifully designed Shenandoah floor plan offers the perfect blend of luxury, convenience, and maintenance-free living in the heart of Williamsburg, Virginia. Featuring 2,714 square feet, this thoughtfully crafted home combines elegant first-floor living with versatile upstairs spaces to accommodate a variety of lifestyles. The open-concept main level is designed for both everyday comfort and effortless entertaining, showcasing a spacious family room with a cozy gas fireplace, a gourmet kitchen with quartz countertops, luxury finishes, and gas cooking, plus an additional living area that enhances the home's inviting flow. A dedicated home office, laundry room, and mudroom add functionality and convenience. Retreat to the luxurious first-floor primary suite, complete with an oversized walk-in closet and a spa-inspired bath featuring dual vanities and a private water closet. Upstairs, you'll find two ge
USD 659,990
8710 Coastal Terrace
View photo
Condo · for sale
USD 474,990
USD 229/sq.ft
8710 Coastal Terrace
King and Queen County
· 2,067 sq.ft · 3 Bedrooms · 2 Baths · Condo
· Patio · Office room · Terrace · Equipped kitchen · Parking
King and Queen County · 2,067 sq.ft · 3 Bedrooms · 2 Baths · Condo · Patio · Office room · Terrace · Equipped kitchen · Parking
Welcome to Oak Crest in Mechanicsville! Located off of Shady Grove Rd, this community is just minutes to shopping, restaurants, and I-295. This 3 bed, 2.5 bath home features a 1st floor primary bedroom, 2-car garage, dedicated dining room, office/flex room, spacious and sunny loft, and two patios! Thoughtful details include a tankless water heater, gas cooking and quartz countertops. Peaceful, rural landscape views from the kitchen and back patio. Enjoy maintenance free living and take advantage of the walking paths, pickleball courts, a dog run, and a gazebo! Interior photos are from builder's library, actual finishes and features may vary
USD 474,990
10525 Stony Bluff Dr 107
View photo
Condo · for sale
USD 300,000
USD 260/sq.ft
10525 Stony Bluff Dr 107
King and Queen County
· 1,152 sq.ft · 2 Bedrooms · 2 Baths · Condo
· Swimming pool · Deck · Equipped kitchen
King and Queen County · 1,152 sq.ft · 2 Bedrooms · 2 Baths · Condo · Swimming pool · Deck · Equipped kitchen
Move-in ready! Fabulous opportunity to own a beautiful condominium in Hanover County. Multiple floor plans available with 1, 2, and 3 bedroom options! Welcome home to this spacious 2-bedroom, 1,156 sq. Ft. unit offering an open layout with 9 ft ceilings, ceiling fans throughout, and modern finishes. The large kitchen features granite countertops, a breakfast bar, stainless steel appliances, plenty of cabinet/storage space, and a walk-in laundry area with stacked washer/dryer. The inviting living area offers French doors leading to your private covered deck — perfect for relaxing and enjoying your morning coffee. The spacious Owner’s Suite includes a large walk-in closet and a beautiful bathroom featuring a double vanity, additional storage cabinetry, and a large walk-in shower with classic white subway tile. Enjoy maintenance-free living with resort-style HOA amenities including a fitness center, yoga room, walking trails, dog park, saltwater pool, hot tub, fire pit, grilling areas, se
USD 300,000
10530 Stony Bluff Drive 104
View photo
Condo · for sale
USD 275,000
USD 277/sq.ft
10530 Stony Bluff Drive 104
King and Queen County
· 990 sq.ft · 1 Bedroom · 1 Bath · Condo
· Patio · Swimming pool · Gym · Deck · Equipped kitchen
King and Queen County · 990 sq.ft · 1 Bedroom · 1 Bath · Condo · Patio · Swimming pool · Gym · Deck · Equipped kitchen
One year free hoa! Move in ready at stony run condos! Fabulous opportunity to own a Condominium in Hanover County. Secure Facility with Key Fob Access. Conveniently located near I-95 & I-295, Target, Publix, and Green Top and a nice variety of restaurants, shopping, breweries and Much More. Come Visit our Spacious 993 SF Unit with high 9 Ft ceilings, Ceiling Fans, Large kitchen w/granite countertops, breakfast bar, SS appliances, an amazing amount of cabinet & storage space & walk-in pantry w/stacked washer/dryer. Inviting great room area & Owner's Suite with huge walk-in closet. Generously sized bathroom has double vanity, an abundance of storage cabinets, & large walk-in shower. Enjoy morning coffee on the covered patio / Deck! HOA fee offers luxury amenities to enjoy throughout the property, including cardio/free weights room, yoga/fitness room, walking trails, dog park, saltwater swimming pool, hot tub, fire pit, gas grills, work room, secure package room, cabana, club room with ki
USD 275,000
1512 Front Royal Drive
View photo
Condo · for sale
USD 259,950
USD 208/sq.ft
1512 Front Royal Drive
King and Queen County
· 1,249 sq.ft · 3 Bedrooms · 2 Baths · Condo
· Garden · Balcony · Equipped kitchen
King and Queen County · 1,249 sq.ft · 3 Bedrooms · 2 Baths · Condo · Garden · Balcony · Equipped kitchen
This fully renovated 3-bedroom, 2.5-bathroom condo offers a comfortable and convenient living experience in a desirable Henrico location. The home features a spacious layout with plenty of natural light, creating a warm and inviting atmosphere throughout. The main level offers a spacious family room area perfect for relaxing or entertaining with ample lighting from the triple bay windows. Brand new kitchen features soft close cabinets, quartz countertop, designer tile backsplash, all new stainless steel appliances. Dining space is open to the kitchen and family room, with stylish chandelier, and new sliding glass door to step onto the outdoor balcony overlooking beautifully maintained garden. Upstairs, you will find s luxury primary suite with lush new carpet, tile bathroom, and walk in closet. Two more well-sized bedrooms with ample closet space and another full size hall bathroom complete the second floor. Home has brand new HVAC, Water Heater, New Vinyl energy efficient windows, all
USD 259,950
10520 Stony Bluff Drive 211
View photo
Condo · for sale
USD 355,000
USD 255/sq.ft
10520 Stony Bluff Drive 211
King and Queen County
· 1,389 sq.ft · 2 Bedrooms · 2 Baths · Condo
· Swimming pool · Gym · Balcony · Equipped kitchen
King and Queen County · 1,389 sq.ft · 2 Bedrooms · 2 Baths · Condo · Swimming pool · Gym · Balcony · Equipped kitchen
Don't miss your opportunity to own 1 of the largest, CORNER UNIT condos and enjoy the luxury living in Stony Run! This beautiful, LIKE NEW, nearly 1,400 sq ft condo offers stylish comfort and an unbeatable location. Featuring 2 bedrooms and 2 full bathrooms, including one with a beautifully tiled shower, the open-concept layout is enhanced by luxury vinyl plank flooring and fresh paint throughout (2024). The spacious kitchen boasts granite countertops and flows seamlessly into the living and dining areas—perfect for entertaining. Enjoy your morning coffee or evening unwind on the spacious balcony, complete with a screen door for added comfort. Custom built-in cabinetry in the foyer adds both character and functional storage. Washer, dryer, and refrigerator were all purchased in 2022 and convey with the home. The community offers resort-style amenities including a pool, hot tub, two clubhouses, a gym, yoga studio, mailroom, and a secure package room with smart lockers. Conveniently loca
USD 355,000
10525 Stony Bluff Drive 203
View photo
Condo · for sale
USD 320,000
USD 256/sq.ft
10525 Stony Bluff Drive 203
King and Queen County
· 1,249 sq.ft · 2 Bedrooms · 2 Baths · Condo
· Deck · Equipped kitchen
King and Queen County · 1,249 sq.ft · 2 Bedrooms · 2 Baths · Condo · Deck · Equipped kitchen
Free hoa for 1 year! Move-in ready & maintenance free living! Welcome home to this beautifully appointed second floor condo in Hanover County, perfectly positioned overlooking the community walking trail. Offering 2 spacious bedrooms, 2 baths, and 1,256 SF, this home combines comfort, convenience, and resort style amenities in one wonderful setting. Step inside and you’ll love the 9-foot ceilings, ceiling fans, and inviting open concept great room a perfect space to relax or entertain. The spacious kitchen features granite countertops, a breakfast bar, stainless steel appliances, abundant cabinetry, and a convenient laundry room with stacked washer and dryer. The private owner’s suite is a true retreat, featuring a huge walk-in closet and a generous en suite bath with double vanity, extra storage, and a beautiful subway-tile shower. Step outside onto your covered deck, pour yourself a cup of coffee, and enjoy the peaceful views of nature. It’s the perfect spot to start your morning or
USD 320,000
8662 Mile Post Terrace
View photo
Condo · for sale
USD 475,000
USD 206/sq.ft
8662 Mile Post Terrace
King and Queen County
· 2,303 sq.ft · 3 Bedrooms · 2 Baths · Condo
· Patio · Terrace · Equipped kitchen · Parking
King and Queen County · 2,303 sq.ft · 3 Bedrooms · 2 Baths · Condo · Patio · Terrace · Equipped kitchen · Parking
Located off of Shady Grove Rd, Oak Crest community is just minutes to shopping, restaurants, and I-295. This 3 bed, 2.5 bath home features a 1st floor primary bedroom with tray ceiling, 2-car garage, dedicated dining room, walk-in attic storage, spacious and sunny loft, and two patios! Thoughtful details include a tankless water heater, gas cooking, quartz countertops, and full first floor LVP. Peaceful, rural landscape views from the kitchen and back patio. Enjoy maintenance free living and take advantage of the walking paths, pickleball courts, a dog run, and a gazebo! Incentives with use of preferred lender! Photos and renderings are from builder's library, actual finishes and features may vary
USD 475,000
2110 Destination Drive A
View photo
Condo · for sale
USD 249,990
USD 269/sq.ft
2110 Destination Drive A
King and Queen County
· 926 sq.ft · 2 Bedrooms · 2 Baths · Condo
· Patio · Deck
King and Queen County · 926 sq.ft · 2 Bedrooms · 2 Baths · Condo · Patio · Deck
Introducing Landmark Condos: Amenity-filled community in Eastern Henrico. These modern single-level condos feature 2-3 bedrooms, included stainless steel appliances, upgraded cabinetry, washer & dryer, private patio or deck and a low-maintenance lifestyle. The Beech Floor Plan offers 2 bedrooms, 2 full baths, and 931 square feet. Landmark offers amazing amenities like scenic walking trails, pickleball courts, cornhole, a park with a covered pavilion, a dog park and plenty of open green spaces for you and your furry buddy to enjoy! Tucked right in the center of everything, these homes give you quick access to I-295 and I-64, so your daily commute is a breeze. Plus, RIC Airport is just around the corner! Want to stay close to home? Check out some great dining spots like Roma’s, Lilly Pad, Canastas or The Patron. If shopping is on your agenda, you’ll love how close you are to White Oak Village, featuring stores like Target, Publix, Michael’s, Cava, and plenty more. Bonus, brand new Wawa o
USD 249,990
5268 Old Main St # 303 # Richmond, VA
View photo
Condo · for sale
USD 529,900
Updated
5268 Old Main St # 303 # Richmond, VA
King and Queen County
· 2 Bedrooms · 3 Baths · Condo
· Parking
King and Queen County · 2 Bedrooms · 3 Baths · Condo · Parking
Reduced! This home blows the competition away. Immaculate inside and out and looks like new! Welcome to Southeastern Richmond! Rocketts Landing offers urban amenities on the north bank of the James River. This trendy, beautiful home is available for a quick move in. You will enjoy the convenience of being close to the river, desired restaurants, scenic walking trails, public transportation, biking and a host of other out door activities. If you are a home body, no problem. This sanctuary offers maximum comfort and relaxation from the moment you step inside. Enjoy a private front entrance with a modern foyer and spacious one car garage. There is additional off street parking a short walk from the unit. Once inside you will be in awe of the thoughtful details and character throughout. Neutral paint framed by high luxury vinyl floors in most spaces, adorned with exquisite recessed lighting and upgraded fixtures. Luxury ceramic tile floors installed in the bathrooms. A spacious secondary b
USD 529,900
8674 Mile Post Terrace
View photo
Condo · for sale
USD 475,740
USD 206/sq.ft
8674 Mile Post Terrace
King and Queen County
· 2,303 sq.ft · 3 Bedrooms · 2 Baths · Condo
· Patio · Terrace · Equipped kitchen · Parking
King and Queen County · 2,303 sq.ft · 3 Bedrooms · 2 Baths · Condo · Patio · Terrace · Equipped kitchen · Parking
Located off of Shady Grove Rd, Oak Crest community is just minutes to shopping, restaurants, and I-295. This 3 bed, 2.5 bath home features a 1st floor primary bedroom with tray ceiling, 2-car garage, dedicated dining room, walk-in attic storage, spacious and sunny loft, and two patios! Thoughtful details include a tankless water heater, gas cooking, quartz countertops, and full first floor LVP. Peaceful, rural landscape views from the kitchen and back patio. Enjoy maintenance free living and take advantage of the walking paths, pickleball courts, a dog run, and a gazebo! Incentives with use of preferred lender! Photos and renderings are from builder's library, actual finishes and features may vary
USD 475,740
7675 lloyd Terrace
View photo
Condo · for sale
USD 459,990
USD 234/sq.ft
7675 lloyd Terrace
King and Queen County
· 1,959 sq.ft · 3 Bedrooms · 2 Baths · Condo
· Patio · Terrace · Equipped kitchen · Parking
King and Queen County · 1,959 sq.ft · 3 Bedrooms · 2 Baths · Condo · Patio · Terrace · Equipped kitchen · Parking
Quick move-in! Welcome to Oak Crest in Mechanicsville! Located off of Shady Grove Rd, this community is just minutes to shopping, restaurants, and I-295. This 3 bed, 2.5 bath home features a 1st floor primary bedroom, 2-car garage, dedicated dining room, walk-in attic storage, spacious and sunny loft, and two patios! Thoughtful details include a tankless water heater, gas cooking and quartz countertops. Peaceful, rural landscape views from the kitchen and back patio. Enjoy maintenance free living and take advantage of the walking paths, pickleball courts, a dog run, and a gazebo! Take advantage of exceptional savings when you finance with the preferred lender. Interior photos are from builder's library, actual finishes may vary
USD 459,990
10521 Stony Bluff Drive 301
View photo
Condo · for sale
USD 265,000
USD 276/sq.ft
10521 Stony Bluff Drive 301
King and Queen County
· 958 sq.ft · 1 Bedroom · 1 Bath · Condo
· Gym · Balcony · Equipped kitchen · Lift
King and Queen County · 958 sq.ft · 1 Bedroom · 1 Bath · Condo · Gym · Balcony · Equipped kitchen · Lift
Welcome to Stony Run Hanover County’s best kept secret! Enjoy maintenance free living in this secure, Third floor condo featuring key fob access and convenient elevator service. This condo is located in the main Building, 1 floor to the Clubhouse and not far from the On Site GYM. Offering 963 sq. ft. Of thoughtfully designed living space, this home features 9 + foot ceilings, an open concept great room perfect for relaxing or entertaining, Ceiling Fans in each room and French Doors to the Covered Balcony. The spacious kitchen boasts granite countertops, a breakfast bar, stainless steel appliances, abundant cabinetry, a walk-in pantry, With a stackable washer/dryer. The private owner’s suite features a generous walk-in closet, while the spacious bath offers a double vanity, plenty of storage, and a large ceramic Sub Way tile shower. Step outside and enjoy your morning coffee or unwind in the evening on the covered Balcony. Stony Run offers an incredible collection of amenities designed
USD 265,000
1260 Treviso Bay
View photo
Condo · for sale
USD 699,240
USD 257/sq.ft
1260 Treviso Bay
King and Queen County
· 2,713 sq.ft · 4 Bedrooms · 2 Baths · Condo
· Office room · Equipped kitchen
King and Queen County · 2,713 sq.ft · 4 Bedrooms · 2 Baths · Condo · Office room · Equipped kitchen
Welcome to the Shenandoah. This home offers a modern and spacious open-concept living space on the main level, complete with a family room, kitchen with luxury finishes, an office, laundry and mud rooms, and an additional open living space. Additionally, a large first floor primary suite features an oversized walk-in closet and a full bath with separate vanities and private water closet. Upstairs, 3 additional bedrooms, a loft space and a full bathroom. This home is perfect for first-floor living, while giving the option for much more. Take advantage of exceptional savings when you finance with the preferred lender!
USD 699,240
103 Cutspring ARCH
View photo
Condo · for sale
USD 289,000
USD 204/sq.ft
103 Cutspring ARCH
King and Queen County
· 1,410 sq.ft · 2 Bedrooms · 2 Baths · Condo
King and Queen County · 1,410 sq.ft · 2 Bedrooms · 2 Baths · Condo
Welcome Home. Adorable and cozy first floor ranch unit with easy access to the community building. All appliances convey. Solid surface counter tops, loads of storage and seller has added additionl storage since they moved in. Freshly painted living room and dining room. This unit offers an office or you could turn it into a den or additional bedroom. Original owners that are sad to leave but time for additional help. Lower taxes in the city of Williamsburg
USD 289,000
7687 lloyd Terrace
View photo
Condo · for sale
USD 459,990
USD 234/sq.ft
New
7687 lloyd Terrace
King and Queen County
· 1,959 sq.ft · 3 Bedrooms · 2 Baths · Condo
· Patio · Terrace · Equipped kitchen · Parking
King and Queen County · 1,959 sq.ft · 3 Bedrooms · 2 Baths · Condo · Patio · Terrace · Equipped kitchen · Parking
Quick move-in opportunity! Ideally situated just off Shady Grove Rd, this sought-after community offers quick access to shopping, dining, and I-295. Making everyday convenience effortless! This beautifully designed 3 bedroom, 2.5 bath home features a desirable First. Floor primary suite, a two-car garage, a dedicated dining room, spacious walk-in attic storage, and a bright, airy loft perfect for work or relaxation. The kitchen shines with quartz countertops and gas cooking, while a tankless water heater adds modern efficiency to the home. Enjoy outdoor living with two patios! Every detail has been designed with comfort and functionality in mind. Experience low-maintenance living and take advantage of exceptional community amenities, including walking paths, pickleball courts, a dog run, and a charming gazebo! Take advantage of exceptional savings when you finance with the preferred lender. Photos are from builder's library, actual finishes and features may vary
USD 459,990
8447 Villetta Pointe Ln, Mechanicsville, VA 23116 | MLS #2527
View photo
Condo · for sale
USD 429,900
USD 266/sq.ft
8447 Villetta Pointe Ln, Mechanicsville, VA 23116 | MLS #2527
King and Queen County
· 1,615 sq.ft · 2 Bedrooms · 3 Baths · Condo
· Patio · Equipped kitchen
King and Queen County · 1,615 sq.ft · 2 Bedrooms · 3 Baths · Condo · Patio · Equipped kitchen
Brand new floor plan! Move-In Ready! Welcome to the Leland wu002F over 1600 sq ft it is the perfect layout where everyday living feels just right. Entering the home you will find a Foyer with Coat Closet leading to a spacious Family Room open to the Kitchen with a beautiful island. The Breakfast Room leads to a Side Porch and outdoor Patio. Where you can grill and chill. This home is perfect for gatherings! The 1st Floor also includes a Half Bath & Finished Storage Area under the stairs. The Primary Bedroom is located on the 2nd level & has a generous Walk-in Closet & En-suite Bath wu002F Dual Vanity & Shower. Also located on the 2nd level is the size-able Laundry Room, Full Bath & one more Bedroom. Villetta Pointe is in an envied location-walkable to several restaurants, grocery & retail shops. We think you’ll appreciate that Villetta Pointe has been designed to be a community that is low maintenance, wu002F a neighborhood vibe offering porches, spots to gather, relax & catch up with
USD 429,900
900 Masters Row D
View photo
Condo · for sale
USD 232,000
USD 217/sq.ft
900 Masters Row D
King and Queen County
· 1,066 sq.ft · 2 Bedrooms · 2 Baths · Condo
· Patio · Equipped kitchen · Parking
King and Queen County · 1,066 sq.ft · 2 Bedrooms · 2 Baths · Condo · Patio · Equipped kitchen · Parking
Multiple offers. Offer Deadline of 7 PM Sunday, July 27th. Easy, low-maintenance living. Welcome to easy, low-maintenance living at The Links Condominiums. Tucked away in one of the community’s most desirable spots, this beautifully maintained first-floor condo offers a perfect mix of comfort, convenience, and privacy. Inside, you’ll find two spacious bedrooms, each with a walk-in closet, an updated kitchen with stainless steel appliances and pantry, plus a full-size washer and dryer. The open living and dining area features durable laminate flooring and flows right out to a private patio with extra storage. Perfect for morning coffee or unwinding after a long day. The hall bath features a tub/shower, adding a little touch of everyday luxury. With assigned parking, ample guest parking, and community amenities, including a clubhouse, community center, and exercise room. This home is move-in ready and ready for you. Homes in The Links don’t stay available for long. Schedule your private
USD 232,000

Get email alerts

Don't miss out: be the first to know about new properties

The alert was correctly created

On subscribing you accept the conditions of use and the privacy policy
Alert
Receive new ads in your inbox
Save this search
Receive alerts for new listings

We'll send you an email when we have new properties for: "Apartments for sale in King and Queen County"

The alert was correctly created

Whitehall, Clay township Owen County Indiana
Chesterfield County, Virginia
Get email alerts and be the first to see new listings
Required field
On subscribing I accept the terms of the privacy policy
Perfect! You'll soon start receiving new listings via email
Alert
Receive an email when we have new ads for Apartments for sale in King and Queen County
Save this search
Filters

Bedrooms

Size (sq.ft)

sq.ft
sq.ft

Price

USD
USD

Property type

Bathrooms

Clear all filters
Receive notifications when new entries are published.