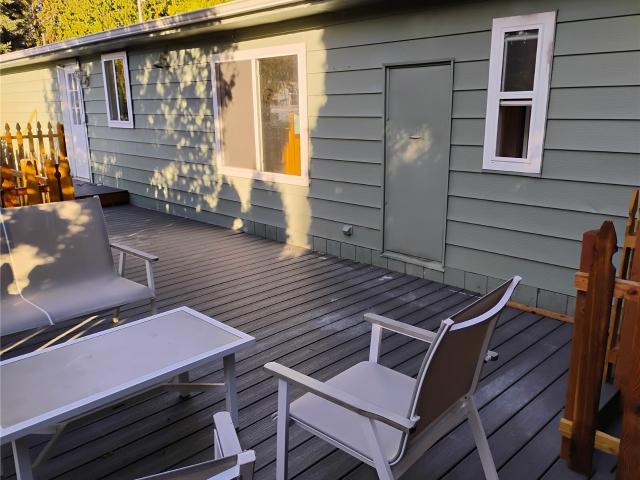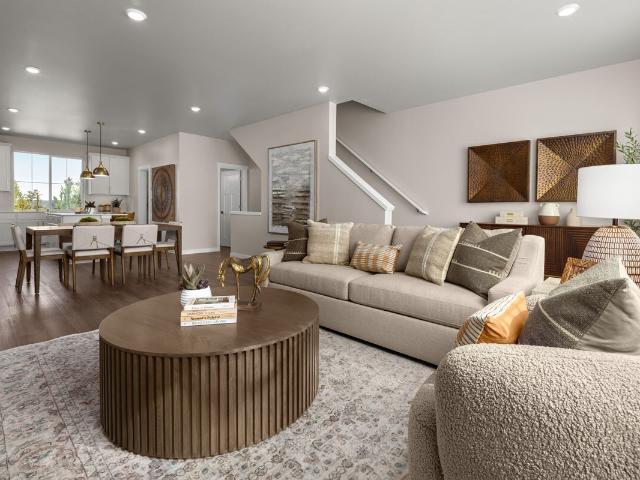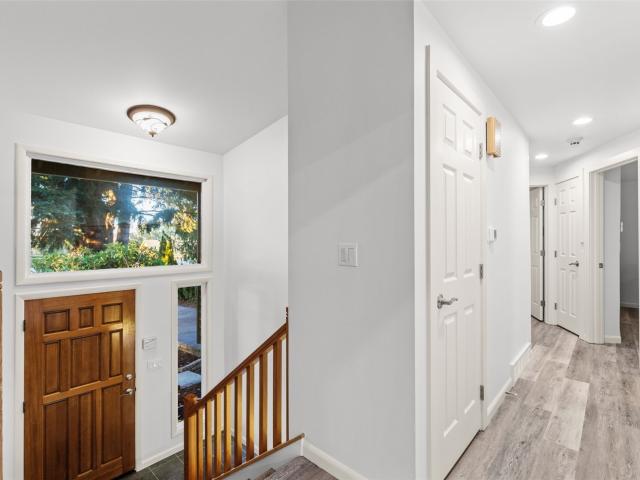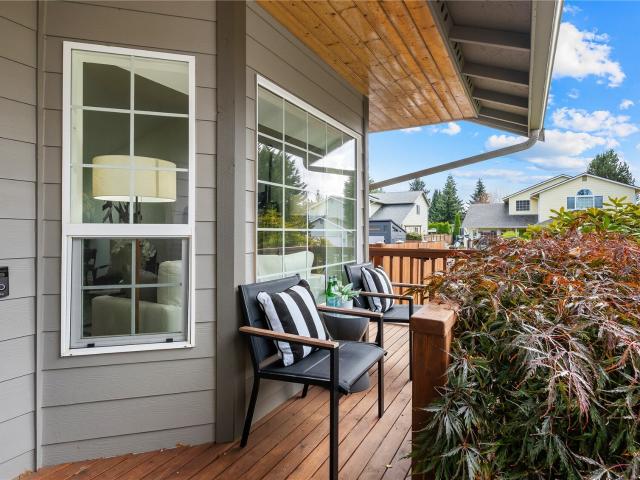
466 houses for sale in Cavalero Corner

1415 85th Avenue SE
View photo
House · for sale
USD 655,000
USD 349/sq.ft
1415 85th Avenue SE
Cavalero Corner
· 1,873 sq.ft · 4 Bedrooms · 2 Baths · House
· Patio · Garden · Parking
Cavalero Corner · 1,873 sq.ft · 4 Bedrooms · 2 Baths · House · Patio · Garden · Parking
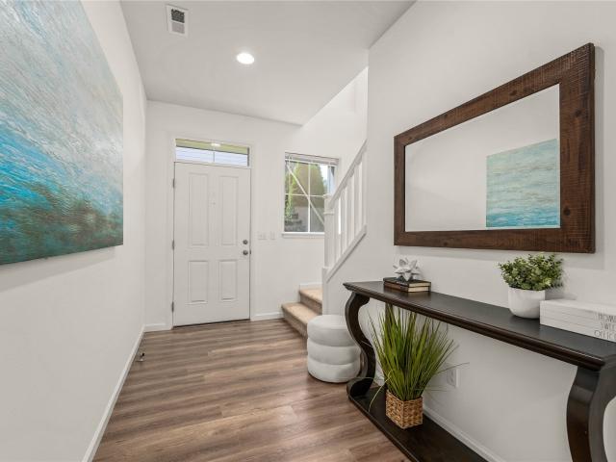
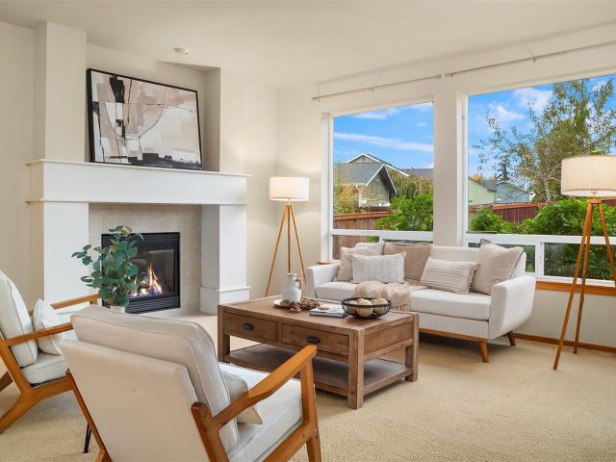
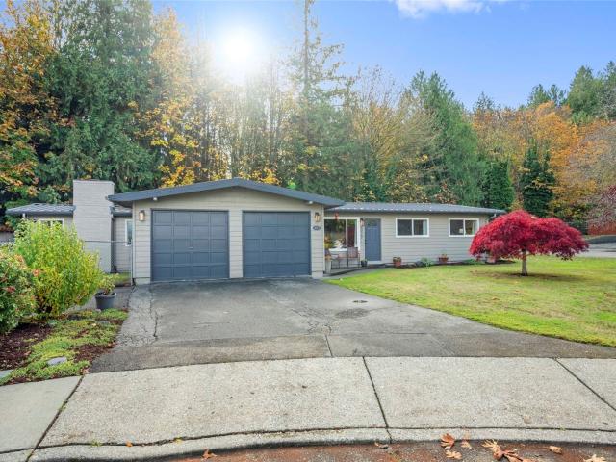
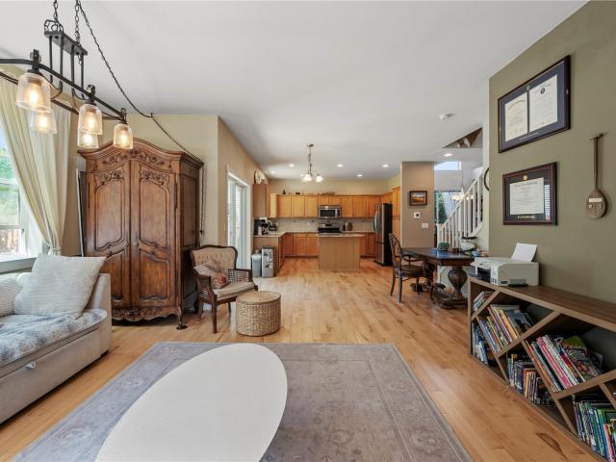
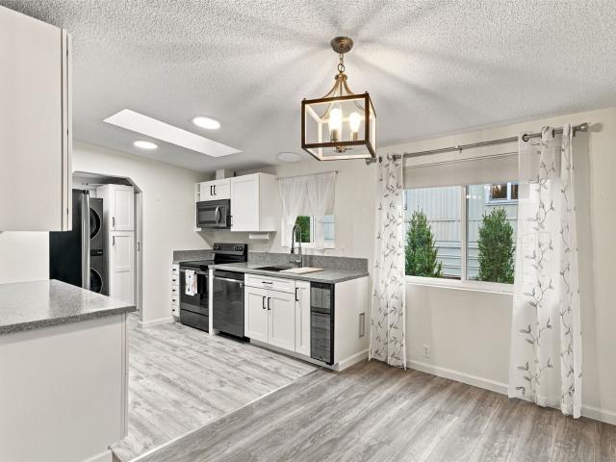
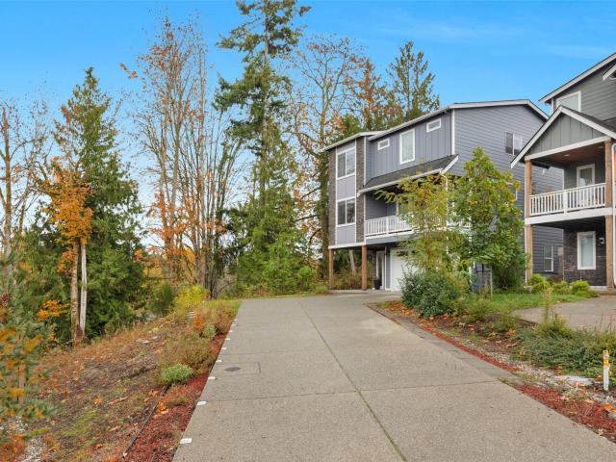
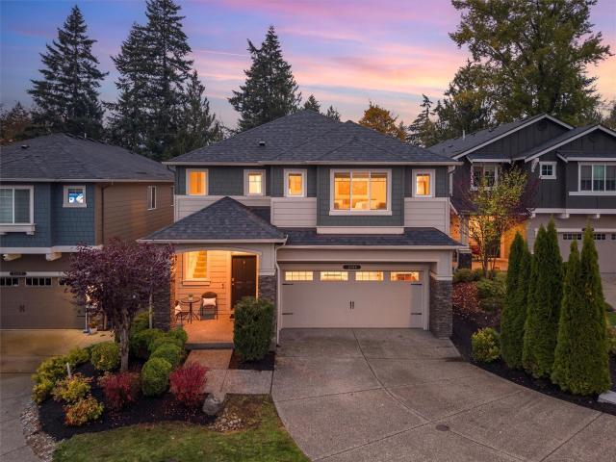
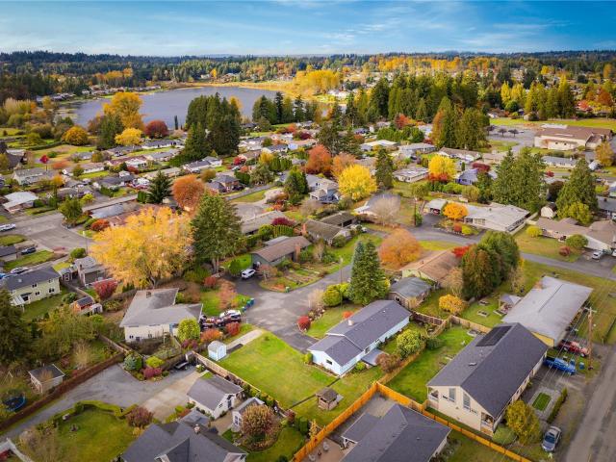
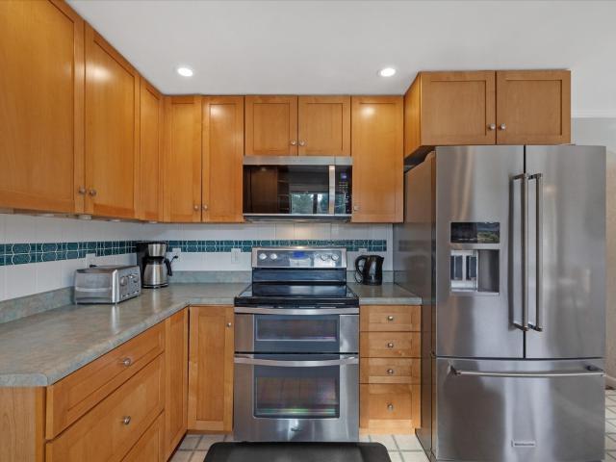
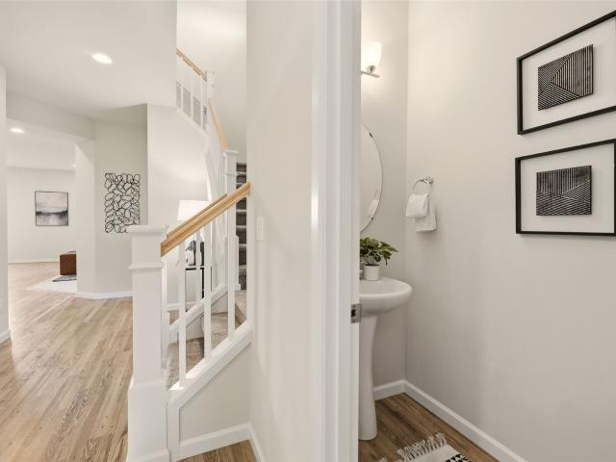
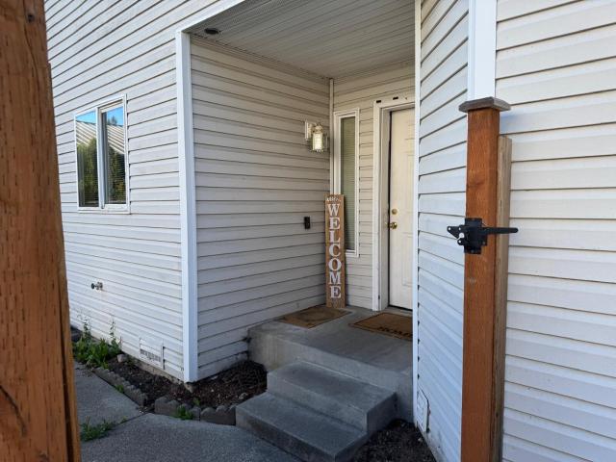
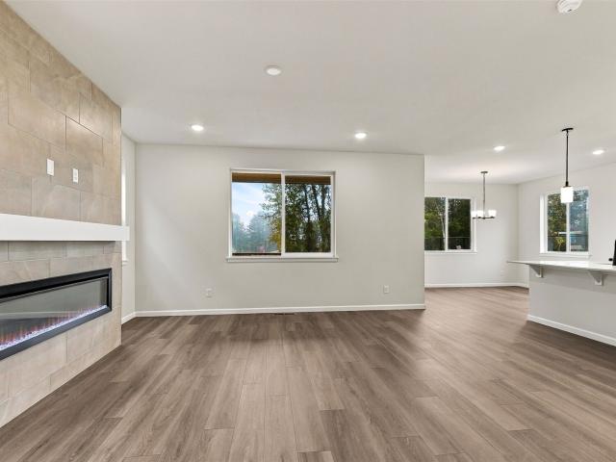
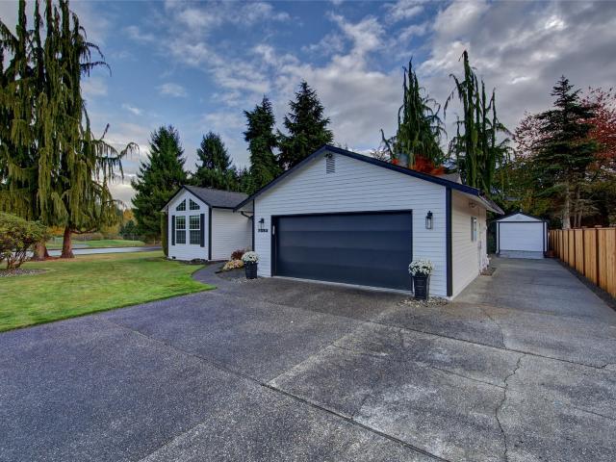
More exploring, less errand running—welcome to life in popular Lake Stevens! This inviting home sits on a large corner lot in the Lake Stevens School District, with NO HOA and walking trails and an off-leash dog park adjacent to the property. Grab groceries, meet friends for dinner, and check off your to-do list with Costco and Frontier Village nearby. Inside, fresh paint and new carpet offer a welcoming start. Outside, the terraced backyard patio is ready for relaxing, gardening, and your creative touch. There’s even potential for RV parking with a little imagination! Enjoy nearby Cavalero Hill Park’s playground, sports court, and skate park, or head to the lake for a day on the water. Easy access to Highway 9 and US 2 keeps Everett, Snohomish, and beyond within reach. Bring your ideas and make this Lake Stevens home your own!
USD 655,000
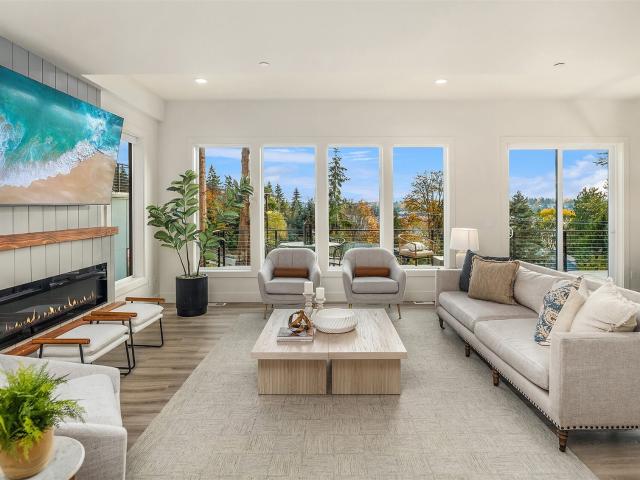
10715 Lake View Drive
View photo
House · for sale
USD 1,250,000
USD 451/sq.ft
10715 Lake View Drive
Cavalero Corner
· 2,766 sq.ft · 4 Bedrooms · 3 Baths · House
· Deck · Equipped kitchen · Parking · Lift
Cavalero Corner · 2,766 sq.ft · 4 Bedrooms · 3 Baths · House · Deck · Equipped kitchen · Parking · Lift
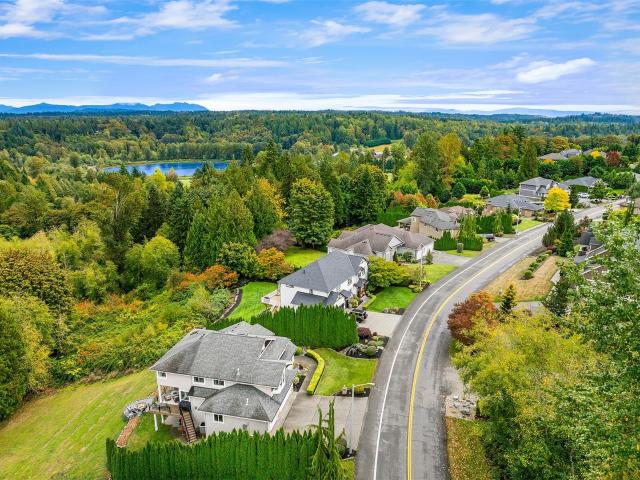
[Meticulously Built] Enjoy sweeping views of Lake Stevens and the Cascade Mountains from this exceptional custom-built home, designed with every wish list item in mind. The oversized luxury kitchen showcases a walk-in pantry, 36' induction cooktop, waterfall countertops, a built-in beverage fridge, and an expansive island ideal for entertaining. Upstairs, 3 bedrooms and 2 baths include a generous primary suite with a private covered view deck, walk-in closet, and spa-inspired 5-piece bath with a lighted vanity. A main-floor guest suite or office adds versatility. Completing the home is an impressive 2,100+ sq. Ft. rooftop deck, perfectly suited for entertaining while taking in the panoramic views. A massive, extra-tall garage accommodates boats or car lifts, additional highlights include 10' ceilings, abundant storage, hot and cold water to the garage & rooftop deck, a fire sprinkler system, integrated speakers, ample guest parking, and a half bath serving the garage/shop. Crafted by a
[Meticulously Built] Enjoy sweeping views of Lake Stevens and the Cascade Mountains from this exceptional custom-built home, designed with every wish list item in mind. The oversized luxury kitchen showcases a walk-in pantry, 36' induction cooktop, waterfall countertops, a built-in beverage fridge, and an expansive island ideal for entertaining. Upstairs, 3 bedrooms and 2 baths include a generous primary suite with a private covered view deck, walk-in closet, and spa-inspired 5-piece bath with a lighted vanity. A main-floor guest suite or office adds versatility. Completing the home is an impressive 2,100+ sq. Ft. rooftop deck, perfectly suited for entertaining while taking in the panoramic views. A massive, extra-tall garage accommodates boats or car lifts, additional highlights include 10' ceilings, abundant storage, hot and cold water to the garage & rooftop deck, a fire sprinkler system, integrated speakers, ample guest parking, and a half bath serving the garage/shop. Crafted by a
USD 1,250,000
1713 98th Street SE
View photo
House · for sale
USD 599,000
USD 275/sq.ft
1713 98th Street SE
Cavalero Corner
· 2,174 sq.ft · 4 Bedrooms · 2 Baths · House
· Garden · Deck · Fireplace · Equipped kitchen
Cavalero Corner · 2,174 sq.ft · 4 Bedrooms · 2 Baths · House · Garden · Deck · Fireplace · Equipped kitchen
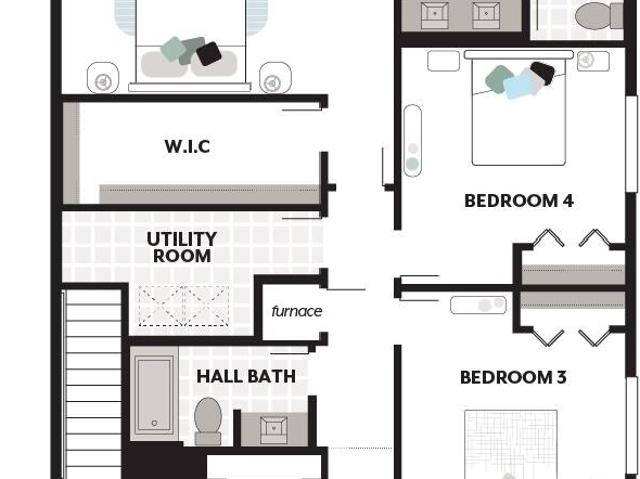
Nestled in a very quiet, peaceful neighborhood, this exceptional and recently updated 2017-built 4-bedroom, 2.5-bathroom home in the desirable Maple Rock community of Lake Stevens is designed for effortless modern living! Abundance of natural light, walls of windows, vaulted ceilings, laminated hardwood on the main level, inviting and generously sized rooms. The house is well designed for modern living. First floor open concept floorplan allows to spend more time together: well-appointed living room with cozy gas fireplace flows into entertainment size dining and Gourmet kitchen with expansive granite island, stainless steel appliances, abundance of cabinets and a walk-in pantry. Upstairs you’ll find a light-filled primary suite complete with walk-in closets and a large primary bathroom with sizable walk-in shower and double vanities; three additional spacious bedrooms (one was used as an office), utility room, and a full bathroom. Gigantic deck and a low maintenance backyard are perfe
USD 599,000
8225 35th Street NE
View photo
House · for sale
USD 795,000
USD 271/sq.ft
8225 35th Street NE
Cavalero Corner
· 2,928 sq.ft · 5 Bedrooms · 2 Baths · House
· Patio · Garden · Office room · Fireplace · Equipped kitchen · Parking
Cavalero Corner · 2,928 sq.ft · 5 Bedrooms · 2 Baths · House · Patio · Garden · Office room · Fireplace · Equipped kitchen · Parking
Welcome to Heartland Estates! Situated on a generous corner lot, this spacious 2-story home offers 5 bedrooms, 2.5 bathrooms, and 2,928 square feet of thoughtfully arranged living space. Vaulted ceilings, skylights, and abundant natural light create an inviting atmosphere, while separate living, dining, and family rooms offer flexibility for everyday living and entertaining. The kitchen connects conveniently to the main living areas, and a gas fireplace provides a welcoming focal point. A main-level bedroom offers versatility for a home office, guests, or additional living needs. Upstairs, the primary suite features a private bathroom and walk-in closet, accompanied by three additional bedrooms and a full bathroom. Outside, the 8,276-square-foot corner lot offers a spacious yard, patio, and room for gardening, recreation, and outdoor gatherings. Additional highlights include a newer composition roof, attached 2-car garage, and convenient access to Highway 9, Lake Stevens, shopping, and
USD 795,000
3027 Burl Place
View photo
House · for sale
USD 690,000
USD 366/sq.ft
3027 Burl Place
Cavalero Corner
· 1,884 sq.ft · 3 Bedrooms · 2 Baths · House
· Patio · Equipped kitchen · Parking
Cavalero Corner · 1,884 sq.ft · 3 Bedrooms · 2 Baths · House · Patio · Equipped kitchen · Parking
Looking for quality, space and style without a single stair? Welcome to desirable Valley View, where sunrises stretch across open fields below and this home feels wonderfully private tucked into a quiet culdesac. Backing to a greenbelt, this beautifully remodeled, 3-bedroom rambler offers nearly 1,900 square feet of thoughtful updates. The kitchen shines with stainless appliances, including an innovative LG ThinQ refrigerator featuring a glass front and convenient access from both inside and out. Enjoy Cascade views from the living room and front bedrooms, while the spacious family room has many windows for a light and bright hangout. The spacious primary suite opens to the patio through elegant French doors and features an oversized shower with custom stonework and built-in niches, plus a roomy walk-in closet. The hallway bath is equally impressive, with beautiful stonework surrounding the tub and shower. A durable metal roof adds lasting peace of mind for decades. The 2-car garage al
USD 690,000
1815 25th Street # 21
View photo
House · for sale
USD 599,000
USD 327/sq.ft
1815 25th Street # 21
Cavalero Corner
· 1,830 sq.ft · 3 Bedrooms · 2 Baths · House
· Garden · Office room
Cavalero Corner · 1,830 sq.ft · 3 Bedrooms · 2 Baths · House · Garden · Office room
Discover the Lincoln Plan at Bickford Junction in Snohomish where the home comes with a 2-10 Home Buyers Warranty plan for added peace of mind. Thoughtful design meets modern comfort. Unit 21 offers 1,690 sq. Ft. with 3 bedrooms, a versatile flex room, office/den, and 2.25 baths. The inviting interior showcases quartz countertops, stainless steel appliances, engineered hardwood flooring, luxury vinyl tile, and a beautifully appointed primary suite with a tiled shower and dual showerheads. Enjoy backyard living, energy-efficient construction, low-maintenance features, and the benefits of a like-new home
USD 599,000
8408 25th Street NE
View photo
House · for sale
USD 670,000
USD 299/sq.ft
8408 25th Street NE
Cavalero Corner
· 2,239 sq.ft · 4 Bedrooms · 2 Baths · House
· Garden · Equipped kitchen
Cavalero Corner · 2,239 sq.ft · 4 Bedrooms · 2 Baths · House · Garden · Equipped kitchen
Pull into the spacious driveway with plenty of room for everyone’s cars, then settle onto the covered front porch, with the community playground right across the street in easy view. This is a home where afternoons drift outside and evenings settle in by the fire. Out back, the fully fenced yard opens to a wooded greenbelt with no homes directly behind providing privacy, view the trees instead of neighbors. Step inside to a light-filled receiving room where vaulted ceilings and skylights pour sunshine from above which flows into the formal dining room, the chandelier hangs beneath the soaring ceiling and a wall of tall windows fills the space with natural light, a bright setting for holiday dinners and long conversations. Lake Stevens gives you room to breathe while keeping daily life close at hand. Quick access to highway 9, coffee stands, shops, restaurants, and seasonal farm stands are all nearby, and sidewalks make it easy to walk the neighborhood. The open kitchen features a grani
USD 670,000
1316 91st Avenue SE # 29
View photo
House · for sale
USD 215,000
USD 181/sq.ft
1316 91st Avenue SE # 29
Cavalero Corner
· 1,184 sq.ft · 3 Bedrooms · 2 Baths · House
· Garden · Equipped kitchen · Parking
Cavalero Corner · 1,184 sq.ft · 3 Bedrooms · 2 Baths · House · Garden · Equipped kitchen · Parking
Welcome home to Frontier Manor, a 55+ community in the heart of Lake Stevens. This completely remodeled home sits on a desirable lot with peaceful, pasture-like views, the kind you’ll want to take in with your morning coffee from the new back porch. The big updates are done: newer roof, PEX plumbing and added insulation. Newer water heater. Inside, everything feels fresh, with new kitchen cabinets, countertops and appliances, updated bathrooms, and new flooring, lighting and blinds throughout. Simply move in and start living. Outside, the yard is low maintenance, the access ramp is in great shape, and the side-yard shed has power and insulation, ready for a workshop, hobby space or extra storage. Community amenities include walking trails, a community center, and RV and boat parking, plus so much more. Frontier Manor is a co-op community with a lease rent of $1,088 per month (includes Water, Sewer and Garbage). This is comfortable, easy living in a location you’ll love
USD 215,000
6831 88th Drive NE
View photo
House · for sale
USD 724,990
USD 261/sq.ft
6831 88th Drive NE
Cavalero Corner
· 2,777 sq.ft · 5 Bedrooms · 3 Baths · House
· Patio · Garden · Office room · Deck · Fireplace · Equipped kitchen
Cavalero Corner · 2,777 sq.ft · 5 Bedrooms · 3 Baths · House · Patio · Garden · Office room · Deck · Fireplace · Equipped kitchen
Welcome to the Whitney plan at Bella Cresta! This thoughtfully designed three-story home offers 2,782 sq. Ft. 5 bedrooms and 3.25 baths. The spacious great room features a gas fireplace with mantel, while the kitchen showcases quartz slab countertops and a modern tile backsplash. Engineered hardwood floors add warmth and style. An office and lower-level suite offer flexible space to suit your needs. Relax in the primary suite’s five-piece bath, complete with a tile shower, dual showerheads and soaking tub. Enjoy mountain views and outdoor living from the covered deck and covered patio, along with a spacious backyard. A heat pump provides heating and cooling. Bella Cresta also features two community parks
USD 724,990
3308 rd Drive NE
View photo
House · for sale
USD 850,000
USD 289/sq.ft
3308 rd Drive NE
Cavalero Corner
· 2,939 sq.ft · 5 Bedrooms · 3 Baths · House
· Fireplace · Equipped kitchen
Cavalero Corner · 2,939 sq.ft · 5 Bedrooms · 3 Baths · House · Fireplace · Equipped kitchen
Space to gather, room to unwind, and lake days close to home. The builder’s former model home, this Savannah floor plan in The Timbers at Lake Stevens offers nearly 3,000 square feet with 5 bedrooms, 3 baths, and a peaceful wooded backdrop. Built in 2019, this east facing home welcomes morning light and offers flexible spaces for everyday living and entertaining. The open main level centers around a spacious kitchen with quartz countertops, stainless steel appliances, a walk in pantry, and a generous island. A gas fireplace brings warmth to the living area, while a large den offers space for work, hobbies, or a quiet retreat. A main floor bedroom and nearby bath provide a comfortable option for guests or extended stays. Upstairs, a spacious bonus room invites movie nights, games, or relaxing. The primary suite features a walk in closet, dual vanities, a soaking tub, and a separate shower. Three additional bedrooms, dual sinks in the secondary bath, and upstairs laundry make daily routi
USD 850,000
1315 14TH PLACE
View photo
House · for sale
USD 699,000
USD 481/sq.ft
1315 14TH PLACE
Cavalero Corner
· 1,453 sq.ft · 3 Bedrooms · 1 Bath · House
· Deck · Fireplace · Equipped kitchen · Parking
Cavalero Corner · 1,453 sq.ft · 3 Bedrooms · 1 Bath · House · Deck · Fireplace · Equipped kitchen · Parking
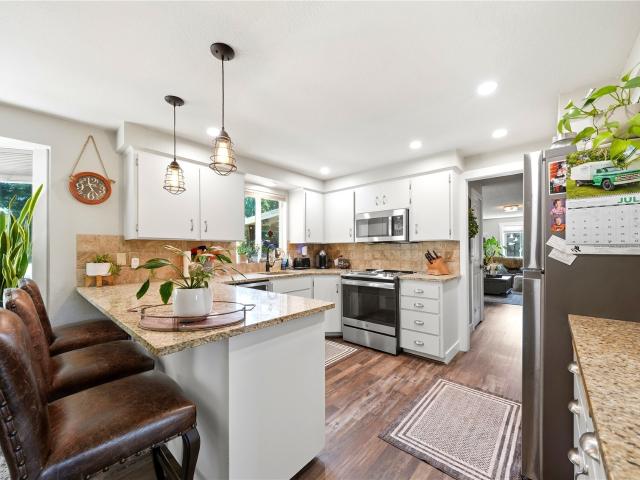
[Snohomish | easy one-level living] There's something to love about a rambler, especially one tucked into a quiet, established Snohomish neighborhood with beautiful mature landscaping and room to enjoy the outdoors. Fresh interior paint, all-new carpet, and an abundance of natural light create a bright, welcoming interior. The inviting living room features a classic fireplace, adding warmth and character to the space. A spacious kitchen offers crisp white cabinetry, generous counter space, and an easy connection to the dining and living areas. The comfortable, functional floor plan includes a primary bedroom with a private attached bathroom. Out back, a spacious deck overlooks the beautifully landscaped 11,761 SQUARE FOOT LOT, with expansive lawn areas, established greenery, and plenty of room to make it your own. An oversized attached two-car garage, ample RV OR BOAT PARKING, and potential for a DETACHED SHOP or ACCESSORY DWELLING UNIT offer flexibility and possibilities. A new roof i
[Snohomish | easy one-level living] There's something to love about a rambler, especially one tucked into a quiet, established Snohomish neighborhood with beautiful mature landscaping and room to enjoy the outdoors. Fresh interior paint, all-new carpet, and an abundance of natural light create a bright, welcoming interior. The inviting living room features a classic fireplace, adding warmth and character to the space. A spacious kitchen offers crisp white cabinetry, generous counter space, and an easy connection to the dining and living areas. The comfortable, functional floor plan includes a primary bedroom with a private attached bathroom. Out back, a spacious deck overlooks the beautifully landscaped 11,761 SQUARE FOOT LOT, with expansive lawn areas, established greenery, and plenty of room to make it your own. An oversized attached two-car garage, ample RV OR BOAT PARKING, and potential for a DETACHED SHOP or ACCESSORY DWELLING UNIT offer flexibility and possibilities. A new roof i
USD 699,000
5813 83rd Ave Se
View photo
House · for sale
USD 799,999
USD 473/sq.ft
5813 83rd Ave Se
Cavalero Corner
· 1,690 sq.ft · 3 Bedrooms · 2 Baths · House
· Fireplace · Equipped kitchen · Parking
Cavalero Corner · 1,690 sq.ft · 3 Bedrooms · 2 Baths · House · Fireplace · Equipped kitchen · Parking
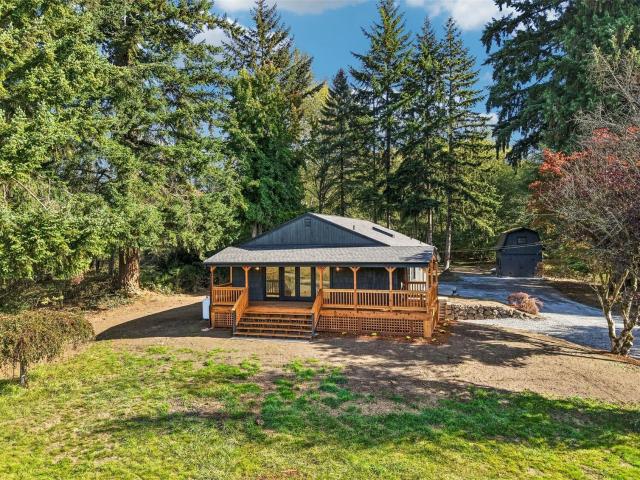
Welcome Home! This beautifully refreshed 3-bedroom, 2.25-bathroom home offers the perfect blend of comfort, flexibility, and peaceful country living. The spacious, open-concept main living area and kitchen provide plenty of room to gather, relax, and make the space your own. The living room offers abundant natural light and a large gas fireplace creates a warm and welcoming focal point. The kitchen offers generous storage, bar seating, and plenty of room for everyday living or entertaining. The primary bedroom includes a full bathroom, while two additional bedrooms, another bathroom, and flex space downstairs. Set on over 2.5 acres, the property offers room to spread out and enjoy the outdoors. A detached 2-car garage and additional shed provide excellent storage and space for vehicles, hobbies, projects, or outdoor equipment. With plenty of land and flexibility, there’s room here for whatever adventures, hobbies, or lifestyle you envision. Enjoy the tranquility and privacy of acreage
USD 799,999
2306 Pine Street
View photo
House · for sale
USD 664,500
USD 331/sq.ft
2306 Pine Street
Cavalero Corner
· 2,002 sq.ft · 3 Bedrooms · 2 Baths · House
· Garden · Equipped kitchen · Cellar · Parking
Cavalero Corner · 2,002 sq.ft · 3 Bedrooms · 2 Baths · House · Garden · Equipped kitchen · Cellar · Parking
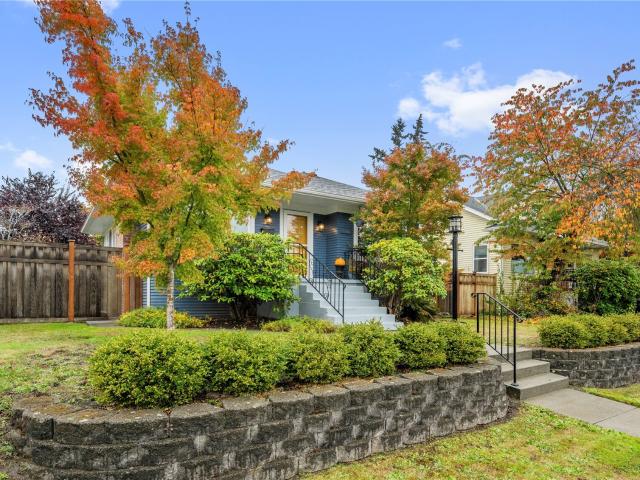
Old Everett charm on a quiet, tree-lined street. Imagine sunny mornings in the dine-in kitchen and evenings in your gorgeous, fenced backyard, with room for pets to play. Thoughtful cosmetic and major system updates blend character with everyday comfort. The finished basement offers generous rooms, abundant storage and a separate entrance with potential for an ADU. A three-bay shop invites projects or dreams of additional living space, plus off-street parking. Just a short stroll to school and parks—come settle into the neighborhood. Buyer to verify conversion possibilities
USD 664,500
3119 th Avenue SE
View photo
House · for sale
USD 1,485,000
USD 317/sq.ft
3119 th Avenue SE
Cavalero Corner
· 4,682 sq.ft · 4 Bedrooms · 3 Baths · House
· Patio · Garden · Gym · Deck · Equipped kitchen · Parking · Cellar
Cavalero Corner · 4,682 sq.ft · 4 Bedrooms · 3 Baths · House · Patio · Garden · Gym · Deck · Equipped kitchen · Parking · Cellar
Set within the sought-after Greenview Farms community, this beautifully maintained Craftsman offers an exceptional blend of space, privacy, and territorial and mountain views. Located in a very walkable neighborhood. With over 4,600 sq ft across three levels, the home features light-filled living spaces, vaulted ceilings, hardwood floors, and a spacious kitchen designed for everyday living and entertaining. Step outside onto the newly added deck and enjoy the peaceful setting and surrounding views. Upstairs, the spacious primary suite creates a private retreat with a walk-in closet and well-appointed bath. The fully finished daylight basement offers even more living space with a separate entrance, bathroom, recreation area, game space, dedicated home gym, and additional flex room—an ideal layout for multigenerational living, extended guests, or simply more room to spread out. Mature landscaping, garden space, patio, partially fenced yard, and attached three-car garage complete the home
USD 1,485,000
2517 Helena Lane
View photo
House · for sale
USD 749,000
USD 275/sq.ft
2517 Helena Lane
Cavalero Corner
· 2,723 sq.ft · 4 Bedrooms · 2 Baths · House
· Patio · Garden · Air conditioning · Cellar · Parking
Cavalero Corner · 2,723 sq.ft · 4 Bedrooms · 2 Baths · House · Patio · Garden · Air conditioning · Cellar · Parking
Discover exceptional space in this beautifully maintained home offering 4 bedrooms, a bonus room, 2 bathrooms, and over 2,700 sq. Ft. of versatile living space. The fully finished basement presents an exciting opportunity for MULTIGENERATIONAL LIVING, extended guest accommodations, or a POTENTIAL MIL setup, offering flexibility to suit a variety of lifestyles. Recent enhancements include fresh interior paint, remodeled bathrooms, newer stainless steel appliances, including a double oven, and a new washer and dryer. The basement features ample, flexible space including a patio with sunroom, mudroom and large storage area of the laundry area. Additional features include RV parking, a heat pump with A/C and a manual generator hook up. Outdoors, the beautifully manicured, fully fenced backyard creates a private setting for entertaining and relaxing. Enjoy outdoor dining on the spacious patio, while the 200 sq. Ft. shop provides additional space for hobbies, projects, or storage. With its g
USD 749,000
7539 18th Street SE
View photo
House · for sale
USD 665,000
USD 326/sq.ft
7539 18th Street SE
Cavalero Corner
· 2,034 sq.ft · 3 Bedrooms · 2 Baths · House
· Patio · Garden · Office room · Equipped kitchen · Parking
Cavalero Corner · 2,034 sq.ft · 3 Bedrooms · 2 Baths · House · Patio · Garden · Office room · Equipped kitchen · Parking
Welcome to effortless living in the desirable Stone Briar community of Lake Stevens! Built in 2016 located on a corner lot, this beautifully maintained D. R. Horton home offers 2,038 sq ft of thoughtfully designed living space with 3 spacious bedrooms, a dedicated home office & 2.5 baths. Step inside to discover an inviting open-concept floor plan filled with natural light, extended laminate flooring, crisp white millwork & elegant crown molding. The heart of the home features a spacious kitchen with granite countertops, center island, gas cooking, stainless appliances & walk-in pantry—perfect for everyday living & entertaining! Upstairs, retreat to the generous primary suite with private bath & walk-in closet. Enjoy year-round comfort with energy-efficient natural gas heating & tankless hot water. Outside, the fully fenced backyard & patio offer the perfect setting for summer BBQs, pets & play. A 2-car garage with extra storage, ample parking & desirable corner lot add everyday conven
USD 665,000
1043 th Avenue SE # A & B
View photo
House · for sale
USD 968,950
USD 319/sq.ft
1043 th Avenue SE # A & B
Cavalero Corner
· 3,035 sq.ft · 6 Bedrooms · 6 Baths · House
· Garden · Equipped kitchen · Parking
Cavalero Corner · 3,035 sq.ft · 6 Bedrooms · 6 Baths · House · Garden · Equipped kitchen · Parking
Incredible value | Rental Duplex | Each unit features 3 bedrooms, 2.5 baths, and an attached 2-car garage | Phenomenal 5.57% CAP Rate! Individual private yard space. Fantastic opportunity to own a high-yield investment property in Everett's prime Silverlake area with opportunity for further upside. Stable rental income from long-term tenants in both units. Buyer may qualify for primary rate by living in one of the units and still generate handsome rental income from the other. Each unit features a bright, open-concept main level offering a kitchen with an inviting peninsula, a spacious living room, a convenient powder room with laundry, direct access to the side-by-side 2-car garage, and a sliding glass door to a private side yard. The upper level features a primary suite with an ensuite bath, two additional bedrooms, and a full bath. Each unit also includes an additional dedicated parking pad. New roof in 2023. Newer appliances. Low-maintenance and easy to manage. Located near public
USD 968,950
4726 85th Avenue NE # 15
View photo
House · for sale
USD 899,990
USD 313/sq.ft
4726 85th Avenue NE # 15
Cavalero Corner
· 2,874 sq.ft · 4 Bedrooms · 3 Baths · House
· Patio · Garden · Deck · Fireplace · Equipped kitchen · Air conditioning · Cellar
Cavalero Corner · 2,874 sq.ft · 4 Bedrooms · 3 Baths · House · Patio · Garden · Deck · Fireplace · Equipped kitchen · Air conditioning · Cellar
Complete this November! One of only two homes with a daylight basement in Sunnyside by Richmond American Homes. This stunning Lowell plan greets you with soaring two-story entry with abundant natural light. From there you enter into an open floorplan with a cozy fireplace in the great room and a kitchen with pantry, soft close cabinets, and room for seating along the quartz topped center island. Enjoy a morning coffee or evening hangout on your spacious deck off the main floor. Upstairs are three generous bedrooms, full bath with duel sinks, loft living space, and a convenient laundry room. Primary suite features a 5-piece bath, and walk-in closet. A fourth bedroom with attached full bath is found on the lowest floor. In the basement you will also find a rec room and walkout concrete patio to a fully fenced backyard. Central AC, EV charging, Ring doorbell and landscaping all included. Ask about our lender promos! If you are working with a licensed broker, please register your broker on
USD 899,990
8848 44th Place NE
View photo
House · for sale
USD 719,995
USD 321/sq.ft
8848 44th Place NE
Cavalero Corner
· 2,239 sq.ft · 4 Bedrooms · 2 Baths · House
· Patio · Equipped kitchen
Cavalero Corner · 2,239 sq.ft · 4 Bedrooms · 2 Baths · House · Patio · Equipped kitchen
Welcome to the stylish Salish. An Essence home by MainVue. Enjoy the modern, open-concept design that seamlessly connects the Living, Kitchen, and Dining areas. Enjoy a Covered Patio located off the spacious Living Room, accessed via a modern clear glass door. The Kitchen shines with Quartz countertops, KitchenAid Stainless Steel appliances, soft-close frameless European cabinets, and an enclosed Walk-in Pantry. Upstairs, a spacious Bonus Room, Utility Room, and Ball Bath connect three Secondary bedrooms. The Primary offers a generous Walk-in Closet, a 70” semi-frameless walk-in shower, dual Quartz-topped vanities, and a soaking tub. This home has it all!
USD 719,995
7523 71st Ave NE
View photo
House · for sale
USD 745,000
USD 368/sq.ft
7523 71st Ave NE
Cavalero Corner
· 2,024 sq.ft · 3 Bedrooms · 2 Baths · House
· Garden · Parking · Equipped kitchen
Cavalero Corner · 2,024 sq.ft · 3 Bedrooms · 2 Baths · House · Garden · Parking · Equipped kitchen
Newly refreshed from the inside out—this Marysville rambler delivers space to gather, room to garden, and parking for your RV and more! Situated on a generous. 32-acre lot, this 3-bedroom, 2-full-bath home features two separate interior living areas with room to entertain or unwind. Recent updates include freshly painted interior and exterior, a new garage door, new blinds and millwork, laminate flooring throughout, new dishwasher and a new shower in the primary bathroom. Built in 1989, this home offers convenient single-level living and outdoor space to make your own. Two backyard sheds provide excellent storage, including one large enough to accommodate a car for additional covered parking. RV parking alongside the home and new fencing on the south side add practicality and appeal. Whether hosting friends, tending a garden or enjoying a quiet afternoon, there’s room to relax and enjoy!
USD 745,000
7229 65th Avenue SE
View photo
House · for sale
USD 1,250,000
USD 500/sq.ft
7229 65th Avenue SE
Cavalero Corner
· 2,497 sq.ft · 4 Bedrooms · 2 Baths · House
· Parking · Equipped kitchen
Cavalero Corner · 2,497 sq.ft · 4 Bedrooms · 2 Baths · House · Parking · Equipped kitchen
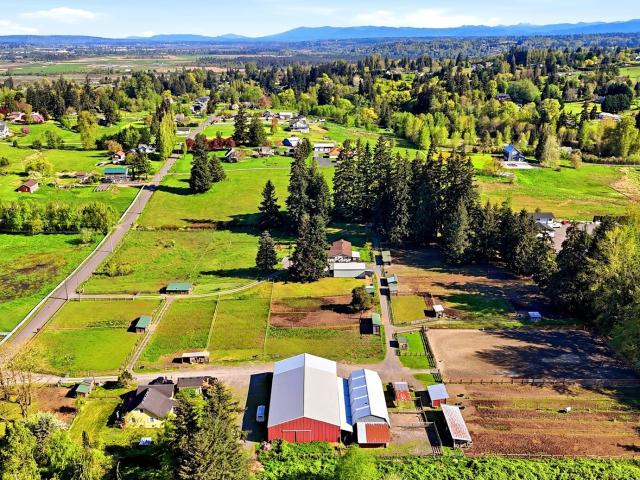
[Horse + home] Exceptional equestrian property on 5 usable acres in Snohomish’s desirable Fobes Hill area. Purpose-built for horse enthusiasts, this established setup features 13 shelters with runs, fenced pastures, gated entry, and ample space for horses, equipment, and daily ranch operations. The 2,500 SF rambler offers 4 bedrooms and 2.5 baths with a functional layout including a living room, separate family room, eat in kitchen, wood stove in the dining area, and a comfortable primary suite with walk-in closet and private bath. Large windows bring in natural light and views of the property and horses. Detached garage, storage shed, and covered parking provide additional utility for farm needs. Located minutes from downtown Snohomish, shopping, schools, and commuter routes. Rare opportunity: Adjacent 5-acre parcel is also available separately or together, featuring a barn and indoor/outdoor arena—offering flexibility to expand into a larger equestrian estate or training facility
[Horse + home] Exceptional equestrian property on 5 usable acres in Snohomish’s desirable Fobes Hill area. Purpose-built for horse enthusiasts, this established setup features 13 shelters with runs, fenced pastures, gated entry, and ample space for horses, equipment, and daily ranch operations. The 2,500 SF rambler offers 4 bedrooms and 2.5 baths with a functional layout including a living room, separate family room, eat in kitchen, wood stove in the dining area, and a comfortable primary suite with walk-in closet and private bath. Large windows bring in natural light and views of the property and horses. Detached garage, storage shed, and covered parking provide additional utility for farm needs. Located minutes from downtown Snohomish, shopping, schools, and commuter routes. Rare opportunity: Adjacent 5-acre parcel is also available separately or together, featuring a barn and indoor/outdoor arena—offering flexibility to expand into a larger equestrian estate or training facility
USD 1,250,000
7325 65th Avenue SE
View photo
House · for sale
USD 1,550,000
USD 719/sq.ft
7325 65th Avenue SE
Cavalero Corner
· 2,153 sq.ft · 3 Bedrooms · 1 Bath · House
Cavalero Corner · 2,153 sq.ft · 3 Bedrooms · 1 Bath · House
[Established horse boarding facility] Turn-key, revenue-generating equestrian boarding facility offering an exceptional opportunity for horse professionals, trainers, or investors seeking an established operation with immediate income potential. Purpose-built for boarding operations, the property features an indoor arena + engineered 120’ x 200’ outdoor arena, a 9-stall barn with hay loft + wash rack, and 17 shelters with fenced fields, providing strong boarding capacity, flexible turnout options, and year-round usability. The efficient layout supports smooth horse flow, client access, and manageable day-to-day operations, allowing a new owner to step in and operate immediately. On-site living quarters include an approximately 2,100 sq ft primary residence and a separate. 500 sq ft studio apartment, ideal for owner occupancy, staff housing, or added rental income. A rare opportunity offering multiple income streams with room to expand or customize operations
[Established horse boarding facility] Turn-key, revenue-generating equestrian boarding facility offering an exceptional opportunity for horse professionals, trainers, or investors seeking an established operation with immediate income potential. Purpose-built for boarding operations, the property features an indoor arena + engineered 120’ x 200’ outdoor arena, a 9-stall barn with hay loft + wash rack, and 17 shelters with fenced fields, providing strong boarding capacity, flexible turnout options, and year-round usability. The efficient layout supports smooth horse flow, client access, and manageable day-to-day operations, allowing a new owner to step in and operate immediately. On-site living quarters include an approximately 2,100 sq ft primary residence and a separate. 500 sq ft studio apartment, ideal for owner occupancy, staff housing, or added rental income. A rare opportunity offering multiple income streams with room to expand or customize operations
USD 1,550,000
4450 83rd Drive NE
View photo
House · for sale
USD 773,950
USD 273/sq.ft
4450 83rd Drive NE
Cavalero Corner
· 2,831 sq.ft · 4 Bedrooms · 3 Baths · House
· Equipped kitchen · Parking
Cavalero Corner · 2,831 sq.ft · 4 Bedrooms · 3 Baths · House · Equipped kitchen · Parking
Welcome home to Lennar's newest community in Marysville, Barrel Creek! Step into the Aspen, homesite #127, and discover an open-concept first floor designed for both relaxation and entertaining. The gourmet kitchen is a chef’s dream, featuring a large center island, durable quartz countertops, a farmhouse-style undermount sink and premium Samsung stainless steel appliances. Enjoy seamless flow from the kitchen to the sunlit dining area and inviting Great Room—perfect for gatherings. A first-floor bedroom suite offers privacy for guests, while upstairs you’ll find a generous loft surrounded by two secondary bedrooms and a luxurious owner’s suite with a spa-inspired bathroom, marble countertops and a walk-in closet. With 9' ceilings, engineered Shaw laminate flooring, energy-efficient windows and a finished 2-car garage, this home is packed with thoughtful details. Homes with this level of style and comfort are in high demand
USD 773,950
607 91st Avenue SE
View photo
House · for sale
USD 829,000
USD 311/sq.ft
607 91st Avenue SE
Cavalero Corner
· 2,659 sq.ft · 5 Bedrooms · 4 Baths · House
· Patio · Garden · Equipped kitchen
Cavalero Corner · 2,659 sq.ft · 5 Bedrooms · 4 Baths · House · Patio · Garden · Equipped kitchen
Welcome home to this beautifully updated split-level retreat offering 5 bedrooms, a bonus room, 4 bathrooms, and exceptional flexibility for multigenerational living! Upstairs features 3 bedrooms, including a primary suite with private ¾ bath, an additional full bath, and a gorgeous kitchen with premium appliances, sleek cabinetry, and modern finishes. Vaulted ceilings create an open, airy feel throughout the light-filled living and dining areas. Downstairs offers an inviting living space with 2 additional bedrooms, including a second primary suite with full bath, another full bathroom, bonus room, kitchenette, and indoor laundry. Best of all, the lower level features its own dedicated exterior entrance, allowing convenient access without navigating interior stairs! Ideal for guests, or those seeking additional privacy and independence. Step outside to discover a backyard made for gathering and relaxing! Entertain beneath the impressive wood pergola covering the expansive patio or unwi
USD 829,000
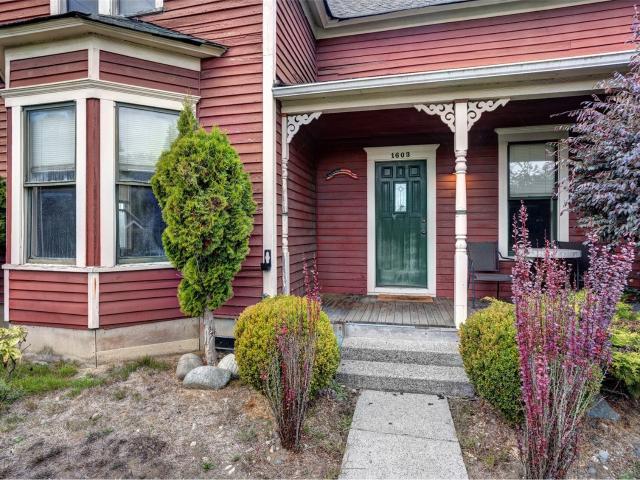
1603 2nd Street
View photo
House · for sale
USD 450,000
USD 271/sq.ft
1603 2nd Street
Cavalero Corner
· 1,658 sq.ft · 4 Bedrooms · 1 Bath · House
· Patio · Garden · Office room · Equipped kitchen · Parking
Cavalero Corner · 1,658 sq.ft · 4 Bedrooms · 1 Bath · House · Patio · Garden · Office room · Equipped kitchen · Parking
Old world charm meets incredible potential in this 4-bedroom, 2-bath home. Tall ceilings on the main level create an airy, open feel, and the versatile main floor den is perfect for a home office of hobby space. The partially updated kitchen is ready for your finishing touches. Outside, a front porch welcomes you to this south-facing corner lot with a private, sun-filled yard. Apple and kiwi trees on site mean fresh fruit right from your own backyard. The rear fire pit patio and BBQ area make a fantastic entertaining space for summer cookouts and crazy evenings under the stars. The detached 600+ sq ft two-car garage and shop offers alley access and ample parking for vehicles, toys, and projects. Location is a standout. Stroll to local breweries, shops, and eateries in historic downtown Marysville, then explore nearby parks, walking trails, and nature preserves for easy outdoor recreation. Quick I-5 access makes commuting simple. This fixer needs updating, but it's loaded with sweat equ
USD 450,000
5633 60th Drive NE
View photo
House · for sale
USD 470,000
USD 305/sq.ft
5633 60th Drive NE
Cavalero Corner
· 1,539 sq.ft · 4 Bedrooms · 2 Baths · House
· Patio · Garden · Equipped kitchen · Parking
Cavalero Corner · 1,539 sq.ft · 4 Bedrooms · 2 Baths · House · Patio · Garden · Equipped kitchen · Parking
Ranch style cosmetic fixer, sold AS Is. Excellent location; close to shopping and services. Nice, quiet residential neighborhood. Home has newer roof, gutters, and double pane windows in bedrooms. Kitchen has dining area. Updated bathrooms. Huge, partially fenced backyard has concrete patio for entertaining. Driveway parking for four cars. 5 minute drive to I-5. Must See!
USD 470,000
9312 13th Place SE
View photo
House · for sale
USD 539,000
USD 376/sq.ft
9312 13th Place SE
Cavalero Corner
· 1,432 sq.ft · 3 Bedrooms · 2 Baths · House
· Deck
Cavalero Corner · 1,432 sq.ft · 3 Bedrooms · 2 Baths · House · Deck
Must see to appreciate! Lots of'news' remodeled from top to bottom. New flooring, painted inside and out, new water heater, new bathrooms, new circuit breaker box, interior plumbing, amazing entertainment sized Trex deck. Too many items to list here. Seller list of items available. Amazing location, convenient to I-5 and Hwy 9, close to Costco, shops and restaurants. Community clubhouse
USD 539,000
2624 E Grand Avenue
View photo
House · for sale
USD 389,000
USD 410/sq.ft
2624 E Grand Avenue
Cavalero Corner
· 947 sq.ft · 3 Bedrooms · 1 Bath · House
· Garden · Parking
Cavalero Corner · 947 sq.ft · 3 Bedrooms · 1 Bath · House · Garden · Parking
Set directly across from historic Riverside Park, this 3-bedroom, 1-bath rambler offers remarkable potential in Everett’s thriving Riverside neighborhood. Priced at $389,000, this fixer is ready for a thoughtful renovation and a fresh vision. Enjoy a distinctly Pacific Northwest lifestyle with green space, river and mountain scenery, and outdoor recreation just outside your door. Everett’s vibrant waterfront, local dining, shopping, entertainment, and expanding amenities are only minutes away, while convenient I-5 access keeps the region within easy reach. A fully fenced rear yard, large driveway and RV parking, and a useful outbuilding add even more possibilities. Affordable, well located, and filled with potential—bring your ideas and create something special!
USD 389,000
1083 th Street SE # 21
View photo
House · for sale
USD 554,950
USD 287/sq.ft
1083 th Street SE # 21
Cavalero Corner
· 1,927 sq.ft · 3 Bedrooms · 2 Baths · House
· Equipped kitchen · Parking
Cavalero Corner · 1,927 sq.ft · 3 Bedrooms · 2 Baths · House · Equipped kitchen · Parking
This thoughtfully designed townhome blends flexible living spaces with a welcoming connection to the outdoors. The second-floor centers around an open-concept great room and kitchen, where a large island invites casual meals and conversation, while a walk-in pantry and convenient powder room add everyday ease. Upstairs, the primary suite offers a peaceful retreat with a private bath and walk-in closet, joined by two additional bedrooms and a full bath. The lower level adds even more versatility with a den, extra storage, and a spacious tandem 2-car garage. Outside your door, enjoy a community made for both activity and relaxation, with walking trails, a playground, pickleball court, off-leash dog areas, and inviting gathering spaces. Spend sunny days by the lake or at nearby Davies Beach, then head to Stevens Pass or Mount Pilchuck for year-round mountain adventures. Enjoy a vibrant community with trails, a playground, pickleball courts, designated dog areas, and welcoming gathering sp
USD 554,950
1380 th Street SE
View photo
House · for sale
USD 749,900
USD 339/sq.ft
1380 th Street SE
Cavalero Corner
· 2,207 sq.ft · 5 Bedrooms · 3 Baths · House
· Equipped kitchen · Parking
Cavalero Corner · 2,207 sq.ft · 5 Bedrooms · 3 Baths · House · Equipped kitchen · Parking
Welcome to your peaceful Dutch Hill retreat in the coveted Snohomish School District! A tree-lined driveway leads to this thoughtfully updated home balancing secluded country living with urban convenience. Freshly painted inside & out! The modernized kitchen shines with brand-new quartz counters and new appliances. With up to 5 spacious bedrooms(2 non-conforming) and three baths, the layout offers endless flexibility. Downstairs, the massive lower-level rec room is open to possibilities—perfect for an ultimate game room, home theater, or potential MIL conversion(plumbing in place). Additional features include a large laundry room, an attached rear storage shed, and a 2-car garage that can obviously'house' your vehicles. Or.transform in to a home fitness retreat, work shop or art studio. Tucked away in a serene setting yet just 3 minutes from the highway. Enjoy quick access to all your shopping, dining & entertainment in Snohomish, Lake Stevens and Monroe. You're right in the sweet spot
USD 749,900

Get email alerts

Don't miss out: be the first to know about new properties

The alert was correctly created

On subscribing you accept the conditions of use and the privacy policy
Alert
Receive new ads in your inbox
Save this search
Receive alerts for new listings

We'll send you an email when we have new properties for: "Houses for sale in Cavalero Corner"

The alert was correctly created

Cascade View, Everett city Everett CCD Snohomish County Washington
Pinehurst, Everett city Everett CCD Snohomish County Washington
Get email alerts and be the first to see new listings
Required field
On subscribing I accept the terms of the privacy policy
Perfect! You'll soon start receiving new listings via email
Alert
Receive an email when we have new ads for Houses for sale in Cavalero Corner
Save this search
Filters

Bedrooms

Size (sq.ft)

sq.ft
sq.ft

Price

USD
USD

Property type

Bathrooms

Clear all filters
Receive notifications when new entries are published.