466 houses for sale in Cavalero Corner

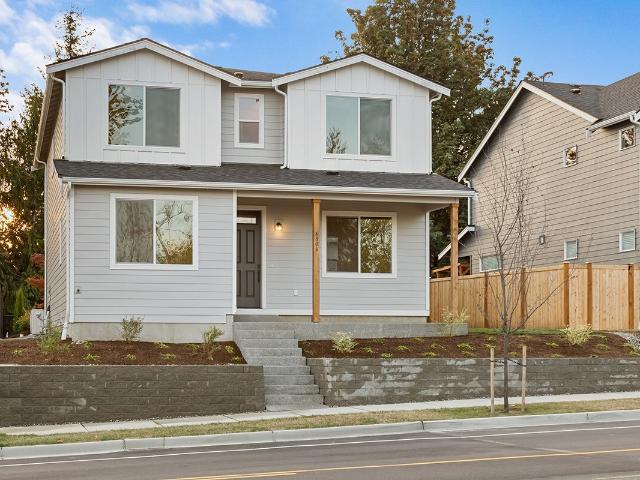
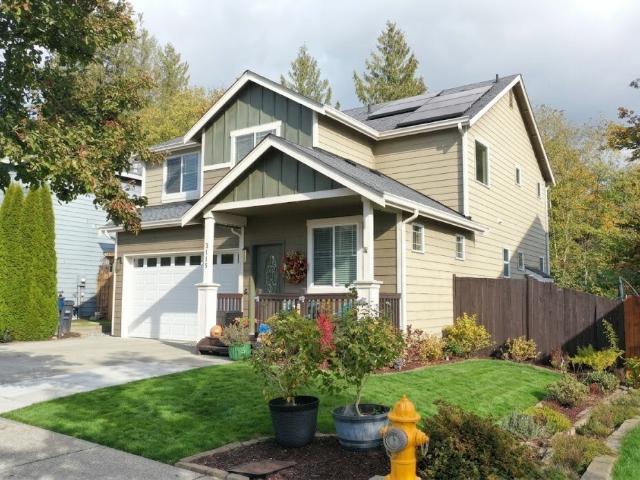
3115 74th Drive NE
View photo
House · for sale
USD 720,000
USD 382/sq.ft
3115 74th Drive NE
Cavalero Corner
· 1,884 sq.ft · 4 Bedrooms · 2 Baths · House
· Garden · Office room · Fireplace · Equipped kitchen · Air conditioning
Cavalero Corner · 1,884 sq.ft · 4 Bedrooms · 2 Baths · House · Garden · Office room · Fireplace · Equipped kitchen · Air conditioning
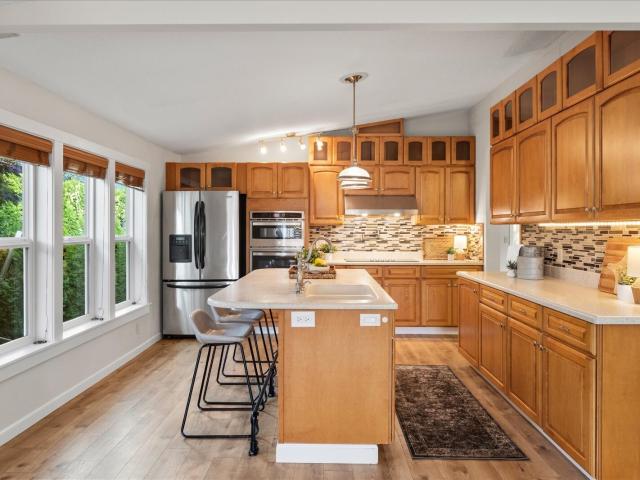
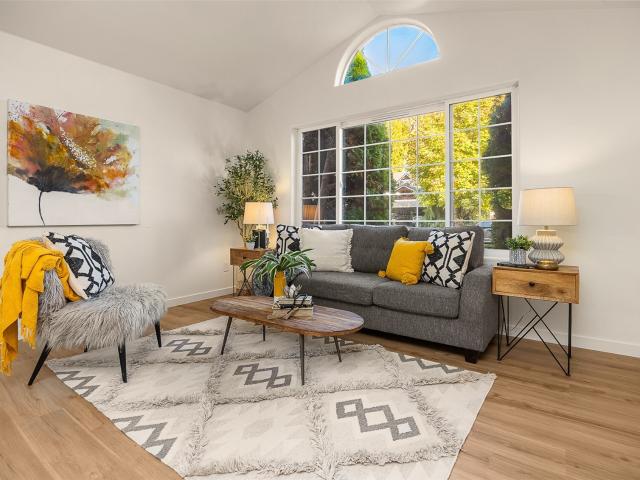
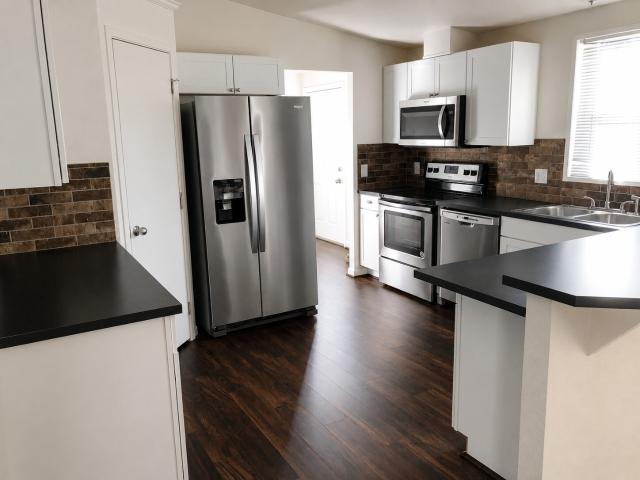
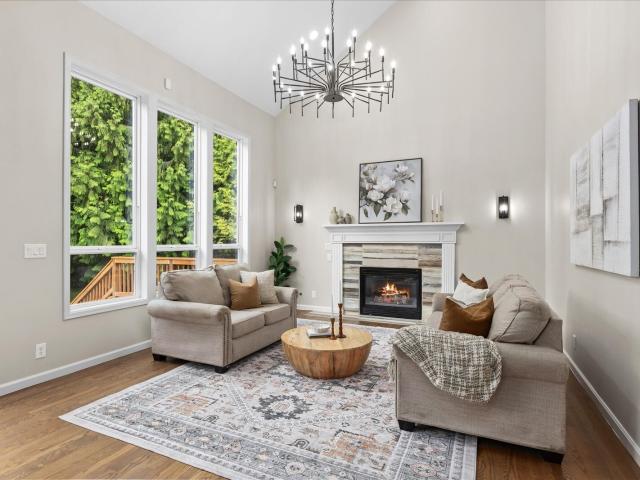
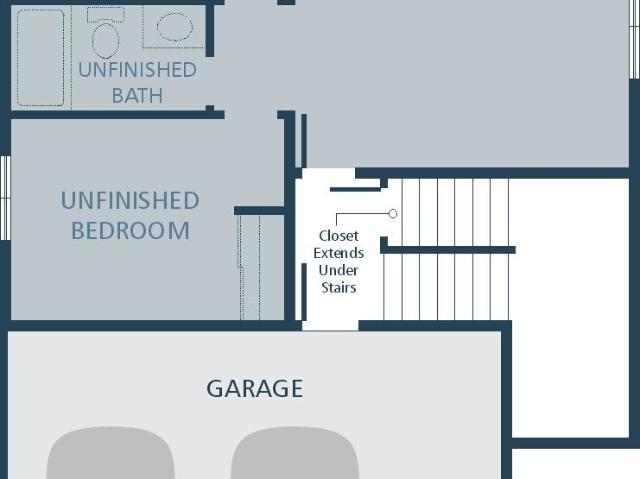
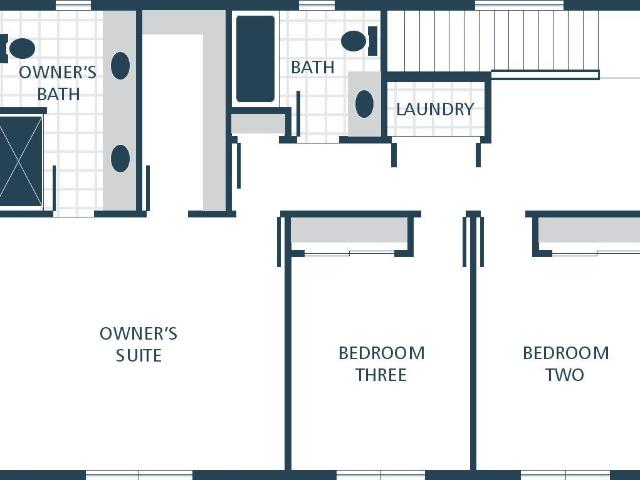
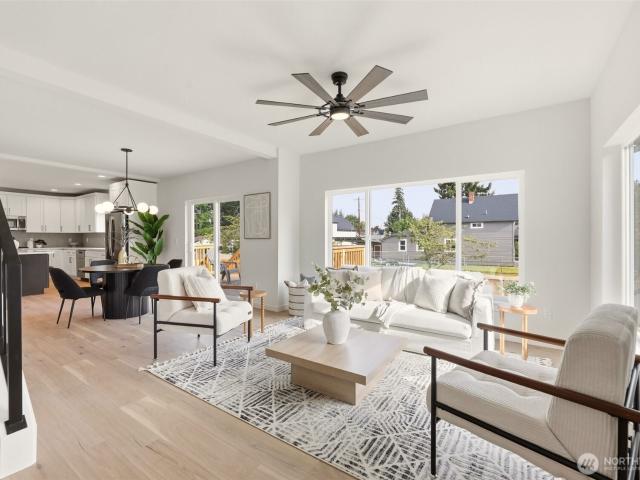
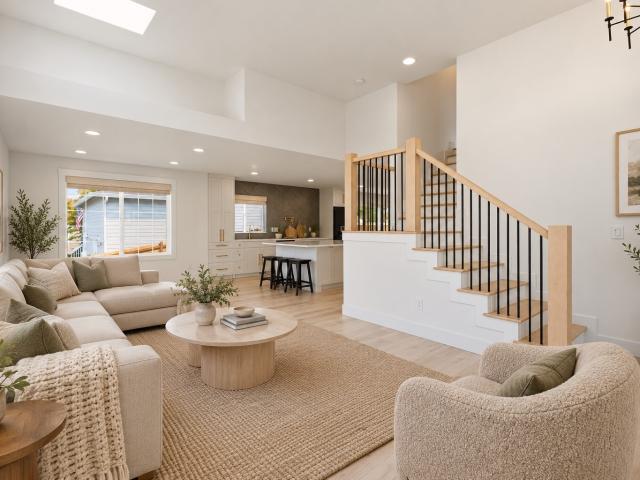
{A Must See in Sought Stoneridge Neighborhood! }Beautifully maintained and immaculate, this home shows like new! Offering 4 bedrooms, 2.5 baths, and a versatile bonus room perfect for a home office, media room, playroom, or hobby space. Vaulted ceilings, abundant natural light, bamboo hardwood floors, and a cozy gas fireplace create a warm and inviting atmosphere. The chef-inspired kitchen features a large island, granite countertops, tile backsplash, stainless steel appliances, gas range, and pantry storage. The spacious primary suite offers a walk-in closet and private ensuite with a relaxing soaking tub. Enjoy year-round comfort with central A/C, newer carpet and interior paint, and the added benefit of solar panels (for added energy efficiency). All appliances convey for added convenience. Step outside to your own private backyard oasis, beautifully enhanced by mature landscaping and backing to a peaceful greenbelt. Fully fenced and thoughtfully designed for privacy, the backyard o
USD 720,000
1416 72nd Drive SE
View photo
House · for sale
USD 969,000
USD 252/sq.ft
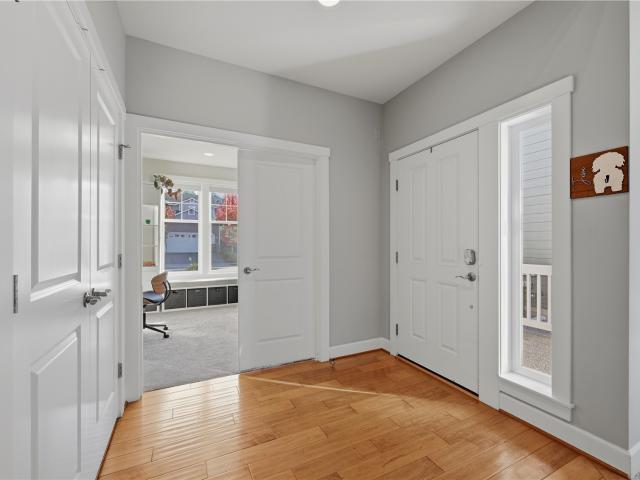
1416 72nd Drive SE
Cavalero Corner
· 3,843 sq.ft · 5 Bedrooms · 3 Baths · House
· Patio · Garden · Office room · Equipped kitchen · Cellar
Cavalero Corner · 3,843 sq.ft · 5 Bedrooms · 3 Baths · House · Patio · Garden · Office room · Equipped kitchen · Cellar
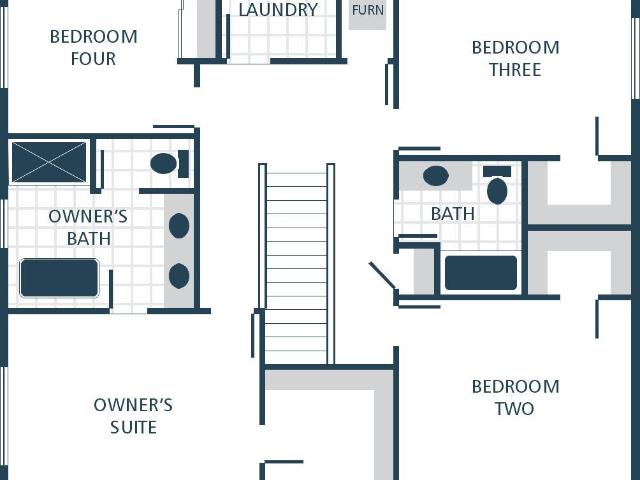
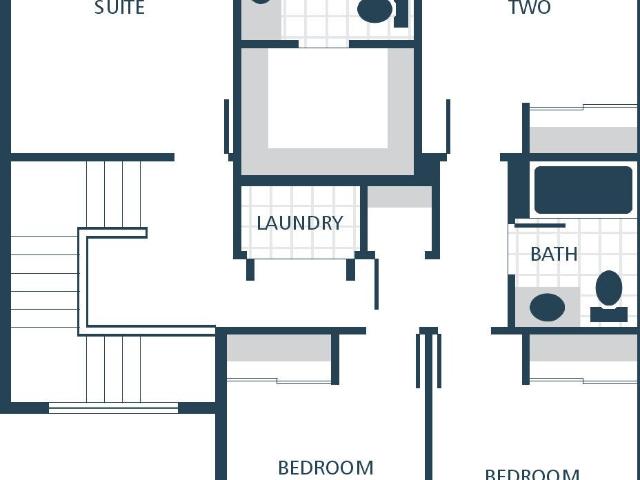
Welcome to this beautifully maintained, Burnstead-built home in desirable Cavelero Ridge, where soaring ceilings, abundant natural light, and thoughtfully designed living spaces create an inviting setting for everyday living & entertaining. This spacious home features three levels of versatile living. The main floor offers multiple gathering spaces, a dedicated home office, and a welcoming kitchen with quartz countertops, pantry, new double oven with gas stove, and built-in coffee bar. Upstairs, four generously sized bedrooms include an expansive primary suite with a walk-in closet and ensuite bath featuring a soaking tub and separate shower. The finished daylight basement adds exceptional flexibility, with a spacious recreation room, exercise area, fifth bedroom, full bathroom, and sliding glass door opening directly to the backyard patio. Perfect for entertaining, hosting guests, or creating a separate space to relax and unwind. Outdoor living is equally inviting. Enjoy the main-leve
USD 969,000
8430 15th Place SE # 82
View photo
House · for sale
USD 260,000
USD 146/sq.ft
8430 15th Place SE # 82
Cavalero Corner
· 1,776 sq.ft · 3 Bedrooms · 2 Baths · House
· Deck · Equipped kitchen · Air conditioning · Parking
Cavalero Corner · 1,776 sq.ft · 3 Bedrooms · 2 Baths · House · Deck · Equipped kitchen · Air conditioning · Parking
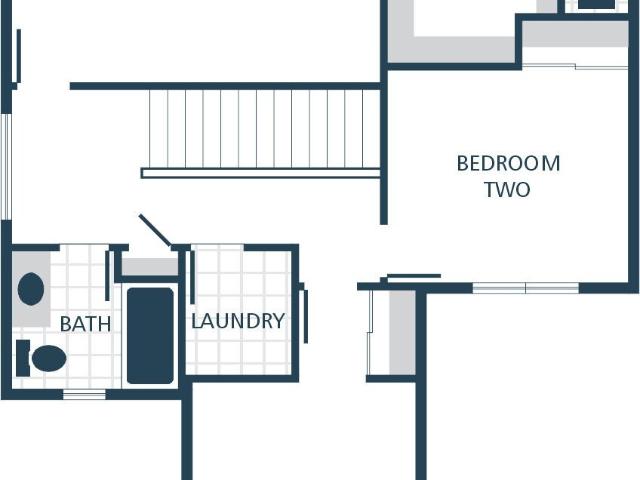
Welcome to Cardinal Estates! Enjoy comfortable 55+ community living in this beautifully updated Lake Stevens home, offering a thoughtful blend of style, space, and convenience! Including fresh paint, freshly stained deck, refreshed kitchen (2017) with new stove, microwave & cooktop (2026), bathrooms (2017), stunning flooring, triple-pane vinyl windows, newer roof (2017) and refurbished crawlspace (2026) provide peace of mind, while updated PEX plumbing (2018) and a heat pump with A/C add everyday comfort. Inside, discover 3 bedrooms, 1 full bathroom & 1 Three-Quarter bathroom. The home offers a versatile layout featuring both a living room and bonus room, plus a separate dining area, perfect for hosting friends. Step through the elegant sliding glass door onto the private front deck, an inviting spot to relax and enjoy the warmer months. Outside, you'll also appreciate the oversized storage shed with shelving, an extra-long driveway with parking for up to 3 vehicles, and access to a se
USD 260,000
1008 96th Avenue SE
View photo
House · for sale
USD 625,000
USD 367/sq.ft
1008 96th Avenue SE
Cavalero Corner
· 1,701 sq.ft · 3 Bedrooms · 2 Baths · House
· Patio · Garden · Fireplace · Equipped kitchen
Cavalero Corner · 1,701 sq.ft · 3 Bedrooms · 2 Baths · House · Patio · Garden · Fireplace · Equipped kitchen
Perfectly positioned to enjoy the best of Lake Stevens, this refreshed home puts sunny lakeside parks, local dining, shopping, Costco, and everyday essentials just minutes from your door. Easy access to Highway 9 and Highway 2, along with nearby Lake Stevens Schools, makes daily routines simple. Inside, all-new flooring, interior paint, and trim create a fresh, inviting feel. The bright, open living space flows into the dining room, perfect for holiday gatherings. The kitchen offers ample storage, brand new appliances, and casual dining at the peninsula, while a second living room with a cozy fireplace provides space to unwind. Upstairs, the generous primary suite features a large walk-in closet and a five-piece ensuite with updated fixtures, joined by two additional bedrooms and a hall bathroom. Outside, the fully fenced backyard extends the living space with a patio ready for outdoor dining and relaxing
USD 625,000
20 92nd Avenue SE # 35
View photo
House · for sale
USD 569,950
USD 352/sq.ft
20 92nd Avenue SE # 35
Cavalero Corner
· 1,615 sq.ft · 4 Bedrooms · 2 Baths · House
· Garden · Fireplace · Equipped kitchen · Parking
Cavalero Corner · 1,615 sq.ft · 4 Bedrooms · 2 Baths · House · Garden · Fireplace · Equipped kitchen · Parking
Welcome to cascade crest! This move-in ready home features 4 bedrooms and 2.25 bathrooms, brand new interior paint, brand new lvp flooring (main level) and brand new carpet/pad (stairs and upstairs). The main level boasts a modern kitchen with a large island, quartz countertops, and a stylish tile backsplash, plus a charming powder room, a spacious great room with a gas fireplace, and dining area. Outside, you'll enjoy a low-maintenance backyard and a convenient 2-car garage (wired for an electric car charger! ). New water heater in 2025. Garage door and electric opener replaced in 2023. Perfectly situated in the Lake Stevens School District, this home is just minutes from local shops, parks, bus lines, and everyday conveniences
USD 569,950
5900 64th St NE # 122
View photo
House · for sale
USD 129,950
USD 123/sq.ft
5900 64th St NE # 122
Cavalero Corner
· 1,055 sq.ft · 2 Bedrooms · 2 Baths · House
· Heating · Parking
Cavalero Corner · 1,055 sq.ft · 2 Bedrooms · 2 Baths · House · Heating · Parking
Welcome to comfortable, low-maintenance living in Glenwood, a vibrant 55+ manufactured home community in Marysville! Situated on a desirable corner lot, this well-designed 2-bedroom, 1¾-bath home offers 1,056 sq ft of inviting living space with vaulted ceilings and forced-air heating. Enjoy a huge covered porch, perfect for relaxing or entertaining, plus a spacious 2-car carport and convenient storage shed. Monthly space rent is $1,485 and includes access to an impressive collection of community amenities, including a clubhouse with weekly resident events, coffee station, fitness center, pool table, dog park, and bocce ball court. Conveniently located near shopping, dining, Cedarcrest Golf Course, Jennings Memorial Park, Everett, and major commuter routes. A wonderful opportunity to enjoy comfort, convenience, and an active community lifestyle!
USD 129,950
801 Stitch Road
View photo
House · for sale
USD 2,198,000
USD 685/sq.ft
801 Stitch Road
Cavalero Corner
· 3,208 sq.ft · 3 Bedrooms · 4 Baths · House
· Patio · Deck · Equipped kitchen
Cavalero Corner · 3,208 sq.ft · 3 Bedrooms · 4 Baths · House · Patio · Deck · Equipped kitchen
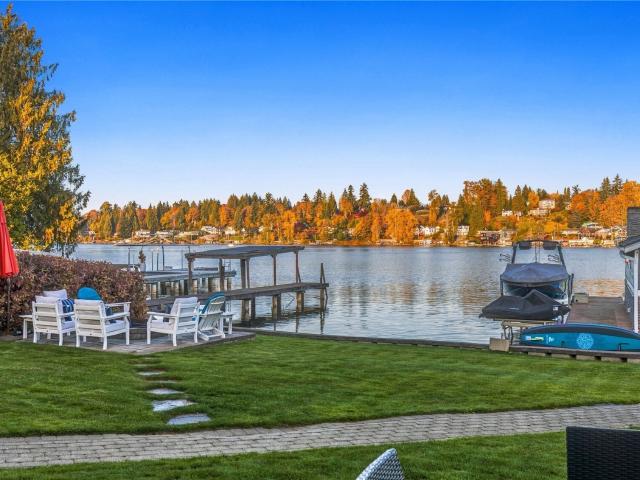
An opportunity awaits. Exquisite Lake Stevens waterfront living situated on a spacious, flat lot along a serene dead-end street. Sweeping lake and mountain views frame the open-concept main level, where a generous kitchen unfolds with quartz countertops, high-end appliances and a walk-in pantry. The main-level primary suite captures beautiful lake views, with a generous walk-in closet and a private, spa-inspired bath, complemented by a second bedroom on the same floor. Enjoy the second bonus room on the main floor perfect for gathering or movie nights! Upstairs, a second primary retreat offers a 5-piece bath, while a loft in a separate wing provides a tranquil setting for an office or reading nook. Outdoors, a lush lawn, patio and fire pit invite lakeside gatherings. A boathouse with bonus space and a view deck completes the waterfront experience. With 3 bedrooms plus bonus room and office/den, 4 baths and 3,211 sq ft, this highly desirable home offers ample room to gather, unwind and
USD 2,198,000
5128 Fobes Road
View photo
House · for sale
USD 685,000
USD 209/sq.ft
5128 Fobes Road
Cavalero Corner
· 3,272 sq.ft · 3 Bedrooms · 2 Baths · House
Cavalero Corner · 3,272 sq.ft · 3 Bedrooms · 2 Baths · House
Excellent Opportunity to own Commercial building + home! Commercial building is 1766 sq ft originally built in 1928. Remodeled in 2017. Home is 1512 sq feet and currently rents for $2750/mo. Flexible options and possibilities!
USD 685,000
1092 st Avenue SE
View photo
House · for sale
USD 779,000
USD 382/sq.ft
1092 st Avenue SE
Cavalero Corner
· 2,034 sq.ft · 4 Bedrooms · 2 Baths · House
· Garden · Office room · Fireplace · Equipped kitchen
Cavalero Corner · 2,034 sq.ft · 4 Bedrooms · 2 Baths · House · Garden · Office room · Fireplace · Equipped kitchen
Beautifully designed for comfortable single-level living, this inviting rambler offers a wonderful blend of elegance, functionality, and thoughtful updates in the highly sought-after Snohomish School District. Vaulted ceilings and abundant natural light create a bright, spacious feel throughout the home, while the formal living and dining areas showcase beautiful molding and timeless details. The open-concept kitchen flows seamlessly into the great room, featuring a gas fireplace and a cozy kitchen nook overlooking the beautifully manicured backyard. The generous kitchen offers abundant prep space and two large pantries, making everyday living and entertaining effortless. The spacious primary suite is a peaceful retreat with plenty of natural light and a luxurious attached bath featuring a soaking tub and separate shower. A versatile fourth bedroom provides the perfect space for an office, guest room, or flex space. Additional highlights include a spacious utility room, hardwood floori
USD 779,000
1511 nd Street SE
View photo
House · for sale
USD 899,950
USD 488/sq.ft
1511 nd Street SE
Cavalero Corner
· 1,841 sq.ft · 3 Bedrooms · 2 Baths · House
· Garden · Deck · Equipped kitchen
Cavalero Corner · 1,841 sq.ft · 3 Bedrooms · 2 Baths · House · Garden · Deck · Equipped kitchen
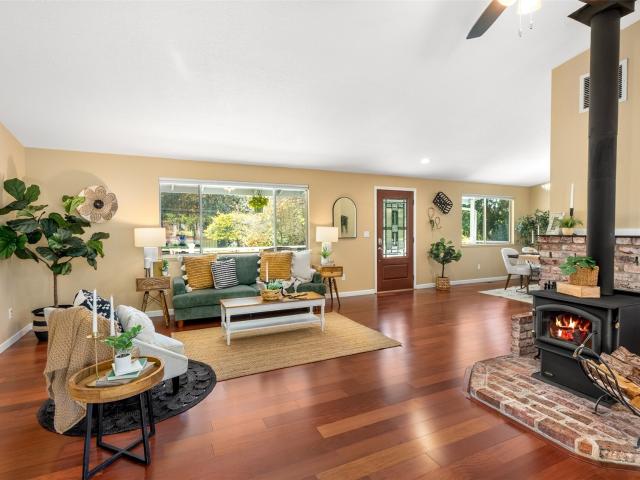
Located on five peaceful acres in the Three Lakes area of Snohomish, this rambler offers space to relax and gather, set against a PNW backdrop. The covered front porch welcomes you in to discover rich hardwood floors flowing throughout the open living and dining spaces, with vaulted ceilings and a cozy wood stove. The recently remodeled kitchen boasts new cabinetry, quartz countertops, newer appliances, and abundant pantry storage. Down the hall, a bedroom with a Murphy bed offers flexibility for guests and a home office, while a secondary guest bedroom has access to the hall bathroom. At the opposite end of the home, the private primary suite features built-in storage in the walk-in closet and a refreshed three-quarter bathroom. Outside, the expansive back deck is complete with a gas fire pit, built-in seating, and plenty of room to unwind. Set on flat, sprawling acreage, the property offers exceptional privacy and room to play, garden, or create pastures. A five-bay shop with heating
USD 899,950
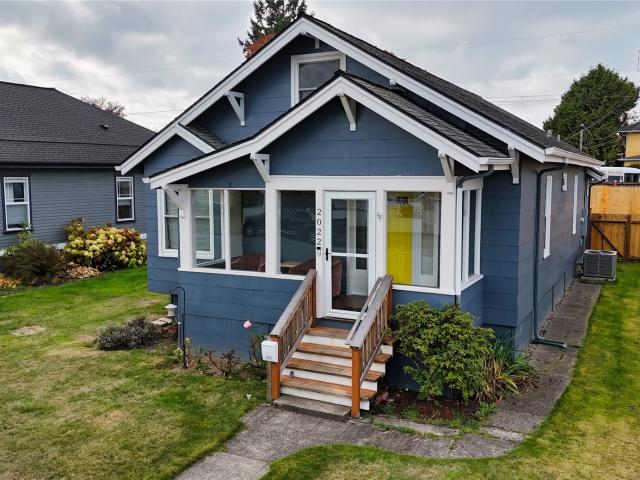
2022 Baker Avenue
View photo
House · for sale
USD 625,000
USD 420/sq.ft
2022 Baker Avenue
Cavalero Corner
· 1,485 sq.ft · 2 Bedrooms · 2 Baths · House
· Office room · Equipped kitchen · Parking
Cavalero Corner · 1,485 sq.ft · 2 Bedrooms · 2 Baths · House · Office room · Equipped kitchen · Parking
Assumable VA loan available. Classic Craftsman charm meets modern updates in this beautifully improved home in the Riverside Neighborhood. Enjoy peace of mind with numerous upgrades, including an updated electrical panel, new attic insulation, and a cleaned crawl space. Additional features include a two year old gas furnace and gas hot water tank, plus added air conditioning for year-round comfort! Inside, you’ll find new kitchen cabinets, stone countertops with under mount sink, stainless steel appliances, new flooring, fresh interior and exterior paint, and new LED lighting. Two bedrooms feature walk-in closets, while the third flex space offers a space perfect for a home office or dining room. Relax on the enclosed covered porch and enjoy the convenience of a new parking pad in the back. With its blend of classic character, modern comforts, extensive updates, this Riverside Craftsman is a must-see!
USD 625,000
4826 th Avenue SE
View photo
House · for sale
USD 965,000
USD 352/sq.ft
Updated
4826 th Avenue SE
Cavalero Corner
· 2,734 sq.ft · 4 Bedrooms · 2 Baths · House
· Garden · Deck · Equipped kitchen · Air conditioning
Cavalero Corner · 2,734 sq.ft · 4 Bedrooms · 2 Baths · House · Garden · Deck · Equipped kitchen · Air conditioning
Nestled in the sought-after Emerald Forest community, this beautiful home welcomes you with a soaring, grand two-story porch and vaulted ceilings, lots of windows & abundant natural light create an airy & happy feel throughout. The functional floor plan features a spacious kitchen with gas cooking, walk-in pantry, island and lush backyard views, flowing seamlessly into formal and casual living spaces, ideal for entertaining. Very roomy primary suite w/ 5-piece ensuite bathroom with brand new flooring and fixtures + walk-in closet. Enjoy year-round comfort with A/C, a. Brand new. Furnace with HEPA air filtration, freshly cleaned air ducts, fresh interior paint, programmable/customizable (choose your warmth) LED lighting throughout entire home, updated hardware & fixtures, new roof in 2020 & freshly cleaned carpets. Outside, the new entertainment deck overlooks the backyard with mature evergreens & fully fenced play area/dog run. Programmable 6-zone in ground sprinkler system covering al
USD 965,000
3832 th Drive SE
View photo
House · for sale
USD 1,187,000
USD 419/sq.ft
3832 th Drive SE
Cavalero Corner
· 2,831 sq.ft · 4 Bedrooms · 2 Baths · House
· Fireplace · Equipped kitchen
Cavalero Corner · 2,831 sq.ft · 4 Bedrooms · 2 Baths · House · Fireplace · Equipped kitchen
Welcome to the coveted Kensington Estates. This beautifully reimagined 2,835 sq. Ft. Craftsman pristine park like. 56+ acres offers the ultimate blend of modern luxury and structural peace of mind. The heart of the home features the family room with a gas fireplace just off the spectacular, sunlit chef's kitchen, completely redesigned with a seamless, single-level expansive quartz island, custom-refinished cabinetry, & a premium beveled Carrara marble tile backsplash. The structural layout flows effortlessly into soaring vaulted ceilings, formal dining & living room spaces & a dedicated main-floor office. The second floor has a luxury primary suite anchored by a fully updated 5-piece ensuite bath. 3 additional bedrooms a full bath & a bonus room complete the upper floor. Over $100K in Recent Capital Improvements: Enjoy total maintenance-free living with a brand-new roof, new high-efficiency dual-zone HVAC system, full attic insulation upgrade, fresh premium carpeting, beautifully updat
USD 1,187,000
7446 44th Place NE
View photo
House · for sale
USD 684,990
USD 229/sq.ft
7446 44th Place NE
Cavalero Corner
· 2,982 sq.ft · 4 Bedrooms · 2 Baths · House
· Equipped kitchen
Cavalero Corner · 2,982 sq.ft · 4 Bedrooms · 2 Baths · House · Equipped kitchen
25,000 seller credit! Welcome to the Sydney plan on Lot 3 in the beautiful new Williams Pointe community! This thoughtfully designed 2,992 sq. Ft. home blends modern comfort with timeless style. The spacious layout features 4 bedrooms, 2.5 bathrooms, and a lower-level bonus room, offering plenty of space for everyday living and entertaining. White painted millwork and classic five-panel doors add a clean, elegant finish throughout the home. The kitchen features stainless steel appliances and smart functionality, making it ideal for both everyday living and entertaining. The luxurious primary suite offers a private retreat, complete with a spa-inspired ensuite featuring a relaxing soaking tub. The Builder's Choice Masterpiece package is included and features engineered hardwood flooring in the kitchen, dining area, and great room, white Shaker-style cabinetry and quartz countertops with a full tile backsplash in the kitchen, and tile flooring, a tiled shower, and double sinks in the own
USD 684,990
7427 45TH Place NE
View photo
House · for sale
USD 599,990
USD 418/sq.ft
7427 45TH Place NE
Cavalero Corner
· 1,432 sq.ft · 3 Bedrooms · 2 Baths · House
· Equipped kitchen
Cavalero Corner · 1,432 sq.ft · 3 Bedrooms · 2 Baths · House · Equipped kitchen
25,000 seller credit! 100% completed home! Introducing Williams Pointe, a new construction community thoughtfully designed to offer a comfortable blend of peaceful surroundings and everyday urban convenience. The Lewis Plan on Lot 20 features 1,442 square feet of finished living space along with an additional 712 square feet of unfinished space, providing flexibility for storage, hobbies, or future use. This well-planned home includes standard features such as quartz countertops paired with stainless steel appliances, beautiful laminate hardwood flooring throughout the kitchen, dining area, and great room, and crisp white painted millwork with classic five-panel doors that create a clean and timeless aesthetic. The open-concept main living area is designed for ease of movement and functionality, making it ideal for daily living and entertaining. Large windows allow natural light to fill the home, enhancing the bright and welcoming atmosphere throughout. Attention to detail and quality
USD 599,990
4466 74th Drive NE
View photo
House · for sale
USD 569,990
USD 381/sq.ft
4466 74th Drive NE
Cavalero Corner
· 1,496 sq.ft · 4 Bedrooms · 2 Baths · House
· Equipped kitchen
Cavalero Corner · 1,496 sq.ft · 4 Bedrooms · 2 Baths · House · Equipped kitchen
15,000 seller credit available! Williams Pointe, a brand-new construction community designed for modern living. The Tyler Plan on Lot 14 offers 1,499 square feet of thoughtfully designed living space, ideal for both everyday life and entertaining. This open-concept home showcases stylish quartz countertops, stainless steel appliances, and gorgeous laminate hardwood flooring throughout the kitchen, dining area, and great room. Elegant white painted millwork, 5-panel interior doors, and modern finishes create a clean, timeless aesthetic that feels both welcoming and refined. Williams Pointe is perfectly positioned to deliver the best of both worlds—peaceful neighborhood living with easy access to abundant walking and biking trails, excellent parks, and premier shopping and dining destinations. Whether you’re heading out for outdoor recreation or running daily errands, convenience is always close to home. Enjoy all the benefits that come with NEW construction, including a home warranty, e
USD 569,990
4418 74TH Place NE
View photo
House · for sale
USD 559,990
USD 397/sq.ft
Updated
4418 74TH Place NE
Cavalero Corner
· 1,410 sq.ft · 3 Bedrooms · 2 Baths · House
· Equipped kitchen
Cavalero Corner · 1,410 sq.ft · 3 Bedrooms · 2 Baths · House · Equipped kitchen
15,000 seller credit! Introducing Williams Pointe, a new construction community thoughtfully designed to offer a comfortable blend of peaceful surroundings and everyday urban convenience. The Harvey Plan on Lot 8 features 1,418 square feet of living space providing flexibility and comfortable living. This well-planned home includes standard features such as quartz countertops paired with stainless steel appliances, beautiful laminate hardwood flooring throughout the kitchen, dining area, and great room, and crisp white painted millwork with classic five-panel doors that create a clean and timeless aesthetic. The open-concept main living area is designed for ease of movement and functionality, making it ideal for daily living and entertaining. Natural light to fill the home, enhancing the bright and welcoming atmosphere throughout. Attention to detail and quality craftsmanship are evident in every space. Williams Pointe is ideally situated with convenient access to scenic trails, well-m
USD 559,990
4482 74th Drive NE # B
View photo
House · for sale
USD 609,990
USD 432/sq.ft
4482 74th Drive NE # B
Cavalero Corner
· 1,410 sq.ft · 3 Bedrooms · 2 Baths · House
· Parking · Equipped kitchen
Cavalero Corner · 1,410 sq.ft · 3 Bedrooms · 2 Baths · House · Parking · Equipped kitchen
25,000 seller credit! Welcome to the Morgan plan on Lot 16B in the beautiful new Williams Pointe community! This thoughtfully designed 1,975 sq. Ft. home blends modern comfort with timeless style. The spacious layout features 3 bedrooms, 2.25 bathrooms, and a 3 car garage, offering plenty of space for everyday living and entertaining. White painted millwork and classic five-panel doors add a clean, elegant finish throughout the home. The kitchen features stainless steel appliances, quartz countertops, and smart functionality, making it ideal for both daily life and hosting. The luxurious primary suite offers a private retreat, complete with a spa-inspired ensuite featuring a walk-in shower. Built with energy efficiency in mind, this new construction home includes an efficient heat pump, modern systems, and the peace of mind that comes with a new home warranty
USD 609,990
4318 87th Avenue NE
View photo
House · for sale
USD 795,000
USD 392/sq.ft
4318 87th Avenue NE
Cavalero Corner
· 2,024 sq.ft · 3 Bedrooms · 2 Baths · House
· Garden · Office room · Deck · Equipped kitchen
Cavalero Corner · 2,024 sq.ft · 3 Bedrooms · 2 Baths · House · Garden · Office room · Deck · Equipped kitchen
This spacious, comfortable 3 bedroom, 2.25 bath rambler is a rare find. Situated on a 1.76 acre open sunny lot with fruit trees plus pasture and a huge 36ft X50 ft shop. Versatile floorplan with a large open living room plus a family room and an office. Two handsome pellet stoves for cozy comfort. The 33ft X 12ft covered deck with open beam ceilings is ideal for BBQ's and entertaining and overlooks a private, fenced backyard. You'll love the spacious oak kitchen with Kitchenaide appliances and vinyl tile floors. This home may be ideal for an in-home business. OR Consider living in this lovely home short term and selling it to a developer in the future. OR Rent the home out while developing the lot. OR You could even consider building one or two DADU's on the property for income or extended living. Plenty of possibilities! All appliances are included
USD 795,000
4482 74th Drive NE # A
View photo
House · for sale
USD 584,990
USD 414/sq.ft
4482 74th Drive NE # A
Cavalero Corner
· 1,410 sq.ft · 3 Bedrooms · 2 Baths · House
· Equipped kitchen
Cavalero Corner · 1,410 sq.ft · 3 Bedrooms · 2 Baths · House · Equipped kitchen
25,000 seller credit! Welcome to the Morgan Plan on Lot 16A in the beautiful new Williams Pointe community! Offering 1,975 sq. ft. Of thoughtfully designed living space, this stunning new construction home blends modern comfort, timeless style, and everyday functionality. Featuring 3 bedrooms and 2.25 bathrooms, the spacious, well-planned layout provides flexibility for daily living, working from home, and entertaining guests. White painted millwork and classic five-panel doors create a clean, cohesive look throughout, adding a touch of understated elegance. The inviting kitchen is designed to be both stylish and practical, showcasing stainless steel appliances, quartz countertops, and smart functionality that makes meal preparation and hosting a pleasure. Retreat to the luxurious primary suite, where comfort meets relaxation in a spa-inspired ensuite featuring a walk-in shower. Designed with energy efficiency in mind, this home includes an efficient heat pump and modern systems to sup
USD 584,990
4334 72nd Drive NE
View photo
House · for sale
USD 669,990
USD 317/sq.ft
4334 72nd Drive NE
Cavalero Corner
· 2,110 sq.ft · 5 Bedrooms · 3 Baths · House
· Equipped kitchen
Cavalero Corner · 2,110 sq.ft · 5 Bedrooms · 3 Baths · House · Equipped kitchen
25,000 seller credit! Welcome to the Pinewood Design B plan on Lot 52 in the beautiful new Williams Pointe community, a thoughtfully designed 2117 sq ft home that blends modern comfort with timeless style. This spacious layout features 45bedrooms and 2.75 bathrooms California split entry home with a lower level rec-room and storage room offers all the space you need. White painted millwork and classic five-panel doors add a clean, elegant finish. The kitchen offers stainless steel appliances, and smart functionality ideal for everyday living and entertaining. Upstairs, enjoy a versatile loft area that provides additional living space for relaxation or media use. The luxurious primary suite serves as a private retreat with a spa-inspired ensuite featuring a relaxing lounge tub. Builders Choice Masterpiece package included which included engineered hardwood in kitchen, dinning & great room, Quartz countertops & tile flooring & shower in Owners suite white cabinets with full tile backspla
USD 669,990
7438 44th Place NE
View photo
House · for sale
USD 664,990
USD 252/sq.ft
7438 44th Place NE
Cavalero Corner
· 2,637 sq.ft · 4 Bedrooms · 3 Baths · House
· Office room · Equipped kitchen
Cavalero Corner · 2,637 sq.ft · 4 Bedrooms · 3 Baths · House · Office room · Equipped kitchen
25,000 seller credit! Welcome to the Dalton plan on Lot 4 in the beautiful new Williams Pointe community! This thoughtfully designed 2,639 sq. Ft. home blends modern comfort with timeless style. The spacious layout features 4 bedrooms, 3.5 bathrooms, and a lower-level rec room, offering plenty of space for everyday living and entertaining. White painted millwork and classic five-panel doors add a clean, elegant finish throughout the home. The kitchen features stainless steel appliances and smart functionality, making it ideal for both everyday living and entertaining. Upstairs, enjoy a versatile loft area that provides additional living space for relaxation, a home office, or media use. The luxurious primary suite offers a private retreat, complete with a spa-inspired ensuite featuring a relaxing soaking tub. The Builder's Choice Masterpiece package is included and features engineered hardwood flooring in the kitchen, dining area, and great room, white Shaker-style cabinetry and quartz
USD 664,990
4806 83rd Avenue NE
View photo
House · for sale
USD 679,990
USD 292/sq.ft
4806 83rd Avenue NE
Cavalero Corner
· 2,325 sq.ft · 4 Bedrooms · 2 Baths · House
· Office room · Parking · Equipped kitchen
Cavalero Corner · 2,325 sq.ft · 4 Bedrooms · 2 Baths · House · Office room · Parking · Equipped kitchen
25,000 seller credit available! Introducing Taylor Lane! The Wildflower on Lot 13 offers a thoughtfully planned blend of style, space, and comfort with 2,235 sq ft of finished living area designed for today’s modern lifestyle. This new construction home features 4 spacious bedrooms upstairs and 3 car garage, 2.25 bathrooms, and a dedicated office, ideal for remote work, study, or a flexible bonus space. The open-concept main living area showcases elegant quartz countertops with a matching backsplash, stainless steel appliances, and gorgeous laminate hardwood flooring throughout the kitchen, dining, and great room, creating a cohesive and inviting space perfect for entertaining or daily living. White painted millwork and doors provide timeless finishes and a clean, classic aesthetic, while a heat pump system ensures efficient cooling and comfort. Enjoy both a covered front porch and covered back porch, ideal for relaxing mornings or evening gatherings year-round. Located in Marysville,
USD 679,990
1702 Rainier Avenue
View photo
House · for sale
USD 555,000
USD 328/sq.ft
1702 Rainier Avenue
Cavalero Corner
· 1,690 sq.ft · 2 Bedrooms · 2 Baths · House
· Garden · Gym · Deck · Equipped kitchen
Cavalero Corner · 1,690 sq.ft · 2 Bedrooms · 2 Baths · House · Garden · Gym · Deck · Equipped kitchen
[Old house charm + new house feel + fully permitted renovation] Welcome to Rainier! Offering 1,693 SQ FT of space, this beautifully renovated 2-bedroom + HUGE BONUS ROOM home blends modern updates, original character and incredible outdoor space. The best part? The entire renovation was fully permitted! Step inside to a bright + WELCOMING layout filled with natural light. The updated kitchen opens easily to the living and dining spaces while the full bath brings in a little VINTAGE-INSPIRED CHARM with classic tile details. DOWNSTAIRS, a huge unfinished lower level offers incredible flexibility for STORAGE + HOBBIES + a HOME GYM or future finished space. Outside is where this home really sets itself apart. Enjoy a BRAND NEW back deck + large front yard + metal roof + generous side yard + FULLY FENCED outdoor space with room to garden + ENTERTAIN + let pets play. All of this just minutes from Downtown Everett + the waterfront + Everett Marina with RESTAURANTS + coffee + SHOPS + events cl
[Old house charm + new house feel + fully permitted renovation] Welcome to Rainier! Offering 1,693 SQ FT of space, this beautifully renovated 2-bedroom + HUGE BONUS ROOM home blends modern updates, original character and incredible outdoor space. The best part? The entire renovation was fully permitted! Step inside to a bright + WELCOMING layout filled with natural light. The updated kitchen opens easily to the living and dining spaces while the full bath brings in a little VINTAGE-INSPIRED CHARM with classic tile details. DOWNSTAIRS, a huge unfinished lower level offers incredible flexibility for STORAGE + HOBBIES + a HOME GYM or future finished space. Outside is where this home really sets itself apart. Enjoy a BRAND NEW back deck + large front yard + metal roof + generous side yard + FULLY FENCED outdoor space with room to garden + ENTERTAIN + let pets play. All of this just minutes from Downtown Everett + the waterfront + Everett Marina with RESTAURANTS + coffee + SHOPS + events cl
USD 555,000
5603 79th Avenue NE
View photo
House · for sale
USD 699,950
USD 361/sq.ft
5603 79th Avenue NE
Cavalero Corner
· 1,938 sq.ft · 4 Bedrooms · 2 Baths · House
· Patio · Garden · Equipped kitchen · Parking
Cavalero Corner · 1,938 sq.ft · 4 Bedrooms · 2 Baths · House · Patio · Garden · Equipped kitchen · Parking
Meticulously maintained and thoughtfully transformed with modern, upscale finishes, this inviting home offers 4 bedrooms, 2.5 baths, 1,941 sq ft of comfortable living space, a peek-a-boo Sound view, and the added freedom of no HOA. Vaulted ceilings, durable LVP flooring, and an open-concept layout create a bright, welcoming atmosphere. The beautifully remodeled kitchen showcases contemporary styling, custom cabinetry, oversized center island, KitchenAid appliances, a radiant cooktop, and a three-panel slider connecting indoor living to the outdoors. Enjoy the covered patio with skylights and integrated lighting, plus a fully fenced backyard with garden space—ideal for relaxing or entertaining year-round. The remodeled primary ensuite delivers a spa-inspired retreat with a curbless shower, freestanding soaking tub, and refined modern finishes. An oversized 3-car garage provides excellent storage and flexibility, with additional street parking for guests. The 3-year-old aluminum shingle
USD 699,950
6114 97th Drive NE
View photo
House · for sale
USD 740,000
USD 313/sq.ft
6114 97th Drive NE
Cavalero Corner
· 2,357 sq.ft · 3 Bedrooms · 2 Baths · House
· Garden · Office room · Gym · Fireplace · Equipped kitchen
Cavalero Corner · 2,357 sq.ft · 3 Bedrooms · 2 Baths · House · Garden · Office room · Gym · Fireplace · Equipped kitchen
Room to breathe yet minutes from everything. Tucked at the end of a quiet dead-end road, this nearly 1/2-acre retreat offers views of Lake Cassidy, room to park an RV or boat and no HOA, all in the Lake Stevens School District. It's move-in ready with fresh paint and new carpet, and provides peace of mind with a new features: roof (2024), septic pump (2024) and fencing (2025). The main level is open concept flowing from the bright living room with a picture window to a family room with fireplace and a kitchen made for hosting: hickory cabinets, stainless appliances, island seating and a HUGE pantry. California bamboo floors warm the main level. Upstairs, the oversized primary suite offers a 5-piece bath, walk-in closet, and lake views plus 2 more bedrooms ready to be an office, gym or guest space, and a full hall bath. Outside, enjoy the raised garden beds, apple and pear trees, strawberries, blueberries, raspberries and grapes, plus a fully fenced backyard with a chicken coop and 12 l
USD 740,000
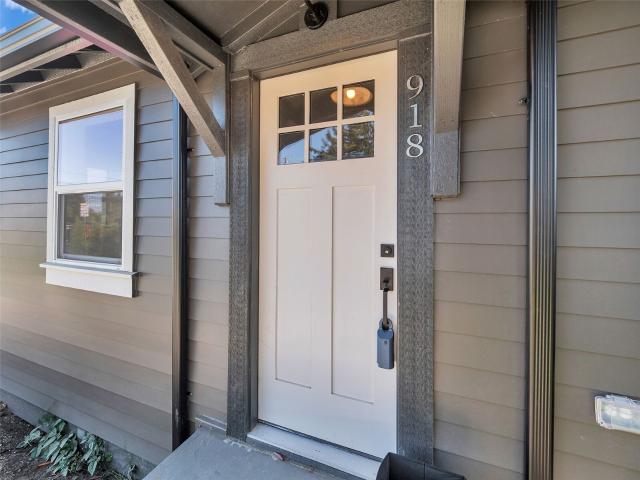
918 Union Avenue
View photo
House · for sale
USD 550,000
USD 690/sq.ft
918 Union Avenue
Cavalero Corner
· 797 sq.ft · 2 Bedrooms · 1 Bath · House
· Garden · Parking · Equipped kitchen
Cavalero Corner · 797 sq.ft · 2 Bedrooms · 1 Bath · House · Garden · Parking · Equipped kitchen
Some homes offer a place to live. Others offer room to truly enjoy life. Welcome to 918 Union Avenue, where timeless charm meets modern comfort on an expansive 11,326 square foot lot in Marysville. Originally built in 1928 and completely remodeled in 2026, this inviting single-level residence offers 800 square feet of thoughtfully arranged living space with 2 bedrooms and a full bath. Inside, a fresh, neutral palette, attractive flooring, crisp white trim, and natural light create a warm, welcoming atmosphere. The living and dining areas offer an effortless setting for everyday living, while the kitchen brings convenience to the heart of the home. Beyond the interior, the property reveals its greatest luxury: space to breathe. A generous, custom built fully fenced backyard unfolds into a private outdoor retreat, complete with a fire pit gathering area, raised garden beds, and plenty of open lawn for entertaining, relaxing, or enjoying the changing seasons. A detached garage offers valu
USD 550,000
7711 57th Drive NE
View photo
House · for sale
USD 450,000
USD 321/sq.ft
7711 57th Drive NE
Cavalero Corner
· 1,399 sq.ft · 3 Bedrooms · 2 Baths · House
· Fireplace · Equipped kitchen · Parking
Cavalero Corner · 1,399 sq.ft · 3 Bedrooms · 2 Baths · House · Fireplace · Equipped kitchen · Parking
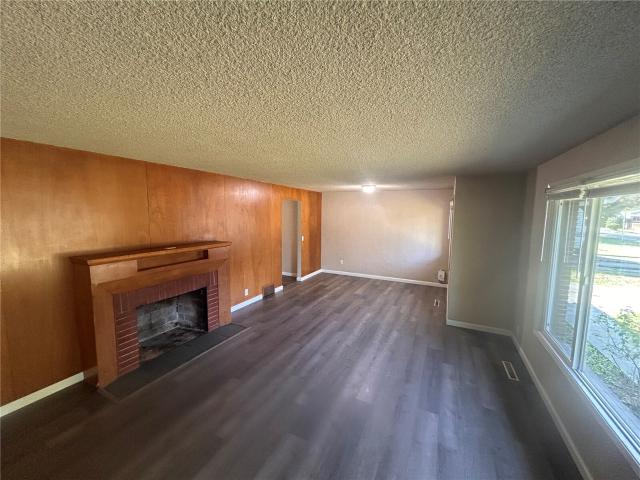
Freshly updated and move-in ready, this inviting home features fresh interior paint, new carpeting, and abundant storage throughout. The light and bright living room offers a cozy wood-burning fireplace, while the formal dining room is perfect for entertaining. The spacious kitchen boasts beautiful white tile countertops, ample cabinetry, and a separate eating area. Three generously sized bedrooms provide comfortable living space. Additional highlights include a dedicated laundry area with a utility sink, a one-car garage, and a workshop for hobbies, projects, or extra workspace. Enjoy the combination of comfortable living, practical features, and a large lot with plenty of potential!
USD 450,000
3807 th Street SE
View photo
House · for sale
USD 725,000
USD 405/sq.ft
3807 th Street SE
Cavalero Corner
· 1,787 sq.ft · 3 Bedrooms · 2 Baths · House
· Garden
Cavalero Corner · 1,787 sq.ft · 3 Bedrooms · 2 Baths · House · Garden
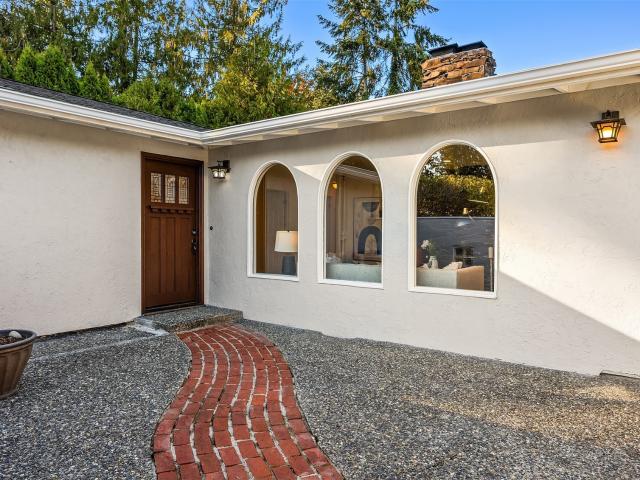
One of a kind! Discover the charm of Mediterranean-inspired living in this beautifully refreshed 3-bedroom rambler in Everett! Set on an exceptionally large, level lot, this distinctive home offers a rare combination of character, privacy, and everyday comfort. A gated entrance welcomes you into a peaceful retreat, tucked away in a quiet, established neighborhood. Fresh interior and exterior paint give the home a crisp, move-in-ready feel while preserving its unique architectural charm. The comfortable single-level floor plan offers easy living, including a spacious primary bedroom with its own updated ensuite bath. Step outside to an expansive, fully fenced backyard with incredible usable space—perfect for entertaining, gardening, pets, or simply enjoying your own private outdoor oasis. The generous, level lot provides endless possibilities for outdoor enjoyment. Conveniently located near shopping, dining, everyday amenities, and major highways for an easy commute. A truly special pro
USD 725,000
1316 91st Avenue SE # 41
View photo
House · for sale
USD 70,000
USD 90/sq.ft
1316 91st Avenue SE # 41
Cavalero Corner
· 775 sq.ft · 2 Bedrooms · 1 Bath · House
· Garden · Parking
Cavalero Corner · 775 sq.ft · 2 Bedrooms · 1 Bath · House · Garden · Parking
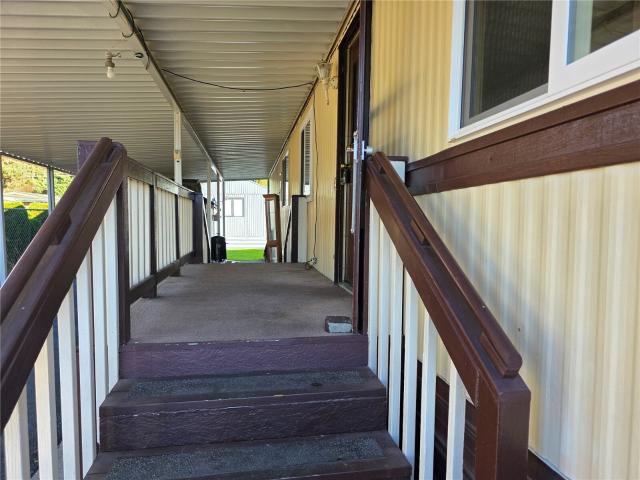
Enjoy comfortable, affordable living in this quiet, well-maintained 55+ cooperative community at Frontier Manor! Unlike traditional mobile home parks, residents own shares in the park, offering a unique opportunity for cooperative ownership. This 2-bedroom, 1-bath home features a comfortable layout, new carpeting and flooring, fresh paint, a spacious covered carport, and plenty of additional storage. A private grassy backyard provides a wonderful spot to relax, garden, or enjoy the outdoors. With a peaceful setting, friendly community atmosphere, and the benefits of co-op ownership, this is a great opportunity to enjoy easy, low-maintenance living! This home is virtually staged
USD 70,000

Get email alerts

Don't miss out: be the first to know about new properties

The alert was correctly created

On subscribing you accept the conditions of use and the privacy policy
Alert
Receive new ads in your inbox
Save this search
Receive alerts for new listings

We'll send you an email when we have new properties for: "Houses for sale in Cavalero Corner"

The alert was correctly created

Cascade View, Everett city Everett CCD Snohomish County Washington
Pinehurst, Everett city Everett CCD Snohomish County Washington
Get email alerts and be the first to see new listings
Required field
On subscribing I accept the terms of the privacy policy
Perfect! You'll soon start receiving new listings via email
Alert
Receive an email when we have new ads for Houses for sale in Cavalero Corner
Save this search
Filters

Bedrooms

Size (sq.ft)

sq.ft
sq.ft

Price

USD
USD

Property type

Bathrooms

Clear all filters
Receive notifications when new entries are published.