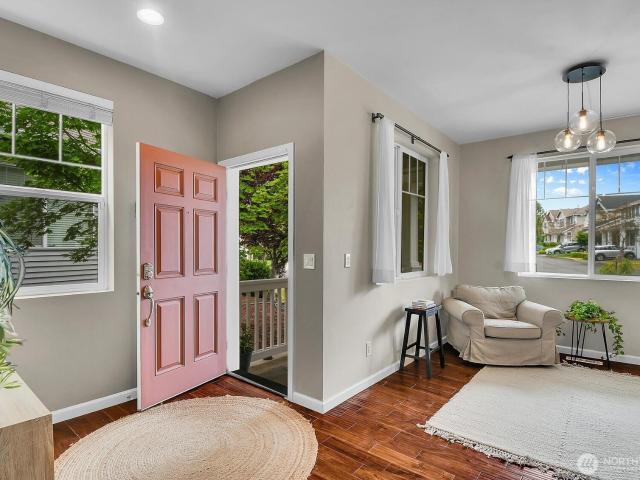
466 houses for sale in Cavalero Corner

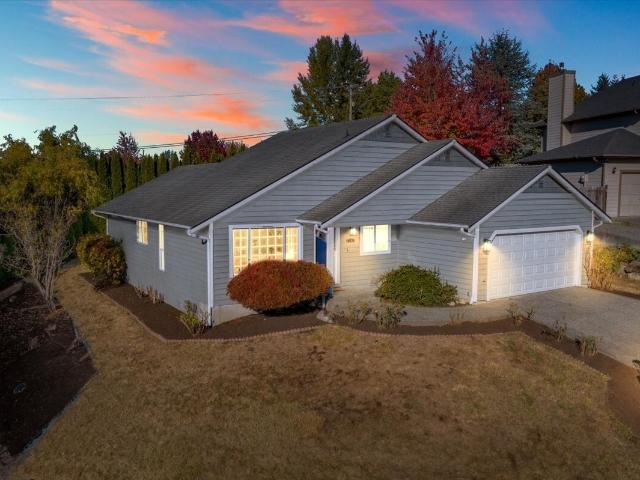
2412 84th Avenue NE
View photo
House · for sale
USD 160,000
USD 59/sq.ft
2412 84th Avenue NE
Cavalero Corner
· 2,702 sq.ft · 5 Bedrooms · 2 Baths · House
· Patio · Garden · Office room · Fireplace · Equipped kitchen · Parking · Heating
Cavalero Corner · 2,702 sq.ft · 5 Bedrooms · 2 Baths · House · Patio · Garden · Office room · Fireplace · Equipped kitchen · Parking · Heating
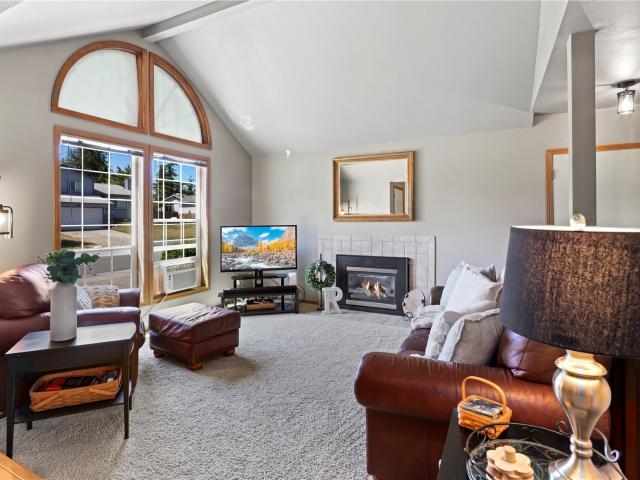
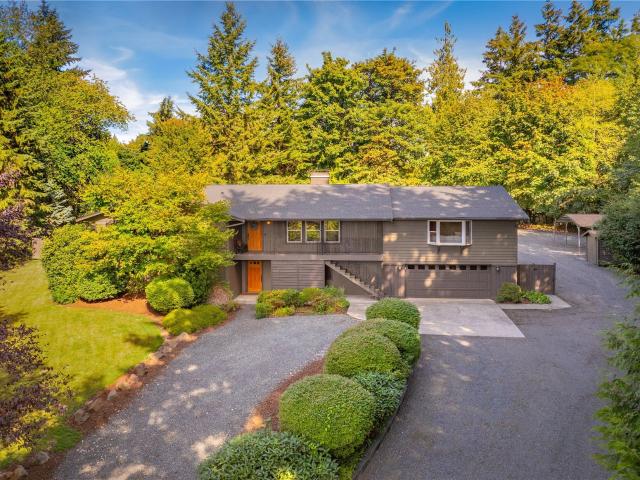
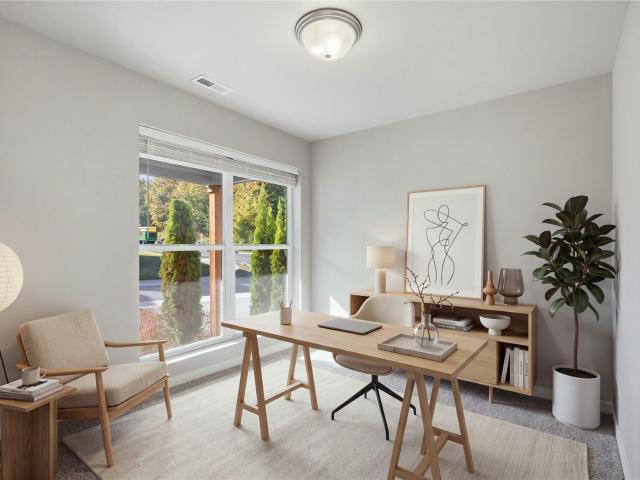
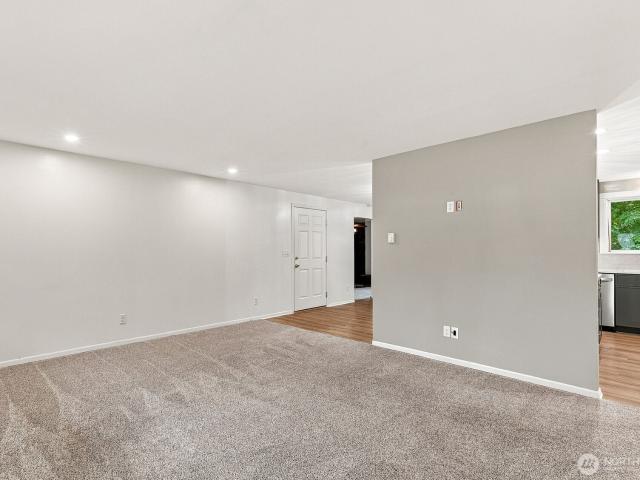
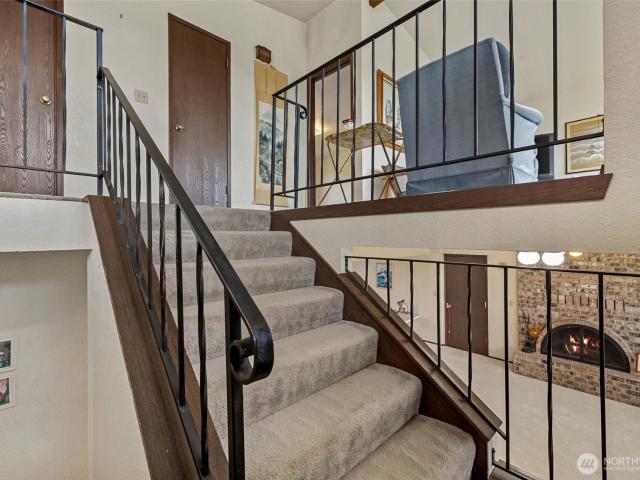
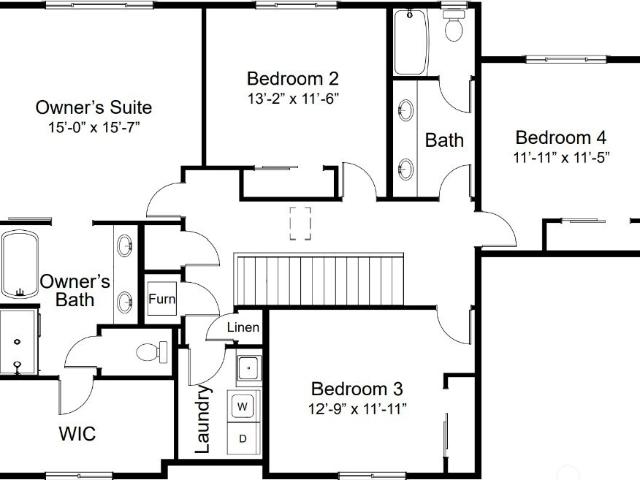
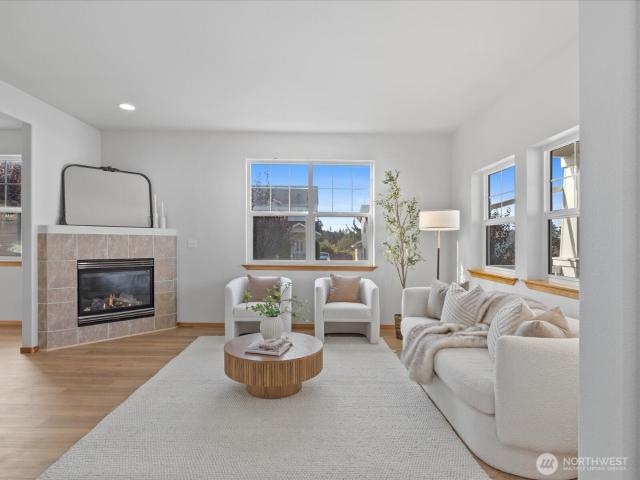
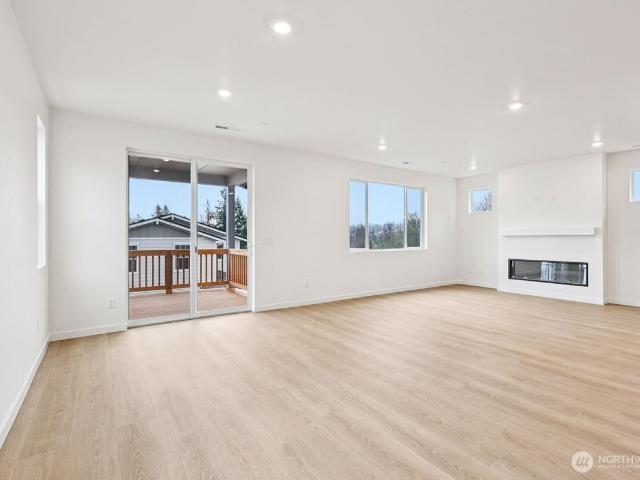
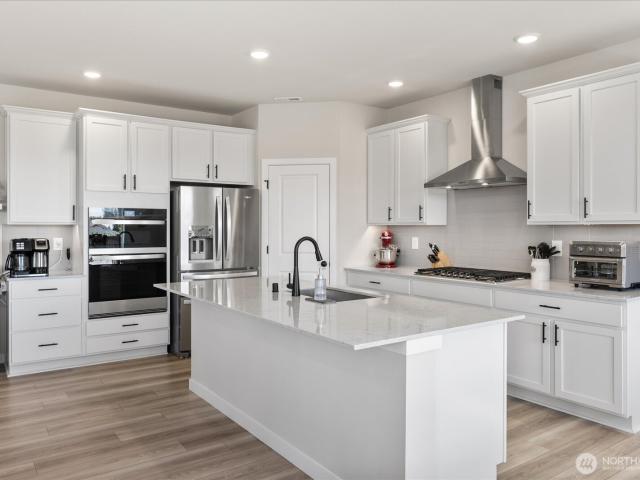
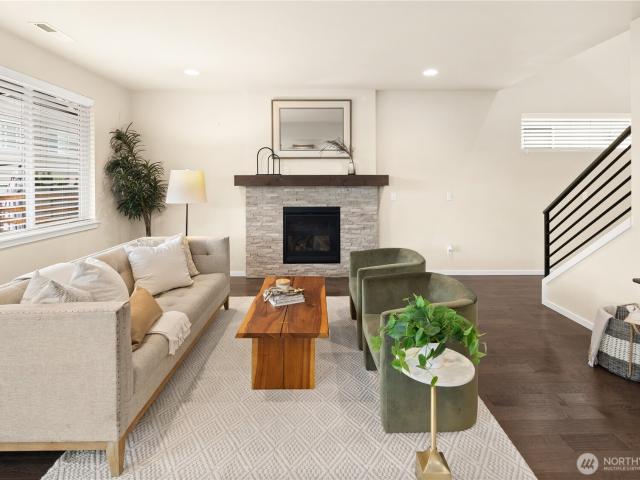
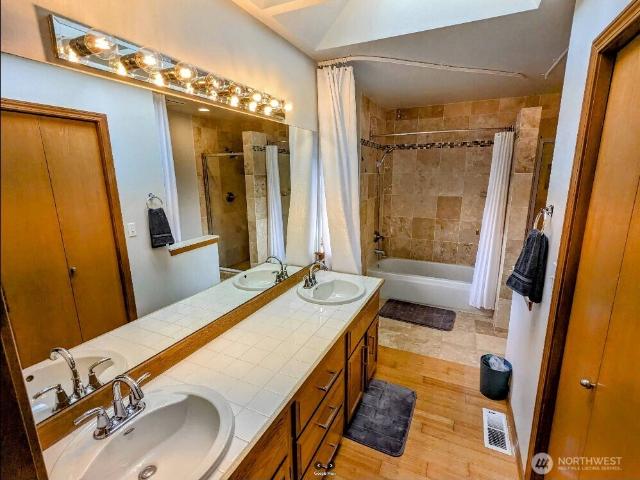
Beautifully updated 2,709 SF detached condominium featuring 5 bedrooms and 2.5 baths in the Crosswater community. Rich laminate hardwood flooring extends throughout the main living areas, staircase, and upper level, complemented by designer interior paint and vaulted ceilings. The spacious kitchen offers granite countertops, a gas range, walk-in pantry, abundant prep space, and opens to the dining and living areas with dramatic two-story ceilings and a gas fireplace. The primary suite includes a large walk-in closet and ensuite bath with dual vanities, soaking tub, and separate shower. Enjoy year-round outdoor living with a remote-controlled patio awning, fully fenced yard, and greenbelt backdrop offering added privacy. Additional features include a main-level office or fifth bedroom, insulated windows, high-efficiency forced-air heating, two-car garage, and access to community trails, playground, and athletic court. Conveniently located near everyday amenities with easy commuter acces
USD 160,000
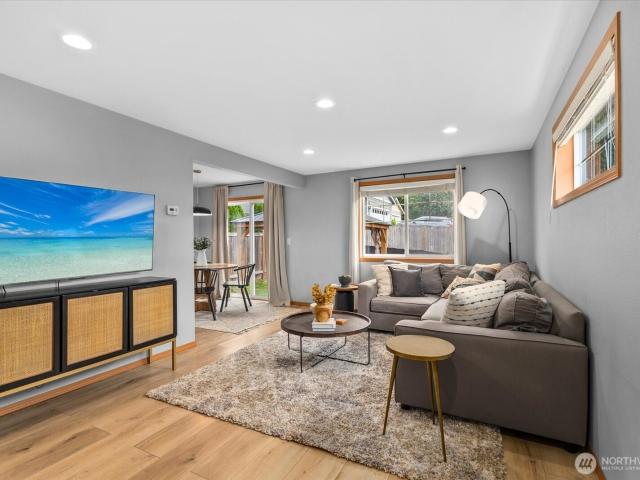
7320 11th Street SE
View photo
House · for sale
USD 600,000
USD 484/sq.ft
Updated
7320 11th Street SE
Cavalero Corner
· 1,238 sq.ft · 3 Bedrooms · 2 Baths · House
· Garden · Equipped kitchen · Parking
Cavalero Corner · 1,238 sq.ft · 3 Bedrooms · 2 Baths · House · Garden · Equipped kitchen · Parking
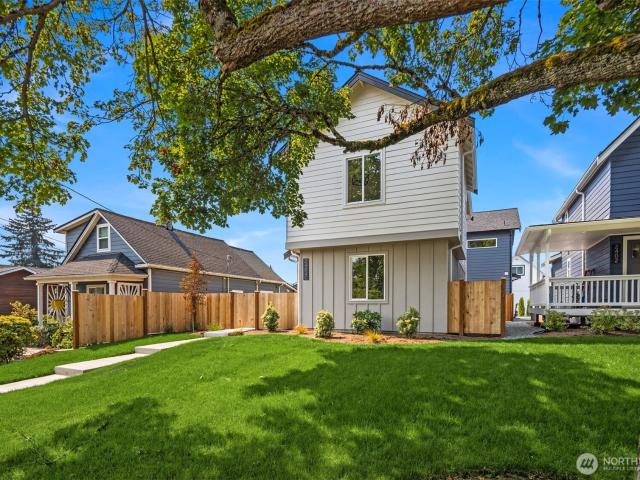
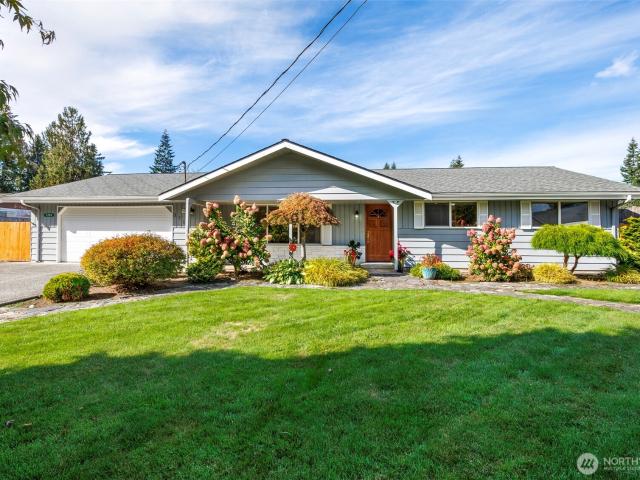
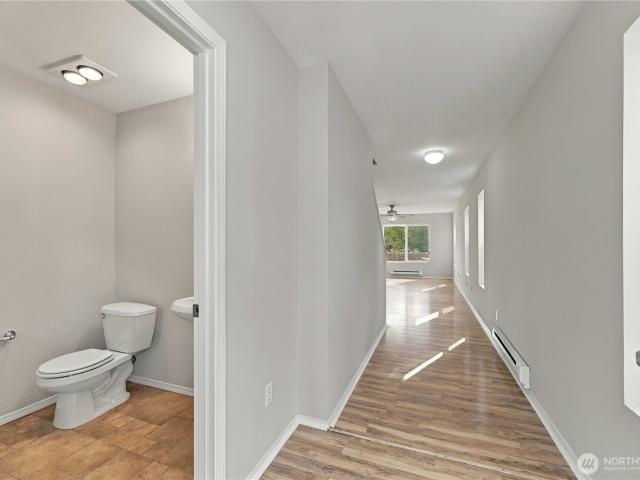
Welcome home to this charming 3-bedroom, 2.5-bath home on a desirable corner lot! The inviting layout features generously sized bedrooms, including a primary suite with a walk-in closet. The kitchen boasts stainless steel appliances and a gas cooktop, perfect for everyday cooking and entertaining. Enjoy the fully fenced backyard with a gazebo, ideal for relaxing, summer BBQs, and gatherings with friends. A 2-car garage offers plenty of parking and additional storage. Enjoy a low HOA and a great location close to the Trestle, parks, shopping, and dining. Situated in the sought-after Lake Stevens School District, this home offers a wonderful blend of comfort and lifestyle. A 1-year home warranty is included for added peace of mind. Don't miss this opportunity!
USD 600,000
1820 2nd Street
View photo
House · for sale
USD 749,000
USD 270/sq.ft
1820 2nd Street
Cavalero Corner
· 2,766 sq.ft · 6 Bedrooms · 2 Baths · House
· Equipped kitchen · Parking
Cavalero Corner · 2,766 sq.ft · 6 Bedrooms · 2 Baths · House · Equipped kitchen · Parking
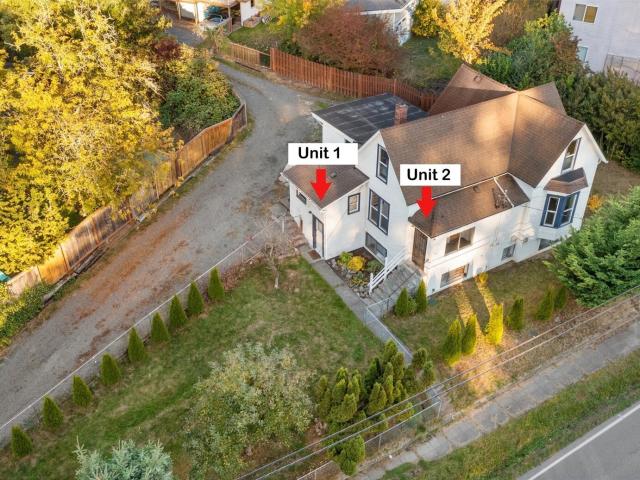
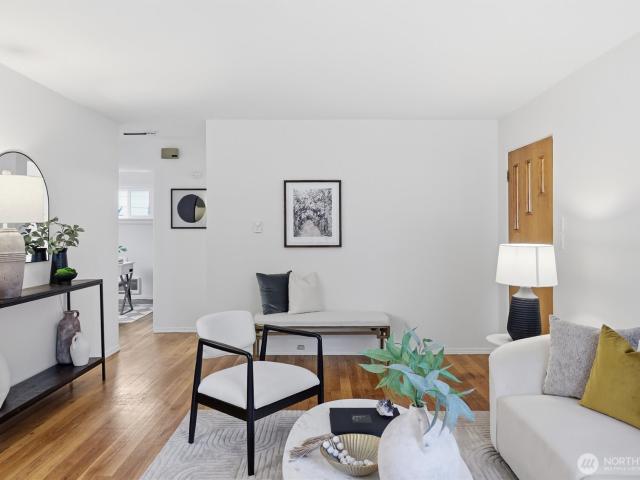
A Historic Snohomish home built in 1896 and offered for the first time in 30 years, this beloved Snohomish home is rich in history, character & timeless Craftsman charm! Rebuilt in 1965 with thoughtful updates over the years, this one-of-a-kind property offers 2,777 sq ft across 3 levels, 6 bedrooms & 2 full baths. An interior staircase connects two living spaces, offering flexibility for one large single-family home, multigenerational living, extended guests, or rental income. Amazing opportunity to offset the cost of living in Snohomish with established rental income! The upper level features 4 bedrooms, vaulted ceilings, a full kitchen & private laundry. The lower level offers 2 bedrooms, a second kitchen, private laundry & a separate entrance, currently rented for $2,000/month. Updates include a 2015 roof, 2020 carport, fully remodeled bathrooms in 2022 & 2025, remodeled kitchens in 2022, new hardwood floors in 2022 & an updated sewer line. Separate electric meters add convenience.
USD 749,000
307 S Cabot Road
View photo
House · for sale
USD 545,000
USD 675/sq.ft
307 S Cabot Road
Cavalero Corner
· 807 sq.ft · 2 Bedrooms · 1 Bath · House
· Garden · Deck · Equipped kitchen · Parking
Cavalero Corner · 807 sq.ft · 2 Bedrooms · 1 Bath · House · Garden · Deck · Equipped kitchen · Parking
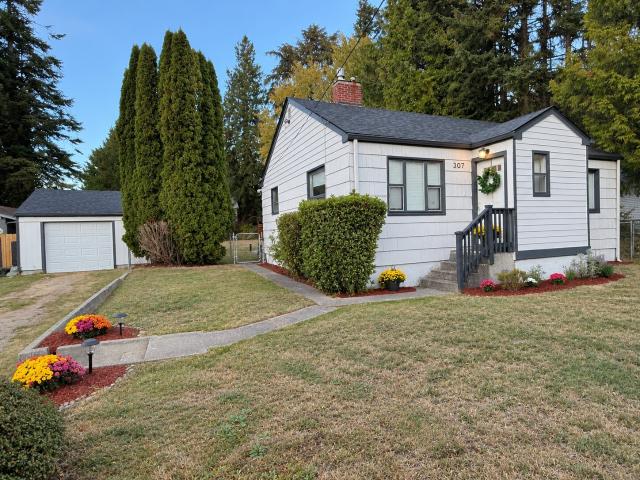
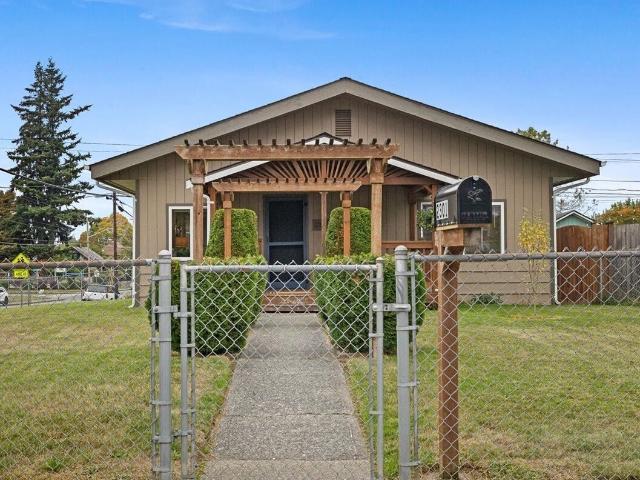
Welcome to Cabot Cottage! This charming 1940s home offers the character you love in an older home with tasteful updates that bring it into today's world. Featuring 2 bedrooms, 1 bath, an updated kitchen, and a great floor plan that lives larger than it is, this home makes the most of every space. You'll also appreciate the spacious attic for additional storage. Step outside to a generous backyard and deck with plenty of room for entertaining, gardening, or simply enjoying the outdoors. The detached one-car garage has power, a new garage door and a side entry door; making it ideal for parking, a workshop, or extra storage. Sitting on a 10,454 sqft. Lot, there's more here than meets the eye! For buyers looking ahead, preliminary site concepts show potential for 2 detached ADUs using The Si, one of the City of Everett's pre-approved ADU designs. The concept rendering also illustrates the possibility of adding a garage to the existing cottage, creating additional parking & flexibility for
USD 545,000
1110 nd Street SE # 10
View photo
House · for sale
USD 155,000
USD 200/sq.ft
1110 nd Street SE # 10
Cavalero Corner
· 775 sq.ft · 2 Bedrooms · 2 Baths · House
· Garden · Equipped kitchen · Parking
Cavalero Corner · 775 sq.ft · 2 Bedrooms · 2 Baths · House · Garden · Equipped kitchen · Parking
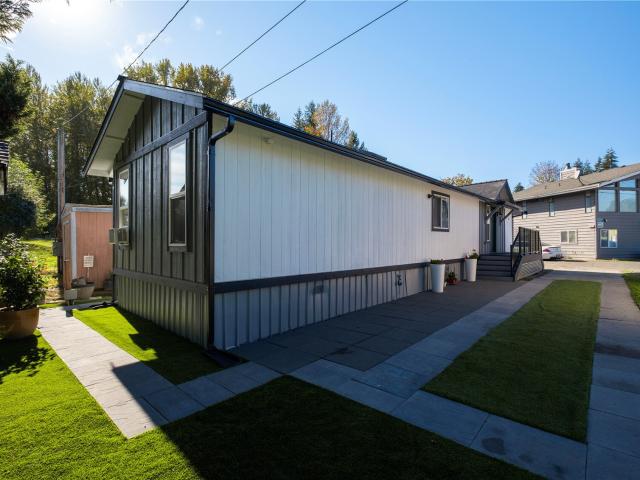
Welcome to this Beautiful Fully-Renovated Manufactured Home in Pilchuck Mobile Home Park. All ages! This Turn-Key 2 Bed, 2 Bath home leaves no corner untouched. Vaulted Ceilings and Skylights fill the home with beautiful Natural Light, while fresh interior & exterior paint delivers a Bright, Clean, and inviting atmosphere. The Remodeled Kitchen features new cabinetry, lighting, sink, faucet, and a Kitchen Island. The stylishly updated Bathroom features a newer tub, fixtures, toilets, and the Primary Bedroom offers its own En-Suite Bath. Too many Updates to list, including new electrical, updated plumbing, new flooring, double-pane windows, versatile top-down/bottom-up blinds. Outside, enjoy easy-care landscaping and a brand-new shed for all your storage needs. Parking for 3 vehicles. Affordable Space Rent includes Sewer & Garbage. This All-Ages Community offers a Great Location in the Highly-Rated Snohomish School District, with walking trails along the river right in your backyard. Mo
USD 155,000
1010 th Drive SE
View photo
House · for sale
USD 735,000
USD 343/sq.ft
1010 th Drive SE
Cavalero Corner
· 2,142 sq.ft · 4 Bedrooms · 3 Baths · House
· Garden · Office room · Deck · Fireplace · Equipped kitchen
Cavalero Corner · 2,142 sq.ft · 4 Bedrooms · 3 Baths · House · Garden · Office room · Deck · Fireplace · Equipped kitchen
Check out the newly installed Quartz countertops and new sinks in the kitchen and all bathrooms! This thoughtfully updated Silver Lake home offers a smart blend of space, efficiency, and versatility. With 4 bedrooms and 2.75 baths, this residence provides a layout that adapts easily to modern living, whether you need room for guests, work-from-home flexibility, or multi-generational options. The main level features three comfortable bedrooms, 1.75 baths, and a warm living area anchored by a gas fireplace. The kitchen offers a generous workspace and opens to a deck overlooking a fully fenced backyard—complete with mature landscaping, underground sprinklers, and a chicken coop. Downstairs, the fully finished lower level expands your possibilities with an additional bedroom, office, bonus room with free-standing stove, storage room, and a laundry with full bath. Energy-minded updates include efficient windows, new LED lighting, a tankless water heater, natural gas dryer stub, and a mini-s
USD 735,000
7625 79th avenue se
View photo
House · for sale
USD 1,195,000
USD 276/sq.ft
7625 79th avenue se
Cavalero Corner
· 4,316 sq.ft · 3 Bedrooms · 3 Baths · House
· Sauna · Deck · Fireplace · Equipped kitchen
Cavalero Corner · 4,316 sq.ft · 3 Bedrooms · 3 Baths · House · Sauna · Deck · Fireplace · Equipped kitchen
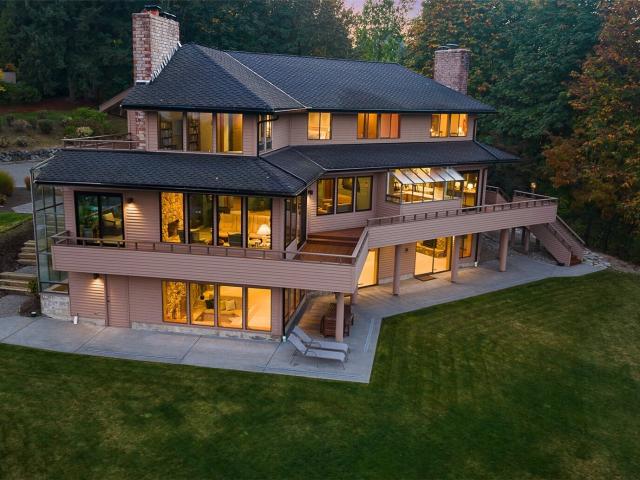
[Two distinct living spaces | one incredibly flexible home | lives like a 5 bedroom or could function as a duplex. ]Tucked into 2.3 serene acres in coveted Fobes Hill, this 4,000+ SF home delivers privacy, space & a moody modern vibe just minutes from historic downtown Snohomish. Mature landscaping & fruit trees create a peaceful backdrop for a home designed to live beautifully and flex with your needs. Expansive living spaces unfold across two levels with 2 fireplaces, an updated kitchen & a spa-inspired upper bath featuring beautiful stonework + heated floors. [The lower level] lives like a home of its own, with a SECOND KITCHEN, generous living space, multiple additional rooms & exceptional flexibility for multi-generational living, extended stays, work-from-home needs or rental potential. A flexible fitness space with 3/4 bath + sauna adds another layer of function. Outside, an expansive deck with covered living space invites slow mornings, summer dinners & quiet evenings surrounde
[Two distinct living spaces | one incredibly flexible home | lives like a 5 bedroom or could function as a duplex. ]Tucked into 2.3 serene acres in coveted Fobes Hill, this 4,000+ SF home delivers privacy, space & a moody modern vibe just minutes from historic downtown Snohomish. Mature landscaping & fruit trees create a peaceful backdrop for a home designed to live beautifully and flex with your needs. Expansive living spaces unfold across two levels with 2 fireplaces, an updated kitchen & a spa-inspired upper bath featuring beautiful stonework + heated floors. [The lower level] lives like a home of its own, with a SECOND KITCHEN, generous living space, multiple additional rooms & exceptional flexibility for multi-generational living, extended stays, work-from-home needs or rental potential. A flexible fitness space with 3/4 bath + sauna adds another layer of function. Outside, an expansive deck with covered living space invites slow mornings, summer dinners & quiet evenings surrounde
USD 1,195,000
4211 69th Avenue NE
View photo
House · for sale
USD 519,990
USD 427/sq.ft
Updated
4211 69th Avenue NE
Cavalero Corner
· 1,216 sq.ft · 3 Bedrooms · 2 Baths · House
· Garden · Equipped kitchen
Cavalero Corner · 1,216 sq.ft · 3 Bedrooms · 2 Baths · House · Garden · Equipped kitchen
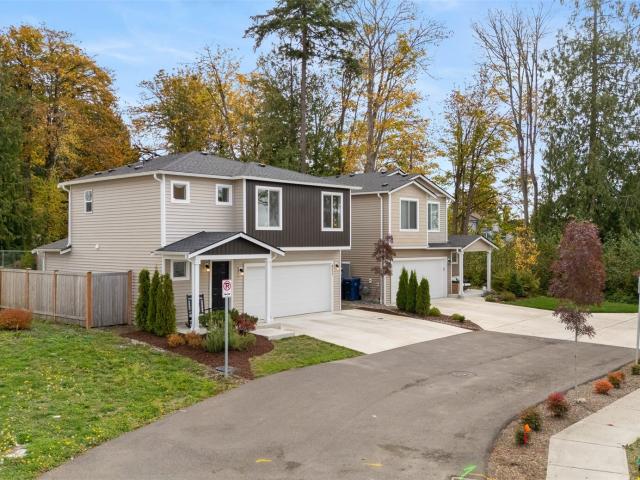
Beautifully maintained and still looking brand new, this 2023-built home offers modern style and comfortable living, With 1,221 sq ft of thoughtfully designed space, this 3-bedroom home combines functionality and timeless finishes that feels open, bright, and welcoming. The main floor features an open-concept design that creates the perfect setting for entertaining, gatherings, or enjoying everyday life. The kitchen is both stylish and timeless with elegant quartz countertops, and a beautiful tile backsplash. Upstairs, you'll find all three bedrooms, offering a comfortable separation between living and sleeping spaces. The spacious primary bedroom features a private bathroom complete with a walk-in shower, creating a relaxing retreat at the end of the day. Step outside to enjoy the fully fenced yard, offering a great space for outdoor enjoyment, gardening, play, or simply relaxing in your own private setting. Conveniently located in Marysville area, this home puts shopping, dining, and
USD 519,990
2305 Harrison Avenue
View photo
House · for sale
USD 500,000
USD 316/sq.ft
2305 Harrison Avenue
Cavalero Corner
· 1,582 sq.ft · 4 Bedrooms · 1 Bath · House
· Parking
Cavalero Corner · 1,582 sq.ft · 4 Bedrooms · 1 Bath · House · Parking
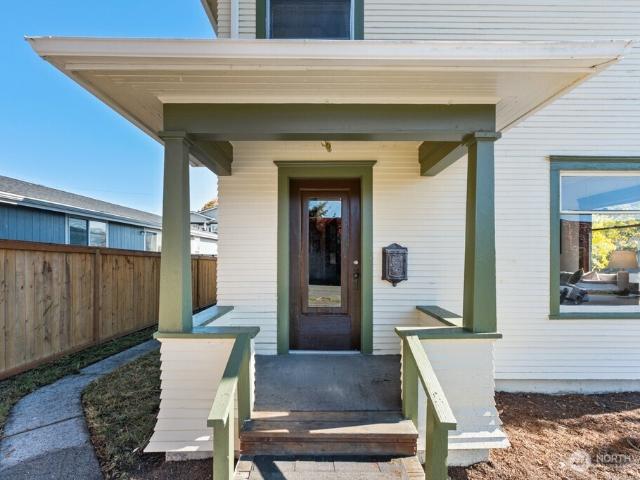
Turn-of-the-century charm with beautiful original details and a huge double lot offering endless possibilities! This lovely home features original upper-level wood floors, beautiful wood-wrapped windows, extra-thick wood moldings, delightful built-ins, original light fixtures, and special touches throughout! Spacious bedrooms with ceiling fans and cedar-lined closets. Classic clawfoot tub, tons of storage, and more! Generous outdoor space with alley access offers plenty of room for entertaining, gardening, pets and play, RV and boat parking, or potential DADU’s. Enjoy peaceful surroundings close to the river with seasonal peekaboo river views. Privately yet conveniently located close to I-5, Hwy 2, delicious restaurants, groceries, fun shops, great services, transportation, and more! Timeless appeal, wonderful possibilities, and superb location! Love where you live!
USD 500,000
7312 58th Place NE
View photo
House · for sale
USD 624,950
USD 341/sq.ft
7312 58th Place NE
Cavalero Corner
· 1,830 sq.ft · 3 Bedrooms · 2 Baths · House
· Deck · Fireplace · Equipped kitchen
Cavalero Corner · 1,830 sq.ft · 3 Bedrooms · 2 Baths · House · Deck · Fireplace · Equipped kitchen
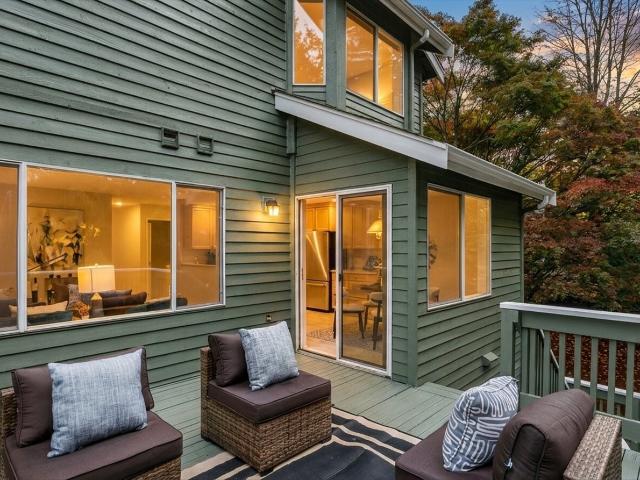
Fresh curb appeal, a grand entrance, and a brand new deck made for gathering! New exterior paint and fresh landscaping welcome you to this light filled Marysville two story. Inside, soaring ceilings and a striking switchback staircase deliver the wow. Host memorable dinners in the formal dining room, then keep everyone connected in the open kitchen with abundant cabinetry, stainless appliances, a built in microwave, and a sunny breakfast nook. Step onto your new deck for morning coffee, weekend BBQs, and evenings under the stars. When it’s time to unwind, the family room’s marble surround fireplace brings the cozy. Upstairs, double doors reveal a spacious primary retreat with a vaulted ceiling, charming bay window, display shelves, five piece bath, and generous walk in closet. Main floor laundry with a utility sink adds everyday ease, while a nearby city park and trails invite you to explore. Come for the curb appeal, stay for the feeling!
USD 624,950
6806 63rd Place NE
View photo
House · for sale
USD 525,000
USD 420/sq.ft
Updated
6806 63rd Place NE
Cavalero Corner
· 1,249 sq.ft · 3 Bedrooms · 2 Baths · House
· Garden · Fireplace · Equipped kitchen · Parking
Cavalero Corner · 1,249 sq.ft · 3 Bedrooms · 2 Baths · House · Garden · Fireplace · Equipped kitchen · Parking
Tucked away on dead-end street, this 3-bedroom, 2-bath rambler, on sizeable lot, offers everything buyers are looking for. Ample natural light fills the main living area, highlighted by vaulted ceilings and a cozy fireplace in family room. Kitchen is designed for everyday living featuring breakfast bar and stainless-steel appliances. The 2-car garage provides convenient parking and storage, while the large yard gives you room to garden, play, entertain or simply relax. With a great location, thoughtful updates and functional spaces, this move-in-ready home is designed for comfortable living. Come take a look and discover the possibilities waiting for you!
USD 525,000
7824 S Lake Stevens Road
View photo
House · for sale
USD 1,145,000
USD 257/sq.ft
7824 S Lake Stevens Road
Cavalero Corner
· 4,445 sq.ft · 4 Bedrooms · 3 Baths · House
· Patio · Garden · Office room · Parking · Equipped kitchen
Cavalero Corner · 4,445 sq.ft · 4 Bedrooms · 3 Baths · House · Patio · Garden · Office room · Parking · Equipped kitchen
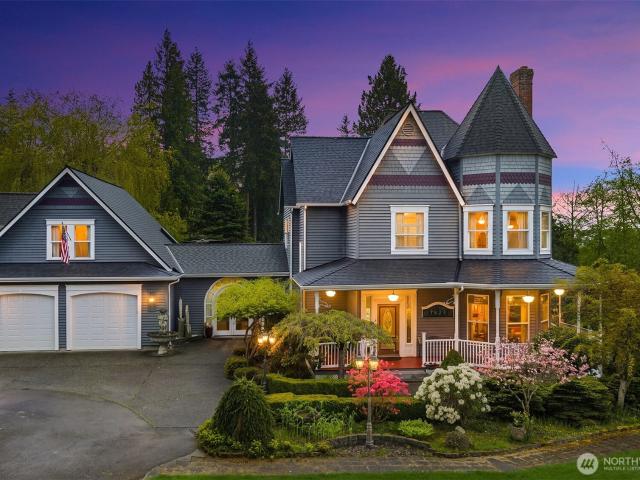
Nestled on a lush & sprawling lot with endless charm. This Victorian style home offers privacy, modern amenities, and is close to everything. Minutes to historic Snohomish with shopping, brunch and restaurants. Driving down a tree lined drive with circular driveway, you are met with the charm of the home and a wraparound porch. Vaulted entry with formal living space & a formal dining space that opens to the sprawling back porch allowing for dining alfresco. Large kitchen with walk in pantry, casual dining and living room filled with natural light. Upstairs features gracious bedrooms and an elegant primary suite situated under the turret. Above the garage is an additional bedroom or sprawling office/library space with wood lined ceilings. Finished 2 car garage, secondary shop and garage with bathroom and a 4th enclosed parking space, large enough to accommodate an RV. Beautiful pond running to a creek around the property, Patios and Gazebo. The garden nook, is perfect not only for stora
USD 1,145,000
8725 68th Place NE
View photo
House · for sale
USD 719,990
USD 219/sq.ft
8725 68th Place NE
Cavalero Corner
· 3,283 sq.ft · 5 Bedrooms · 4 Baths · House
· Patio · Office room · Gym · Equipped kitchen · Air conditioning
Cavalero Corner · 3,283 sq.ft · 5 Bedrooms · 4 Baths · House · Patio · Office room · Gym · Equipped kitchen · Air conditioning
Up to 2% lender credit through preferred lender! Welcome home to the Prescott plan at Bella Cresta, a newer community where this 2022-built home offers 3,285 sq ft of thoughtfully designed space to live, work, and unwind. This 5-bedroom, 3.75-bath home is freshly refreshed, with two floors newly painted and brand-new carpet on two floors, so it feels bright, clean, and like new. The kitchen is made for gathering, with quartz countertops, stainless steel appliances, elegant engineered hardwood flooring, and durable luxury vinyl plank that adds style and easy upkeep. The home also features AC/Heat pump for year-round comfort. A large covered patio extends your living space outdoors for morning coffee, weekend BBQs, or evenings with friends. The bonus room can become a media room, playroom, gym, or hobby space, while the office/guest room suits remote work or multigenerational living. The mudroom keeps daily life organized. Retreat to the owner’s suite and sink into the lounge tub after a
USD 719,990
1082 th Avenue SE
View photo
House · for sale
USD 995,000
USD 341/sq.ft
1082 th Avenue SE
Cavalero Corner
· 2,917 sq.ft · 4 Bedrooms · 2 Baths · House
· Fireplace · Equipped kitchen
Cavalero Corner · 2,917 sq.ft · 4 Bedrooms · 2 Baths · House · Fireplace · Equipped kitchen
Imagine a place where quiet serenity blends with the neighborhood’s best location, where understated luxury meets ultimate utility. Spanning over 2,900 sq ft, this stunning modern craftsman in Everett’s Pinehurst community is more than a new house, it presents a total lifestyle makeover. Offering 4 generously sized bedrooms & a huge bonus room, there is space to spread out & breathe. Lovely covered front porch ushers inside where elevated two-story ceiling, solid oak hardwood floors & living room with wool carpet create a warm ambiance for all seasons. Spectacular chef’s kitchen with two-toned shaker cabinetry, quartz countertops & gas range flows seamlessly into the ideal great room where a centerpiece gas fireplace is framed by a wall of windows & marble tile work. In-kitchen eating space plus a separate dedicated dining room presents flexibility for both relaxed meals at home & formal gatherings. Primary bedroom boasts plentiful space & a spa-inspired en suite bathroom with double v
USD 995,000
3115 85th Drive SE
View photo
House · for sale
USD 597,000
USD 429/sq.ft
3115 85th Drive SE
Cavalero Corner
· 1,389 sq.ft · 3 Bedrooms · 1 Bath · House
· Garden · Equipped kitchen · Parking
Cavalero Corner · 1,389 sq.ft · 3 Bedrooms · 1 Bath · House · Garden · Equipped kitchen · Parking
Welcome to this inviting home, offering a fresh, modern interior and a peaceful setting surrounded by mature trees and lush greenery. The beautifully updated kitchen is a standout feature, showcasing elegant dark green cabinetry, brand new stainless-steel appliances, new quartz countertops, and a spacious center island perfect for meal preparation, casual dining, and entertaining. Stylish new pendant lighting, a complementary tile backsplash, and new vinyl plank throughout. The open living area offers a neutral color palette, comfortable carpeting, and plenty of flexibility to create a space that suits your lifestyle. Large windows bring in natural light, while the seamless connection to the kitchen creates an appealing layout for everyday living and gathering with guests. Outside, enjoy a generous yard with established landscaping, mature trees, and a tranquil, green backdrop. The long driveway provides convenient off-street parking, and the attached garage adds everyday functionality
USD 597,000
625 Sunnyside Boulevard
View photo
House · for sale
USD 1,300,000
USD 505/sq.ft
625 Sunnyside Boulevard
Cavalero Corner
· 2,573 sq.ft · 6 Bedrooms · 3 Baths · House
· Parking · Fireplace · Equipped kitchen
Cavalero Corner · 2,573 sq.ft · 6 Bedrooms · 3 Baths · House · Parking · Fireplace · Equipped kitchen
Wonderfully classic split level home on 7+ acres has been well-loved by the same owner for over 40 years. 2580 sqft of living space includes expansive downstairs area w/daylight windows, large bonus room w/cozy wood-burning fireplace, 4 bedrooms, 3/4 bath & utility room w/lots of cabinetry/storage space. Upstairs find primary bedroom + 1 additional bedroom, 2 full baths & sparkling kitchen w/eating space. Enjoy the 180 degree, panoramic westerly view from the formal dining and living rooms w/large picture windows & airy open beam ceilings. Take in spectacular sunsets from the entertaining size, wrap around upper deck. One car attached garage & breezeway between to enormous shop w/workbench, storage & 2 huge garage doors. Conveniently located to all major roads/highways. This beautiful property has so much potential and awaits your vision!
USD 1,300,000
2402 Cleveland Avenue # C
View photo
House · for sale
USD 509,950
USD 515/sq.ft
2402 Cleveland Avenue # C
Cavalero Corner
· 990 sq.ft · 3 Bedrooms · 2 Baths · House
· Garden · Equipped kitchen · Air conditioning · Parking
Cavalero Corner · 990 sq.ft · 3 Bedrooms · 2 Baths · House · Garden · Equipped kitchen · Air conditioning · Parking
Cleveland Cottages: Looking for New Construction in the $500's? Here it is! The Cedar plan 999 sf features: Gourmet Island kitchen includes: Solid quartz counters throughout with under-mount sinks and full height designer tile backsplash. Soft close Cabinets and stainless appliances. Luxury vinyl plank floors. High vaulted ceilings in Kitchen great room and Primary bedroom. Solid quartz counters throughout. Primary Suite with attached bath with walk-in shower, wall heat and huge walk-in closet. Second full bath on main and two more generous sized bedrooms. Mini Split on main and all three bedrooms provides year round heat and A/C. Large storage closet on main floor. New fully landscaped and fenced yard. This up and coming Riverside community features easy freeway access, close to the Snohomish river and wide streets with plenty of parking. Just a hop to the beautiful new Everett Marina featuring restaurants and shopping. Close to the city amenities however a quiet neighborhood setting.
USD 509,950
1018 th Avenue NE
View photo
House · for sale
USD 1,329,500
USD 474/sq.ft
1018 th Avenue NE
Cavalero Corner
· 2,799 sq.ft · 4 Bedrooms · 2 Baths · House
· Fireplace · Equipped kitchen · Parking
Cavalero Corner · 2,799 sq.ft · 4 Bedrooms · 2 Baths · House · Fireplace · Equipped kitchen · Parking
Welcome to Machias Meadows, an intimate community of just five luxury homes on private 1-acre homesites in a convenient Snohomish location. The Baring offers 2,804 sq ft with 4 bedrooms, den/office, 2.5 baths and a 3-car garage. Designed for entertaining, the main level features an expansive great room, dedicated dining area and gourmet kitchen with premium BOSCH appliances, full-slab quartz countertops, 42' upper cabinetry and walk-in pantry. A private main-floor office provides the perfect work-from-home space. Upstairs you'll find all four bedrooms, including a luxurious primary suite with walk-in closet, freestanding soaking tub and heated tile floors. Two covered rear outdoor living areas, including an outdoor fireplace, extend the living space and are ideal for year-round enjoyment. Heat pump, EV charging outlet and exceptional finishes complete this beautifully designed Northwest home
USD 1,329,500
1130 th Street SE
View photo
House · for sale
USD 660,000
USD 360/sq.ft
Updated
1130 th Street SE
Cavalero Corner
· 1,830 sq.ft · 3 Bedrooms · 2 Baths · House
· Equipped kitchen
Cavalero Corner · 1,830 sq.ft · 3 Bedrooms · 2 Baths · House · Equipped kitchen
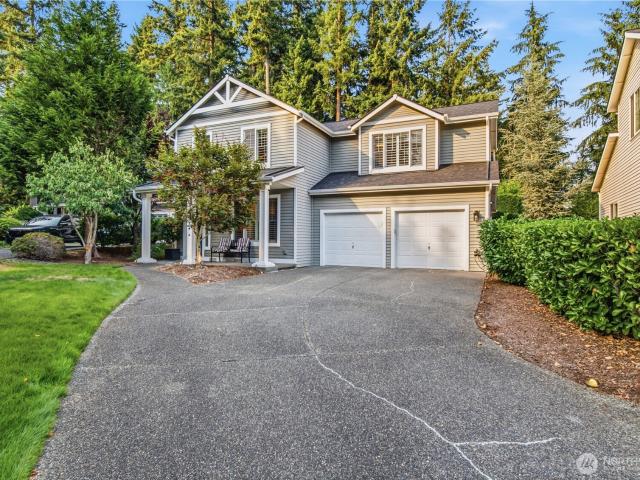
20,000 price improvement + lake views! Let the lake set the scene for everyday living in Lake Stevens’ desirable Mission Ridge community, with an unobstructed backdrop you’ll love coming home to. Qualified buyers may also receive up to. $10,000 in buyer credit. Through the preferred lender. Just minutes from the lake on its south side, this north-facing home offers 3 bedrooms, 2.5 baths and 1,830 square feet across two spacious stories. Thoughtfully refreshed and well maintained, this move-in-ready home features new luxury vinyl plank flooring on the main level and in bathrooms, new upstairs carpet, fresh interior paint, updated lighting, faucets, refreshed cabinetry and brand-new stainless steel kitchen appliances. Whether you’re lingering over coffee on the covered front porch, settling in for a quiet evening or waking to the water outside your bedroom window, the lake invites you to slow down, unplug and breathe a little deeper. Here, coming home means leaving the bustle behind, wit
USD 660,000
1741 th Avenue SE # 3 26
View photo
House · for sale
USD 799,950
USD 253/sq.ft
1741 th Avenue SE # 3 26
Cavalero Corner
· 3,154 sq.ft · 5 Bedrooms · 3 Baths · House
· Garden · Office room · Parking
Cavalero Corner · 3,154 sq.ft · 5 Bedrooms · 3 Baths · House · Garden · Office room · Parking
Take advantage of this Presale opportunity and personalize your new home. Open-concept design that lives large! Featuring a luxurious primary suite with an oversized walk-in closet and a flexible loft space perfect for a home office, paly or media room. Your personal design finishes will shine throughout, from sleek quartz countertops to durable luxury vinyl plank flooring. The garage includes a built-in EV charger for modern convenience, and the fully landscaped, fenced yard to add privacy and polished curb appeal. Energy Star Certified delivers year-round efficiency and comfort. Final pricing will be based on your selections, so you can build the home that fits your life perfectly. From land to your dream home
USD 799,950
2301 Fulton Street
View photo
House · for sale
USD 485,000
USD 543/sq.ft
2301 Fulton Street
Cavalero Corner
· 893 sq.ft · 2 Bedrooms · 1 Bath · House
· Office room · Equipped kitchen · Parking
Cavalero Corner · 893 sq.ft · 2 Bedrooms · 1 Bath · House · Office room · Equipped kitchen · Parking
Affordable Charm Meets the Ultimate Dream Garage in North Everett! This affordable, charming home perfectly balances cozy residential living with an extraordinary workspace. The massive attached garage—is nearly the size of the house itself! Built to fit an RV, boat, or large truck, it features soaring ceilings, a skylight, endless cabinet storage, and an extra-tall motorized garage door. It’s a dream come true for mechanics, woodworkers, hobbyists or how about an adult? Sale includes a working generator! Inside, find brand new plank vinyl flooring throughout, enjoy a spacious, bright living room and a kitchen with a convenient breakfast bar. The layout includes two comfortably sized bedrooms plus a versatile bonus room. Currently used as a dining room, this flexible space can easily serve as your home office, den, or a 3rd bedroom. Location is everything! This fully fenced corner lot is nestled in a friendly neighborhood close to local schools a playfield and an unofficial dog meet-up
USD 485,000
1032 th Avenue SE
View photo
House · for sale
USD 1,725,000
USD 284/sq.ft
1032 th Avenue SE
Cavalero Corner
· 6,060 sq.ft · 6 Bedrooms · 5 Baths · House
· Patio · Office room · Sauna · Swimming pool · Deck · Balcony · Fireplace · Equipped kitchen · Parking
Cavalero Corner · 6,060 sq.ft · 6 Bedrooms · 5 Baths · House · Patio · Office room · Sauna · Swimming pool · Deck · Balcony · Fireplace · Equipped kitchen · Parking
A truly one-of-a-kind estate with breathtaking views, exceptional privacy & over 6,000 sq. Ft. of thoughtfully designed living space! Nestled at the end of a quiet dead-end street in a hidden neighborhood with just one way in and out, this meticulously maintained home sits on. 56 acres of highly usable land with no HOA. Walls of windows frame sweeping views of the Snohomish Valley, river & Cascade Mountains. The main level features hardwoods, multiple living spaces, offices, fireplaces & a stunning solarium. Upstairs offers 6 spacious bedrooms, including a luxurious primary suite with fireplace, vaulted ceilings, oversized closet & private view balcony. The expansive lower level features a second kitchen, sunken fireside lounge, sauna, steam shower & hot tub. Enjoy 1,213 sq. ft. Of decking across 3 levels, lush lawn, patios, sport court, abundant parking & an oversized 3-car garage. Major upgrades include Bosch heating/cooling, triple-pane windows, irrigation, drainage, insulation & gu
USD 1,725,000
5148 81st Avenue NE
View photo
House · for sale
USD 669,000
USD 297/sq.ft
5148 81st Avenue NE
Cavalero Corner
· 2,250 sq.ft · 3 Bedrooms · 2 Baths · House
· Patio · Garden · Office room · Equipped kitchen · Parking · Air conditioning
Cavalero Corner · 2,250 sq.ft · 3 Bedrooms · 2 Baths · House · Patio · Garden · Office room · Equipped kitchen · Parking · Air conditioning
Instant equity opportunity! Nearly new and move-in ready, this EAST facing 2024 Century Communities home offers 2,251 sq. Ft. of bright, functional living space in the Lake Stevens School District. The open main level brings the kitchen, dining and great room together, with quartz countertops, stainless steel appliances, abundant cabinetry and a large center island creating a natural gathering place for everyday living and entertaining. Upstairs, the oversized loft provides a true second living space with room for a media area, home office, playroom or combination of uses. The spacious primary suite is joined by two additional bedrooms and a conveniently located laundry room with added cabinetry. Practical upgrades include ceiling fans in two bedrooms, overhead garage storage and a Schlage Wi-Fi front-door lock. Outside, enjoy a fully fenced backyard and patio with western evening skies and colorful sunset and mountain views. Central air conditioning keeps the home comfortable through
USD 669,000
3706 99th Drive SE
View photo
House · for sale
USD 839,000
USD 410/sq.ft
Updated
3706 99th Drive SE
Cavalero Corner
· 2,045 sq.ft · 3 Bedrooms · 3 Baths · House
· Patio · Garden · Fireplace · Equipped kitchen · Parking
Cavalero Corner · 2,045 sq.ft · 3 Bedrooms · 3 Baths · House · Patio · Garden · Fireplace · Equipped kitchen · Parking
Enjoy privacy, space & convenience in this well-maintained 3-bedroom 3-bath rambler w/ fully fenced yard on a quiet dead-end street. Located less than 2 miles from the Hwy 9/Hwy 2 interchange, the home offers easy access to Snohomish, Lake Stevens, Monroe & Everett. The interior provides comfortable single-level living w/ minimal steps to/from outside. A standout feature is the detached three-bay outbuilding, w/ three 12' x 36' bays, 12-foot doors + a 14' x 36' shop area behind the bays; room for all your vehicle, boats, trailers & RV needs + tools & projects. Great uncovered parking too. The spacious living room features a large front window & wood-burning fireplace. Skylit kitchen includes a newer freestanding range, separate wall oven, breakfast bar & adjoining dining area w/ French doors to sunny rear patio. The private backyard has room for entertaining & gardening + garden shed & dog runs. The primary suite features a bay window w/ built-in seating, walk-in closet, pvt bath & Fre
USD 839,000
2210 th Drive SE
View photo
House · for sale
USD 775,000
USD 272/sq.ft
Updated
2210 th Drive SE
Cavalero Corner
· 2,842 sq.ft · 5 Bedrooms · 3 Baths · House
· Patio · Office room · Deck · Equipped kitchen · Parking · Air conditioning
Cavalero Corner · 2,842 sq.ft · 5 Bedrooms · 3 Baths · House · Patio · Office room · Deck · Equipped kitchen · Parking · Air conditioning
Huge price drop! Welcome home to Lake Stevens! This beautifully designed 5-bedroom home in the highly sought-after Snohomish School District offers space, flexibility, and modern updates throughout. The open great room features a gorgeous chef’s kitchen with quartz counters, large island, stainless steel appliances, and a built-in banquet. A rare main-floor bedroom with adjacent ¾ bath is perfect for guests, multigenerational living, or a home office. Upstairs features a spacious owner’s suite with sitting area and spa-inspired ensuite, plus three additional bedrooms, loft, bonus/playroom, full bath, and laundry. Enjoy central A/C, tankless water heater, covered deck, low-maintenance stamped concrete patios, and a two-car garage. Community playground across the street, with parks, restaurants, Costco, and Target nearby. Pre-inspected and ready to welcome you home!
USD 775,000
2907 18th Street
View photo
House · for sale
USD 448,888
USD 604/sq.ft
2907 18th Street
Cavalero Corner
· 743 sq.ft · 2 Bedrooms · 1 Bath · House
Cavalero Corner · 743 sq.ft · 2 Bedrooms · 1 Bath · House
FIRST LOOK — Nicely updated, move-in ready and full of opportunity. This classic North Everett home offers an exciting path to homeownership and an instant equity builder. Fresh paint, new flooring, updated lighting and other improvements give you a great starting point from day one. With 2 bedrooms, 1 bath, a corner lot and alley access, you can enjoy it now, make it your own and explore what’s possible. Assumable loan available. First Look buyers can see it before the full market debut. Building wealth starts today! Pre-inspected + home warranty included
USD 448,888
1041 th Street SE
View photo
House · for sale
USD 549,950
USD 304/sq.ft
1041 th Street SE
Cavalero Corner
· 1,808 sq.ft · 3 Bedrooms · 2 Baths · House
· Garden
Cavalero Corner · 1,808 sq.ft · 3 Bedrooms · 2 Baths · House · Garden
This lovely Lake Stevens home features a practical open-concept layout and three comfortably sized bedrooms, each with its own walk-in closet. The north-facing home with a south-facing backyard provides maximum natural sunlight throughout the day and exceptional potential for gardening enthusiasts. Home resides peacefully in the tranquil and well maintained Pasadera community. Situated within the highly desired Lake Stevens School District, the property is just minutes away from major roads & transportation, shopping, dining, parks & trails, and many more Lake Stevens amenities. Schedule a tour today!
USD 549,950
4103 82nd Avenue NE
View photo
House · for sale
USD 515,000
USD 388/sq.ft
4103 82nd Avenue NE
Cavalero Corner
· 1,324 sq.ft · 3 Bedrooms · 2 Baths · House
· Garden · Deck · Equipped kitchen
Cavalero Corner · 1,324 sq.ft · 3 Bedrooms · 2 Baths · House · Garden · Deck · Equipped kitchen
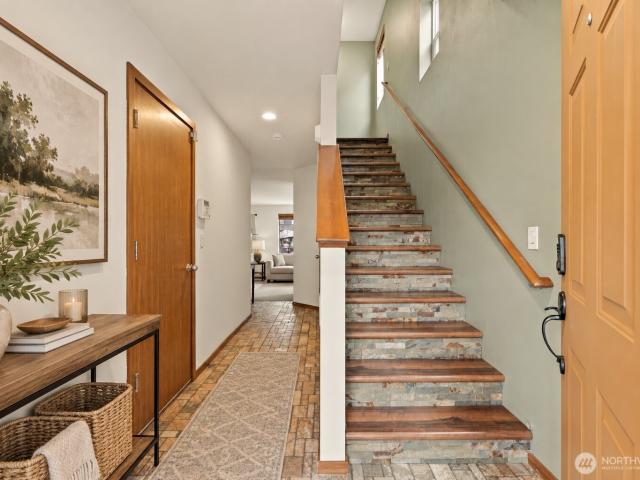
Set in the coveted Lake Stevens School District, this freshly updated 3-bedroom, 2.5-bath Shasta Ridge home delivers the space, style & neighborhood lifestyle buyers are looking for! Fresh interior paint & a freshly painted exterior front create a crisp first impression. Inside, the open great room flows naturally into the dining area & kitchen, making everyday living & entertaining easy. The kitchen features slab granite countertops, stainless steel appliances, gas cooktop, and center island with bar seating perfect for casual meals, morning coffee or catching up while dinner cooks. Custom stone stair risers add an unexpected touch of character! Upstairs, the primary suite offers a private full bath, while 2 additional generously sized bedrooms share a full hall bath. Convenient upstairs laundry keeps chores close to the bedrooms, while ample storage & zone-controlled heating add everyday practicality. Out back, a nicely manicured yard & deck are ready for BBQs, pets, gardening or eve
USD 515,000
7126 58th
View photo
House · for sale
USD 699,000
USD 379/sq.ft
Updated
7126 58th
Cavalero Corner
· 1,841 sq.ft · 3 Bedrooms · 1 Bath · House
· Parking
Cavalero Corner · 1,841 sq.ft · 3 Bedrooms · 1 Bath · House · Parking
This investment property has been converted to, and is currently running as, a Sober Living Home & has had the garage built out into 2 additional 150+ sqft rooms along w/ an expanded laundry room (2 washers/dryers). The driveway has also been widened by 4ft. The home currently has a 14 bed capacity; residents pay $800/bed/mo. All utilities are included for them. This home could also do very well as a or rent-by-the-room location. Will include all business assets w/ purchase
USD 699,000
2320 McDougall Avenue
View photo
House · for sale
USD 575,000
USD 456/sq.ft
2320 McDougall Avenue
Cavalero Corner
· 1,259 sq.ft · 2 Bedrooms · 2 Baths · House
· Garden · Cellar
Cavalero Corner · 1,259 sq.ft · 2 Bedrooms · 2 Baths · House · Garden · Cellar
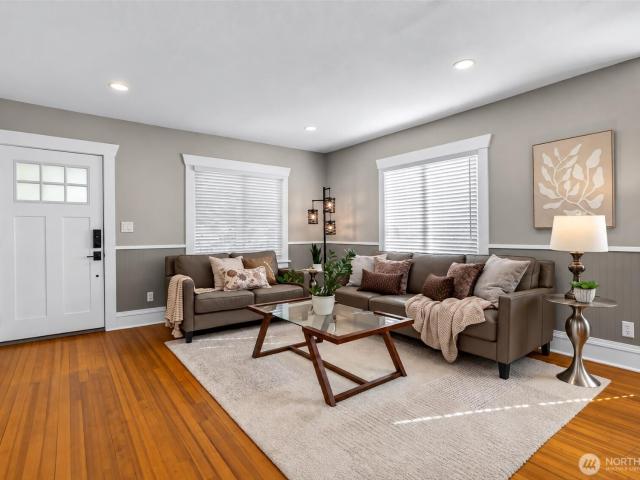
1920s charm meets modern comfort in this darling, pre-inspected, move-in-ready North Everett Craftsman! Original hardwood floors and beautiful natural light create a warm welcome, while 2 bedrooms plus a versatile flex space offer room to work, play or create. Thoughtful updates include a new heat pump (2026), roof, soffits, gutters and water heater (2024), and both bathrooms (2020). Enjoy the open backyard, updated fencing and new back porch (2026), perfect for morning coffee or gathering with friends. The spacious unfinished basement offers abundant storage, its own entrance and exciting possibilities for future finished space. Minutes to highways, downtown Everett and the marina’s shops, restaurants and waterfront fun. Explore local coffee spots, the farmers market, Silvertips games and summer music by the water. A cozy place to call home with so much to enjoy nearby!
USD 575,000

Get email alerts

Don't miss out: be the first to know about new properties

The alert was correctly created

On subscribing you accept the conditions of use and the privacy policy
Alert
Receive new ads in your inbox
Save this search
Receive alerts for new listings

We'll send you an email when we have new properties for: "Houses for sale in Cavalero Corner"

The alert was correctly created

Cascade View, Everett city Everett CCD Snohomish County Washington
Pinehurst, Everett city Everett CCD Snohomish County Washington
Get email alerts and be the first to see new listings
Required field
On subscribing I accept the terms of the privacy policy
Perfect! You'll soon start receiving new listings via email
Alert
Receive an email when we have new ads for Houses for sale in Cavalero Corner
Save this search
Filters

Bedrooms

Size (sq.ft)

sq.ft
sq.ft

Price

USD
USD

Property type

Bathrooms

Clear all filters
Receive notifications when new entries are published.