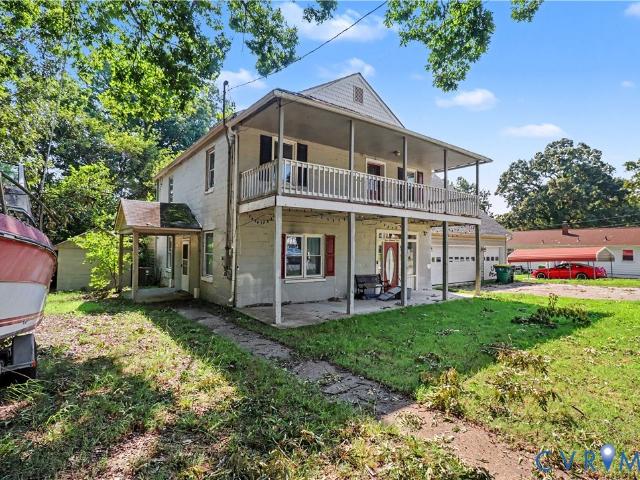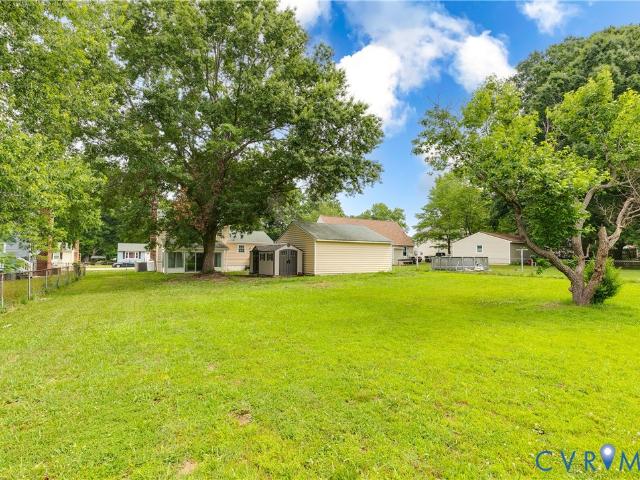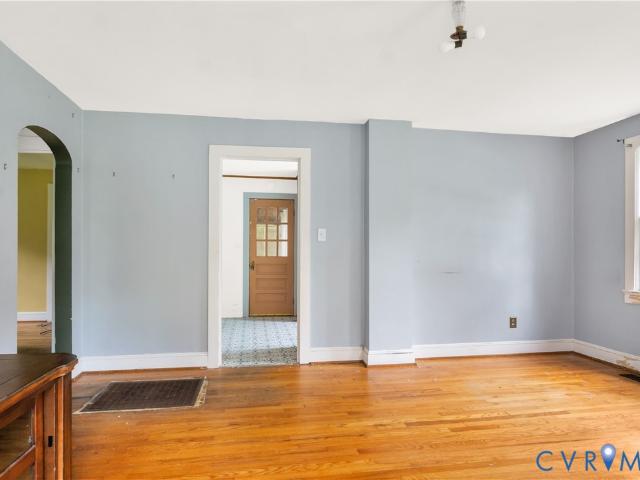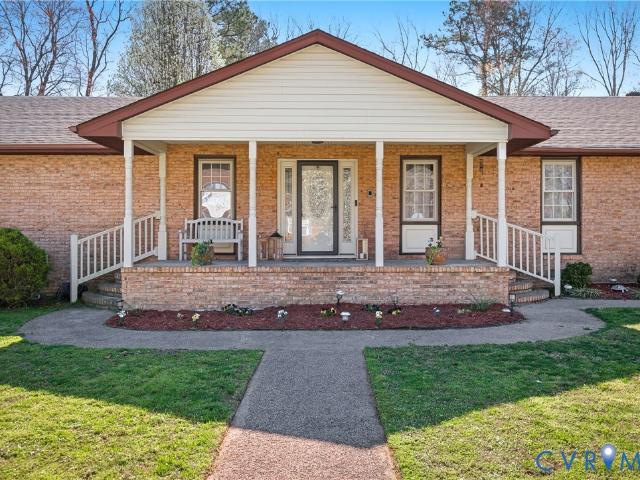
308 houses for sale in Cedar Level

6614 Lunsford Drive
View photo
Townhouse · for sale
USD 344,990
USD 230/sq.ft
6614 Lunsford Drive
Cedar Level
· 1,496 sq.ft · 3 Bedrooms · 2 Baths · Townhouse
· Equipped kitchen · Parking
Cedar Level · 1,496 sq.ft · 3 Bedrooms · 2 Baths · Townhouse · Equipped kitchen · Parking
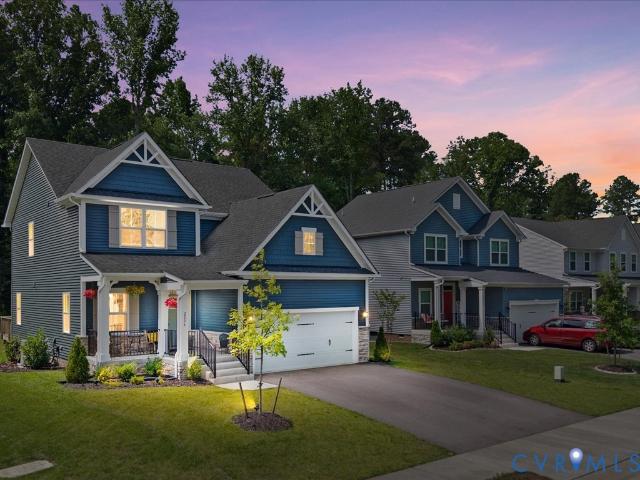
Welcome to the Delmar in Lakewood Village, Prince George’s first-ever townhome community! This thoughtfully designed 3-bedroom, 2.5-bath home offers 1,500 sq. Ft. of modern living space with a 1-car garage and elegant exterior. The open-concept first floor features a bright living room, dining area, and a well-equipped kitchen with ample cabinetry, pantry, and counter space, plus a convenient powder room. Upstairs, enjoy a spacious primary suite with a walk-in closet and private bath with double vanity, along with two additional bedrooms and a full hall bath. Community amenities include a pavilion, playground, and scenic walking trails-perfect for all ages! Ideally located near Hopewell and Fort Lee, with easy access to Richmond and Petersburg
USD 344,990
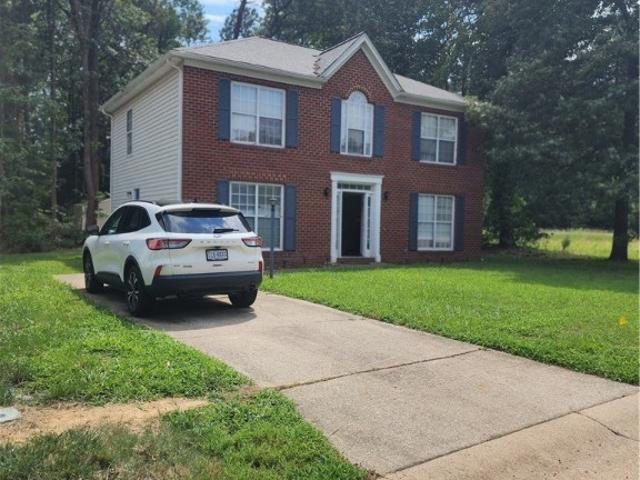
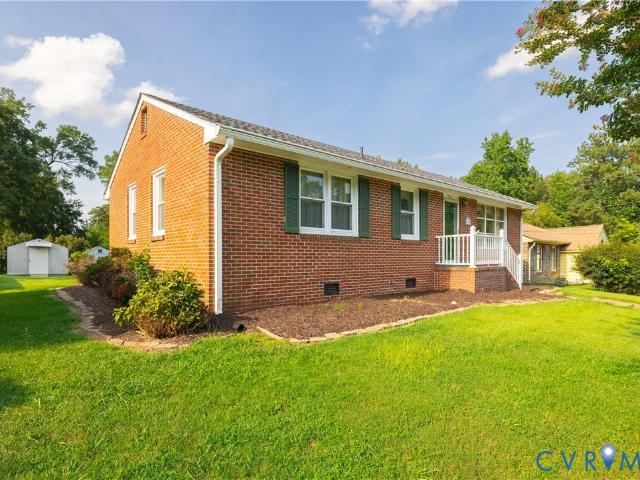
14306 Bermuda Avenue
View photo
House · for sale
USD 349,000
USD 197/sq.ft
14306 Bermuda Avenue
Cedar Level
· 1,765 sq.ft · 4 Bedrooms · 2 Baths · House
· Garden · Office room · Deck · Balcony · Fireplace · Equipped kitchen · Parking
Cedar Level · 1,765 sq.ft · 4 Bedrooms · 2 Baths · House · Garden · Office room · Deck · Balcony · Fireplace · Equipped kitchen · Parking
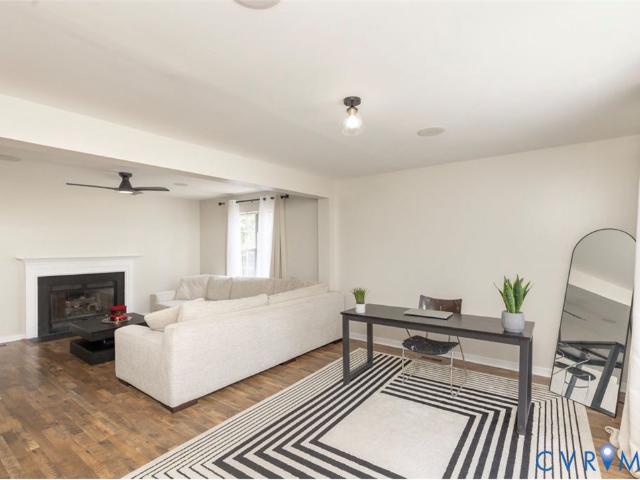
Welcome home to this beautifully updated 4 bedroom, 2.5 bath residence offering nearly 2,000 square feet of stylish, comfortable living with no HOA and grant eligibility! The light filled interior features an inviting family room with fireplace and an effortless flow into the spacious kitchen with abundant cabinetry and breakfast bar seating. Upstairs, retreat to the impressive primary suite featuring a private walkout balcony, walk in closet, and en suite bath. Three additional bedrooms offer flexibility for family, guests, or a home office. Outside, enjoy a large deck, fully fenced backyard, and oversized U shaped driveway with plenty of parking. Major systems offer added peace of mind with the roof, HVAC, and water heater all approximately five years old. Conveniently located near desirable schools, shopping, dining, military bases, and major highways. Move in ready, beautifully updated, and designed for easy living. Schedule your private showing today!
USD 349,000
501 Green Orchard Dr
View photo
House · for sale
USD 415,000
USD 222/sq.ft
501 Green Orchard Dr
Cedar Level
· 1,862 sq.ft · 3 Bedrooms · 2 Baths · House
· Office room · Equipped kitchen
Cedar Level · 1,862 sq.ft · 3 Bedrooms · 2 Baths · House · Office room · Equipped kitchen
Welcome to 501 Green Orchard Drive, a charming Chester home that offers the perfect blend of comfort, convenience, and value. Featuring 3 bedrooms, 2.5 bathrooms, and a thoughtfully designed layout, this home is ready for its next owners. Ideally located just minutes from shopping, dining, and major highways, you'll enjoy easy access to everything you need. Inside, you'll find durable LVP flooring throughout, making maintenance a breeze for pets, children, and busy lifestyles. The main level includes a private home office with French doors, a formal dining room, and an eat-in kitchen with a cozy breakfast nook. Recent updates add peace of mind and value, including: New roof (2021), New hot water heater (2021), New kitchen countertops (2023), New washer and dryer (2023). With its generous living spaces, abundant storage, and convenient location, this home is must-see. Schedule your private showing today and discover all that 501 Green Orchard Drive has to offer!
USD 415,000
4911 Aqua Lane
View photo
House · for sale
USD 514,999
USD 168/sq.ft
4911 Aqua Lane
Cedar Level
· 3,057 sq.ft · 5 Bedrooms · 4 Baths · House
· Garden
Cedar Level · 3,057 sq.ft · 5 Bedrooms · 4 Baths · House · Garden
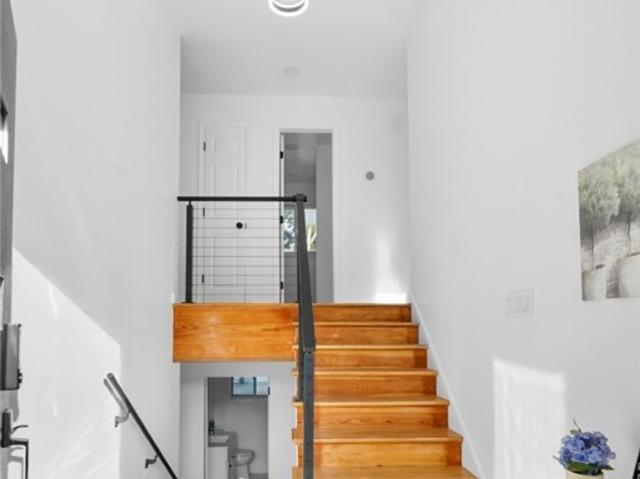
The opportunity to own this beautifully renovated 5 beds, 4 baths home, boasting 3066 of living space in tranquil Prince George just got even more affordable. With the copious amount of positive feedback and no offer yet, seller is now offering incentives and slashed the price again! Close to shopping minutes to Richmond and Fort Greg-Adam. Upon arrival you’ll be greeted with a manicured, fully fenced yard, asphalt driveway and concrete pathway leading to backyard where you’ll find 3 storage sheds and a temperature control screen porch. The big bold house numbers on the front of the house complete its luxurious look, especially when illuminated at night. The house is freshly painted along with a new composite shingles roof, luxury metal rails, new HVAC, smart programable thermostats, luxury shower-heads, LED fog-less mirrors, and porcelain tiles in every bathroom. Upon entering the house you’ll be greeted by an open bright and luxurious split foyer where you can either head upstairs to
USD 514,999
2600 Suffolk Street
View photo
House · for sale
USD 249,000
USD 246/sq.ft
2600 Suffolk Street
Cedar Level
· 1,012 sq.ft · 3 Bedrooms · 1 Bath · House
· Equipped kitchen
Cedar Level · 1,012 sq.ft · 3 Bedrooms · 1 Bath · House · Equipped kitchen
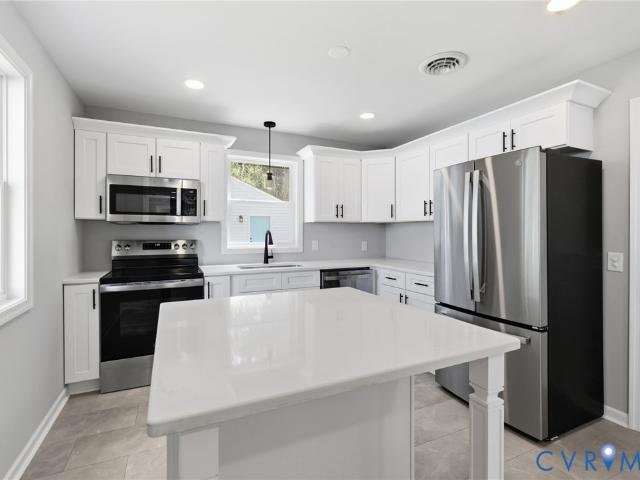
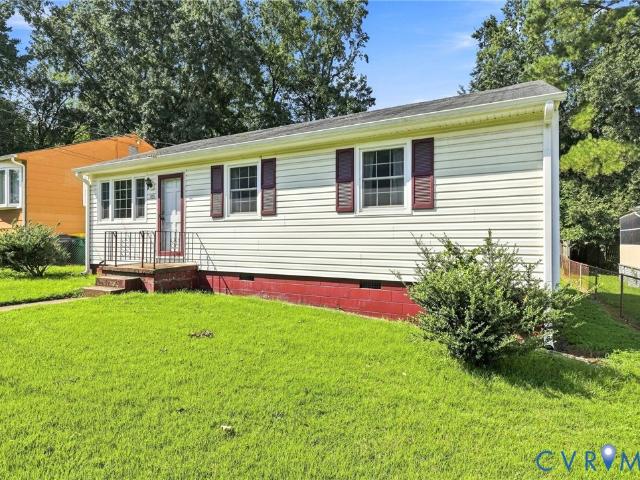
Welcome home to this beautifully remodeled 3-bedroom, 1-bath home situated on a spacious corner lot in Hopewell! The stylish kitchen features white shaker-style cabinetry, sleek countertops, stainless-steel appliances, a decorative tile backsplash, and modern matte-black fixtures. Luxury vinyl plank flooring and fresh, neutral finishes create a bright and inviting feel throughout. The updated bathroom offers a contemporary vanity, illuminated mirror, tiled tub surround with decorative accents, and a rainfall showerhead with a convenient handheld sprayer. A natural gas tankless water heater provides efficient, on demand hot water. Conveniently located near shopping, dining, schools, and major highways, this thoughtfully updated, move-in-ready home is ready for its new owner! Brand new windows!
USD 249,000
515 S 20th Avenue
View photo
House · for sale
USD 264,950
USD 256/sq.ft
515 S 20th Avenue
Cedar Level
· 1,033 sq.ft · 3 Bedrooms · 2 Baths · House
· Patio · Garden · Parking · Equipped kitchen
Cedar Level · 1,033 sq.ft · 3 Bedrooms · 2 Baths · House · Patio · Garden · Parking · Equipped kitchen
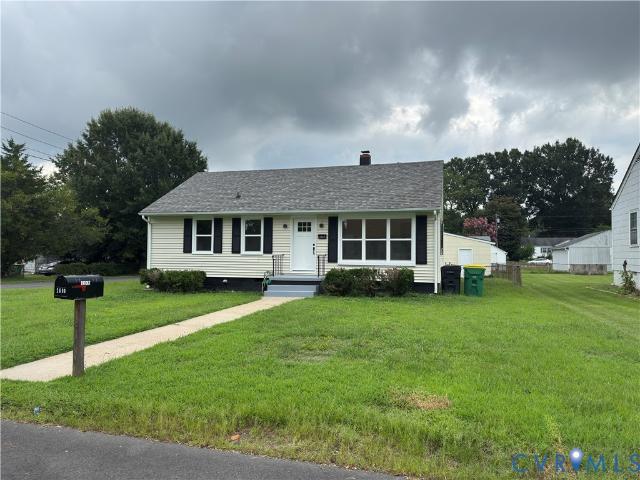
Like new! New roof, new HVAC! Great one level living! Private off street paved parking, fenced lot. Inside boasts refinished hardwoods and fresh paint throughout! Spacious and bright family room that opens to the renovated kitchen. Light and bright kitchen with NEW Quartz counters, NEW appliances and great center island for entertaining. Primary bedroom has it's own full private bath, ceiling fan. 2 other bedrooms and a renovated full hall bath! Closet for stackable washer/dryer convenient to bedrooms. Great rear yard with patio and walkway to the detached garage/shed with electricity. This is a must see! Photos are virtually staged
USD 264,950
405 Smithfield Avenue
View photo
House · for sale
USD 275,000
USD 79/sq.ft
405 Smithfield Avenue
Cedar Level
· 3,477 sq.ft · 4 Bedrooms · 3 Baths · House
· Parking · Equipped kitchen
Cedar Level · 3,477 sq.ft · 4 Bedrooms · 3 Baths · House · Parking · Equipped kitchen
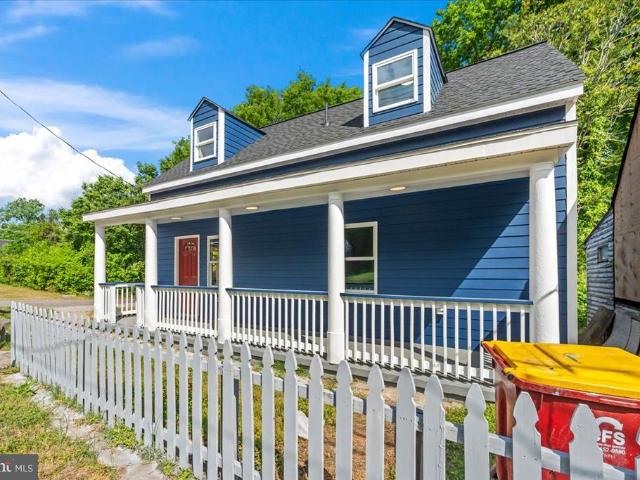
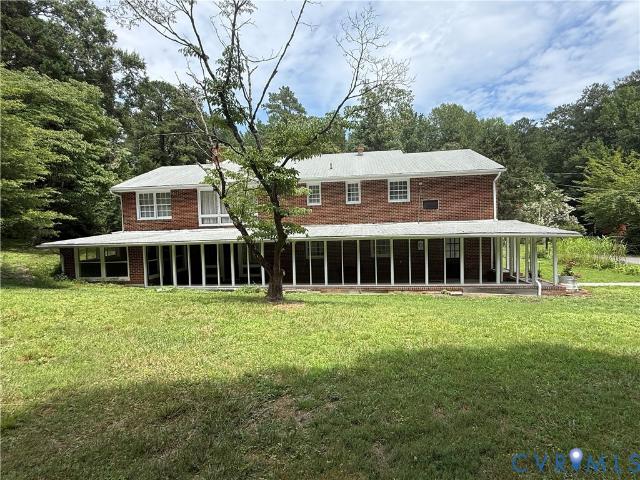
This 4 bedroom 3 bath home in Hopewell is ready for new owners! This home features a full front porch, an eat in kitchen, hardwood floors throughout, large bedrooms and a loft space as well as a screened porch and attached 3 car garage. Don't miss this opportunity to make this home your own! Schedule your tour today!
USD 275,000
3908 Grovewood Road
View photo
House · for sale
USD 309,000
USD 190/sq.ft
3908 Grovewood Road
Cedar Level
· 1,625 sq.ft · 3 Bedrooms · 2 Baths · House
· Garden · Parking
Cedar Level · 1,625 sq.ft · 3 Bedrooms · 2 Baths · House · Garden · Parking
This beautifully maintained Hopewell home is truly move in ready, offering a functional layout and a highly convenient location near Fort Lee and I-295. Lovingly cared for by the same owners for more than 30 years, the home features a flexible floor plan with multiple living spaces, granite countertops, new luxury vinyl flooring, new carpet, and a brand new HVAC system, providing year round comfort and peace of mind. A bright sunroom offers the perfect space for morning coffee, game nights, or simply relaxing in every season. Step outside to one of the home's standout features: a spacious fenced backyard with plenty of room to garden, entertain, let pets play, or create your own private outdoor retreat. A detached two car garage provides excellent storage and workspace flexibility. With major updates already completed, including a brand new HVAC system, crawlspace encapsulation, French drain installation, and gutter guards, this home offers lasting value, lower maintenance, and the con
USD 309,000
5711 Middle Road
View photo
House · for sale
USD 245,000
USD 258/sq.ft
5711 Middle Road
Cedar Level
· 947 sq.ft · 3 Bedrooms · 1 Bath · House
· Parking
Cedar Level · 947 sq.ft · 3 Bedrooms · 1 Bath · House · Parking
Bring your vision to this 8.66-acre country property! Featuring a ranch home, detached garage, screened porch, and outbuilding, this property offers endless possibilities for renovation, expansion, hobbies, or rural living. A rare opportunity to create your dream homestead while enjoying the privacy and space that acreage provides. Special Financing Available: Property is eligible for FHA 203(k), Conventional Renovation, VA Renovation, and USDA Zero-Down Renovation financing programs for Qualified Buyers Finance the purchase and eligible repairs or improvements with one loan. Contact listing agent for financing information and program details. ”
USD 245,000
107 Oxford Road
View photo
House · for sale
USD 474,000
USD 163/sq.ft
107 Oxford Road
Cedar Level
· 2,895 sq.ft · 4 Bedrooms · 2 Baths · House
· Garden · Deck · Fireplace · Equipped kitchen · Parking
Cedar Level · 2,895 sq.ft · 4 Bedrooms · 2 Baths · House · Garden · Deck · Fireplace · Equipped kitchen · Parking
Welcome home to this beautifully updated brick rancher, where timeless charm meets modern peace of mind. Featuring 4 bedrooms, 2.5 baths, and over 2,900 square feet on just under half an acre. This home boasts major upgrades including a brand-new roof, brand-new HVAC system, new hot water heater, and a freshly improved crawlspace with partial vapor barrier and dehumidifier, all with warranties. Inside, you’ll find a stunning upgraded kitchen with granite countertops, custom cabinetry, a center island, bar seating, and even a built-in wine cooler. Hardwood floors run through the living areas with a warm gas fireplace. The spacious primary suite offers a relaxing retreat with a jetted tub. The bright sunroom features heated floors and overlooks the fenced backyard. Outside, enjoy a multi-level deck, attached 2-car garage with epoxy floors and new doors, plus an insulated detached shed for storage or hobbies. Conveniently located near shopping, dining, Fort Gregg-Adams, and major highways
USD 474,000
639 Plum Street
View photo
House · for sale
USD 274,990
USD 164/sq.ft
639 Plum Street
Cedar Level
· 1,668 sq.ft · 4 Bedrooms · 3 Baths · House
· Garden · Equipped kitchen · Parking
Cedar Level · 1,668 sq.ft · 4 Bedrooms · 3 Baths · House · Garden · Equipped kitchen · Parking
Not your average Old Towne renovation. This fully remodeled 4-bedroom, 3-full-bath home offers 1,672 finished sq ft, permitted improvements, and a rare adjoining lot that makes this property stand out immediately. Inside and out, the work has been done: HardiePlank siding, new roof, new wood windows, updated flooring, new kitchen, renovated bathrooms, electrical, plumbing, HVAC, and insulation. The main level features open living, dining, and kitchen spaces, a large primary bedroom, two additional bedrooms, and two full baths. The second floor offers its own private bedroom suite with a full bath, ideal for guests, extended family, work-from-home privacy, or a separate retreat. The bonus is the extra lot beside the home, creating valuable off-street parking and giving the next owner options rarely found in this historic area. Think garden, outdoor entertaining, future expansion, or possible accessory use, subject to city approval. Renovated, permitted, historic location, extra land, an
USD 274,990
3635 Spring Road
View photo
House · for sale
USD 420,000
USD 132/sq.ft
3635 Spring Road
Cedar Level
· 3,165 sq.ft · 4 Bedrooms · 3 Baths · House
· Patio · Parking · Equipped kitchen
Cedar Level · 3,165 sq.ft · 4 Bedrooms · 3 Baths · House · Patio · Parking · Equipped kitchen
Welcome home to this elegant contemporary brick split foyer on 5 acres of land! This home has been completely remodeled. The perfect blend of comfort and style! Offering 4 bedrooms, 3 full baths, a gorgeous living room with ceiling to floor windows. The custom designed kitchen is open to the living room and dining room, upgrades to the kitchen include all new cabinets, granite counter tops, new faucet and fixtures, new ceramic tile flooring, and new stainless appliances. The primary bedroom with ensuite bath is located on the main floor, as well as two additional bedrooms and a generous size hall bath. The lower level is where you will find the fourth bedroom and enjoy the cool and inviting wet bar completed with a beverage cooler and plenty of space to mix ups a special cocktail. Also there are two bonus rooms that could be used for endless possibilities. Outside you will see a huge covered patio, a 2 car detached garage and paved driveway
USD 420,000
600 Highland Avenue
View photo
House · for sale
USD 283,000
USD 257/sq.ft
600 Highland Avenue
Cedar Level
· 1,098 sq.ft · 3 Bedrooms · 2 Baths · House
· Garden · Deck
Cedar Level · 1,098 sq.ft · 3 Bedrooms · 2 Baths · House · Garden · Deck
This 3 bedroom, 2 bathrooms ranch offers modern, low-maintenance living and shows like new. The open concept is great for entertaining. The property boasts a front porch and a side deck, with a large backyard
USD 283,000
2006 Enon Station Drive
View photo
House · for sale
USD 490,000
USD 233/sq.ft
2006 Enon Station Drive
Cedar Level
· 2,099 sq.ft · 4 Bedrooms · 2 Baths · House
· Deck · Equipped kitchen
Cedar Level · 2,099 sq.ft · 4 Bedrooms · 2 Baths · House · Deck · Equipped kitchen
Closing cost Assistance available! This stunning 4 bedroom home offers a beautifully upgraded living space with tons premium finishes already done — no waiting on new construction or paying extra for upgrades! This move-in-ready home features a stone-front elevation with large covered front porch, a 12’x14’ deck, and garage-entry panel. The open-concept layout includes a modern kitchen with quartz counters and stainless steel appliances, a large dining area, and a comfortable family room perfect for entertaining. Upstairs offers a large owner’s retreat complete with a tiled glass walk-in dual head shower, double vanity, and two walk-in closets, a laundry room, and three spacious bedrooms. Conveniently located near Fort Gregg-Adams, shopping, dining, and major commuter routes — ideal for professionals or military relocation. Built in 2025 and meticulously maintained, this home delivers the upgrades, space, and lifestyle you’ve been waiting for. Schedule your private tour today!
USD 490,000
708 James Avenue
View photo
House · for sale
USD 265,000
USD 179/sq.ft
Updated
708 James Avenue
Cedar Level
· 1,475 sq.ft · 2 Bedrooms · 2 Baths · House
· Deck · Equipped kitchen
Cedar Level · 1,475 sq.ft · 2 Bedrooms · 2 Baths · House · Deck · Equipped kitchen
Welcome home to this beautifully maintained brick rancher in Colonial Heights! This well-loved 2 bedroom, 2 full bath home offers comfortable one level living with charming details and plenty of functional space. Step inside to a welcoming living room featuring hardwood floors, flowing into the dining area and well-appointed kitchen with an abundance of cabinetry and all appliances conveying. Just off the dining area, a versatile den/bonus room with sliding glass doors provides additional living space and easy access to the rear of the home. Both bedrooms feature hardwood floors, and the true primary suite offers the convenience of a private full bathroom. Freshly painted and lovingly maintained, this home is truly move in ready and waiting for its new owner to make it their own. Outside, enjoy the rear deck with built-in bench seating, along with two sheds offering excellent storage. A charming brick rancher with great functionality, a desirable layout, and a warm, well-cared-for feel
USD 265,000
1106 Stewart Avenue
View photo
House · for sale
USD 175,000
USD 140/sq.ft
1106 Stewart Avenue
Cedar Level
· 1,249 sq.ft · 3 Bedrooms · 1 Bath · House
· Equipped kitchen
Cedar Level · 1,249 sq.ft · 3 Bedrooms · 1 Bath · House · Equipped kitchen
Great opportunity here in Hopewell, this home is move in ready but could use some updating to bring it current. It is situated at a dead end and does not have through traffic. It offers three bedrooms, an eat in kitchen with tile floor, living room, family room with ceiling fan, a full bathroom with tub/shower, a half bathroom, and a laundry room with washer & dryer hookups. The hardwood floors throughout are in great shape. The electric hot water heater was just replaced, and the refrigerator and electric range convey with the property. There is a chain length fence around the property as well. This property is being SOLD AS IS and any inspections are for information purposes only
USD 175,000
11085 Chappell Creek Circle
View photo
House · for sale
USD 439,950
USD 188/sq.ft
11085 Chappell Creek Circle
Cedar Level
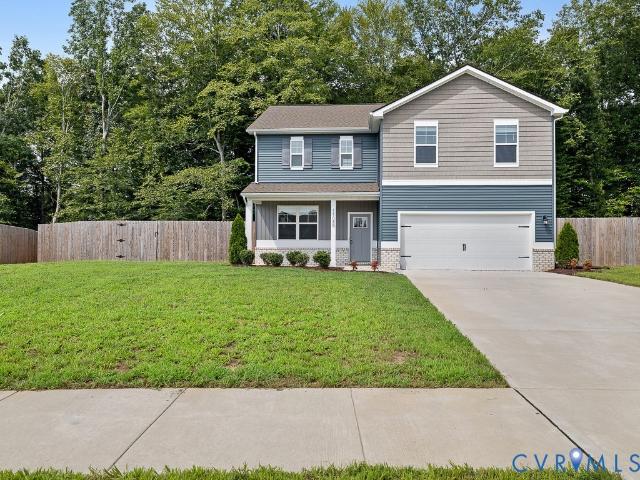
· 2,336 sq.ft · 4 Bedrooms · 2 Baths · House
· Garden · Office room · Equipped kitchen
Cedar Level · 2,336 sq.ft · 4 Bedrooms · 2 Baths · House · Garden · Office room · Equipped kitchen
Better Than New! Move right into this well-maintained 4-bedroom, 2.5-bath Galen floor plan offering approximately 2,340 sq ft of functional living space with valuable upgrades already included. The open-concept main level features a spacious kitchen with walk-in pantry, ample cabinetry, and large center island, flowing into an oversized living room ideal for everyday living and entertaining. A flexible main-level room offers space for a home office, dining room, or playroom. Upstairs includes four bedrooms, highlighted by a spacious primary suite with a tiled shower and double vanities. Three additional bedrooms, a full bath, and a walk-in laundry room complete the second level. Exterior upgrades include a 6-ft privacy fence for a fully usable backyard and 2-inch faux wood blinds throughout. Refrigerator, washer, and dryer convey as-is, making this home truly move-in ready. Enjoy the benefits of new construction without the wait—this home is ready now. Owner/agent. Seller is a licensed
USD 439,950
2100 Fountain Ridge Road
View photo
House · for sale
USD 575,000
USD 234/sq.ft
2100 Fountain Ridge Road
Cedar Level
· 2,454 sq.ft · 3 Bedrooms · 3 Baths · House
· Fireplace · Parking · Cellar
Cedar Level · 2,454 sq.ft · 3 Bedrooms · 3 Baths · House · Fireplace · Parking · Cellar
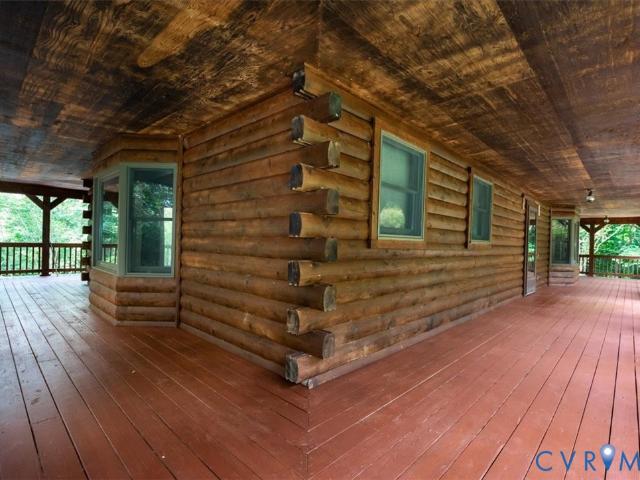
Escape to your own private paradise with this stunning cedar log home nestled on 19.4 sprawling, wooded acres in North Prince George, topped with a durable dimensional shingled roof. Warm pine flooring flows through a spacious layout offering 3 bedrooms and 3 full bathrooms, featuring a highly desirable first-floor primary bedroom with an attached en-suite bath for easy main-level living. Step inside to an oversized great room anchored by a magnificent stone gas fireplace and thermal windows that flood the home with natural light. Upstairs, you will find two exceptionally large secondary bedrooms, both equipped with spacious walk-in closets and access to a full bath. Climate control is highly efficient and versatile with a 2-zone HVAC system featuring a premium geothermal setup, a whole house fan to instantly pull in fresh evening air, and a cost-saving exterior wood boiler for alternative heating. The walk-out basement features a two-car attached garage and an expansive extra room ide
USD 575,000
106 S 5th Avenue
View photo
House · for sale
USD 180,000
USD 196/sq.ft
106 S 5th Avenue
Cedar Level
· 915 sq.ft · 3 Bedrooms · 1 Bath · House
· Garden · Deck · Equipped kitchen
Cedar Level · 915 sq.ft · 3 Bedrooms · 1 Bath · House · Garden · Deck · Equipped kitchen
Welcome home to this beautifully updated 3-bedroom, 1-bath home offering 916 square feet of comfortable living space. Featuring hardwood floors throughout, an updated kitchen with newer appliances, and a back deck perfect for cookouts and hanging out with family and friends. The nice sized yard adds even more flexibility-great for first-time homebuyers or investor's looking g for a smart buy. Convenient to shopping, dining, schools, and major highways. Move-in ready and full of charm
USD 180,000
1112 Salem Avenue
View photo
House · for sale
USD 234,900
USD 227/sq.ft
1112 Salem Avenue
Cedar Level
· 1,033 sq.ft · 3 Bedrooms · 2 Baths · House
· Office room · Deck · Equipped kitchen
Cedar Level · 1,033 sq.ft · 3 Bedrooms · 2 Baths · House · Office room · Deck · Equipped kitchen
Built in 2018 and freshly updated, this charming 3-bedroom, 2-bath home offers easy one-level living with a bright, open layout and a fresh, move-in-ready feel. Step inside to find new LVP flooring throughout, fresh interior paint, and new fixtures that give the home a clean, updated look. The open living and kitchen area makes great use of the space, with plenty of natural light and room for both everyday living and dining. The kitchen features white cabinetry, new countertops, a new refrigerator, stainless steel appliances, and ample storage. With the kitchen open to the main living area, the layout feels spacious and connected. The primary bedroom includes its own private full bath, while two additional bedrooms and a second full bath provide flexibility for guests, a home office, or additional living space. Outside, the freshly stained front deck adds to the home's welcoming curb appeal. Built just eight years ago and thoughtfully refreshed throughout, this Hopewell home combines a
USD 234,900
215 N 14th Ave
View photo
House · for sale
USD 299,000
USD 185/sq.ft
215 N 14th Ave
Cedar Level
· 1,615 sq.ft · 4 Bedrooms · 2 Baths · House
Cedar Level · 1,615 sq.ft · 4 Bedrooms · 2 Baths · House
Welcome to 215 N. 14th Ave in Hopewell! This charming home is ready for its new owner and offers a wonderful opportunity for both homeowners and investors alike. With a comfortable layout and plenty of potential, this property provides the perfect space to make your own. Conveniently located near shopping, dining, major roadways, and everyday amenities, you’ll enjoy easy access to everything Hopewell has to offer. Don’t miss your opportunity to make this home yours—schedule your showing today!
USD 299,000
16003 Edgewood Drive
View photo
House · for sale
USD 229,000
USD 265/sq.ft
16003 Edgewood Drive
Cedar Level
· 861 sq.ft · 3 Bedrooms · 1 Bath · House
· Garden · Equipped kitchen
Cedar Level · 861 sq.ft · 3 Bedrooms · 1 Bath · House · Garden · Equipped kitchen
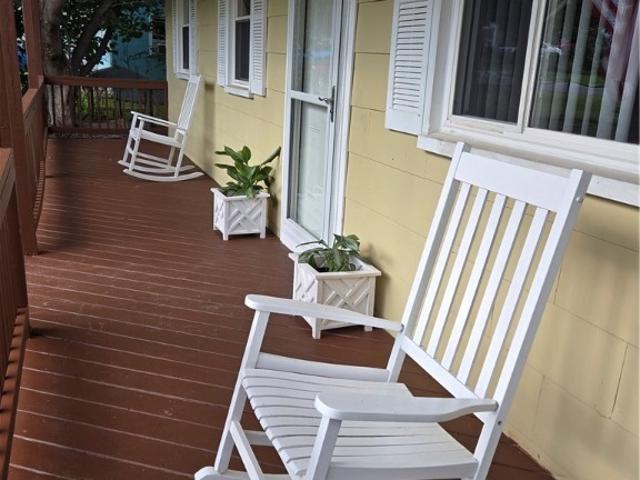
16003 Edgewood Drive is a wonderful opportunity to own a home in Chester at an affordable price! Step inside to find original hardwood floors in the living room and bedrooms, adding warmth and timeless appeal. The home offers 3 bedrooms and 1 full bath, along with a new roof, and fresh paint. The kitchen has a brand-new, stainless-steel oven and features laminate countertops. Enjoy your morning coffee or unwind at the end of the day on the beautiful, oversized front porch, perfect for relaxing in a rocking chair. The fully fenced yard offers plenty of room for pets to play safely! The rear of the property provides a great space for entertaining along with a storage shed for added convenience. Finding a 3-bedroom home situated on just over a 1/4 acre in Chester for under $250,000 is rare—don’t miss this opportunity! Located just 5 mins from I95!
USD 229,000
10475 Jordan Parkway
View photo
House · for sale
USD 749,950
USD 280/sq.ft
10475 Jordan Parkway
Cedar Level
· 2,669 sq.ft · 3 Bedrooms · 2 Baths · House
· Equipped kitchen
Cedar Level · 2,669 sq.ft · 3 Bedrooms · 2 Baths · House · Equipped kitchen
Experience breathtaking waterfront living in this stunning home, where incredible views and beautifully designed outdoor spaces create a truly special retreat. The main level features a spacious primary suite, elegant formal living and dining rooms with hardwood floors, and family room with a dramatic cathedral ceiling, built in bookcases and a breathtaking view! The updated kitchen is a showstopper, featuring stunning granite counter tops and stainless steel appliances. Upstairs, you'll find two additional bedrooms and a versatile loft overlooking the main living space. Step outside and prepare to be captivated by the scenery. Enjoy your very own private beach and dock, perfect for relaxing by the water, boating, fishing or watching spectacular sunsets over the James River. The professionally landscaped grounds are nothing short of magazine worthy, creating a private oasis that beautifully complements this exceptional waterfront home. A rare opportunity to enjoy the best of James Rive
USD 749,950
500 Mansion Drive
View photo
House · for sale
USD 350,000
USD 197/sq.ft
500 Mansion Drive
Cedar Level
· 1,776 sq.ft · 4 Bedrooms · 2 Baths · House
· Garden · Office room · Fireplace · Equipped kitchen · Parking · Swimming pool
Cedar Level · 1,776 sq.ft · 4 Bedrooms · 2 Baths · House · Garden · Office room · Fireplace · Equipped kitchen · Parking · Swimming pool
Rare opportunity to own a documented Sears home in the heart of desirable Mansion Hills! Rich in character and craftsmanship, this timeless 4 bedroom, 2 bath brick home showcases original woodwork, beautiful hardwood floors throughout most of the home, and approximately 2,000 square feet of inviting living space. The main level offers a formal living room with fireplace, formal dining room, kitchen, and a bright morning room filled with natural light. A first-floor bedroom with an adjoining full bath provides flexibility as a primary suite, guest room, or home office. Upstairs you'll find three additional bedrooms with hardwood floors, a full bath, and a walk-up attic for convenient storage. Step outside and enjoy your own private backyard retreat featuring a heated saltwater inground pool with an attached spa, perfect for relaxing or entertaining. A covered front porch, rear porch, detached one-car garage, and corner lot complete this beautiful property. Located in one of Hopewell's m
USD 350,000
3306 Vinton Street
View photo
House · for sale
USD 410,000
USD 143/sq.ft
3306 Vinton Street
Cedar Level
· 2,852 sq.ft · 3 Bedrooms · 3 Baths · House
· Parking · Fireplace · Equipped kitchen · Cellar
Cedar Level · 2,852 sq.ft · 3 Bedrooms · 3 Baths · House · Parking · Fireplace · Equipped kitchen · Cellar
Space, space and more space! Situated on a corner lot, this spacious brick Rancher offers 1,954 square feet on the main level plus a full basement with plenty of room to spread out. The main level features three bedrooms, two full baths, an oversized living room with fireplace and large picture window, formal dining room, eat in kitchen, and an enclosed porch just off the kitchen that would make a great spot to enjoy your morning coffee. Hardwood floors are found in two of the bedrooms, with additional hardwood reportedly beneath the carpet in the living and dining rooms. The primary bedroom features its own private full bath, while a whole house attic fan provides a great way to draw fresh air throughout the home when the weather is just right. Downstairs adds even more possibilities with a large recreation or family room featuring a second fireplace, an additional carpeted room with a closet, laundry area with utility sink, full bath with shower, and access to the 2 car garage. A cov
USD 410,000

Get email alerts

Don't miss out: be the first to know about new properties

The alert was correctly created

On subscribing you accept the conditions of use and the privacy policy
Alert
Receive new ads in your inbox
Save this search
Receive alerts for new listings

We'll send you an email when we have new properties for: "Houses for sale in Cedar Level"

The alert was correctly created

Port Walthall Junction
Boulevard Heights, Bermuda district Chesterfield County Virginia
Get email alerts and be the first to see new listings
Required field
On subscribing I accept the terms of the privacy policy
Perfect! You'll soon start receiving new listings via email
Alert
Receive an email when we have new ads for Houses for sale in Cedar Level
Save this search
Filters

Bedrooms

Size (sq.ft)

sq.ft
sq.ft

Price

USD
USD

Property type

Bathrooms

Clear all filters
Receive notifications when new entries are published.