308 houses for sale in Cedar Level

1010 North Avenue
View photo
House · for sale
USD 273,000
USD 169/sq.ft
1010 North Avenue
Cedar Level
· 1,615 sq.ft · 3 Bedrooms · 2 Baths · House
· Fireplace · Equipped kitchen
Cedar Level · 1,615 sq.ft · 3 Bedrooms · 2 Baths · House · Fireplace · Equipped kitchen
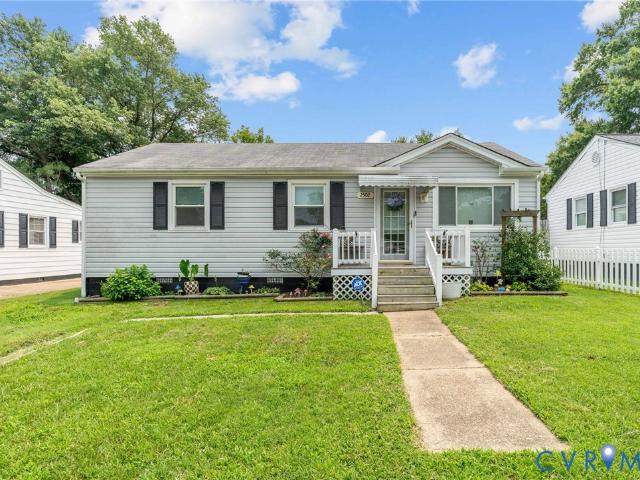
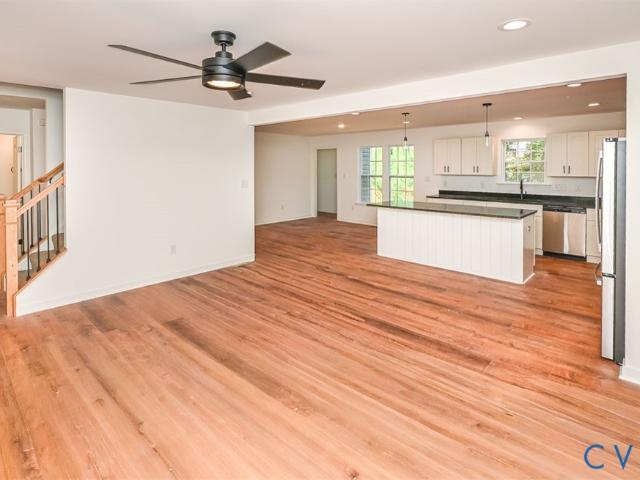
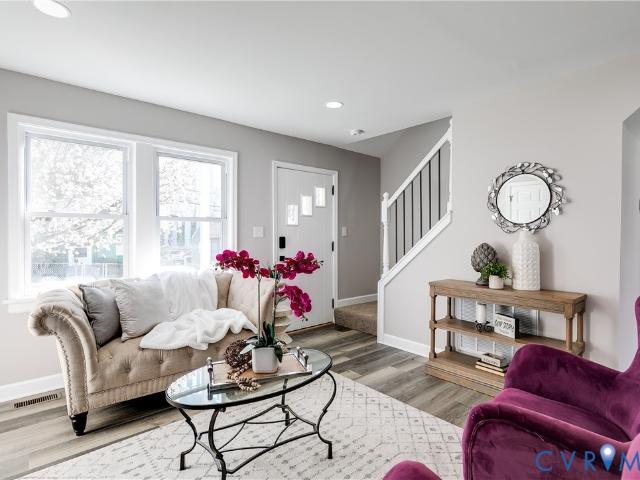
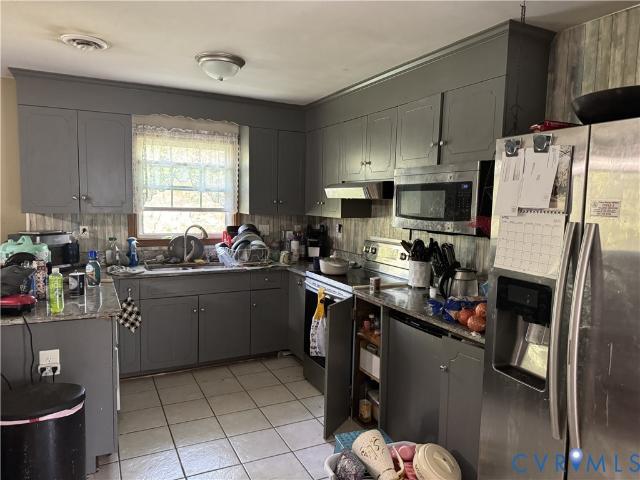
Don't miss 1010 North Ave, recently updated with a new hvac system for enhanced comfort. The interior features fresh interior paint and a partial flooring replacement, alongside new appliances throughout, including all stainless steel appliances in the kitchen. A cozy fireplace complements the living space. This thoughtfully refreshed residence is a must-see. Included 100-Day Home Warranty with buyer activation
USD 273,000
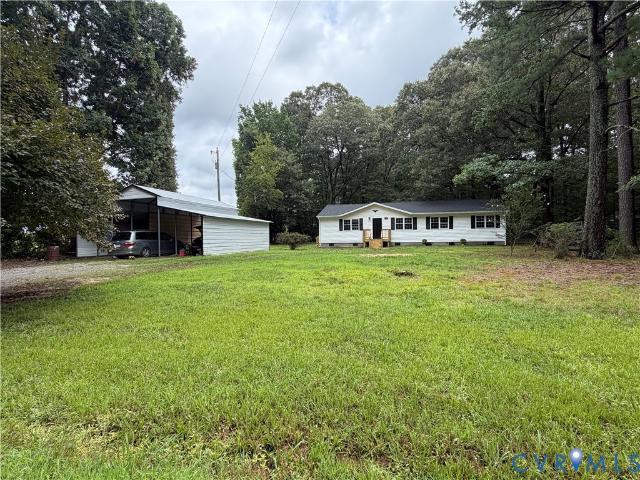
8207 Sebera Road
View photo
House · for sale
USD 344,000
USD 240/sq.ft
8207 Sebera Road
Cedar Level
· 1,432 sq.ft · 4 Bedrooms · 2 Baths · House
· Equipped kitchen
Cedar Level · 1,432 sq.ft · 4 Bedrooms · 2 Baths · House · Equipped kitchen
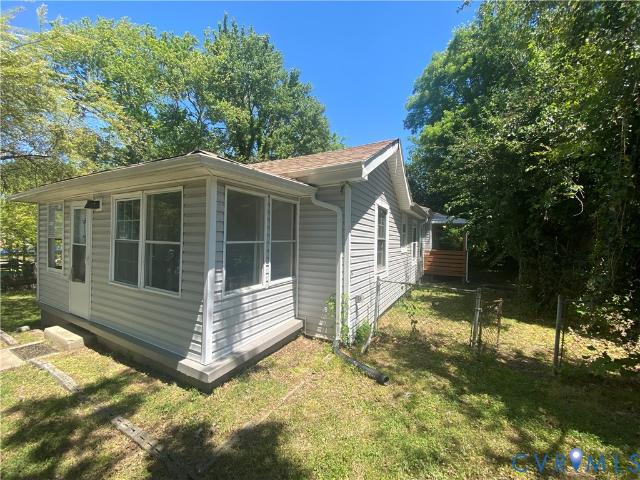
Beautiful Inside! Privacy Galore on 1.7 acres! This lovely 4-bedroom, 2-bathroom home features a quarter-acre wooded driveway, granite countertops, new kitchen cabinets, tiled bathrooms, living room, and a rear family room off the kitchen. A utility room and a large outdoor 3-car open-awning pole shed that may also fit an RV in the center. Can add front and back to enclose unit. Come take a look!
USD 344,000
3724 Conduit Road
View photo
House · for sale
USD 375,000
USD 351/sq.ft
3724 Conduit Road
Cedar Level
· 1,066 sq.ft · 4 Bedrooms · 2 Baths · House
· Garden · Fireplace · Swimming pool
Cedar Level · 1,066 sq.ft · 4 Bedrooms · 2 Baths · House · Garden · Fireplace · Swimming pool
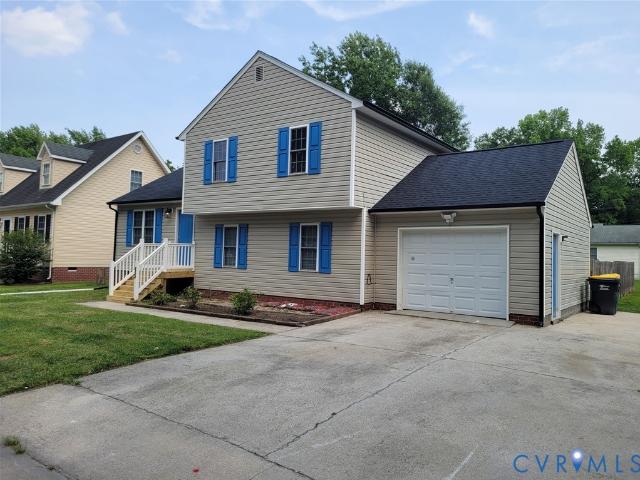
Looking for a 4-bedroom home with a pool near Richmond? Welcome to 3724 Conduit Road in Colonial Heights. Built in 1977, this well-maintained quad-level home offers 2,073 square feet, 4 bedrooms, 2.5 baths, and an open floor plan that makes it easy to spend time with family and friends. Enjoy cozy evenings by the wood-burning brick fireplace, and take advantage of a location close to I-95, shopping, dining, and everyday conveniences. The first floor features durable LVP flooring, giving the home a fresh, modern feel. The carpet was replaced in all bedrooms in 2025. Step outside to your own backyard retreat with a fenced rear yard and an in-ground pool, perfect for summer fun, pets, and outdoor entertaining. The vinyl pool liner was replaced in 2019, and a new pool pump was installed in May 2026, giving you added peace of mind. Whether you're hosting cookouts, relaxing by the pool, or spending time with family and friends, this home is ready to enjoy. Recent improvements to Conduit Road
USD 375,000
2905 Maple Street
View photo
House · for sale
USD 235,000
USD 176/sq.ft
2905 Maple Street
Cedar Level
· 1,335 sq.ft · 3 Bedrooms · 2 Baths · House
· Equipped kitchen · Parking
Cedar Level · 1,335 sq.ft · 3 Bedrooms · 2 Baths · House · Equipped kitchen · Parking
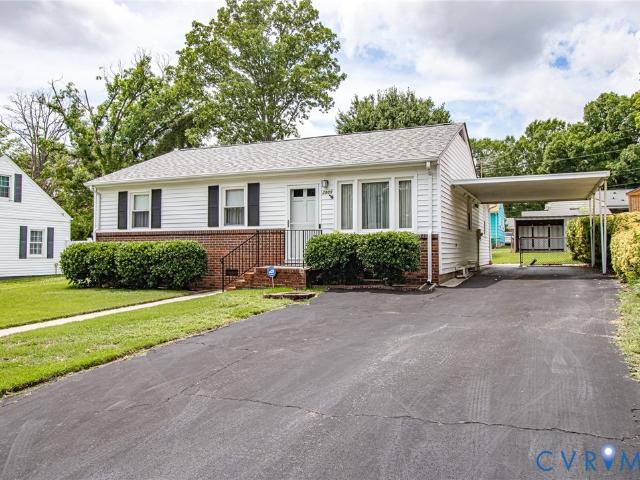
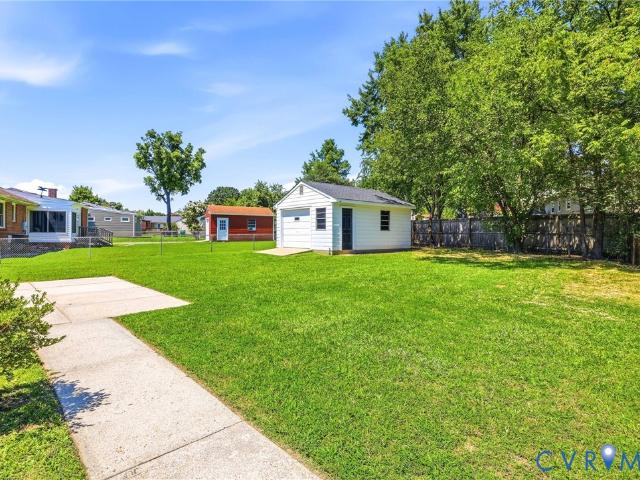
Meticulously maintained and move-in ready! This well-cared-for rancher offers 3 bedrooms, 2 full baths, beautiful hardwood floors, and multiple living spaces to spread out and enjoy. The spacious living room and large family room provide plenty of room for everyday living and entertaining, while the eat-in kitchen offers ample cabinet space and room for family meals. A pellet stove adds supplemental warmth and charm during the cooler months. Outside, you'll find a paved driveway, carport, and two detached storage sheds, providing plenty of space for tools, hobbies, and outdoor equipment. Pride of ownership shines throughout this home. If you're looking for a property that has been lovingly maintained over the years, this one is a must see!
USD 235,000
608 E Cawson Street
View photo
House · for sale
USD 250,000
USD 181/sq.ft
608 E Cawson Street
Cedar Level
· 1,378 sq.ft · 4 Bedrooms · 2 Baths · House
· Office room · Equipped kitchen
Cedar Level · 1,378 sq.ft · 4 Bedrooms · 2 Baths · House · Office room · Equipped kitchen
Welcome home to 608 East Cawson Street! This charming 1386 sqft brick Cape Cod offers 4 spacious bedrooms and 2 full bathrooms, blending classic character with comfortable living. Enjoy generous living spaces, a functional layout, and a warm, inviting feel from the moment you step inside. The spacious kitchen offers ample cabinet space, and the well-appointed bedrooms provide flexibility for family, guests, or a home office. Situated in one of Hopewell's most established neighborhoods, this move-in ready home is conveniently located near parks, schools, Fort Gregg-Adams, shopping, dining, and major highways. Whether you're a first-time buyer or looking for more space in a fantastic location, this home is ready for its next chapter. Schedule your private showing today
USD 250,000
220 Huntington Road
View photo
House · for sale
USD 434,900
USD 182/sq.ft
220 Huntington Road
Cedar Level
· 2,379 sq.ft · 4 Bedrooms · 2 Baths · House
· Garden · Deck · Fireplace · Equipped kitchen
Cedar Level · 2,379 sq.ft · 4 Bedrooms · 2 Baths · House · Garden · Deck · Fireplace · Equipped kitchen
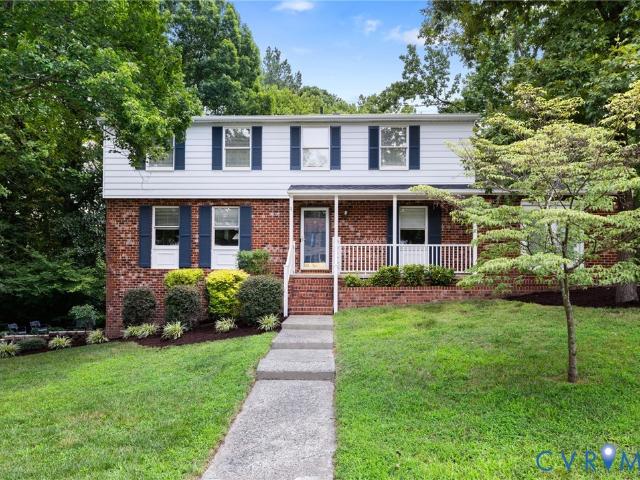
Set on a beautifully landscaped lot in Huntington Hills, 220 Huntington Road offers inviting curb appeal and a convenient Colonial Heights location where timeless style and functional living come together. A charming front porch creates a warm first impression, while the well-maintained yard and established landscaping add to the home’s appeal. The beautifully renovated (2021) kitchen is the heart of the home, featuring quartzite countertops, updated SS appliances, stylish backsplash, and a coffee/wet bar perfect for entertaining or your morning routine. The spacious main living areas have been refreshed with LVP flooring (2021) throughout the kitchen and family room. Refinished hardwood floors (2022) in the dining and living rooms, newly installed LVP on stairs and second level (2025). French doors (2021) leading to the deck bring in natural light. Cozy evenings are easy to enjoy by showstopper fireplace (recently serviced). Located upstairs are four bedrooms which feature generous cl
USD 434,900
7207 Jessica Lane
View photo
House · for sale
USD 392,850
USD 150/sq.ft
7207 Jessica Lane
Cedar Level
· 2,605 sq.ft · 4 Bedrooms · 2 Baths · House
· Garden · Deck · Fireplace · Equipped kitchen · Parking
Cedar Level · 2,605 sq.ft · 4 Bedrooms · 2 Baths · House · Garden · Deck · Fireplace · Equipped kitchen · Parking
Improved price! Welcome to 7207 Jessica Lane in the desirable Baxter Ridge neighborhood of Prince George, conveniently located just minutes from Rt 460, I-95, I-295 and Ft. Lee. This sunny and bright 4-bedroom, 2.5-bath Colonial offers 2,600 SF of comfortable living space with an attached 2-car garage and double-width driveway. The home is situated on a. 4-acre lot with fenced backyard at the end of a quiet cul-de-sac—just a short walk to the neighborhood park and featuring incredible views of nature. Inside you are greeted by a refreshed interior; the home has been professionally deep-cleaned and the upstairs carpeting steam-cleaned & deodorized. The main level offers a nice circular flow from the tiled foyer through a spacious living room (with NEW carpeting, a gas fireplace, and double doors leading to the deck), through the breakfast nook and generously-sized kitchen into the formal dining room. A half bath, coat closet, pantry, and access to the garage complete the first floor. Lo
USD 392,850
2609 Suffolk Street
View photo
House · for sale
USD 315,000
USD 187/sq.ft
2609 Suffolk Street
Cedar Level
· 1,679 sq.ft · 4 Bedrooms · 2 Baths · House
· Fireplace · Equipped kitchen
Cedar Level · 1,679 sq.ft · 4 Bedrooms · 2 Baths · House · Fireplace · Equipped kitchen
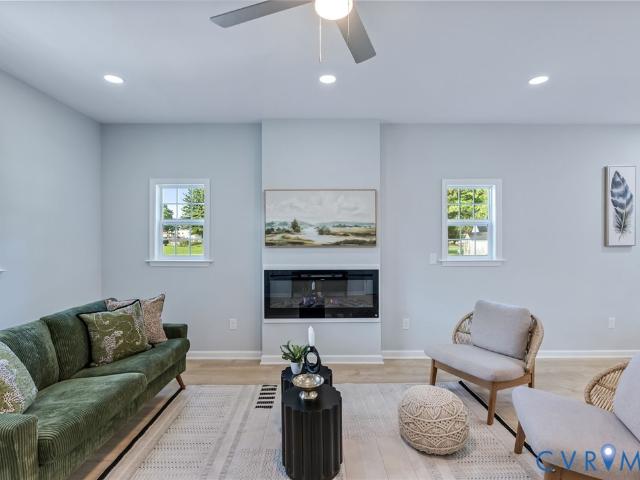
Welcome to this stunning brand-new home in Hopewell! A charming rocking chair front porch welcomes you inside, where you'll find beautiful LVP flooring flowing throughout the entire home. The bright and spacious living room features a sleek modern electric fireplace and opens seamlessly to the dining area and kitchen, creating the perfect space for entertaining. The kitchen boasts white cabinetry, granite countertops, stainless steel appliances, and a large center island with plenty of prep and gathering space. The first floor also offers a versatile bedroom, currently staged as an office, along with a convenient powder room and utility room. Upstairs, LVP stairs lead to the spacious primary suite filled with natural light. The luxurious primary bath features a double vanity with quartz countertops and a beautifully tiled tub/shower surround. Two additional bedrooms share a full hall bath complete with quartz countertops and a tiled tub/shower surround. Step outside to enjoy the genero
USD 315,000
2300 Danville Street
View photo
House · for sale
USD 199,000
USD 177/sq.ft
2300 Danville Street
Cedar Level
· 1,119 sq.ft · 3 Bedrooms · 1 Bath · House
· Garden · Deck · Equipped kitchen
Cedar Level · 1,119 sq.ft · 3 Bedrooms · 1 Bath · House · Garden · Deck · Equipped kitchen
Price Reduced! Charming bungalow-style cottage that is move-in ready and full of updates. This inviting home features a freshly painted interior and new LVP flooring throughout. The layout offers three bedrooms, a comfortable living room, and a dining area perfect for everyday living or entertaining. The updated kitchen features new lighting, a new stove, microwave, and stainless-steel refrigerator. Additional improvements include a new roof and all-new plumbing, providing added peace of mind. Outside, enjoy a spacious corner lot with a rear deck, fenced backyard, and a 14' x 16' storage shed offering plenty of room for tools, hobbies, or additional storage. A wonderful opportunity for buyers looking for an affordable, updated home that is ready to move right in!
USD 199,000
3307 Clay Street
View photo
House · for sale
USD 349,500
USD 177/sq.ft
3307 Clay Street
Cedar Level
· 1,970 sq.ft · 4 Bedrooms · 2 Baths · House
Cedar Level · 1,970 sq.ft · 4 Bedrooms · 2 Baths · House
New carpet in family room & bedroom downstairs. Hardwood floors refinished in living room, dining room, and three bedrooms upstairs. Newly painted throughout. A must see!
USD 349,500
11055 Heron Creek Drive
View photo
House · for sale
USD 440,740
USD 260/sq.ft
11055 Heron Creek Drive
Cedar Level
· 1,690 sq.ft · 4 Bedrooms · 2 Baths · House
· Equipped kitchen
Cedar Level · 1,690 sq.ft · 4 Bedrooms · 2 Baths · House · Equipped kitchen
Welcome to Chappell Creek in Prince George, VA! This established community offers spacious homesites, open floorplans, and a family-friendly atmosphere just minutes from Fort Lee, Petersburg, and Richmond. Enjoy an easy home-buying experience with an amazing sales team dedicated to guiding you every step of the way. Plus, take advantage of hard-to-beat incentives when using the preferred lender, making homeownership even more affordable! The Neuville. A beautifully designed single-story home offering modern, spacious open-concept living. Perfect for families or those seeking the convenience of one-level living, this home features a large great room and a stunning kitchen with a generous center island and walk-in pantry, ideal for entertaining and everyday living. A conveniently located laundry room adds functionality and ease. The primary suite is a true retreat, complete with a sizeable walk-in closet and a luxurious full bath featuring dual vanities for added comfort. Three additiona
USD 440,740
2807 Clingman Street
View photo
House · for sale
USD 260,000
USD 118/sq.ft
2807 Clingman Street
Cedar Level
· 2,185 sq.ft · 4 Bedrooms · 2 Baths · House
· Garden · Fireplace · Equipped kitchen
Cedar Level · 2,185 sq.ft · 4 Bedrooms · 2 Baths · House · Garden · Fireplace · Equipped kitchen
Welcome home to this charming property featuring a cozy fireplace, creating a warm ambiance in the living room. The natural color palette throughout the home adds a touch of serenity. The kitchen boasts a center island and a nice backsplash, perfect for meal prep and gatherings. The primary bathroom offers good under sink storage for your convenience. Step outside to the fenced backyard with a covered sitting area, ideal for relaxation. Enjoy peace of mind with a new roof and fresh interior paint. Partial flooring replacement in some areas has been recently completed. Don't miss out on this wonderful opportunity! This home has been virtually staged to illustrate its potential. Buyer to verify square footage
USD 260,000
376 Libby Avenue
View photo
House · for sale
USD 259,900
USD 246/sq.ft
376 Libby Avenue
Cedar Level
· 1,055 sq.ft · 3 Bedrooms · 2 Baths · House
· Garden · Deck · Equipped kitchen
Cedar Level · 1,055 sq.ft · 3 Bedrooms · 2 Baths · House · Garden · Deck · Equipped kitchen
Move in ready! Nicely updated 3 bedroom, 2 bath, vinyl home. Updates include NEW LVP flooring, NEW HVAC system in June 2025, NEW sink, faucet and quartz countertops in the kitchen, roof installed 3 years ago, gutter guards installed 1 year ago and fresh paint throughout. Fenced in back yard with updated deck and nice detached shed. Don't delay. You could be in your new home for the holidays!
USD 259,900
1810 Owens Court
View photo
House · for sale
USD 259,900
USD 122/sq.ft
1810 Owens Court
Cedar Level
· 2,120 sq.ft · 5 Bedrooms · 2 Baths · House
· Equipped kitchen
Cedar Level · 2,120 sq.ft · 5 Bedrooms · 2 Baths · House · Equipped kitchen
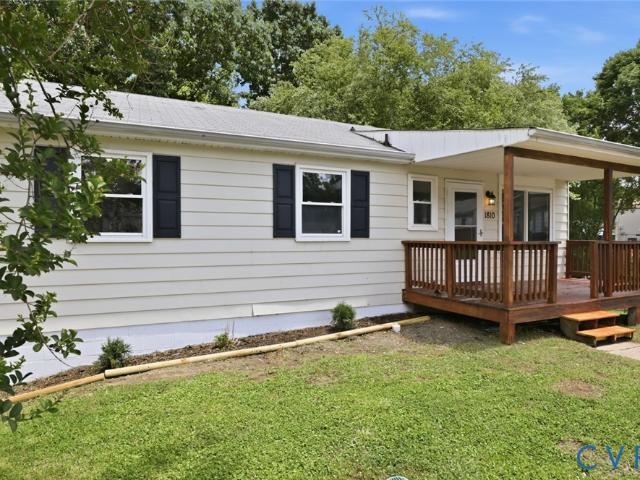
Back on market due to no fault of the seller. Welcome to 1810 Owens Court, where modern updates meet spacious living! This completely renovated 5-bedroom, 2.5-bath home offers approximately 2,200 square feet of beautifully updated living space designed for today's lifestyle. The stunning kitchen has been completely transformed with brand-new cabinetry, quartz countertops, a black granite sink, sleek black faucet, new appliances, and luxury vinyl plank flooring. Fresh paint throughout the home, updated light fixtures, and stylish finishes create a bright, move-in-ready atmosphere from top to bottom. Additional improvements include a brand-new hot water heater, new flooring, refreshed bathrooms, and numerous updates throughout the home. Outside, enjoy the freshly stained front porch, new landscaping, and enhanced curb appeal that welcomes you home. With generous living space, modern upgrades, and a convenient Hopewell location, this property offers the perfect combination of comfort, sty
USD 259,900
2502 Lee Street
View photo
House · for sale
USD 254,000
USD 248/sq.ft
2502 Lee Street
Cedar Level
· 1,023 sq.ft · 3 Bedrooms · 1 Bath · House
· Garden · Deck · Equipped kitchen · Parking
Cedar Level · 1,023 sq.ft · 3 Bedrooms · 1 Bath · House · Garden · Deck · Equipped kitchen · Parking
Welcome home to this charming, move-in ready ranch offering 1,032 square feet of comfortable living space! Built in 1969, this well-maintained home features 3 bedrooms and 1.5 bathrooms with an inviting, functional layout perfect for first-time buyers, downsizers, or anyone looking for easy one-level living. The spacious kitchen offers ample cabinet storage, while the laminate flooring throughout provides a clean, low-maintenance finish. Step outside to enjoy the large rear deck with a freestanding gazebo overlooking the fully fenced backyard—an ideal space for relaxing, entertaining, or letting pets play. A detached 1.5-car garage with alley access provides plenty of room for parking, storage, or a workshop. Conveniently located just minutes from the Hopewell Marina, you'll enjoy easy access to boating, fishing, and the scenic Appomattox River while remaining close to shopping, dining, and major highways. Don't miss your opportunity to make this wonderful home yours! Seller is willing
USD 254,000
431 S 18th Avenue
View photo
House · for sale
USD 175,000
USD 136/sq.ft
431 S 18th Avenue
Cedar Level
· 1,281 sq.ft · 5 Bedrooms · 2 Baths · House
· Office room · Equipped kitchen · Parking
Cedar Level · 1,281 sq.ft · 5 Bedrooms · 2 Baths · House · Office room · Equipped kitchen · Parking
Spacious 5-bedroom, 2.5-bath ranch-style home offering over-sized living space and endless potential! Situated on a quiet street in Hopewell, this property features a renovated kitchen with granite countertops, center island, abundant cabinetry, and laminate plank flooring throughout much of the home. The flexible floor plan provides room for larger households, home office space, hobbies, or multi-generational living. Large attached garage with power offers excellent storage, workshop, or project space possibilities. Property is being sold strictly AS-IS and will require repairs and updates, making it an excellent opportunity for investors, renovators, or buyers looking to build equity. Conveniently located near shopping, dining, schools, and major commuter routes. Bring your vision and restore this spacious home to its full potential!
USD 175,000
2210 Granby Street
View photo
House · for sale
USD 309,900
USD 210/sq.ft
2210 Granby Street
Cedar Level
· 1,475 sq.ft · 4 Bedrooms · 3 Baths · House
· Equipped kitchen
Cedar Level · 1,475 sq.ft · 4 Bedrooms · 3 Baths · House · Equipped kitchen
Price improved*. Welcome to 2210 Granby Street, Hopewell, VA—where modern elegance meets everyday comfort. This beautifully renovated 4-bedroom, 3-bathroom home offers the perfect blend of style, functionality, and quality craftsmanship. Step inside to discover a bright, open-concept floor plan designed for both comfortable living and effortless entertaining. The heart of the home is the stunning chef-inspired kitchen, featuring custom cabinetry with crown molding, premium quartz countertops, a designer tile backsplash, and stainless-steel appliances. The home boasts three full bathrooms, including two that have been thoughtfully remodeled with luxurious tile finishes, contemporary vanities, and upscale fixtures that create a spa-like retreat. Throughout the home, you'll find updated flooring, modern lighting, fresh interior paint, and carefully selected finishes that enhance every space. This Home also features a brand-new dimensional shingle roof and new gutters, offering maximum dur
USD 309,900
810 Keswick Road
View photo
House · for sale
USD 253,935
USD 210/sq.ft
810 Keswick Road
Cedar Level
· 1,206 sq.ft · 3 Bedrooms · 1 Bath · House
· Patio · Garden · Parking · Equipped kitchen · Air conditioning
Cedar Level · 1,206 sq.ft · 3 Bedrooms · 1 Bath · House · Patio · Garden · Parking · Equipped kitchen · Air conditioning
Back on the market at no fault to the seller! Charming brick rancher! This home offers 1,215 square feet including a lovely family room with carpet and picture window, a dining area open to the cozy kitchen complete with brand new appliances, and the separate laundry room with new flooring. The primary bedroom has carpet, ceiling fan, and a full private bathroom, 2nd and 3rd bedrooms also have carpet and ceiling fans, and there is another full hall bath. The house features heat pump and central air, a freshly painted interior, newer windows, new ceiling fans, new carpet with a warranty, a great screened porch, a fenced rear yard, concrete patio, and a detached garage! All in a quiet residential neighborhood very convenient to surrounding ciites, schools, and shopping. Check it out!
USD 253,935
507 Sherman Avenue
View photo
House · for sale
USD 349,000
USD 185/sq.ft
507 Sherman Avenue
Cedar Level
· 1,884 sq.ft · 3 Bedrooms · 2 Baths · House
· Equipped kitchen
Cedar Level · 1,884 sq.ft · 3 Bedrooms · 2 Baths · House · Equipped kitchen
Welcome home to 507 sherman avenue! Located in the desirable Westwood Park Section 2 neighborhood, this brand-new construction home features the popular Summer Breeze plan, offering 1,890 square feet, 3 bedrooms, and 2.5 baths with a spacious, open-concept design. Step inside to a bright and welcoming first floor featuring Luxury Vinyl Plank flooring throughout. The inviting living room offers recessed lighting and a ceiling fan with light and flows seamlessly into the well-appointed kitchen. The kitchen features granite countertops, stainless steel appliances, a large island, recessed lighting, a ceiling fan with light, pantry, and adjoining dining area—perfect for everyday living and entertaining. A convenient laundry room and half bath complete the first floor. Upstairs, you'll find a spacious owner's suite featuring a large walk-in closet and private full bath with a dual vanity and tub/shower combination. Two additional generously sized bedrooms and a second full bath provide plen
USD 349,000
2401 Grant Street
View photo
House · for sale
USD 274,900
USD 218/sq.ft
2401 Grant Street
Cedar Level
· 1,259 sq.ft · 3 Bedrooms · 2 Baths · House
· Parking · Equipped kitchen
Cedar Level · 1,259 sq.ft · 3 Bedrooms · 2 Baths · House · Parking · Equipped kitchen
Welcome to this cute and charming ranch-style home featuring a welcoming front porch that sets the tone for comfortable everyday living. Step inside to a bright and inviting living space filled with natural light. The dining area is conveniently located just off the kitchen, which offers white cabinetry and ample storage. Solid flooring flows throughout the home, providing both style and easy maintenance. This home offers three bedrooms and two full bathrooms, creating a functional layout for a variety of lifestyles. Outside, the detached garage provides plenty of additional storage space. Major updates offer peace of mind, including a newer roof installed in 2021 and a brand-new HVAC system in 2025. Don't miss the opportunity to make this adorable home your own!
USD 274,900
1904 Arlington Road
View photo
House · for sale
USD 137,500
USD 163/sq.ft
1904 Arlington Road
Cedar Level
· 840 sq.ft · 2 Bedrooms · 1 Bath · House
Cedar Level · 840 sq.ft · 2 Bedrooms · 1 Bath · House
Don't miss this charming 2-bedroom, 1-bath rancher conveniently located near the military base, shopping, dining, and major highway access. Move-in ready with newer windows and flooring, this home offers comfort today and plenty of opportunity for tomorrow. Whether you're a first-time homebuyer looking to build equity or an investor seeking your next addition, this property presents excellent value and potential. Bring your personal touches and make it your own! Home is being sold strictly as-is. Seller will make no repairs and provides no express or implied warranties
USD 137,500
3104 Atlantic Avenue
View photo
House · for sale
USD 299,900
USD 232/sq.ft
3104 Atlantic Avenue
Cedar Level
· 1,292 sq.ft · 3 Bedrooms · 2 Baths · House
· Garden · Equipped kitchen · Swimming pool
Cedar Level · 1,292 sq.ft · 3 Bedrooms · 2 Baths · House · Garden · Equipped kitchen · Swimming pool
Welcome to 3104 Atlantic Avenue! This beautifully maintained brick ranch offers the perfect blend of comfort, convenience, and move-in ready living. Ideally located with quick access to I-95, Fort Gregg-Adams, and downtown Richmond, you'll enjoy an easy commute while being just minutes from shopping, dining, and everyday amenities. Inside, you'll find a bright and inviting layout featuring beautifully refinished hardwood floors throughout much of the home. The spacious living room flows seamlessly into the updated kitchen perfect for everyday living and entertaining. Offering 3 bedrooms and 2 full bathrooms, this home also features a versatile dining room that can easily serve as a home office, playroom, or flex space. The oversized laundry room provides additional storage opportunities, while the fully fenced backyard with an above-ground pool creates the perfect space to relax, entertain, or enjoy summer afternoons
USD 299,900
324 S 12th Avenue
View photo
House · for sale
USD 285,000
USD 177/sq.ft
324 S 12th Avenue
Cedar Level
· 1,604 sq.ft · 4 Bedrooms · 2 Baths · House
· Office room · Equipped kitchen
Cedar Level · 1,604 sq.ft · 4 Bedrooms · 2 Baths · House · Office room · Equipped kitchen
Welcome to this beautifully renovated and expanded Cape-style home, combining timeless charm with modern updates and a spacious layout. Featuring 4 bedrooms and 2 full bathrooms, this property offers both comfort and flexibility for today’s lifestyle. The first floor boasts stylish vinyl plank flooring in the main living areas, while the staircase and entire second floor are finished with soft, plush carpeting for a cozy feel. The sun-filled rooms throughout the home create a warm, welcoming atmosphere enhanced by abundant natural light. The fully updated kitchen is a true highlight, showcasing granite countertops, stainless steel appliances, and plenty of storage perfect for cooking, entertaining, or everyday meals. The two bathrooms are thoughtfully designed, offering both a bathtub and a separate shower for your convenience and comfort. A standout feature is the versatile utility room with washer and dryer hookups and a private entrance whether you need a dedicated home office, gues
USD 285,000
2803 Manchester Drive
View photo
House · for sale
USD 294,000
USD 270/sq.ft
2803 Manchester Drive
Cedar Level
· 1,087 sq.ft · 3 Bedrooms · 2 Baths · House
· Garden · Deck · Equipped kitchen · Cellar
Cedar Level · 1,087 sq.ft · 3 Bedrooms · 2 Baths · House · Garden · Deck · Equipped kitchen · Cellar
Incredible Space, Entertainment Potential & Prime Commuter Location! Positioned on a generous 0.44-acre lot, this 2,300-square-foot ranch offers an outstanding footprint and an unbeatable location. Strategically situated in Prince George County, you are just minutes from Fort Gregg-Adams, the Tri-Cities area, and immediate access to I-295, making commutes to Richmond or local bases effortless. Step outside to find a massive deck destined for outdoor entertainment, weekend gatherings, and hosting friends and family overlooking a spacious backyard. Inside, the main level delivers a bright, traditional layout with a living room, kitchen, 3 bedrooms, and a full bath. The lower level expands your living options with a massive finished 1,104-square-foot walk-out basement featuring a spacious recreation room, 2 additional rooms that could be used as bedrooms or office, and a second full bath area. Property is strictly being sold'As-Is'. This is a premier opportunity for conventional buyers, c
USD 294,000
3945 Schooner Lane
View photo
Townhouse · for sale
USD 306,990
USD 205/sq.ft
3945 Schooner Lane
Cedar Level
· 1,496 sq.ft · 3 Bedrooms · 2 Baths · Townhouse
· Equipped kitchen · Parking
Cedar Level · 1,496 sq.ft · 3 Bedrooms · 2 Baths · Townhouse · Equipped kitchen · Parking
Welcome to the Delmar in Anchor Point! This thoughtfully designed 3-bedroom, 2.5-bath home offers 1,500 sq. Ft. of modern living space with a 1-car garage and elegant exterior. The open-concept first floor features a bright living room, dining area, and a well-equipped kitchen with ample cabinetry, pantry, and counter space, plus a convenient powder room. Upstairs, enjoy a spacious primary suite with a walk-in closet and private bath with double vanity, along with two additional bedrooms and a full hall bath. Incentives towards closing cost with use of preferred lender! Photos and renderings are from builder's library, actual finishes and features may vary
USD 306,990

Get email alerts

Don't miss out: be the first to know about new properties

The alert was correctly created

On subscribing you accept the conditions of use and the privacy policy
Alert
Receive new ads in your inbox
Save this search
Receive alerts for new listings

We'll send you an email when we have new properties for: "Houses for sale in Cedar Level"

The alert was correctly created

Port Walthall Junction
Boulevard Heights, Bermuda district Chesterfield County Virginia
Get email alerts and be the first to see new listings
Required field
On subscribing I accept the terms of the privacy policy
Perfect! You'll soon start receiving new listings via email
Alert
Receive an email when we have new ads for Houses for sale in Cedar Level
Save this search
Filters

Bedrooms

Size (sq.ft)

sq.ft
sq.ft

Price

USD
USD

Property type

Bathrooms

Clear all filters
Receive notifications when new entries are published.