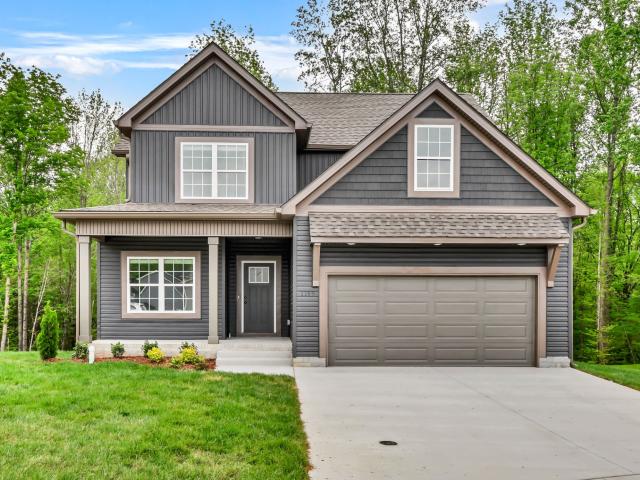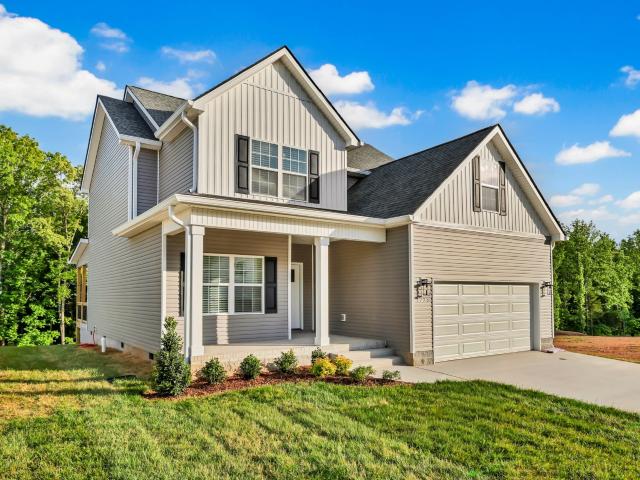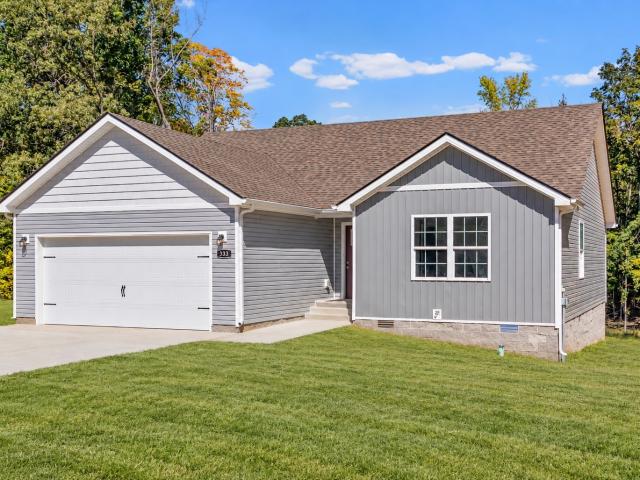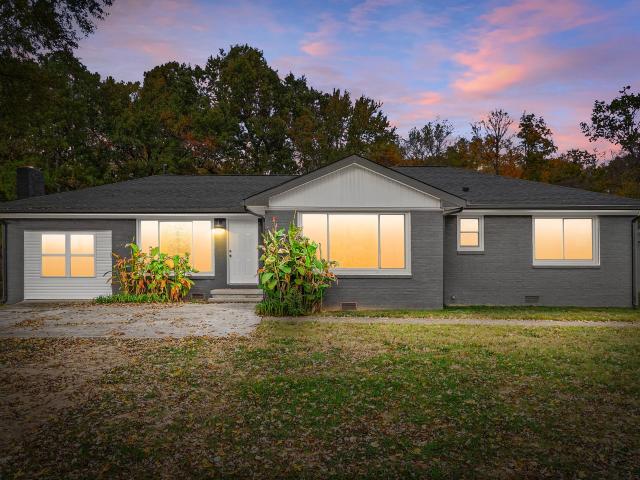
813 houses for sale in Cedargold

1778 Broadripple Dr
View photo
House · for sale
USD 299,999
USD 142/sq.ft
1778 Broadripple Dr
Cedargold
· 2,099 sq.ft · 3 Bedrooms · 2 Baths · House
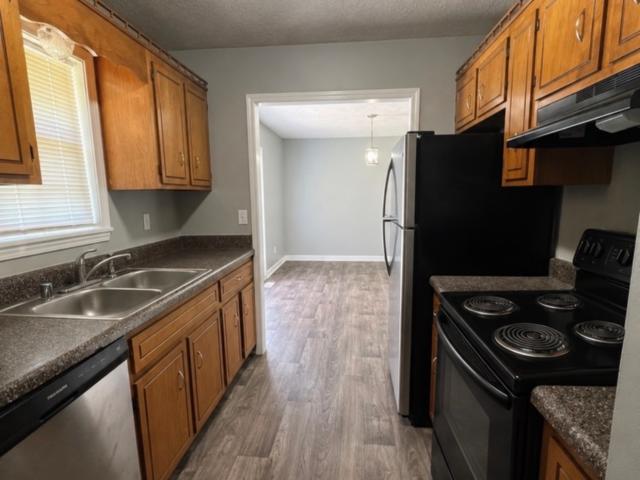
· Equipped kitchen
Cedargold · 2,099 sq.ft · 3 Bedrooms · 2 Baths · House · Equipped kitchen
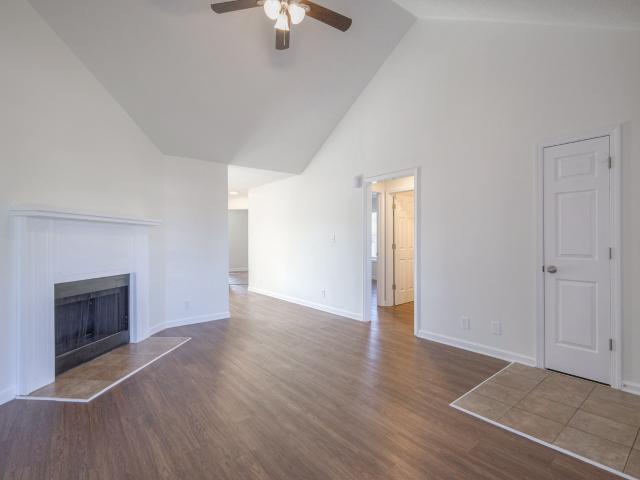
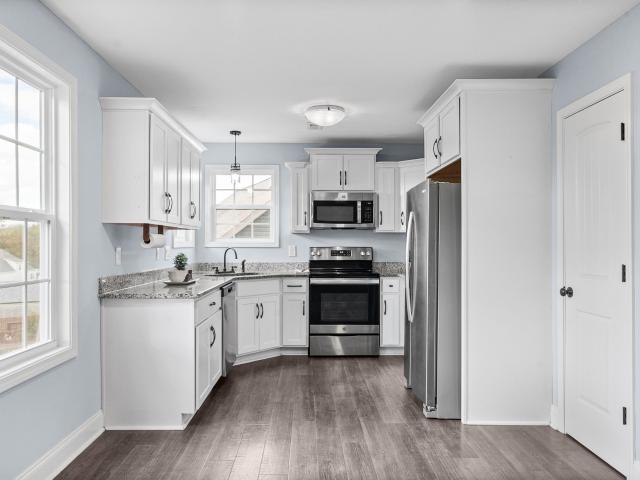
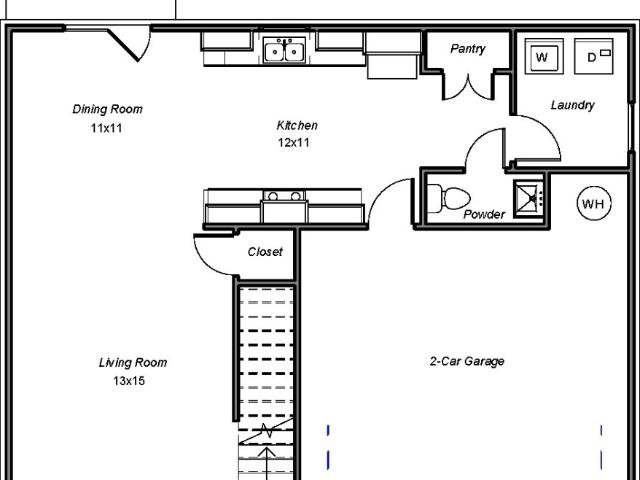
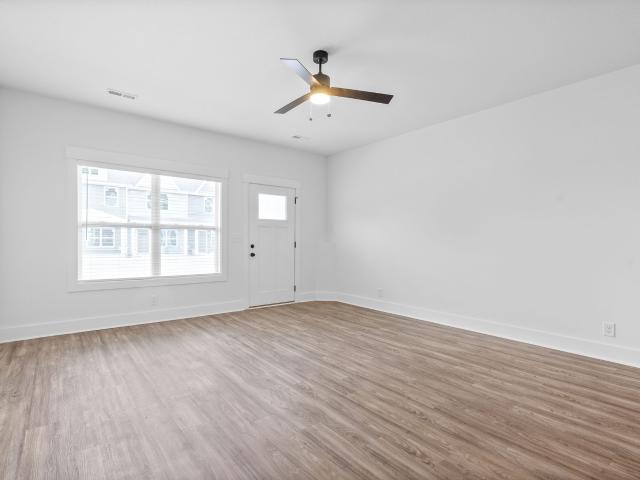
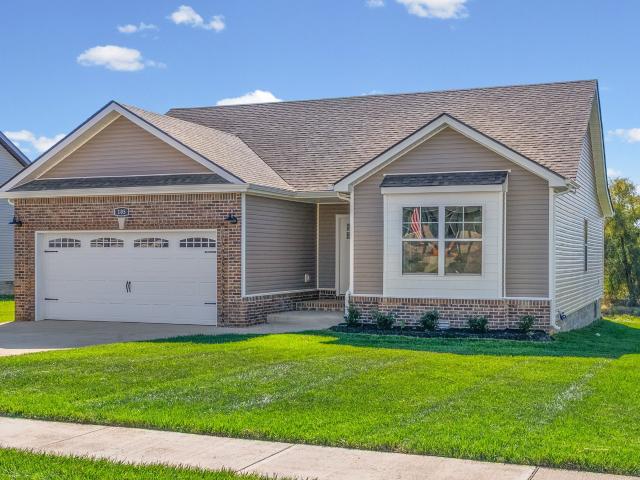
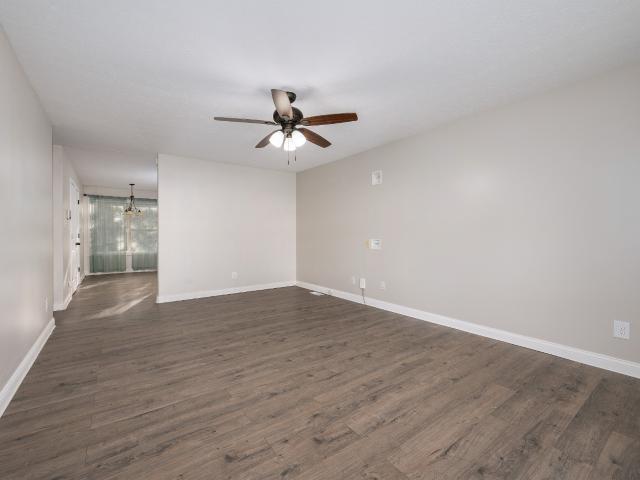
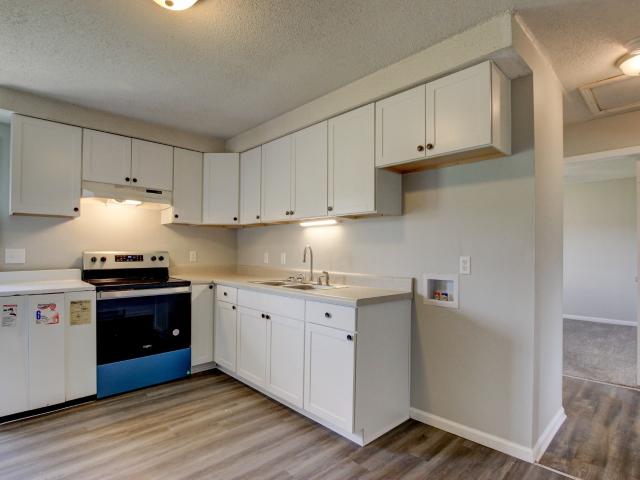
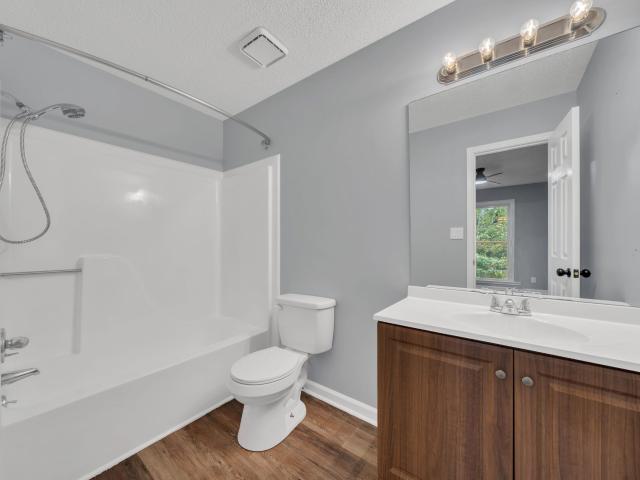
Stunning, fully remodeled 3-bedroom, 2.5-bath single-family home with modern living space. This home features a thoughtfully updated interior with sleek finishes, a contemporary kitchen with a bright open floor plan, and abundant natural light, making entertaining effortless. Enjoy the perfect blend of comfort and elegance, complemented by upgraded flooring, fixtures, and fresh paint throughout. Located in a desirable neighborhood, this move-in-ready home is a must-see!
USD 299,999
106 Tandy Dr
View photo
House · for sale
Request Details
106 Tandy Dr
Cedargold
· 2,174 sq.ft · 6 Bedrooms · 3 Baths · House
· Parking
Cedargold · 2,174 sq.ft · 6 Bedrooms · 3 Baths · House · Parking
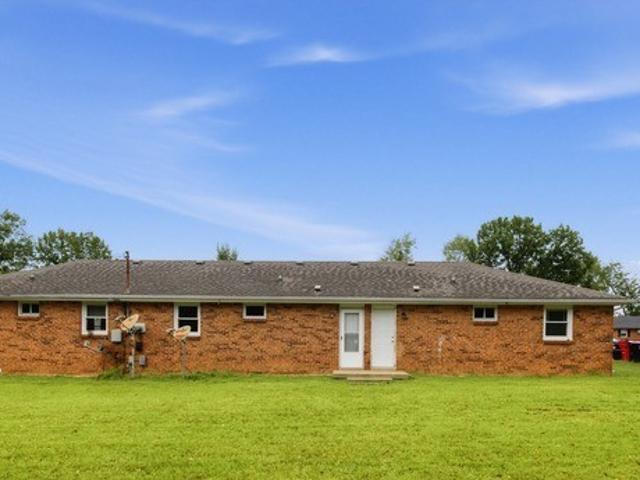
List Price: $ 291500. Positively fantastic chance to buy a triplex investment with 2/1 in each unit. Some work needed but all units vacant and ready for your improvement and expert landlording skills! Lots of parking space. Reserve auction property. Property sold “AS-IS” without contingencies, repairs, warranties, guarantees or representation as to listing accuracy, property information, photo or other depiction included or described herein. Inspect before bidding
Request Details
222 Dale Ter
View photo
House · for sale
USD 298,500
USD 237/sq.ft
222 Dale Ter
Cedargold
· 1,259 sq.ft · 3 Bedrooms · 2 Baths · House
· Patio · Garden
Cedargold · 1,259 sq.ft · 3 Bedrooms · 2 Baths · House · Patio · Garden
Welcome home to this charming 3 bedroom, 2 bath home in Clarksville! Featuring a classic brick and vinyl exterior, high ceilings, and a comfortable, functional layout with 1,261 square feet of living space. Enjoy the freedom of NO HOA while nestled on a quiet, manicured street and still being conveniently located near Fort Campbell, shopping, dining, and everyday amenities. The spacious, fully fenced backyard is a true highlight, offering plenty of room to relax, play, or entertain. A large patio area provides the perfect setting for grilling, gatherings, and enjoying time outdoors. With its combination of convenience, privacy, and desirable features, this home is a must-see! No showings before 1pm. Up to 1% Lender Credit with Preferred Lender! Great home that may qualify for Tennessee’s down payment assistance program! Eligible Hometown Heroes may also benefit from a reduced interest rate, along with opportunities for down payment and closing cost assistance. A great opportunity to ma
USD 298,500
208 Azalea Dr
View photo
House · for sale
USD 280,000
USD 194/sq.ft
208 Azalea Dr
Cedargold
· 1,442 sq.ft · 3 Bedrooms · 2 Baths · House
· Deck · Equipped kitchen
Cedargold · 1,442 sq.ft · 3 Bedrooms · 2 Baths · House · Deck · Equipped kitchen
Come on into your new home and your new neighborhood with NO HOA! Step inside and be greeted by all of the natural light, flowing through this spacious open floor plan! Here, you've got options; Vaulted ceilings create a most-welcoming experience, as soon as you walk through the door and as you wonder through the common area, you can begin to imagine the potential for family-time, hosting, and cozy moments with those closest to you. The kitchen features lots of (granite) counter and cabinet space and includes stainless steel appliances, to prep, cook, and clean your favorite dishes! Enjoy your meals at the breakfast bar, by the double-window in your dining area, or on the back deck on a sunny day. Ready for alone-time? This split bedroom set-up gives you a private primary suite, separated from the guest rooms, while also giving everyone in the home easy access to the living and dining areas!
USD 280,000
306 E St
View photo
House · for sale
USD 199,000
USD 150/sq.ft
306 E St
Cedargold
· 1,324 sq.ft · 4 Bedrooms · 2 Baths · House
Cedargold · 1,324 sq.ft · 4 Bedrooms · 2 Baths · House
Beautiful tree lined almost half acre lot is minutes from downtown & Fort Campbell in the heart of our developing community. Zoned R3 with lots of potential for development. The existing 1942 home has tons of character, and has a few modern updates. Home is being sold'AS IS' and has an attractive assumable VA loan with a 4.6% interest rate & approximately a $1450.00 per month payment. This is a great chance to be apart of our growing downtown community!
USD 199,000
2761 Ridgepole Dr
View photo
House · for sale
USD 319,900
USD 162/sq.ft
2761 Ridgepole Dr
Cedargold
· 1,970 sq.ft · 3 Bedrooms · 2 Baths · House
· Garden · Deck · Equipped kitchen · Parking
Cedargold · 1,970 sq.ft · 3 Bedrooms · 2 Baths · House · Garden · Deck · Equipped kitchen · Parking
Room for ALL the things! This updated 3 bed, 2.5 bath home in Glen Ellen Landing offers nearly 2,000 sqft of living space & a floor plan that just makes sense! Spacious living room, main-level primary suite, generously sized bedrooms upstairs PLUS a HUGE separate bonus room with endless possibilities! Refreshed paint, updated kitchen w/ backsplash, laundry room w/ cabinets & plenty of space to spread out! And the updates don’t stop inside! A BRAND NEW back deck is being installed, overlooking the fenced backyard perfect for grilling, entertaining or enjoying a little fresh air! Sitting on a. 25-acre lot w/ a 2-car garage & conveniently located near shopping, dining, I-24, fort Campbell & everything Clarksville has to offer. Space, updates & a place to call HOME! Come see the rest for yourself
USD 319,900
488 Hugh Hunter Rd
View photo
House · for sale
USD 209,900
USD 195/sq.ft
488 Hugh Hunter Rd
Cedargold
· 1,076 sq.ft · 3 Bedrooms · 2 Baths · House
Cedargold · 1,076 sq.ft · 3 Bedrooms · 2 Baths · House
A little tlc, a lot of potential, and a very motivated seller! Welcome to 488 Hugh Hunter Rd. Where a few personal touches could make this home truly shine. With carpet less than a year old, this property offers a great starting point for buyers ready to make it their own or investors looking for their next opportunity. Bring your vision and see the possibilities firsthand. Seller is eager to review offers, schedule your showing today!
USD 209,900
211 Windmeade Cir
View photo
House · for sale
USD 259,900
USD 232/sq.ft
211 Windmeade Cir
Cedargold
· 1,119 sq.ft · 3 Bedrooms · 2 Baths · House
· Fireplace · Equipped kitchen · Parking
Cedargold · 1,119 sq.ft · 3 Bedrooms · 2 Baths · House · Fireplace · Equipped kitchen · Parking
Welcome home to this beautifully refreshed single-story home featuring 3 bedrooms, 2 full bathrooms, and a one-car garage, all on the main level! Recent updates include fresh interior paint, new light fixtures, updated switches and outlets, new kitchen cabinetry, quartz countertops, and updated bathroom vanities. Enjoy the cozy fireplace and completely carpet-free flooring throughout. Situated on a spacious 0.22-acre lot with NO HOA, this home offers convenience and flexibility. Located near shopping, dining, and everyday essentials, with Fort Campbell less than 6 miles away. Special financing incentive! Use the seller's preferred lender and choose between a 1-0 interest rate buydown or a lender credit of up to 1% of the loan amount. Offer available exclusively through the preferred lender. Don't miss this opportunity to make this move-in-ready home yours!
USD 259,900
529 Castle Pinckney Ln
View photo
House · for sale
USD 390,000
USD 153/sq.ft
529 Castle Pinckney Ln
Cedargold
· 2,540 sq.ft · 4 Bedrooms · 3 Baths · House
· Patio · Garden · Office room · Equipped kitchen
Cedargold · 2,540 sq.ft · 4 Bedrooms · 3 Baths · House · Patio · Garden · Office room · Equipped kitchen
Priced to sell*. Beautiful, move-in ready home with 4 bedrooms, 3 full bathrooms, and a huge bonus room. This nearly new home offers a spacious floor plan, and beautiful finishes throughout! The impressive kitchen offers GRANITE COUNTERTOPS, a DOUBLE OVEN, tile backsplash, and a spacious breakfast bar. A formal dining room provides additional space for hosting family and friends. The spacious primary suite features a sitting area, his and hers walk-in closets, and a private bathroom with double vanities, a tiled shower, and a jetted tub! The oversized 17x17 BONUS ROOM is currently being used as a fifth bedroom, offering plenty of flexibility for a media room, playroom, home office, or guest space. The spacious upstairs laundry room adds even more functionality! Outside, enjoy a covered patio overlooking the backyard with a beautiful wrought iron fence. This smart home is equipped with smart switches, keypad deadbolt, smart double oven, doorbell camera, smart thermostat, alarm system, d
USD 390,000
817 Lutz Ln
View photo
House · for sale
USD 279,900
USD 175/sq.ft
817 Lutz Ln
Cedargold
· 1,593 sq.ft · 3 Bedrooms · 2 Baths · House
· Patio · Garden · Office room · Equipped kitchen
Cedargold · 1,593 sq.ft · 3 Bedrooms · 2 Baths · House · Patio · Garden · Office room · Equipped kitchen
Priced significantly below comps for instant equity on this 2022 build. Tucked away in a convenient Clarksville pocket, 817 Lutz Ln is a standout opportunity that perfectly balances modern upgrades with a prime location. This home has been thoughtfully refreshed, greeting you with a crisp, clean feel thanks to a brand new coat of paint throughout the interior. Step inside to a layout that feels both spacious and functional. The kitchen is beautifully updated to serve as the true heart of the home, boasting sleek granite countertops and a full suite of stainless steel appliances. It’s a bright, practical workspace that flows effortlessly into the dining area, making it easy to transition from morning coffee to evening hosting. The primary suite offers a private retreat, while the additional bedrooms are well sized and versatile—ideal for a dedicated home office, a creative studio, or guest space. Outside, the property features a generous backyard with a covered patio and covered country
USD 279,900
3250 S Senseney Cir
View photo
House · for sale
USD 275,000
USD 228/sq.ft
3250 S Senseney Cir
Cedargold
· 1,206 sq.ft · 3 Bedrooms · 2 Baths · House
· Garden · Equipped kitchen · Parking
Cedargold · 1,206 sq.ft · 3 Bedrooms · 2 Baths · House · Garden · Equipped kitchen · Parking
Loan assumption availble. 5.75% Interest Rate! Call for more information. Welcome home to this charming starter ranch offering comfort, style, and practicality! Inside, you'll find durable LVP flooring throughout, with no carpet in sight. Creating a seamless, low-maintenance living space. The galley-style kitchen features stainless steel appliances and an efficient layout that's perfect for everyday living and just off of the kitchen is the laundry area. The spacious primary suite includes a private full bathroom, while two additional bedrooms and a second full bath provide plenty of room for family, guests, or a home office. Step outside to enjoy the fully fenced backyard, mature trees, and no backyard neighbors, ideal for pets, play, or entertaining. The well-maintained home also includes a two-car garage with epoxy flooring, adding both functionality and a polished finish. Run.don't walk! This one won't last long!
USD 275,000
405 Andean Ct
View photo
House · for sale
USD 313,000
USD 159/sq.ft
405 Andean Ct
Cedargold
· 1,959 sq.ft · 3 Bedrooms · 2 Baths · House
· Equipped kitchen · Parking · Air conditioning · Heating
Cedargold · 1,959 sq.ft · 3 Bedrooms · 2 Baths · House · Equipped kitchen · Parking · Air conditioning · Heating
Looking for a newer home at a price that makes sense? Welcome to 405 Andean Court, a 2020-built, 1,960 sq ft two-story with farmhouse curb appeal, a covered front porch, and a 2-car attached garage. Sellers are ready for their next chapter and have priced this home at $335,000 so it can find its new owner fast. Inside, you'll find 3 bedrooms, 2.5 baths, and a layout that gives you room to spread out. The kitchen is equipped with a refrigerator, electric range, dishwasher, disposal, and microwave. Central heat and air keep things comfortable year-round, and with 2020 construction you get modern systems without new-build prices. Laundry day just got easier: one-year-old, top-of-the-line washer and dryer are included, a major upgrade you won't have to buy. Location is a big plus: About 3 minutes to shopping. About 10 minutes to Austin Peay State University. About 7 minutes to Tennova Healthcare. About 28 minutes to Fort Campbell
USD 313,000
2538 Rafiki Dr
View photo
House · for sale
USD 394,900
USD 189/sq.ft
2538 Rafiki Dr
Cedargold
· 2,088 sq.ft · 4 Bedrooms · 2 Baths · House
· Patio · Office room · Equipped kitchen
Cedargold · 2,088 sq.ft · 4 Bedrooms · 2 Baths · House · Patio · Office room · Equipped kitchen
Up to $29,800 in incentives. Seller offering $22k in incentives and preferred lender is offering $7,800! This single-story Timberland plan offers 2,093 sq. Ft. 4 bedrooms, and 2 bathrooms, all on one convenient level. The layout includes a formal dining room and a large open area where the great room, kitchen, and breakfast nook flow together seamlessly. A bedroom located by the front entrance makes for a perfect home office or guest room. Enjoy outdoor living on the large covered back patio, perfect for hosting friends and family. Under Construction. Sample photos of home plan ONLY. Finishes may vary. Upgrades include Smart Home Technology, ceiling fans, custom tiled shower and crown molding and includes a one year builder's warranty
USD 394,900
1001 Dotsonville Rd
View photo
House · for sale
USD 899,900
USD 109/sq.ft
Updated
1001 Dotsonville Rd
Cedargold
· 8,234 sq.ft · 10 Bedrooms · 6 Baths · House
· Parking
Cedargold · 8,234 sq.ft · 10 Bedrooms · 6 Baths · House · Parking
Established. 8,236 SF church on 14.78± acres across 2 parcels (Tax IDs 054 00500 - and 054 00501 -), sold together as one offering, in fast-growing Montgomery County, just off the Dover Road / Fort Campbell corridor and minutes from Clarksville. The 2.5± acre improved parcel carries the church and on-site parking; the adjoining 12.3± acre parcel, also zoned R1, gives real room to grow. Turnkey worship, assembly and gathering space well suited for a congregation, school, daycare, nonprofit, or community/owner-user seeking a move-in-ready facility with land. Higher-density or multifamily redevelopment may be possible subject to rezoning approval — buyer to verify all intended uses with Montgomery County. Sold as-is; seller to remove on-site vehicles prior to closing. Bring your vision and come take a look
USD 899,900
1340 Sussex Dr
View photo
House · for sale
USD 330,000
USD 167/sq.ft
1340 Sussex Dr
Cedargold
· 1,970 sq.ft · 4 Bedrooms · 3 Baths · House
· Patio · Garden · Office room · Deck · Fireplace · Equipped kitchen · Parking
Cedargold · 1,970 sq.ft · 4 Bedrooms · 3 Baths · House · Patio · Garden · Office room · Deck · Fireplace · Equipped kitchen · Parking
Welcome home to this beautifully refreshed 4-bedroom, 3-bathroom home with plenty to love, including no backyard neighbors for added privacy! Inside, you'll find new flooring and fresh paint, along with a spacious living room featuring a cozy gas fireplace. The kitchen boasts granite countertops and plenty of space for everyday living and entertaining. The main-level primary suite offers convenience and comfort, while three additional bedrooms provide flexibility for family, guests, or a home office. Step outside to enjoy the covered deck overlooking the privacy-fenced backyard, with an additional covered patio underneath for even more outdoor living space. A spacious attached two-car garage adds plenty of room for parking and storage. With fresh updates, comfortable living spaces, and a backyard that's hard to find, this home is ready for its next owner!
USD 330,000
2363 Pea Ridge Road
View photo
Townhouse · for sale
USD 389,900
USD 55/sq.ft
2363 Pea Ridge Road
Cedargold
· 6,986 sq.ft · 3 Bedrooms · 3 Baths · Townhouse
· Patio · Equipped kitchen
Cedargold · 6,986 sq.ft · 3 Bedrooms · 3 Baths · Townhouse · Patio · Equipped kitchen
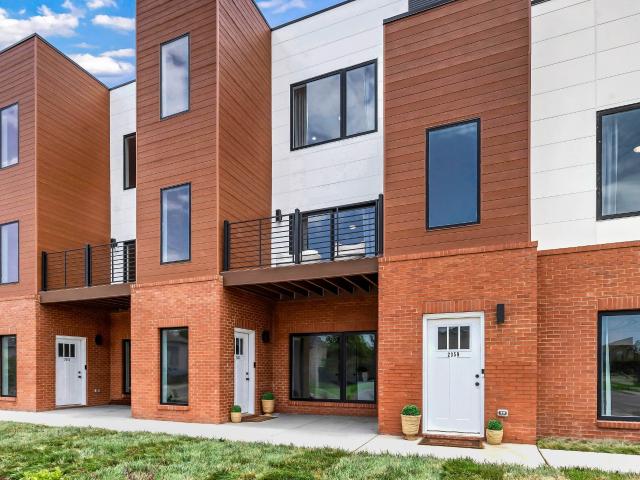
Up to $35,298 in buyer incentives! Seller offering $27,500 in incentives PLUS an additional $7,798 from preferred lender! Incentives may be applied toward closing costs, interest rate buydowns, or buyer debt, subject to lender approval. Welcome to this stunning 3-bedroom, 3.5-bathroom townhouse that combines modern design with ultimate convenience! Nestled in a prime location, this home offers the perfect balance of luxury and accessibility, situated just a short stroll away from vibrant shopping and dining options. Step inside to discover a spacious, open-concept living area with sleek finishes and abundant natural light. The gourmet kitchen boasts high-end appliances, quartz countertops, and an oversized island, making it an entertainer's dream. Each bedroom offers a private oasis, complete with ample closet. The primary suite features a spa-like bathroom with a double vanity, walk-in shower, and premium fixtures. Enjoy evenings on the patio, perfect for relaxing or hosting guests. A
USD 389,900
412 Hilltop Dr
View photo
House · for sale
USD 264,000
USD 120/sq.ft
Updated
412 Hilltop Dr
Cedargold
· 2,196 sq.ft · 3 Bedrooms · 2 Baths · House
· Garden · Deck · Equipped kitchen · Cellar · Parking
Cedargold · 2,196 sq.ft · 3 Bedrooms · 2 Baths · House · Garden · Deck · Equipped kitchen · Cellar · Parking
A 0.6-acre lot, no HOA, and flexible basement space distinguish this 3-bedroom, 2-bath ranch at 412 Hilltop Drive in Clarksville, TN. Located in Cumberland Heights E, the home offers mature trees, a generous yard, and room to make it your own. All three bedrooms are on the main level, where the open-concept living area connects to an updated kitchen with white shaker cabinets, granite countertops, stainless steel appliances, and an island with bar seating. The roof was replaced in 2023. The partially finished basement includes a full bathroom and two bonus spaces with potential for a home office, workout area, or hobbies. Portions have unfinished sheetrock and exposed concrete flooring. Outside, a rear deck, spacious yard, and long concrete driveway provide room for outdoor gatherings, gardening, and additional parking. Condition and financing disclosure: Main-level tile flooring has visible cracking and requires repair or replacement. Portions of the basement remain unfinished. The pr
USD 264,000
2641 Marymont Dr
View photo
House · for sale
USD 309,900
USD 205/sq.ft
2641 Marymont Dr
Cedargold
· 1,507 sq.ft · 3 Bedrooms · 2 Baths · House
· Garden · Fireplace · Equipped kitchen
Cedargold · 1,507 sq.ft · 3 Bedrooms · 2 Baths · House · Garden · Fireplace · Equipped kitchen
Situated on a corner lot with a generous 0.45 acre, this property offers something you don't come across quite as often anymore: a little extra breathing room and a backyard with plenty of charm. From the classic curb appeal and extra-long driveway to the warmth waiting inside, this home has a personality all its own. The formal dining room is ready for everything from holiday dinners and birthday celebrations to those evenings when everyone ends up sitting around the table a little longer than planned. The living room features a real wood-burning fireplace, bringing warmth and character to the heart of the home. And the kitchen? With cabinets galore and plenty of room to keep everything organized, there's space for all your favorite kitchen essentials and then some. Upstairs, the spacious primary bedroom offers an oversized closet and private en suite bathroom, giving you a little retreat at the end of a long day. The additional bedrooms offer plenty of flexibility for guests, a home
USD 309,900
533 Canyon View Court
View photo
House · for sale
USD 408,900
USD 180/sq.ft
533 Canyon View Court
Cedargold
· 2,271 sq.ft · 4 Bedrooms · 2 Baths · House
· Office room · Equipped kitchen · Parking
Cedargold · 2,271 sq.ft · 4 Bedrooms · 2 Baths · House · Office room · Equipped kitchen · Parking
Seller offering $12,000 in concessions! This new floor plan offers nearly 2,300 sq. Ft. of modern living space. The open-concept main living area seamlessly blends the kitchen, dining, and living rooms. A versatile office or flex room provides added flexibility, while the walk-in pantry and mudroom offer plenty of storage. Upstairs, you'll find all four bedrooms, including the spacious primary suite. A two-car garage and covered porch complete this thoughtfully designed home, perfect for family living and entertaining. *Pictures are sample photos only,
USD 408,900
1165 Black Rock Road
View photo
House · for sale
USD 408,900
USD 180/sq.ft
1165 Black Rock Road
Cedargold
· 2,271 sq.ft · 4 Bedrooms · 2 Baths · House
· Office room · Equipped kitchen · Parking
Cedargold · 2,271 sq.ft · 4 Bedrooms · 2 Baths · House · Office room · Equipped kitchen · Parking
Seller offering $12,000 in concessions! This new floor plan offers nearly 2,300 sq. Ft. of modern living space. The open-concept main living area seamlessly blends the kitchen, dining, and living rooms. A versatile office or flex room provides added flexibility, while the walk-in pantry and mudroom offer plenty of storage. Upstairs, you'll find all four bedrooms, including the spacious primary suite. A two-car garage and covered porch complete this thoughtfully designed home, perfect for family living and entertaining. *Pictures are sample photos only,
USD 408,900
333 Tisha Ct
View photo
House · for sale
USD 314,900
USD 258/sq.ft
333 Tisha Ct
Cedargold
· 1,216 sq.ft · 3 Bedrooms · 2 Baths · House
· Garden · Fireplace · Equipped kitchen · Parking
Cedargold · 1,216 sq.ft · 3 Bedrooms · 2 Baths · House · Garden · Fireplace · Equipped kitchen · Parking
New construction + $20,000 seller incentive! Welcome to Liberty Park, where modern design meets everyday convenience. This beautifully crafted Iris floor plan offers 3 bedrooms, 2 full baths, and 1,225 square feet of thoughtfully designed living space, all set on a spacious 0.43-acre lot! Step inside to an inviting open-concept layout designed for both comfortable living and easy entertaining. The kitchen takes center stage with a large island, modern finishes, and plenty of workspace, flowing seamlessly into the dining and living areas. A striking shiplap fireplace creates a warm focal point in the great room, while the split-bedroom layout provides privacy for the primary suite and additional bedrooms. Outside, enjoy the rare combination of new construction and generous lot space, with room to create the backyard you've always wanted. The attached 2-car garage provides everyday convenience, while underground utilities, sidewalks, street lighting, and a neighborhood playground and com
USD 314,900
825 Hadley Rd
View photo
House · for sale
USD 399,999
USD 205/sq.ft
825 Hadley Rd
Cedargold
· 1,948 sq.ft · 3 Bedrooms · 2 Baths · House
· Parking · Equipped kitchen
Cedargold · 1,948 sq.ft · 3 Bedrooms · 2 Baths · House · Parking · Equipped kitchen
3 acres close to post? Your own personal oasis in the middle of the city! Detached 2 car garage, 2 flex rooms, brand new windows, tile surround baths, quartz on the new kitchen cabinets, gorgeous LVP floors, screened porch and more! You gotta check this one out! 2yr home warranty and concessions offered!
USD 399,999
1134 Mary Lu Dr
View photo
House · for sale
USD 349,900
USD 193/sq.ft
1134 Mary Lu Dr
Cedargold
· 1,808 sq.ft · 4 Bedrooms · 2 Baths · House
· Patio · Equipped kitchen
Cedargold · 1,808 sq.ft · 4 Bedrooms · 2 Baths · House · Patio · Equipped kitchen
Up to $26,998 in incentives! Seller offering $20,000 in incentives and preferred lender is offering $6,998! This home offers an ideal layout for both relaxation and entertaining, featuring a versatile great room and dining area that open directly onto a charming covered patio. The main floor is anchored by a functional galley kitchen complete with pantry and features a spacious laundry room for added convenience. Upstairs, a wide landing leads to three large guest bedrooms and a stunning primary suite. Plenty of storage awaits!
USD 349,900
338 Front Ridge Circle
View photo
Townhouse · for sale
USD 210,000
USD 156/sq.ft
338 Front Ridge Circle
Cedargold
· 1,345 sq.ft · 2 Bedrooms · 2 Baths · Townhouse
· Patio · Fireplace · Security
Cedargold · 1,345 sq.ft · 2 Bedrooms · 2 Baths · Townhouse · Patio · Fireplace · Security
Seller offering up to $10,000 toward buyer closing costs, title fees, and/or interest rate buy-down with an acceptable offer! Two-bedroom suites w/upgraded interiors, granite counters, LVT flooring, decorative trim, stainless steel appliances w/side by side fridge, quartz in bathrooms, covered front porch & patio w/privacy fencing. Smart Home Package included: video doorbell, programable thermostat, smart hub, smart plugs & bulbs set. HOA includes CDE high speed fiber internet, concierge trash service, lawncare, mulching, exterior maintenance & exterior insurance. Maintenance free exteriors. Only 12 mins to Ft. Campbell, 4 mins to Pisgah Elementary, 10 mins to West Creek Middle & High, one hour to Nashville. Just a short quarter mile walk to Billy Dunlop Park, fish or drop a canoe/kayak in West Fork/Red River, have a picnic at the pavilion & enjoy other park amenities such as a fireplace, restrooms & playground!
USD 210,000
46 Echo Ridge
View photo
House · for sale
USD 291,900
USD 213/sq.ft
46 Echo Ridge
Cedargold
· 1,367 sq.ft · 3 Bedrooms · 2 Baths · House
· Garden · Equipped kitchen
Cedargold · 1,367 sq.ft · 3 Bedrooms · 2 Baths · House · Garden · Equipped kitchen
The beautiful Tucker floor plan. Step into this stunning newly built 3-bedroom, 2-bath ranch-style home offering modern comfort and open-concept living. From the moment you walk in, you’ll love the spacious layout, large rooms, and thoughtful design that make everyday living easy and enjoyable. The kitchen is smartly designed with functionality in mind — perfect for cooking, entertaining, or simply enjoying a quiet meal at home. Each bedroom offers generous space and natural light, while the primary suite includes a private bath for added comfort. Out back, you’ll find a private yard perfect for relaxing, playing, or hosting summer BBQs. And the best part? No HOA — giving you the freedom to truly make this home your own. Located just minutes from Fort Campbell, shopping, and dining, this home offers the ideal balance of convenience and privacy
USD 291,900
189 Whitehall Dr
View photo
House · for sale
USD 240,000
USD 193/sq.ft
189 Whitehall Dr
Cedargold
· 1,238 sq.ft · 3 Bedrooms · 2 Baths · House
· Cellar
Cedargold · 1,238 sq.ft · 3 Bedrooms · 2 Baths · House · Cellar
Welcome home! This charming single-story home offers 3 bedrooms, 2 full bathrooms, and a full unfinished basement, providing plenty of space and potential to make it your own! The spacious basement offers endless possibilities for additional storage, a workshop, or future expansion to suit your needs! Situated on a 0.23-acre lot with no HOA, you'll enjoy the freedom to truly make this property your own. Conveniently located near shopping, dining, and everyday essentials, and less than 6 miles from Fort Campbell, this home offers a fantastic combination of comfort, convenience, and opportunity! Whether you're looking for your first home, your next home, or an investment opportunity, this property has so much to offer. Don't miss your chance to make it yours!
USD 240,000
120 Tandy Dr
View photo
House · for sale
USD 300,000
USD 137/sq.ft
120 Tandy Dr
Cedargold
· 2,174 sq.ft · 6 Bedrooms · 3 Baths · House
Cedargold · 2,174 sq.ft · 6 Bedrooms · 3 Baths · House
Looking to expand your rental portfolio? This fully occupied, income-producing triplex is located just minutes from Fort Campbell and offers an excellent opportunity for investors seeking immediate rental income! Each of the three units features 2 bedrooms, 1 bathroom, and individually metered utilities. Updates throughout the property include brand-new carpet and fresh paint touch-ups in Unit A! A great addition to your buy-and-hold rental portfolio, this property offers an opportunity to add an established rental property to your investments. Professional management offered by Rent My Home Property Management (ask about our special management rate! Manager happy to stay on but buyer is not obligated to use the current manager)
USD 300,000
657 Woodrush Dr
View photo
House · for sale
USD 449,900
USD 168/sq.ft
657 Woodrush Dr
Cedargold
· 2,669 sq.ft · 4 Bedrooms · 3 Baths · House
· Equipped kitchen · Parking
Cedargold · 2,669 sq.ft · 4 Bedrooms · 3 Baths · House · Equipped kitchen · Parking
Up to $30,998 in Total Buyer Incentives! *. Builder is offering $22,000 toward buyer concessions, PLUS an additional lender credit of up to 2% of the loan amount (maximum $8,998) when using the preferred lender. Incentives are subject to lender approval, loan qualifications, and applicable terms and conditions. Upgrades include Smart Home Technology, ceiling fans, custom tiled shower and crown molding and includes a one year builder's warranty. Featuring 4 bedrooms, 3 bathrooms, and a 3-car garage, this 2,680 sq. Ft. Brentwood plan is truly impressive. A dramatic two-story great room serves as the home's stunning focal point. The main level also includes a formal dining room, a guest bedroom, and a chef's kitchen with an island, double ovens, and two pantries. Upstairs, the luxurious primary suite awaits, complete with two walk-in closets and a spa-like bathroom with a soaking tub
USD 449,900
1126 Mary Lu Dr
View photo
House · for sale
USD 3,450,000
USD 2,392/sq.ft
1126 Mary Lu Dr
Cedargold
· 1,442 sq.ft · 3 Bedrooms · 2 Baths · House
· Patio · Equipped kitchen
Cedargold · 1,442 sq.ft · 3 Bedrooms · 2 Baths · House · Patio · Equipped kitchen
Up to $26,898 in incentives! Seller offering $20,000 in incentives and preferred lender is offering $6,898. Discover openness at it's finest with this expansive, light-filled layout. The main level centers around a seamless open-concept space, uniting the kitchen, dining area, and great room. The ultimate in versatile living space. Opening out onto the covered patio. Upstairs, convenience meets luxury with the 2nd floor laundry room and two oversized secondary bedrooms. The true showstopper is the massive primary suite, spanning the entire width of the home and featuring dual vanities, a large walk-in closet, and additional linen closet
USD 3,450,000
1444 Rustys Ln
View photo
House · for sale
USD 410,000
USD 182/sq.ft
1444 Rustys Ln
Cedargold
· 2,250 sq.ft · 4 Bedrooms · 2 Baths · House
· Garden · Office room · Deck · Fireplace · Equipped kitchen
Cedargold · 2,250 sq.ft · 4 Bedrooms · 2 Baths · House · Garden · Office room · Deck · Fireplace · Equipped kitchen
Enjoy the best of both worlds! Experience the peaceful feel of country living just outside the city limits while remaining conveniently close to shopping, entertainment, local events, and everyday amenities. Enjoy soaring ceilings, abundant natural light, and a gas fireplace with electric capability, creating a warm and welcoming atmosphere. Upstairs opens into a versatile loft space perfect for a home office, hobby area, or additional flex space. Step outside and enjoy the privacy of a fully fenced backyard with no rear neighbors, a covered back deck, and newly added deck stairs—an ideal setting for relaxing or entertaining. Additional outdoor storage provides even more convenience. Peace of mind comes with numerous recent updates, including a new roof (2024), new gutters (2024), HVAC system (2021), kitchen appliances (2023), hot water heater (2025), and two additional septic lines installed in 2025. If you’re looking for a home that offers privacy, comfortable living, and convenient
USD 410,000

Get email alerts

Don't miss out: be the first to know about new properties

The alert was correctly created

On subscribing you accept the conditions of use and the privacy policy
Alert
Receive new ads in your inbox
Save this search
Receive alerts for new listings

We'll send you an email when we have new properties for: "Houses for sale in Cedargold"

The alert was correctly created

McClardy Manor
Millstone Place, Clarksville city District 14 Montgomery County Tennessee
Get email alerts and be the first to see new listings
Required field
On subscribing I accept the terms of the privacy policy
Perfect! You'll soon start receiving new listings via email
Alert
Receive an email when we have new ads for Houses for sale in Cedargold
Save this search
Filters

Bedrooms

Size (sq.ft)

sq.ft
sq.ft

Price

USD
USD

Property type

Bathrooms

Clear all filters
Receive notifications when new entries are published.