813 houses for sale in Cedargold

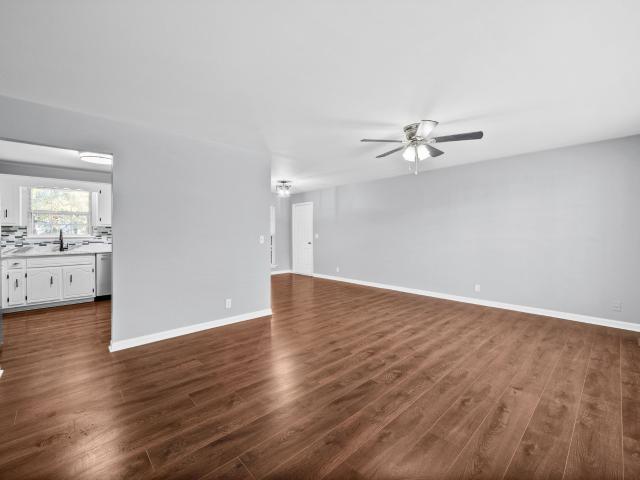
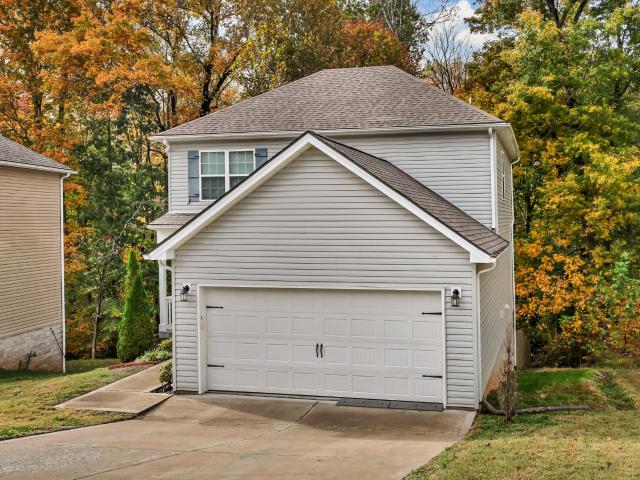
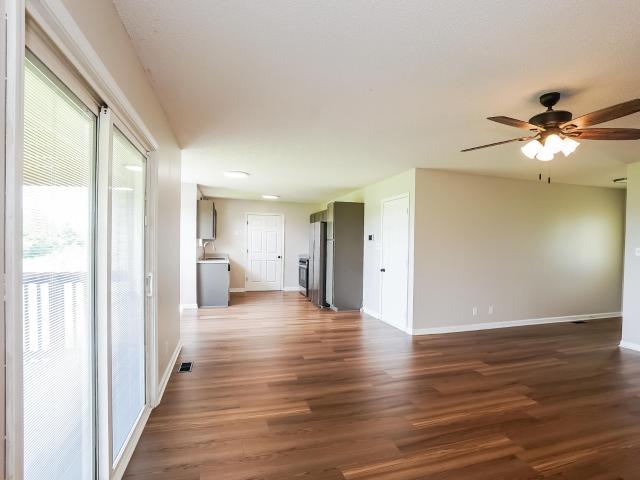
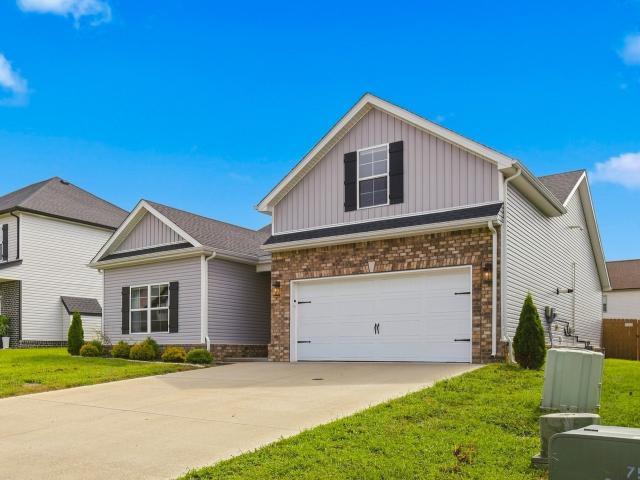
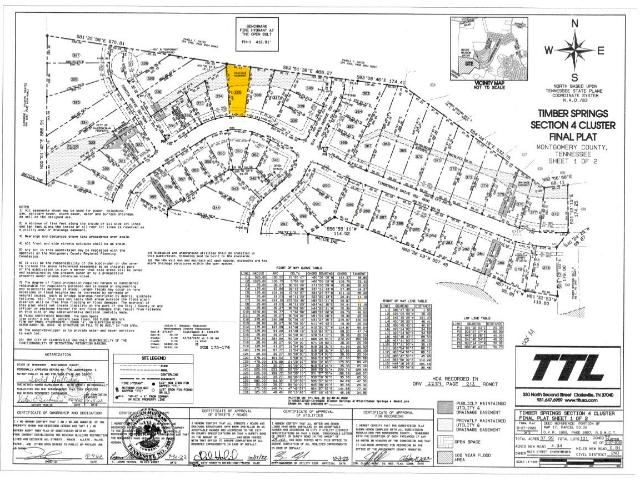
3036 Timberdale Dr
View photo
House · for sale
USD 439,900
USD 181/sq.ft
3036 Timberdale Dr
Cedargold
· 2,422 sq.ft · 4 Bedrooms · 2 Baths · House
· Deck
Cedargold · 2,422 sq.ft · 4 Bedrooms · 2 Baths · House · Deck
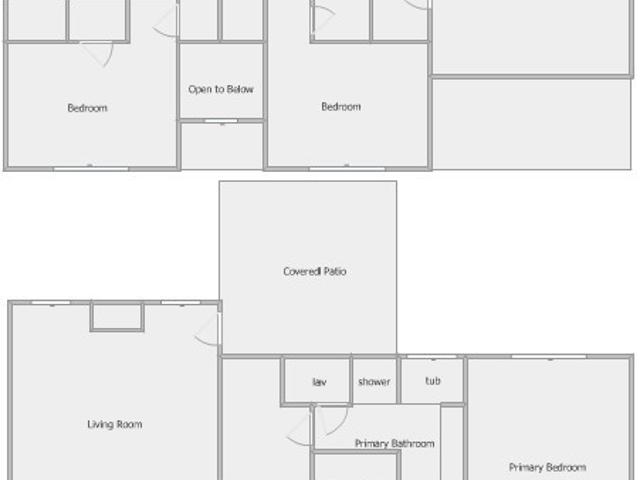
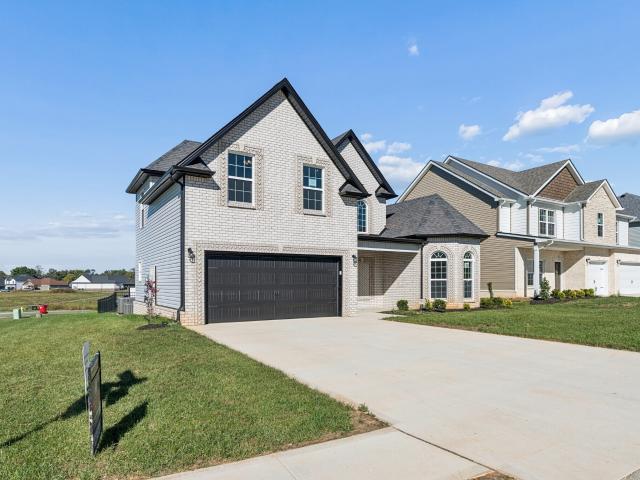
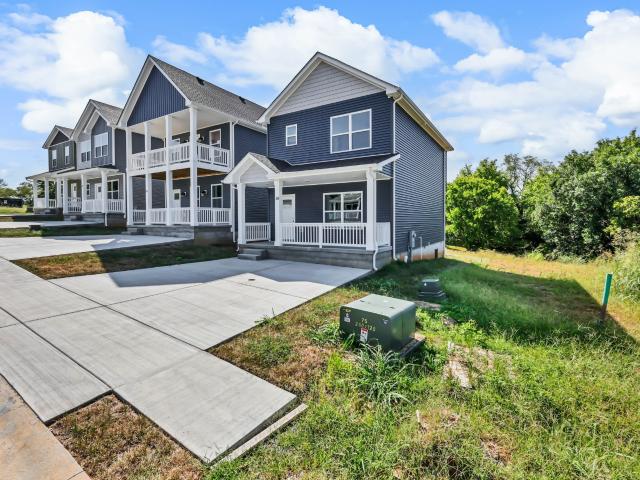
New construction! Contract now and customize your new home! 2514 Square feet, 4 bedrooms, 2.5 baths with primary bedroom on the main floor*large bonus room on 2nd level with closet that could be used as a 5th bedroom*Dining room is a flex space that can be used as an office*covered back deck*wooded tree line at rear of lot*check out the plan in the photo gallery. Home to be built by Brian Goad Construction. The Goad family has a legacy of building quality homes in Clarksville since the 1950's
USD 439,900
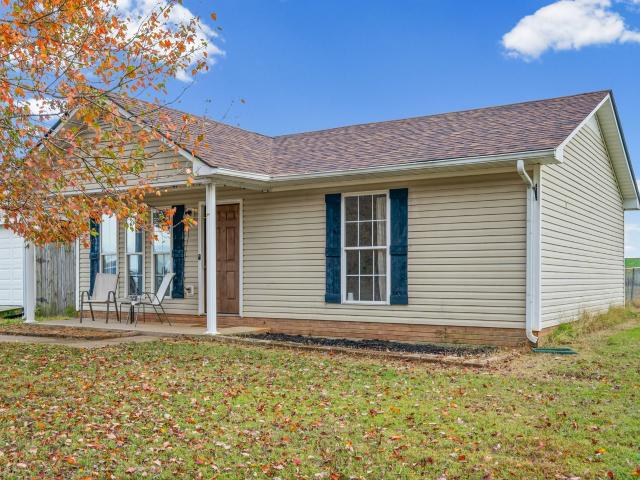
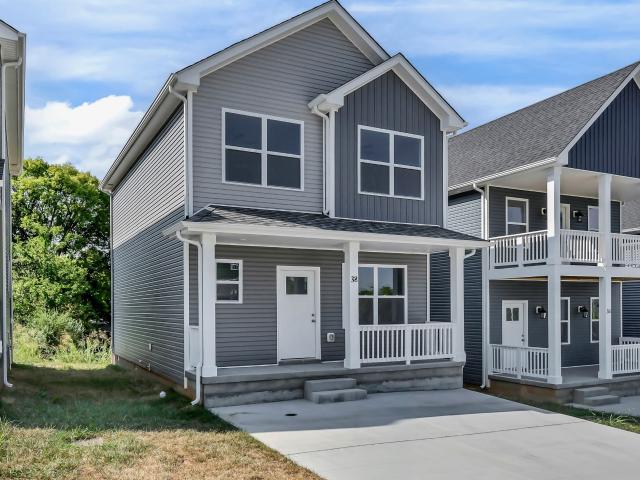
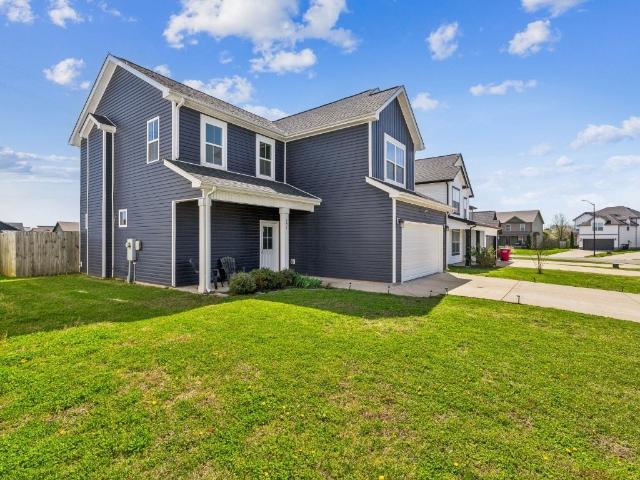
265 Bumpus Mill Rd
View photo
House · for sale
USD 185,000
USD 238/sq.ft
Updated
265 Bumpus Mill Rd
Cedargold
· 775 sq.ft · 2 Bedrooms · 1 Bath · House
Cedargold · 775 sq.ft · 2 Bedrooms · 1 Bath · House
Enjoy a country setting at 265 Bumpus Mill Road in Oak Grove! This two-bedroom, one-bath home sits on nearly half an acre with surrounding farmland providing a scenic backdrop. The spacious lot offers room for gardening, outdoor activities, or simply relaxing and enjoying the setting. Schedule your showing to explore all this property has to offer!
USD 185,000
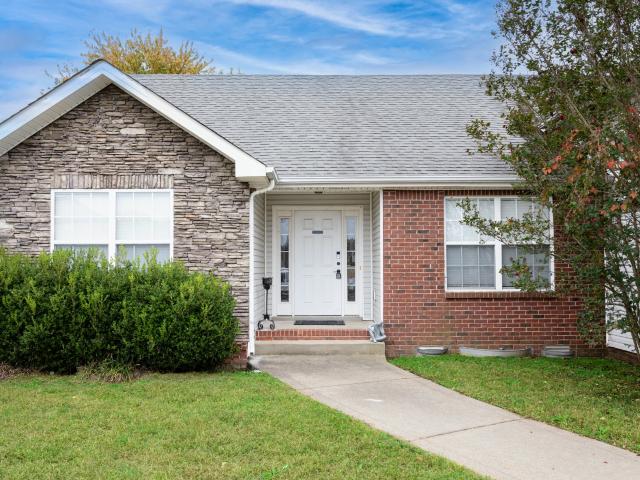
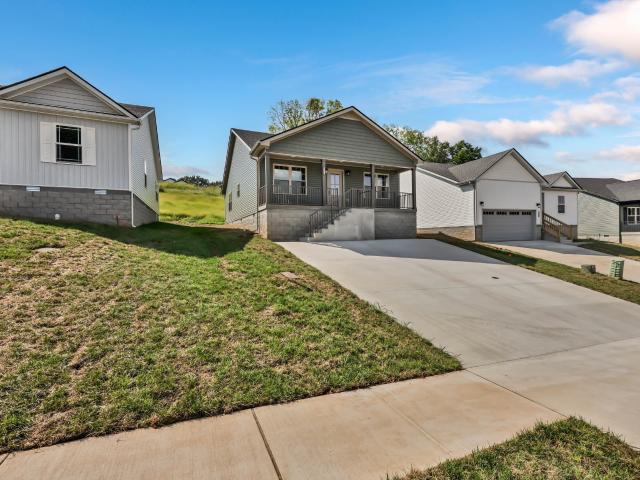
1015 Cooper Dr
View photo
House · for sale
USD 319,000
USD 170/sq.ft
1015 Cooper Dr
Cedargold
· 1,873 sq.ft · 4 Bedrooms · 2 Baths · House
· Equipped kitchen
Cedargold · 1,873 sq.ft · 4 Bedrooms · 2 Baths · House · Equipped kitchen
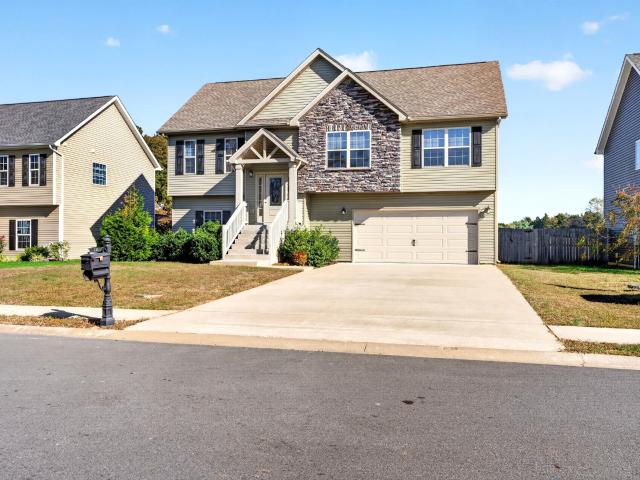
Great location! Don't miss out! Corner lot 4 bedroom 2 bath (Tile Shower) Rental or In-law suite downstairs 4th bedroom) Can also be used as a primary bedroom. 3 bedrooms on top level. Kitchen has granite counter tops Laminate hardwood flooring and new carpet throughout
USD 319,000
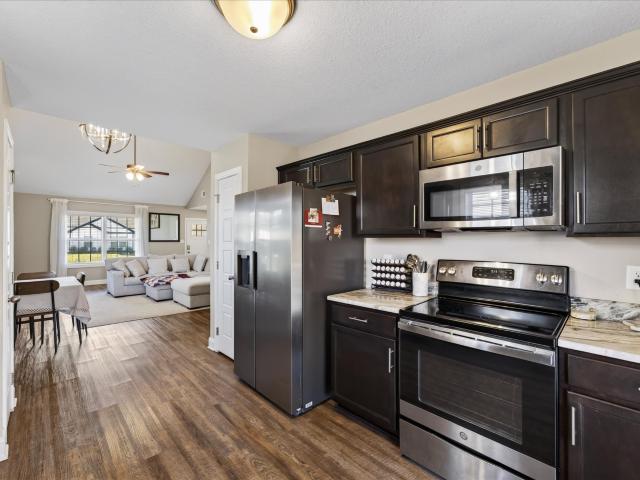
418 Market St
View photo
House · for sale
USD 230,000
USD 232/sq.ft
418 Market St
Cedargold
· 990 sq.ft · 2 Bedrooms · 1 Bath · House
Cedargold · 990 sq.ft · 2 Bedrooms · 1 Bath · House
Customize your own private retreat with this beautiful home situated on a spacious 0.95-acre lot featuring large, mature trees and a park-like setting. The house has been completely renovated and is move-in ready
USD 230,000
334 Chalet Cir
View photo
House · for sale
USD 309,900
USD 165/sq.ft
334 Chalet Cir
Cedargold
· 1,873 sq.ft · 3 Bedrooms · 2 Baths · House
· Garden · Office room · Deck · Cellar
Cedargold · 1,873 sq.ft · 3 Bedrooms · 2 Baths · House · Garden · Office room · Deck · Cellar
Welcome to 334 Chalet Cir! This beautiful two-story home offers 3 bedrooms, 2.5 bathrooms, and approximately 1,883 square feet of living space in the Chalet Hills neighborhood of Clarksville! Built in 2021, this home features a modern layout with plenty of room for comfortable everyday living and entertaining. Step inside to discover an inviting main living area with a functional floor plan designed for both relaxation and gathering with friends and family. The home offers three bedrooms, two full bathrooms, and a half bath, providing a great balance of comfort and practicality. Head downstairs to discover an additional living area in the walkout basement, perfect for a second family room, entertainment space, home office, or playroom. With direct access to the backyard, this versatile space offers an easy transition between indoor and outdoor living. Step outside and enjoy the covered deck, a wonderful spot for morning coffee, grilling, or relaxing outdoors regardless of the weather.
USD 309,900
661 Eva Agnes Ave
View photo
House · for sale
USD 424,500
USD 184/sq.ft
661 Eva Agnes Ave
Cedargold
· 2,303 sq.ft · 4 Bedrooms · 2 Baths · House
· Parking · Deck
Cedargold · 2,303 sq.ft · 4 Bedrooms · 2 Baths · House · Parking · Deck
So many positives on this listing. Cul-de-sac lot with private wooded area in back making it so nice to enjoy that quiet view from the covered 14x14 deck. Home has 4 bedrooms, 2.5 baths, 3 car garage, primary bedroom on main floor, flex room can be dining for office plus bonus room (which has a closet and could be a 5th bedroom). Pick all your selections now for a Custom Built NEW CONSTRUCTION home in the Exit 1 area of town. Home to be built by Brian Goad Construction. The Goad family has a long legacy of quality home building in Clarksville since the 1950s. Timber Springs has street lights, sidewalks and is located near the Mall and the new Publix on Trenton Rd. Many restaurants, churches and movie theatre close by plus easy access to interstate and Fort Campbell
USD 424,500
537 Peachers Ridge Rd
View photo
House · for sale
USD 831,000
USD 134/sq.ft
537 Peachers Ridge Rd
Cedargold
· 6,178 sq.ft · 8 Bedrooms · 9 Baths · House
Cedargold · 6,178 sq.ft · 8 Bedrooms · 9 Baths · House
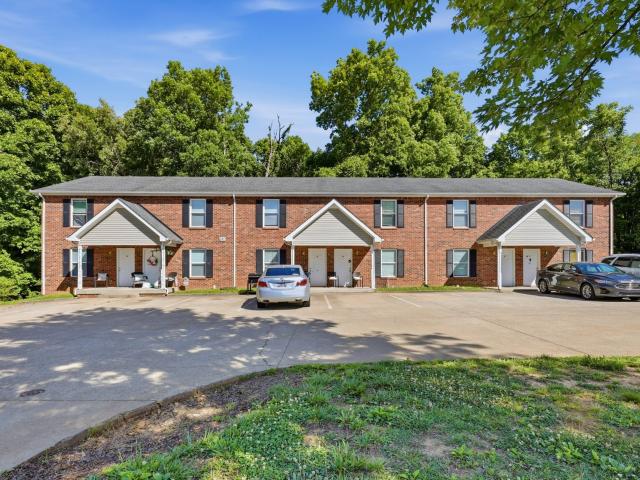
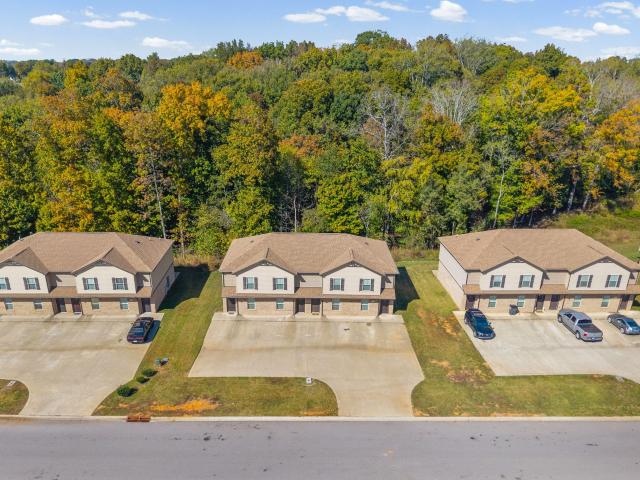
Excellent investment opportunity in an established location! This fully occupied 6-unit property at 537 Peachers Ridge offers immediate income potential with all units currently rented. Whether you're looking to expand your portfolio or step into multifamily investing, this property provides a strong foundation with consistent rental history and built-in cash flow from day one. Conveniently located with easy access to shopping, dining, schools, and major commuter routes, the property appeals to tenants seeking both value and accessibility. A rare chance to own a stabilized multifamily asset in a growing area with continued rental demand. Please do not disturb tenants. Showings and additional financial information available upon request
USD 831,000
501 E street
View photo
House · for sale
USD 199,000
USD 49/sq.ft
501 E street
Cedargold
· 3,993 sq.ft · 6 Bedrooms · 2 Baths · House
Cedargold · 3,993 sq.ft · 6 Bedrooms · 2 Baths · House
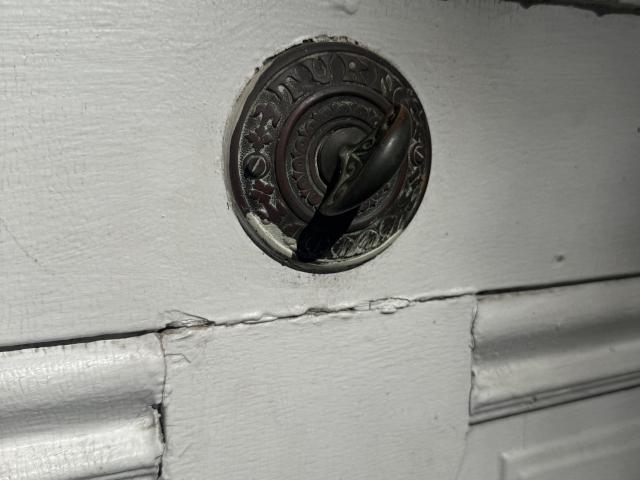
Unique opportunity to own a piece of history. Hardwood flooring throughout. Historic architectural detail. Home does need work. R-3 zoning. Home has settled since the 1800s. Cash or conventional loan at this time
USD 199,000
2706 Dove Ct
View photo
House · for sale
USD 205,000
USD 196/sq.ft
2706 Dove Ct
Cedargold
· 1,044 sq.ft · 3 Bedrooms · 1 Bath · House
· Patio · Garden · Deck · Equipped kitchen · Parking
Cedargold · 1,044 sq.ft · 3 Bedrooms · 1 Bath · House · Patio · Garden · Deck · Equipped kitchen · Parking
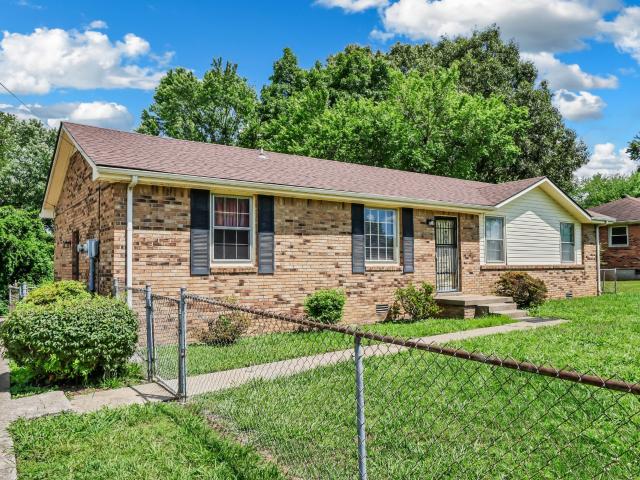
Welcome home to this classic all-brick ranch offering easy one-level living, great outdoor space, and tons of potential! Inside you’ll find a functional floor plan featuring a spacious living room, dedicated dining area, and an oversized kitchen with abundant cabinet and counter space, bar seating, and room to gather. The home offers 3 bedrooms, a full bath with tile finishes, and an attached garage with laundry area plus additional storage space. Outside, enjoy a large fenced yard surrounded by mature trees, complete with a back deck, patio area, and storage shed—perfect for pets, gardening, entertaining, or simply enjoying your own outdoor space. With a concrete driveway, low-maintenance brick exterior, and convenient location close to shopping, dining, and everyday amenities, this home is ready for its next owner to make it their own!
USD 205,000
3407 Oak Lawn Dr
View photo
House · for sale
USD 150,000
USD 101/sq.ft
3407 Oak Lawn Dr
Cedargold
· 1,485 sq.ft · 3 Bedrooms · 2 Baths · House
· Garden · Parking · Cellar
Cedargold · 1,485 sq.ft · 3 Bedrooms · 2 Baths · House · Garden · Parking · Cellar
Great investment opportunity! This 3-bedroom, 2-bathroom home offers tons of potential for investors looking for their next flip or rental property! Featuring a finished basement, garage, and spacious yard with mature trees, this property has plenty to offer. Conveniently located near Fort Campbell, making it an attractive option for rental potential. Property is being sold AS-IS and is available for cash or conventional financing only. Will not qualify for VA or FHA financing. Bring your vision and make this property your next investment!
USD 150,000
1025 Shadow Ridge Avenue
View photo
House · for sale
USD 169,000
USD 161/sq.ft
1025 Shadow Ridge Avenue
Cedargold
· 1,044 sq.ft · 3 Bedrooms · 1 Bath · House
· Garden · Parking
Cedargold · 1,044 sq.ft · 3 Bedrooms · 1 Bath · House · Garden · Parking
Charming, cozy, and move-in ready! This adorable 3-bedroom, 1.5-bath home is the perfect place to call home. Whether you're a first-time homebuyer looking to put down roots or ready to downsize into something more manageable, this home offers comfort, convenience, and plenty of appeal. Enjoy peace of mind with a roof and HVAC system both only 2 years old! Step outside to a fully fenced backyard, perfect for relaxing, entertaining, pets, or enjoying your own private outdoor space. You'll also love the added convenience of a detached garage and storage shed, offering extra room for parking, hobbies, tools, and all your storage needs. Conveniently located near Fort Campbell Army Base, this home is ideal for those wanting an easy commute to base, with quick access to I-24 and all that Clarksville has to offer. You'll love the combination of small-town charm and convenient access to shopping, dining, and everyday essentials. Cute, comfortable, and ready for its next owner. This one is a mus
USD 169,000
165 Ardell Dr
View photo
House · for sale
USD 324,900
USD 198/sq.ft
165 Ardell Dr
Cedargold
· 1,636 sq.ft · 3 Bedrooms · 2 Baths · House
· Deck · Equipped kitchen · Parking
Cedargold · 1,636 sq.ft · 3 Bedrooms · 2 Baths · House · Deck · Equipped kitchen · Parking
Cute from the curb and just as welcoming inside! Built in 2024, this 3 bedroom, 2.5 bath home has an open layout that makes everyday living feel easy. The kitchen features granite countertops, a pantry, and an island perfect for morning coffee or catching up while dinner cooks. All three bedrooms are upstairs, including a spacious primary suite with a walk in closet and double vanities. The laundry room is conveniently located upstairs, too! Enjoy a little porch sitting out front or unwind on the covered back deck. An attached garage rounds out this sweet place to call home! Come check out this beauty today!
USD 324,900
2527 Rafiki Dr
View photo
House · for sale
USD 469,900
USD 173/sq.ft
2527 Rafiki Dr
Cedargold
· 2,702 sq.ft · 4 Bedrooms · 3 Baths · House
· Office room · Equipped kitchen
Cedargold · 2,702 sq.ft · 4 Bedrooms · 3 Baths · House · Office room · Equipped kitchen
Up to $31,400 in incentives. Seller offering $22k in incentives and preferred lender is offering $9,400! The Bellemeade is an elegant 2,707 sq. Ft. plan with 4 bedrooms and 3 bathrooms. The two-story great room creates a bright, airy atmosphere. The main level is designed for effortless living, featuring a formal dining room, a luxurious primary suite, and a gourmet kitchen with an island and walk-in pantry. An additional main-level bedroom can serve as a cozy sitting area or home office. Upstairs, two more bedrooms and a spacious bonus room complete this beautiful home. Under Construction. Sample photos of home plan ONLY. Finishes may vary. Upgrades include Smart Home Technology, ceiling fans, custom tiled shower and crown molding and includes a one year builder's warranty
USD 469,900
1171 Freedom Dr
View photo
House · for sale
USD 355,000
USD 237/sq.ft
1171 Freedom Dr
Cedargold
· 1,496 sq.ft · 3 Bedrooms · 2 Baths · House
Cedargold · 1,496 sq.ft · 3 Bedrooms · 2 Baths · House
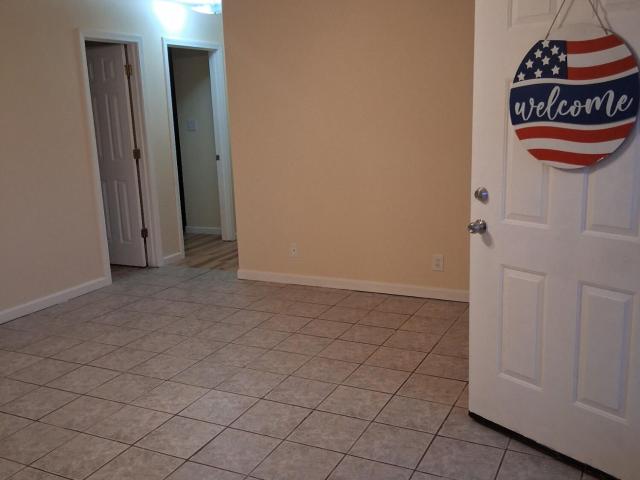
Home sweet home… with a little extra freedom! Welcome to 1171 Freedom Dr! Located in a patriotic, welcoming neighborhood with a little something special around every corner. Enjoy the architectural details that give this home its character, the convenience of NO CITY TAXES, and a short drive to the outdoor adventures of Land Between the Lakes. Even better? The high-priority items identified during the pre-market inspection have already been addressed, giving you one less thing to worry about as you make your move! Whether you're looking for a place to settle in, spread out, or simply enjoy a little more of what Tennessee has to offer, this one is ready to welcome you home. Your next chapter is waiting at 1171 Freedom Dr. Come see for yourself! Water Softener System in place
USD 355,000
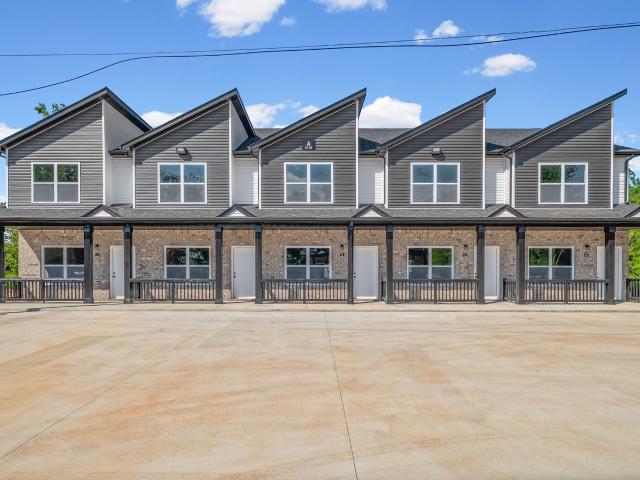
160 Fairview Ln # A4
View photo
Townhouse · for sale
USD 220,000
USD 163/sq.ft
160 Fairview Ln # A4
Cedargold
· 1,345 sq.ft · 3 Bedrooms · 3 Baths · Townhouse
· Patio · Parking
Cedargold · 1,345 sq.ft · 3 Bedrooms · 3 Baths · Townhouse · Patio · Parking
CALL us today about $25,000 in down payment assistance that is available with a THDA grant for qualified buyers! PLUS Builder Offering $12,000 in concessions! Or interest rate starting at 4.75%, plus 1% lender credit, free appraisal to qualified buyers. Welcome To Fairview! Embrace low maintenance living in this 3 bedroom, 3 FULL bathroom floor plan, PLUS 2nd floor flex space, nestled in the heart of Clarksville. Luxury finishes with quartz countertops, waterproof laminate flooring, stainless steel appliances and incredible natural light from front to back door. With an open floorpan for entertaining PLUS a bedroom on the main level, this home is perfect for family AND a favorite space to work from home. Relax on your covered front porch or back patio, each sectioned off with privacy from neighbors. The units are pre-wired with CDE broadband services offering you the best utilities, along with trash pickup, lawn maintenance, exterior insurance & 2 ASSIGNED PARKING SPACES. Must see toda
USD 220,000
739 Boreal Way
View photo
House · for sale
USD 467,900
USD 178/sq.ft
739 Boreal Way
Cedargold
· 2,626 sq.ft · 5 Bedrooms · 3 Baths · House
· Patio · Deck
Cedargold · 2,626 sq.ft · 5 Bedrooms · 3 Baths · House · Patio · Deck
Up to $29,358 in incentives! Seller offering $20,000 in incentives and preferred lender is offering $9,358! The Avery plan offers 2,627 square feet of versatile living space with 5 bedrooms and 3 bathrooms. This unique split-level design provides exceptional flexibility and two distinct outdoor living spaces. The upper level features the primary suite—complete with a large walk-in closet and soaking tub—plus two bedrooms and a great room that opens to a covered deck. The lower level boasts a spacious rec room leading to a patio, accompanied by two additional bedrooms and ample storage space. Upgrades include Smart Home Technology, ceiling fans, custom tiled shower and crown molding and includes a one year builder's warranty
USD 467,900
261 Kildeer Dr
View photo
House · for sale
USD 464,900
USD 166/sq.ft
261 Kildeer Dr
Cedargold
· 2,799 sq.ft · 5 Bedrooms · 3 Baths · House
· Equipped kitchen
Cedargold · 2,799 sq.ft · 5 Bedrooms · 3 Baths · House · Equipped kitchen
Up to $24,298 in incentives! Seller offering $15,000 in incentives and preferred lender is offering $9,298! This expansive two-level Timberland offers 2,802 sq. Ft. 5 bedrooms, and 3 bathrooms. The main level features a formal dining room, a primary suite, and a wide-open living area connecting the great room and kitchen. The second level adds incredible versatility with a large recreation area, a fifth bedroom, another full bathroom, and a dedicated storage area. This home is perfect for those needing extra space for family, hobbies, or guests. Under Construction. Sample photos of home plan ONLY. Finishes may vary. Upgrades include Smart Home Technology, ceiling fans, custom tiled shower and crown molding and includes a one year builder's warranty
USD 464,900
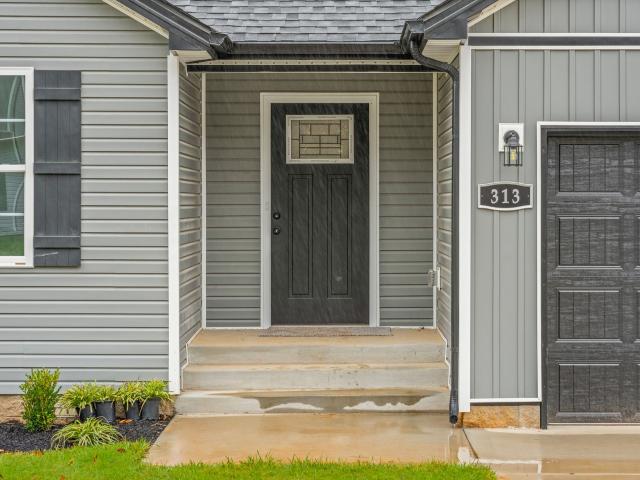
313 Tisha Ct
View photo
House · for sale
USD 329,900
USD 241/sq.ft
313 Tisha Ct
Cedargold
· 1,367 sq.ft · 3 Bedrooms · 2 Baths · House
· Garden · Fireplace · Equipped kitchen
Cedargold · 1,367 sq.ft · 3 Bedrooms · 2 Baths · House · Garden · Fireplace · Equipped kitchen
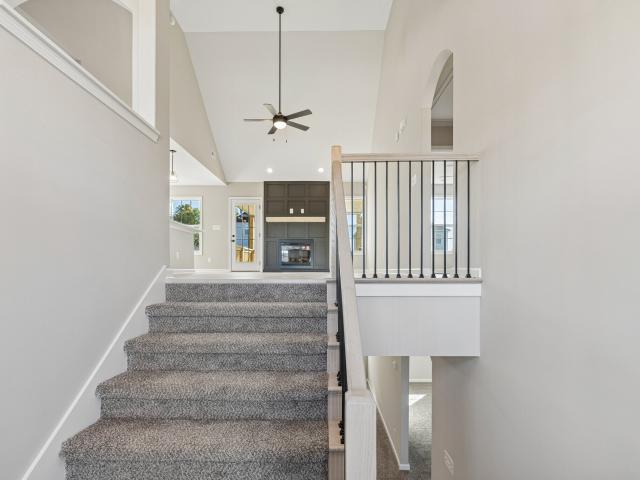
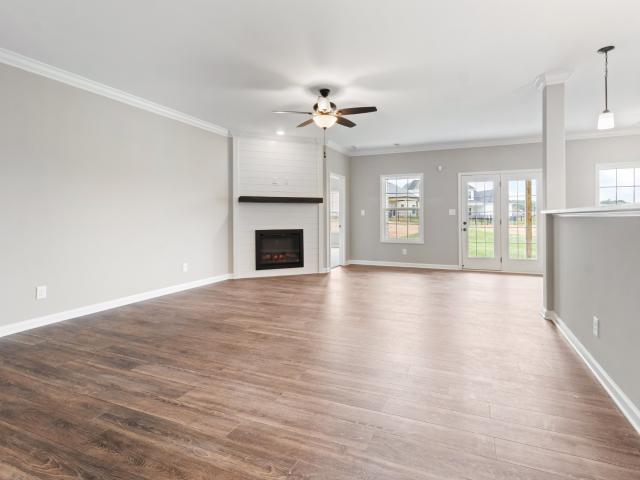
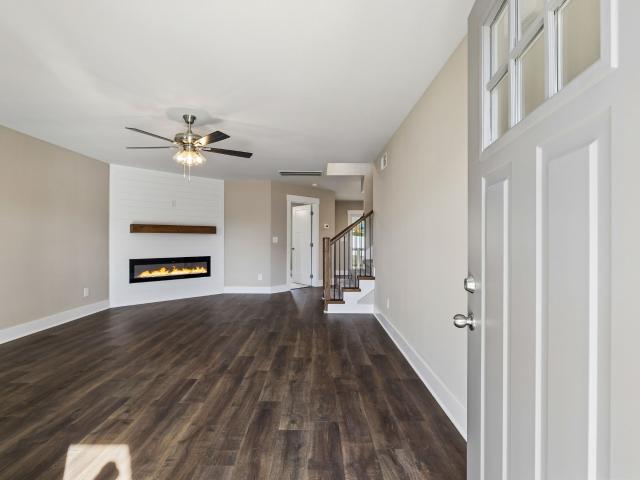
Limited time offer! 5.5% interest rate & payment of under $2150/month~ with $20,000 BUYER CONCESSIONS! Ask us how to score this deal w/ our preferred lender! Plus a fenced in backyard! Tired of neighbors way too close? How about a 90 foot wide lot & tree-lined backyard and no rear neighbors? !Our Aberdeen is Absolutely Stunning Open Concept Ranch Plan! Gorgeous Engineered light oak colored Hardwood Floors in the living room w/ tall ceilings and SHIPLAP fireplace~ Instagram worthy! You'll enjoy plenty of natural light in your main living areas! Your Eat-In kitchen has a modern & functional design w/ a luxurious backsplash tile, custom handmade cabinetry, & granite countertops & ISLAND. A beautiful accent wall! Did we mention the stainless appliances? !? Larger Primary suite is perfect after a long day! Relax in your own private bathroom w/ soaking tub & separate shower & toilet closet! All this plus a gorgeous ACCENT WALL AND Walk in Closet! A split bedroom floor plan offers additional
USD 329,900
429 Filmore Road
View photo
House · for sale
USD 203,000
USD 176/sq.ft
Updated
429 Filmore Road
Cedargold
· 1,152 sq.ft · 3 Bedrooms · 2 Baths · House
Cedargold · 1,152 sq.ft · 3 Bedrooms · 2 Baths · House
Check out 429 Filmore Rd, a well-maintained residence presenting a practical layout for daily living. This property supports a comfortable lifestyle within a functional design. The interior spaces provide a welcoming ambiance, reflecting thoughtful upkeep. A structured design throughout the dwelling ensures ease of use and general contentment for its occupants. It represents a solid foundation for a move-in ready experience. This exceptional property combines comfort and style, ready for its new occupants
USD 203,000
122 Alabama Ave
View photo
House · for sale
Request Details
122 Alabama Ave
Cedargold
· 1,830 sq.ft · 3 Bedrooms · 2 Baths · House
· Garden · Deck · Parking
Cedargold · 1,830 sq.ft · 3 Bedrooms · 2 Baths · House · Garden · Deck · Parking
NO HOA and just minutes from Gate 7 at Fort Campbell! Still time to personalize this beautiful new construction Banks floor plan featuring 3 bedrooms, 2 bathrooms, and 1,300 square feet of thoughtfully designed one-level living with an attached one-car garage. The open-concept layout offers luxury vinyl plank flooring, granite or quartz countertops, custom cabinetry, a pantry, stainless steel appliance package, and a spacious primary suite with a walk-in closet, double vanities, and an oversized shower. Enjoy a covered back deck overlooking a level backyard, plus high-speed internet and a concrete driveway. Conveniently located near I-24 Exit 89, Fort Campbell, and Clarksville, TN. *Photos is sample; lots, colors, selections and finishes will vary!
Request Details
38 Dixon Drive
View photo
House · for sale
USD 259,900
USD 193/sq.ft
38 Dixon Drive
Cedargold
· 1,345 sq.ft · 3 Bedrooms · 2 Baths · House
· Garden · Deck
Cedargold · 1,345 sq.ft · 3 Bedrooms · 2 Baths · House · Garden · Deck
Modern living meets outdoor adventure in one of Clarksville’s most connected locations. Experience the perfect blend of modern living and prime location in this stunning new construction community. Just minutes from downtown Clarksville, you’ll enjoy easy walkable access to the RiverWalk, Liberty Park Marina, F&M Arena, and Austin Peay State University, placing dining, entertainment, recreation, and waterfront views right at your fingertips. Each home features thoughtfully designed modern finishes, open-concept living spaces, and a spacious backyard deck, perfect for entertaining, relaxing, or enjoying Tennessee evenings outdoors. Nature lovers will appreciate that the neighborhood backs up to the newly completed Greenway, offering convenient walkability to miles of scenic trails for walking, running, and biking. Whether you’re searching for your next home, a low-maintenance lifestyle, or an investment opportunity in one of Clarksville’s most desirable growth areas, this community deli
USD 259,900
3249 Timberdale Dr
View photo
House · for sale
USD 370,000
USD 196/sq.ft
Updated
3249 Timberdale Dr
Cedargold
· 1,884 sq.ft · 3 Bedrooms · 2 Baths · House
Cedargold · 1,884 sq.ft · 3 Bedrooms · 2 Baths · House
This beautifully renovated 1,884 sq. Ft. home offers 3 bedrooms, 2 full bathrooms, and a cozy, inviting atmosphere. Featuring new flooring and a spacious upstairs utility room, this move-in-ready home combines comfort and functionality. Conveniently located approximately 15 minutes from the mall and a short drive to Fort Campbell, this property offers easy access to shopping, dining, and local amenities. Looking for a home that combines fresh updates with everyday convenience? This is one you won't want to miss! Schedule your showing today and take the first step toward making this charming home yours!
USD 370,000
30 Dixon Drive
View photo
House · for sale
USD 86,350
USD 63/sq.ft
30 Dixon Drive
Cedargold
· 1,367 sq.ft · 3 Bedrooms · 2 Baths · House
· Garden · Deck
Cedargold · 1,367 sq.ft · 3 Bedrooms · 2 Baths · House · Garden · Deck
Modern living meets outdoor adventure in one of Clarksville’s most connected locations. Experience the perfect blend of modern living and prime location in this stunning new construction community. Just minutes from downtown Clarksville, you’ll enjoy easy walkable access to the RiverWalk, Liberty Park Marina, F&M Arena, and Austin Peay State University, placing dining, entertainment, recreation, and waterfront views right at your fingertips. Each home features thoughtfully designed modern finishes, open-concept living spaces, and a spacious backyard deck, perfect for entertaining, relaxing, or enjoying Tennessee evenings outdoors. Nature lovers will appreciate that the neighborhood backs up to the newly completed Greenway, offering convenient walkability to miles of scenic trails for walking, running, and biking. Whether you’re searching for your next home, a low-maintenance lifestyle, or an investment opportunity in one of Clarksville’s most desirable growth areas, this community deli
USD 86,350
111 Sycamore Hill Dr
View photo
House · for sale
USD 342,000
USD 180/sq.ft
111 Sycamore Hill Dr
Cedargold
· 1,894 sq.ft · 4 Bedrooms · 3 Baths · House
· Garden · Gym · Deck · Fireplace · Equipped kitchen · Parking · Cellar
Cedargold · 1,894 sq.ft · 4 Bedrooms · 3 Baths · House · Garden · Gym · Deck · Fireplace · Equipped kitchen · Parking · Cellar
Welcome to 111 Sycamore Hill Drive. This beautiful, exceptionally clean home features fresh paint, soaring ceilings, and a combination of hardwood flooring and carpet that creates a warm and inviting atmosphere. The spacious great room offers a cozy fireplace, making it the perfect place to relax or entertain. The kitchen features stainless steel appliances and a convenient pantry for additional storage. The primary suite features a walk-in closet and a private bathroom with double vanities and a separate tub and shower. The finished basement provides additional living space, complete with a full bathroom, an extra bedroom, and a recreation area perfect for a game room, media room, home gym, or guest retreat. Enjoy outdoor living on the covered rear deck overlooking the privacy-fenced backyard. The attached two-car garage offers convenient parking and storage, with a freshly painted garage floor adding a clean, refreshed touch. Residents can also enjoy the neighborhood's green space. C
USD 342,000
267 Smithson Ln
View photo
House · for sale
USD 689,900
USD 149/sq.ft
267 Smithson Ln
Cedargold
· 4,607 sq.ft · 8 Bedrooms · 12 Baths · House
· Equipped kitchen
Cedargold · 4,607 sq.ft · 8 Bedrooms · 12 Baths · House · Equipped kitchen
Four residences. One versatile opportunity. Priced Under appraised value. Don't miss out on the opportunity to own this turnkey Flint Ridge quadplex offering an appealing combination of established income, flexible ownership possibilities, and a convenient location near everyday amenities. This 4,612-square-foot property is comprised of four two-story, townhome-style residences, each offering 2 bedrooms and 2.5 bathrooms. Each unit features an open-concept main level with LVP flooring throughout the living areas and bathrooms, along with a kitchen equipped with a refrigerator, oven/range, microwave, and dishwasher. Washer/dryer hookups are also included. The upstairs bedrooms are carpeted and each includes a private en-suite bathroom and walk-in closet, offering a comfortable, well-designed layout for residents. Current gross rental income is $4,648 per month ($55,776 annually) with all 4 units currently leased, delivering immediate rental income with potential for future rent-growth o
USD 689,900
253 Ardell Dr
View photo
House · for sale
USD 382,400
USD 173/sq.ft
253 Ardell Dr
Cedargold
· 2,207 sq.ft · 5 Bedrooms · 2 Baths · House
· Equipped kitchen
Cedargold · 2,207 sq.ft · 5 Bedrooms · 2 Baths · House · Equipped kitchen
Fall in Love Special! 18,000 credit to buyer, use anyway you want. Pay all closing costs with a rate buy down plus install a fence and blinds OR use for a price reduction! Ready to move in! Step into modern living at this brand new construction Olivia floor plan at lot 365 Cardinal Creek in the highly desired Cardinal Creek Subdivision in Clarksville, TN. This stunning 5 bedroom, 2.5 bathroom spanning 2,200 square feet, offering a perfect blend of style and functionality sitting on a level lot offering both privacy and convenience. The contemporary design features high ceilings and an open floor plan that invites an abundance of natural light, creating a bright and airy atmosphere. Enjoy cooking in the modern kitchen, complete with sleek granite or quartz countertops, stainless steel appliances, an electric oven, dishwasher, and a microwave. The spacious pantry and additional storage spaces provide ample room for all your culinary needs. Relax and unwind in the cozy living room, featur
USD 382,400
1589 Kestrel Dr
View photo
House · for sale
USD 329,900
USD 150/sq.ft
1589 Kestrel Dr
Cedargold
· 2,185 sq.ft · 3 Bedrooms · 2 Baths · House
· Garden
Cedargold · 2,185 sq.ft · 3 Bedrooms · 2 Baths · House · Garden
Nestled inside lovely Summerfield Subdivision and minutes to I-24’s Exit 1 and numerous amenities, 1589 Kestrel Dr welcomes you and yours. Boasting soaring ceilings, stunning finishes, custom built-ins, a privacy fenced backyard and a spacious bonus or 4th bedroom, this home is nothing shy of the perfect fit
USD 329,900
171 Sambar Dr
View photo
House · for sale
USD 325,000
USD 177/sq.ft
171 Sambar Dr
Cedargold
· 1,830 sq.ft · 3 Bedrooms · 2 Baths · House
· Garden · Fireplace · Equipped kitchen
Cedargold · 1,830 sq.ft · 3 Bedrooms · 2 Baths · House · Garden · Fireplace · Equipped kitchen
Beautiful open concept home in a prime location near shopping and Fort Campbell! This well-maintained home features an open floor plan with spacious living areas, beautiful coffered ceilings, and a stunning stone fireplace as the focal point of the living room. The kitchen offers dark cabinetry, granite countertops, stainless steel appliances, tile backsplash, pantry, and a large island perfect for entertaining. The primary suite is oversized with a tray ceiling and a spacious bathroom featuring double vanities, tile flooring, and a large tiled walk-in shower. Additional bedrooms are generously sized with great natural light. Enjoy outdoor living in the backyard with a fire pit area, perfect for relaxing or entertaining. Conveniently located close to shopping, restaurants, and Fort Campbell, making this home ideal for commuters. This home offers space, style, and location all in one!
USD 325,000
1166 Tybee Dr
View photo
House · for sale
USD 285,000
USD 222/sq.ft
1166 Tybee Dr
Cedargold
· 1,281 sq.ft · 3 Bedrooms · 2 Baths · House
· Equipped kitchen
Cedargold · 1,281 sq.ft · 3 Bedrooms · 2 Baths · House · Equipped kitchen
Home is Finished and Ready for a New Owner. Seller is offering $25,000 in concessions. Can be used for Buyers Debt, closing cost, buydowns, fence, Refrigerator, etc. Offering valuable flexibility depending on the purchaser’s situation. Welcome to this beautifully designed one-level cottage-style home, offering a functional layout combined with modern finishes and comfortable living. The living room flows seamlessly into the dining area, creating an inviting atmosphere. The well-appointed kitchen features beautiful granite countertops, ample workspace and a layout designed to accommodate both meal preparation and gathering. This home features a convenient mudroom that provides additional storage and organization. The bathrooms showcase elegant lighted mirrors for both style and functionality
USD 285,000
413 Irish Hills Dr
View photo
House · for sale
USD 299,999
USD 232/sq.ft
413 Irish Hills Dr
Cedargold
· 1,292 sq.ft · 3 Bedrooms · 2 Baths · House
· Garden
Cedargold · 1,292 sq.ft · 3 Bedrooms · 2 Baths · House · Garden
10,000 Towards buyer expenses! Welcome home to 413 Irish Hills Dr! This warm and inviting 3-bedroom, 2-bathroom ranch-style home is well maintained, move-in ready, and full of comfort from the moment you step inside. Out back, you will find a level yard complete with a full privacy fence, giving you the perfect setting for quiet mornings, pets, and weekend gatherings. Location is a huge plus, sitting just minutes away from the Clarksville Greenway for walking, running, and biking trails. Take advantage of an exceptional VA Assumable Loan opportunity with a remaining balance of $251,838 at a 3.25% interest rate, keeping the monthly payment right around $1,500. Between the $10,000 seller credit and the low-interest assumption, the monthly savings here are hard to beat. Come tour it today and feel right at home!
USD 299,999

Get email alerts

Don't miss out: be the first to know about new properties

The alert was correctly created

On subscribing you accept the conditions of use and the privacy policy
Alert
Receive new ads in your inbox
Save this search
Receive alerts for new listings

We'll send you an email when we have new properties for: "Houses for sale in Cedargold"

The alert was correctly created

McClardy Manor
Millstone Place, Clarksville city District 14 Montgomery County Tennessee
Get email alerts and be the first to see new listings
Required field
On subscribing I accept the terms of the privacy policy
Perfect! You'll soon start receiving new listings via email
Alert
Receive an email when we have new ads for Houses for sale in Cedargold
Save this search
Filters

Bedrooms

Size (sq.ft)

sq.ft
sq.ft

Price

USD
USD

Property type

Bathrooms

Clear all filters
Receive notifications when new entries are published.