813 houses for sale in Cedargold

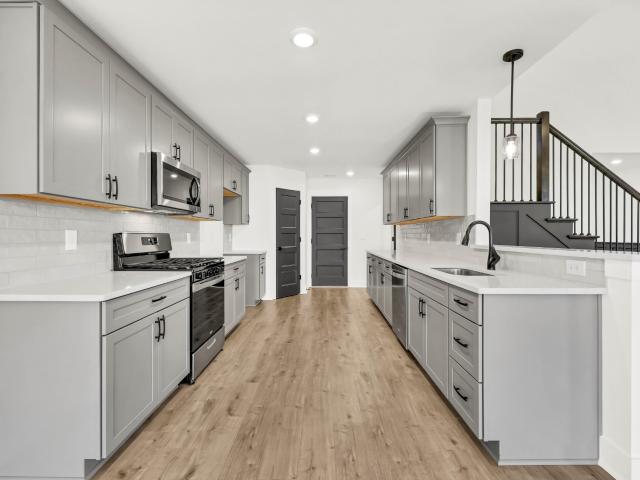
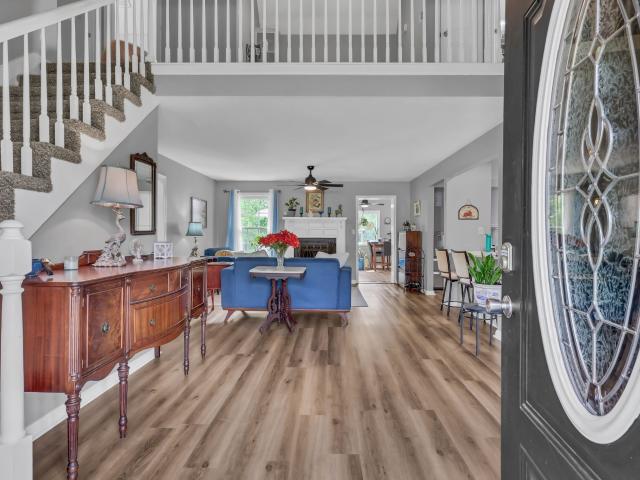
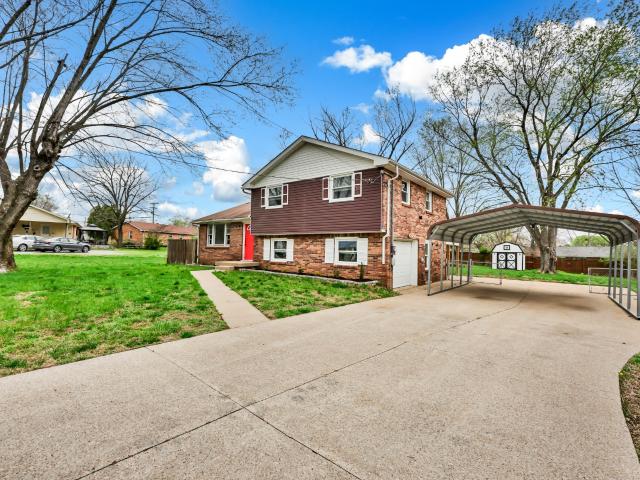
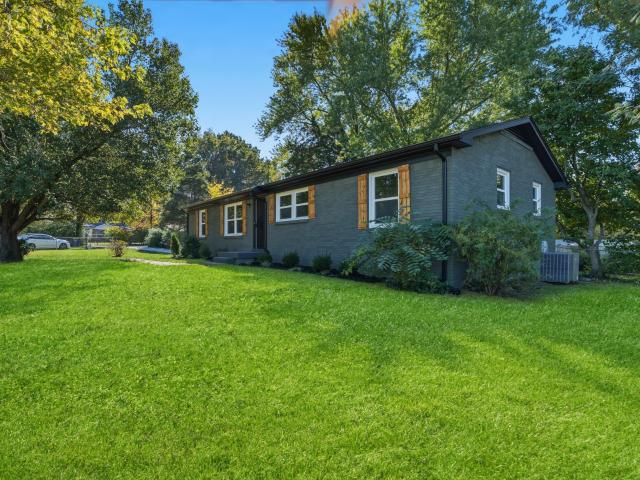
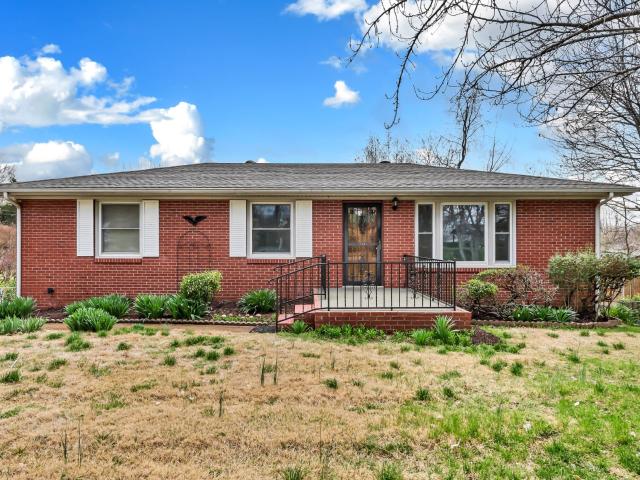
508 Overton Dr
View photo
House · for sale
USD 310,000
USD 165/sq.ft
508 Overton Dr
Cedargold
· 1,873 sq.ft · 3 Bedrooms · 2 Baths · House
· Garden · Fireplace · Equipped kitchen · Parking · Cellar
Cedargold · 1,873 sq.ft · 3 Bedrooms · 2 Baths · House · Garden · Fireplace · Equipped kitchen · Parking · Cellar
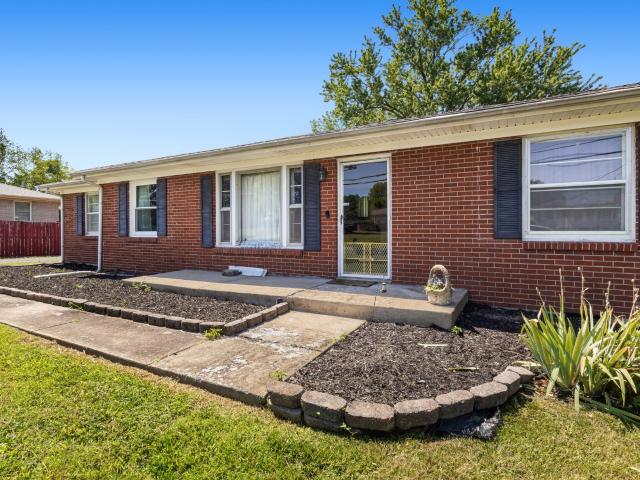
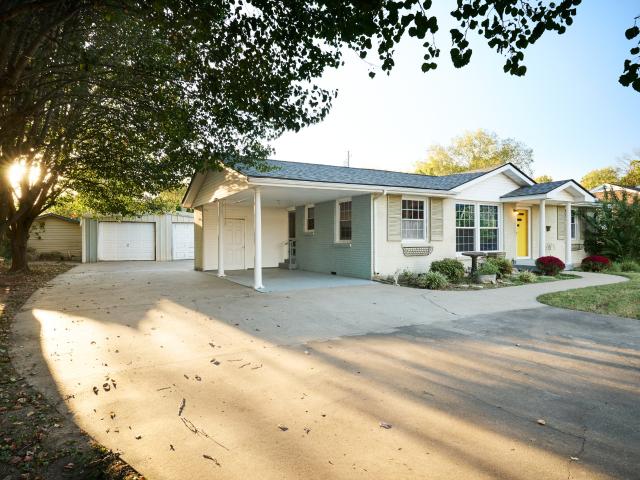
Charming Renovated All-Brick Home on Nearly ¾ Acre – No Rear Neighbors! Space, charm, updates, and a backyard paradise! Come fall in love with this beautifully renovated all-brick home featuring just under ¾ of an acre, a fantastic location near The Greenway, and the privacy of NO REAR NEIGHBORS! Step inside and enjoy fresh, neutral paint throughout, gorgeous real hardwood floors on the main level, and NO CARPET! Replacement windows, an updated roof, and an HVAC system that's less than a year old add even more value and peace of mind. The spacious kitchen is ready for entertaining, featuring stainless steel appliances, a large kitchen island, and cabinetry in excellent condition. Even better, ALL appliances stay, including the refrigerator, washer, and dryer! The bathroom boasts a new vanity, while the natural gas fireplace creates a warm and inviting atmosphere. Need extra space? You'll love the basement with its own heating and air, plus the convenience of two insulated garage doors.
USD 310,000
210 Ardell Dr
View photo
House · for sale
USD 315,000
USD 191/sq.ft
210 Ardell Dr
Cedargold
· 1,647 sq.ft · 3 Bedrooms · 2 Baths · House
· Gym · Deck · Equipped kitchen · Parking
Cedargold · 1,647 sq.ft · 3 Bedrooms · 2 Baths · House · Gym · Deck · Equipped kitchen · Parking
210 Ardell in the sought-after Cardinal Creek neighborhood is immaculately maintained and has turn-key owner upgrades throughout. Tile backsplash, accent walls, and upgraded lighting are already done so there’s nothing to add after closing. Sunlight fills the open living area, and the views of Spring Creek feel like country living in the heart of Clarksville. The kitchen has stainless appliances and a prep island, which works for weeknight dinners and for hosting. All bedrooms are conveniently located upstairs, including a primary suite with a walk-in shower, double vanity, and large walk-in closet. Out back, a big covered deck is ready for morning coffee or weekend cookouts. The oversized garage has epoxy floors and room for vehicles plus a workshop, home gym, or storage. You’re under 20 minutes from Ft. Campbell and 1.5 miles from Billy Dunlop Park, with Red River access for kayaking, fishing, and hiking. Sellers offering concessions with an acceptable offer, and you’ll get a $1,000
USD 315,000
661 Woodrush Dr
View photo
House · for sale
USD 359,900
USD 212/sq.ft
661 Woodrush Dr
Cedargold
· 1,690 sq.ft · 4 Bedrooms · 2 Baths · House
· Patio · Equipped kitchen
Cedargold · 1,690 sq.ft · 4 Bedrooms · 2 Baths · House · Patio · Equipped kitchen
Seller offering $15K in concessions! Discover the ease of single-story living in the Bentley, a thoughtfully designed 1,700 sq. Ft. home with 4 bedrooms and 2 bathrooms. Its open-concept layout features a large great room that flows into a galley kitchen with a central island. The private primary suite is a true retreat, offering a walk-in closet and an en suite with double vanities and an elegant tile shower. A mudbench and large covered back patio add to the home's everyday convenience. Upgrades include Smart Home Technology, ceiling fans, custom tiled shower and crown molding and includes a one year builder's warranty
USD 359,900
1764 Autumnwood Blvd
View photo
House · for sale
USD 415,000
USD 160/sq.ft
Updated
1764 Autumnwood Blvd
Cedargold
· 2,583 sq.ft · 5 Bedrooms · 3 Baths · House
· Patio · Garden · Equipped kitchen · Parking
Cedargold · 2,583 sq.ft · 5 Bedrooms · 3 Baths · House · Patio · Garden · Equipped kitchen · Parking
Preferred lender is offering a 1-year buydown, which means your payment is 1% lower for the first year! *. This spacious split-level home offers 5 bedrooms, 3 full bathrooms, fresh paint, and new carpet installed in 2025! The formal dining room is perfect for gatherings, and the kitchen offers plenty of counter space. The primary suite features double vanities, a soaking tub, and separate shower. One bedroom has been converted into a CUSTOM WALK-IN CLOSET with built-in organizers that convey. The lower level includes 2 bedrooms, a full bath, and direct backyard access, great for guests or multi-generational living. The OVERSIZED GARAGE fits approximately 3-4 vehicles with room for storage or a workshop. Outside, enjoy a covered upper deck, lower patio, and NO DIRECT BACKYARD NEIGHBORS! The Four Winds SWIM SPA (2023) sits under a custom-built covered structure with vaulted ceilings and a reinforced concrete foundation. Additional upgrades include a NEW STORAGE SHED (2025), whole-home wa
USD 415,000
1114 Mary Lu Dr
View photo
House · for sale
USD 349,900
USD 209/sq.ft
1114 Mary Lu Dr
Cedargold
· 1,668 sq.ft · 3 Bedrooms · 2 Baths · House
· Patio · Equipped kitchen
Cedargold · 1,668 sq.ft · 3 Bedrooms · 2 Baths · House · Patio · Equipped kitchen
Up to $26,998 in incentives! Seller offering $20,000 in incentives and preferred lender is offering $6,998! The Magnolia is a charming 1,670 sq. Ft. home with 3 bedrooms, 2.5 bathrooms, and thoughtful design touches. A two-story foyer creates a welcoming entry, leading into an open-concept great room, kitchen, and dining area. The kitchen features a central island, perfect for meal prep. Enjoy the convenience of a main-floor primary suite with a walk-in closet and double vanities, and relax outdoors on the cozy covered patio
USD 349,900
356 Timber Springs
View photo
House · for sale
USD 459,900
USD 161/sq.ft
356 Timber Springs
Cedargold
· 2,852 sq.ft · 4 Bedrooms · 4 Baths · House
· Garden · Equipped kitchen · Parking
Cedargold · 2,852 sq.ft · 4 Bedrooms · 4 Baths · House · Garden · Equipped kitchen · Parking
The Victoria' Built by Core Construction LLC. Large Covered Front Porch & Spacious 2 Story Entry Foyer w/ Wood Flooring Welcomes You In! Spacious Living Rm w/ a Stone FP & Views of the Catwalk Upstairs! Kitchen Features a Cooktop, Smart Double Oven, Huge Island w/ a Sink & Lots of Seating Space, Granite Counters, Cabinets w/ Soft Close Doors & Drawers & a Large Walk-in Pantry! Spacious Formal Dining Rm w/ a Coffered Ceiling! Amazing Primary Suite on Main Level Features 2 Walk-in Closets, Double Vanity, Private Toilet Rm, Luxurious Walk-in Tile Shower w/ 2 Shower Heads & a Garden Tub All Enclosed Behind Glass & Access to the Laundry Rm! Off the Garage is a Mudroom w/ a Built-in Hall Tree & a Laundry Chute! Private Guest Bedroom & Another Full Bathroom Downstairs! Upstairs Features 2 Guest Rooms-Each w/ Walk-in Closets & Connected Full Bathrooms, a Huge Bonus Rm & Attic Storage Space! SPC Flooring Throughout Foyer, Living Rm, Kitchen, Dining & Mud Rm! Crown Molding, Custom Trim, Beautifu
USD 459,900
1122 Mary Lu Dr
View photo
House · for sale
USD 364,900
USD 177/sq.ft
1122 Mary Lu Dr
Cedargold
· 2,056 sq.ft · 3 Bedrooms · 2 Baths · House
Cedargold · 2,056 sq.ft · 3 Bedrooms · 2 Baths · House
Up to $27,298 in concessions being offered. Welcome to the Magnolia featuring a bonus room providing endless possibilities for customization. This home truly has it all — thoughtful design and the comfort you’ve been searching for. Make it yours today!
USD 364,900
519 Winding Bluff Way
View photo
House · for sale
USD 389,000
USD 155/sq.ft
519 Winding Bluff Way
Cedargold
· 2,497 sq.ft · 4 Bedrooms · 3 Baths · House
· Garden · Access for people with disabilities · Deck · Equipped kitchen · Parking
Cedargold · 2,497 sq.ft · 4 Bedrooms · 3 Baths · House · Garden · Access for people with disabilities · Deck · Equipped kitchen · Parking
If you're looking for an established home that feels like a new build, this is the one! Located in St Bethlehem, this immaculate 4 bedroom/3 bath split-level home offers 2500 square feet of space for your family to either gather or spread out after a long day. A formal dining room is accessible to both the kitchen and living room. As you make your way out to the deck from either the living room or master bedroom, you will overlook the beautiful fenced backyard with recently refreshed landscaping. The backyard also features a shed to store your yard tools to keep from dirtying up the freshly painted floors in the two-car garage. The master suite is set up to be a private retreat with a handicap accessible walk-in shower, soaking tub, and a walk-in closet that is large enough that it has also doubled as an office. A recent addition to the suite is a private laundry closet. As you make your way to the bottom level of the home, you will find a bedroom, full bath, laundry room, living area
USD 389,000
49 Garrettsburg Meadows
View photo
House · for sale
USD 344,900
USD 208/sq.ft
49 Garrettsburg Meadows
Cedargold
· 1,658 sq.ft · 3 Bedrooms · 2 Baths · House
· Patio · Fireplace · Equipped kitchen · Parking
Cedargold · 1,658 sq.ft · 3 Bedrooms · 2 Baths · House · Patio · Fireplace · Equipped kitchen · Parking
The Karson' Built by Core Construction LLC. LVP Flooring Throughout Downstairs! Large Kitchen w/ Granite Counter Tops, Island w/ a Bar Top & Cabinets w/ Soft Close Doors & Drawers. Separate Dining Room w/ a Tray Ceiling & Elegant Archways. Spacious Living Room w/ a Shiplap Fireplace & Access to the Large Covered Patio. Mudroom off the Garage w/ a Built-in Hall Tree! Primary Bedroom Features a Tray Ceiling, Double Vanities, Tile Shower, Large Walk-in Closet & Access to a Huge Storage Area! Large Guest Rooms & a Double Vanity in the Upstairs Guest Bathroom! Spacious Laundry Room! Beautiful Archways, Rounded Corners, Custom Trim & Tile in the Wet Areas! A Must See!
USD 344,900
1613 Autumn Dr
View photo
House · for sale
USD 394,900
USD 150/sq.ft
1613 Autumn Dr
Cedargold
· 2,626 sq.ft · 4 Bedrooms · 3 Baths · House
· Garden · Office room · Deck · Equipped kitchen · Parking · Cellar
Cedargold · 2,626 sq.ft · 4 Bedrooms · 3 Baths · House · Garden · Office room · Deck · Equipped kitchen · Parking · Cellar
Welcome to 1613 Autumn Dr! This inviting home offers a wonderful combination of comfort, functionality, and versatility in a convenient Clarksville location! Step inside to discover a welcoming living area with plenty of space to relax or entertain. The kitchen features brand-new stainless steel appliances, adding a fresh, updated touch to the home. Neutral gray walls throughout provide a clean, modern feel that complements a variety of decorating styles. A unique and convenient laundry chute adds a fun, practical touch to the home! Downstairs, the basement features an additional bedroom and full bathroom, providing extra privacy and a great setup for guests, extended family, or a separate living area. Another standout feature is the additional living space created from a portion of the garage, perfect for a second living room, home office, playroom, hobby space, or entertainment area. Step outside to enjoy the backyard and back deck, an inviting spot for morning coffee, weekend grilli
USD 394,900
117 Sweet Clover Ct
View photo
House · for sale
USD 430,000
USD 179/sq.ft
117 Sweet Clover Ct
Cedargold
· 2,400 sq.ft · 4 Bedrooms · 3 Baths · House
· Patio · Fireplace · Equipped kitchen
Cedargold · 2,400 sq.ft · 4 Bedrooms · 3 Baths · House · Patio · Fireplace · Equipped kitchen
Builder incentives can be used for rate buydown if needed. Stunning 4BR/3BA open floor plan with two main level BRs. Vaulted great room with shiplap fireplace opens to the kitchen. Kitchen with tons of cabinets featuring soft close drawers/doors, quartz tops, tiled backsplash and pantry. Natural gas range/oven is wired for electric as well. Custom trim work in entry foyer and great room. Primary suite plus one additional bedroom (or office) on the main level. And all hard flooring (zero carpet) on this level. Primary suite has full bathroom with double vanity, separate tiled shower, tub and walk-in closet. Upper level features two additional BRs with walk-in closets, a large bonus room (with closet), plus two large floored attic storage spaces. Gas heat on main level and heat pump on upper level. Front porch and large covered rear patio
USD 430,000
1020 Foxmoor Dr
View photo
House · for sale
USD 365,000
USD 133/sq.ft
1020 Foxmoor Dr
Cedargold
· 2,734 sq.ft · 4 Bedrooms · 2 Baths · House
· Garden · Equipped kitchen · Swimming pool · Cellar
Cedargold · 2,734 sq.ft · 4 Bedrooms · 2 Baths · House · Garden · Equipped kitchen · Swimming pool · Cellar
Newly Renovated GEM located minutes from the Clarksville Greenway, APSU, and Fort Campbell! This home truly has it all with the big-ticket items taken care of, including a new roof, upstairs HVAC, furnace, electric water heater, gutter guards, and windows. Inside, you’ll find updated flooring, fresh paint, and newer appliances. The kitchen features quartz countertops and opens to a formal dining room. There’s also a sunroom just off the living room—great for extra living space. The finished basement adds even more room to spread out. Outside, enjoy a fully fenced backyard with a pool & extra concrete. Plenty of updates, great space, and ready for its next owner!
USD 365,000
306 Dale Ter
View photo
House · for sale
USD 269,900
USD 184/sq.ft
306 Dale Ter
Cedargold
· 1,464 sq.ft · 3 Bedrooms · 1 Bath · House
· Patio · Garden · Terrace · Equipped kitchen · Parking
Cedargold · 1,464 sq.ft · 3 Bedrooms · 1 Bath · House · Patio · Garden · Terrace · Equipped kitchen · Parking
Welcome to 306 Dale Terrace! This move-in ready home has been thoughtfully refreshed with fresh paint, updated flooring, and modern light fixtures throughout. The kitchen features stainless steel appliances and a convenient island, offering both style and functionality for everyday living. Outside, you’ll find plenty of space and versatility with a 1-car garage, carport, and detached storage shed. Enjoy relaxing or entertaining on the covered back patio overlooking a fully fenced backyard, complete with mature trees that provide shade and privacy. A great combination of updates, outdoor space, and practical features—ready for its next owner to call home
USD 269,900
201 Ambrose Dr
View photo
House · for sale
USD 265,000
USD 189/sq.ft
201 Ambrose Dr
Cedargold
· 1,399 sq.ft · 3 Bedrooms · 2 Baths · House
· Equipped kitchen
Cedargold · 1,399 sq.ft · 3 Bedrooms · 2 Baths · House · Equipped kitchen
Seller offering rate buy down, plus closing costs. This spacious, all brick ranch stands out as a thing of beauty, sitting on its almost half acre, fenced, corner lot, with a complete makeover! New roof, gutters, and windows installed in 2026, along with new ductwork, and an HVAC service. Your interior space is equipped with a brand new kitchen, to include a butcher block island, and new appliances. You will also discover not one, but two completely remodeled full baths! Your home has been freshly painted, with new LVP and carpet installed for your feet's pleasure! Too many extras to list, so come tour your new home, and see for yourself
USD 265,000
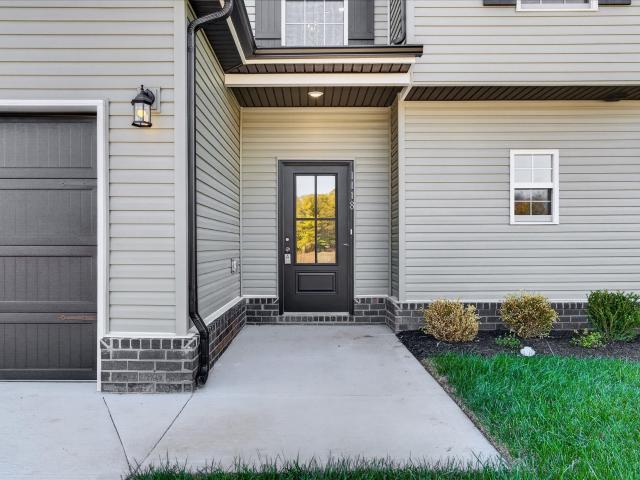
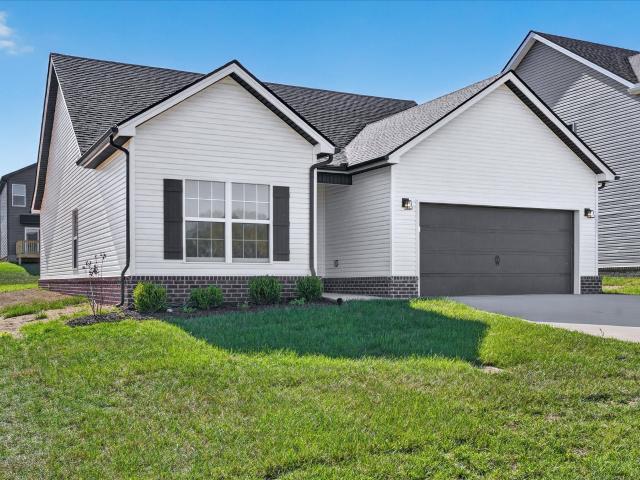
1118 Mary Lu Dr
View photo
House · for sale
USD 322,900
USD 234/sq.ft
1118 Mary Lu Dr
Cedargold
· 1,378 sq.ft · 3 Bedrooms · 2 Baths · House
· Equipped kitchen
Cedargold · 1,378 sq.ft · 3 Bedrooms · 2 Baths · House · Equipped kitchen
Fall specials are here! ?️ Seller and preferred Lender offering a combined $21,500 in Buyer Incentives! 15,000 from the Builder and preferred Lender is offering $6500! Step into elegance with this thoughtfully designed layout, anchored by a grand two-story foyer. The main floor balances connection and privacy, offering an L-shaped kitchen with a walk-in pantry and a dedicated dining area separate from the expansive great room
USD 322,900
1138 Mary Lu Dr
View photo
House · for sale
USD 329,900
USD 230/sq.ft
1138 Mary Lu Dr
Cedargold
· 1,432 sq.ft · 3 Bedrooms · 2 Baths · House
· Patio · Equipped kitchen
Cedargold · 1,432 sq.ft · 3 Bedrooms · 2 Baths · House · Patio · Equipped kitchen
Up to $26,598 in incentives! Seller offering $20,000 in incentives and preferred lender is offering $6,598! Experience the perfect blend of comfort and functionality in this thoughtfully designed single-story retreat. The heart of the home is a spacious open floor plan, featuring a large great room that flows seamlessly into a chef-inspired kitchen complete with a pantry and a cozy breakfast nook and opening onto a covered patio
USD 329,900
69 Sycamore Hill
View photo
House · for sale
USD 399,900
USD 179/sq.ft
69 Sycamore Hill
Cedargold
· 2,228 sq.ft · 4 Bedrooms · 2 Baths · House
· Patio · Fireplace · Equipped kitchen · Parking
Cedargold · 2,228 sq.ft · 4 Bedrooms · 2 Baths · House · Patio · Fireplace · Equipped kitchen · Parking
The Ashley' Built by Core Construction LLC. County taxes only! Large Entry Foyer w/ Wood Flooring Welcomes You In! Large Living Room w/ a Stone Fireplace & Storage/Pet Area Under the Stairs! Kitchen Features Granite Counter Tops, Cabinets w/ Soft Close Doors & Drawers, Large Island, Beautiful Backsplash, Smart Double Oven, Cooktop and a Spacious Dining Area! Large Formal Dining Room or Office with a Closet, Wainscoting & a Coffered Ceiling! Large Primary Bedroom w/ a Double Tray Ceiling, Walk-in Closet, Tile Shower, Double Vanity & a Toilet Closet! Off the Garage is a Mudroom w/ a Built-in Hall Tree! Spacious Guest Rooms All Have Walk-in Closets & 1 Has Access to Lots of Attic Storage! Large Laundry Room! SPC Flooring Throughout Main Areas, Crown Molding, Custom Trim & a Large Covered Patio!
USD 399,900
508 Needmore Rd
View photo
House · for sale
USD 221,500
USD 171/sq.ft
508 Needmore Rd
Cedargold
· 1,292 sq.ft · 3 Bedrooms · 1 Bath · House
Cedargold · 1,292 sq.ft · 3 Bedrooms · 1 Bath · House
Check it out: This all brick ranch sits on a large lot with mature trees. New flooring throughout the main areas! The den is perfect for a flex space: reading room, hobby room, possible 4th bedroom, the list goes on. Located close to all shopping, grocery stores, and interstate. A blank slate ready for its new owner to make it a home! Seller is offering buyer concessions towards closing expense!
USD 221,500
1130 Mary Lu Dr
View photo
House · for sale
USD 339,900
USD 211/sq.ft
1130 Mary Lu Dr
Cedargold
· 1,604 sq.ft · 3 Bedrooms · 2 Baths · House
· Equipped kitchen
Cedargold · 1,604 sq.ft · 3 Bedrooms · 2 Baths · House · Equipped kitchen
Fall specials are here! ?️ Seller and preferred Lender offering a combined $26,800 in Buyer Incentives! 20,000 from the Builder and preferred Lender is offering $6800! Welcome to the Emerald floor plan! This cozy residence features an open floor plan, bright living spaces, and three spacious bedrooms. The well-appointed kitchen flows seamlessly into the dining area, perfect for entertaining. You need to see this one for yourself!
USD 339,900
478 Mattingly Dr
View photo
House · for sale
USD 288,000
USD 205/sq.ft
478 Mattingly Dr
Cedargold
· 1,399 sq.ft · 3 Bedrooms · 2 Baths · House
· Garden
Cedargold · 1,399 sq.ft · 3 Bedrooms · 2 Baths · House · Garden
This like-new, one-owner home offers the perfect blend of comfort, convenience, and curb appeal. Featuring modern finishes and careful upkeep, it feels fresh from the builder while giving you the benefit of an already-established neighborhood. Inside, you’ll appreciate the open, functional layout that makes everyday living and entertaining easy. You'll love your backyard that backs up to no other homes. Set in a desirable area of Clarksville, this home provides quick access to shopping, dining, and everyday essentials, with local schools and parks just a short drive away. The location also offers convenient routes to major roads and Fort Campbell, making it ideal for commuters. With its like-new condition, one-owner history, and attractive surroundings, 478 Mattingly Dr is an excellent choice for you or to be added to your portfolio as your next rental home!
USD 288,000
2181 Blakemore Dr
View photo
House · for sale
USD 270,000
USD 208/sq.ft
2181 Blakemore Dr
Cedargold
· 1,292 sq.ft · 3 Bedrooms · 1 Bath · House
· Garden · Equipped kitchen
Cedargold · 1,292 sq.ft · 3 Bedrooms · 1 Bath · House · Garden · Equipped kitchen
Charming one-level ranch on almost half an acre! This 3 bedroom, 1.5 bathroom home sits on a spacious 0.46-acre lot surrounded by mature trees in the established Briarwood neighborhood! The OPEN FLOOR PLAN flows from the spacious living room into the eat-in kitchen, offering plenty of room for a full-size dining table. A SEPARATE DEN provides a second living space, perfect for a playroom, home office 4th bedroom, or movie nights! Outside, enjoy a HUGE BACKYARD with plenty of room for pets, gardening, outdoor activities, or entertaining. A storage shed offers additional space for tools and lawn equipment. The mature trees and spacious lot add to the charm of this property! Zoned for Glenellen Elementary, Northeast Middle, and Northeast High School. Location is a huge plus! Conveniently located near Fort Campbell, Downtown Clarksville, shopping, restaurants, and more! With a great floor plan, additional living space, and almost half an acre to enjoy, this home has so much potential! Come
USD 270,000
45 Lawn St
View photo
House · for sale
USD 200,000
USD 128/sq.ft
45 Lawn St
Cedargold
· 1,561 sq.ft · 2 Bedrooms · 1 Bath · House
· Office room · Gym · Air conditioning · Cellar
Cedargold · 1,561 sq.ft · 2 Bedrooms · 1 Bath · House · Office room · Gym · Air conditioning · Cellar
Fully renovated & move in ready! This beautifully updated 2 bedroom, 1 bath home offers 1,104 sq ft on the main level with fresh, modern finishes throughout. Brand new AC unit installed! The fully finished basement features a private exterior entrance and offers flexible bonus space for a game room, home office, gym, man cave, playroom, or more. Conveniently located less than 2 miles from Austin Peay State University and F&M Bank Arena, with easy access to Downtown Clarksville, the RiverWalk, marina, dining, shopping, and entertainment. Plus, a walking trail is located right next door! Move right in and make it yours—schedule your showing today!
USD 200,000
126 Lexington Dr
View photo
House · for sale
USD 289,900
USD 122/sq.ft
126 Lexington Dr
Cedargold
· 2,368 sq.ft · 4 Bedrooms · 1 Bath · House
· Office room · Equipped kitchen · Cellar
Cedargold · 2,368 sq.ft · 4 Bedrooms · 1 Bath · House · Office room · Equipped kitchen · Cellar
Classic charm with fresh updates in a fantastic Clarksville location! Welcome to 126 Lexington Drive, where timeless character meets thoughtful improvements and flexible living space. Inside, you’ll find beautiful hardwood floors throughout the living room, dining room, and bedrooms, recently refinished to bring out their natural warmth. Fresh paint, updated countertops, and new vinyl flooring in the kitchen give the home a refreshed feel while still keeping its original charm. The spacious den/sunroom with brand-new carpet creates a perfect second living area for movie nights, game days, or simply spreading out. Downstairs, the finished basement offers even more living space, including a bonus bedroom and room for a recreation area, home office, or workout space. Important updates have already been taken care of, including a new water heater, newer furnace, replacement windows, updated electrical outlets, and a roof that’s less than 10 years old—giving you peace of mind on the big-tic
USD 289,900
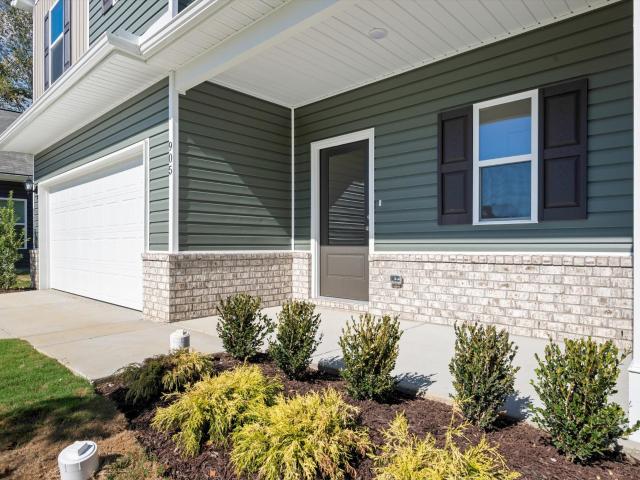
905 Andasia Way
View photo
House · for sale
USD 339,000
USD 194/sq.ft
905 Andasia Way
Cedargold
· 1,744 sq.ft · 3 Bedrooms · 2 Baths · House
· Garden · Equipped kitchen
Cedargold · 1,744 sq.ft · 3 Bedrooms · 2 Baths · House · Garden · Equipped kitchen
The Lawson at Cantigny Park. Plan opens to a nice foyer and leads to a connected living-dining-kitchen layout that spans the entire width of the home. An open living and dining area connects the kitchen and the rear yard for effortless entertaining. A split staircase leads upstairs, where you'll find three generous bedrooms, a laundry room, and spacious closets. The owner's suite also enjoys views of the rear yard and is separated from two other bedrooms
USD 339,000
370 Cardinal Creek
View photo
House · for sale
USD 327,900
USD 205/sq.ft
370 Cardinal Creek
Cedargold
· 1,593 sq.ft · 3 Bedrooms · 2 Baths · House
· Deck · Parking
Cedargold · 1,593 sq.ft · 3 Bedrooms · 2 Baths · House · Deck · Parking
Seller offering $18,000 in buyer concessions! Why buy old, when you can have BRAND-NEW? !? Get your contract in today to put your personal touches; there’s still time to make selections! The spacious open living area offers a warm ambiance w/ tons of natural light. While the large covered back deck & rocking chair front porch provides ideal settings for both relaxation & entertaining. All bedrooms & laundry are located on the same level, upstairs. Spacious Owners' Retreat features walk-in shower, double vanities, trey ceiling, & large walk-in closet! With an oversized garage, you'll have ample space for your vehicles & storage needs. This home is a haven for those seeking a balance of modern amenities & outdoor charm! Very close to Ft Campbell! Sample photos only; photos from previous brittany fp
USD 327,900
590 Pongracz Way
View photo
House · for sale
USD 436,500
USD 183/sq.ft
590 Pongracz Way
Cedargold
· 2,379 sq.ft · 4 Bedrooms · 2 Baths · House
· Garden · Office room · Fireplace · Equipped kitchen · Parking
Cedargold · 2,379 sq.ft · 4 Bedrooms · 2 Baths · House · Garden · Office room · Fireplace · Equipped kitchen · Parking
Enjoy the peace and quiet as this lot is located in the back section of Timber Springs with no backyard neighbors and borders a scenic wooded area. There is still time to pick several of your selections now for a Custom Built NEW CONSTRUCTION home in the Exit 1 area of town. This 2,385 sq. ft. Home features a 3-car garage, 4 bedrooms, and 2.5 baths. The primary suite includes a walk-in closet, linen closet, soaking tub, separate shower, double vanity, and a private toilet room. The kitchen is designed with a large pantry and an island, opening directly into the living room to create a spacious area for gatherings, complete with an electric fireplace. Additionally, the unique foyer design offers the flexibility to serve as a small office. Home to be built by Brian Goad Construction. The Goad family has a long legacy of quality home building in Clarksville since the 1950s. Timber Springs has street lights, sidewalks and is located near the Mall and the new Publix on Trenton Rd. Many rest
USD 436,500
952 Greenwood Ave
View photo
House · for sale
USD 299,900
USD 188/sq.ft
952 Greenwood Ave
Cedargold
· 1,593 sq.ft · 4 Bedrooms · 2 Baths · House
· Garden · Office room · Equipped kitchen
Cedargold · 1,593 sq.ft · 4 Bedrooms · 2 Baths · House · Garden · Office room · Equipped kitchen
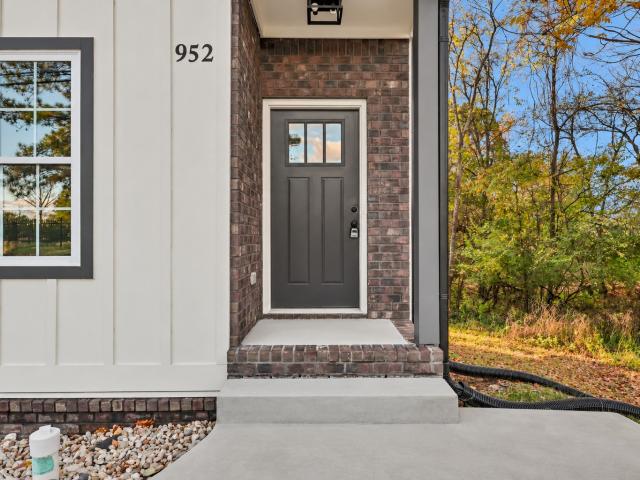
Offering $20,000 in buyer concessions! Welcome home to this beautiful 4-bedroom, 2.5-bath home offering a spacious and functional floor plan in the heart of downtown! Where the neighbors across the street will be the quietest neighbors you've ever had! The main level features a bedroom that would also make a great home office or guest room. Upstairs, you'll find three additional bedrooms, including the spacious primary suite. The open-concept living area flows seamlessly into the kitchen and dining space, making it perfect for everyday living and entertaining. The kitchen offers a large pantry with plenty of storage, while luxury vinyl plank flooring and tile provide both style and durability throughout the home. Need extra storage? The oversized crawl space offers plenty of room for all your storage needs! Step outside to enjoy the backyard with a beautiful tree-lined backdrop, offering added privacy and a peaceful setting to relax and unwind
USD 299,900
21 Bond St
View photo
House · for sale
USD 224,000
USD 223/sq.ft
21 Bond St
Cedargold
· 1,001 sq.ft · 3 Bedrooms · 1 Bath · House
· Garden · Deck · Parking
Cedargold · 1,001 sq.ft · 3 Bedrooms · 1 Bath · House · Garden · Deck · Parking
Perfectly positioned in Clarksville! This charming brick ranch blends classic character with valuable updates. Beautifully refinished original hardwood floors, a fully renovated bathroom with updated electrical and plumbing, and fresh paint. Major improvements include an updated HVAC return line, a Goodman HVAC system installed in 2018, all windows replaced in 2015, and a new roof and decking in 2025. Enjoy a freshly pressure-washed exterior, an expanded concrete double driveway, and a spacious 24x24 steel-frame garage with double doors. The large, level yard offers plenty of room to spread out, while the attached side carport provides convenient covered parking or hangout space. And the location? Stellar. This Clarksville gem is ready for its next chapter!
USD 224,000
320 Timber Springs
View photo
House · for sale
USD 439,777
USD 175/sq.ft
320 Timber Springs
Cedargold
· 2,508 sq.ft · 4 Bedrooms · 2 Baths · House
· Fireplace · Equipped kitchen
Cedargold · 2,508 sq.ft · 4 Bedrooms · 2 Baths · House · Fireplace · Equipped kitchen
High interest rates got you down? Never fear. We are here to give you a high five! 5% concession package to use how you choose! Move-in ready! Functionality Meets Elegance! Outstanding Open Lower Level with Formal Dining Room, Great Room with Stunning Stone Fireplace and Ceiling Beams, and Cheery Kitchen with Captivating Cabinets, Double Oven, Granite Countertops, Stainless Steel Appliances Including a French Door Refrigerator, and Pantry. Creative Trim Work Throughout. Owner Suite on Second Level Features Double Vanities, Barn Door, Full Tile Shower with Bench, and Walk-In Closet. Lovely Water-Resistant Laminate and Tile Throughout Main Level. Buyer Concessions Offered on Full Price Offer Only and Per Loan Parameters. Owner/Agent
USD 439,777
954 Greenwood Ave
View photo
House · for sale
USD 299,900
USD 188/sq.ft
954 Greenwood Ave
Cedargold
· 1,593 sq.ft · 4 Bedrooms · 2 Baths · House
· Garden · Office room · Equipped kitchen
Cedargold · 1,593 sq.ft · 4 Bedrooms · 2 Baths · House · Garden · Office room · Equipped kitchen
Offering $20,000 in buyer concessions! Welcome home to this beautiful 4-bedroom, 2.5-bath home offering a spacious and functional floor plan in the heart of downtown! Where the neighbors across the street will be the quietest neighbors you've ever had! The main level features a bedroom that would also make a great home office or guest room. Upstairs, you'll find three additional bedrooms, including the spacious primary suite. The open-concept living area flows seamlessly into the kitchen and dining space, making it perfect for everyday living and entertaining. The kitchen offers a large pantry with plenty of storage, while luxury vinyl plank flooring and tile provide both style and durability throughout the home. Need extra storage? The oversized crawl space offers plenty of room for all your storage needs! Step outside to enjoy the backyard with a beautiful tree-lined backdrop, offering added privacy and a peaceful setting to relax and unwind
USD 299,900

Get email alerts

Don't miss out: be the first to know about new properties

The alert was correctly created

On subscribing you accept the conditions of use and the privacy policy
Alert
Receive new ads in your inbox
Save this search
Receive alerts for new listings

We'll send you an email when we have new properties for: "Houses for sale in Cedargold"

The alert was correctly created

McClardy Manor
Millstone Place, Clarksville city District 14 Montgomery County Tennessee
Get email alerts and be the first to see new listings
Required field
On subscribing I accept the terms of the privacy policy
Perfect! You'll soon start receiving new listings via email
Alert
Receive an email when we have new ads for Houses for sale in Cedargold
Save this search
Filters

Bedrooms

Size (sq.ft)

sq.ft
sq.ft

Price

USD
USD

Property type

Bathrooms

Clear all filters
Receive notifications when new entries are published.