146 houses for sale in Cedarwood South

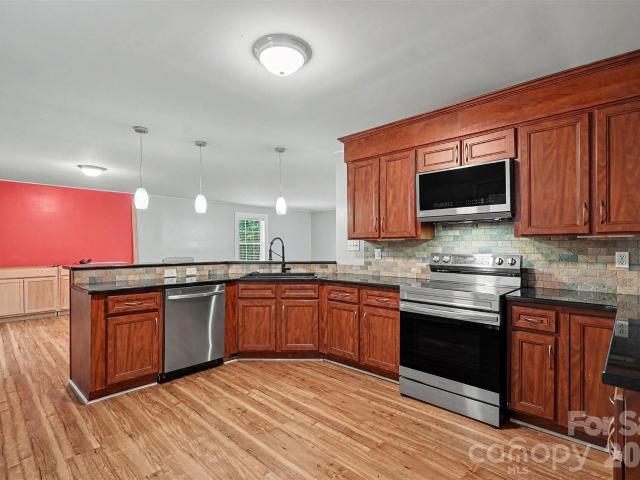
502 Cedarwood Drive
View photo
House · for sale
USD 615,000
USD 163/sq.ft
502 Cedarwood Drive
Cedarwood South
· 3,767 sq.ft · 3 Bedrooms · 2 Baths · House
· Office room · Gym
Cedarwood South · 3,767 sq.ft · 3 Bedrooms · 2 Baths · House · Office room · Gym
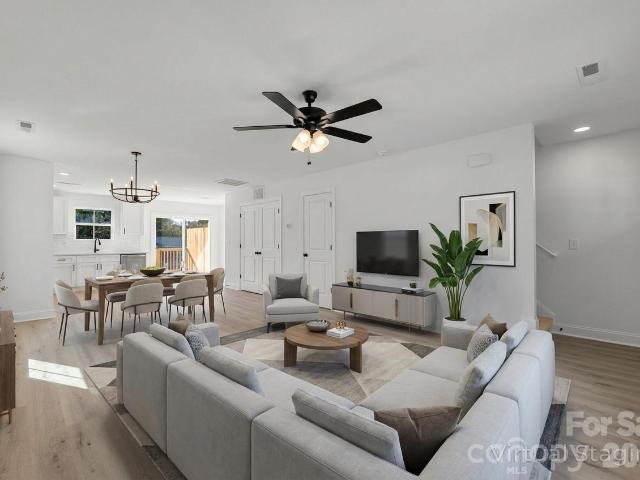
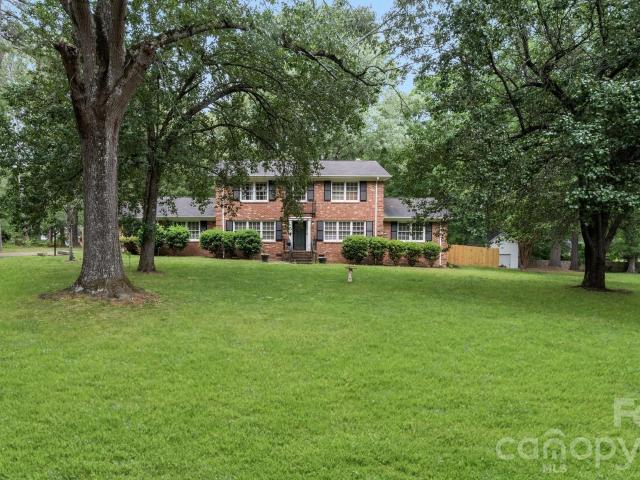
Your private retreat awaits! Discover the perfect blend of space, privacy, and modern updates at 502 Cedarwood Dr. Situated on 3.44 acres with NO HOA, this beautifully remodeled home offers an impressive 3,775 sq. Ft. of living space with 3 bedrooms, 2.5 baths, and a versatile flex room ready to become your home office, gym, media room, playroom, or guest space. Step inside to a refreshed interior with spacious rooms and a layout designed for comfortable everyday living and effortless entertaining. Outside, enjoy the freedom and privacy that 3.44 acres provides—room to relax, entertain, explore, and truly enjoy your own piece of property without feeling crowded by neighbors. Major updates add even more value and peace of mind, including a roof installed in 2021 and HVAC replaced in 2022. Finding this much square footage, acreage, privacy, and an updated interior all in one property is a rare opportunity. Buyer bonus! Seller is offering $5,000 toward the buyer closing costs with an acce
USD 615,000
619 Cedarwood Drive
View photo
House · for sale
USD 374,000
USD 210/sq.ft
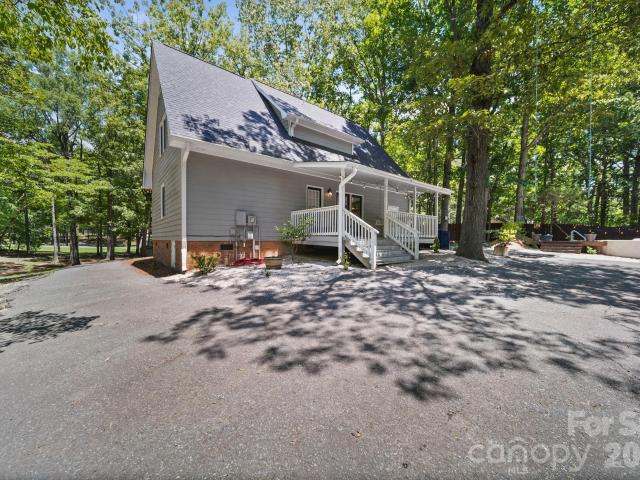
619 Cedarwood Drive
Cedarwood South
· 1,776 sq.ft · 3 Bedrooms · 2 Baths · House
· Garden · Deck · Fireplace · Parking · Swimming pool
Cedarwood South · 1,776 sq.ft · 3 Bedrooms · 2 Baths · House · Garden · Deck · Fireplace · Parking · Swimming pool
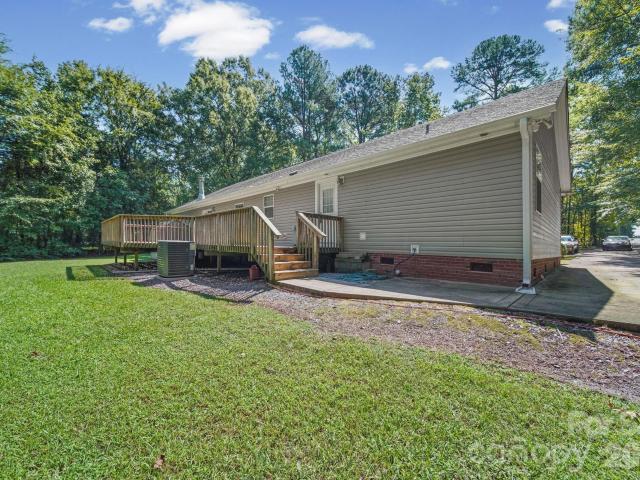
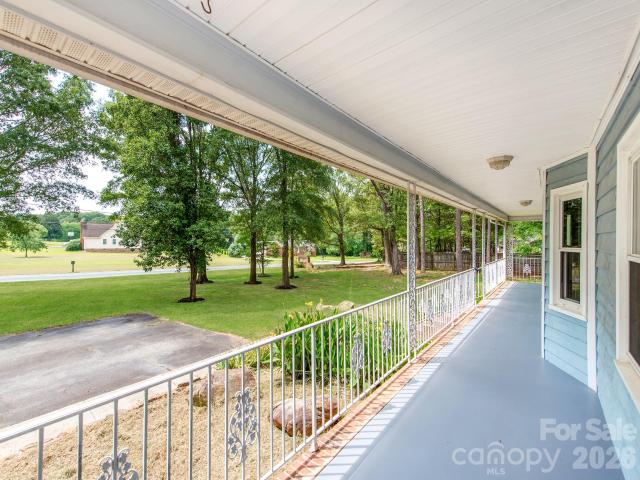
Nestled among mature trees, this charming 3-bedroom, 2-bath home offers the perfect blend of comfort, privacy, and outdoor living with NO HOA. Relax on the welcoming front porch or entertain year round on the covered back deck overlooking the peaceful, wooded backyard. Inside, the inviting living room features a cozy fireplace, creating the perfect gathering space for family and friends. Step outside to enjoy your own backyard retreat complete with an above-ground pool, perfect for cooling off on warm Carolina days. The detached 2-car garage provides plenty of space for parking, storage, or a workshop. Seller is offering a $2,000 credit toward new carpet, giving buyers the opportunity to personalize the home to their taste. Conveniently located in Monroe while offering the tranquility of a wooded setting, this property provides the freedom to enjoy your home without HOA restrictions. Don't miss the opportunity to make 619 Cedarwood Drive your new home!
USD 374,000
106 King Street # A & B
View photo
House · for sale
USD 519,900
USD 204/sq.ft
106 King Street # A & B
Cedarwood South
· 2,540 sq.ft · 6 Bedrooms · 4 Baths · House
· Equipped kitchen
Cedarwood South · 2,540 sq.ft · 6 Bedrooms · 4 Baths · House · Equipped kitchen
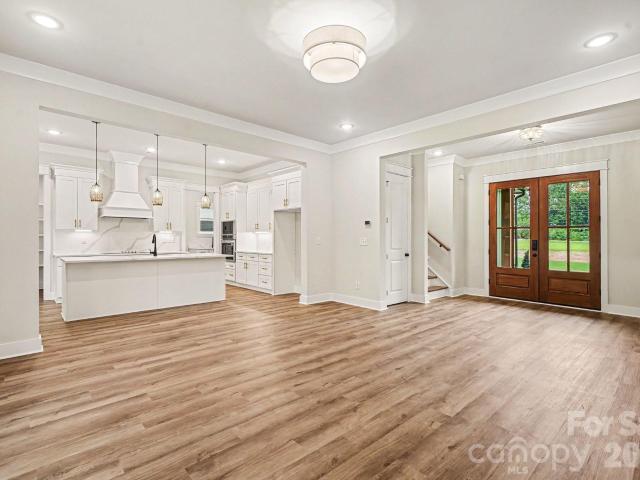
A rare opportunity to own a completed new-construction duplex in Monroe, equally compelling as a turnkey investment or a smart house hack. Offering approximately 2,543 heated square feet, this property includes two complete residences, each with 3 bedrooms, 2.5 bathrooms and a private entrance. Both sides feature a spacious great room, dedicated dining area, well-appointed kitchen with breakfast space, main-level laundry and convenient powder room. Upstairs, each residence provides a private primary suite with an ensuite bath, two additional bedrooms and a second full bathroom. Investors can rent both units and add a low-maintenance new-construction asset to their portfolio, while owner-occupants can live comfortably on one side and use income from the neighboring residence to help offset monthly expenses. Enjoy the flexibility of two independent homes without the renovation costs or deferred maintenance often associated with older multifamily properties. Conveniently located near down
USD 519,900
3503 Hartwell Lane
View photo
House · for sale
USD 599,990
USD 153/sq.ft
3503 Hartwell Lane
Cedarwood South
· 3,918 sq.ft · 4 Bedrooms · 3 Baths · House
· Patio · Equipped kitchen · Parking
Cedarwood South · 3,918 sq.ft · 4 Bedrooms · 3 Baths · House · Patio · Equipped kitchen · Parking
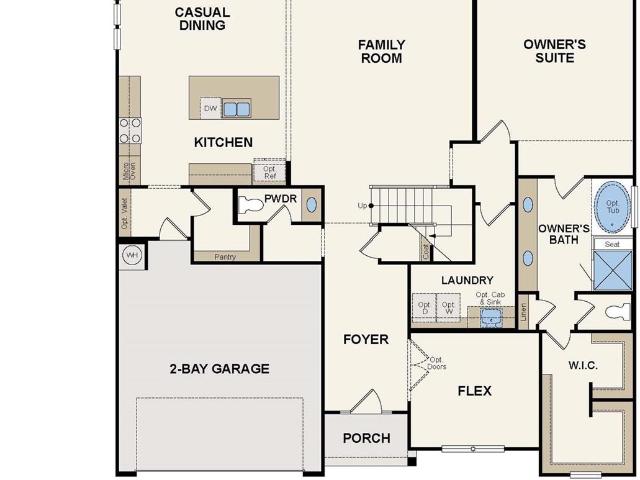
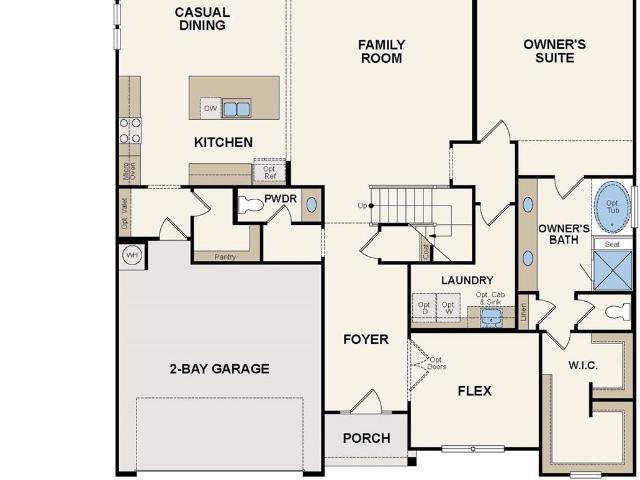
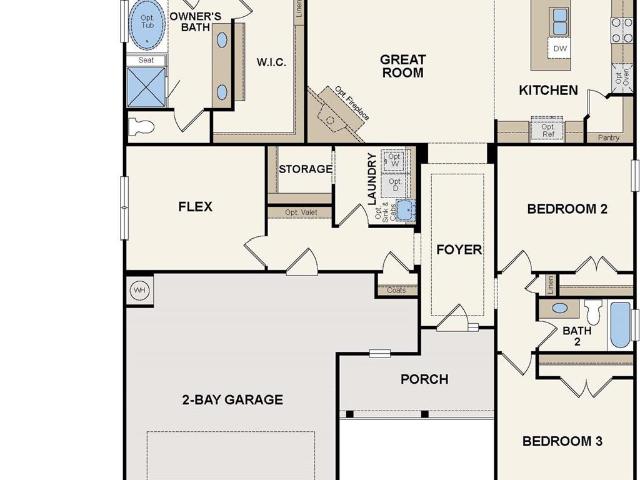
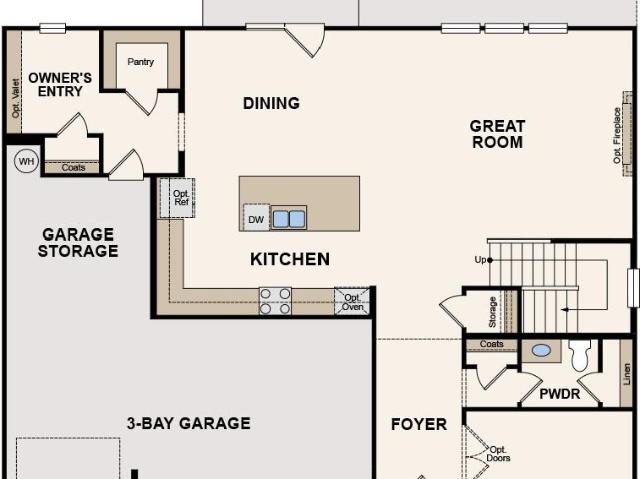
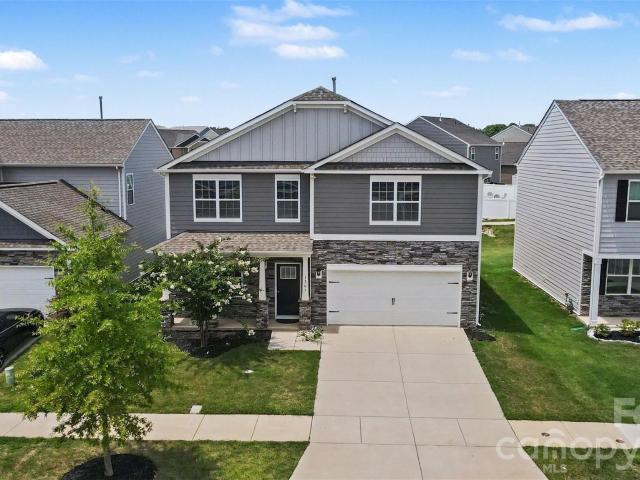
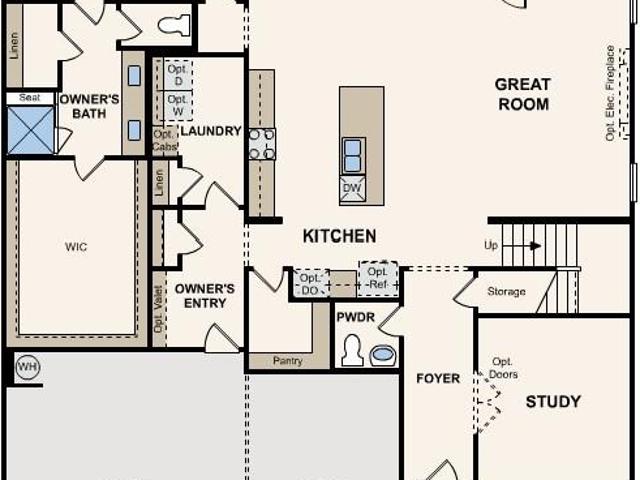
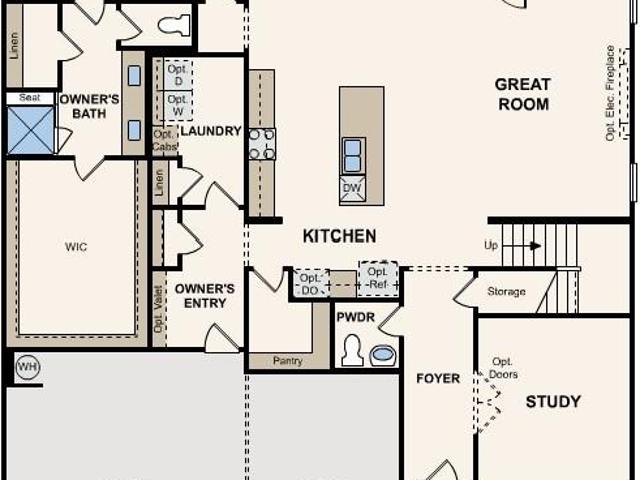
Discover Your Dream Home in the Stonemill Community! The attractive Townsend Plan centers around an immense family room that’s ideal for gathering and entertaining, steps away from a dining area and an open kitchen with a center island and a walk-in pantry. The expansive owner’s suite is adjacent, offering a walk-in closet and a private bath with dual vanities and a spa shower. Towards the front of the home you'll find a secluded study and half bathroom. You’ll find two baths and three additional bedrooms upstairs, each boasting a walk-in closet. A versatile loft space and game room complete the home. Includes a 2-bay garage. This home also offers a covered patio
USD 599,990
3823 Forty Acre Drive
View photo
House · for sale
USD 550,990
USD 167/sq.ft
3823 Forty Acre Drive
Cedarwood South
· 3,283 sq.ft · 4 Bedrooms · 3 Baths · House
· Patio · Garden · Equipped kitchen · Parking
Cedarwood South · 3,283 sq.ft · 4 Bedrooms · 3 Baths · House · Patio · Garden · Equipped kitchen · Parking
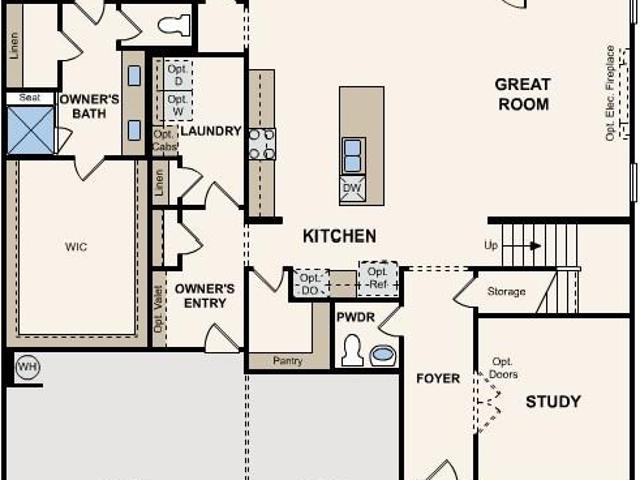
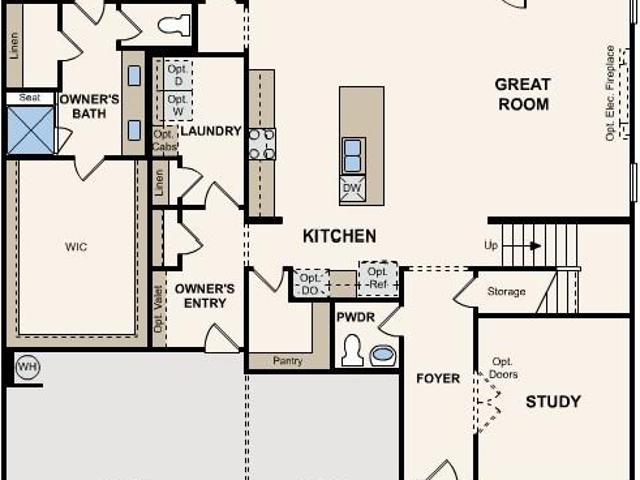
Discover Your Dream Home in the Stonemill Community! The sprawling Teton floor plan offers an expansive living space packed with exciting features. The foyer leads past a private study into a sunlit, open layout inviting gathering and entertaining. An impressive kitchen boasting a large walk-in pantry and a center island overlooks an airy great room and a dining area. The primary suite is conveniently located on the main level, showcasing a room-sized walk-in closet and a private bath with dual sinks, a garden tub, and walk-in shower. You’ll also find an owner’s entrance off the 3-bay garage. Upstairs, there are three generous bedrooms—two with walk-in closets—and two full baths. A versatile loft space is waiting to be transformed to suit your needs. This homesite also offers a covered patio. Union county taxes, not city
USD 550,990
3826 Forty Acre Drive
View photo
House · for sale
USD 606,990
USD 154/sq.ft
3826 Forty Acre Drive
Cedarwood South
· 3,918 sq.ft · 4 Bedrooms · 3 Baths · House
· Patio · Equipped kitchen · Parking
Cedarwood South · 3,918 sq.ft · 4 Bedrooms · 3 Baths · House · Patio · Equipped kitchen · Parking
Discover Your Dream Home in the Stonemill Community! The attractive Townsend Plan centers around an immense family room that’s ideal for gathering and entertaining, steps away from a dining area and an open kitchen with a center island and a walk-in pantry. The expansive owner’s suite is adjacent, offering a walk-in closet and a private bath with dual vanities and a spa shower. Half bath on main level. You’ll find two baths and three additional bedrooms upstairs, each boasting a walk-in closet. A versatile loft space and game room complete the home. Includes a 2-bay garage. This home also offers a covered patio. Union County taxes, not city
USD 606,990
4921 Lancaster Highway
View photo
House · for sale
USD 649,999
USD 260/sq.ft
4921 Lancaster Highway
Cedarwood South
· 2,497 sq.ft · 4 Bedrooms · 3 Baths · House
· Patio · Equipped kitchen
Cedarwood South · 2,497 sq.ft · 4 Bedrooms · 3 Baths · House · Patio · Equipped kitchen
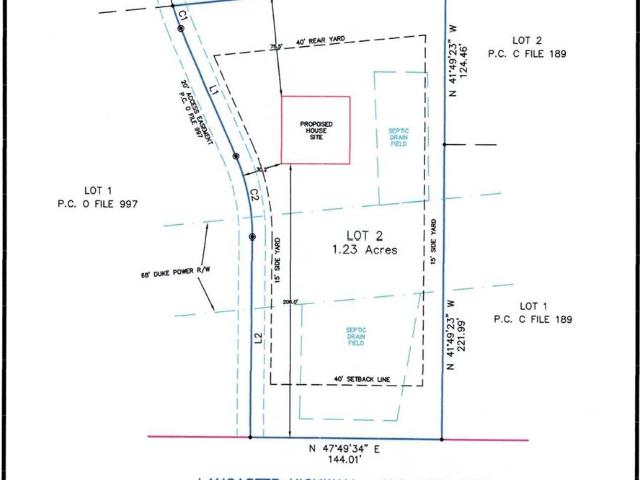
Seller offering $10,000 in concessions! New construction, 1.13 acres, no hoa! Welcome to 4921 Lancaster Highway. A beautifully crafted new construction home offering the rare combination of luxury, privacy, and acreage just minutes from both downtown Waxhaw and downtown Monroe. Set on 1.132 acres, this 4-bedroom, 3.5-bath home offers 2,507 square feet of thoughtfully designed living space with exceptional attention to detail throughout. From the moment you enter, the 10-foot ceilings, extensive crown molding, and custom finishes create an elevated yet inviting atmosphere. The main-level primary suite provides everyday convenience and features a custom closet. The spacious kitchen and living areas are designed for entertaining, while oversized sliding doors bring abundant natural light and open to the covered rear patio. Outdoor living is a standout feature, with a custom fire pit and seating wall creating the perfect setting for relaxing evenings, entertaining friends, or enjoying the
USD 649,999
3520 Oasis Drive
View photo
House · for sale
USD 564,990
USD 212/sq.ft
3520 Oasis Drive
Cedarwood South
· 2,659 sq.ft · 4 Bedrooms · 3 Baths · House
· Parking · Equipped kitchen
Cedarwood South · 2,659 sq.ft · 4 Bedrooms · 3 Baths · House · Parking · Equipped kitchen
Discover Your Dream Home in the Stonemill Community! The Kensington plan offers the perfect mix of comfort and sophistication. At the heart of the home, a spacious great room flows into a dining area and an open kitchen with a walk-in pantry and a center island. The owner’s suite is adjacent, showcasing a walk-in closet and a private bath with dual vanities. Two bedrooms and a bath, and office complete the main level of this ranch home. Home also has a private guest bedroom, bath and walk in attic on the upper level. Covered front and rear porches and 2 car garage
USD 564,990
2006 Waxhaw Highway
View photo
House · for sale
USD 349,900
USD 179/sq.ft
2006 Waxhaw Highway
Cedarwood South
· 1,948 sq.ft · 4 Bedrooms · 2 Baths · House
Cedarwood South · 1,948 sq.ft · 4 Bedrooms · 2 Baths · House
Welcome to this charming 4-bedroom, 2-bath single-story home nestled on 1.91 private acres! The thoughtfully designed floor plan features a private primary suite separated from the additional three bedrooms, offering added privacy and a comfortable retreat. The spacious layout provides plenty of room to live, work, and entertain, while the expansive 1.91-acre lot offers endless possibilities for outdoor activities, gardening, recreation, or simply enjoying the peaceful surroundings. Conveniently located with easy access to Monroe and Waxhaw's shopping, dining, and major roadways. If you're looking for space, privacy, and the opportunity to enjoy a little more room to roam, this property is ready to welcome you home!
USD 349,900
3819 Forty Acre Drive
View photo
House · for sale
USD 559,990
USD 170/sq.ft
3819 Forty Acre Drive
Cedarwood South
· 3,283 sq.ft · 4 Bedrooms · 3 Baths · House
· Patio · Equipped kitchen · Parking
Cedarwood South · 3,283 sq.ft · 4 Bedrooms · 3 Baths · House · Patio · Equipped kitchen · Parking
Discover Your Dream Home in the Stonemill Community! The sprawling Teton floor plan offers an expansive living space packed with exciting features. The foyer leads past a private study into a sunlit, open layout inviting gathering and entertaining. An impressive kitchen boasting a large walk-in pantry and a center island overlooks an airy great room and a dining area. The primary suite is conveniently located on the main level, showcasing a room-sized walk-in closet and a private bath with dual sinks and a benched walk-in shower. You’ll also find an owner’s entrance off the 3-bay garage. Upstairs, there are three generous bedrooms—two with walk-in closets—and two full baths. A versatile loft space is waiting to be transformed to suit your needs. This homesite also offers a covered patio. Union County taxes, not city
USD 559,990
3507 Hartwell Lane
View photo
House · for sale
USD 591,990
USD 202/sq.ft
3507 Hartwell Lane
Cedarwood South
· 2,928 sq.ft · 4 Bedrooms · 3 Baths · House
· Patio · Fireplace · Equipped kitchen · Parking
Cedarwood South · 2,928 sq.ft · 4 Bedrooms · 3 Baths · House · Patio · Fireplace · Equipped kitchen · Parking
The impressive Gardenia plan at Stonemill was designed with your comfort and convenience in mind. The main floor offers an open great room with an electric fireplace surrounded by a dining area and a kitchen with a center island and a walk-in pantry. You’ll also find a private study. The spacious second floor boasts three roomy bedrooms, in addition to an owner’s suite with a walk-in closet and an attached bath with dual vanities, a spa tub, and a walk-in shower. A versatile loft space and two additional bath round out this level. Includes a 3-bay garage. This home also offers covered patio. County taxes, not city
USD 591,990
1307 Secrest Commons Drive
View photo
House · for sale
USD 425,000
USD 147/sq.ft
1307 Secrest Commons Drive
Cedarwood South
· 2,885 sq.ft · 4 Bedrooms · 2 Baths · House
· Patio · Garden · Fireplace · Equipped kitchen
Cedarwood South · 2,885 sq.ft · 4 Bedrooms · 2 Baths · House · Patio · Garden · Fireplace · Equipped kitchen
Welcome to this beautifully maintained home that offers the perfect blend of modern style, generous living space, and an exceptional community lifestyle. Thoughtfully designed, this home features bright, open living areas with vinyl plank flooring throughout the main level, a dedicated office ideal for working from home, and an inviting living room centered around a cozy fireplace. The spacious kitchen seamlessly connects to the living and dining areas, creating an ideal layout for everyday living and entertaining, while abundant windows fill the home with natural light. Upstairs, you'll find a versatile loft that provides the perfect second living space, media room, or play area, along with a spacious primary suite featuring a large walk-in closet and an en-suite bath. Three additional bedrooms offer flexibility for family, guests, or hobbies, making this home as functional as it is beautiful. Step outside to enjoy the flat backyard and patio, providing plenty of room for outdoor dini
USD 425,000
810 E Franklin Street
View photo
House · for sale
USD 675,000
USD 142/sq.ft
810 E Franklin Street
Cedarwood South
· 4,725 sq.ft · 5 Bedrooms · 3 Baths · House
Cedarwood South · 4,725 sq.ft · 5 Bedrooms · 3 Baths · House
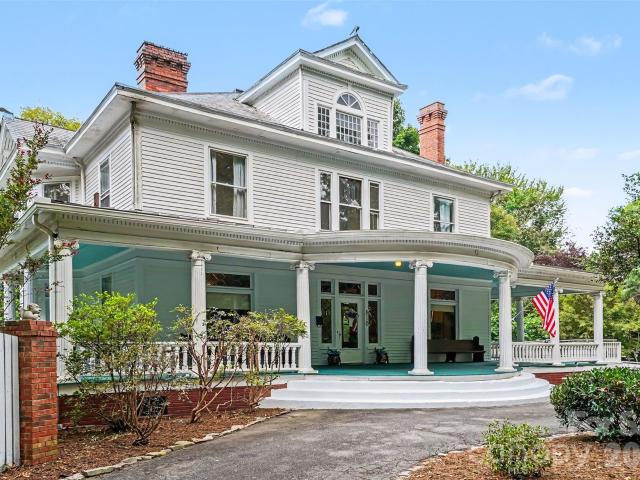
Known as the'Thomas C. Lee House', designed by architect Oliver Duke Wheeler (Wheeler & Stern) and dated 1914 in North Carolina’s architectural records, this stately residence offers a remarkable opportunity to own a solidly constructed home filled with enduring character. It is beautifully positioned upon approximately 1.13 acres along Monroe’s historic East Franklin Street corridor. The home offers more than 4,000 square feet, with four bedrooms upstairs and four generously proportioned main-level rooms. Including one with a closet that could serve as an additional bedroom, creating an uncommon combination of historic presence, flexible living space and everyday livability. An expansive front porch creates an unforgettable welcome and offers the perfect place to enjoy the home’s gracious setting. Inside, the majestic staircase immediately establishes a sense of occasion, while spacious rooms, high ceilings, original architectural details and time-honored craftsmanship reflect the qua
USD 675,000
3710 Roughedge Drive
View photo
House · for sale
USD 489,990
USD 172/sq.ft
3710 Roughedge Drive
Cedarwood South
· 2,842 sq.ft · 4 Bedrooms · 3 Baths · House
· Fireplace · Equipped kitchen
Cedarwood South · 2,842 sq.ft · 4 Bedrooms · 3 Baths · House · Fireplace · Equipped kitchen
Discover Your Dream Home in the Stonemill Community! The single-story Kensington plan offers the perfect mix of comfort and sophistication. At the heart of the home, a spacious great room with a fireplace flows into a dining area and an open kitchen with a walk-in pantry and a center island. The owner’s suite is adjacent, showcasing a walk-in closet and a private bath with dual vanities. Two bedrooms, a full bath, and flex space complete this level, which offers numerous exciting options. There is an additional bedroom and bathroom upstairs
USD 489,990
101 S Westover Drive # A
View photo
House · for sale
USD 995,000
USD 298/sq.ft
101 S Westover Drive # A
Cedarwood South
· 3,337 sq.ft · 3 Bedrooms · 3 Baths · House
· Patio · Office room · Fireplace · Equipped kitchen
Cedarwood South · 3,337 sq.ft · 3 Bedrooms · 3 Baths · House · Patio · Office room · Fireplace · Equipped kitchen
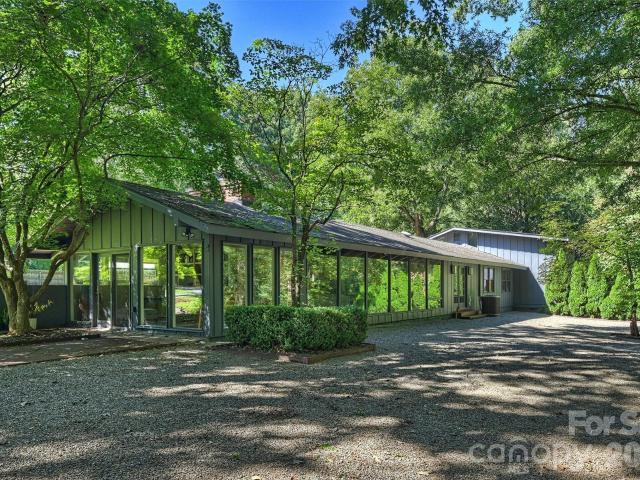
A rare opportunity to own an authentic Mid-Century Modern home on nearly three private acres, just outside of Charlotte. Designed in 1953 by Robert Hudson Longstreet and identified by NC Modernist as the Dickerson House, the home offers the feel of a secluded country retreat with the convenience of in-town living. Mature trees, fruit trees, and an extraordinary variety of plantings create a beautifully established landscape that changes with the seasons. Multiple paths wind through the property, connecting a series of outdoor spaces: a large brick patio off the kitchen, another off the sunroom/office, and a landscaped seating area outside the accessory dwelling unit. Each is a natural place for dining, entertaining, or simply enjoying the peace and quiet. Inside, the architecture takes center stage. Glass walls embrace indoor/outdoor living and a relaxed California vibe, while vaulted ceilings, original architectural details, warm wood, and a dramatic wood-burning fireplace give the gr
USD 995,000
2212 Ryefield Way
View photo
House · for sale
USD 324,900
USD 271/sq.ft
2212 Ryefield Way
Cedarwood South
· 1,195 sq.ft · 3 Bedrooms · 2 Baths · House
· Office room · Equipped kitchen
Cedarwood South · 1,195 sq.ft · 3 Bedrooms · 2 Baths · House · Office room · Equipped kitchen
Welcome home to this charming 3-bedroom home nestled on a desirable cul-de-sac in Monroe! Offering a peaceful setting with plenty of curb appeal, this home features a functional layout with comfortable living spaces and room to make it your own. The spacious living area provides a welcoming place to relax or entertain, while the well-appointed kitchen offers ample space for everyday living. Three comfortable bedrooms provide flexibility for family, guests, a home office, or a growing household. Step outside and enjoy the privacy and tranquility of cul-de-sac living, along with an in-ground irrigation system to help keep the lawn looking its best. This is a wonderful opportunity to make this Monroe home your own!
USD 324,900
361 Lively Crescent
View photo
House · for sale
USD 404,735
USD 170/sq.ft
361 Lively Crescent
Cedarwood South
· 2,368 sq.ft · 4 Bedrooms · 2 Baths · House
· Garden · Equipped kitchen
Cedarwood South · 2,368 sq.ft · 4 Bedrooms · 2 Baths · House · Garden · Equipped kitchen
Welcome to the McGinnis, a beautifully designed two-story home situated on a spacious lot in the desirable Cedar Meadows community. Thoughtfully crafted for comfortable everyday living and effortless entertaining, this home offers an ideal blend of style, function, and modern finishes. A wide, welcoming foyer leads to a large formal dining room, ready for all your entertaining! The open-concept main living area features durable luxury vinyl plank flooring throughout the first floor, creating a seamless flow from room to room. The kitchen showcases 42-inch white cabinetry, granite countertops, a large center island, generous corner pantry, and stylish brushed nickel hardware, all opening to a bright and spacious family room filled with natural light and easy access to the backyard. Upstairs, impressive 9-foot ceilings enhance the home's spacious feel. A versatile loft is central on the second level, along with a generous owner's suite featuring a luxurious bath with a 5-foot tiled walk-
USD 404,735
1015 Elm Street
View photo
House · for sale
USD 240,000
USD 172/sq.ft
1015 Elm Street
Cedarwood South
· 1,389 sq.ft · 3 Bedrooms · 2 Baths · House
· Garden · Fireplace · Equipped kitchen
Cedarwood South · 1,389 sq.ft · 3 Bedrooms · 2 Baths · House · Garden · Fireplace · Equipped kitchen
PRE-INSPECTED ON 9/29/2026 and will be available to all agent and buyer(s). Cutest Bungelow, with neutral paint, hardwood flooring, lights/fans in most rooms, a large storage oversized Laundry Room, bedrooms are large/Den area has a closet so it could be a 4th bedroom. This cute home is a great starter home, and has great curb appeal and charm inside. Some original features are the centrally located kitchen with modern and updated appliances, cabinets and home has updated lighting and updated bathrooms. House was converted from a duplex to a single family home. Nice back yard. Walking distance to Elementary and close to middle and high schools. Great access to shopping and downtown Monroe. It has charm and character. Has been well-maintained. Fireplaces are covered and unusable but have a architectural design feature showing the character of a home built in the 1930's. This is well built home, solid with heavy timber wood. Sellers have never occupied the home. This Home is bieng sold'A
USD 240,000
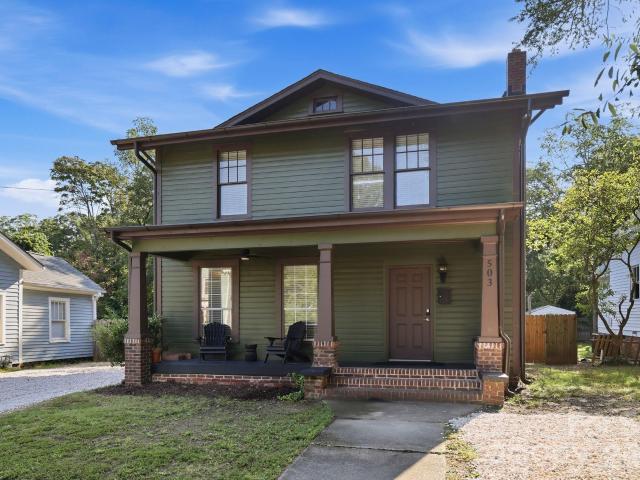
503 S Washington Street
View photo
House · for sale
USD 389,000
USD 219/sq.ft
503 S Washington Street
Cedarwood South
· 1,776 sq.ft · 3 Bedrooms · 2 Baths · House
· Equipped kitchen
Cedarwood South · 1,776 sq.ft · 3 Bedrooms · 2 Baths · House · Equipped kitchen
Welcome to this beautifully updated 3 bedroom 2 full bath home located in the heart of Monroe's historic distric. Full of character and timeless charm, this home offers the best of historic living with the comfort and convenience of being in walking distance of downtown Monroe shops, restaurants, and local events, while offering the character and atmosphere that make historic homes so special. Inside you will find all-new hardwood flooring throughout, creating a warm and inviting feel while complementing the home's classic architectural details. The spacious living areas offer plenty of room for entertaining and feature abundant natural light. The updated kitchen features custom cabinetry designed with both style and functionality in mind, providing ample storage and a beautiful space for preparing meals and gathering with family and friends
USD 389,000
3814 Forty Acre Drive
View photo
House · for sale
USD 542,990
USD 165/sq.ft
3814 Forty Acre Drive
Cedarwood South
· 3,283 sq.ft · 4 Bedrooms · 3 Baths · House
· Patio · Equipped kitchen · Parking
Cedarwood South · 3,283 sq.ft · 4 Bedrooms · 3 Baths · House · Patio · Equipped kitchen · Parking
Discover Your Dream Home in the Stonemill Community! The sprawling Teton floor plan offers an expansive living space packed with exciting features. The foyer leads past a private study into a sunlit, open layout inviting gathering and entertaining. An impressive kitchen boasting a large walk-in pantry and a center island overlooks an airy great room and a dining area. A patio sits right outside. The primary suite is conveniently located on the main level, showcasing a room-sized walk-in closet and a private bath with dual sinks and a benched walk-in shower. You’ll also find an owner’s entrance off the 3-bay garage. Upstairs, there are three generous bedrooms—two with walk-in closets—and two full baths. A versatile loft space is waiting to be transformed to suit your needs. This homesite also offers a covered patio
USD 542,990
2038 Zybach Street
View photo
House · for sale
USD 564,999
USD 312/sq.ft
2038 Zybach Street
Cedarwood South
· 1,808 sq.ft · 3 Bedrooms · 2 Baths · House
· Equipped kitchen
Cedarwood South · 1,808 sq.ft · 3 Bedrooms · 2 Baths · House · Equipped kitchen
This thoughtfully designed offers you with a wide, light-filled foyer that opens to a seamless living, dining, and kitchen layout spanning the full width of the home. The thoughtfully designed kitchen features a center island with sink, pantry, and abundant windows, creating a bright and airy space perfect for everyday living and entertaining. Upstairs, the private owner’s suite offers a spacious walk-in closet and an en-suite bath. Three additional bedrooms, a full bath, and a conveniently located laundry room provide comfortable and functional living space. This proposed home can be personalized to your preferences, with options for structural features and interior design finishes. The base price reflects the standard plan; final pricing will be adjusted based on the options you select
USD 564,999
300 King Street
View photo
House · for sale
USD 335,000
USD 184/sq.ft
300 King Street
Cedarwood South
· 1,819 sq.ft · 3 Bedrooms · 3 Baths · House
· Garden · Equipped kitchen · Parking
Cedarwood South · 1,819 sq.ft · 3 Bedrooms · 3 Baths · House · Garden · Equipped kitchen · Parking
Beautiful 3 bed & 3 full bath ranch home that has been completely and tastefully renovated inside & out. Home sits on a flat half an acre lot with NO HOA and with 1824 sq/ft. Inside you will find huge open spaces with two living rooms with their own chimney, each with its own character! Kitchen has been completely renovated with all new white cabinets, quartz countertops, backsplash and stainless steel appliances. Bedrooms are nice an spacious. 3 full bathrooms which have been completely updated to give them a modern WOW moment when you and your guest walk in. Then step outside to your very large fenced backyard perfect to entertain family & friends. Home has garage on one side but also features a 2nd driveway with oversize access through the fence to park any large RV or other toys you might have! Brand new roof installed (2026) and Perfectly located with easy access to grocery store, shops and restaurants as well as to I-74
USD 335,000
2106 Arden Drive
View photo
House · for sale
USD 399,900
USD 170/sq.ft
2106 Arden Drive
Cedarwood South
· 2,347 sq.ft · 4 Bedrooms · 3 Baths · House
· Fireplace · Equipped kitchen
Cedarwood South · 2,347 sq.ft · 4 Bedrooms · 3 Baths · House · Fireplace · Equipped kitchen
Welcome to 2106 Arden Dr — a stately all-brick, two-story home offering 2,354 sq. Ft. of heated living area on a beautiful, level lot of more than half an acre in a convenient Monroe location with no HOA. And, priced below recent appraised value! Framed by mature trees and featuring generous front and backyards, the curb appeal here is hard to match. Close to downtown Monroe and the surrounding areas. Inside, the thoughtful floor plan includes 4 bedrooms, 3 full bathrooms, and two owner's suites — one on the main level for easy single-floor living and one upstairs for added privacy. All three bathrooms have been tastefully updated. Multiple fireplaces add warmth and character throughout, while separate family room, living room, and formal dining room provide all the space you need for entertaining and everyday life. The kitchen has been refreshed with new flooring and features a generous walk-in pantry with a stylish sliding barn door — a functional and charming touch. The fully privac
USD 399,900
3807 Forty Acre Drive
View photo
House · for sale
USD 529,990
USD 161/sq.ft
3807 Forty Acre Drive
Cedarwood South
· 3,283 sq.ft · 4 Bedrooms · 3 Baths · House
· Patio · Equipped kitchen
Cedarwood South · 3,283 sq.ft · 4 Bedrooms · 3 Baths · House · Patio · Equipped kitchen
Discover Your Dream Home in the Stonemill Community! The sprawling Teton floor plan offers an expansive living space packed with exciting features. The foyer leads past a private study into a sunlit, open layout inviting gathering and entertaining. An impressive kitchen boasting a large walk-in pantry and a center island overlooks an airy great room and a dining area. A covered patio sits right outside. The primary suite is conveniently located on the main level, showcasing a room-sized walk-in closet and a private bath with dual sinks and a benched walk-in shower. Upstairs, there are three generous bedrooms with a shared bath and one private bath. A versatile loft space is waiting to be transformed to suit your needs. This homesite is wooded in the rear. County taxes, not city
USD 529,990
2608 Corinth Church Road
View photo
House · for sale
USD 319,995
USD 226/sq.ft
2608 Corinth Church Road
Cedarwood South
· 1,410 sq.ft · 3 Bedrooms · 2 Baths · House
· Garden · Deck · Fireplace · Equipped kitchen · Parking
Cedarwood South · 1,410 sq.ft · 3 Bedrooms · 2 Baths · House · Garden · Deck · Fireplace · Equipped kitchen · Parking
No hoa! Located in White Oaks Subdivision, this well-maintained ranch home sits on a spacious 0.62-acre lot offering a peaceful country setting. Featuring 3 bedrooms, 2 full baths, and hardwood floors throughout. The kitchen boasts a vaulted ceiling, Corian countertops installed in 2008, and appliances. A sliding door was added in 2022. The living room features a vaulted ceiling and brick fireplace, while the walk-in laundry room offers additional storage. Enjoy a full front porch and backyard deck, perfect for relaxing, grilling, and entertaining. The detached 2-car garage has a roof replaced in 2025. The home's roof was replaced in 2010. Convenient to Hwy 74, downtown Monroe, Wesley Chapel, shopping, and dining
USD 319,995
3822 Forty Acre Drive
View photo
House · for sale
USD 551,990
USD 168/sq.ft
3822 Forty Acre Drive
Cedarwood South
· 3,283 sq.ft · 4 Bedrooms · 3 Baths · House
· Patio · Equipped kitchen · Parking
Cedarwood South · 3,283 sq.ft · 4 Bedrooms · 3 Baths · House · Patio · Equipped kitchen · Parking
Discover Your Dream Home in the Stonemill Community! The sprawling Teton floor plan offers an expansive living space packed with exciting features. The foyer leads past a private study into a sunlit, open layout inviting gathering and entertaining. An impressive kitchen boasting a large walk-in pantry and a center island overlooks an airy great room and a dining area. The primary suite is conveniently located on the main level, showcasing a room-sized walk-in closet and a private bath with dual sinks and a benched walk-in shower. You’ll also find an owner’s entrance off the 3-bay garage. Upstairs, there are three generous bedrooms—two with walk-in closets—and two full baths. A versatile loft space is waiting to be transformed to suit your needs. This homesite also offers a covered patio. County taxes, not city
USD 551,990
5021 Lancaster Highway
View photo
House · for sale
USD 604,900
USD 233/sq.ft
5021 Lancaster Highway
Cedarwood South
· 2,594 sq.ft · 4 Bedrooms · 3 Baths · House
· Patio · Garden · Fireplace · Equipped kitchen · Parking
Cedarwood South · 2,594 sq.ft · 4 Bedrooms · 3 Baths · House · Patio · Garden · Fireplace · Equipped kitchen · Parking
Custom 4 BR/3 BA gorgeous home, +/. 2,625 HLA, on 1.2 acres. Enjoy outdoor living. 12x12 covered backyard patio with fireplace and ceiling fan for relaxing and entertaining. Only two homesites left in Southern Grove. The Magnolia brings country living to Union County near Charlotte NC. MBR on the main-level. Open-concept architecture. Expansive kitchen and great rm. The upstairs adds a fourth bedroom, bath and massive bonus room. Granite countertops. Elegant soft close cabinetry. 2-car side entry garage. No hoa! Room for a garden and backyard chickens and fresh eggs. Between Monroe and Waxhaw, with convenient access to I-485, Charlotte and Charlotte Douglas Int Airport. Choose The Magnolia and personalize a few details or explore a fully custom plan with Four Oaks Builders. Andy Suttle brings 30-plus years of residential construction experience. Ask about the builder preferred mortgage lender’s special offer and 95% financing options
USD 604,900
3803 Forty Acre Drive
View photo
House · for sale
USD 579,990
USD 165/sq.ft
3803 Forty Acre Drive
Cedarwood South
· 3,509 sq.ft · 4 Bedrooms · 3 Baths · House
· Patio · Equipped kitchen · Parking
Cedarwood South · 3,509 sq.ft · 4 Bedrooms · 3 Baths · House · Patio · Equipped kitchen · Parking
Discover Your Dream Home in the Stonemill Community! The attractive Townsend Plan centers around an immense family room that’s ideal for gathering and entertaining, steps away from a dining area and an open kitchen with a center island and a walk-in pantry. The expansive owner’s suite is adjacent, offering a walk-in closet and a private bath with dual vanities. You’ll find two baths and three additional bedrooms upstairs, each boasting a walk-in closet. A versatile loft space and game room complete the home. Includes a 2-bay garage. This home also offers a covered patio
USD 579,990
3512 Hartwell Lane
View photo
House · for sale
USD 596,990
USD 152/sq.ft
3512 Hartwell Lane
Cedarwood South
· 3,918 sq.ft · 4 Bedrooms · 3 Baths · House
· Patio · Equipped kitchen · Parking
Cedarwood South · 3,918 sq.ft · 4 Bedrooms · 3 Baths · House · Patio · Equipped kitchen · Parking
Discover Your Dream Home in the Stonemill Community! The attractive Townsend Plan centers around an immense family room that’s ideal for gathering and entertaining, steps away from a dining area and an open kitchen with a center island and a walk-in pantry. The expansive owner’s suite is adjacent, offering a walk-in closet and a private bath with dual vanities, a spa tub, and a walk-in shower. There is also a half bath on the main level. You’ll find two baths and three additional bedrooms upstairs, each boasting a walk-in closet. A versatile loft space and game room complete the home. This home also offers a two-bay garage and covered patio. *Union County taxes, not city
USD 596,990
3905 Forty Acre Drive
View photo
House · for sale
USD 609,990
USD 155/sq.ft
3905 Forty Acre Drive
Cedarwood South
· 3,918 sq.ft · 4 Bedrooms · 3 Baths · House
· Patio · Equipped kitchen · Parking
Cedarwood South · 3,918 sq.ft · 4 Bedrooms · 3 Baths · House · Patio · Equipped kitchen · Parking
Discover Your Dream Home in the Stonemill Community! The attractive Townsend Plan centers around an immense family room that’s ideal for gathering and entertaining, steps away from a dining area and an open kitchen with a center island and a walk-in pantry. The expansive owner’s suite is adjacent, offering a walk-in closet and a private bath with dual vanities. Half bath on main level. You’ll find two baths and three additional bedrooms upstairs, each boasting a walk-in closet. A versatile loft space and game room complete the home. This home includes a 2-bay garage and covered patio
USD 609,990

Get email alerts

Don't miss out: be the first to know about new properties

The alert was correctly created

On subscribing you accept the conditions of use and the privacy policy
Alert
Receive new ads in your inbox
Save this search
Receive alerts for new listings

We'll send you an email when we have new properties for: "Houses for sale in Cedarwood South"

The alert was correctly created

Rolling Hills, Monroe city Monroe township Union County North Carolina
Shirley, Monroe city Monroe township Union County North Carolina
Get email alerts and be the first to see new listings
Required field
On subscribing I accept the terms of the privacy policy
Perfect! You'll soon start receiving new listings via email
Alert
Receive an email when we have new ads for Houses for sale in Cedarwood South
Save this search
Filters

Bedrooms

Size (sq.ft)

sq.ft
sq.ft

Price

USD
USD

Property type

Bathrooms

Clear all filters
Receive notifications when new entries are published.