141 houses for sale in Roughedge

Lancaster Hwy
View photo
House · for sale
Request Details
Updated
Lancaster Hwy
Roughedge
· 2,357 sq.ft · 3 Bedrooms · 3 Baths · House
Roughedge · 2,357 sq.ft · 3 Bedrooms · 3 Baths · House
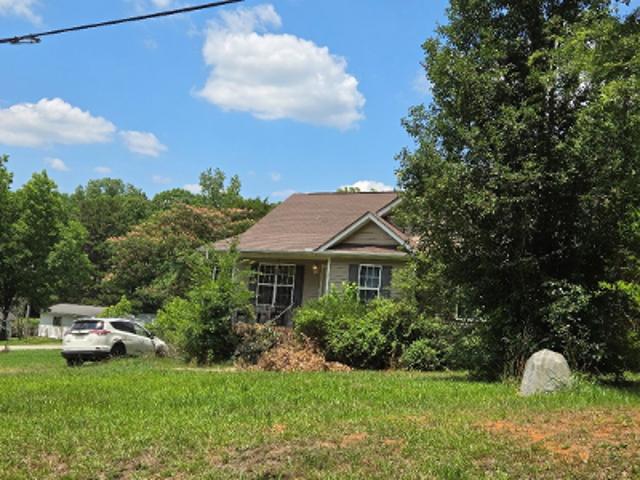
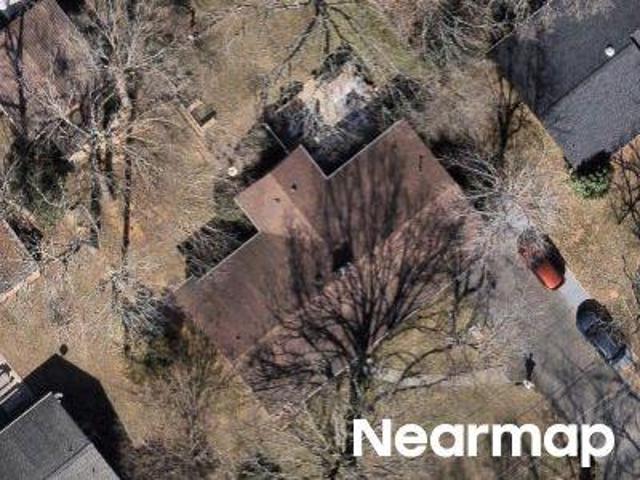
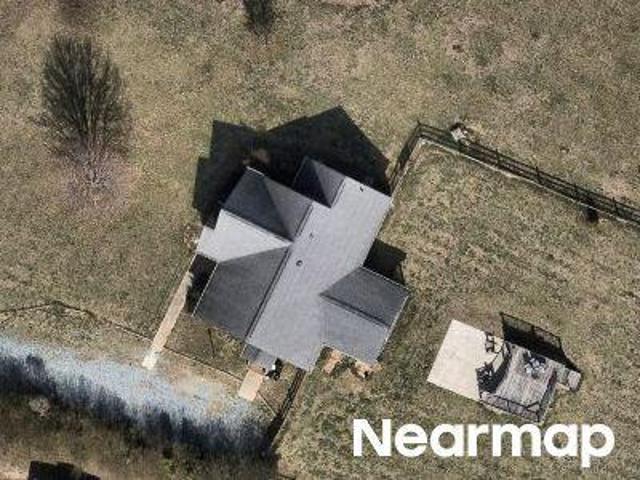
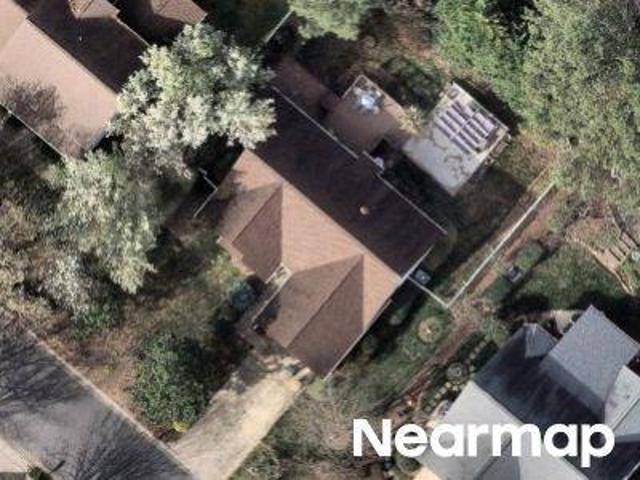
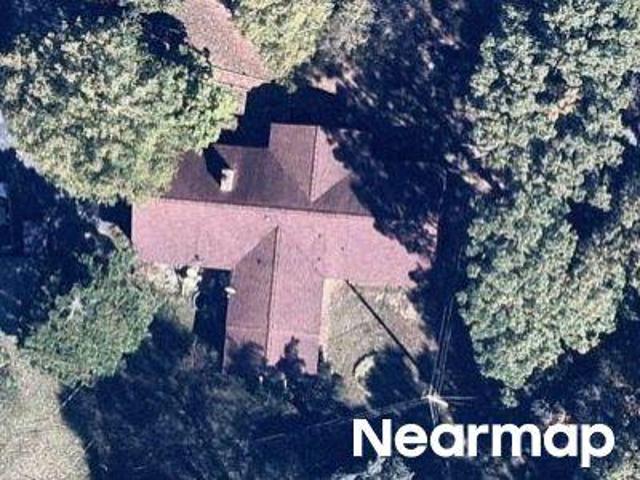
This home is in preforeclosure, which means the homeowner is in default (missed payments). Therefore, there could be an opportunity to strike a great deal with the owner and the bank
Request Details
4921 Lancaster Highway
View photo
House · for sale
USD 689,500
USD 276/sq.ft
4921 Lancaster Highway
Roughedge
· 2,497 sq.ft · 4 Bedrooms · 3 Baths · House
· Patio · Parking
Roughedge · 2,497 sq.ft · 4 Bedrooms · 3 Baths · House · Patio · Parking
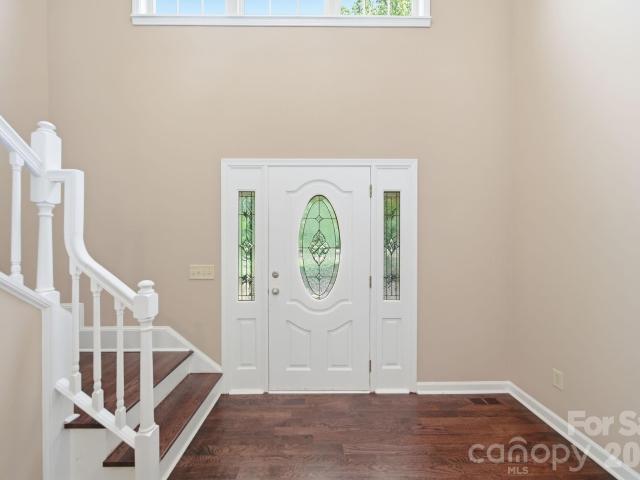
Welcome to your luxurious retreat set amidst 1.132 acres of scenic beauty! This new construction masterpiece offers eye catching details and space, designed for modern and convenient living. Absolutely no short cuts were taken in this exquisite home! As you enter, 10 foot ceilings and crown molding all around bring sophistication and beauty to this property. Experience ultimate convenience with the main floor primary bedroom that includes a custom closet set up. A generous drop zone area with utility sink, tons of cabinets, as well as a closet offer so much organization options. Laundry room, including built in cabinets, is conveniently located across from drop zone area. Extra long sliding doors in living room provides tons of natural light, with a gorgeous view. The covered back patio expands out to a custom fire pit and seat wall, inviting you to sit and enjoy nature. Oversize garage includes car charger. Upgrades throughout the home, with stunning finishes, as well as custom made w
USD 689,500
3710 Roughedge Drive
View photo
House · for sale
USD 503,990
USD 177/sq.ft
3710 Roughedge Drive
Roughedge
· 2,842 sq.ft · 4 Bedrooms · 3 Baths · House
· Fireplace · Equipped kitchen
Roughedge · 2,842 sq.ft · 4 Bedrooms · 3 Baths · House · Fireplace · Equipped kitchen
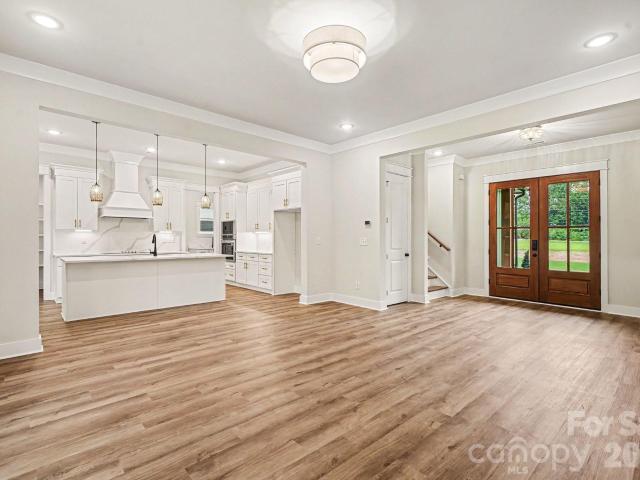
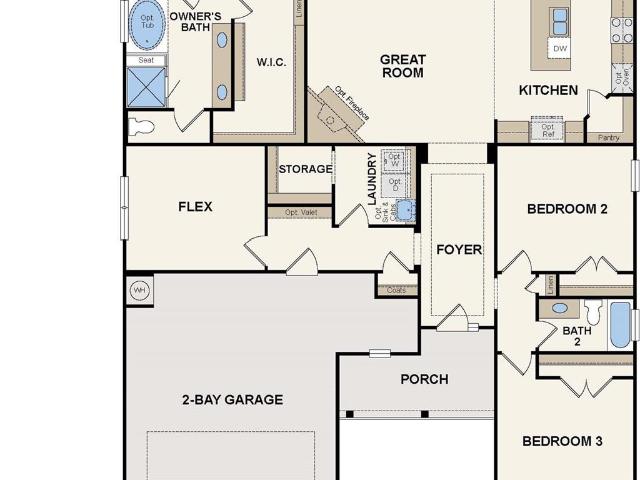
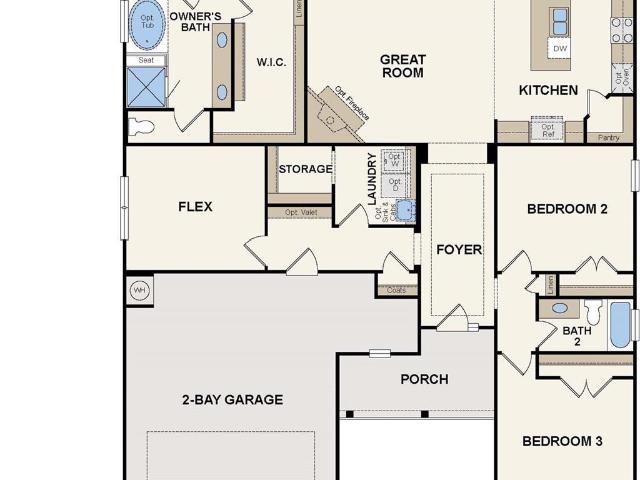
Discover Your Dream Home in the Stonemill Community! The single-story Kensington plan offers the perfect mix of comfort and sophistication. At the heart of the home, a spacious great room with a fireplace flows into a dining area and an open kitchen with a walk-in pantry and a center island. The owner’s suite is adjacent, showcasing a walk-in closet and a private bath with dual vanities. Two bedrooms, a full bath, and flex space complete this level, which offers numerous exciting options. There is an additional bedroom and bathroom upstairs
USD 503,990
3814 Forty Acre Drive
View photo
House · for sale
USD 552,990
USD 168/sq.ft
3814 Forty Acre Drive
Roughedge
· 3,283 sq.ft · 4 Bedrooms · 3 Baths · House
· Patio · Equipped kitchen · Parking
Roughedge · 3,283 sq.ft · 4 Bedrooms · 3 Baths · House · Patio · Equipped kitchen · Parking
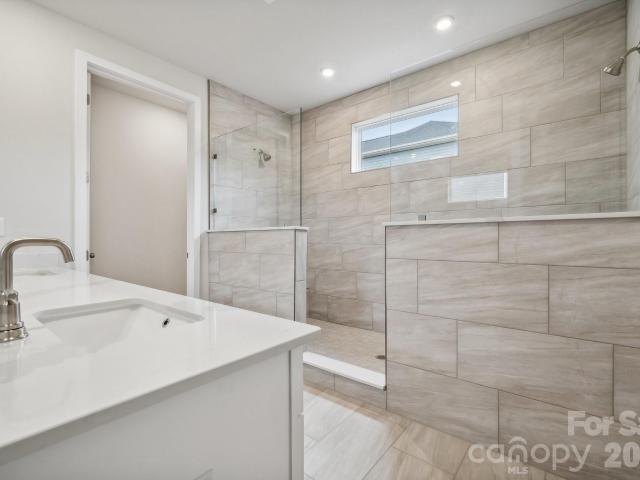
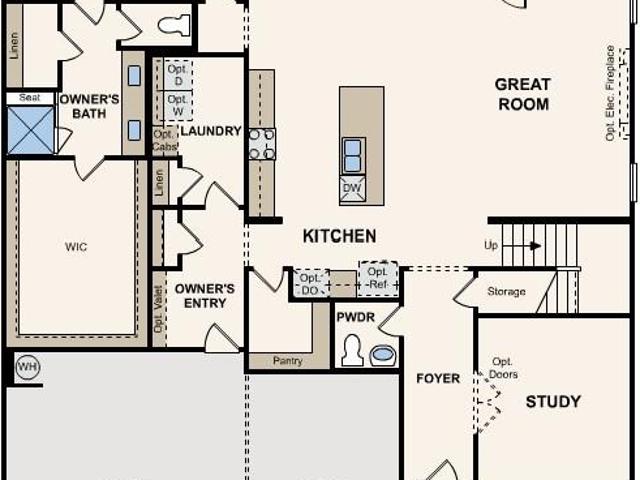
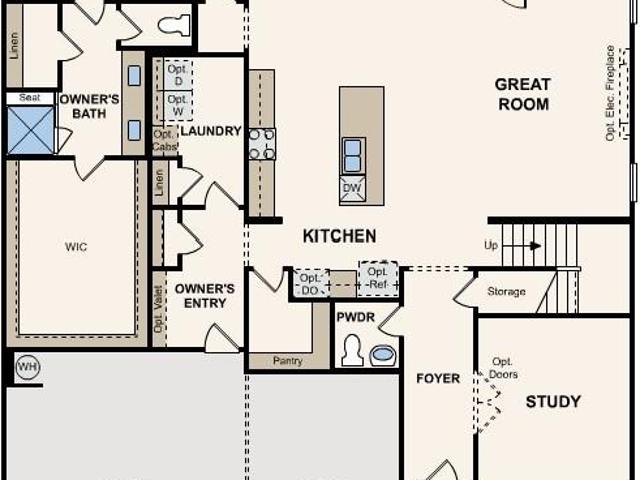
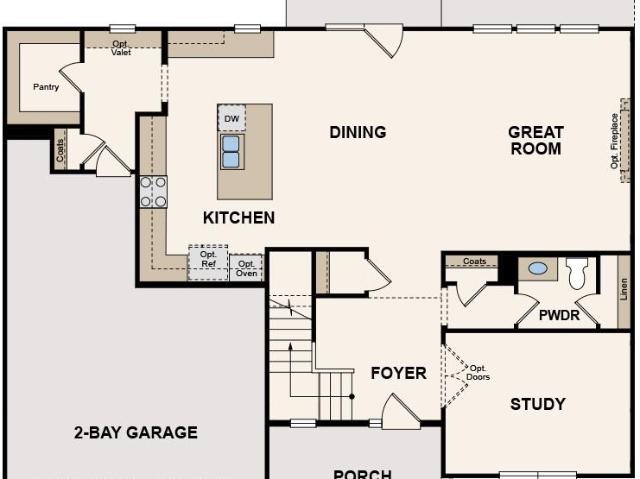
Discover Your Dream Home in the Stonemill Community! The sprawling Teton floor plan offers an expansive living space packed with exciting features. The foyer leads past a private study into a sunlit, open layout inviting gathering and entertaining. An impressive kitchen boasting a large walk-in pantry and a center island overlooks an airy great room and a dining area. A patio sits right outside. The primary suite is conveniently located on the main level, showcasing a room-sized walk-in closet and a private bath with dual sinks and a benched walk-in shower. You’ll also find an owner’s entrance off the 3-bay garage. Upstairs, there are three generous bedrooms—two with walk-in closets—and two full baths. A versatile loft space is waiting to be transformed to suit your needs. This homesite also offers a covered patio
USD 552,990
3520 Oasis Dr, Monroe, NC 28112 | MLS #4373
View photo
House · for sale
USD 564,990
USD 212/sq.ft
3520 Oasis Dr, Monroe, NC 28112 | MLS #4373
Roughedge
· 2,659 sq.ft · 4 Bedrooms · 3 Baths · House
· Parking · Equipped kitchen
Roughedge · 2,659 sq.ft · 4 Bedrooms · 3 Baths · House · Parking · Equipped kitchen
Discover Your Dream Home in the Stonemill Community! The Kensington plan offers the perfect mix of comfort and sophistication. At the heart of the home, a spacious great room flows into a dining area and an open kitchen with a walk-in pantry and a center island. The owner’s suite is adjacent, showcasing a walk-in closet and a private bath with dual vanities. Two bedrooms and a bath, and office complete the main level of this ranch home. Home also has a private guest bedroom, bath and walk in attic on the upper level. Covered front and rear porches and 2 car garage
USD 564,990
3807 Forty Acre Drive
View photo
House · for sale
USD 549,990
USD 167/sq.ft
3807 Forty Acre Drive
Roughedge
· 3,283 sq.ft · 4 Bedrooms · 3 Baths · House
· Patio · Equipped kitchen
Roughedge · 3,283 sq.ft · 4 Bedrooms · 3 Baths · House · Patio · Equipped kitchen
Discover Your Dream Home in the Stonemill Community! The sprawling Teton floor plan offers an expansive living space packed with exciting features. The foyer leads past a private study into a sunlit, open layout inviting gathering and entertaining. An impressive kitchen boasting a large walk-in pantry and a center island overlooks an airy great room and a dining area. A covered patio sits right outside. The primary suite is conveniently located on the main level, showcasing a room-sized walk-in closet and a private bath with dual sinks and a benched walk-in shower. Upstairs, there are three generous bedrooms with a shared bath and one private bath. A versatile loft space is waiting to be transformed to suit your needs. This homesite is wooded in the rear
USD 549,990
3710 Roughedge Dr, Monroe, NC 28112 | MLS #4387
View photo
House · for sale
USD 503,990
USD 177/sq.ft
3710 Roughedge Dr, Monroe, NC 28112 | MLS #4387
Roughedge
· 2,842 sq.ft · 4 Bedrooms · 3 Baths · House
· Fireplace · Equipped kitchen
Roughedge · 2,842 sq.ft · 4 Bedrooms · 3 Baths · House · Fireplace · Equipped kitchen
Discover Your Dream Home in the Stonemill Community! The single-story Kensington plan offers the perfect mix of comfort and sophistication. At the heart of the home, a spacious great room with a fireplace flows into a dining area and an open kitchen with a walk-in pantry and a center island. The owner’s suite is adjacent, showcasing a walk-in closet and a private bath with dual vanities. Two bedrooms, a full bath, and flex space complete this level, which offers numerous exciting options. There is an additional bedroom and bathroom upstairs
USD 503,990
3803 Forty Acre Drive
View photo
House · for sale
USD 579,990
USD 165/sq.ft
3803 Forty Acre Drive
Roughedge
· 3,509 sq.ft · 4 Bedrooms · 3 Baths · House
· Patio · Equipped kitchen · Parking
Roughedge · 3,509 sq.ft · 4 Bedrooms · 3 Baths · House · Patio · Equipped kitchen · Parking
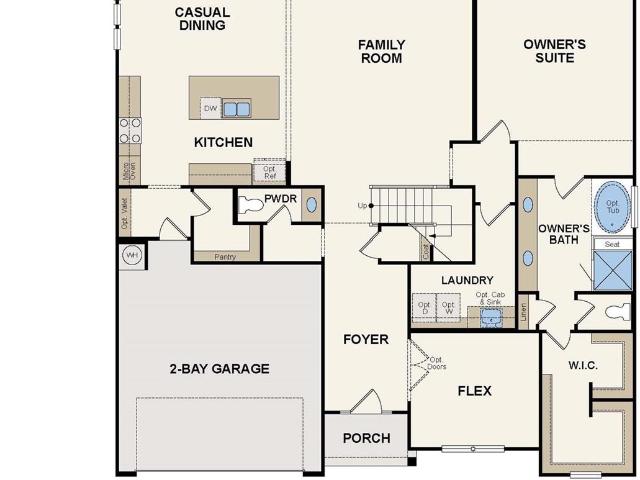
Discover Your Dream Home in the Stonemill Community! The attractive Townsend Plan centers around an immense family room that’s ideal for gathering and entertaining, steps away from a dining area and an open kitchen with a center island and a walk-in pantry. The expansive owner’s suite is adjacent, offering a walk-in closet and a private bath with dual vanities. You’ll find two baths and three additional bedrooms upstairs, each boasting a walk-in closet. A versatile loft space and game room complete the home. Includes a 2-bay garage. This home also offers a covered patio
USD 579,990
3610 Roughedge Dr, Monroe, NC 28112 | MLS #4390
View photo
House · for sale
USD 514,990
USD 193/sq.ft
3610 Roughedge Dr, Monroe, NC 28112 | MLS #4390
Roughedge
· 2,659 sq.ft · 4 Bedrooms · 3 Baths · House
· Parking · Fireplace · Equipped kitchen
Roughedge · 2,659 sq.ft · 4 Bedrooms · 3 Baths · House · Parking · Fireplace · Equipped kitchen
Discover Your Dream Home in the Stonemill Community! The single-story Kensington plan offers the perfect mix of comfort and sophistication. At the heart of the home, a spacious great room with a fireplace flows into a dining area and an open kitchen with a walk-in pantry and a center island. The owner’s suite is adjacent, showcasing a walk-in closet and a private bath with dual vanities. Two bedrooms and a bath and office complete the main level. Upper level of this ranch home is comprised of a bedroom, bathroom and walk in attic. Front and rear porches. 2 car garage
USD 514,990
3811 Forty Acre Drive
View photo
House · for sale
USD 540,990
USD 202/sq.ft
3811 Forty Acre Drive
Roughedge
· 2,669 sq.ft · 4 Bedrooms · 3 Baths · House
· Patio · Equipped kitchen · Parking
Roughedge · 2,669 sq.ft · 4 Bedrooms · 3 Baths · House · Patio · Equipped kitchen · Parking
Discover Your Dream Home in the Stonemill Community! The expansive Daffodil plan opens with a welcoming porch entry, which leads into an open kitchen. Showcasing a center island and a large walk-in pantry, the kitchen flows into a dining area and an airy great room. The main floor also boasts an additional full bedroom and bathroom. The lavish primary suite is upstairs, boasting a large walk-in closet and an impressive five-piece bath. Two bedrooms, a bath and laundry room round out this level. 2-car garage. Covered rear patio is also included. Homesite is wooded at rear
USD 540,990
2007 Gambrel Way
View photo
House · for sale
USD 325,000
USD 258/sq.ft
2007 Gambrel Way
Roughedge
· 1,259 sq.ft · 3 Bedrooms · 2 Baths · House
· Patio · Garden · Equipped kitchen
Roughedge · 1,259 sq.ft · 3 Bedrooms · 2 Baths · House · Patio · Garden · Equipped kitchen
Welcome home to this beautifully refreshed 3-bedroom, 2-bath home that’s move-in ready! Featuring brand-new flooring throughout and fresh interior paint, this home offers a clean, modern feel from the moment you walk in. The spacious, fully fenced backyard is perfect for pets, play, or entertaining, and includes a covered patio for relaxing outdoors year-round. A storage shed provides additional space for tools and lawn equipment. All kitchen appliances convey, making your move even easier. Don’t miss this opportunity to own a well-maintained home that’s ready for its new owners!
USD 325,000
1924 Vanderlyn Street
View photo
House · for sale
USD 406,000
USD 157/sq.ft
1924 Vanderlyn Street
Roughedge
· 2,573 sq.ft · 4 Bedrooms · 3 Baths · House
· Equipped kitchen · Parking · Swimming pool
Roughedge · 2,573 sq.ft · 4 Bedrooms · 3 Baths · House · Equipped kitchen · Parking · Swimming pool
Welcome to 1942 Vanderlyn Street in Secrest Commons, Monroe, NC! This beautifully crafted 2024 construction home offers modern living in one of Monroe's most conveniently located communities. Step inside to an inviting open floor plan designed for today's lifestyle — perfect for everyday living and entertaining alike. The kitchen features stylish countertops, a center island, and ample cabinet space. Generous bedrooms provide plenty of room for family and guests, and the primary suite offers a private retreat with an en-suite bath and spacious walk-in closet. Additional highlights include a two-car attached garage, programmable thermostat, and Z-Wave door lock, plus the peace of mind of a 10-year structural home warranty. Residents of Secrest Commons enjoy resort-style amenities including a pool and cabana, playground, game court, walking trails, and sidewalk-lined streets. Don't miss your chance to call this one home!
USD 406,000
1307 Secrest Commons Drive
View photo
House · for sale
USD 425,000
USD 147/sq.ft
1307 Secrest Commons Drive
Roughedge
· 2,885 sq.ft · 4 Bedrooms · 2 Baths · House
· Patio · Garden · Fireplace · Equipped kitchen
Roughedge · 2,885 sq.ft · 4 Bedrooms · 2 Baths · House · Patio · Garden · Fireplace · Equipped kitchen
Welcome to this beautifully maintained home that offers the perfect blend of modern style, generous living space, and an exceptional community lifestyle. Thoughtfully designed, this home features bright, open living areas with vinyl plank flooring throughout the main level, a dedicated office ideal for working from home, and an inviting living room centered around a cozy fireplace. The spacious kitchen seamlessly connects to the living and dining areas, creating an ideal layout for everyday living and entertaining, while abundant windows fill the home with natural light. Upstairs, you'll find a versatile loft that provides the perfect second living space, media room, or play area, along with a spacious primary suite featuring a large walk-in closet and an en-suite bath. Three additional bedrooms offer flexibility for family, guests, or hobbies, making this home as functional as it is beautiful. Step outside to enjoy the flat backyard and patio, providing plenty of room for outdoor dini
USD 425,000
1937 Vanderlyn Street
View photo
House · for sale
USD 399,000
USD 155/sq.ft
1937 Vanderlyn Street
Roughedge
· 2,573 sq.ft · 5 Bedrooms · 3 Baths · House
· Office room · Fireplace · Equipped kitchen
Roughedge · 2,573 sq.ft · 5 Bedrooms · 3 Baths · House · Office room · Fireplace · Equipped kitchen
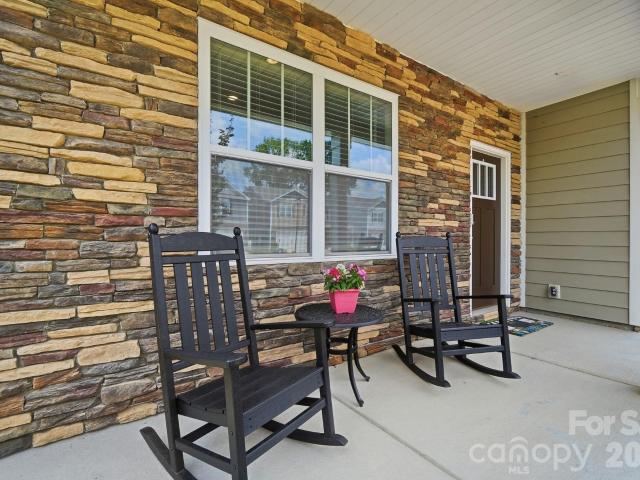
Welcome to this beautifully appointed DR Horton Hayden Plan in the desirable Secrest Commons community, where modern design, generous living spaces, and everyday convenience come together. A charming rocking chair front porch welcomes you inside to an open-concept floor plan designed for both comfortable living and effortless entertaining. The heart of the home is the spacious kitchen, featuring a large center island, gas range, abundant cabinetry, and seamless flow into the dining area and inviting great room with a cozy gas fireplace. A dedicated main-level office provides the perfect work-from-home space, while a private guest bedroom and full bath offer flexibility for visitors or multigenerational living. Upstairs, you'll find four spacious bedrooms, a versatile loft ideal for a media room or play area, and an impressive owner's retreat complete with an upgraded deluxe en-suite bath designed for relaxation. With five bedrooms, three full baths, and exceptional storage throughout,
USD 399,000
2608 Corinth Church Road
View photo
House · for sale
USD 330,000
USD 228/sq.ft
2608 Corinth Church Road
Roughedge
· 1,442 sq.ft · 3 Bedrooms · 2 Baths · House
· Garden · Parking · Deck · Fireplace · Equipped kitchen
Roughedge · 1,442 sq.ft · 3 Bedrooms · 2 Baths · House · Garden · Parking · Deck · Fireplace · Equipped kitchen
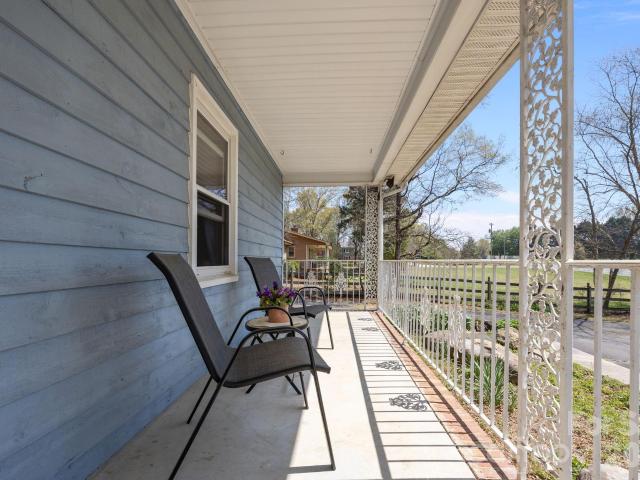
Price reduction! No hoa! Welcome to White Oaks Subdivision, this lovely ranch home sitting on. 62 acres. The lot is beautiful and breathtaking. The home has 3 bedrooms, 2 full bathrooms with hardwood floors throughout the home, kitchen has vaulted ceiling, Corian countertops installed 2008, appliances, sliding door installed 2022, living room has vaulted ceiling with brick fireplace, walk in laundry room with storage and 2 car detached garage roof installed 2025. The roof was replaced on the home in 2010. Enjoy the outdoor country living on a full front porch or backyard with the deck for relaxing, grilling, and entertaining. Convenient to hwy 74, downtown monroe area, wesley chapel area, shopping, and dining!
USD 330,000
Bigham Rd
View photo
House · for sale
Request Details
Updated
Bigham Rd
Roughedge
· 1,119 sq.ft · 3 Bedrooms · 2 Baths · House
Roughedge · 1,119 sq.ft · 3 Bedrooms · 2 Baths · House
This home is in preforeclosure, which means the homeowner is in default (missed payments). Therefore, there could be an opportunity to strike a great deal with the owner and the bank
Request Details
Lucille Ave
View photo
House · for sale
Request Details
Updated
Lucille Ave
Roughedge
· 1,905 sq.ft · 3 Bedrooms · 1 Bath · House
Roughedge · 1,905 sq.ft · 3 Bedrooms · 1 Bath · House
This home is in preforeclosure, which means the homeowner is in default (missed payments). Therefore, there could be an opportunity to strike a great deal with the owner and the bank
Request Details
Ceria Dr
View photo
House · for sale
Request Details
Updated
Ceria Dr
Roughedge
· 1,313 sq.ft · 3 Bedrooms · 2 Baths · House
Roughedge · 1,313 sq.ft · 3 Bedrooms · 2 Baths · House
This home is in preforeclosure, which means the homeowner is in default (missed payments). Therefore, there could be an opportunity to strike a great deal with the owner and the bank
Request Details
Poplar Grove Cir
View photo
House · for sale
Request Details
Updated
Poplar Grove Cir
Roughedge
· 1,518 sq.ft · 3 Bedrooms · 2 Baths · House
Roughedge · 1,518 sq.ft · 3 Bedrooms · 2 Baths · House
This home is in preforeclosure, which means the homeowner is in default (missed payments). Therefore, there could be an opportunity to strike a great deal with the owner and the bank
Request Details
Helms Short Cut Rd
View photo
House · for sale
Request Details
Updated
Helms Short Cut Rd
Roughedge
· 1,485 sq.ft · 3 Bedrooms · 2 Baths · House
Roughedge · 1,485 sq.ft · 3 Bedrooms · 2 Baths · House
This home is in preforeclosure, which means the homeowner is in default (missed payments). Therefore, there could be an opportunity to strike a great deal with the owner and the bank
Request Details
5013 Plyler Mill Road
View photo
House · for sale
USD 740,000
USD 332/sq.ft
5013 Plyler Mill Road
Roughedge
· 2,228 sq.ft · 4 Bedrooms · 2 Baths · House
· Fireplace · Equipped kitchen · Parking
Roughedge · 2,228 sq.ft · 4 Bedrooms · 2 Baths · House · Fireplace · Equipped kitchen · Parking
Welcome to your own private retreat on 3.66 acres in Monroe! This beautiful 4-bedroom, 2.5-bath, two-story home offers 2,345 square feet of comfortable living space with the perfect blend of peaceful country living and modern convenience. Built in 2003, the home features a spacious and functional floor plan with the primary suite conveniently located on the upper level and plenty of room to create a private sitting area or parent's retreat. Downstairs, the generous living areas are ideal for everyday living and entertaining. Enjoy cooking and gathering in the well-appointed kitchen that flows into the main living spaces, while the cozy fireplace creates the perfect place to relax. Additional features include a tankless water heater, heat pump with propane backup, crawl space foundation, attached side-load two-car garage, and laundry hookups for added convenience. Step outside and experience the privacy and possibilities of 3.66 unrestricted acres with no HOA and no city taxes. Whether
USD 740,000
1326 Honey Trail
View photo
House · for sale
USD 549,990
USD 160/sq.ft
1326 Honey Trail
Roughedge
· 3,434 sq.ft · 5 Bedrooms · 4 Baths · House
· Equipped kitchen · Parking · Swimming pool
Roughedge · 3,434 sq.ft · 5 Bedrooms · 4 Baths · House · Equipped kitchen · Parking · Swimming pool
Welcome to this beautifully designed Lassen Farmhouse elevation, featuring a charming covered front porch and elegant Hardie Board siding accented with stone. This home boasts a spacious 2-car garage and an expansive kitchen with up graded cabinets and stainless steel appliances, oversized island and upgraded floors throughout. The large family room is perfect for gatherings, with an 8-foot sliding glass door and abundant windows that gives a lot of natural light. On the first floor, you'll find a guest suite with a full bath and a private study with french doors. The luxurious primary suite offers dual closets and large primary bath. Upstairs, a huge recreational room provides the perfect space for entertaining, along with additional bedroom and bathrooms to suit all your needs. Community offers an outdoor pool, cabanna, and picnic pavilion. Close to downtown Waxhaw, downtown Monroe, easy access to uptown Charlotte and airport. Pictures are for MLS purpose only
USD 549,990
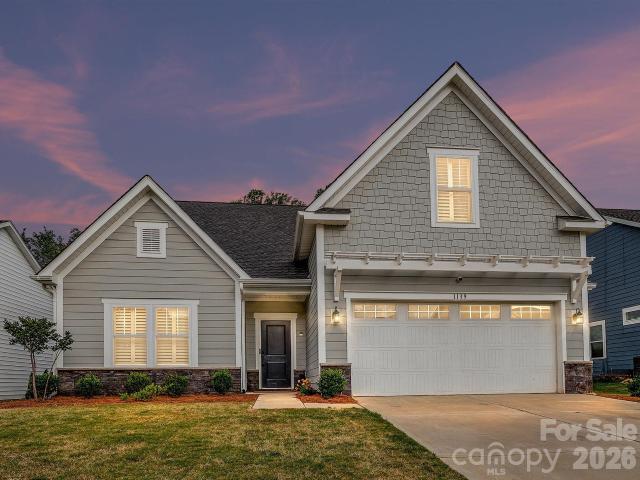
1139 Stone Marker Drive
View photo
House · for sale
USD 639,900
USD 206/sq.ft
1139 Stone Marker Drive
Roughedge
· 3,100 sq.ft · 3 Bedrooms · 3 Baths · House
· Garden · Fireplace · Equipped kitchen · Swimming pool
Roughedge · 3,100 sq.ft · 3 Bedrooms · 3 Baths · House · Garden · Fireplace · Equipped kitchen · Swimming pool
COME HOME TO PARADISE and experience front row living on the fairway! Chip from your backyard to the 17th Hole at Stonebridge Golf Course! This community offers it all. Walkers will love the beauty and options for long strolls. Tennis courts, golf, club house, and pool all await you and are steps from your front door. The quality in detail brings a luxurious yet comfortable feel to homeowner and guest. Open floor plan is ideal for entertaining and offers a refined flow between living spaces. Custom window shutters designed for sophistication and privacy! Professional window treatments. The kitchen is a chef's dream with a large island flanked in bar stools for entertaining while you cook. There is a well-appointed Bulter's kitchen with separate prep and storage space. Large great room is beautiful and cozy with a gas fireplace and custom window treatments that draw the eye and add warmth and sophistication. The dining room is visible to the entry hall and kitchen. After a long day, you
USD 639,900
6211 Griffith Road
View photo
House · for sale
USD 725,000
USD 238/sq.ft
6211 Griffith Road
Roughedge
· 3,035 sq.ft · 4 Bedrooms · 2 Baths · House
· Equipped kitchen
Roughedge · 3,035 sq.ft · 4 Bedrooms · 2 Baths · House · Equipped kitchen
Welcome to your dream retreat in Monroe, NC! This stunning 4-bedroom, 2.5-bathroom home offers 3,000 square feet of thoughtfully designed living space on 2.4 private acres with NO HOA. Built in 2018, the open floor plan flows beautifully throughout, making it perfect for both everyday living and entertaining. The primary suite on the main level adds convenience and privacy, while generous storage throughout the home keeps everything organized and functional. The spacious kitchen comes fully equipped — all appliances included and ready for you from day one. One of the most valuable upgrades? Fully paid-off solar panels, delivering significant energy savings with zero cost transferred to the buyer. With a rare combination of acreage, modern construction, and income-saving features at $725,000, this property is an exceptional find in Union County. No HOA means the freedom to truly make this home your own. Schedule your private showing today — opportunities like this don't stay on the mark
USD 725,000
1201 Memory Lane
View photo
House · for sale
USD 299,900
USD 163/sq.ft
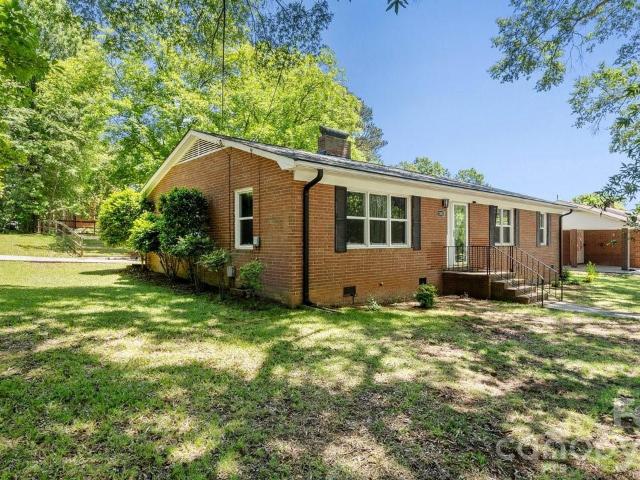
1201 Memory Lane
Roughedge
· 1,830 sq.ft · 3 Bedrooms · 2 Baths · House
· Patio · Garden · Parking
Roughedge · 1,830 sq.ft · 3 Bedrooms · 2 Baths · House · Patio · Garden · Parking
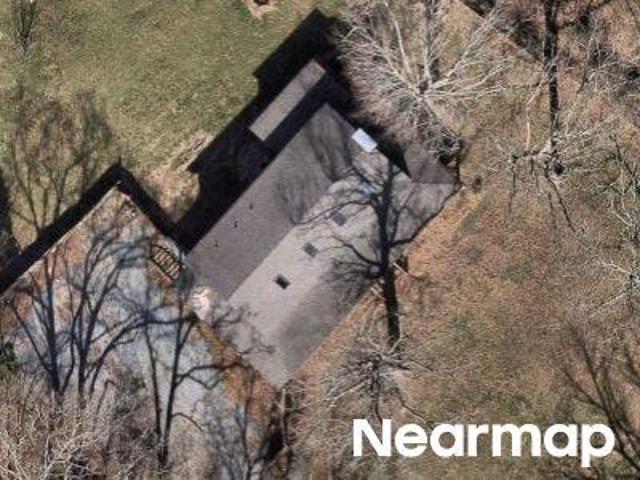
Looking for a move-in ready home in Monroe with no HOA? Welcome to 1201 Memory Lane, an all-brick 3-bedroom, 2-bath ranch situated on a spacious corner lot with a fully fenced backyard with outdoor living area, and mature trees. With approximately 1,830 square feet, this home offers comfortable one-level living plus a versatile flex space ideal for a home office, hobby room, play area, or workout room. Major improvements provide peace of mind, including a new roof (2020); replacement windows (2020); updated bathrooms; new water heater (2025); and a recently replaced water main. Outdoor living is just as inviting with a patio, level backyard, fire pit area, and an 8x10 storage building area. The attached two-car carport offers convenient covered parking, while the absence of HOA restrictions provides added flexibility. Conveniently located in Monroe, North Carolina, with easy access to shopping, dining, schools, and commuting routes to Charlotte and the surrounding areas, this property
USD 299,900

Get email alerts

Don't miss out: be the first to know about new properties

The alert was correctly created

On subscribing you accept the conditions of use and the privacy policy
Alert
Receive new ads in your inbox
Save this search
Receive alerts for new listings

We'll send you an email when we have new properties for: "Houses for sale in Roughedge"

The alert was correctly created

Blackstone, Sandy Ridge township Union County North Carolina
Harrison Park, Waxhaw town Sandy Ridge township Union County North Carolina
Get email alerts and be the first to see new listings
Required field
On subscribing I accept the terms of the privacy policy
Perfect! You'll soon start receiving new listings via email
Alert
Receive an email when we have new ads for Houses for sale in Roughedge
Save this search
Filters

Bedrooms

Size (sq.ft)

sq.ft
sq.ft

Price

USD
USD

Property type

Bathrooms

Clear all filters
Receive notifications when new entries are published.