483 houses for sale in Cellular Village

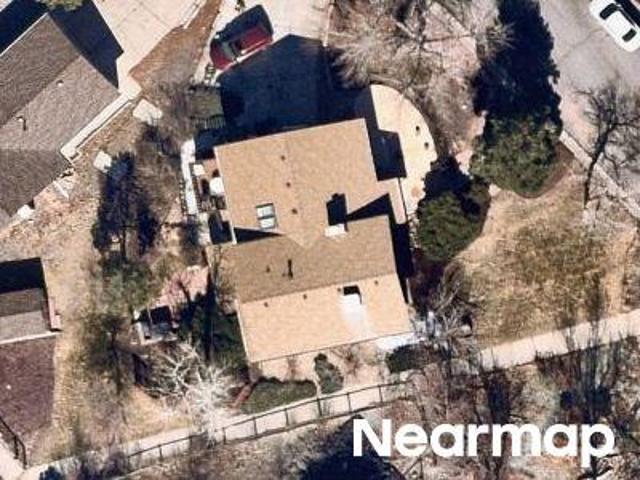
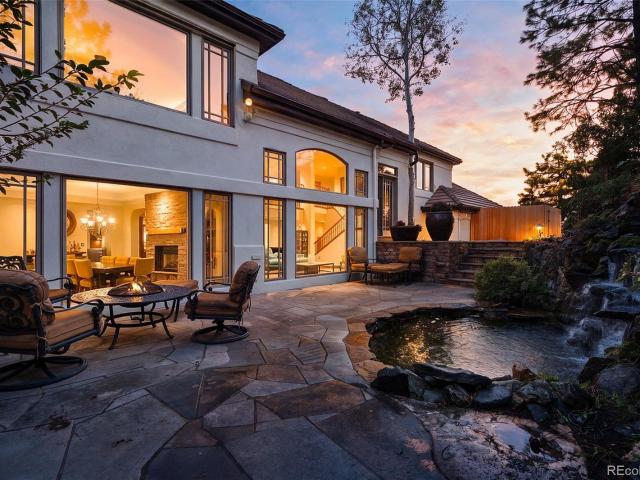
W Alder Ave
View photo
House · for sale
Request Details
Updated
W Alder Ave
Cellular Village
· 1,119 sq.ft · 3 Bedrooms · 2 Baths · House
Cellular Village · 1,119 sq.ft · 3 Bedrooms · 2 Baths · House
This home is in preforeclosure, which means the homeowner is in default (missed payments). Therefore, there could be an opportunity to strike a great deal with the owner and the bank
Request Details
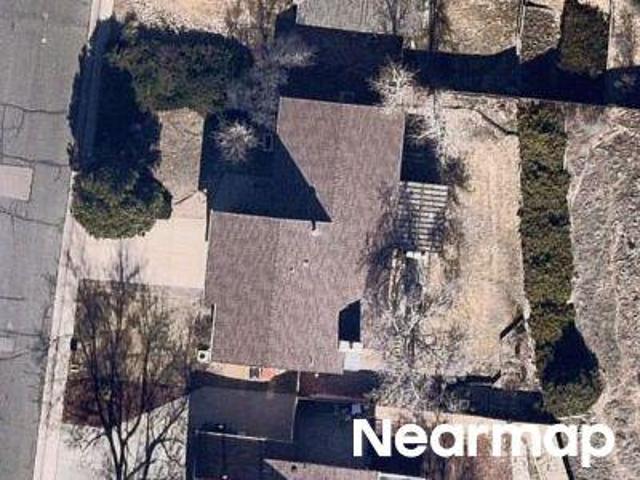
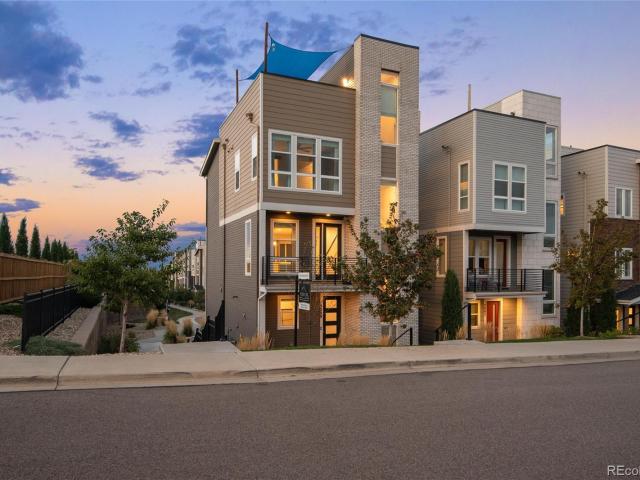
W Fremont Dr
View photo
House · for sale
Request Details
Updated
W Fremont Dr
Cellular Village
· 2,691 sq.ft · 2 Baths · House
Cellular Village · 2,691 sq.ft · 2 Baths · House
This is a Real Estate-Owned (REO)/post-foreclosure home owned or managed by a bank. All offers are considered; however, the highest and best will most likely be accepted
Request Details
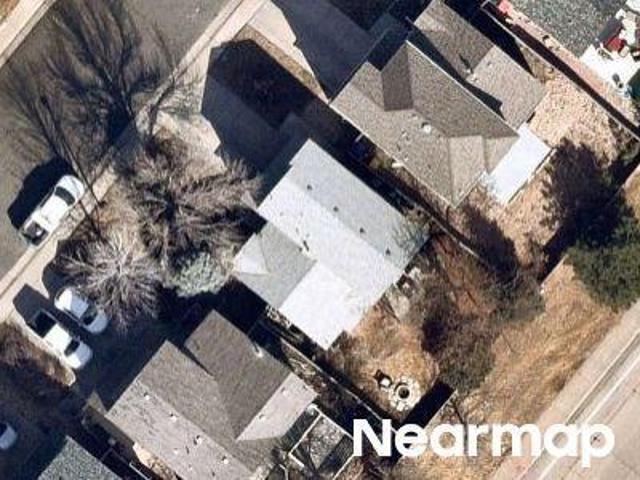
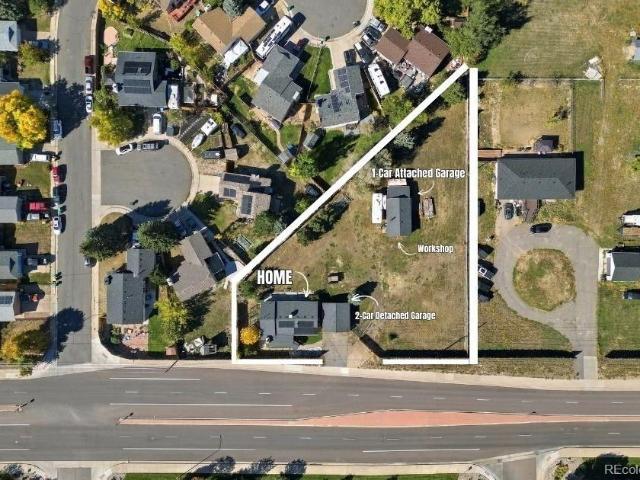
W Layton Pl
View photo
House · for sale
Request Details
Updated
W Layton Pl
Cellular Village
· 2,228 sq.ft · 4 Bedrooms · 4 Baths · House
Cellular Village · 2,228 sq.ft · 4 Bedrooms · 4 Baths · House
This home is in preforeclosure, which means the homeowner is in default (missed payments). Therefore, there could be an opportunity to strike a great deal with the owner and the bank
Request Details
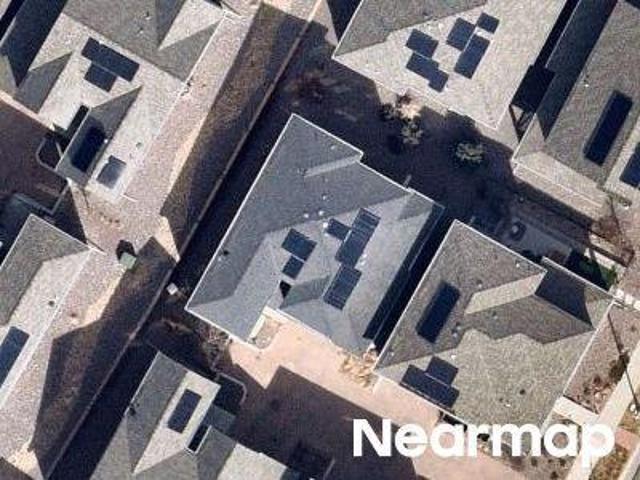
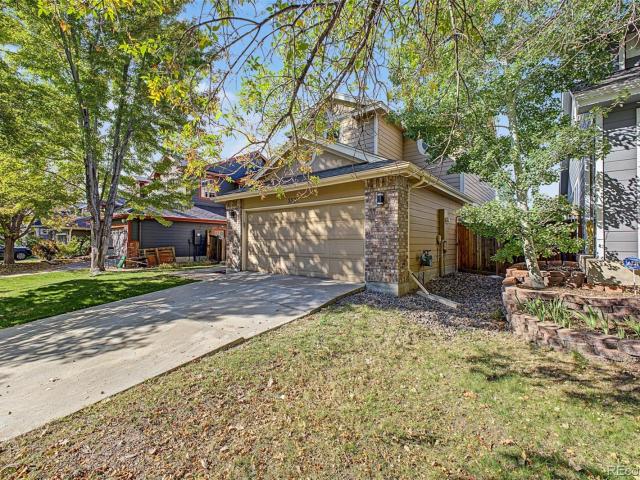
S Independence Ct
View photo
House · for sale
Request Details
Updated
S Independence Ct
Cellular Village
· 1,044 sq.ft · 2 Bedrooms · 1 Bath · House
Cellular Village · 1,044 sq.ft · 2 Bedrooms · 1 Bath · House
This home is in preforeclosure, which means the homeowner is in default (missed payments). Therefore, there could be an opportunity to strike a great deal with the owner and the bank
Request Details
Goldfinch Ln
View photo
House · for sale
Request Details
Updated
Goldfinch Ln
Cellular Village
· 1,798 sq.ft · 3 Bedrooms · 3 Baths · House
Cellular Village · 1,798 sq.ft · 3 Bedrooms · 3 Baths · House
This home is in preforeclosure, which means the homeowner is in default (missed payments). Therefore, there could be an opportunity to strike a great deal with the owner and the bank
Request Details
S Zang St
View photo
House · for sale
Request Details
Updated
S Zang St
Cellular Village
· 980 sq.ft · 3 Bedrooms · 1 Bath · House
Cellular Village · 980 sq.ft · 3 Bedrooms · 1 Bath · House
This home is in preforeclosure, which means the homeowner is in default (missed payments). Therefore, there could be an opportunity to strike a great deal with the owner and the bank
Request Details
W Long Dr Apt E
View photo
Townhouse · for sale
Request Details
Updated
W Long Dr Apt E
Cellular Village
· Townhouse
Cellular Village · Townhouse
This is a Real Estate-Owned (REO)/post-foreclosure home owned or managed by a bank. All offers are considered; however, the highest and best will most likely be accepted
Request Details
W Montview Ln
View photo
House · for sale
Request Details
Updated
W Montview Ln
Cellular Village
· 1,539 sq.ft · 2 Bedrooms · 3 Baths · House
Cellular Village · 1,539 sq.ft · 2 Bedrooms · 3 Baths · House
This home is in preforeclosure, which means the homeowner is in default (missed payments). Therefore, there could be an opportunity to strike a great deal with the owner and the bank
Request Details
8140 Storm King Peak
View photo
House · for sale
USD 995,000
USD 274/sq.ft
New
8140 Storm King Peak
Cellular Village
· 3,627 sq.ft · 5 Bedrooms · 3 Baths · House
· Fireplace · Equipped kitchen · Swimming pool · Cellar
Cellular Village · 3,627 sq.ft · 5 Bedrooms · 3 Baths · House · Fireplace · Equipped kitchen · Swimming pool · Cellar
Act fast! Tucked away in a quiet, highly coveted Ken Caryl hideaway on a prime cul-de-sac just one house away from greenbelt access, this high-caliber residence has been strategically reimagined for longevity with over $413,000 in meticulous, professionally installed upgrades. Completely transformed into a'forever home' just a short stroll from Ranch House pools, tennis courts, and parks, a 1 Year Home Warranty is included for ultimate peace of mind. Step inside a flawlessly designed interior boasting a chef’s kitchen anchored by a 48' Italian Ilve Nostalgie Range, Calacatta Vicenza Quartz, and custom soft-close cabinetry. Hand-scraped Hickory flooring flows across the main level, selected for extreme durability. The expanded primary suite serves as a spa-like retreat, while the upper loft showcases sophisticated custom iron and glass railings. Built seamlessly for multigenerational living, the fully insulated, soundproofed walk-out basement features a gas fireplace and a designer 3/4
USD 995,000
8479 S Newcombe Street
View photo
House · for sale
USD 965,000
USD 239/sq.ft
New
8479 S Newcombe Street
Cellular Village
· 4,026 sq.ft · 5 Bedrooms · 4 Baths · House
· Equipped kitchen · Parking · Cellar
Cellular Village · 4,026 sq.ft · 5 Bedrooms · 4 Baths · House · Equipped kitchen · Parking · Cellar
GATED OPEN HOUSE: Please call or text hosting broker Cheryl at 3039492- upon arrival at the keypad entrance. Welcome to 8479 S Newcombe Street, a spacious 5-bedroom, 5-bath home offering over 4,000 square feet in the desirable gated community of Meadow Ranch. Set near the foothills in the Ken Caryl area, this home combines generous living space, updated spaces throughout, a sought-after location, and a price point that is increasingly hard to find in this neighborhood. Inside, you’ll find a bright and inviting layout with vaulted ceilings, abundant natural light, multiple living and entertaining spaces, an updated kitchen with island and pantry, and a finished basement that adds even more flexibility for guests, recreation, fitness, or work-from-home needs. With four bedrooms upstairs, an additional bedroom in the basement, four full bathrooms, one half bath, and a three-car attached garage, there is plenty of room here to spread out without sacrificing function. A custom Murphy bed wi
USD 965,000
5235 S Cody Street
View photo
House · for sale
USD 630,000
USD 200/sq.ft
New
5235 S Cody Street
Cellular Village
· 3,143 sq.ft · 2 Bedrooms · 2 Baths · House
· Patio · Garden · Fireplace · Equipped kitchen
Cellular Village · 3,143 sq.ft · 2 Bedrooms · 2 Baths · House · Patio · Garden · Fireplace · Equipped kitchen
Governor's Ranch is the kind of neighborhood people move into and simply don't leave — and this home is exactly the kind of house that explains why. Within this pocket of the community, homes come in two varieties. This is the detached single-family version — no shared walls, no compromises. This ranch-style home delivers the main-level living buyers come to this community for, with vaulted ceilings that open things up and a wood-burning fireplace with a brick surround that makes the living room feel like a destination. The remodeled kitchen features granite countertops and has been well-maintained throughout. A bright sunroom adds a flex space that earns its keep every season — morning coffee, evening wind-down, a quiet place to just be. Out back, the yard has been cleared and freshened up with rock and an extended side patio. It's private, fully fenced, and ready for the new owner to make it their own. Fresh carpet, a recently painted exterior, and a newer roof mean the big items are
USD 630,000
10229 W Fair Avenue # B
View photo
Townhouse · for sale
USD 449,000
USD 231/sq.ft
New
10229 W Fair Avenue # B
Cellular Village
· 1,938 sq.ft · 4 Bedrooms · 3 Baths · Townhouse
· Patio · Office room · Parking · Fireplace · Cellar
Cellular Village · 1,938 sq.ft · 4 Bedrooms · 3 Baths · Townhouse · Patio · Office room · Parking · Fireplace · Cellar
Let’s get moving! Clean and ready for new owners! 3 bedrooms, 4 bathrooms. The living room, which is adjacent to the dining area, is enhanced with a high vaulted ceiling, a huge window and a gas fireplace. A private somewhat secluded patio is on the west side where there is also ample parking for guests. The bright primary bedroom features an en-suite full bath and large walk-in closet. 2 additional bedrooms and another full bathroom complete the 2nd floor. The basement is fully finished with a 3/4 bath, a family room and a light, bright non conforming bedroom/office or craft room. HOA covers ground maintenance, trash pickup and water. Seller can do a quick closing. Stanton Farms is a well liked and desirable community close to most amenities. This unit also has a 2 car garage
USD 449,000
7533 W Ottawa Place
View photo
House · for sale
USD 599,000
USD 276/sq.ft
New
7533 W Ottawa Place
Cellular Village
· 2,164 sq.ft · 4 Bedrooms · 3 Baths · House
· Garden · Swimming pool · Deck · Equipped kitchen
Cellular Village · 2,164 sq.ft · 4 Bedrooms · 3 Baths · House · Garden · Swimming pool · Deck · Equipped kitchen
Coming soon. Showings will commence after tuesday august 18th! Welcome to 7533 W Ottawa Place, a beautifully updated 4-bedroom, 3-bathroom home in Littleton’s desirable Columbine West neighborhood. Offering an inviting open floor plan, stylish updates, incredible outdoor living, and unobstructed mountain and city views, this home is ready to impress. Home offers over 2000 finished square footage for your living experience. Step inside to a bright, open living and dining area designed for both everyday living and entertaining. The updated kitchen features granite countertops and a comfortable eat-in dining area, creating a welcoming space for morning coffee, family meals, and gatherings with friends. One of the true highlights is the huge deck, where you can relax and take in sweeping, unobstructed mountain and city views. Unwind in your private Jacuzzi, entertain on warm Colorado evenings, or simply sit back and enjoy the scenery. The backyard has been completely xeriscaped with turf a
USD 599,000
12711 W Hinsdale Avenue
View photo
House · for sale
USD 943,400
USD 209/sq.ft
New
12711 W Hinsdale Avenue
Cellular Village
· 4,499 sq.ft · 5 Bedrooms · 4 Baths · House
· Parking · Equipped kitchen · Cellar
Cellular Village · 4,499 sq.ft · 5 Bedrooms · 4 Baths · House · Parking · Equipped kitchen · Cellar
Contact builder today about Special Financing for this home. Terms and conditions apply*. Anticipated Completion July 2026! This stunning new Chelton 2-story features, 5 beds (4 main home and 1 next gen), 4.5 baths (3.5 main home & 1 next gen), laundry (both main & nextgen), living room (nextgen), great room (main home), kitchen (both main home & nextgen), loft, unfinished basement for your future expansion and 3 car garage. Beautiful upgrades and finishes including luxury vinyl plank flooring, stainless steel appliances and more. The builder provides the latest in energy efficiency and state of the art technology with several fabulous floorplans to choose from. Energy efficiency seamlessly blended with luxury to make your new house a home. Come see why time after time, this builder stands above other builders. You will not be disappointed. Photos and Virtual Tour are model only and subject to change
USD 943,400
8962 W Temple Place
View photo
House · for sale
USD 563,500
USD 331/sq.ft
New
8962 W Temple Place
Cellular Village
· 1,701 sq.ft · 3 Bedrooms · 2 Baths · House
· Garden · Deck · Fireplace · Parking · Air conditioning
Cellular Village · 1,701 sq.ft · 3 Bedrooms · 2 Baths · House · Garden · Deck · Fireplace · Parking · Air conditioning
Welcome Home to Marston! *.*motivated seller*. Don't miss this beautifully updated 3-bedroom, 3-bathroom home with a 2-car attached garage in the highly sought after Marston neighborhood. This move-in-ready home offers the perfect blend of comfort, style, and value, making it an exceptional opportunity for first time homebuyers or anyone looking for a well-maintained property in a fantastic location. Recent updates provide peace of mind and modern appeal, including a newer roof, furnace, central air conditioning, water heater, gutters, and newer exterior paint. Inside, you'll find fresh paint, new carpet, updated flooring throughout all bathrooms, new vanities and toilets, new electrical outlets and lighting, giving the home a fresh, contemporary feel. The inviting living area features a cozy gas fireplace (gas line connection needed), creating the perfect focal point for relaxing evenings. Step outside to enjoy the beautifully landscaped backyard, complete with a spacious deck that's
USD 563,500
6256 S Miller Court
View photo
House · for sale
USD 940,000
USD 199/sq.ft
New
6256 S Miller Court
Cellular Village
· 4,704 sq.ft · 5 Bedrooms · 4 Baths · House
· Deck · Fireplace · Equipped kitchen
Cellular Village · 4,704 sq.ft · 5 Bedrooms · 4 Baths · House · Deck · Fireplace · Equipped kitchen
Welcome to your perfect family home in Alpers Farm! With over 4,500 square feet of finished living space, this beautifully maintained home offers the space and comfort your growing family needs. Nestled on a quiet cul-de-sac, this home combines thoughtful updates, functional living spaces, and a fantastic location just minutes from parks and playground. Step inside to a light and bright interior, where abundant windows fill the home with natural light. The main level features new carpet, hardwood floors, updated contemporary light fixtures, and a spacious kitchen with a cozy breakfast nook that opens to a convenient deck—perfect for morning coffee and summer barbecues. Durable Corian countertops, a tasteful backsplash, and newer upgraded stainless-steel appliances provide the perfect combination of style and everyday functionality. The main-floor family room offers an inviting gathering space centered around a cozy fireplace and conveniently adjoins the study. A beautiful double-sided
USD 940,000
6018 S Pierson Court
View photo
House · for sale
USD 610,000
USD 333/sq.ft
New
6018 S Pierson Court
Cellular Village
· 1,830 sq.ft · 4 Bedrooms · 3 Baths · House
· Swimming pool · Deck · Equipped kitchen · Cellar
Cellular Village · 1,830 sq.ft · 4 Bedrooms · 3 Baths · House · Swimming pool · Deck · Equipped kitchen · Cellar
Welcome to 6018 S Pierson Ct, a beautifully updated home tucked into Littleton’s desirable Powderhorn neighborhood. Thoughtfully improved and truly move-in ready, this home offers generous living spaces, a beautifully landscaped lot and the added benefit of solar. At the heart of the home is the updated kitchen, featuring a crisp white decorative backsplash, solid-surface countertops, newer appliances and updated lighting. The sunny eat-in area is perfect for quick breakfasts, homework or casual meals, while the spacious formal dining room is ready for Thanksgiving dinners and evenings with friends. The large lower-level living room opens directly to the back deck and hot tub, creating an easy indoor-outdoor space for entertaining or relaxing year-round. Upstairs, the oversized primary suite offers abundant closet space and a beautifully updated en-suite bath. Two additional bedrooms and a full bath complete the upper level. The finished basement adds even more flexibility with a gener
USD 610,000
9427 W Nichols Place
View photo
House · for sale
USD 547,000
USD 416/sq.ft
Updated
9427 W Nichols Place
Cellular Village
· 1,313 sq.ft · 3 Bedrooms · 1 Bath · House
· Garden · Deck · Equipped kitchen · Parking · Air conditioning
Cellular Village · 1,313 sq.ft · 3 Bedrooms · 1 Bath · House · Garden · Deck · Equipped kitchen · Parking · Air conditioning
Welcome to this beautifully updated tri-level home in Dakota Station. Move-in ready, thoughtfully improved and perfectly located close to the mountain corridor for your Colorado adventures. Visit this cul-de-sac setting on an oversized 0.31-acre lot, ready to garden, landscape, and entertain. Inside, vaulted ceilings, skylights and plentiful windows provide wonderful light and cozy spaces throughout. Discover the tasteful details that make this home stand out; in the kitchen, updated doors and banisters, stainless appliances including a gas range, quartz countertops, a completely remodeled bath upstairs and natural wood finishes and beautiful paint choices throughout. Roof, exterior paint, gutters and insulated garage doors are new. The newer AC (2019) blows cold with low electric bills thanks to roof top solar. Lots of features abound in the back yard: a 700 square foot deck. Successfully extends the living space and sheds, greenhouses, and raised beds provide a blank canvas for those
USD 547,000
9885 W Aqueduct Place
View photo
House · for sale
USD 925,000
USD 293/sq.ft
New
9885 W Aqueduct Place
Cellular Village
· 3,154 sq.ft · 3 Bedrooms · 2 Baths · House
· Fireplace · Equipped kitchen
Cellular Village · 3,154 sq.ft · 3 Bedrooms · 2 Baths · House · Fireplace · Equipped kitchen
Stunning Governors Ranch Retreat on an Expansive Private Lot! *. Discover the timeless elegance and exceptional setting of this traditional two-story residence, ideally positioned at the end of a quiet cul-de-sac in the highly coveted Governors Ranch community. Situated on an extraordinary. *17,555 sq. Ft. private lot*, this beautifully appointed home offers an exceptional sense of space, privacy, and tranquility. From the moment you enter, you’ll appreciate the gracious floor plan featuring formal living and dining rooms, perfect for sophisticated entertaining and special gatherings. The impressive family room offers a warm and inviting atmosphere centered around a beautiful gas fireplace. The spacious eat-in kitchen includes all appliances and provides a comfortable gathering space overlooking the expansive grounds. Upstairs, the luxurious primary suite creates a private retreat with a generous sitting area, spacious walk-in closet, and beautifully updated bathroom. The additional be
USD 925,000
4234 W Pondview Drive
View photo
Townhouse · for sale
USD 419,000
USD 218/sq.ft
New
4234 W Pondview Drive
Cellular Village
· 1,916 sq.ft · 2 Bedrooms · 3 Baths · Townhouse
· Patio · Office room · Cellar · Parking
Cellular Village · 1,916 sq.ft · 2 Bedrooms · 3 Baths · Townhouse · Patio · Office room · Cellar · Parking
Welcome to this spacious three-story townhome in the highly desirable Columbine Lakes community of Littleton. With fresh interior paint and updated ceiling lighting, this home offers a comfortable, move-in ready feel in a location buyers love. The open main level provides a great flow for both everyday living and entertaining. Upstairs, the primary suite features a private ensuite bath, while an additional generously sized bedroom and full hall bath offer flexibility for guests, family, or a home office. The finished basement adds even more usable space, complete with its own bathroom—ideal for a guest suite, workout area, media room, or additional living space. Step outside to an oversized private patio that backs to a peaceful pond, creating the perfect setting for morning coffee or relaxing evenings. Two assigned spaces in the detached carport provide convenient and covered parking. Residents enjoy community amenities and a prime location just minutes from Aspen Grove, local dining,
USD 419,000
11127 W Wildhorse Peak
View photo
House · for sale
USD 725,000
USD 316/sq.ft
11127 W Wildhorse Peak
Cellular Village
· 2,293 sq.ft · 4 Bedrooms · 2 Baths · House
· Swimming pool · Fireplace · Equipped kitchen · Parking
Cellular Village · 2,293 sq.ft · 4 Bedrooms · 2 Baths · House · Swimming pool · Fireplace · Equipped kitchen · Parking
Welcome to this beautifully updated home, situated on a premium. 24-acre cul-de-sac lot in the highly desirable Ken Caryl Ranch community. Offering modern updates, flexible living spaces, and an unbeatable location, this home is ready to impress. Step inside to a sunken living room featuring vaulted ceilings and a cozy fireplace. Just beyond, the bright and inviting sunroom provides the perfect space for morning coffee, a greenhouse, hot tub retreat, or peaceful relaxation. The formal dining room flows seamlessly into the fully remodeled kitchen, showcasing all new cabinetry, quartz countertops, backsplash, stainless steel appliances, and breakfast nook. Upstairs, the spacious primary suite offers dual closets and a remodeled en-suite bath featuring a new vanity, barn door, and custom stone tile shower. Also on the upper level is an incredible addition above the garage that creates flexible living space. Featuring vaulted ceilings and double closets, this expansive room is ideal as a f
USD 725,000
3567 Boardwalk Circle
View photo
House · for sale
USD 650,000
USD 231/sq.ft
New
3567 Boardwalk Circle
Cellular Village
· 2,809 sq.ft · 4 Bedrooms · 3 Baths · House
· Fireplace · Equipped kitchen
Cellular Village · 2,809 sq.ft · 4 Bedrooms · 3 Baths · House · Fireplace · Equipped kitchen
Welcome home to this 4-bdrm, 4-bath home tucked away in the heart of Highlands Ranch. Offering over 2,700 finished square feet, this inviting home combines comfortable living, flexible spaces, & an exceptional location. New floors extend throughout much of the main level, creating a warm look from the moment you step inside. A versatile front flex room offers endless possibilities as a home office, formal living room, music room, or reading nook, & flows seamlessly into the dining room. The spacious family room is the heart of the home, featuring a cozy gas fireplace and an open layout that connects effortlessly to the kitchen. Designed for both everyday living & entertaining, the kitchen offers white cabinetry, stainless steel appliances, generous counter space, & plenty of storage. Upstairs, the private primary suite provides a relaxing retreat with vaulted ceilings, a ceiling fan, walk-in closet, & a five-piece bath complete with dual vanities, a soaking tub, & separate shower. The
USD 650,000
2909 W Long Circle # E
View photo
Townhouse · for sale
USD 549,000
USD 226/sq.ft
New
2909 W Long Circle # E
Cellular Village
· 2,422 sq.ft · 2 Bedrooms · 3 Baths · Townhouse
· Office room · Fireplace · Equipped kitchen
Cellular Village · 2,422 sq.ft · 2 Bedrooms · 3 Baths · Townhouse · Office room · Fireplace · Equipped kitchen
Clean, classic, and exceptionally easy to live in, this thoughtfully refreshed residence offers a calm, comfortable backdrop for everyday life. Fresh paint and new carpet completed in 2026 give the interior a crisp, move-in-ready feel, while the home's enduring finishes and practical layout create a sense of warmth without feeling overly styled. The updated kitchen pairs tile floors with a functional design and flows naturally into the main living spaces. Vaulted ceilings bring architectural intrigue and a sense of openness to the main level. A gas fireplace and useful built-ins add warmth and character, and main-level laundry keeps daily routines refreshingly simple. Both main-level bedroom closets feature cedar floors, while all appliances are included for a seamless transition. A spacious loft with large windows provides an airy, light-filled setting for an office or creative space. The lower level expands the possibilities with a finished bonus space, wet bar, three-quarter bath, g
USD 549,000
12767 Grizzly Drive
View photo
House · for sale
USD 2,850,000
USD 448/sq.ft
12767 Grizzly Drive
Cellular Village
· 6,351 sq.ft · 4 Bedrooms · 3 Baths · House
· Garden · Deck · Fireplace · Equipped kitchen
Cellular Village · 6,351 sq.ft · 4 Bedrooms · 3 Baths · House · Garden · Deck · Fireplace · Equipped kitchen
Five acres, red rock views & a home that's never been on the market. Built by the only family ever to live here, this 2008 ranch sits where the foothills fold into canyon & red rock. A solid alder door opens between twin pillars into a main level crowned w/ cedar plank vaulted ceilings, solid wood beams & knotty alder wrapped columns. The great room gathers around a stone veneer gas fireplace & built-in alder shelving, then spills through 16 ft double doors to the backyard. The kitchen means business: 6-burner Wolf cooktop w/ vented hood, Bosch fridge, double ovens, warming drawer, Omega knotty alder cabinets w/ pull-outs & spice rack, slate backsplash, granite w/ undermount sink, bar seating, rustic oak hardwood & a walk-in pantry w/ built-in shelving. The primary suite opens to the deck & mountain views, w/ a skylit bath in porcelain & slate: Kohler tub, dual-head slate shower & a walk-in closet w/ built-ins. Two more bedrooms w/ custom closets, a French-door office & a skylit laundr
USD 2,850,000
3 Wood Sorrel
View photo
House · for sale
USD 975,000
USD 360/sq.ft
3 Wood Sorrel
Cellular Village
· 2,702 sq.ft · 4 Bedrooms · 3 Baths · House
· Patio · Garden · Deck · Equipped kitchen
Cellular Village · 2,702 sq.ft · 4 Bedrooms · 3 Baths · House · Patio · Garden · Deck · Equipped kitchen
Welcome to this beautifully remodeled and maintained 4 Bedroom, 4 Bath home that blends timeless warmth with thoughtful updates and comfortable Colorado living. From the inviting interior to the beautifully landscaped outdoor spaces, this property offers the perfect combination of functionality, style, and everyday livability. The main level features an open-concept design filled with natural light, beautiful hardwood floors, and an effortless flow between the kitchen, dining, and living spaces. The well-appointed kitchen offers abundant custom Alder cabinetry, granite countertops, a spacious center island with seating, and plenty of room to gather with family and friends. The adjoining living room provides a comfortable space to relax and entertain, with large windows and doors bringing the outdoors in. Step outside and you'll find a beautifully landscaped yard with mature trees, lush lawn, established garden beds, and multiple gathering spaces. The covered patio and expansive deck wi
USD 975,000

Get email alerts

Don't miss out: be the first to know about new properties

The alert was correctly created

On subscribing you accept the conditions of use and the privacy policy
Alert
Receive new ads in your inbox
Save this search
Receive alerts for new listings

We'll send you an email when we have new properties for: "Houses for sale in Cellular Village"

The alert was correctly created

College View, Denver city Colorado
Cherry Ridge, Cherry Hills Village city Southwest Arapahoe CCD Arapahoe County Colorado
Get email alerts and be the first to see new listings
Required field
On subscribing I accept the terms of the privacy policy
Perfect! You'll soon start receiving new listings via email
Alert
Receive an email when we have new ads for Houses for sale in Cellular Village
Save this search
Filters

Bedrooms

Size (sq.ft)

sq.ft
sq.ft

Price

USD
USD

Property type

Bathrooms

Clear all filters
Receive notifications when new entries are published.