483 houses for sale in Cellular Village

11778 W Cooper Drive
View photo
House · for sale
USD 790,000
USD 255/sq.ft
11778 W Cooper Drive
Cellular Village
· 3,089 sq.ft · 5 Bedrooms · 3 Baths · House
· Deck · Fireplace · Equipped kitchen · Cellar
Cellular Village · 3,089 sq.ft · 5 Bedrooms · 3 Baths · House · Deck · Fireplace · Equipped kitchen · Cellar
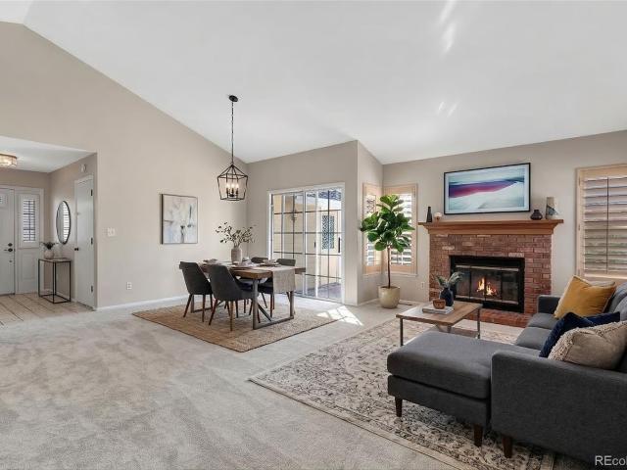
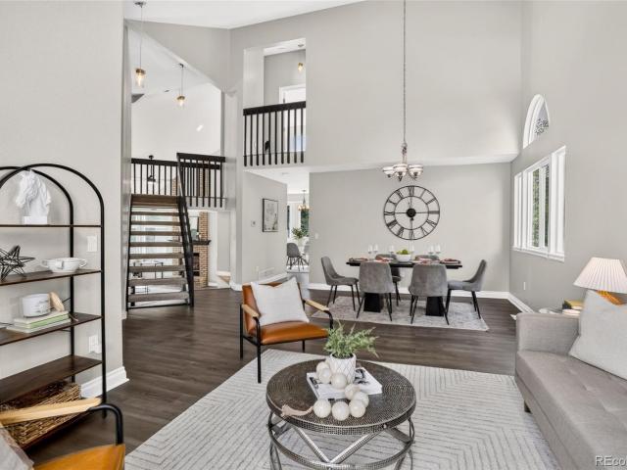
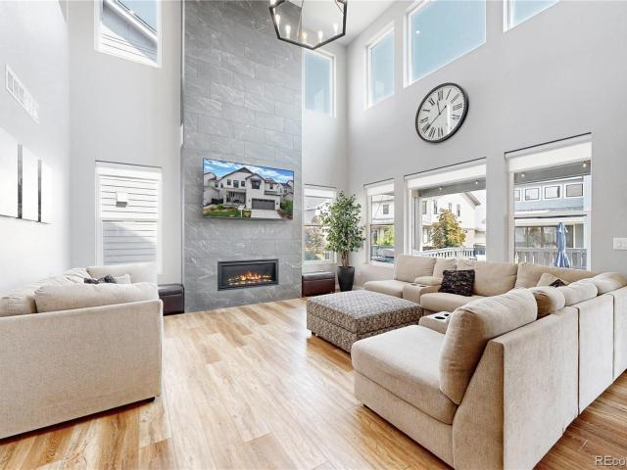
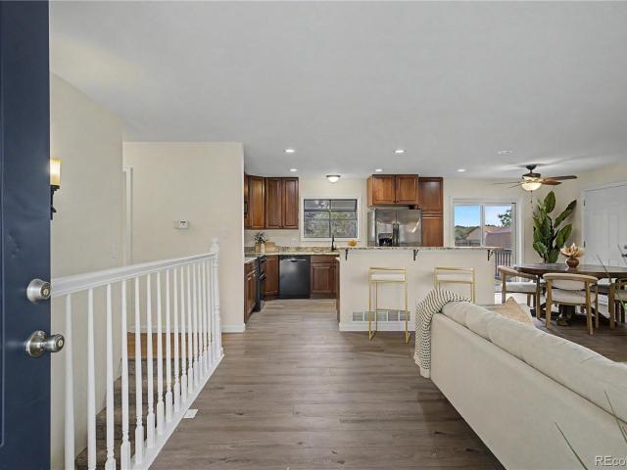
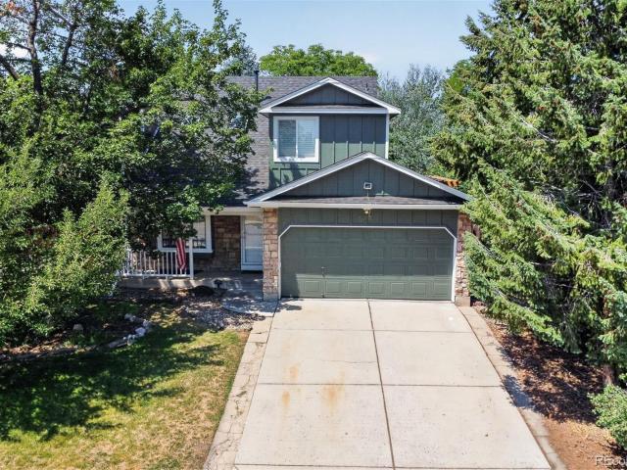
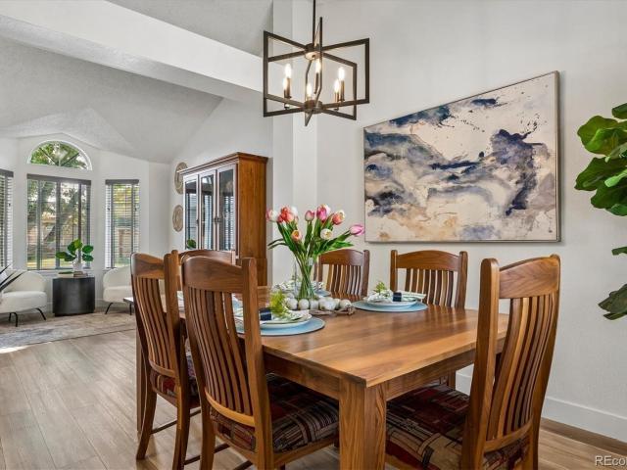
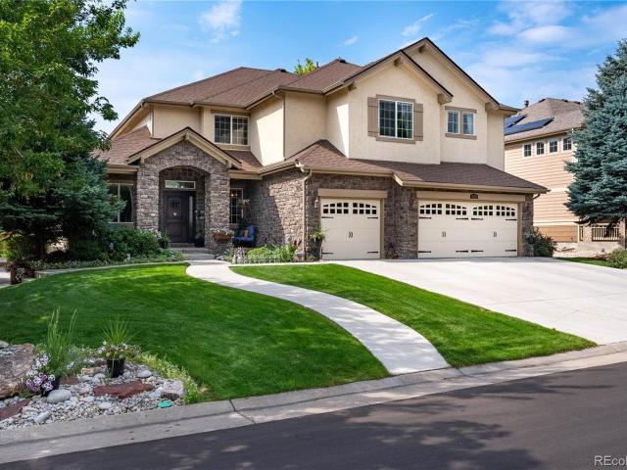
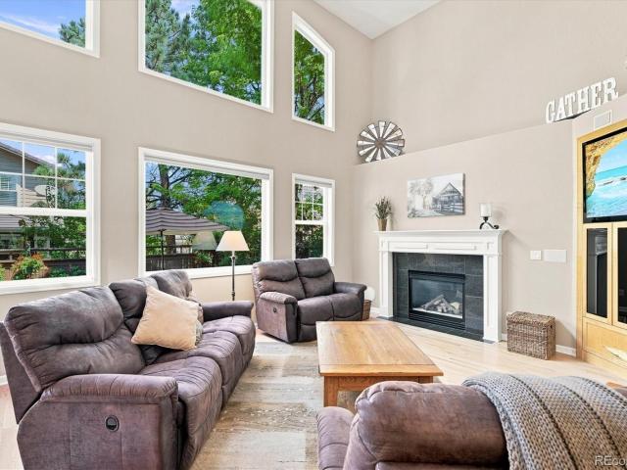
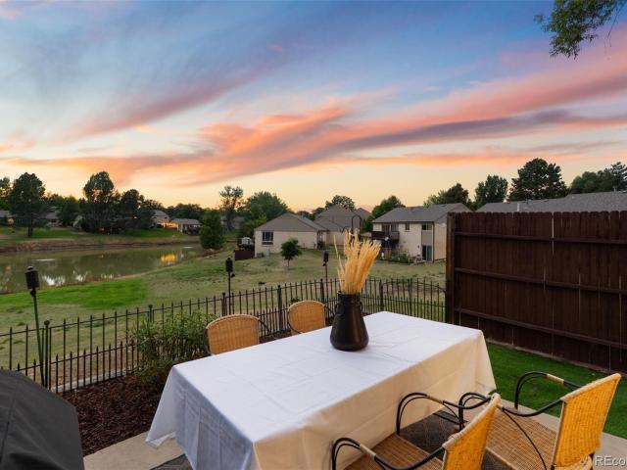
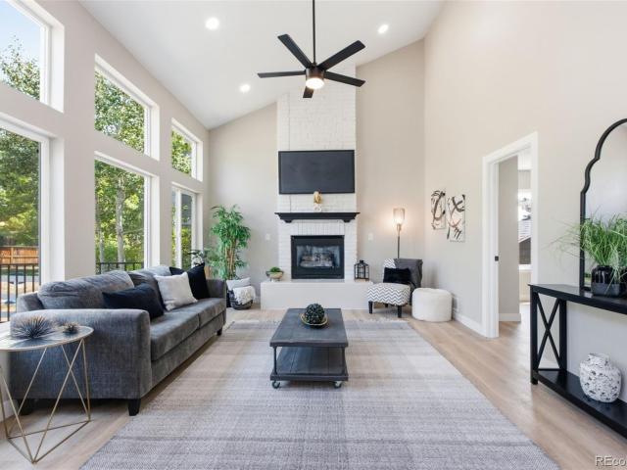
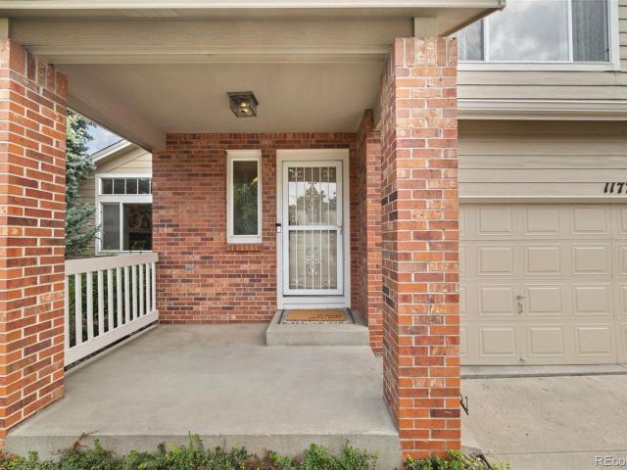
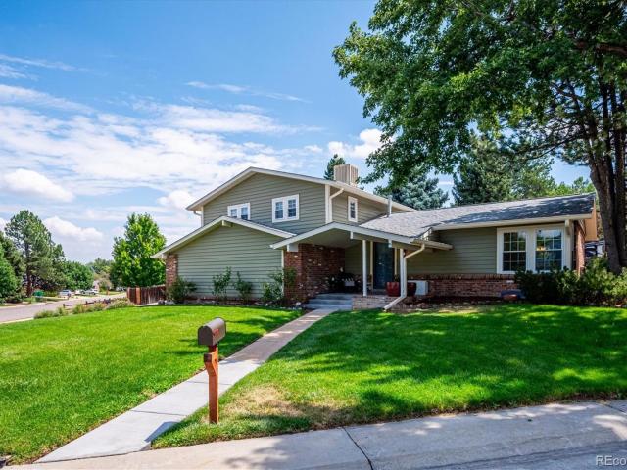
Welcome to 11778 W Cooper Drive, a spacious two-story home in Shadow Ridge with an exceptional setting backing directly to open space and capturing beautiful mountain views. Inside, vaulted ceilings and abundant natural light create an open, inviting feel throughout the main level. The living room features a gas fireplace and flows into the dining area and upgraded kitchen with granite countertops, generous cabinetry, and views toward the open space behind the home. A second living area offers additional room to gather and opens to the outdoor spaces beyond. Upstairs, the spacious primary suite includes a walk-in closet, ceiling fan, and five-piece en suite bath. Three additional bedrooms and an updated full bathroom with dual sinks complete the upper level. The walk-out basement adds even more versatility with a large recreation area, bar, additional bedroom or office, and full bathroom. Outside, the setting truly stands out. A large two-tier deck overlooks the open space and mountain
USD 790,000
7904 S Newland Court
View photo
House · for sale
USD 675,000
USD 281/sq.ft
7904 S Newland Court
Cellular Village
· 2,400 sq.ft · 3 Bedrooms · 2 Baths · House
· Garden · Parking · Fireplace · Equipped kitchen · Cellar
Cellular Village · 2,400 sq.ft · 3 Bedrooms · 2 Baths · House · Garden · Parking · Fireplace · Equipped kitchen · Cellar
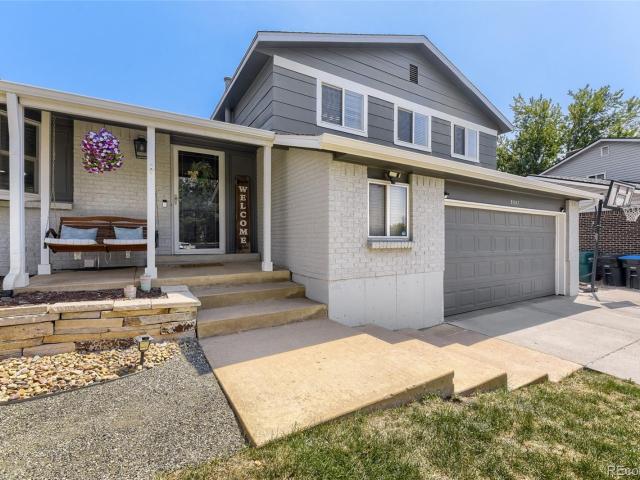
Great opportunity! This remodeled home is situated on an a huge corner lot with superior curb appeal and has a rare four car garage! There is a new sewer line, and a new roof will be installed. The exterior was replace in 2019 with maintenance free vinyl siding, and gutters with an extended warranty. The HVAC was replaced in 2021, with a newer water heater. This beautiful remodeled home features a newer kitchen with quartz countertops and stainless appliances. The kitchen opens to the lower expansive family room with a fireplace and flex space. Enter through the barn door to a light filled sunroom. Upstairs are three generous bedrooms all with new carpet. The charming primary bedroom has a new ceiling fan and two full closets. The ensuite primary ensuite bath has just been remodeled as well as the upper full bath. There newly drywalled finished basement. The backyard has gardens and raised beds for vegetable gardens. An American Home Shield'Shield Plus' is including for Buyers peace of
USD 675,000
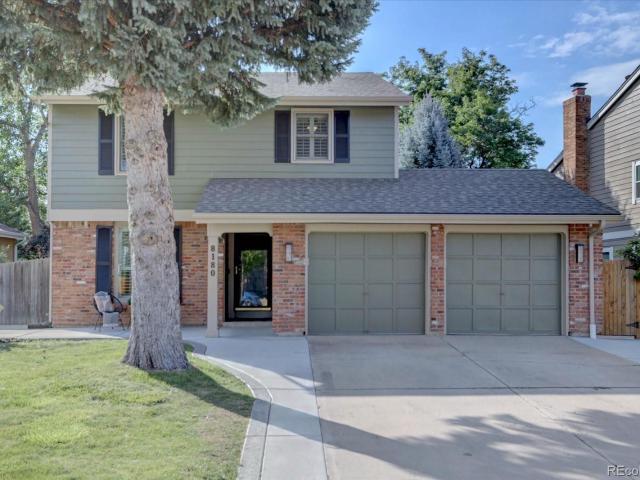
8180 S San Juan Range Road
View photo
House · for sale
USD 720,000
USD 274/sq.ft
8180 S San Juan Range Road
Cellular Village
· 2,626 sq.ft · 4 Bedrooms · 3 Baths · House
· Patio · Garden · Gym · Fireplace · Swimming pool · Cellar
Cellular Village · 2,626 sq.ft · 4 Bedrooms · 3 Baths · House · Patio · Garden · Gym · Fireplace · Swimming pool · Cellar
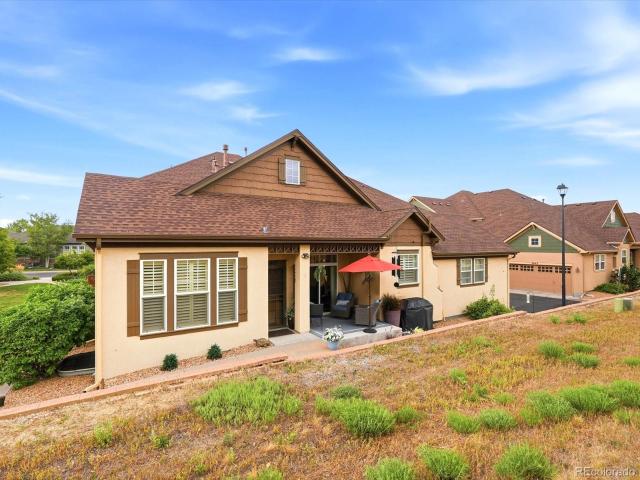
Welcome to this beautifully refreshed 4 bedroom, 4 bathroom home in highly sought-after Ken Caryl, where an incredible home and an exceptional Colorado lifestyle come together. Step inside to find fresh interior paint, newly refinished hardwood floors, new carpet, and Bosch stainless steel appliances. The inviting family room features a fireplace, creating a warm and comfortable gathering space. Fresh exterior paint adds to the home's crisp, well cared for appearance. The finished basement provides valuable additional living space with room for recreation, a home gym, guests, or whatever best fits your lifestyle. Outside, enjoy a flat, landscaped backyard with a patio, perfect for relaxing, entertaining, playing, or enjoying Colorado's beautiful weather. Walking paths directly across the street make it easy to get outside and enjoy the neighborhood. Living in Ken Caryl means having an impressive collection of amenities close to home, including 3 pools, more than 50 miles of private hik
USD 720,000
5981 S Vivian Street
View photo
House · for sale
USD 995,000
USD 386/sq.ft
5981 S Vivian Street
Cellular Village
· 2,573 sq.ft · 5 Bedrooms · 2 Baths · House
· Equipped kitchen
Cellular Village · 2,573 sq.ft · 5 Bedrooms · 2 Baths · House · Equipped kitchen
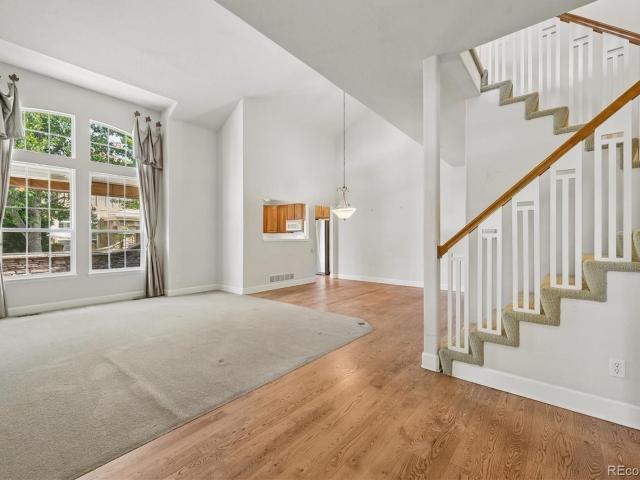
A designer’s dream offering a rare opportunity to own a true turn-key luxury residence on a premium lot backing to west-facing Jefferson County open space with unobstructed Rocky Mountain views. This open-concept custom home features an exceptional flow highlighted by new Italian Oak flooring and dual living rooms with a floor-to-ceiling window perfectly framing the mountains. The transformed chef's kitchen boasts custom Thomasville cabinets, premium quartz countertops, center island, pantry, new appliances, and high-end Kohler hardware. The dedicated dining room features updated lighting, custom 3-Day Blinds, and a designer Serena & Lily light fixture. Upstairs, the vaulted primary retreat includes a completely overhauled 5-piece spa bathroom with a free-standing tub, fully tiled wet areas, new vanity, and premium Kohler finishes. Two additional upper bedrooms feature new closet doors, ceiling fans, and custom Crate & Barrel drapes looking over an open walkway. While the design finish
USD 995,000
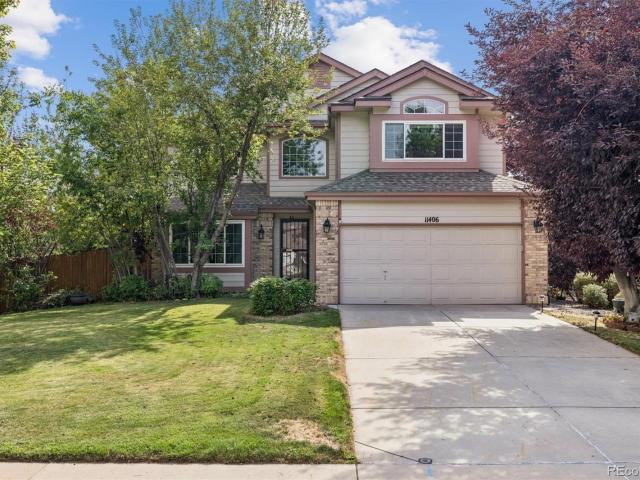
11406 W Frost Place
View photo
House · for sale
USD 675,000
USD 228/sq.ft
11406 W Frost Place
Cellular Village
· 2,960 sq.ft · 4 Bedrooms · 2 Baths · House
· Garden · Office room · Deck · Equipped kitchen · Cellar
Cellular Village · 2,960 sq.ft · 4 Bedrooms · 2 Baths · House · Garden · Office room · Deck · Equipped kitchen · Cellar
Welcome to this wonderful 4-bedroom, 3-bathroom two-story home in the highly desirable Meadows neighborhood of Littleton! Ideally situated on a quiet cul-de-sac, this home offers a fantastic combination of location, space, and potential. Step inside to bright, sunny living spaces featuring vaulted ceilings, walls of windows, and upgraded triple pane vinyl windows that bring in an abundance of natural light. The spacious kitchen offers plenty of room to create your dream culinary space, while the expansive deck overlooks a beautiful, park-like backyard—perfect for summer evenings, entertaining, or simply relaxing. The flexible floor plan includes a main-floor bedroom that could also make an ideal executive office, study, or private guest room, offering versatility for today's lifestyle. Upstairs, you'll find two additional generously sized bedrooms, along with a spacious primary suite featuring a luxurious 5-piece bathroom and walk-in closet. A large unfinished basement provides excelle
USD 675,000
5514 S Zang Street
View photo
House · for sale
USD 625,000
USD 239/sq.ft
5514 S Zang Street
Cellular Village
· 2,605 sq.ft · 4 Bedrooms · 2 Baths · House
· Garden · Fireplace · Equipped kitchen · Cellar
Cellular Village · 2,605 sq.ft · 4 Bedrooms · 2 Baths · House · Garden · Fireplace · Equipped kitchen · Cellar
Welcome! Check out this great opportunity to own a move-in ready home, nestled in the sought-after Alkire Acres subdivision of Littleton. This lovely 4-bedroom, 3-bathroom home offers comfort, convenience, and numerous updates. Step inside to the formal living room with a large window and vaulted ceilings. Around the corner is the spacious family room with a wood burning fireplace, open to the kitchen with stainless steel appliances, ample cabinet space, and an adjacent dining nook. This home's highly desirable floor plan features the ease and convenience of a main floor primary suite, including a thoughtfully remodeled bathroom with a large walk-in shower and updated vanities. Venture upstairs to discover three more bedrooms and another full bathroom. This home also boasts a finished basement with tons of flexible space to utilize to suit your unique needs. Envision a media area, workout room, guest quarters, or whatever your heart desires! The backyard is a serene retreat, with a gen
USD 625,000
5339 S Cody Street
View photo
House · for sale
USD 625,000
USD 241/sq.ft
5339 S Cody Street
Cellular Village
· 2,583 sq.ft · 3 Bedrooms · 3 Baths · House
· Patio · Garden · Fireplace · Equipped kitchen · Cellar
Cellular Village · 2,583 sq.ft · 3 Bedrooms · 3 Baths · House · Patio · Garden · Fireplace · Equipped kitchen · Cellar
Back on the market after basement repairs. This classic ranch style home is nestled in the highly sought-after Parkside Community in Governor’s Ranch. This sun drenched home has high ceilings, custom shutters and many windows through out. New paint, carpet and flooring make this an easy move in option. The layout is designed for comfort and connection with effortless indoor-outdoor living. The open family room with a brick fireplace flows into both the dining area and the kitchen making for easy interactions with family and friends. The primary suite has a glass sliding window to the backyard patio, a long double closet and a large bathroom with dual sinks, separate shower and tub plus new flooring. A designated den area off of the primary room can be used as an office or additional library/sitting space with a wall of windows. The second bedroom is filled with natural light and more soaring ceilings. The basement has a 3rd bedroom with an egress window and its own ensuite bathroom. Th
USD 625,000
5033 S Owens Street
View photo
House · for sale
USD 739,000
USD 259/sq.ft
5033 S Owens Street
Cellular Village
· 2,852 sq.ft · 4 Bedrooms · 3 Baths · House
· Fireplace · Equipped kitchen · Air conditioning · Cellar
Cellular Village · 2,852 sq.ft · 4 Bedrooms · 3 Baths · House · Fireplace · Equipped kitchen · Air conditioning · Cellar
Stunning 4-bedroom, 4-bath Littleton home with extensive recent updates, including new windows throughout, new flooring, new interior and exterior paint, a new furnace, AC, and a new roof. Soaring vaulted ceilings in the living and dining rooms create an inviting first impression. The updated kitchen features new quartz countertops, recessed lighting, stainless steel appliances, including double ovens, and an island with a new gas cooktop. Abundant cabinetry and generous counter space make meal preparation a breeze. The adjoining kitchen nook is the perfect spot for casual gatherings and overlooks the spacious family room, featuring impressive 2-story ceilings, walls of windows, and a beautiful brick gas fireplace. A remodeled half bath and convenient main-level laundry complete this floor. Upstairs, you’ll find three bedrooms, including the spacious primary suite with vaulted ceilings, a 5-piece en-suite bath with a new vanity, and a large walk-in closet. The finished basement provide
USD 739,000
9147 Star Streak Circle
View photo
House · for sale
USD 925,000
USD 203/sq.ft
9147 Star Streak Circle
Cellular Village
· 4,542 sq.ft · 4 Bedrooms · 3 Baths · House
· Patio · Garden · Office room · Fireplace · Equipped kitchen · Cellar
Cellular Village · 4,542 sq.ft · 4 Bedrooms · 3 Baths · House · Patio · Garden · Office room · Fireplace · Equipped kitchen · Cellar
Why wait for new construction when this exceptional, like-new Morningside model is available immediately and comes with a HUGE $30,000 SELLER CONCESSION? !Boasting over $160,000 in upgrades, this turn-key property features durable, wide-plank LVP flooring throughout the main level, a whole-house water filter, and a huge open basement ready to finish as you'd like. Outside, enjoy a spectacular $60,000 fully landscaped backyard complete with a covered patio, gas line for your grill, extended patio with a built-in gas fire pit, and low-maintenance AstroTurf for ultra-low water bills. Inside, the dramatic floor plan captivates with a showstopping floor-to-ceiling fireplace and sweeping floor-to-ceiling windows. The gourmet kitchen is a chef's dream with quartz countertops, custom tile backsplash, designer lighting, walk-in pantry, double ovens, stainless steel appliances, breakfast bar, and adjoining dining area. Adaptable living spaces abound, including a main-level office that easily con
USD 925,000
4594 S Union Street
View photo
House · for sale
USD 594,900
USD 283/sq.ft
4594 S Union Street
Cellular Village
· 2,099 sq.ft · 4 Bedrooms · 2 Baths · House
· Deck · Equipped kitchen
Cellular Village · 2,099 sq.ft · 4 Bedrooms · 2 Baths · House · Deck · Equipped kitchen
Beautifully remodeled home in the highly desirable Harriman Lake Park neighborhood, offering stylish updates, exceptional outdoor space, mountain views, and an unbeatable location! From the moment you arrive, the great curb appeal and new, water-saving front-yard landscaping make a lasting impression. Best of all, the home backs to open space, providing a wonderful sense of privacy and a true Colorado outdoor-living experience. Step inside to a welcoming entry and spacious main-level family room featuring beautiful mountain views and a seamless flow into the beautifully updated, open-concept kitchen. Featuring newer cabinetry, granite countertops, stainless steel refrigerator, and plenty of workspace, the kitchen is designed for both everyday living and entertaining. The two main-floor bedrooms offer convenience and comfort, while the updated bathroom features natural light and a dual-sink vanity. Sliding glass doors open to a freshly painted deck overlooking the large, private backyar
USD 594,900
5991 S Oak Way
View photo
House · for sale
USD 574,900
USD 355/sq.ft
5991 S Oak Way
Cellular Village
· 1,615 sq.ft · 3 Bedrooms · 2 Baths · House
· Patio · Garden · Office room · Deck · Fireplace · Equipped kitchen · Cellar
Cellular Village · 1,615 sq.ft · 3 Bedrooms · 2 Baths · House · Patio · Garden · Office room · Deck · Fireplace · Equipped kitchen · Cellar
A beautifully updated 3 bedroom, 3 bathroom home in Littleton's desirable Powderhorn neighborhood. Offering 1,620 finished square feet and a finished basement, this home combines an open, comfortable floor plan with thoughtful updates throughout. The main level features high ceilings, an open floor plan, and abundant natural light, creating a bright and inviting living space. The updated kitchen offers granite countertops, plenty of storage, a pantry, and stainless steel appliances, and opens nicely to the dining and living areas. A fireplace anchors the family room and adds warmth and character to the home. All three bedrooms are located upstairs, while the finished basement provides additional flexible living space that can be used as a family room, home office, workout area or guest space. Outside, enjoy a private yard with mature landscaping and multiple spaces to relax or entertain, including a covered patio, deck and pergola-style outdoor seating area. A storage shed provides add
USD 574,900
9357 W Brittany Avenue
View photo
House · for sale
USD 639,900
USD 285/sq.ft
9357 W Brittany Avenue
Cellular Village
· 2,239 sq.ft · 3 Bedrooms · 2 Baths · House
· Garden · Office room · Deck · Equipped kitchen · Cellar
Cellular Village · 2,239 sq.ft · 3 Bedrooms · 2 Baths · House · Garden · Office room · Deck · Equipped kitchen · Cellar
Welcome to this highly desirable home in the Kipling Villas community of Littleton! This inviting 3-bedroom, 3-bathroom home offers a versatile layout with an updated, open-concept kitchen that makes everyday living and entertaining a breeze. The finished basement provides valuable additional living space, perfect for guests, a home office, recreation room, or whatever best fits your lifestyle. The expansive sunroom offers even more room to relax and enjoy the surrounding views, while the large wraparound deck creates an ideal setting for outdoor dining, entertaining, and summer gatherings. Step outside to discover an enormous backyard with endless possibilities for families, gardening, recreation, pets, or simply enjoying Colorado's beautiful outdoor lifestyle. Location is another standout feature, with convenient access to Southwest Plaza, Target, Whole Foods, Clement Park, Raccoon Creek Golf Course, light rail, and C-470. With its flexible living spaces, generous outdoor areas, and
USD 639,900
5843 S Van Gordon Lane
View photo
Townhouse · for sale
USD 665,000
USD 263/sq.ft
5843 S Van Gordon Lane
Cellular Village
· 2,519 sq.ft · 3 Bedrooms · 3 Baths · Townhouse
· Equipped kitchen · Cellar
Cellular Village · 2,519 sq.ft · 3 Bedrooms · 3 Baths · Townhouse · Equipped kitchen · Cellar
Welcome home to this beautifully updated townhome in Dancing Willows, ideally located backing to private open space. This move-in ready home features an updated kitchen with newer black stainless steel appliances, quartz countertops, gas cooktop and soft-close drawers. The main-floor primary suite offers plantation shutters and a spacious 5-piece bath with soaking tub. An additional bedroom, family room and eating space complete the main level. The finished basement includes a bedroom, bathroom, abundant storage and a versatile great room/flex space perfect for a media room, game room or hobby area. Newer interior paint, carpet and fixtures throughout. Excellent location with easy access to C-470, shopping, dining and more
USD 665,000
9026 Old Tom Morris Circle
View photo
Townhouse · for sale
USD 650,000
USD 221/sq.ft
9026 Old Tom Morris Circle
Cellular Village
· 2,928 sq.ft · 2 Bedrooms · 2 Baths · Townhouse
· Patio · Fireplace · Equipped kitchen · Cellar
Cellular Village · 2,928 sq.ft · 2 Bedrooms · 2 Baths · Townhouse · Patio · Fireplace · Equipped kitchen · Cellar
Sweat equity opportunity. Looking for one level living? Highly sought after main floor primary bedroom floor plan located in the Turnbury community next to the Golf Club in Highlands Ranch. Turnbury is conveniently located and minutes to restaurants, shopping, medical and easy highway access. This is the most popular floor plan in the neighborhood. Being an end unit, the home has a large patio with retractable awning and is perfect for outdoor entertaining. Open/contemporary floor plan with vaulted ceiling, gas fireplace with built in book shelves and wood/carpet flooring. Primary bathroom has walk in closet and 5 piece bath. 2nd bedroom on main floor has a large walk in closet. Upstairs loft can be converted into a 3rd bedroom or can be used for media and/or a library. Kitchen has cherry cabinets. Main floor laundry. Unfinished basement with high ceilings is ready to be finished. This home is priced well for the updating needed. Updated, the value is in the 700's, photos coming friday
USD 650,000
9030 Old Tom Morris Circle
View photo
Townhouse · for sale
USD 750,000
USD 256/sq.ft
9030 Old Tom Morris Circle
Cellular Village
· 2,928 sq.ft · 2 Bedrooms · 3 Baths · Townhouse
Cellular Village · 2,928 sq.ft · 2 Bedrooms · 3 Baths · Townhouse
Secluded Main Level Primary Bedroom Townhome at Turnbury – Highlands Ranch Golf Club Luxury, Convenience, and Flexibility Await; Nestled in the exclusive Turnbury neighborhood at Highlands Ranch Golf Club, this townhome offers the perfect blend of privacy and community. Enjoy a tranquil, park-like setting, surrounded by mature trees and lush landscaping, while benefiting from direct access to the semi-private golf club—ideal for golf enthusiasts and those seeking a serene retreat. Just minutes from Central Park and Town Center, you’ll have a variety of restaurants, shops, and parks at your fingertips. Whether grabbing coffee or enjoying a meal out, convenience is always close by. The home’s location also provides easy access to major roads, making commuting effortless. Step inside and experience main level living with soaring vaulted ceilings and abundant natural light. The open floor plan creates a welcoming atmosphere perfect for relaxing or entertaining. With three full bathrooms—in
USD 750,000
8407 Mount Kataka Street
View photo
Townhouse · for sale
USD 599,900
USD 306/sq.ft
8407 Mount Kataka Street
Cellular Village
· 1,959 sq.ft · 3 Bedrooms · 3 Baths · Townhouse
· Patio · Deck · Equipped kitchen
Cellular Village · 1,959 sq.ft · 3 Bedrooms · 3 Baths · Townhouse · Patio · Deck · Equipped kitchen
Stunning 3-level townhome in Prospect Village at Sterling Ranch, offering 1,959 sq. Ft. of beautifully designed living space and upgraded to the max with high-end finishes throughout. The open-concept floor plan features 3 bedrooms and 3.5 baths, with exceptional attention to detail. The chef’s kitchen showcases granite countertops, 42” cabinetry, a gas range, and stylish finishes perfect for entertaining. A Lumiere lighting system and upgraded carpet with premium pet pad add both sophistication and comfort. The main level provides bright, open living and dining spaces with access to a private patio, while the second-floor deck offers beautiful mountain views and an ideal spot to enjoy Colorado sunsets. The entry level features a private bedroom and 3/4 bath, making an excellent retreat for guests, extended family, or a home office. Built in 2024, this exceptional home combines modern construction with a premier Colorado lifestyle. Sterling Ranch offers an impressive array of amenities
USD 599,900
12493 W Hoover Avenue
View photo
House · for sale
USD 850,000
USD 279/sq.ft
12493 W Hoover Avenue
Cellular Village
· 3,046 sq.ft · 4 Bedrooms · 3 Baths · House
· Garden · Parking · Gym · Deck · Equipped kitchen
Cellular Village · 3,046 sq.ft · 4 Bedrooms · 3 Baths · House · Garden · Parking · Gym · Deck · Equipped kitchen
Stunning remodeled 4-bed, 4-bath home on a desirable corner lot-perfectly designed for everyday living and effortless entertaining. Pride of ownership shows from the curb to the private, fenced backyard where a soothing water feature and low-maintenance landscaping create a peaceful retreat. The 3 car garage adds convenience for families and guests. Inside, enjoy thoughtfully updated living spaces with a remodeled kitchen and refreshed baths that combine modern finishes with functional design. Step outside the main level to a durable composite deck and covered patio-ideal for morning coffee or weekend gatherings. The finished lower level expands your living space with a wet bar and plenty of room for a home theater, playroom, gym, or guest suite. This home blends style, comfort, and versatile living space-schedule a showing today to see it in person. This lovely home is in the highly coveted Summit Ridge subdivision, a small area with just 121 homes nestled right along the Front Range;
USD 850,000
3464 W Elmhurst Place
View photo
Townhouse · for sale
USD 775,000
USD 356/sq.ft
3464 W Elmhurst Place
Cellular Village
· 2,174 sq.ft · 3 Bedrooms · 2 Baths · Townhouse
· Balcony · Equipped kitchen
Cellular Village · 2,174 sq.ft · 3 Bedrooms · 2 Baths · Townhouse · Balcony · Equipped kitchen
NEW! Experience deluxe urban family living in the Wellshire. A welcoming covered entry and inviting foyer lead to the staircase that opens onto the spacious second-floor main living area, where a bright great room and casual dining space create an ideal setting for everyday living and entertaining. The thoughtfully designed kitchen overlooks a sunny workspace with access to a desirable front covered balcony. It features a large center island with a breakfast bar, abundant counter and cabinet space, and a generous pantry, offering both style and functionality. On the third floor, the elegant primary suite provides a private retreat with a spacious walk-in closet and a spa-inspired bath featuring a dual-sink vanity, a luxurious glass-enclosed shower with a built-in seat, and a private water closet. Secondary bedrooms include roomy closets and share a well-appointed full hall bath, providing comfort and convenience for family members or guests. Additional highlights include a private firs
USD 775,000
9879 Foxhill Circle
View photo
House · for sale
USD 595,000
USD 251/sq.ft
Updated
9879 Foxhill Circle
Cellular Village
· 2,368 sq.ft · 4 Bedrooms · 3 Baths · House
· Deck · Equipped kitchen
Cellular Village · 2,368 sq.ft · 4 Bedrooms · 3 Baths · House · Deck · Equipped kitchen
Cancelled open house. Rare opportunity to own this newly remodeled four-bed, four-bath home at an affordable price, with nearby access to the open space trail system, schools, recreation center, and shopping in desirable Highlands Ranch. Enjoy a morning cup of coffee and evening gatherings for a barbecue on the beautiful gazebo covered deck with a fire pit. This home is move-in ready with many new upgrades including fresh new paint, luxury vinyl plank flooring, new carpeting, a remodeled kitchen and all new bathrooms. Functional upgrades include a newer HVAC system and water heater. As you enter there is an impressive living and dining room perfect for entertaining. The kitchen features beautiful quartz countertops, stainless appliances and freshly painted cabinets. The remodeled bathrooms include new cabinets with quartz countertops, impressive hardware, and new light fixtures. There is a main level laundry room with a front load washer and dryer included. Upstairs is a large vaulted
USD 595,000
5458 W Calhoun Avenue
View photo
House · for sale
USD 1,325,000
USD 241/sq.ft
5458 W Calhoun Avenue
Cellular Village
· 5,479 sq.ft · 4 Bedrooms · 4 Baths · House
· Patio · Garden · Fireplace · Equipped kitchen
Cellular Village · 5,479 sq.ft · 4 Bedrooms · 4 Baths · House · Patio · Garden · Fireplace · Equipped kitchen
Experience refined luxury and exceptional indoor-outdoor living in this stunning residence nestled within the prestigious Vintage Reserve community of Littleton. Set on a private, beautifully landscaped lot surrounded by mature trees, this 5,500-square-foot home blends timeless elegance with sophisticated, contemporary finishes. Rich hardwood floors, abundant natural light, vaulted ceilings, and spacious living areas create an inviting sense of grandeur throughout. The gourmet kitchen features top-of-the-line appliances, slab granite, a generous center island, and walk-in pantry, seamlessly connecting to the home's main living spaces. The spectacular backyard is truly an entertainer's dream, featuring an expansive stone-paver patio and covered outdoor living area with a tongue-and-groove ceiling, built-in kitchen and grill, and gas firepit—creating an exceptional setting for entertaining or relaxing in complete privacy. The luxurious primary suite offers vaulted ceilings, fireplace, an
USD 1,325,000
4645 S Swadley Court
View photo
House · for sale
USD 499,000
USD 346/sq.ft
4645 S Swadley Court
Cellular Village
· 1,442 sq.ft · 3 Bedrooms · 2 Baths · House
· Garden · Deck · Equipped kitchen
Cellular Village · 1,442 sq.ft · 3 Bedrooms · 2 Baths · House · Garden · Deck · Equipped kitchen
Colorado living starts here. Nestled in Morrison's desirable Harriman Park community, this beautifully appointed home combines modern finishes, inviting living spaces, and an incredible location just minutes from the foothills, Red Rocks, parks, and miles of scenic trails. Step inside to a bright, open floor plan where luxury vinyl flooring flows throughout the main level, creating a warm and welcoming space for everyday living and entertaining. The kitchen is the heart of the home, featuring quartz countertops, a spacious center island, stainless steel appliances, a designer tile backsplash, upgraded lighting, and a generous walk-in pantry. Whether you're hosting game day, gathering with friends, or enjoying a quiet evening at home, this space was designed to bring people together. Sliding glass doors open to a private backyard retreat complete with an expansive deck, raised garden beds, and a fully fenced yard—perfect for summer barbecues, morning coffee, or unwinding after a day exp
USD 499,000
4435 S Van Gordon Way
View photo
House · for sale
USD 540,000
USD 327/sq.ft
4435 S Van Gordon Way
Cellular Village
· 1,647 sq.ft · 3 Bedrooms · 2 Baths · House
· Equipped kitchen · Parking
Cellular Village · 1,647 sq.ft · 3 Bedrooms · 2 Baths · House · Equipped kitchen · Parking
Tucked into a quiet cul-de-sac in the sought-after Friendly Hills neighborhood, this beautifully re-imagined 2-story home has been completely refreshed from top to bottom — nothing has been overlooked. Classic character remains — including the charming hardwood floors and skylight-topped rooms that fill the home with light — while every major system and finish has been renewed. The expansive kitchen with Corian countertops flows seamlessly into the living spaces. A study off the living room adds warmth and character, while the main-level bedroom and adjacent full bathroom provide versatility for guests, work, or creative pursuits. Fresh paint and new carpet flow, complemented by newer windows and newly installed split systems for effortless year-round comfort. A sunroom, wrapped in windows, floods the home with natural light and offers a peaceful spot to unwind in every season. Off the kitchen is the laundry room and storage which leads to the 432 SF garage with high ceilings and adjac
USD 540,000
2763 Greensborough Drive
View photo
House · for sale
USD 899,900
USD 224/sq.ft
2763 Greensborough Drive
Cellular Village
· 4,004 sq.ft · 3 Bedrooms · 2 Baths · House
· Patio · Fireplace · Equipped kitchen
Cellular Village · 4,004 sq.ft · 3 Bedrooms · 2 Baths · House · Patio · Fireplace · Equipped kitchen
Situated in the highly desirable Highlands Ranch Golf Club neighborhood, this beautifully maintained two-story home showcases true pride of ownership and offers the rare convenience of a main-level primary suite, along with two additional bedrooms and a spacious loft upstairs. A dramatic two-story entry welcomes you with soaring 18-foot ceilings and gleaming hardwood floors throughout the main level. The elegant formal living / dining room create a welcoming first impression. The gourmet kitchen offers an abundant of maple cabinets, granite slab countertops, breakfast bar, built-in desk area, and a sunny dining nook. Stainless appliances include a gas cooktop, double ovens, microwave, dishwasher, and refrigerator. Just off the kitchen, the impressive family room serves as the heart of the home with its soaring 18-foot ceiling, abundant natural light, and cozy gas fireplace with a wood mantel. The main-level primary suite is a private retreat featuring direct access to the covered patio
USD 899,900
4416 W Pondview Drive
View photo
Townhouse · for sale
USD 450,000
USD 234/sq.ft
4416 W Pondview Drive
Cellular Village
· 1,916 sq.ft · 2 Bedrooms · 2 Baths · Townhouse
· Equipped kitchen · Air conditioning
Cellular Village · 1,916 sq.ft · 2 Bedrooms · 2 Baths · Townhouse · Equipped kitchen · Air conditioning
4,000 lender incentive for any qualified buyer who works with our preferred lender! Welcome to 4416 W Pondview Dr – a beautifully updated home nestled in one of Littleton’s most desirable and scenic communities. With breathtaking views of the pond and mountains right outside your window, this residence offers the perfect balance of natural serenity and modern convenience. Located just minutes from Downtown Littleton, you'll love the easy access to light rail and public transportation, as well as the vibrant selection of nearby restaurants, shopping, and entertainment options. Whether you're commuting or exploring, everything you need is close at hand. Step inside and be impressed by over $70,000 in thoughtful upgrades that blend style and function. The fully remodeled kitchen features sleek finishes and modern appliances, while the refreshed bathroom adds a touch of luxury. Major systems have been taken care of too – including a new sewer line, new water heater, and new AC unit, ensuri
USD 450,000
10791 Trailrider Pass
View photo
House · for sale
USD 880,000
USD 312/sq.ft
10791 Trailrider Pass
Cellular Village
· 2,820 sq.ft · 5 Bedrooms · 4 Baths · House
· Garden · Office room · Deck · Parking
Cellular Village · 2,820 sq.ft · 5 Bedrooms · 4 Baths · House · Garden · Office room · Deck · Parking
Beautifully Remodeled Littleton Home with a 3-car Garage & Mountain Proximity! Welcome to this beautifully remodeled 5-bedroom 4-bathroom home in Littleton offering 2827 sq ft of spacious living and an abundance of natural light throughout. Thoughtfully updated and move-in ready, this home combines modern finishes with plenty of room for everyday living and entertaining. Recent improvements include new roof, new carpet and flooring, updated windows and spacious deck overlooking the private back yard. The generous floor plan provides plenty of space for family, guests, a home office or a recreational area. Enjoy the convenience of a 3-car garage and a private yard with space to relax, entertain, or create your own outdoor retreat. Large windows bring in abundant natural light, creating a bright welcoming atmosphere throughout the home. A wonderful opportunity to own a beautifully updated home in a desirable Littleton Location! Ideally located with easy access to C-470, this home offers
USD 880,000

Get email alerts

Don't miss out: be the first to know about new properties

The alert was correctly created

On subscribing you accept the conditions of use and the privacy policy
Alert
Receive new ads in your inbox
Save this search
Receive alerts for new listings

We'll send you an email when we have new properties for: "Houses for sale in Cellular Village"

The alert was correctly created

College View, Denver city Colorado
Cherry Ridge, Cherry Hills Village city Southwest Arapahoe CCD Arapahoe County Colorado
Get email alerts and be the first to see new listings
Required field
On subscribing I accept the terms of the privacy policy
Perfect! You'll soon start receiving new listings via email
Alert
Receive an email when we have new ads for Houses for sale in Cellular Village
Save this search
Filters

Bedrooms

Size (sq.ft)

sq.ft
sq.ft

Price

USD
USD

Property type

Bathrooms

Clear all filters
Receive notifications when new entries are published.