143 apartments for sale in Center Sandwich

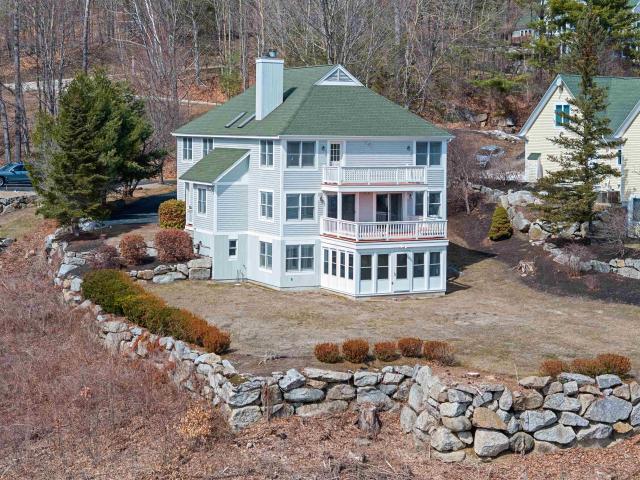
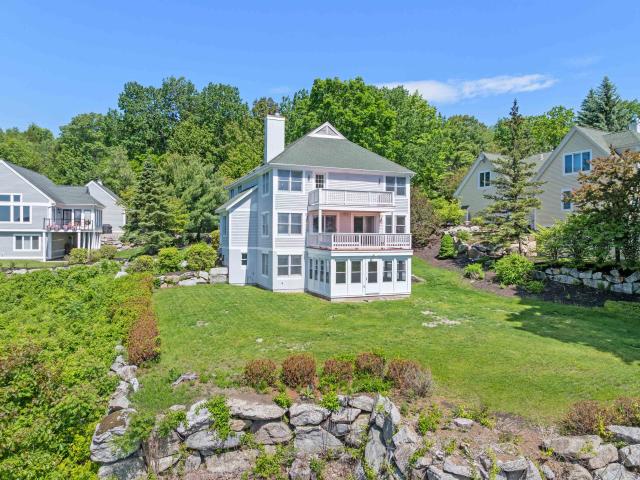
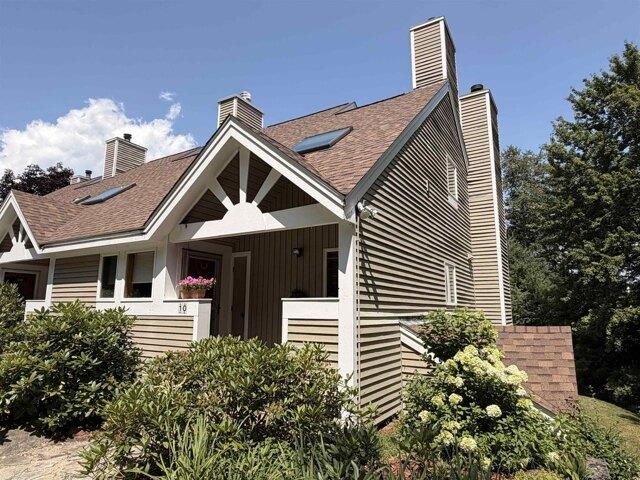
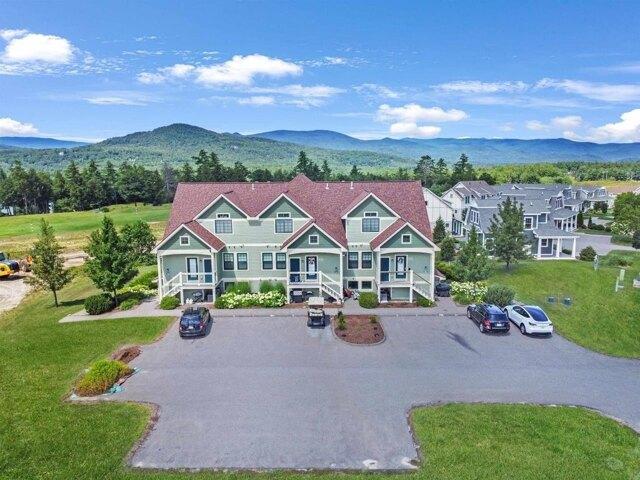
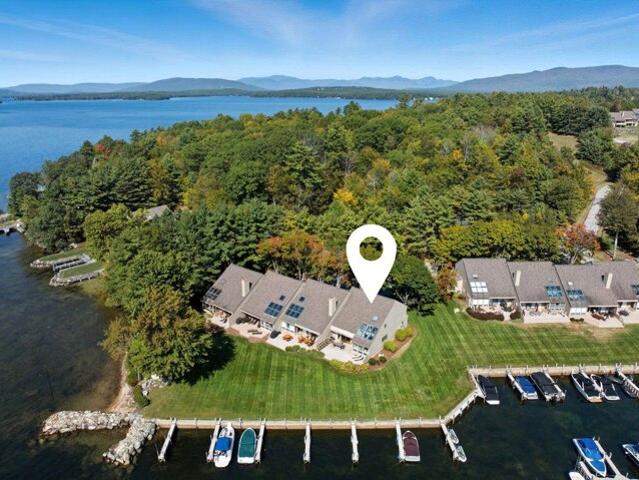
7 Troon Terrace # 19
View photo
Condo · for sale
USD 360,000
USD 187/sq.ft
7 Troon Terrace # 19
Center Sandwich
· 1,916 sq.ft · 3 Bedrooms · 2 Baths · Condo
· Patio · Office room · Terrace · Equipped kitchen · Swimming pool
Center Sandwich · 1,916 sq.ft · 3 Bedrooms · 2 Baths · Condo · Patio · Office room · Terrace · Equipped kitchen · Swimming pool
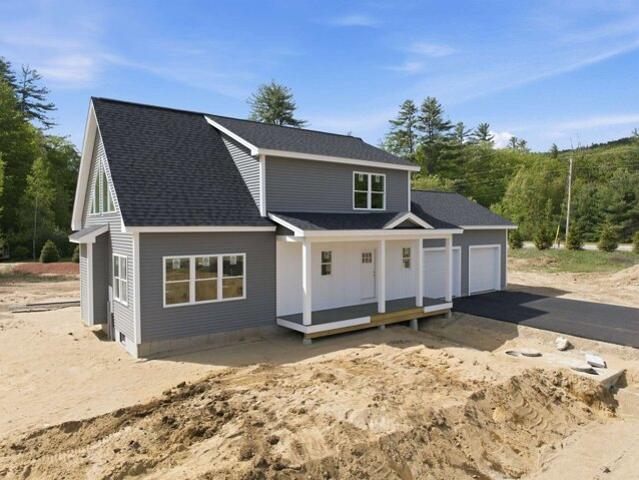
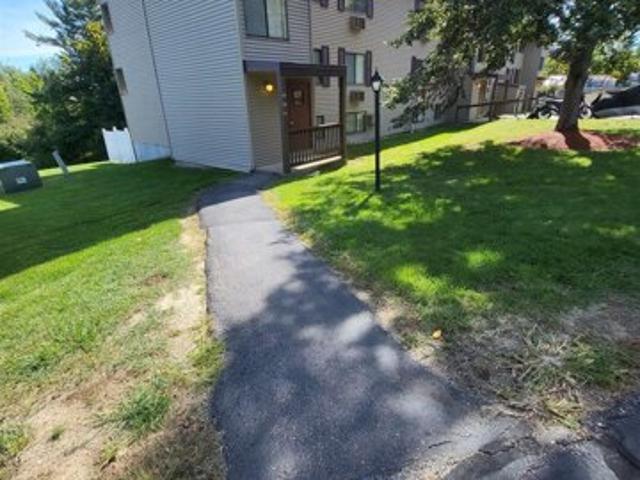
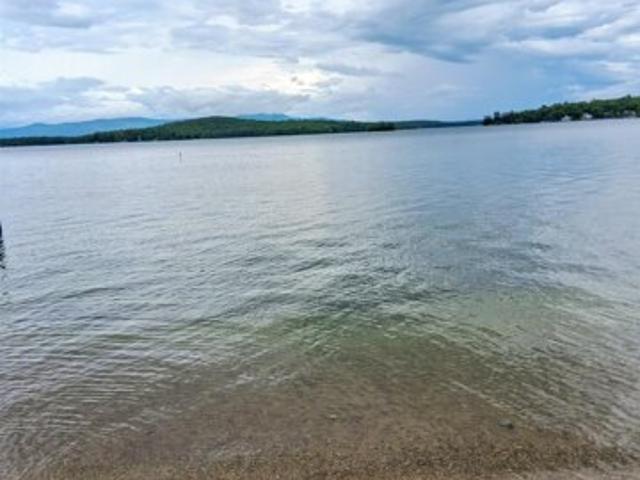
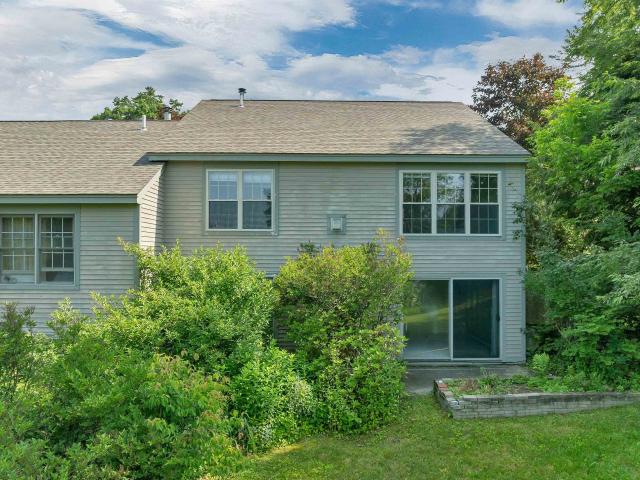
Enjoy Lakes Region living in this 3-bedroom, 2-bath condo with Squam Lake beach access for residents. Community amenities include an outdoor pool, tennis courts, clubhouse, and maintained walking trails. The main level features two spacious bedrooms and a full bathroom, along with an open kitchen overlooking the living room â complete with picturesque views of the pool and surrounding grounds. Downstairs, you'll find a full laundry room and a comfortable common area with sliding doors leading out to a private patio, ready for your personal touch. A third bedroom and a second full bathroom complete the lower level, offering privacy and flexibility for guests, family, or a home office. Ideally located in desirable Holderness, this home puts you close to lakes, mountains, and everything the Lakes Region has to offer from outdoor recreation to charming local dining and shopping. Don't miss your chance to own a piece of lakeside New Hampshire living!
USD 360,000
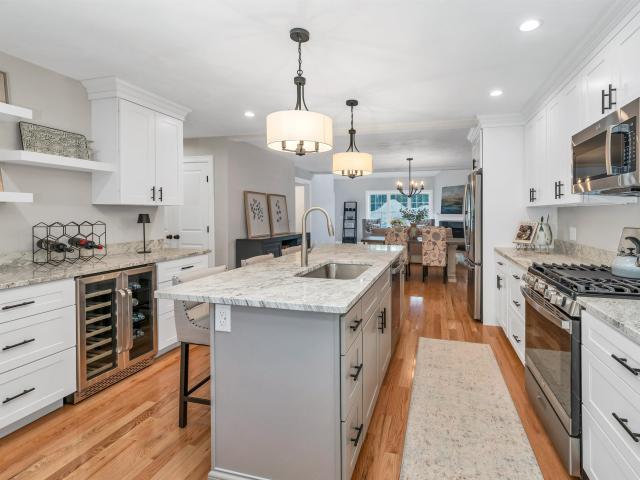
82 Granite Rdg, Meredith, NH 03253 | MLS #5084
View photo
Condo · for sale
USD 650,000
USD 283/sq.ft
82 Granite Rdg, Meredith, NH 03253 | MLS #5084
Center Sandwich
· 2,293 sq.ft · 4 Bedrooms · 3 Baths · Condo
· Deck · Fireplace · Equipped kitchen · Parking
Center Sandwich · 2,293 sq.ft · 4 Bedrooms · 3 Baths · Condo · Deck · Fireplace · Equipped kitchen · Parking
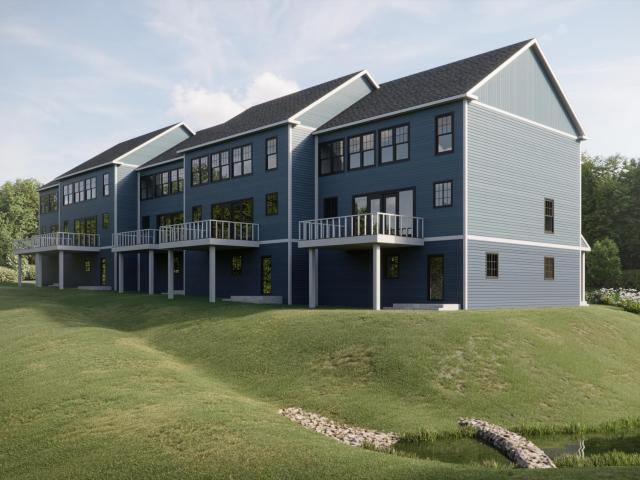
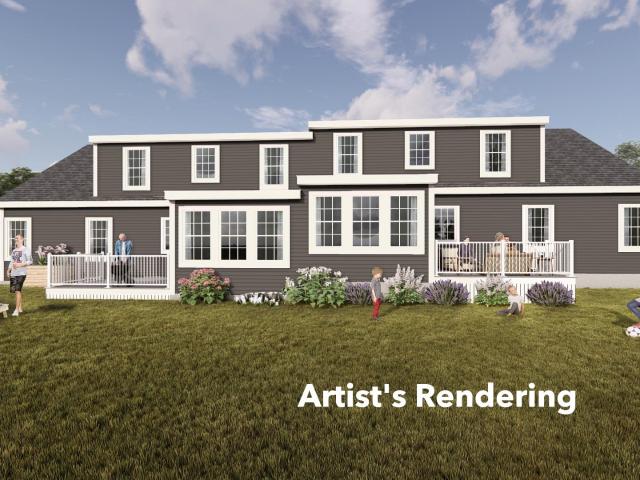
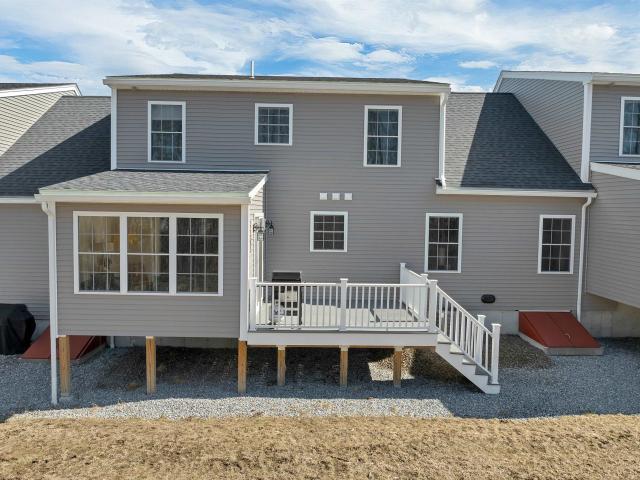
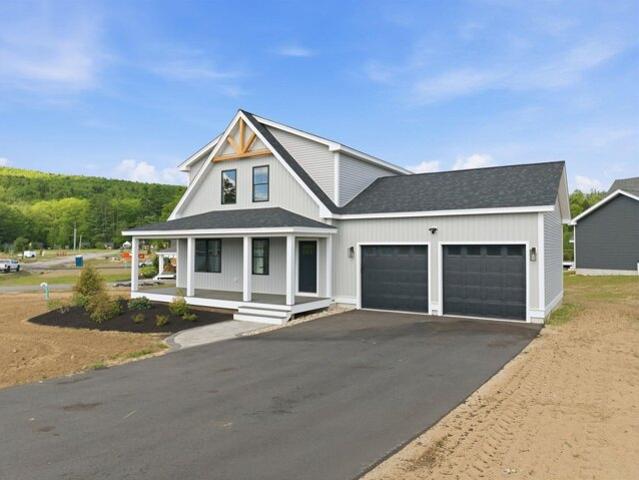
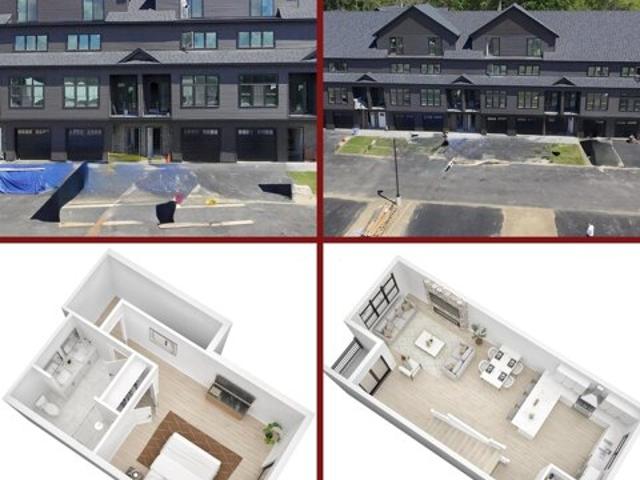
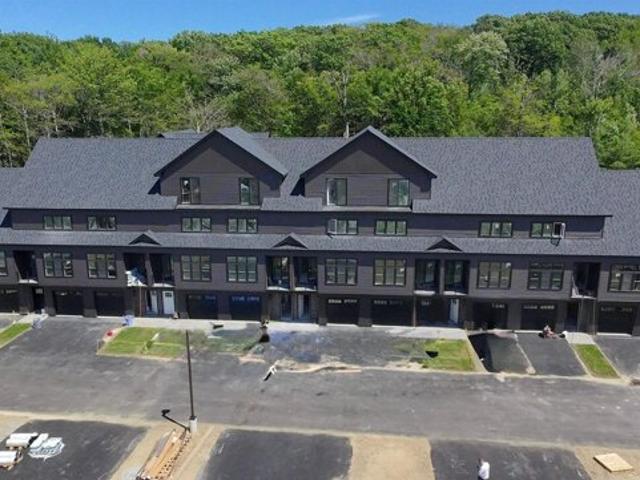
Welcome to Granite Ridge at Brook Hill in Meredith, NH—the third and final phase of these luxury duplex-style townhomes. Construction is complete on this Townhouse and ready for new homeowners! Each home offers 4 bedrooms (2 official with closets) and 3 bathrooms. The bright, open-concept first floor features hardwood floors throughout, a gas fireplace, and a sunroom with access to the back deck. The first-floor primary suite includes a walk-in closet and a bathroom with dual vanities and tiled shower. Additional conveniences on this level include first-floor laundry and direct entry from the attached one-car garage. The kitchen offers beautiful quartz countertops, an expanded kitchen, stainless steel appliances, a pantry, and custom cabinetry, with a seamless flow into the living and dining areas. The 2nd floor makes for a wonderful guest suite feel with a large bedroom, full bath and 2 guest rooms for everyone to enjoy the many uses and options this affords. The loft-style hallway pr
USD 650,000
21 Upper Ladd Hill Road # A
View photo
Condo · for sale
USD 739,000
USD 290/sq.ft
21 Upper Ladd Hill Road # A
Center Sandwich
· 2,540 sq.ft · 4 Bedrooms · 3 Baths · Condo
· Office room · Deck · Fireplace · Equipped kitchen · Parking
Center Sandwich · 2,540 sq.ft · 4 Bedrooms · 3 Baths · Condo · Office room · Deck · Fireplace · Equipped kitchen · Parking
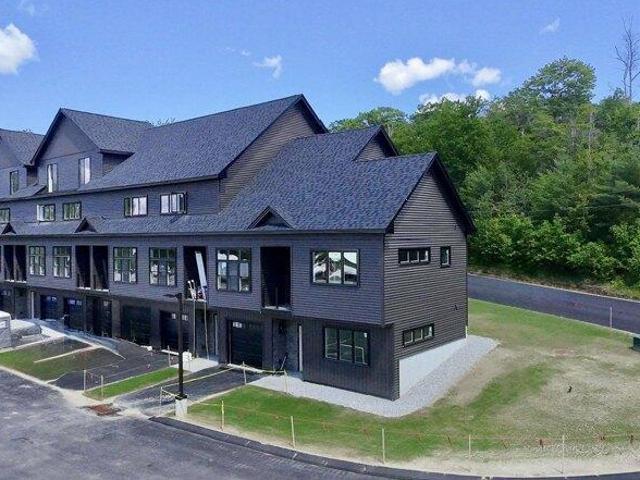
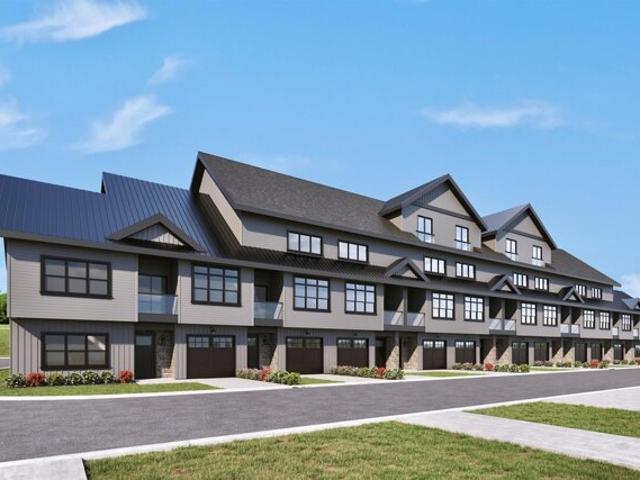
One of just five new-construction residences at Mountain View Townhomes, Unit A offers 2,547 square feet of thoughtfully designed living space, four bedrooms, three full bathrooms, and an attached two-car garage across three levels. The bright, open main level features wide-plank engineered hardwood, custom built-ins, a gas fireplace, and access to a private deck with western afternoon sun and mountain views. A main-level bedroom provides added flexibility for guests, a home office, or changing needs over time. At the center of the home, the designer kitchen includes quartz countertops with soft veining, shaker-style cabinetry with soft-close hardware, premium appliances, and a large pantry ideal for everyday living, holidays, and weekend entertaining. Upstairs, three additional bedrooms, laundry, and a spacious primary suite offer beautiful mountain views. Tile flooring in the bathrooms and laundry adds a polished, low-maintenance finish. The lower level includes a generous mudroom en
USD 739,000
98 Brook Hl, Unit 98, Meredith, NH 03253 | MLS #5083
View photo
Condo · for sale
USD 615,000
USD 268/sq.ft
98 Brook Hl, Unit 98, Meredith, NH 03253 | MLS #5083
Center Sandwich
· 2,293 sq.ft · 4 Bedrooms · 3 Baths · Condo
· Deck · Fireplace · Equipped kitchen · Parking
Center Sandwich · 2,293 sq.ft · 4 Bedrooms · 3 Baths · Condo · Deck · Fireplace · Equipped kitchen · Parking
98 Brook Hill | Modern Luxury in the Heart of Meredith Major Price Adjustment! Experience the pinnacle of Lakes Region living in this immaculate 4 Bedroom (2 Official with Closets) townhome at the prestigious Brook Hill community. This residence offers a sophisticated retreat just minutes from the elite shops, fine dining, and pristine docks of Meredith Bay. Main Level: Designed for Entertaining & Ease Gourmet Kitchen: Featuring a commanding center island, premium gas range, stainless steel appliances, and abundant cabinetry. Open-Concept Living: Flows seamlessly into a dining and living area defined by dramatic vaulted ceilings and a cozy propane fireplace. Sunroom & Deck: Transition to a bright, airy sunroom with direct access to a private back deck overlooking a tranquil, wooded buffer. Main Floor Primary Suite: Enjoy the convenience of a spacious primary suite with an ensuite bath, laundry, and direct entry from the garage. Upper Level: Versatility & Scale Expansive Loft: A versati
USD 615,000
82 Granite Ridge
View photo
Condo · for sale
USD 650,000
USD 283/sq.ft
82 Granite Ridge
Center Sandwich
· 2,293 sq.ft · 4 Bedrooms · 2 Baths · Condo
· Deck · Fireplace · Equipped kitchen · Parking
Center Sandwich · 2,293 sq.ft · 4 Bedrooms · 2 Baths · Condo · Deck · Fireplace · Equipped kitchen · Parking
Welcome to Granite Ridge at Brook Hill in Meredith, NHâthe third and final phase of these luxury duplex-style townhomes. Construction is complete on this Townhouse and ready for new homeowners! Each home offers 4 bedrooms (2 official with closets) and 3 bathrooms. The bright, open-concept first floor features hardwood floors throughout, a gas fireplace, and a sunroom with access to the back deck. The first-floor primary suite includes a walk-in closet and a bathroom with dual vanities and tiled shower. Additional conveniences on this level include first-floor laundry and direct entry from the attached one-car garage. The kitchen offers beautiful quartz countertops, an expanded kitchen, stainless steel appliances, a pantry, and custom cabinetry, with a seamless flow into the living and dining areas. The 2nd floor makes for a wonderful guest suite feel with a large bedroom, full bath and 2 guest rooms for everyone to enjoy the many uses and options this affords. The loft-style hallway pr
USD 650,000
10 Vista Drive # 82
View photo
Condo · for sale
USD 335,000
USD 296/sq.ft
10 Vista Drive # 82
Center Sandwich
· 1,130 sq.ft · 2 Bedrooms · 2 Baths · Condo
· Office room · Deck · Parking
Center Sandwich · 1,130 sq.ft · 2 Bedrooms · 2 Baths · Condo · Office room · Deck · Parking
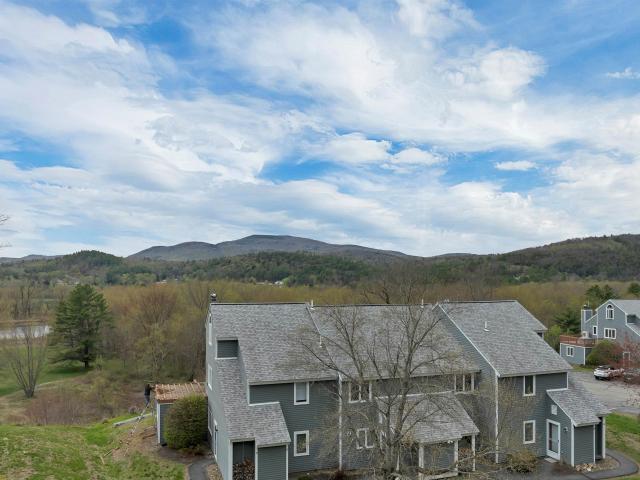
Nestled in the desirable Village at Riverbend community, this 2-bedroom, 2-bath end-unit condominium with garage offers the perfect blend of comfort, recreation, and convenience in the heart of Central New Hampshire. Enjoy the ease of condo living while surrounded by beautifully landscaped grounds, wooded walking trails, and access to the Pemigewasset River with a sandy private beach area perfect for relaxing, kayaking, or simply soaking in the peaceful setting. This upper-level unit features an inviting open-concept living and dining area highlighted by a cozy pellet stove, creating the perfect atmosphere after a day exploring the White Mountains or Lakes Region. The spacious primary bedroom offers excellent closet space and room for a king-sized bed, with a full bath including large soaking tub, while the second bedroom and additional full bath provide flexibility for guests, family, or a home office. A brand-new deck is being added, creating even more outdoor space to enjoy seasonal
USD 335,000
5 S Watch Rd, Meredith, NH 03253 | MLS #5081
View photo
Condo · for sale
USD 1,575,000
USD 416/sq.ft
5 S Watch Rd, Meredith, NH 03253 | MLS #5081
Center Sandwich
· 3,778 sq.ft · 7 Bedrooms · 4 Baths · Condo
· Swimming pool · Deck · Fireplace · Equipped kitchen
Center Sandwich · 3,778 sq.ft · 7 Bedrooms · 4 Baths · Condo · Swimming pool · Deck · Fireplace · Equipped kitchen
Welcome to Grouse Point Club, the Lakes Region’s most sought-after gated community. Here, you’ll enjoy exclusive access to resort-style amenities, including three private sandy beaches, day docking, two lighted tennis courts, kids play area, beautifully landscaped grounds, and a 7,000 sq ft clubhouse with an indoor heated pool, hot tub, exercise room, locker rooms, and function space with a kitchen, fireplace and big screen TV. The clubhouse also features a huge deck overlooking Lake Winnipesaukee with tables and chairs. The home features classic, original finishes throughout, it has been well cared for and very lightly used—offering a fully functional retreat you can comfortably enjoy as-is while making modern updates over time. The main level layout features a unique three-sided fireplace that adds warmth to the living room while framing panoramic views of Lake Winnipesaukee and the mountains. The galley kitchen boasts a functional walk-in pantry and a charming breakfast nook, openin
USD 1,575,000
5 South Watch Road
View photo
Condo · for sale
USD 1,575,000
USD 416/sq.ft
5 South Watch Road
Center Sandwich
· 3,778 sq.ft · 7 Bedrooms · 3 Baths · Condo
· Swimming pool · Deck · Fireplace · Equipped kitchen
Center Sandwich · 3,778 sq.ft · 7 Bedrooms · 3 Baths · Condo · Swimming pool · Deck · Fireplace · Equipped kitchen
Welcome to Grouse Point Club, the Lakes Regionâs most sought-after gated community. Here, youâll enjoy exclusive access to resort-style amenities, including three private sandy beaches, day docking, two lighted tennis courts, kids play area, beautifully landscaped grounds, and a 7,000 sq ft clubhouse with an indoor heated pool, hot tub, exercise room, locker rooms, and function space with a kitchen, fireplace and big screen TV. The clubhouse also features a huge deck overlooking Lake Winnipesaukee with tables and chairs. The home features classic, original finishes throughout, it has been well cared for and very lightly usedâoffering a fully functional retreat you can comfortably enjoy as-is while making modern updates over time. The main level layout features a unique three-sided fireplace that adds warmth to the living room while framing panoramic views of Lake Winnipesaukee and the mountains. The galley kitchen boasts a functional walk-in pantry and a charming breakfast nook, openin
USD 1,575,000
2 Highland View Lane
View photo
Condo · for sale
USD 479,000
USD 255/sq.ft
New
2 Highland View Lane
Center Sandwich
· 1,873 sq.ft · 3 Bedrooms · 2 Baths · Condo
· Equipped kitchen · Parking
Center Sandwich · 1,873 sq.ft · 3 Bedrooms · 2 Baths · Condo · Equipped kitchen · Parking
Open House 8/9 9am to 12pm. Welcome to this well-maintained 3-bed, 2-bath single-level home in the desirable Highland Colony community in Holderness. Offering over 1,800 sq ft of comfortable, easy living with a 2-car garage, this property delivers the ideal blend of convenience and true low-maintenance ownership. The HOA handles all exterior maintenance, including landscaping, plowing, trash removal, septic, and water, allowing you to enjoy your time without the upkeep. What about the windows and heat/ hot water? Well the Seller has recently replaced all windows and upgraded to an on-demand hot water system that provides both heat and domestic hot water, an efficient and valuable improvement. Inside, the home features a bright, open layout with abundant natural light, a functional kitchen, and well-proportioned bedrooms. The single-level design supports accessibility for all stages of life and works beautifully for year-round living or seasonal use. Highland Colony residents enjoy deed
USD 479,000
23 Abbey Lane
View photo
Condo · for sale
USD 649,000
USD 309/sq.ft
23 Abbey Lane
Center Sandwich
· 2,099 sq.ft · 2 Bedrooms · 2 Baths · Condo
· Deck · Equipped kitchen
Center Sandwich · 2,099 sq.ft · 2 Bedrooms · 2 Baths · Condo · Deck · Equipped kitchen
End unit. At Meredith Bay Village because it backs directly into the woods, then custom-built it with the developer and have kept improving the home ever since. This is the only unit in the complex with the screen porch fully converted to year-round conditioned space, granite-capped knee wall, the original sliding glass removed, HVAC supply and return, and a real insulated exterior door with storm and screen. Step from that 12-foot cathedral-ceiling sun room straight out onto a private wood deck looking into mature trees and a flowering crabapple. The kitchen is granite with a custom-chosen island the owners specified instead of the builder's standard upgrade, full Bosch and Kenmore LG appliance package, and direct sight lines into the sun room. Quartz primary-bath vanity, oak hardwood floors, a separate den with its own exterior door, a 72-inch jet tub upgraded from the builder's original spec, and a free-standing gas hearth for cold Lakes Region nights. Propane forced hot air and cen
USD 649,000
98 Brook Hill # 98
View photo
Condo · for sale
USD 615,000
USD 268/sq.ft
98 Brook Hill # 98
Center Sandwich
· 2,293 sq.ft · 4 Bedrooms · 2 Baths · Condo
· Deck · Fireplace · Equipped kitchen · Parking
Center Sandwich · 2,293 sq.ft · 4 Bedrooms · 2 Baths · Condo · Deck · Fireplace · Equipped kitchen · Parking
98 Brook Hill | Modern Luxury in the Heart of Meredith Major Price Adjustment! Experience the pinnacle of Lakes Region living in this immaculate 4 Bedroom (2 Official with Closets) townhome at the prestigious Brook Hill community. This residence offers a sophisticated retreat just minutes from the elite shops, fine dining, and pristine docks of Meredith Bay. Main Level: Designed for Entertaining & Ease Gourmet Kitchen: Featuring a commanding center island, premium gas range, stainless steel appliances, and abundant cabinetry. Open-Concept Living: Flows seamlessly into a dining and living area defined by dramatic vaulted ceilings and a cozy propane fireplace. Sunroom & Deck: Transition to a bright, airy sunroom with direct access to a private back deck overlooking a tranquil, wooded buffer. Main Floor Primary Suite: Enjoy the convenience of a spacious primary suite with an ensuite bath, laundry, and direct entry from the garage. Upper Level: Versatility & Scale Expansive Loft: A versati
USD 615,000
21 Upper Ladd Hill Road # C
View photo
Condo · for sale
USD 739,000
USD 290/sq.ft
21 Upper Ladd Hill Road # C
Center Sandwich
· 2,540 sq.ft · 4 Bedrooms · 3 Baths · Condo
· Office room · Deck · Fireplace · Equipped kitchen · Parking
Center Sandwich · 2,540 sq.ft · 4 Bedrooms · 3 Baths · Condo · Office room · Deck · Fireplace · Equipped kitchen · Parking
One of just five new-construction residences at Mountain View Townhomes, Unit C offers 2,547 square feet of thoughtfully designed living space, four bedrooms, three full bathrooms, and an attached two-car garage across three levels. The bright, open main level features wide plank engineered hardwood, custom built-ins, a gas fireplace, and access to a private deck with western afternoon sun and mountain views. A main-level bedroom provides added flexibility for guests, a home office, or changing needs over time. At the center of the home, the designer kitchen includes quartz countertops with soft veining, shaker-style cabinetry with soft-close hardware, premium appliances, and a large pantry ideal for everyday living, holidays, and weekend entertaining. Upstairs, three additional bedrooms, laundry, and a spacious primary suite offer beautiful mountain views. Tile flooring in the bathrooms and laundry adds a polished, low-maintenance finish. The lower level includes a generous mudroom en
USD 739,000
2 bedroom, Laconia NH 03246 104692013
View photo
Condo · for sale
USD 529,900
USD 372/sq.ft
2 bedroom, Laconia NH 03246 104692013
Center Sandwich
· 1,421 sq.ft · 2 Bedrooms · 3 Baths · Condo
· Parking · Deck · Equipped kitchen
Center Sandwich · 1,421 sq.ft · 2 Bedrooms · 3 Baths · Condo · Parking · Deck · Equipped kitchen
Welcome to Stonewall Corners, an exciting new-construction neighborhood of modern townhomes in the heart of Lakes Region fun and excitement! This great project features several different floorplans from approx. 1400 sq. ft 2-BR units up to 3-BR units with over 1850 square feet of living space. This unit is one of the desirable END UNITS! The first level includes a lovely tiled foyer/mudroom, one car garage, full en-suit, and plenty of lockable storage. The main living space is modern, open and comfortable. The kitchen features stainless steel GE appliances (or choose your own!), a spacious peninsula with seating, and a dining space as well. The living room is bright and cheery with easy access to a boutique deck. An additional full en-suite is available off the living room. So many options in this great layout! These homes are designed with modern life in mind and represent a tremendous investment opportunity (ask about our rental partners)! We have just started construction so now is
USD 529,900
2 bedroom, Laconia NH 03246 104511384
View photo
Condo · for sale
USD 269,900
USD 329/sq.ft
2 bedroom, Laconia NH 03246 104511384
Center Sandwich
· 818 sq.ft · 2 Bedrooms · 2 Baths · Condo
· Patio · Swimming pool
Center Sandwich · 818 sq.ft · 2 Bedrooms · 2 Baths · Condo · Patio · Swimming pool
This choice ground floor unit at Village at Winnipesaukee is located in the building adjacent to several of the associations amenities. A short walk out the patio door will lead to the salt water pool, laundry, playground, tennis courts and pickle ball. This unit also has a semi-private landscaped outdoor space. Recent renovations include flooring, paint, granite countertops, induction range, refrigerator and microwave. It's a short walk to Weirs Beach with a Boardwalk, the Mt Washington cruise line, arcades and restaurants. Also close by is Funspot for the kids, Gunstock Mountain, and the Bank of NH Pavilion. This condo is ideal for year round living or can be used as an investment for long or short term rentals. Property is being sold furnished, minus wall hangings
USD 269,900
Laurel Cir Unit,thornton, Condo For Sale
View photo
Condo · for sale
USD 364,000
USD 296/sq.ft
New
Laurel Cir Unit,thornton, Condo For Sale
Center Sandwich
· 1,227 sq.ft · 3 Bedrooms · 2 Baths · Condo
· Deck · Fireplace · Equipped kitchen
Center Sandwich · 1,227 sq.ft · 3 Bedrooms · 2 Baths · Condo · Deck · Fireplace · Equipped kitchen
White Birches #10 is an end unit and in one of the best locations in the Estates! This 2 bedroom plus loft, 2 full bath 1,231 sq/ft condo lives like a 3 bedroom condo, and is the vacation/weekend getaway spot you've been looking for. Upon entering, you'll step into a sizable mudroom area, complete with tile floor, boot bench, large closet - plenty of space to kick off boots and store gear. Looking for all one level living? There's an oversized bedroom and full-size bath just down the hall from the main living space. The living room is surrounded by windows which perfectly frame the private wooded views, and features a cathedral ceiling, brand new Rinnai propane heater, wood burning fireplace and mini-split for heating and cooling. The dining room comfortably accommodates a table for 6-8, and leads out to a new deck - the ideal spot for morning coffee. Newer kitchen cabinets and beautiful granite in the kitchen, with updated appliances and stone tile flooring. Upstairs, you'll find a la
USD 364,000
Lafayette Rd Unit,thornton, Condo For Sale
View photo
Condo · for sale
USD 799,900
USD 495/sq.ft
Lafayette Rd Unit,thornton, Condo For Sale
Center Sandwich
· 1,615 sq.ft · 3 Bedrooms · 3 Baths · Condo
· Deck · Equipped kitchen
Center Sandwich · 1,615 sq.ft · 3 Bedrooms · 3 Baths · Condo · Deck · Equipped kitchen
Welcome to Owl's Nest Resort-New Hampshire's premier four-season resort community. This fully furnished, move-in-ready end unit offers sweeping mountain and sunset views, an updated interior, and access to one of the region's most dynamic resort destinations. With three bedrooms and three full bathrooms, the layout offers flexibility for full-time living, second home enjoyment, or short-term rental income. Highlights include new LVP flooring, fresh carpeting in the bedrooms and living room, a new washer and dryer, and a spacious open kitchen/dining/living area with access to an expanded mountain-view deck. The building also features a new roof, fresh exterior paint, indoor and outdoor storage, and a well-run HOA that covers water, septic, plowing, landscaping, and more. Currently one of the lowest-cost ownership opportunities at Owl's Nest, this home includes optional access to an 18-hole Nicklaus Design golf course, world-class racquet facilities, a 10-acre lake, year-round heated Oly
USD 799,900
Starboard Ln Unit,moultonborough, Condo For Sale
View photo
Condo · for sale
USD 1,590,000
USD 620/sq.ft
New
Starboard Ln Unit,moultonborough, Condo For Sale
Center Sandwich
· 2,562 sq.ft · 4 Bedrooms · 3 Baths · Condo
· Deck
Center Sandwich · 2,562 sq.ft · 4 Bedrooms · 3 Baths · Condo · Deck
Rarely offered waterfront end unit at Jonathan's Landing on Lake Winnipesaukee. Privately sited, the 4 bed, 3 bath home overlooks expansive southwest-facing water views across the lake to the mountain backdrop, including Gunstock Ski Area. The orientation offers abundant natural light throughout the day and unforgettable sunsets in the evening while the oversized private deck flows directly onto a generous lawn area, creating a seamless indoor-outdoor lifestyle that feels both open and private. Inside, the open-concept layout features floor-to-ceiling windows that frame the views and fill the space with natural light. The home has been thoughtfully updated, but still presents an excellent opportunity for personal customization. The first floor offers single level living with bedroom, 3/4 bath and laundry, while upstairs includes bright primary suite, 2 additional bedrooms and full bathroom. A deeded, protected dock accommodating up to a 26' boat is just steps from your door. Jonathan's
USD 1,590,000
Melinas Way, Thornton, Condo For Sale
View photo
Condo · for sale
USD 845,000
USD 352/sq.ft
Melinas Way, Thornton, Condo For Sale
Center Sandwich
· 2,400 sq.ft · 3 Bedrooms · 3 Baths · Condo
· Deck · Fireplace · Parking · Air conditioning · Heating · Cellar
Center Sandwich · 2,400 sq.ft · 3 Bedrooms · 3 Baths · Condo · Deck · Fireplace · Parking · Air conditioning · Heating · Cellar
New year, new ski house. 360-degree views make Melina's Way one of the most exciting new construction projects in the area. This home features 3 bedrooms plus a loft, 2.5 bathrooms, an open-concept main living space, a gas fireplace, a large, private deck, central heat and a/c, a fully finished basement, and a 2-car garage with direct entry into the home. You will love the clean and modern feel of the contemporary finishes. This home has it all and also provides direct access to the snowmobile trail. Being within a few miles of I-93 makes for easy commutes to local attractions and amenities, including Loon Mountain and Waterville Valley (20 min.), Owl's Nest Golf Course (10 min.), and Franconia Notch State Park (30 min.). Your favorite outdoor activities are all nearby. This is the perfect spot to enjoy all things White Mountains. *Interior photos are representative, and new photos will be added over the next couple of weeks
USD 845,000
Stonewall Corners Way Unit,laconia, Condo For Sale
View photo
Condo · for sale
USD 559,900
USD 307/sq.ft
Stonewall Corners Way Unit,laconia, Condo For Sale
Center Sandwich
· 1,819 sq.ft · 3 Bedrooms · 4 Baths · Condo
· Parking · Deck · Equipped kitchen
Center Sandwich · 1,819 sq.ft · 3 Bedrooms · 4 Baths · Condo · Parking · Deck · Equipped kitchen
Welcome to Stonewall Corners, an exciting new-construction neighborhood of modern townhomes in the heart of Lakes Region fun and excitement! This great project features several different floorplans from approx. 1400 sq. ft 2-BR units up to 3-BR units with over 1850 square feet of living space. This unit is one of those grand townhomes! The first level includes a lovely tiled foyer/mudroom, one car garage, and plenty of lockable storage. The main living space is open and comfortable. The kitchen features stainless steel GE appliances (or choose your own!), a spacious peninsula with seating, and a dining space as well. The living room is bright and cheery with easy access to a boutique deck. Upstairs are the paired en-suites, both of which are spacious and welcoming for family and guests. The final floor is another full en-suite. So much space, so many options. These homes are designed with modern life in mind and represent a tremendous investment opportunity (ask about our rental partne
USD 559,900
Melinas Way Unit,thornton, Condo For Sale
View photo
Condo · for sale
USD 805,000
USD 447/sq.ft
Melinas Way Unit,thornton, Condo For Sale
Center Sandwich
· 1,798 sq.ft · 3 Bedrooms · 3 Baths · Condo
· Patio · Fireplace · Parking · Air conditioning · Heating · Cellar
Center Sandwich · 1,798 sq.ft · 3 Bedrooms · 3 Baths · Condo · Patio · Fireplace · Parking · Air conditioning · Heating · Cellar
Looking for your own White Mountain Escape? This new construction build is located in one of Thornton's newest developments. 360-degree views make Melina's Way one of the most exciting new construction projects in the area. This home features 3 bedrooms plus a loft, 2.5 bathrooms, an open-concept main living space, a gas fireplace, a large paver patio, central heat and a/c, a 2-car garage with direct entry into the home, and a 900 sq. ft. basement that will be ready to finish to your liking and bolster your living space. This home has it all and also provides direct access to the snowmobile trail. Being within a few miles of I-93 makes for easy commutes to local attractions and amenities, including Loon Mountain and Waterville Valley (20 min.), Owl's Nest Golf Course (10 min.), and Franconia Notch State Park (30 min.). Your favorite outdoor activities are all nearby. This is the perfect spot to enjoy the best of New Hampshire's White Mountains and Lakes Region. *Interior photos of a si
USD 805,000
Stonewall Corners Way Unit,laconia, Condo For Sale
View photo
Condo · for sale
USD 624,900
USD 343/sq.ft
Stonewall Corners Way Unit,laconia, Condo For Sale
Center Sandwich
· 1,819 sq.ft · 3 Bedrooms · 4 Baths · Condo
· Equipped kitchen · Parking
Center Sandwich · 1,819 sq.ft · 3 Bedrooms · 4 Baths · Condo · Equipped kitchen · Parking
This modern, multi-level townhome features a tiled entry, one-car garage, and an open-concept main living space with a sleek kitchen, stainless steel appliances, and peninsula seating. The bright living area opens to a private deck-perfect for unwinding after a long ride or entertaining in style. With three en-suite bedrooms, each offering its own private bath, this home delivers comfort, privacy, and flexibility across every level. The real showstopper? A custom Harley-inspired garage featuring epoxy floors with a bold Harley-Davidson logo front and center-the ultimate space to showcase and store your bike after cruising the Lakes Region. Set in the heart of it all-just minutes from Meredith, Gunstock, and Lake Winnipesaukee-Stonewall Corners offers the perfect mix of freedom, style, and investment potential. Proudly accepting full contracts on 12 units, five different home styles to choose from. Spring of '26 occupancy, we're building the nicest units 1st at pre-construction pricing
USD 624,900
Treetop Cir Unit,laconia, Condo For Sale
View photo
Condo · for sale
USD 244,900
USD 291/sq.ft
Treetop Cir Unit,laconia, Condo For Sale
Center Sandwich
· 840 sq.ft · 2 Bedrooms · 2 Baths · Condo
· Balcony · Swimming pool · Parking
Center Sandwich · 840 sq.ft · 2 Bedrooms · 2 Baths · Condo · Balcony · Swimming pool · Parking
Whether you're seeking a vacation retreat, primary residence, or investment property, you won't want to miss the chance to own this 2 bedroom, 2 bath condo in the heart of the Lakes Region.This 2nd floor unit comes with a private balcony and peek a boo views of the lake. You can cool off in the beautiful saltwater pool and enjoy the poolside BBQ grills, lounge chairs, and umbrella tables for all your summer fun. For families, a playground is available, while tennis, basketball, and pickle-ball enthusiasts will appreciate the on-site courts. There is also a coin-operated laundry facility. Pet owners will be pleased to know that pets are allowed, and the association offers trailer parking for your boat or snowmobile trailers. This condo is conveniently located near Weirs Beach, Bank of NH Pavilion, Drive-In Theater, FunSpot, restaurants, and much more. This unit does come fully furnished and currently has a winter tenant paying $1300 monthly plus electric until May 31st. The unit is also
USD 244,900
Stonewall Corners Way Unit,laconia, Condo For Sale
View photo
Condo · for sale
USD 499,900
USD 357/sq.ft
Stonewall Corners Way Unit,laconia, Condo For Sale
Center Sandwich
· 1,399 sq.ft · 2 Bedrooms · 3 Baths · Condo
· Parking · Deck · Equipped kitchen
Center Sandwich · 1,399 sq.ft · 2 Bedrooms · 3 Baths · Condo · Parking · Deck · Equipped kitchen
Welcome to Stonewall Corners, an exciting new-construction neighborhood of modern townhomes in the heart of Lakes Region fun and excitement! This great project features several different floorplans from approx. 1400 sq. ft 2-BR units up to 3-BR units with almost 1800 sq ft of living space. These homes are designed with modern life in mind, and represent a tremendous investment opportunity (on-site rental program)! The 2-bedroom units feature double en-suites, perfect for guests and family. The first level includes a lovely tiled foyer/mudroom, one car garage, and plenty of lockable storage. The main living space is open and comfortable. The kitchen features stainless steel GE appliances (or choose your own!), a spacious peninsula with seating, and a dining space as well. The living room is bright and cheery with access to a glass-railed deck. Upstairs are the paired en-suites. The larger units feature an additional en-suite! The exteriors are sharp and modern. The location can't be bea
USD 499,900
Scenic Rd Unit,laconia, Condo For Sale
View photo
Condo · for sale
USD 949,000
USD 503/sq.ft
Scenic Rd Unit,laconia, Condo For Sale
Center Sandwich
· 1,884 sq.ft · 3 Bedrooms · 3 Baths · Condo
· Deck · Fireplace · Equipped kitchen · Lift · Parking
Center Sandwich · 1,884 sq.ft · 3 Bedrooms · 3 Baths · Condo · Deck · Fireplace · Equipped kitchen · Lift · Parking
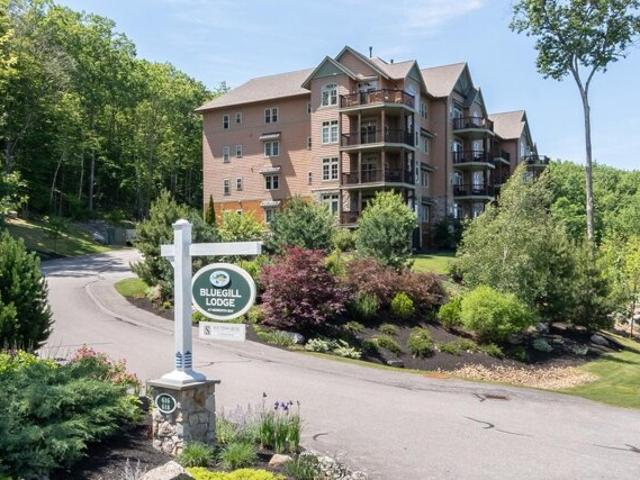
Welcome to Bluegill Lodge #106, a rare first-floor end-unit condominium in Meredith Bay, the Lakes Region's premier private community on Lake Winnipesaukee. Offering true single-level living, this move-in-ready home features additional windows, abundant natural light, enhanced privacy, and a private exterior entrance rarely found in condominium living. Freshly painted and beautifully maintained, the open-concept floor plan includes a spacious kitchen, dining area, and great room with a gas fireplace, creating the perfect space for entertaining or relaxing after a day on the lake. The primary suite features a walk-in closet and spa-inspired bath, while two additional bedrooms provide comfortable accommodations for family and guests. Step outside to the oversized covered deck and enjoy lake views and direct access to Meredith Bay's extensive network of walking and hiking trails. Secure underground parking and elevator access allow you to arrive at your home without ever stepping outside,
USD 949,000
Baker Ave Unit,laconia, Condo For Sale
View photo
Condo · for sale
USD 236,000
USD 456/sq.ft
Baker Ave Unit,laconia, Condo For Sale
Center Sandwich
· 517 sq.ft · 2 Bedrooms · 1 Bath · Condo
· Parking
Center Sandwich · 517 sq.ft · 2 Bedrooms · 1 Bath · Condo · Parking
Don't miss your chance to own a piece of NH's premier vacation destination. Welcome to this turn-key, fully furnished investment property or year-round lakeside retreat! Amazing views from the living room, primary bedroom and covered front porch. Currently operating as a vacation rental unit. You can also use as a perfect low-maintenance footprint to call home-complete with access to a small private association beach to enjoy the water away from the crowds! And your just steps from the Boulevard! Included in the condo fee are HEAT, WATER, ELECTRICITY and SEWER! There's an updated heating system already in place for added peace of mind! This tastefully decorated unit also includes 1 assigned parking space with convenient visitor parking. Steps from the historic Weirs Beach boulevard, restaurants, and boardwalk, this rare find puts the best of the Lakes Region right at your doorstep
USD 236,000

Get email alerts

Don't miss out: be the first to know about new properties

The alert was correctly created

On subscribing you accept the conditions of use and the privacy policy
Alert
Receive new ads in your inbox
Save this search
Receive alerts for new listings

We'll send you an email when we have new properties for: "Apartments for sale in Center Sandwich"

The alert was correctly created

Belmont, Belmont town Belknap County New Hampshire
Meredith, Meredith town Belknap County New Hampshire
Get email alerts and be the first to see new listings
Required field
On subscribing I accept the terms of the privacy policy
Perfect! You'll soon start receiving new listings via email
Alert
Receive an email when we have new ads for Apartments for sale in Center Sandwich
Save this search
Filters

Bedrooms

Size (sq.ft)

sq.ft
sq.ft

Price

USD
USD

Property type

Bathrooms

Clear all filters
Receive notifications when new entries are published.