157 houses for sale in Centerville, Buckingham township Bucks County Pennsylvania

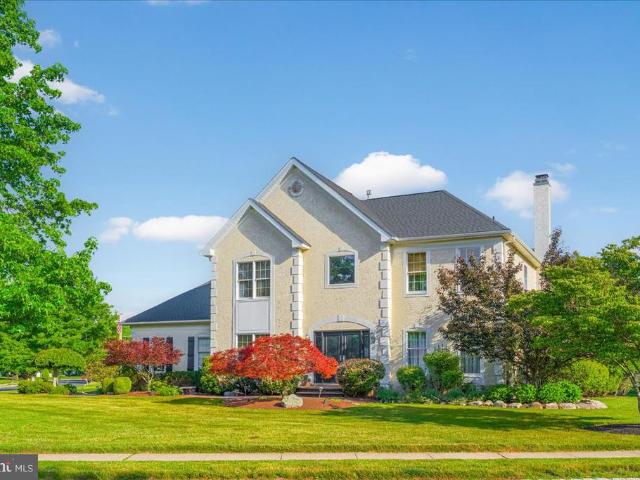
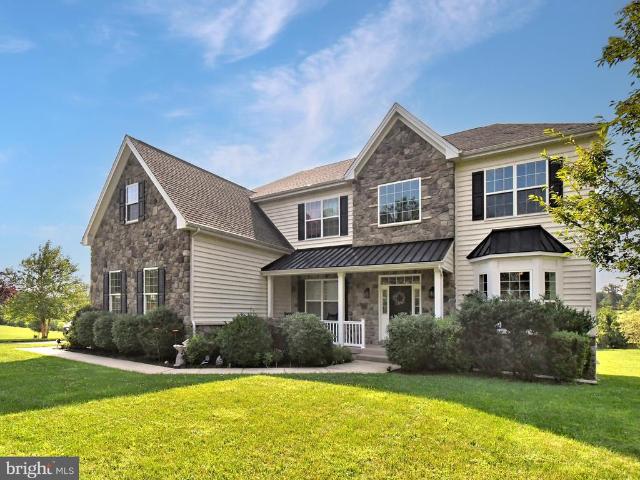
5266 Windtree Drive
View photo
House · for sale
USD 969,000
USD 240/sq.ft
5266 Windtree Drive
Centerville, Buckingham township Bucks County Pennsylvania
· 4,036 sq.ft · 5 Bedrooms · 3 Baths · House
· Office room · Equipped kitchen · Cellar
Centerville, Buckingham township Bucks County Pennsylvania · 4,036 sq.ft · 5 Bedrooms · 3 Baths · House · Office room · Equipped kitchen · Cellar
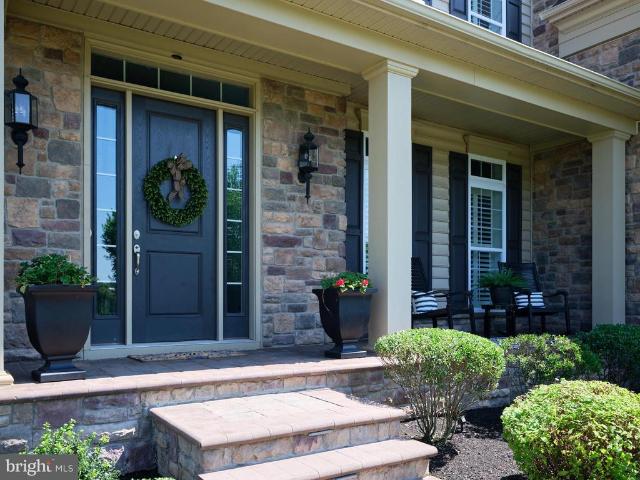
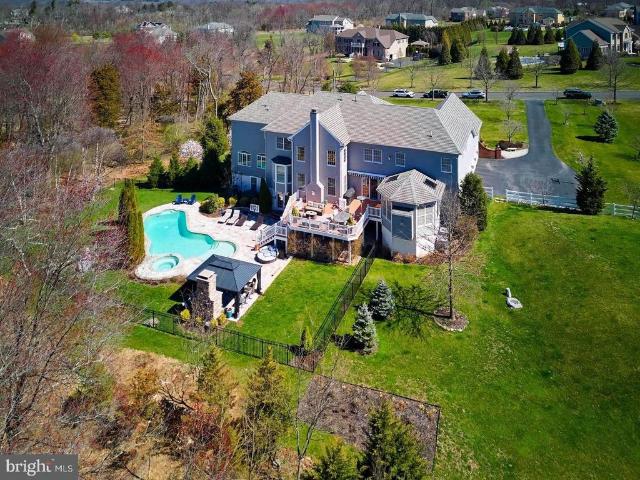
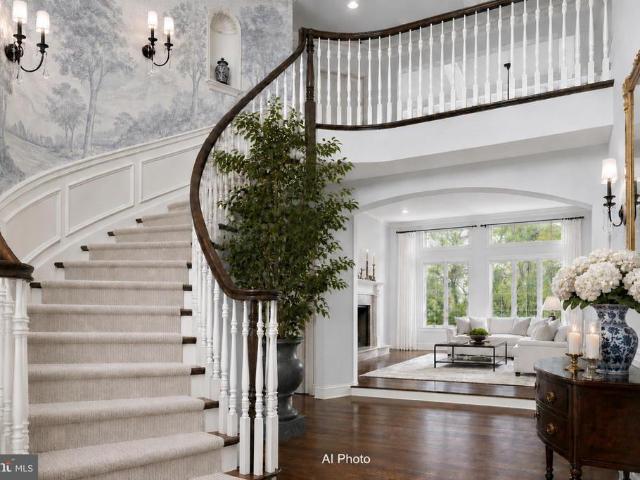
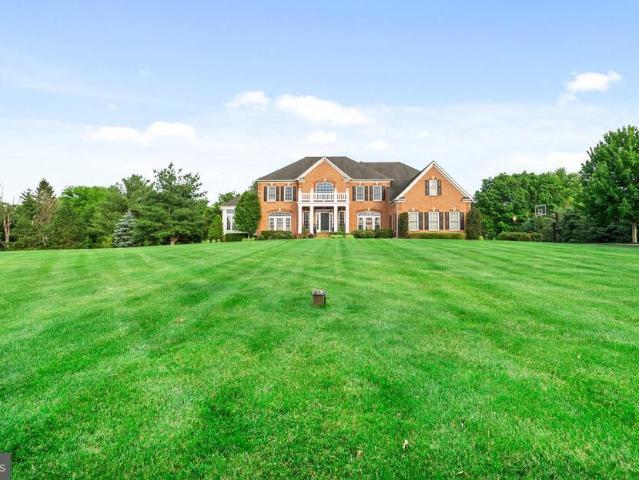
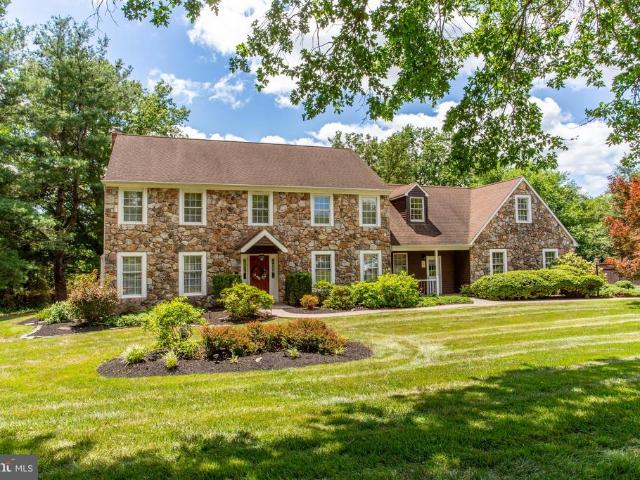
Welcome to this exceptional home in the highly sought-after Windtree development, located in the award-winning Central Bucks School District. Just a short 10-minute drive to the charming shops, restaurants, and attractions of downtown Doylestown, this beautifully updated home offers the perfect blend of luxury, comfort, and convenience. Step inside to find gleaming hardwood floors throughout the first floor and a thoughtfully designed layout that fits today's lifestyle. The heart of the home is the remodeled gourmet kitchen featuring premium Viking and Bosch appliances. The open-concept design that flows seamlessly into the spacious family room is perfect for everyday living and entertaining. The first floor also offers a private home office, formal living room, and elegant dining room. Upstairs, you'll find four generously sized bedrooms, including a beautifully renovated primary en suite bathroom. Every bedroom offers ample space and comfort. The fully finished walk-out basement prov
USD 969,000
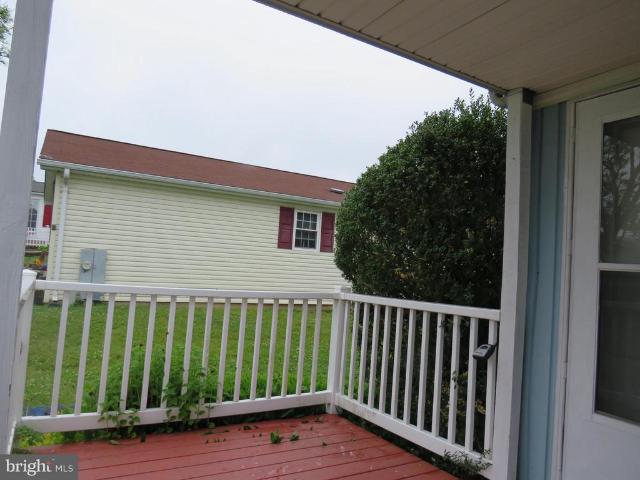
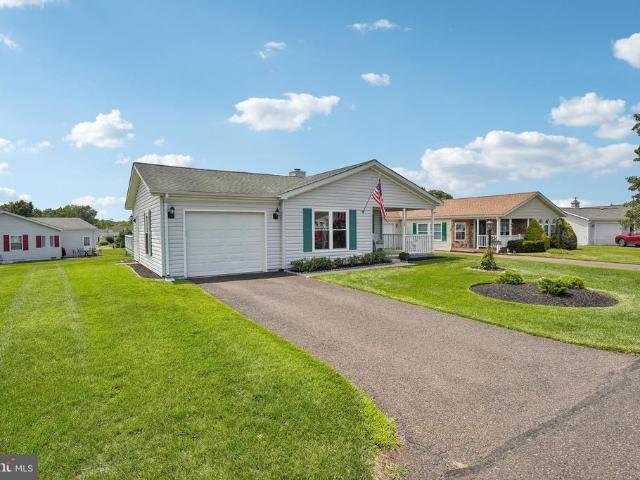
481 Goldenrod Crossing W
View photo
House · for sale
USD 320,000
481 Goldenrod Crossing W
Centerville, Buckingham township Bucks County Pennsylvania
· 2 Bedrooms · 2 Baths · House
· Equipped kitchen
Centerville, Buckingham township Bucks County Pennsylvania · 2 Bedrooms · 2 Baths · House · Equipped kitchen
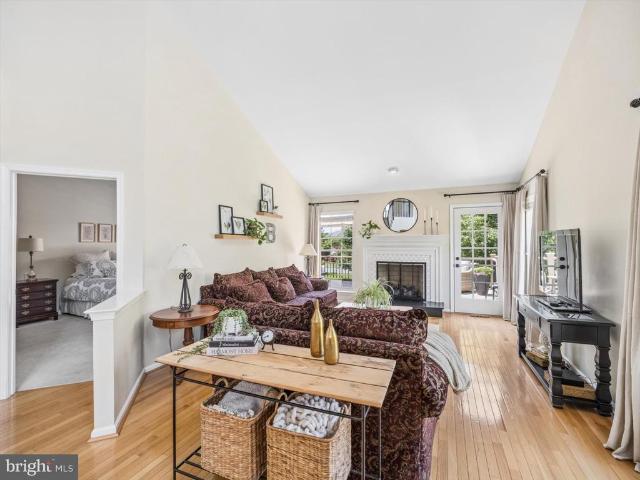
Welcome to this charming home in the desirable Buckingham Springs community, offering comfort, accessibility, and a peaceful setting. This well-maintained home features handicap-accessible upgrades throughout, making it both practical and inviting. Within walking distance of the clubhouse. Whole house freshly painted throughout. Step inside to a bright living room with a vaulted ceiling that flows seamlessly into the dining area, creating an open and spacious feel. The large kitchen offers abundant cabinet space along with a sunny breakfast room perfect for casual dining. The hall bathroom includes a handicap-accessible shower stall with grab bars for added convenience and safety. The second bedroom features a walk-in closet, while the private primary suite is tucked away at the rear of the home and includes a walk-in closet, linen closet, and en-suite bath with both a soaking tub and separate shower. Enjoy relaxing on the screened rear porch overlooking tranquil wooded open space. Con
USD 320,000
559 Spring Meadow Circle
View photo
House · for sale
USD 309,900
559 Spring Meadow Circle
Centerville, Buckingham township Bucks County Pennsylvania
· 3 Bedrooms · 2 Baths · House
· Patio · Office room · Equipped kitchen
Centerville, Buckingham township Bucks County Pennsylvania · 3 Bedrooms · 2 Baths · House · Patio · Office room · Equipped kitchen
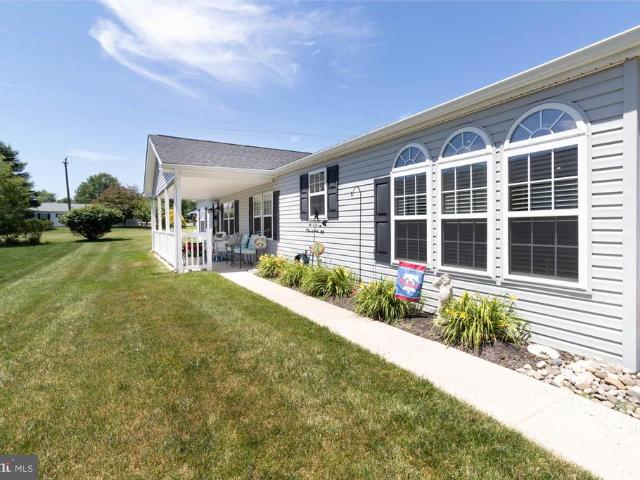
This is a Beautiful Home in the sought after Buckingham Springs over 55 Community. Completely upgraded and rehabbed in the last few years. Enter the bright open floor plan with amazing kitchen with subway tiles, granite counters, and breakfast bar, dining area and bonus family room/living room all with upgraded flooring and unique eyebrow windows! An office area connects the formal living room with the access to 3 good size bedrooms, separate laundry room, and pantry area. The main bedroom offers a cathedral ceiling, custom bath with double shower, double sinks and vanity space all with upgraded tile. The 2 additional bedrooms share another full updated bath. The siding, roof, gutters, and HVAC system have been replaced too! You really can just move in and enjoy the community. You will love the summer nights on the side covered porch with additional storage above or on the rear patio looking out at the open space. Call for list of upgrades! Do not miss this chance to own one of the bes
USD 309,900
5116 Sugar Hill Court
View photo
Townhouse · for sale
USD 649,900
USD 250/sq.ft
5116 Sugar Hill Court
Centerville, Buckingham township Bucks County Pennsylvania
· 2,594 sq.ft · 3 Bedrooms · 2 Baths · Townhouse
· Swimming pool · Deck · Fireplace
Centerville, Buckingham township Bucks County Pennsylvania · 2,594 sq.ft · 3 Bedrooms · 2 Baths · Townhouse · Swimming pool · Deck · Fireplace
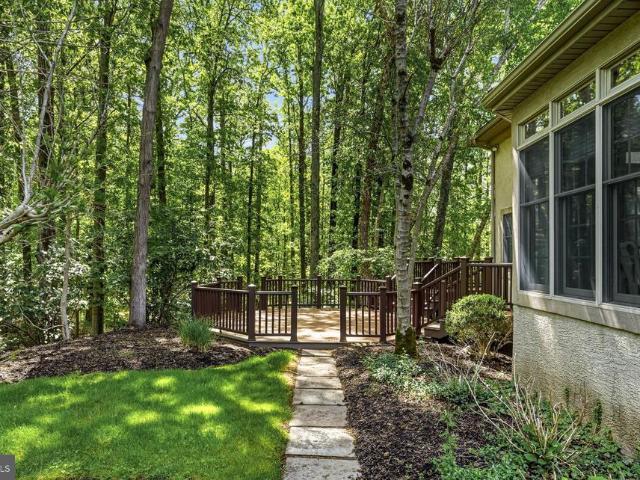
Welcome to this beautifully maintained end-unit Nockamixon model, ideally situated at the end of a quiet cul-de-sac in the highly sought-after Fireside community. Featuring a desirable first-floor primary suite and an open, light-filled layout, this exceptional home offers the perfect blend of comfort, convenience, and style. A charming center-entry foyer welcomes you into the home, where gorgeous hardwood flooring flows throughout the main level. The spacious living room features a soaring cathedral ceiling, a cozy gas fireplace, and access to a generous 12' x 25' Trex deck overlooking lush green lawn and mature landscapingan ideal setting for relaxing or entertaining. Adjacent to the living room, the first-floor primary suite offers comfort and convenience, complete with a walk-in closet, additional closet space, and a luxurious en-suite bath featuring a Jacuzzi tub, separate stall shower, and large vanity. The dramatic two-story dining area serves as a stunning focal point of the ho
USD 649,900
3957 Cephas Child Road
View photo
Townhouse · for sale
USD 745,000
USD 219/sq.ft
3957 Cephas Child Road
Centerville, Buckingham township Bucks County Pennsylvania
· 3,391 sq.ft · 4 Bedrooms · 4 Baths · Townhouse
· Equipped kitchen
Centerville, Buckingham township Bucks County Pennsylvania · 3,391 sq.ft · 4 Bedrooms · 4 Baths · Townhouse · Equipped kitchen
Welcome to this exceptional end-unit townhome in the highly desirable Overlook at Carriage Hill, where luxury, comfort, and thoughtful design come together in one remarkable home. Privately situated with tranquil natural views, this beautifully appointed home offers approximately 3,400 square feet of finished living space across four levels, providing the perfect blend of elegance and low-maintenance living. From the attractive brick faade to the extensive list of custom upgrades, every detail has been thoughtfully designed to enhance both style and functionality. Rich hardwood flooring flows throughout all four levels, while 9-foot ceilings create a bright, open atmosphere. The formal dining room is accented by a dramatic coffered ceiling, adding timeless architectural character. The gourmet kitchen is designed to impress, featuring 42-inch cabinetry with soft-close drawers, granite countertops, a five-burner gas cooktop, double wall ovens, a spacious center island, and a pantry. Just
USD 745,000
7 Mercer Gate Drive
View photo
House · for sale
USD 1,495,000
USD 213/sq.ft
7 Mercer Gate Drive
Centerville, Buckingham township Bucks County Pennsylvania
· 6,997 sq.ft · 4 Bedrooms · 5 Baths · House
Centerville, Buckingham township Bucks County Pennsylvania · 6,997 sq.ft · 4 Bedrooms · 5 Baths · House
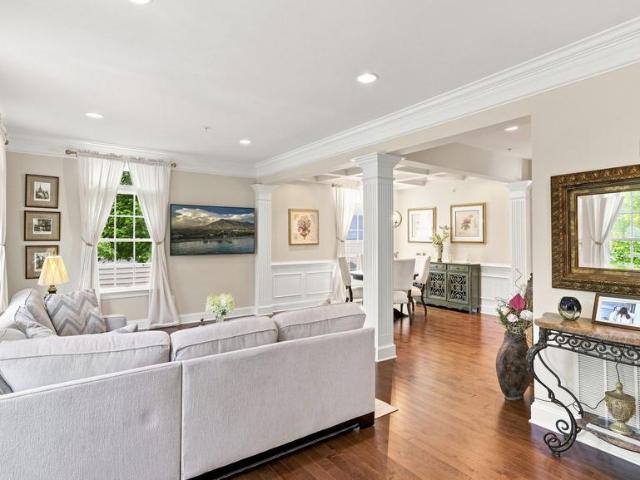
Welcome to 7 Mercer Gate Drive, a stately and elegant estate home, custom-built by its discerning owner and set on a private, 1+ acre property in desirable Doylestown Township. This exceptional residence offers 4/5 bedrooms, 5 full baths, and 1 half bath, including a convenient main-level guest suite. Nestled on a wooded cul-de-sac lot adjacent to a tranquil pond, the home enjoys a serene, nature-filled setting while remaining just minutes from all that Doylestown Borough has to offer. A dramatic two-story foyer with a Palladian window welcomes you inside, complemented by radiant heated flooring throughout, custom trim work, moldings, wainscoting, and shadow boxing that extend across much of the home. Thoughtfully designed living spaces feature high ceilings, recessed lighting, plantation shutters, and timeless architectural details, blending elegance with everyday comfort across 5,322 square feet of living space. At the heart of the home is the impressive great room, framed by arched
USD 1,495,000
4029 Devonshire Drive
View photo
House · for sale
USD 1,499,000
USD 279/sq.ft
4029 Devonshire Drive
Centerville, Buckingham township Bucks County Pennsylvania
· 5,360 sq.ft · 4 Bedrooms · 4 Baths · House
· Garden · Fireplace · Equipped kitchen · Cellar
Centerville, Buckingham township Bucks County Pennsylvania · 5,360 sq.ft · 4 Bedrooms · 4 Baths · House · Garden · Fireplace · Equipped kitchen · Cellar
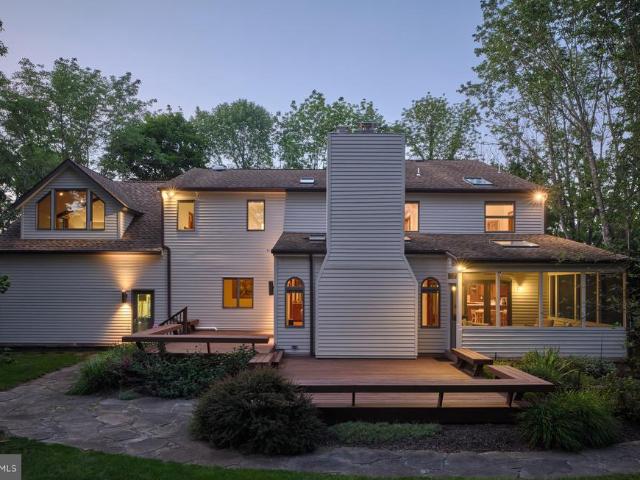
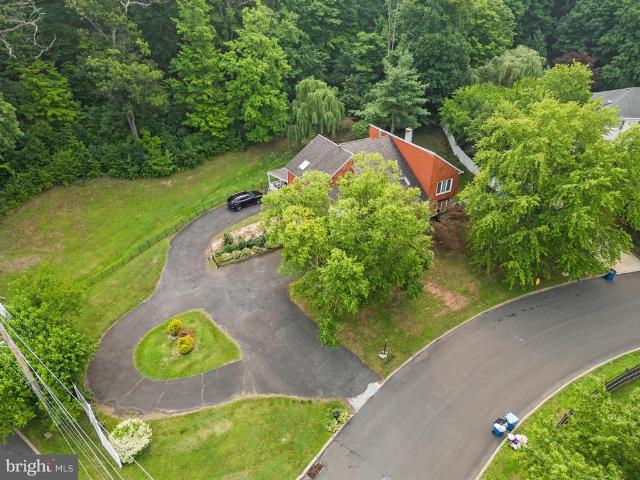
Set on 4.5 private acres, 4029 Devonshire Drive is a beautifully refreshed contemporary retreat surrounded by mature gardens and thoughtfully designed landscaping. Recent interior and exterior painting, refinished hardwood floors, and thoughtful updates give the home a crisp, move-in-ready feel. Inside, more than 4,100 square feet of finished living space spans the main two levels, plus a fully finished basement. Vaulted and beamed ceilings, skylights, abundant natural light, and a striking architectural staircase add character throughout. The gourmet eat-in kitchen opens to the family room with one of the homes two fireplaces. A formal dining room, living room, private study, powder room, mudroom, and screened-in porch complete the main level. Upstairs, the spacious primary retreat features vaulted ceilings, an additional sitting room, a dressing area, two walk-in closets, and an ensuite bath with a soaking tub and separate stall shower. A second bedroom includes its own ensuite bath
USD 1,499,000
2270 Dogwood Court
View photo
House · for sale
USD 699,000
USD 310/sq.ft
2270 Dogwood Court
Centerville, Buckingham township Bucks County Pennsylvania
· 2,250 sq.ft · 4 Bedrooms · 2 Baths · House
· Patio · Garden · Fireplace · Equipped kitchen · Parking · Cellar
Centerville, Buckingham township Bucks County Pennsylvania · 2,250 sq.ft · 4 Bedrooms · 2 Baths · House · Patio · Garden · Fireplace · Equipped kitchen · Parking · Cellar
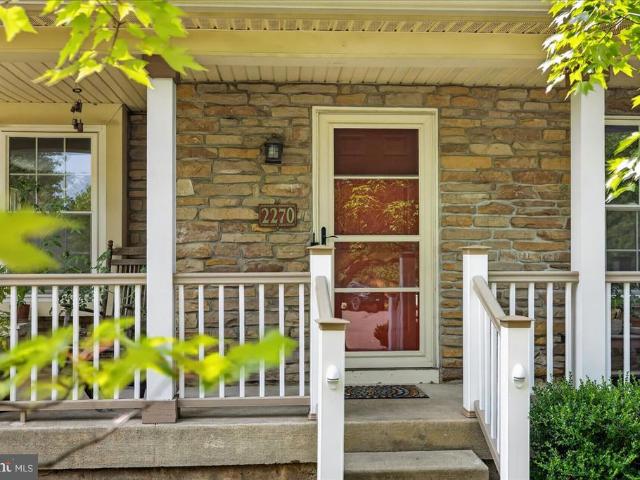
Welcome to this beautifully sited Colonial on a private cul-de-sac in desirable Central Bucks School District. Mature trees and lush landscaping offer privacy and curb appeal. The inviting front porch sets the tone. Inside, youll find a classic center hall layout with a formal dining room to the right and a formal living room to the left. The neutral eat-in kitchen flows seamlessly into the cozy family room with wood fireplace and sliding doors, opening to a spacious concrete patio and flat, tree-lined backyard, which is ideal for relaxing or entertaining. A powder room and a generously sized laundry room complete the main level. Upstairs, the primary suite with vaulted ceilings features an updated full bath, and three additional bedrooms offer great space plus another updated bathroom. Natural light fills the home throughout. A two-car garage with epoxy floors and large unfinished basement provide ample storage and exciting potential for future customization. This is a wonderful oppor
USD 699,000
505 Goldenrod Crossing W
View photo
House · for sale
USD 335,000
USD 199/sq.ft
505 Goldenrod Crossing W
Centerville, Buckingham township Bucks County Pennsylvania
· 1,679 sq.ft · 3 Bedrooms · 2 Baths · House
· Garden · Equipped kitchen · Swimming pool
Centerville, Buckingham township Bucks County Pennsylvania · 1,679 sq.ft · 3 Bedrooms · 2 Baths · House · Garden · Equipped kitchen · Swimming pool
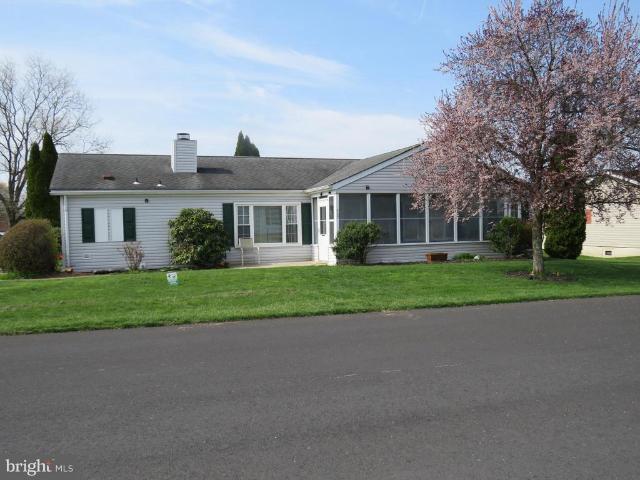
Step into this beautifully updated Montgomery model located in a desirable 55+ community. Situated on a corner lot and just a short walk to the clubhouse and pool, this spacious 3-bedroom, 2-bath home offers both comfort and convenience. Enter through the bright sunroom into a thoughtfully designed layout featuring a living room to the left and a cozy family room to the right. The formal dining room provides an elegant space for entertaining and includes direct access to the primary suite, which boasts a walk-in closet and a fully remodeled en-suite bathroom. This stunning bathroom features a large walk-in shower, linen closet, new toilet, tile flooring, and a raised double-sink vanity. Adjacent to the dining room, the updated kitchen shines with newer appliances and modern finishes. Just off the kitchen, you'll find a convenient laundry room with access to the yard and storage shed, as well as entry to the full hall bathroom. This bathroom has been updated and also connects directly t
USD 335,000
886 Sackettsford Road
View photo
House · for sale
USD 963,000
USD 371/sq.ft
886 Sackettsford Road
Centerville, Buckingham township Bucks County Pennsylvania
· 2,594 sq.ft · 4 Bedrooms · 3 Baths · House
· Deck · Equipped kitchen
Centerville, Buckingham township Bucks County Pennsylvania · 2,594 sq.ft · 4 Bedrooms · 3 Baths · House · Deck · Equipped kitchen
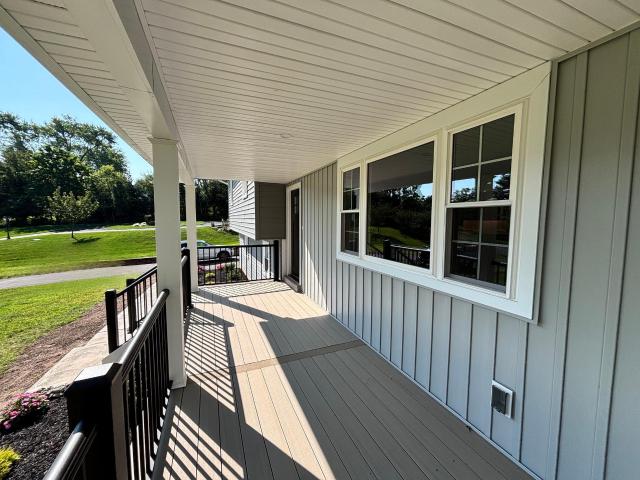
Welcome to 886 Sackettsford Road, a beautifully done contractor's rebuild split-level home situated on a sprawling 0.86-acre lot in the highly sought-after Council Rock School District. Thoughtfully reconstructed by BKZ Contractors with exceptional attention to detail, this four-bedroom, three full and one half bathroom home blends quality craftsmanship, modern finishes, and functional living spaces throughout, making it a truly move-in-ready home. A new concrete walkway leads to the inviting front entrance, complete with new porch steps, railings, a Trex porch deck, outdoor recessed lighting, updated soffits, and a spotlight illuminating the walkway. Step inside the foyer to discover 8-foot ceilings, engineered hardwood flooring found throughout the home, and an open-concept living and kitchen area filled with natural light from a striking Chicago-style front window. Recessed lighting, found throughout the home, enhances the bright, welcoming atmosphere. The stunning kitchen is design
USD 963,000
386 Thrush Court W
View photo
House · for sale
USD 345,000
USD 222/sq.ft
386 Thrush Court W
Centerville, Buckingham township Bucks County Pennsylvania
· 1,550 sq.ft · 2 Bedrooms · 2 Baths · House
· Deck · Fireplace
Centerville, Buckingham township Bucks County Pennsylvania · 1,550 sq.ft · 2 Bedrooms · 2 Baths · House · Deck · Fireplace
Welcome to single-level living at its finest in the highly desirable 55+ community of Buckingham Springs! This meticulously maintained, move-in ready 2-bedroom ranch boasts exceptional natural light and an entirely repainted interior, featuring durable new Bruce Commercial laminate flooring throughout the main living areas and stylish new tile in both bathrooms and the laundry room. Inside, discover a spacious living room centered around a cozy fireplace, a formal dining room situated just off the updated kitchencomplete with all-new appliancesand a versatile sunroom/family room off the rear of the home that opens directly to a large deck. The expansive primary suite features a newly renovated complete ensuite bath, while the large secondary bedroom is conveniently adjacent to a second full bath in the hall. Thoughtful updates continue throughout with new ceiling fans, a welcoming large front porch, and that private rear deck, both perfect for outdoor enjoyment. Complete with low-maint
USD 345,000
2002 Par Drive
View photo
House · for sale
USD 1,299,900
USD 332/sq.ft
2002 Par Drive
Centerville, Buckingham township Bucks County Pennsylvania
· 3,907 sq.ft · 5 Bedrooms · 3 Baths · House
· Fireplace · Equipped kitchen · Parking
Centerville, Buckingham township Bucks County Pennsylvania · 3,907 sq.ft · 5 Bedrooms · 3 Baths · House · Fireplace · Equipped kitchen · Parking
A rare opportunity to own a truly exceptional custom-built residence where timeless craftsmanship, modern architecture, and meticulous attention to detail come together. This stunning home offers over 3,900 square feet of luxurious living space, including a one-of-a-kind full size 1 bedroom in-law suite with a very convenient kitchenette, high ceilings, fireplace, and full bathroom. Exquisite setting, private, secluded and perfectly situated on a cul-de-sac, set on breathtaking grounds backing up to a lush wooded area. A circular driveway with extra parking space. Very impressive front double doors with Greek-style columns. Elegant, bright and sunny hallway with tiled floors. State-of-the. Art wrought iron banisters and railings. Upgraded baseboards throughout the house. Custom-made wall and ceiling moldings. First floor: Brazilian Koa hardwood floors. Second floor and in-law-suite: maple wood floors. Exceptional high quality beautiful window treatments in every room of the house. A la
USD 1,299,900
4205 Michener Road
View photo
House · for sale
USD 949,999
USD 300/sq.ft
4205 Michener Road
Centerville, Buckingham township Bucks County Pennsylvania
· 3,165 sq.ft · 4 Bedrooms · 2 Baths · House
· Equipped kitchen
Centerville, Buckingham township Bucks County Pennsylvania · 3,165 sq.ft · 4 Bedrooms · 2 Baths · House · Equipped kitchen
Nestled in the highly sought-after Cold Spring Hunt community, this exceptional Buckingham model offers timeless elegance, thoughtful updates, and outstanding curb appeal. A beautifully landscaped exterior, accented by an EP Henry walkway and tasteful outdoor lighting, creates a warm welcome from the moment you arrive. Step inside to a dramatic two-story foyer featuring gleaming hardwood floors, custom architectural moldings, and a striking staircase with decorative iron balusters. Designed with both everyday living and entertaining in mind, the formal dining room flows effortlessly into the living room through elegant French doors, creating an inviting space for hosting family and friends. At the heart of the home, the spacious kitchen blends warmth and sophistication with granite countertops, stainless steel appliances, a large center island, and two generous pantry closets, offering both style and functionality. Just beyond, the sun-filled family room features oversized windows and
USD 949,999
3969 Hillcrest Drive
View photo
House · for sale
USD 1,685,000
USD 331/sq.ft
3969 Hillcrest Drive
Centerville, Buckingham township Bucks County Pennsylvania
· 5,081 sq.ft · 4 Bedrooms · 4 Baths · House
· Garden · Equipped kitchen · Cellar
Centerville, Buckingham township Bucks County Pennsylvania · 5,081 sq.ft · 4 Bedrooms · 4 Baths · House · Garden · Equipped kitchen · Cellar
Rare opportunities like this don't come along often! Nestled within a small, highly sought-after community, this executive-style home is surrounded by mature trees and backs to dedicated green space, creating a peaceful, park-like setting with exceptional privacy. Offering over 5,000 square feet of beautifully designed living space, with even more potential in the unfinished walk-out basement, this home provides the perfect balance of elegance, comfort, and room to grow. A dramatic two-story foyer welcomes you inside, where long sightlines draw your eye through the home to the expansive family room and tranquil backyard beyond. The thoughtfully designed open floor plan is ideal for both everyday living and entertaining, while a neutral color palette creates a timeless backdrop ready for your personal style. The main level also features formal living and dining rooms, along with two conveniently located powder rooms. The gourmet kitchen is truly the heart of the home, designed to impres
USD 1,685,000
174 Thompson Mill Road
View photo
House · for sale
USD 1,740,000
USD 293/sq.ft
174 Thompson Mill Road
Centerville, Buckingham township Bucks County Pennsylvania
· 5,931 sq.ft · 4 Bedrooms · 4 Baths · House
· Fireplace · Equipped kitchen · Lift
Centerville, Buckingham township Bucks County Pennsylvania · 5,931 sq.ft · 4 Bedrooms · 4 Baths · House · Fireplace · Equipped kitchen · Lift
Set amidst 4.6 private, wooded acres in prestigious Upper Makefield Township, this extraordinary estate offers a rare combination of timeless architecture, exceptional craftsmanship, and refined modern living. Encompassing over 4,000 square feet of impeccably designed living space, this elegant Colonial delivers a seamless balance of grand entertaining and everyday comfort. A gracious floor plan unfolds with beautifully appointed formal and informal spaces, highlighted by a striking family room with fireplace and a chef-inspired kitchen featuring an expansive center island, butler's pantry, and sun-filled breakfast area. An elevator provides effortless access between the three levels, thoughtfully enhancing both convenience and accessibility. The upper level is anchored by a luxurious owner's retreat, offering a private sanctuary complete with a spa-inspired bath and generous walk-in closets, while three additional bedrooms and well-appointed Jack and Jill bath and hall bath provide ex
USD 1,740,000
3829 Parkside Drive
View photo
House · for sale
USD 1,649,000
USD 325/sq.ft
3829 Parkside Drive
Centerville, Buckingham township Bucks County Pennsylvania
· 5,070 sq.ft · 4 Bedrooms · 3 Baths · House
· Garden · Swimming pool · Deck · Fireplace · Equipped kitchen
Centerville, Buckingham township Bucks County Pennsylvania · 5,070 sq.ft · 4 Bedrooms · 3 Baths · House · Garden · Swimming pool · Deck · Fireplace · Equipped kitchen
Welcome to this beautifully upgraded Champlain model in Mill Creek Estates, an exceptional home featuring a bright, expansive open floor plan that has been enhanced with premium features to exceed expectations. A dramatic two-story foyer leaves a lasting first impression, with a graceful curved staircase that sets the stage for the home's elegant interior, leading to an expanded gourmet kitchen showcasing new Calacatta Miraggio quartz countertops and coordinating backsplash, a large center island, Palladium windows, and an enlarged breakfast area. The kitchen flows into the two-story great room with a grand floor-to-ceiling fireplace and custom sound system. An oversized sliding glass door fills the space with natural light and creates a seamless connection to the spectacular backyard. Outside, discover your own private oasis. Designed for year-round entertaining, the resort-style, two-story backyard features a Trex deck with a built-in BBQ, outdoor TV and speakers, hot tub, paver pati
USD 1,649,000
128 Jane Chapman Drive W
View photo
House · for sale
USD 2,295,000
USD 335/sq.ft
128 Jane Chapman Drive W
Centerville, Buckingham township Bucks County Pennsylvania
· 6,835 sq.ft · 5 Bedrooms · 4 Baths · House
· Equipped kitchen
Centerville, Buckingham township Bucks County Pennsylvania · 6,835 sq.ft · 5 Bedrooms · 4 Baths · House · Equipped kitchen
Welcome to 128 Jane Chapman Drive, an exceptional luxury estate perfectly positioned on a premium 1.29-acre homesite in the prestigious community of Chapmans Corner. Backing to preserved woods, this spectacular residence offers the ultimate combination of privacy, tranquility, and timeless elegance in the highly acclaimed Council Rock School District. Meticulously maintained inside and out, this five-bedroom, four-and-a-half-bath home showcases quality craftsmanship and extensive custom upgrades throughout. A dramatic two-story foyer with a grand double butterfly staircase sets the tone, while oversized windows fill the home with natural light and frame picturesque wooded views. The thoughtfully designed interior features designer wall coverings, custom window treatments, Italian glass lighting, beautifully updated baths, and refined finishes at every turn. The gourmet chefs kitchen is equipped with premium appliances including a Sub-Zero refrigerator, Wolf range, custom hood, built-in
USD 2,295,000
203 Wecks Pond
View photo
House · for sale
USD 2,650,000
USD 330/sq.ft
203 Wecks Pond
Centerville, Buckingham township Bucks County Pennsylvania
· 8,030 sq.ft · 5 Bedrooms · 6 Baths · House
· Equipped kitchen · Parking · Cellar
Centerville, Buckingham township Bucks County Pennsylvania · 8,030 sq.ft · 5 Bedrooms · 6 Baths · House · Equipped kitchen · Parking · Cellar
Two private guest/nanny/in-law suite opportunities gorgeous 4.25 acres award-winning new hope-solebury schools walk-out basement w/ windows & french doors. HEATED 4-CAR GARAGE Experience exceptional luxury on 4+ acres in one of Solebury Township's most coveted enclaves. Ideally positioned on a quiet cul-de-sac, this custom-built Bucks County estate offers a rare combination of acreage, privacy, and architectural presenceintroduced by a stately circular drive and fountain that set the tone for what lies beyond. Step into the marble foyer featuring a stunning curved staircase and exquisite custom millwork. Designed for both everyday living and sophisticated entertaining, the chef's kitchen offers radiant heated floors, professional-grade stainless Wolf gas range, two paneled dishwashers, paneled Sub-Zero refrigerator and two refrigerated drawers, expansive granite surfaces, and an oversized center island. The dramatic 20+ foot coffered family room has a beautiful wall of windows overlook
USD 2,650,000
2016 Marquis Lane
View photo
Townhouse · for sale
USD 949,000
USD 244/sq.ft
2016 Marquis Lane
Centerville, Buckingham township Bucks County Pennsylvania
· 3,875 sq.ft · 3 Bedrooms · 3 Baths · Townhouse
· Patio · Equipped kitchen
Centerville, Buckingham township Bucks County Pennsylvania · 3,875 sq.ft · 3 Bedrooms · 3 Baths · Townhouse · Patio · Equipped kitchen
Built in 2024 and enhanced with more than $146,000 in builder upgrades, this Northbrook end-unit carriage home offers the ease of new construction without the wait. Every finish and design detail has already been carefully selected, creating a home that's truly move-in ready. Filled with natural light, the open floor plan creates an effortless flow throughout the home. A soaring two-story foyer welcomes you into a light-filled interior featuring luxury vinyl plank flooring. The kitchen is truly the heart of the home, featuring quartz countertops, premium Bosch and KitchenAid appliances, a farmhouse sink, generous center island, and integrated Sonos sound. Open to the dining area and living room, it's a natural gathering place for family and friends. Just beyond the living area, the covered patio offers a comfortable place to relax and enjoy the outdoors. The first-floor primary suite provides a peaceful retreat with a tray ceiling, spacious walk-in closet, and a bath with dual vanities
USD 949,000
2947 Bridge Street
View photo
House · for sale
USD 899,900
USD 334/sq.ft
2947 Bridge Street
Centerville, Buckingham township Bucks County Pennsylvania
· 2,691 sq.ft · 4 Bedrooms · 2 Baths · House
· Deck · Equipped kitchen
Centerville, Buckingham township Bucks County Pennsylvania · 2,691 sq.ft · 4 Bedrooms · 2 Baths · House · Deck · Equipped kitchen
Nestled in a picturesque setting overlooking preserved open space and a gently flowing stream, this exceptional custom built home offers the perfect blend of luxury, comfort, and everyday practicality. From the moment you step inside, you'll appreciate the bright, open design and quality craftsmanship showcased throughout. Rich engineered hardwood flooring spans the main level, complemented by spacious living areas designed to accommodate both relaxed daily living and effortless entertaining. At the center of the home is a beautifully appointed kitchen that combines style and functionality. Featuring brand new white and light gray maple shaker cabinetry, granite countertops, abundant storage, stainless steel appliances, and a generous breakfast area, this space is perfectly suited for everything from morning coffee to hosting family and friends. Just beyond the breakfast area, sliding doors lead to a private deck where you can enjoy outdoor dining, summer gatherings, or simply take in
USD 899,900
3914 Salome Road
View photo
House · for sale
USD 875,000
USD 322/sq.ft
3914 Salome Road
Centerville, Buckingham township Bucks County Pennsylvania
· 2,713 sq.ft · 4 Bedrooms · 3 Baths · House
· Fireplace · Equipped kitchen
Centerville, Buckingham township Bucks County Pennsylvania · 2,713 sq.ft · 4 Bedrooms · 3 Baths · House · Fireplace · Equipped kitchen
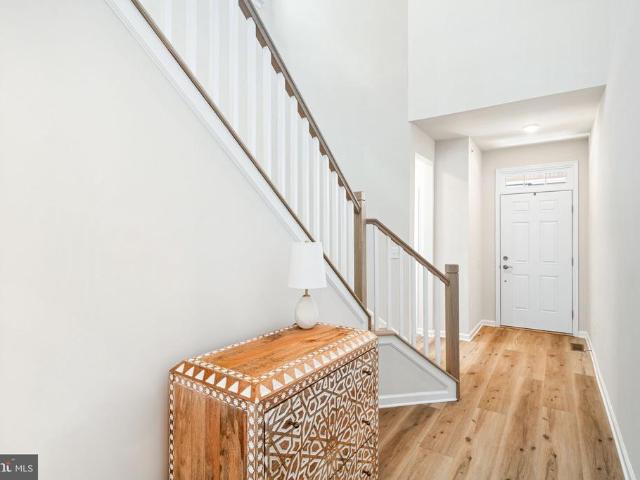
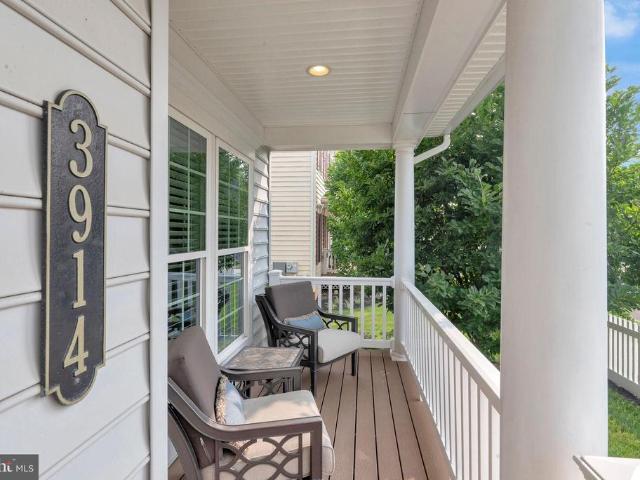
Step inside this classic Colonial, where timeless architecture meets a fresh, modern aesthetic. The foyer sets a welcoming tone, leading you into a home defined by stunning driftwood oak hardwood floors and elegant crown moldings. Sunlight pours through large-scale six-over-six windows, highlighting a layout designed for both seamless daily living and effortless entertaining. Work from home in style in the dedicated first-floor office, tucked behind paned glass French doors for just the right amount of privacy. The formal living roomcurrently styled as a spacious dining room features impressive nine-over-nine windows. For those who love to host, the wet bar provides a perfect transition into the heart of the home: a large kitchen equipped with granite counters, 42 cabinetry, stainless appliances, and a convenient breakfast bar. The kitchen flows naturally into a bright dining area and a comfortable living space anchored by a warm gas fireplace. Retreat upstairs to find four well sized
USD 875,000
161 Parsons Lane
View photo
House · for sale
USD 2,149,000
USD 255/sq.ft
161 Parsons Lane
Centerville, Buckingham township Bucks County Pennsylvania
· 8,396 sq.ft · 5 Bedrooms · 5 Baths · House
· Office room · Parking · Equipped kitchen
Centerville, Buckingham township Bucks County Pennsylvania · 8,396 sq.ft · 5 Bedrooms · 5 Baths · House · Office room · Parking · Equipped kitchen
Welcome to one of the most exceptional properties in Warner Meadows, one of Newtown's most sought-after communities. Perfectly positioned on a private and beautifully landscaped 2.2-acre lot, this magnificent estate offers over 8,400 square feet of luxurious living space designed for both everyday comfort and grand entertaining. Featuring 5 spacious bedrooms and 6.5 bathrooms, every bedroom includes its own private ensuite bath, providing the ultimate in convenience and privacy. The thoughtfully designed open-concept floor plan is filled with natural light and showcases stunning views from the expansive family room through oversized windows that bring the outdoors in. The home has a large 3 car garage and plenty of space for additional parking. The main level offers a private executive office, formal living and dining rooms, a spacious game room, and a spectacular eat-in sunroom overlooking the rear grounds. The gourmet kitchen serves as the heart of the home, seamlessly connecting to
USD 2,149,000
6298 Pidcock Creek Road
View photo
House · for sale
USD 7,950,000
USD 854/sq.ft
6298 Pidcock Creek Road
Centerville, Buckingham township Bucks County Pennsylvania
· 9,300 sq.ft · 6 Bedrooms · 6 Baths · House
· Fireplace
Centerville, Buckingham township Bucks County Pennsylvania · 9,300 sq.ft · 6 Bedrooms · 6 Baths · House · Fireplace
Envisioned upon 13 acres on one of New Hope's most coveted country roads, this luxury new construction estate offers an exceptional opportunity to acquire a legacy property in the heart of Bucks County, PA. The residence has been conceived by Atelier Design + Build, a Bucks County luxury developer with over 600 residences built and 700,000+ square feet developed, in collaboration with Marshall Sabatini Architecture, the award-winning Conshohocken based firm recognized for thoughtful, inventive residential design. The architectural program comprises approximately 9,307 square feet of conditioned living across two stories, with 10-foot first-floor ceilings, 9-foot second-floor ceilings, and approximately 1,529 square feet of four-car attached garaging at 11-foot clearance. Six bedroom suites, six full bathrooms, and two powder rooms are distributed across a deliberate plan organized around a dramatic two-story Great Room with coffered ceilings, gas fireplace, and walls of windows opening
USD 7,950,000
950 Camelot Road
View photo
House · for sale
USD 1,075,000
USD 314/sq.ft
950 Camelot Road
Centerville, Buckingham township Bucks County Pennsylvania
· 3,423 sq.ft · 5 Bedrooms · 3 Baths · House
· Garden · Office room · Deck · Equipped kitchen · Parking · Cellar
Centerville, Buckingham township Bucks County Pennsylvania · 3,423 sq.ft · 5 Bedrooms · 3 Baths · House · Garden · Office room · Deck · Equipped kitchen · Parking · Cellar
Tucked away on a small, exclusive cul-de-sac in desirable Buckingham Township, this beautifully maintained stone and cedar Colonial offers 5 bedrooms, 3 full baths, and a 3-car garage. Thoughtfully updated throughout and designed for fun. With a brand-new roof, beautifully remodeled kitchen, renovated primary suite, granite countertops, part finished basement, and a convenient main-level bedroom and full bath ideal for guests, the multigenerational living and private home office options are endless. Step outside to your own backyard staycation oasis, where the multi level deck opens to a natural stone step path leading to a sparkling saltwater poolperfect for summer gatherings, weekend barbecues, or simply unwinding at the end of the day. 3430 square feet of peaceful contentment surrounded by the natural beauty that makes Buckingham so special, with acres of preserved farmland along the road leading to the community. You'll enjoy a tranquil setting within minutes of the shops, restaura
USD 1,075,000
234 Tether Way
View photo
House · for sale
USD 1,100,000
USD 271/sq.ft
234 Tether Way
Centerville, Buckingham township Bucks County Pennsylvania
· 4,058 sq.ft · 4 Bedrooms · 3 Baths · House
· Office room · Equipped kitchen
Centerville, Buckingham township Bucks County Pennsylvania · 4,058 sq.ft · 4 Bedrooms · 3 Baths · House · Office room · Equipped kitchen
Welcome to this beautiful traditional home in the highly sought-after Doylestown Hunt community. Ideally situated on a private cul-de-sac in desirable Doylestown Township within the award-winning Central Bucks School District, this exceptional property is just a short walk from the heart of downtown and offers the perfect combination of privacy, space, and convenience. A charming front porch welcomes you inside to a spacious foyer. To the right, the formal dining room features beautiful hardwood floors, abundant natural light, and ample space for hosting holiday gatherings. Adjacent to the dining room is a versatile living room, currently used as a home office with custom built-in shelving, that can easily serve as a formal living room or additional entertaining space. The spacious kitchen is truly the heart of the home, featuring double ovens, abundant cabinetry and counter space, and two large islands with seating. The kitchen flows seamlessly into the impressive two-story family roo
USD 1,100,000

Get email alerts

Don't miss out: be the first to know about new properties

The alert was correctly created

On subscribing you accept the conditions of use and the privacy policy
Alert
Receive new ads in your inbox
Save this search
Receive alerts for new listings

We'll send you an email when we have new properties for: "Houses for sale in Centerville, Buckingham township Bucks County Pennsylvania"

The alert was correctly created

Devonshire Estates, Buckingham township Bucks County Pennsylvania
Furlong, Buckingham township Bucks County Pennsylvania
Get email alerts and be the first to see new listings
Required field
On subscribing I accept the terms of the privacy policy
Perfect! You'll soon start receiving new listings via email
Alert
Receive an email when we have new ads for Houses for sale in Centerville, Buckingham township Bucks County Pennsylvania
Save this search
Filters

Bedrooms

Size (sq.ft)

sq.ft
sq.ft

Price

USD
USD

Property type

Bathrooms

Clear all filters
Receive notifications when new entries are published.