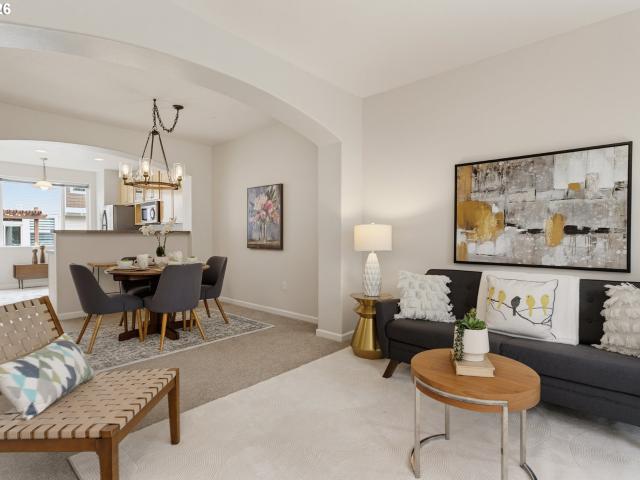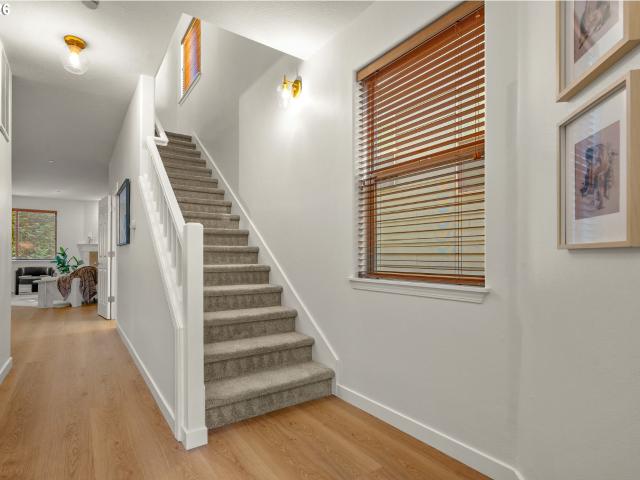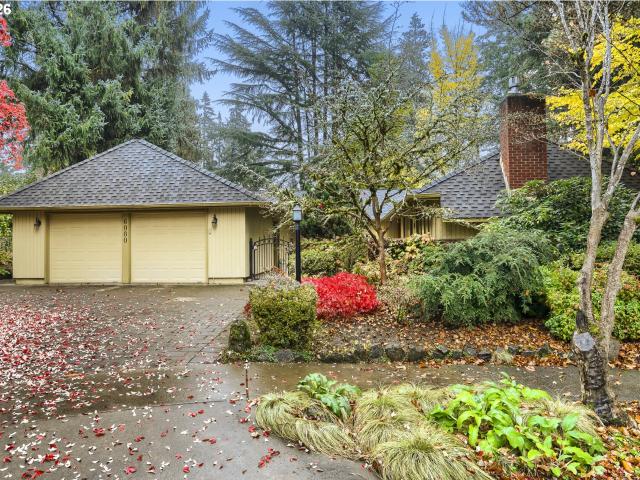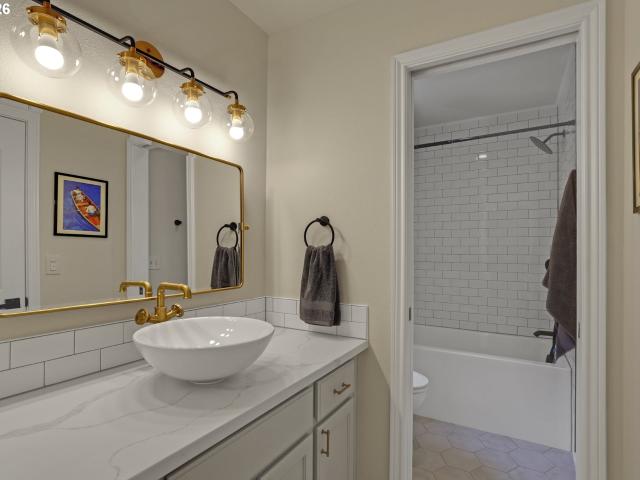
1,391 properties for sale in Central Beaverton

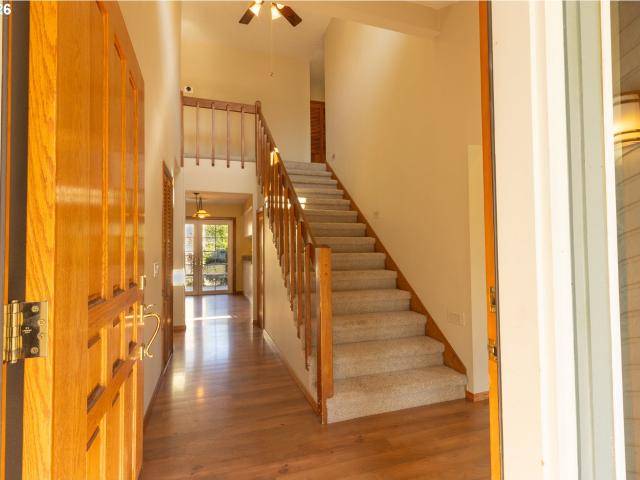
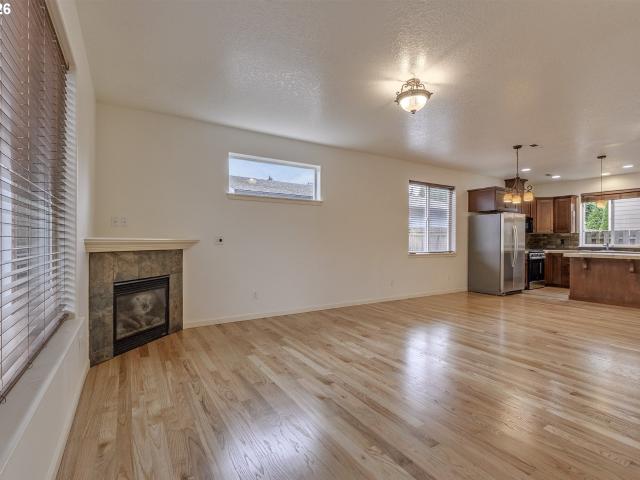
3181 SW 173RD AVE
View photo
House · for sale
USD 46,900,000
USD 20,453/sq.ft
3181 SW 173RD AVE
Central Beaverton
· 2,293 sq.ft · 3 Bedrooms · 2 Baths · House
· Office room · Fireplace · Equipped kitchen
Central Beaverton · 2,293 sq.ft · 3 Bedrooms · 2 Baths · House · Office room · Fireplace · Equipped kitchen
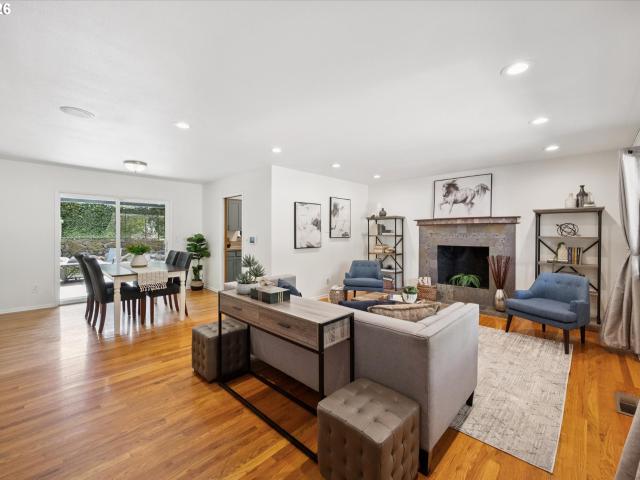
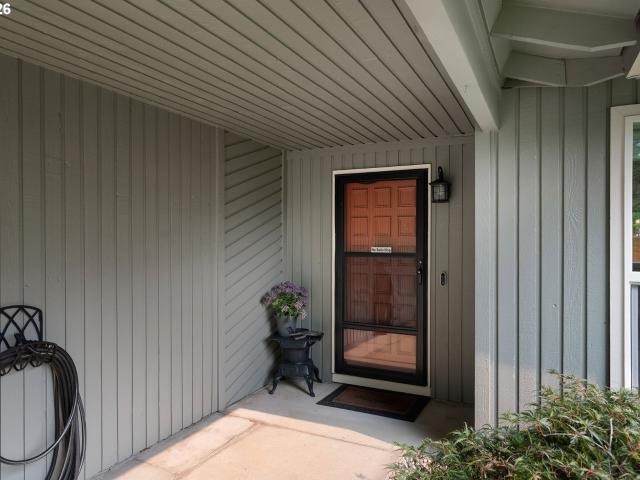
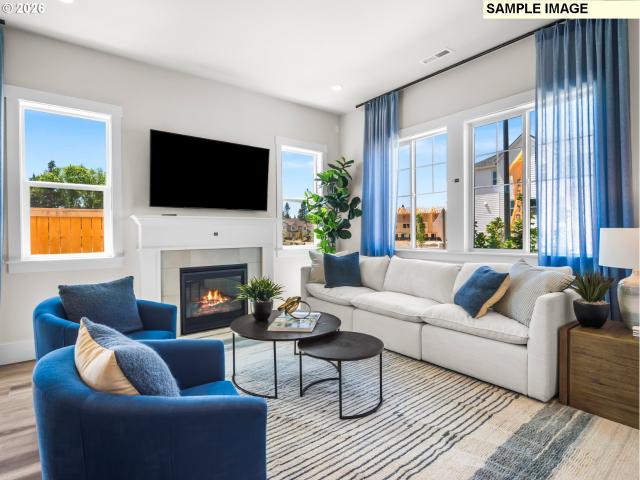
Welcome home to this spacious and move-in ready Beaverton home offering nearly 2,300 square feet of comfortable living space in a convenient location near Nike, Intel, Tualatin Hills Nature Park, and Hwy 26. Interior painting just completed, brand-new carpet, newly refinished hardwood floors, a new refrigerator, and a new gas range provide a fresh, updated feel from the moment you step inside. The flexible three-level floor plan offers room to spread out, featuring an inviting living room with gas fireplace, open kitchen with island, spacious primary suite with walk-in closet and private bath, and an expansive third-floor bonus room perfect for a home office, media room, playroom, fitness area, or guest retreat. Outdoor enthusiasts will appreciate the close proximity to Tualatin Hills Nature Park, Beaverton Creek Wetlands Natural Area, and miles of walking and cycling trails. Convenient access to Costco, Tanasbourne shopping, dining, MAX transit, Nike, Intel, and major commuter routes
USD 46,900,000
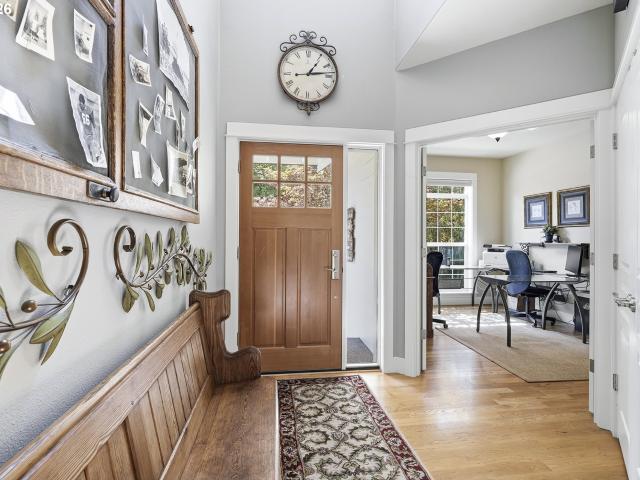
12647 sw springwood dr
View photo
House · for sale
USD 634,999
USD 271/sq.ft
12647 sw springwood dr
Central Beaverton
· 2,336 sq.ft · 4 Bedrooms · 2 Baths · House
· Garden · Office room · Equipped kitchen
Central Beaverton · 2,336 sq.ft · 4 Bedrooms · 2 Baths · House · Garden · Office room · Equipped kitchen
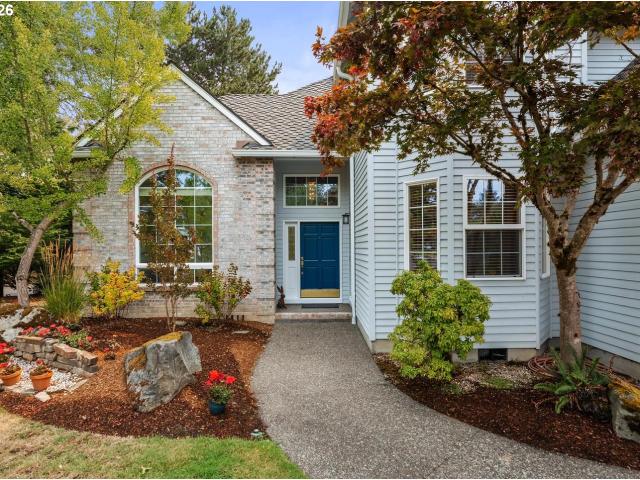
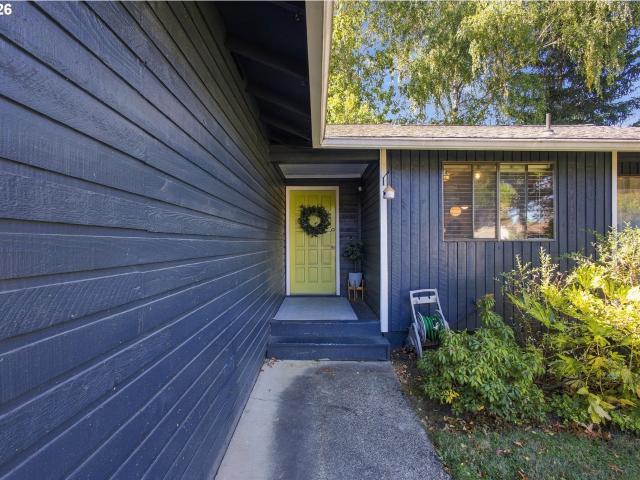
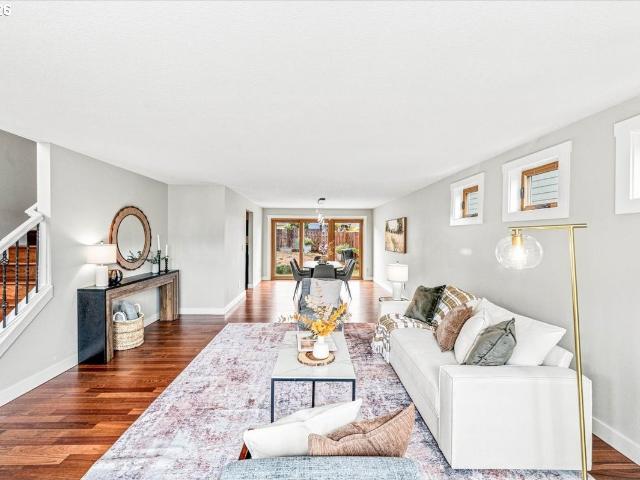
Move-in ready, spacious, and ideally located in Tigard! This beautifully updated 4-bedroom, 2.5-bath home offers the space, flexibility, and convenience you've been looking for. With approximately 2,352 square feet, generous living areas, and a large fenced backyard, this home truly lives large. Step inside to a light and inviting interior featuring fresh interior paint and brand-new carpet, creating a clean, move-in ready feel throughout. The main level offers multiple living spaces designed for everyday life and entertaining, including a comfortable living room, spacious family room, dining area, and kitchen with ample cabinetry, granite countertops, and stainless-steel appliances. The layout gives everyone room to gather while still providing space to spread out. Upstairs, you'll find four generously sized bedrooms, including a spacious primary suite, offering plenty of flexibility for family, guests, a home office, hobby space, or whatever life requires. Updated bathrooms add to th
USD 634,999
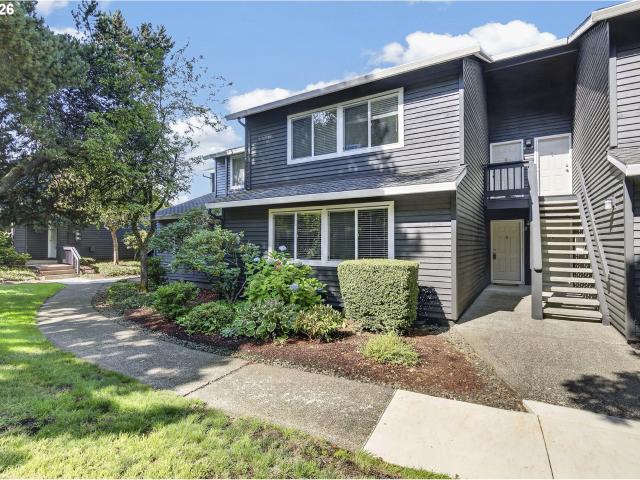
9455 SW 146TH TER # D 8
View photo
Condo · for sale
USD 249,000
USD 335/sq.ft
9455 SW 146TH TER # D 8
Central Beaverton
· 743 sq.ft · 1 Bedroom · 1 Bath · Condo
· Patio · Deck · Fireplace · Swimming pool · Equipped kitchen · Parking
Central Beaverton · 743 sq.ft · 1 Bedroom · 1 Bath · Condo · Patio · Deck · Fireplace · Swimming pool · Equipped kitchen · Parking
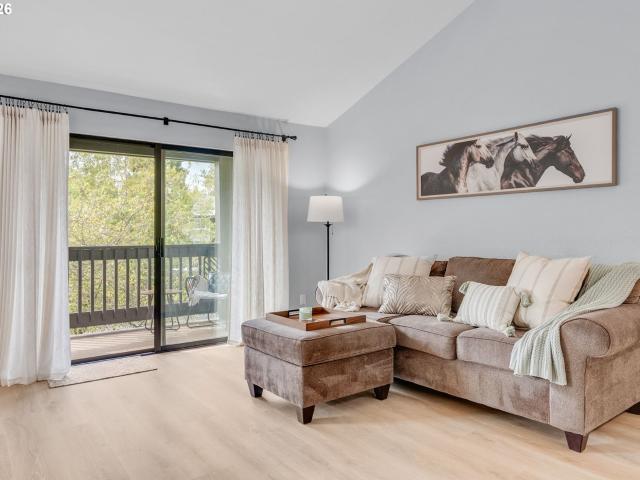
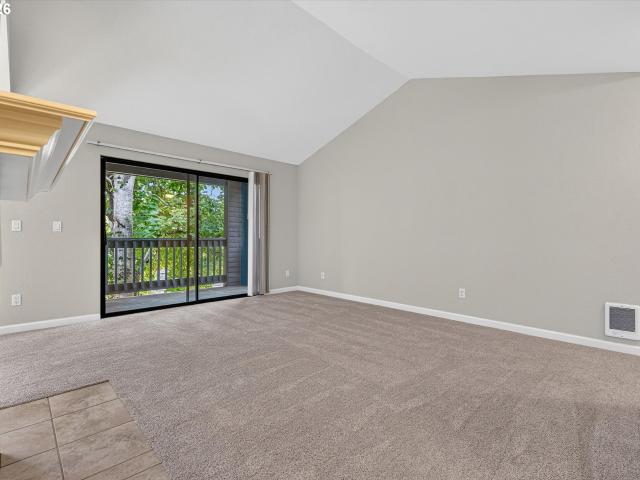
Welcome home to this light-filled top-floor end unit in Murray Hill Woods, complete with vaulted ceilings, a cozy wood-burning fireplace, and peaceful tree views. Tucked into a quiet, well-maintained, well-insulated complex, this home is ideally positioned across from the pool and 24-hour fitness center. The spacious primary bedroom offers a large walk-in closet, and the covered patio comes with its own attached outdoor storage closet. Grab your coffee, step onto the deck, and take in the trees—mornings and evenings here are hard to beat. Updated throughout with new stainless steel appliances, including stove, refrigerator, dishwasher, and vent fan, plus a new washing machine, Lifeproof vinyl flooring, and fresh paint in the primary bedroom. Major building components have been well cared for, too, with windows replaced in 2014, a 50-year roof installed in 2018, and exterior repainting in 2022. Assigned covered carport parking space N38 is included. HOA dues of $314/month cover water, s
USD 249,000
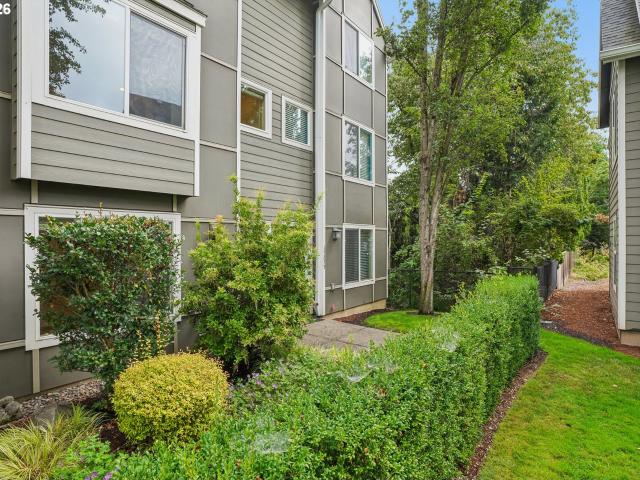
500 nw pacific grove dr
View photo
House · for sale
USD 999,000
USD 310/sq.ft
500 nw pacific grove dr
Central Beaverton
· 3,218 sq.ft · 4 Bedrooms · 2 Baths · House
· Patio · Garden · Office room · Fireplace · Equipped kitchen · Parking
Central Beaverton · 3,218 sq.ft · 4 Bedrooms · 2 Baths · House · Patio · Garden · Office room · Fireplace · Equipped kitchen · Parking
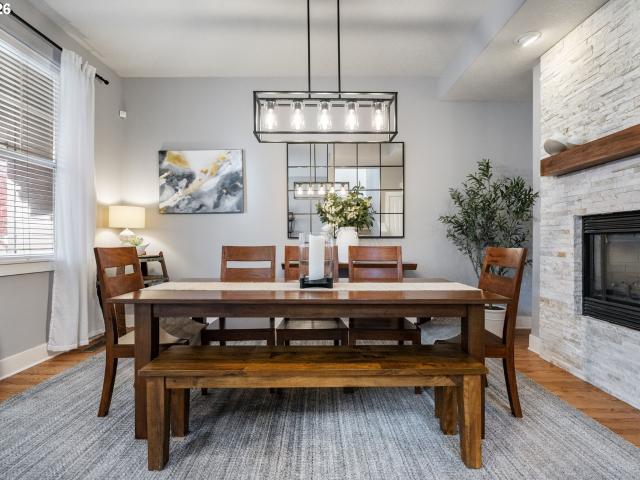
Space, flexibility and a rare amount of breathing room come together in this 3,220-square-foot Stonegate at Waterhouse home. With four bedrooms, a dedicated main-level office, a 3-car garage and a level. 29-acre corner lot, this home offers a combination that is increasingly difficult to find on Portland’s west side. High ceilings and abundant natural light enhance the formal living and dining spaces, while the kitchen features quartz counters, stainless steel appliances, a cooking island, pantry and casual dining area. The adjoining family room with fireplace opens directly to the backyard, where a patio, gazebo and generous yard create plenty of room for entertaining and outdoor living. A main-level office with built-ins and a bay window provides a true work-from-home space without sacrificing a bedroom. Upstairs, the spacious primary suite includes a walk-in closet, double sinks, jetted tub and separate shower, while three additional bedrooms include an oversized 27' x 20' fourth be
USD 999,000
11370 sw blakeney st
View photo
House · for sale
USD 599,950
USD 314/sq.ft
11370 sw blakeney st
Central Beaverton
· 1,905 sq.ft · 4 Bedrooms · 2 Baths · House
· Garden · Gym · Parking · Air conditioning
Central Beaverton · 1,905 sq.ft · 4 Bedrooms · 2 Baths · House · Garden · Gym · Parking · Air conditioning
Beautifully refreshed traditional home in a sought-after Beaverton neighborhood, move-in ready and thoughtfully updated throughout. Fresh interior paint, updated bathrooms, and a new roof mean there’s nothing left to do but unpack. Stay comfortable year-round with a recently installed furnace and AC, both backed by 8-year parts and labor warranties. Enjoy real energy savings with an oversized solar system and an efficient tankless water heater. The oversized, fully finished garage features an insulated door, ideal for a workshop, gym, or extra storage. Outside, the large, level, fully fenced yard offers room to garden, play, and entertain. Just two blocks to Vose Elementary via a dedicated walking path, with quick access to Hwy 217, Portland, and shopping. A wonderful opportunity you won’t want to miss. Open house Saturday 1-3
USD 599,950
12685 sw percheron ln
View photo
House · for sale
USD 492,000
USD 374/sq.ft
12685 sw percheron ln
Central Beaverton
· 1,313 sq.ft · 3 Bedrooms · 2 Baths · House
· Garden · Fireplace · Equipped kitchen · Parking
Central Beaverton · 1,313 sq.ft · 3 Bedrooms · 2 Baths · House · Garden · Fireplace · Equipped kitchen · Parking
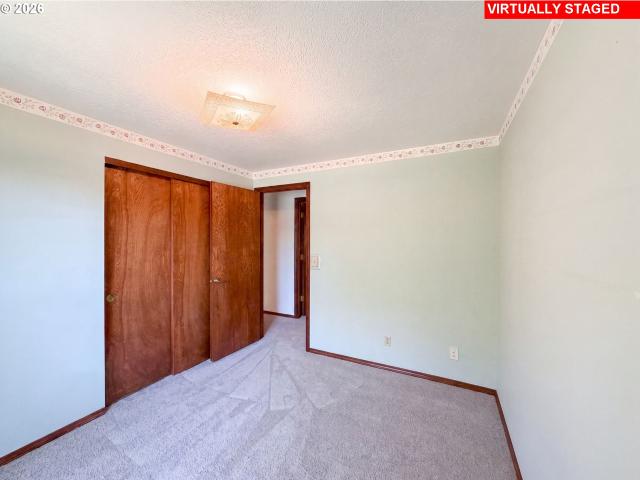
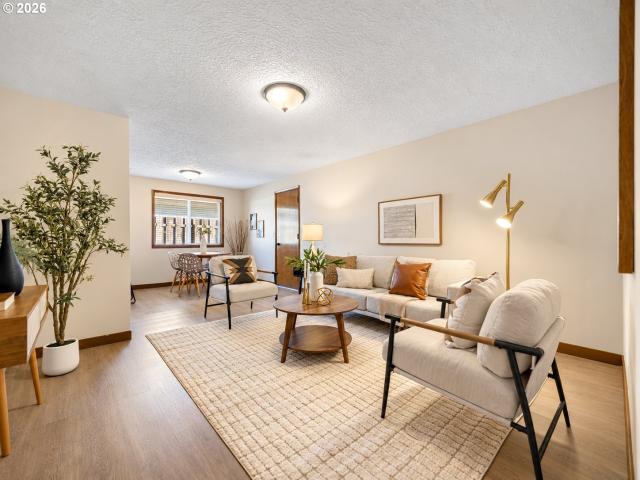
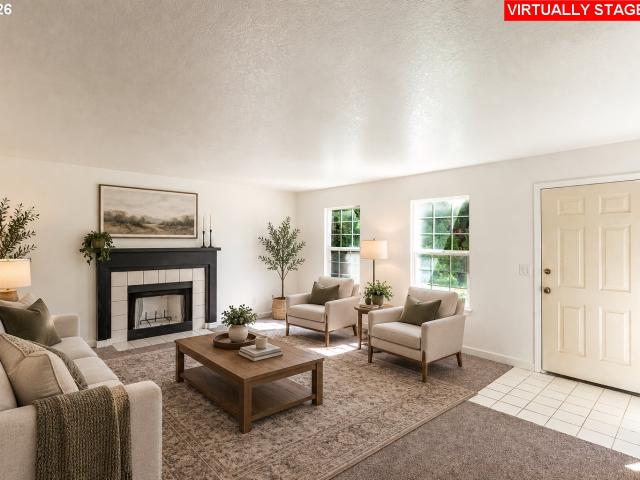
12685 SW Percheron Ln is a one-story Beaverton single-family home built in 1979 on a 6,970-square-foot lot. The kitchen offers wood cabinetry, generous counter space, and a full appliance suite with an adjacent dining area. The main living area centers on a fireplace and connects to a bright, open gathering space. Three bedrooms provide comfortable single-level proportions, served by two full bathrooms with glass showers. A dedicated laundry space adds everyday convenience. Out back, a fully fenced, tree-lined backyard offers open outdoor room, and a two-car garage adds covered parking and storage. Spanning 1,302 square feet, this home offers easy single-level living with a functional layout. This home has been virtually staged to illustrate its potential
USD 492,000
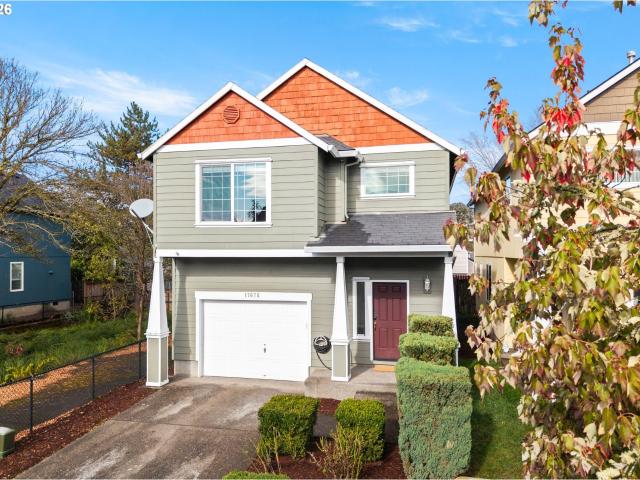
17675 sw lawton st
View photo
House · for sale
USD 499,000
USD 258/sq.ft
17675 sw lawton st
Central Beaverton
· 1,927 sq.ft · 4 Bedrooms · 2 Baths · House
· Garden · Equipped kitchen · Air conditioning
Central Beaverton · 1,927 sq.ft · 4 Bedrooms · 2 Baths · House · Garden · Equipped kitchen · Air conditioning
New to Market! Newly painted kitchen cabinets! Pictures to come soon! Welcome home to this spacious 4-bedroom, 2.5-bath home with 1,928 sq. Ft. of comfortable living space! Enjoy a functional floor plan with generous living spaces, a welcoming kitchen with newer appliances, and room for everyone to spread out. Just in time for the holidays, enjoy an inviting open-concept layout perfect for gathering, entertaining, and making memories! Home Highlights: NEW carpet upstairs, NEW central A/C, and Kitchen Cabinets + island are being painted THIS week for an updated look! Spacious living area and a great backyard with room to relax, play, and entertain! Conveniently located near Nike, Intel, parks, shopping, dining, and the Elmonica MAX station! Open House: Saturday 11/7 @ 1:30 to 3:30pm
USD 499,000
12845 sw conestoga dr
View photo
House · for sale
USD 524,900
USD 341/sq.ft
12845 sw conestoga dr
Central Beaverton
· 1,539 sq.ft · 3 Bedrooms · 2 Baths · House
· Garden · Fireplace · Equipped kitchen · Parking · Air conditioning
Central Beaverton · 1,539 sq.ft · 3 Bedrooms · 2 Baths · House · Garden · Fireplace · Equipped kitchen · Parking · Air conditioning
Major price improvement! Enjoy easy, single-level living in this solid ranch-style home featuring generously sized living spaces and luxury vinyl plank flooring throughout. The kitchen, with a peninsula eating bar, opens to a casual dining area and spacious family room, while the formal dining room flows into the living room with a cedar accent wall and cozy wood-burning fireplace. The oversized primary bedroom features an attached bath with a tiled shower. The big-ticket updates are already done! Improvements include the furnace and A/C (2021), water heater (2023), in-ground sprinkler system (2023), PEX plumbing (2024), comp roof (2017), vinyl windows and fiber cement siding. Additional features include 2-inch blinds, an extra-wide two-car garage with insulated door and LiftMaster opener, and a fully fenced, private backyard on a. 17-acre lot. Conveniently located within walking distance of Southridge High School, Conestoga Middle School, and Conestoga Rec. Center
USD 524,900
15375 sw fossil ln
View photo
Townhouse · for sale
USD 389,000
USD 86/sq.ft
15375 sw fossil ln
Central Beaverton
· 4,521 sq.ft · 2 Bedrooms · 2 Baths · Townhouse
· Office room · Equipped kitchen
Central Beaverton · 4,521 sq.ft · 2 Bedrooms · 2 Baths · Townhouse · Office room · Equipped kitchen
Beautifully updated and move-in ready in desirable Murrayhill! This inviting townhome combines a thoughtfully renovated interior with a private outdoor space and an incredibly convenient location. Extensive updates completed in 2022 include new HVAC ductwork, fresh interior paint, new carpet and pad, LVP flooring, updated bathrooms and hardware, and new appliances. The refreshed kitchen is bright and functional with quartz countertops, a generous center island, updated cabinet hardware, and a new window bringing in plenty of natural light. The well-designed floor plan features two spacious en-suite bedrooms, offering privacy and flexibility for everyday living, guests, or a home office. A queen-size Murphy bed with built-in storage, added in 2023, provides even more versatility. Additional improvements include a new roof and EV charger in 2023, a new water heater in 2024, and new ceiling fans and stylish light fixtures added in 2026, providing a fresh, modern finishing touch throughout
USD 389,000
10874 sw teal crest pl
View photo
House · for sale
USD 899,900
USD 295/sq.ft
10874 sw teal crest pl
Central Beaverton
· 3,046 sq.ft · 4 Bedrooms · 4 Baths · House
· Office room · Parking
Central Beaverton · 3,046 sq.ft · 4 Bedrooms · 4 Baths · House · Office room · Parking
Enjoy over 3,000 square feet of a David Weekly luxury home special. This stunning home features four spacious bedrooms, four bathrooms, and an open, inviting main level ideal for entertaining or relaxing evenings at home. A dedicated office and formal dining room add versatility and elegance to the first floor, while elevated finishes, sophisticated paint colors, and attention to detail create a truly beautiful setting. This rare oversized five car garage offers plenty of room for hobbies, projects, or additional storage. Every detail comes together to offer exceptional comfort, style, and functionality. Situated in the Summerbrook neighborhood you are very close to freeway access and prime shopping locations
USD 899,900
17745 sw meadowbrook way
View photo
House · for sale
USD 650,000
USD 268/sq.ft
17745 sw meadowbrook way
Central Beaverton
· 2,422 sq.ft · 4 Bedrooms · 2 Baths · House
· Garden · Deck · Equipped kitchen · Parking
Central Beaverton · 2,422 sq.ft · 4 Bedrooms · 2 Baths · House · Garden · Deck · Equipped kitchen · Parking
Fantastic and well cared for one owner home. 4 bedrooms, 2.5 baths Updated kitchen, Family room with French Doors leading out to deck w/private fenced backyard, raised garden beds, sprinkler system, fruit trees. This home is light and bright throughout. Hardwoods, vaulted ceilings, Skylights, oversized garage. Generac Automatic standby generator. Incredible records obtained by seller over the years including original blue prints. Shopping, Bus line nearby
USD 650,000
14374 nw tripton ct
View photo
House · for sale
USD 794,950
USD 293/sq.ft
14374 nw tripton ct
Central Beaverton
· 2,713 sq.ft · 4 Bedrooms · 2 Baths · House
· Garden · Equipped kitchen
Central Beaverton · 2,713 sq.ft · 4 Bedrooms · 2 Baths · House · Garden · Equipped kitchen
Welcome home to this meticulously maintained semi-custom gem! Inside, the home offers warmth, character, and numerous thoughtful upgrades. Solid oak flooring runs throughout most of the home, while the well-appointed kitchen features an oversized island, quartz countertops, and under-cabinet lighting—perfect for everyday living and entertaining. The completely remodeled primary ensuite is designed to feel like a private spa, featuring heated tile floors, a quartz vanity top and backsplash, a large walk-in shower, and a separate soaking tub. The spacious walk-in primary closet includes an upgraded storage system designed to maximize organization and usable space. Step outside to your backyard oasis: gorgeous mature fir, maple, and cedar trees creates an unusually private, tranquil setting that feels worlds away from the typical suburban yard. Professionally designed and meticulously maintained landscaping surrounds the home, with professionally installed low-voltage landscape lighting a
USD 794,950
9380 SW 146TH TER # M2
View photo
Condo · for sale
USD 259,000
USD 267/sq.ft
9380 SW 146TH TER # M2
Central Beaverton
· 969 sq.ft · 2 Bedrooms · 2 Baths · Condo
· Patio · Office room · Fireplace · Equipped kitchen
Central Beaverton · 969 sq.ft · 2 Bedrooms · 2 Baths · Condo · Patio · Office room · Fireplace · Equipped kitchen
Updated Immaculate Murray Hill Woods ground floor condo offers the freedom of low-maintenance living without sacrificing space, privacy, and has all the pleasures of home. This complex is sparkling clean, well run, just Move in, settle in, and enjoy. Step inside to a bright, inviting interior with newer fresh paint, and abundant natural light. The spacious living room centers around a cozy wood-burning fireplace—perfect for chilly Northwest evenings—and flows directly onto the covered patio, creating a wonderful spot for morning coffee, summer dinners, or simply unwinding at the end of the day. An attached storage closet keeps bikes, outdoor gear, and seasonal extras close at hand. He kitchen features granite counter tops and comes fully equipped with appliances. The generous primary suite offers a walk-in closet and private bath, while a second bedroom and full bath provide plenty of flexibility for guests, a home office, or both. Includes in-unit washer and dryer, and two assigned co
USD 259,000
17271 sw whitley way
View photo
Townhouse · for sale
USD 314,000
USD 262/sq.ft
17271 sw whitley way
Central Beaverton
· 1,195 sq.ft · 3 Bedrooms · 1 Bath · Townhouse
· Office room · Fireplace · Equipped kitchen · Parking · Air conditioning · Heating
Central Beaverton · 1,195 sq.ft · 3 Bedrooms · 1 Bath · Townhouse · Office room · Fireplace · Equipped kitchen · Parking · Air conditioning · Heating
Beautifully maintained 3-bedroom townhome in a desirable Beaverton location! Fresh and inviting, this home features brand-new flooring on the main level and new carpeting in all bedrooms. The spacious, open-concept main floor is designed for comfortable living and entertaining, with a well-appointed granite kitchen featuring stainless steel appliances, gas cooking and ample counter space. The kitchen opens to the dining area and great room, where a cozy fireplace creates a warm and welcoming gathering space. The upper-level full bathroom offers double sinks and attractive tile flooring and counters. The lower-level bedroom provides excellent flexibility for guests, a home office or additional living space and includes a convenient half bath and closet. Washer, dryer and refrigerator are included for added convenience. Enjoy efficient forced-air gas heating plus A/C and an oversized one-car garage with plenty of room for parking and storage. Low HOA fees make this home even more appeali
USD 314,000
4465 sw appletree pl
View photo
House · for sale
USD 429,900
USD 350/sq.ft
4465 sw appletree pl
Central Beaverton
· 1,227 sq.ft · 3 Bedrooms · 2 Baths · House
· Garden · Parking
Central Beaverton · 1,227 sq.ft · 3 Bedrooms · 2 Baths · House · Garden · Parking
This is a Fixer, Perfect starter home in a great location with no HOA! This 3-bedroom, 2.5-bath home features an attached two-car garage and a fully fenced yard in a quiet, established neighborhood. Major exterior improvements completed within the past two years include a new composition roof, new siding, and fresh exterior paint. Inside, you will enjoy new carpet and fresh interior paint, providing an option for your personal touches. Washer and dryer hookups are located in the garage. While the home could benefit from some additional updating, it offers an excellent opportunity to customize and build equity. Conveniently located near shopping, dining, schools, parks, and everyday amenities
USD 429,900
14925 sw carolwood dr
View photo
House · for sale
USD 500,000
USD 262/sq.ft
14925 sw carolwood dr
Central Beaverton
· 1,905 sq.ft · 4 Bedrooms · 2 Baths · House
· Equipped kitchen
Central Beaverton · 1,905 sq.ft · 4 Bedrooms · 2 Baths · House · Equipped kitchen
Fabulous curb appeal in a fantastic neighborhood! Sprawling single-level homes this size are hard to find, and this one is ready for your vision. Many of the big-ticket exterior items are already done: newer roof and gutters, recent exterior paint, fencing, and a new electrical panel. Inside, the versatile floor plan offers room to expand the kitchen, update the baths, and add fresh flooring and paint to make it shine. This is a great opportunity for a contractor, investor, or savvy buyer ready to build sweat equity and create a home of their own. Known repairs include the sewer line, crawl space, attic, chimney, dry rot, and minor plumbing. Bring your ideas and your toolbox!
USD 500,000
3310 SW 175TH AVE
View photo
House · for sale
USD 695,000
USD 256/sq.ft
3310 SW 175TH AVE
Central Beaverton
· 2,713 sq.ft · 4 Bedrooms · 3 Baths · House
· Garden · Swimming pool · Deck · Equipped kitchen
Central Beaverton · 2,713 sq.ft · 4 Bedrooms · 3 Baths · House · Garden · Swimming pool · Deck · Equipped kitchen
Welcome home to this well-kept 4-bedroom, 3-bath daylight ranch tucked on a quiet cul-de-sac, offering true main-level living with generous space below. Move-in ready with new carpet, fresh interior & exterior paint, and a roof & HardiePlank siding replaced in 2018. The light-filled main floor delivers an easy, single-level flow, with living, kitchen & a primary suite with private ensuite bathroom all on one floor. The kitchen shines with brand-new stainless steel appliances, including an induction range & refrigerator, plus a dishwasher just three years old. The daylight lower level expands your options with a large family room, a full bath with heated floors & a dedicated storage room, ideal for media, hobbies, guests or a home office. Step outside onto a brand-new deck overlooking an expansive, beautifully landscaped backyard with a full smart sprinkler system, made for entertaining, gardening or quiet evenings, complete with a hot tub for year-round relaxation. A rare combination o
USD 695,000
16735 sw baseline rd
View photo
Condo · for sale
USD 349,000
USD 220/sq.ft
16735 sw baseline rd
Central Beaverton
· 1,582 sq.ft · 4 Bedrooms · 2 Baths · Condo
Central Beaverton · 1,582 sq.ft · 4 Bedrooms · 2 Baths · Condo
Renter occupied. Immediate cash flow for the investors. Great rental investment property! Conveniently located in the Silicone Forest, this 4 bedroom, 2.5 bathroom townhome offers comfortable living. Freshly painted, brand new carpet and well-kept townhome has one bedroom on the lower level, one bedroom on the main level and two bedroom suites on the upper level. Brand new Washer/dryer and fridge are included. The location is minutes drive to major employers and MAX lines in Beaverton and Hillsboro. Great renter occupied. HOA covers trash and water
USD 349,000
12805 SW Trigger DR
View photo
House · for sale
USD 649,900
USD 293/sq.ft
12805 SW Trigger DR
Central Beaverton
· 2,217 sq.ft · 4 Bedrooms · 2 Baths · House
· Garden · Deck · Fireplace · Equipped kitchen · Parking · Air conditioning · Heating
Central Beaverton · 2,217 sq.ft · 4 Bedrooms · 2 Baths · House · Garden · Deck · Fireplace · Equipped kitchen · Parking · Air conditioning · Heating
Meticulously maintained & thoughtfully updated 4-bed, 2.5-bath home in a desirable SW Beaverton neighborhood. Features include an updated kitchen & bathrooms, a primary suite with a walk-in closet, a covered deck, and a spacious backyard perfect for entertaining or relaxing. The light-filled interior features newer Pergo flooring throughout, central heating & cooling, a gas fireplace, an attached 2-car garage, a dedicated laundry room with a utility sink, and wood-wrapped windows throughout. The kitchen includes an island with an eat bar, granite countertops, a pantry, stainless steel appliances, a gas stove, a built-in microwave, and sliding glass doors leading to the backyard. Additional improvements include a newer roof, interior & exterior paint, an AC unit, deck boards, Pergo flooring, wood-wrapped windows, a Tuff Shed, appliances, an updated kitchen, and quartz countertops & LVT flooring in all upstairs bathrooms. Outside, enjoy a covered deck, a fully fenced, spacious backyard,
USD 649,900
13040 sw butner ct
View photo
House · for sale
USD 515,000
USD 427/sq.ft
13040 sw butner ct
Central Beaverton
· 1,206 sq.ft · 3 Bedrooms · 2 Baths · House
· Fireplace · Parking
Central Beaverton · 1,206 sq.ft · 3 Bedrooms · 2 Baths · House · Fireplace · Parking
Discover comfortable single-level living in the established Cedar Hills area of Beaverton! This inviting three-bedroom, two-bathroom home offers approximately 1,207 square feet of living space, warm hardwood floors, a cozy fireplace, and an attached garage. Situated on an approximately 7,000-square-foot corner lot, the property offers plenty of potential for outdoor entertaining, gardening, or simply relaxing at home. Nestled in the Cedar Hills–Butner neighborhood, this home offers convenient access to the shopping, dining, and recreation that make Beaverton such a desirable place to live. Nearby Cedar Hills Crossing features Powell's Books, restaurants, shopping, and entertainment, while Cedar Hills Park and Commonwealth Lake Park provide opportunities to enjoy the outdoors. Just a short drive away, vibrant downtown Beaverton offers local boutiques, an exciting dining scene, and the popular Beaverton Farmers Market. Whether you're enjoying the nearby parks, exploring local restaurants
USD 515,000
18102 SW Haggerty LN
View photo
House · for sale
USD 609,990
USD 360/sq.ft
18102 SW Haggerty LN
Central Beaverton
· 1,690 sq.ft · 4 Bedrooms · 2 Baths · House
· Garden · Equipped kitchen
Central Beaverton · 1,690 sq.ft · 4 Bedrooms · 2 Baths · House · Garden · Equipped kitchen
What you’ll love about this home: Craftsman-style architecture with a front porch, a light and bright white design package just like the model, plus the living room and primary bedroom look out to greenspace directly across the street. The Ladd plan at Elevon features soaring 10-foot ceilings on the main level and 9-foot ceilings upstairs. Walls of windows and abundant natural light create a bright, spacious, and inviting feel. Designed for gathering, the entertainer’s kitchen features a wall oven and microwave, gas cooktop with hood, and seamless flow into the living and dining areas — perfect for both everyday living and entertaining. Upstairs offers flexible space for guests, a work-from-home setup, or hobbies. Outside, enjoy your private fenced yard — ideal for relaxing, pets, or summer evenings. Located in Elevon, a vibrant new Beaverton community planned around a future retail promenade with coffee shops, restaurants, and neighborhood gathering spaces, plus convenient access to m
USD 609,990
16757 sw rogue river ter
View photo
House · for sale
USD 690,000
USD 287/sq.ft
16757 sw rogue river ter
Central Beaverton
· 2,400 sq.ft · 3 Bedrooms · 2 Baths · House
· Garden · Deck · Fireplace · Equipped kitchen · Parking
Central Beaverton · 2,400 sq.ft · 3 Bedrooms · 2 Baths · House · Garden · Deck · Fireplace · Equipped kitchen · Parking
Open sat 1-3. Welcome home to this beautifully refreshed Waterhouse South gem, where the big updates are already done and there's room to enjoy everything else! Offering 2,411 sq ft of living space, this home features an updated kitchen open to the living and dining areas, three fully remodeled bathrooms, hardwood floors on the main level, and a refreshed fireplace. Just inside, you'll find a flexible living space currently being used as an office, offering plenty of options to suit your needs. Fresh interior and exterior paint add to the move-in-ready appeal. Upstairs, you'll find three bedrooms plus a versatile bonus room. Additional updates include stainless steel appliances, a new refrigerator, and a new water heater. Outside, enjoy a fenced yard, deck, and covered front porch. One of the standout features is the rare three-car tandem garage, offering plenty of room for vehicles, bikes, gear, or a workshop without sacrificing outdoor space. For those who work or stream from home, t
USD 690,000
9340 SW 146TH TER # K8
View photo
Condo · for sale
USD 218,000
USD 293/sq.ft
9340 SW 146TH TER # K8
Central Beaverton
· 743 sq.ft · 1 Bedroom · 1 Bath · Condo
· Swimming pool · Balcony · Fireplace
Central Beaverton · 743 sq.ft · 1 Bedroom · 1 Bath · Condo · Swimming pool · Balcony · Fireplace
Beautifully remodeled one-bedroom, one-bathroom condo in the Murrayhill Woods Condo community! This second-floor home offers a bright, inviting layout with vaulted ceilings, a wood-burning fireplace, and a private balcony with additional storage. The bedroom features a walk-in closet, while the interior has been refreshed with all new paint, new carpet, new LVP flooring, a new tub surround, and new stainless-steel appliances. Enjoy community amenities including a seasonal pool and hot tub, fitness center, and community room. HOA dues include sewer, water, and trash. Conveniently located near multiple shopping centers, coffee shops, restaurants, and a park, this move-in-ready condo offers comfort, updates, and easy everyday living. Seller is offering toward buyer's closing costs and/or an interest rate buydown, subject to lender approval
USD 218,000
17376 sw biles ln
View photo
Townhouse · for sale
USD 348,000
USD 239/sq.ft
17376 sw biles ln
Central Beaverton
· 1,453 sq.ft · 3 Bedrooms · 2 Baths · Townhouse
· Fireplace · Parking · Air conditioning · Swimming pool
Central Beaverton · 1,453 sq.ft · 3 Bedrooms · 2 Baths · Townhouse · Fireplace · Parking · Air conditioning · Swimming pool
Great Investment Opportunity or First time home Buyer! Motivated seller! Discover the ultimate blend of comfort, convenience, and functionality with this exceptional Townhouse! Featuring 3 bedrooms and 3 bathrooms, this spacious home offers a smart layout with 640 main-level square feet and an additional 816 upper-square-foot level, giving you plenty of room to spread out and relax. The inviting living space offers a cozy gas fireplace, perfect for cooler evenings, and showcases newer carpet throughout. You'll love the move-in ready convenience of knowing all appliances stay, making your transition seamless. Built-in bookcase, AC, Laundry hookups on the second level and attached garage. Enjoy low HOA fees with management, common areas, a pool, club house and wonderful recreation facilities. Located just moments away from local parks, Costco, and everyday conveniences, this home truly has it all—schedule your private tour today! All offers will be considered!
USD 348,000
11353 sw springwood dr
View photo
Condo · for sale
USD 199,900
USD 226/sq.ft
11353 sw springwood dr
Central Beaverton
· 883 sq.ft · 2 Bedrooms · 1 Bath · Condo
· Deck · Equipped kitchen · Parking
Central Beaverton · 883 sq.ft · 2 Bedrooms · 1 Bath · Condo · Deck · Equipped kitchen · Parking
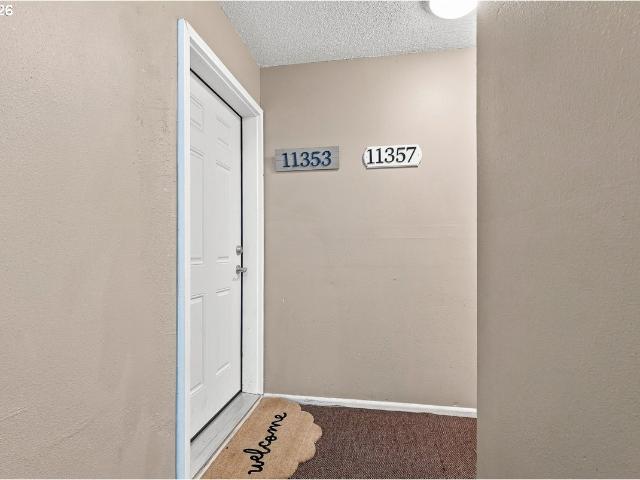
Charming one level ground floor condo. The kitchen and bathroom have been updated over the years. Kitchen with stainless appliances and tile backsplash. Dining area off the kitchen. Spacious living room. Laundry closet with washer/dryer. Laminate floors. Vinyl windows. Covered back deck overlooking common area and Englewood Park. Storage room off the deck. Deeded parking space in front of building plus visitor parking. Great location near Washington Square, shopping, restaurants, and the Fanno Creek Trail. HOA dues include exterior maintenance, landscaping, and some utilities including water, sewer, and trash
USD 199,900
18095 SW Hoover LN
View photo
House · for sale
USD 549,990
USD 399/sq.ft
Updated
18095 SW Hoover LN
Central Beaverton
· 1,378 sq.ft · 3 Bedrooms · 2 Baths · House
· Garden · Equipped kitchen
Central Beaverton · 1,378 sq.ft · 3 Bedrooms · 2 Baths · House · Garden · Equipped kitchen
Still time to choose your design package! The spacious Holly plan at Elevon with soaring 10-foot ceilings on the main level and 9-foot ceilings upstairs, creating a bright, open layout filled with natural light. The kitchen is designed for gathering, featuring quartz countertops, a spacious island, a dedicated pantry for extra storage, gas cooktop with designer hood, and wall oven with microwave. It flows seamlessly into the living and dining areas, making everyday living and entertaining easy. Upstairs offers flexible space for guests, work-from-home, or hobbies. Enjoy a private fenced yard for relaxing outdoors, pets, or summer evenings. Located in Elevon, a vibrant new Beaverton community planned around a future retail promenade with coffee shops, restaurants and neighborhood gathering spaces, with convenient access to major employers and everyday amenities. Builder interest rate incentive opportunities available — reach out for details! Photos are of similar Model home. Taxes/HOA e
USD 549,990
8600 SW 147TH TER # 102
View photo
Condo · for sale
USD 309,900
USD 288/sq.ft
8600 SW 147TH TER # 102
Central Beaverton
· 1,076 sq.ft · 2 Bedrooms · 2 Baths · Condo
· Parking
Central Beaverton · 1,076 sq.ft · 2 Bedrooms · 2 Baths · Condo · Parking
Situated away from Murray Blvd and tucked in to the furthest west portion of the neighborhood, this well maintained and recently improved home offers a great combination of location, thoughtful updates and value in the desirable Sexton Mountain area. A long list of improvements means many of the costly items associated with homeownership have already been taken care of, including newer; high efficiency 95+ furnace, air conditioner, water heater, refrigerator, washer and dryer, carpeting and interior paint. The comfortable two bedroom layout offers an attached 2 car tandem garage and convenient access to nearby shopping, dining, parks, trails and major employers. With so many significant improvements already completed, this home represents an opportunity to purchase with fewer big ticket projects waiting after closing. This home is move in ready and waiting for its next owner. You will love living here
USD 309,900
15591 sw stone ridge cir
View photo
House · for sale
USD 485,000
USD 250/sq.ft
15591 sw stone ridge cir
Central Beaverton
· 1,938 sq.ft · 3 Bedrooms · 2 Baths · House
· Garden · Office room · Deck · Fireplace · Equipped kitchen
Central Beaverton · 1,938 sq.ft · 3 Bedrooms · 2 Baths · House · Garden · Office room · Deck · Fireplace · Equipped kitchen
Fresh, light-filled, and move-in ready, in an ideal setting across the street from a wonderful community park and playground in sought-after Murray Hill! This bright, airy home has been thoughtfully updated with all-new interior paint, brand-new luxury vinyl plank flooring on the main level, and upgraded lighting throughout. The open floor plan is made for entertaining. The living area with its cozy fireplace flows into the dining space and kitchen, which has an eat-in bar, a pantry, and plenty of storage and workspace. A slider off the dining area opens to the freshly painted multi-level deck overlooking a private, fenced yard with refreshed landscaping. It’s perfect for morning coffee, gardening, or summer get-togethers. Upstairs, every bedroom features soaring vaulted ceilings. The primary suite is a true retreat, with an en-suite bath with double sinks and a walk-in closet. A large loft offers flexible space for a family room, home office, playroom, or media room. An attached two-c
USD 485,000
6080 sw glenbrook rd
View photo
House · for sale
USD 619,900
USD 299/sq.ft
6080 sw glenbrook rd
Central Beaverton
· 2,067 sq.ft · 4 Bedrooms · 2 Baths · House
· Deck · Fireplace · Equipped kitchen · Swimming pool
Central Beaverton · 2,067 sq.ft · 4 Bedrooms · 2 Baths · House · Deck · Fireplace · Equipped kitchen · Swimming pool
Welcome to Four Seasons living! This beautiful, move-in-ready 4-bedroom, 2-bath home offers comfort, style, and wonderful community amenities. The kitchen features granite countertops, stainless steel appliances, gas cooking, and downdraft ventilation. Hardwood floors highlight the kitchen, dining room, and family room, complete with a cozy gas fireplace. Enjoy outdoor living on the impressive 850-square-foot deck or relax in the private courtyard featuring a tranquil waterfall and water feature, enclosed with a locking gate. Cedar siding and a new roof in 2024 add to the home's appeal. Refrigerator, washer, and dryer included! Enjoy Four Seasons amenities, including scenic walking paths, peaceful creeks, clubhouse, two swimming pools, and spa pool. Don't miss this opportunity to enjoy a wonderful home and lifestyle. Easy access to freeway, shopping, and restaurants. 3D Tour and floorplan in listing
USD 619,900
8932 SW 149TH PL
View photo
House · for sale
USD 580,000
USD 299/sq.ft
Updated
8932 SW 149TH PL
Central Beaverton
· 1,938 sq.ft · 3 Bedrooms · 2 Baths · House
· Patio · Garden · Deck · Fireplace · Equipped kitchen · Parking
Central Beaverton · 1,938 sq.ft · 3 Bedrooms · 2 Baths · House · Patio · Garden · Deck · Fireplace · Equipped kitchen · Parking
8932 SW 149th Pl offers 1,941 square feet of living space, built in 1997 and updated in 2026. The home features an attached garage, dedicated laundry room, and a kitchen with stainless steel appliances and a kitchen island. The living room includes a fireplace, while the primary bathroom offers double sinks. In the backyard, a deck and patio provide space for outdoor dining and relaxation. Recent updates combine with a practical layout in a well-established Beaverton neighborhood
USD 580,000

Get email alerts

Don't miss out: be the first to know about new properties

The alert was correctly created

On subscribing you accept the conditions of use and the privacy policy
Alert
Receive new ads in your inbox
Save this search
Receive alerts for new listings

We'll send you an email when we have new properties for: "Properties for sale in Central Beaverton"

The alert was correctly created

Raleigh West
Whitford, Beaverton city Beaverton-Hillsboro CCD Washington County Oregon
Get email alerts and be the first to see new listings
Required field
On subscribing I accept the terms of the privacy policy
Perfect! You'll soon start receiving new listings via email
Alert
Receive an email when we have new ads for Properties for sale in Central Beaverton
Save this search
Filters

Bedrooms

Size (sq.ft)

sq.ft
sq.ft

Price

USD
USD

Property type

Bathrooms

Clear all filters
Receive notifications when new entries are published.