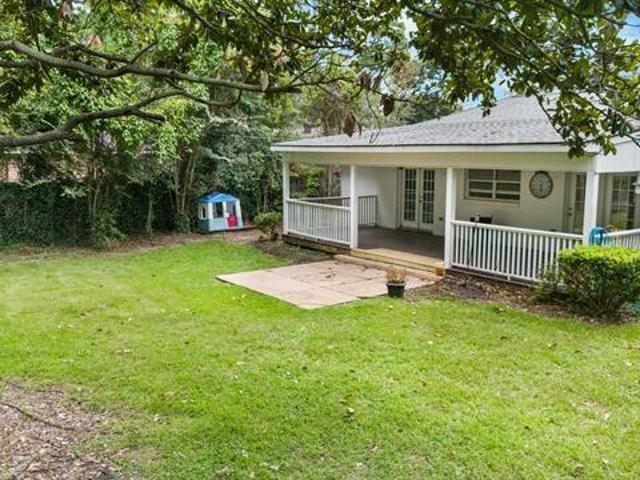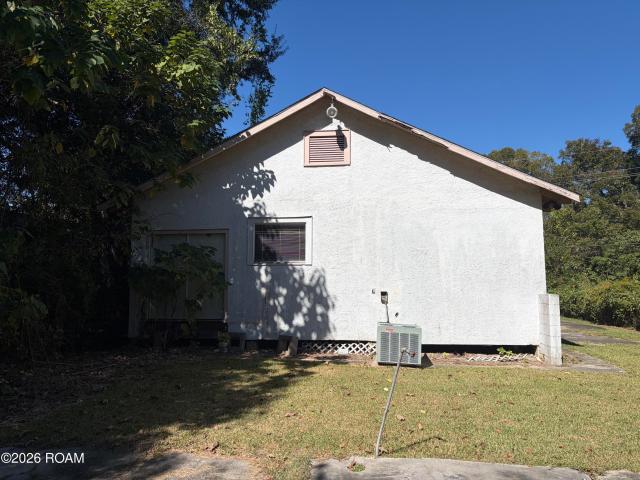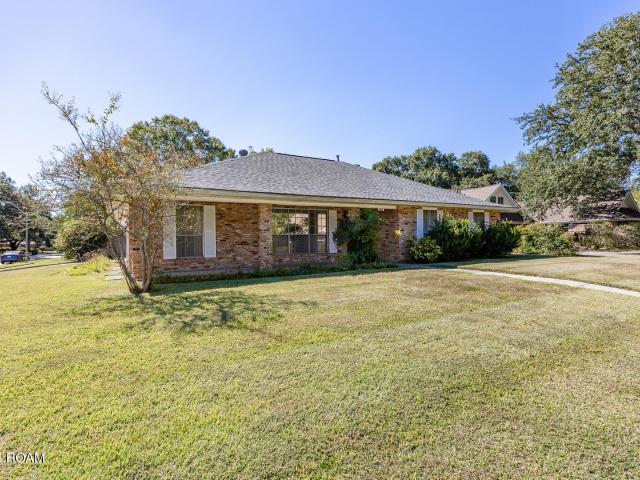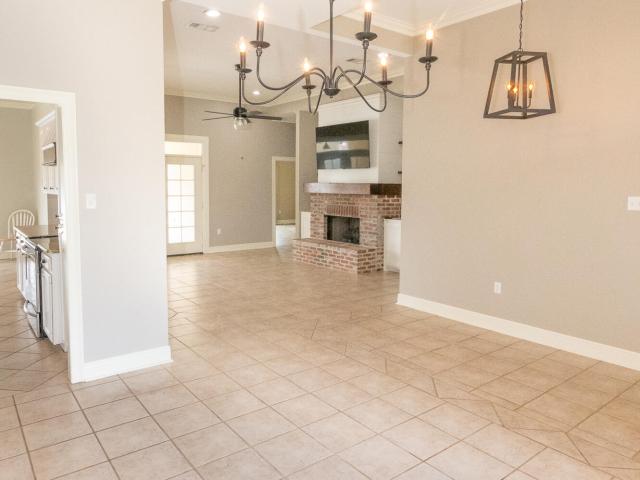
766 houses for sale in Central city

15035 Shenandoah Avenue
View photo
House · for sale
USD 299,900
USD 122/sq.ft
15035 Shenandoah Avenue
Central city
· 2,443 sq.ft · 4 Bedrooms · 2 Baths · House
· Garden · Fireplace · Swimming pool
Central city · 2,443 sq.ft · 4 Bedrooms · 2 Baths · House · Garden · Fireplace · Swimming pool
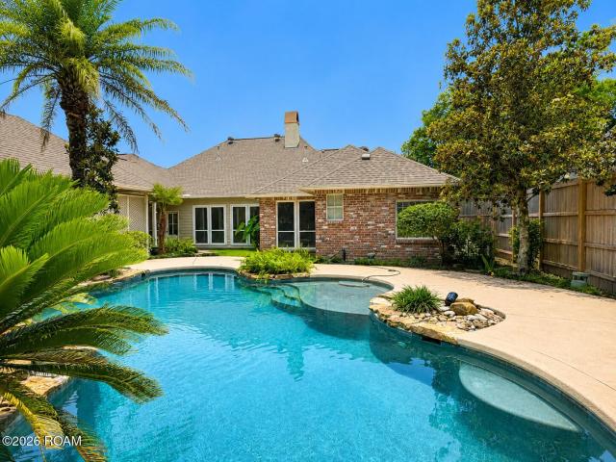
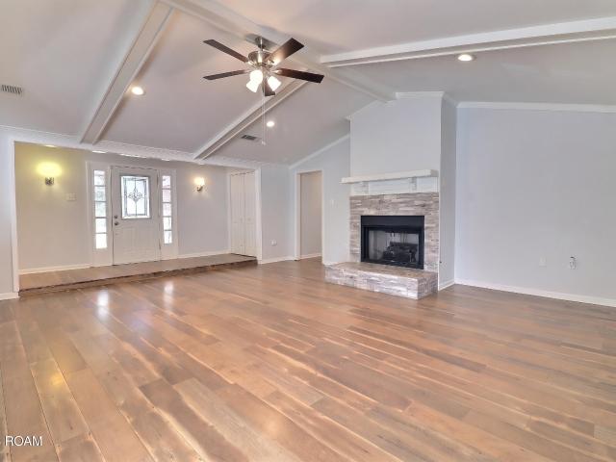
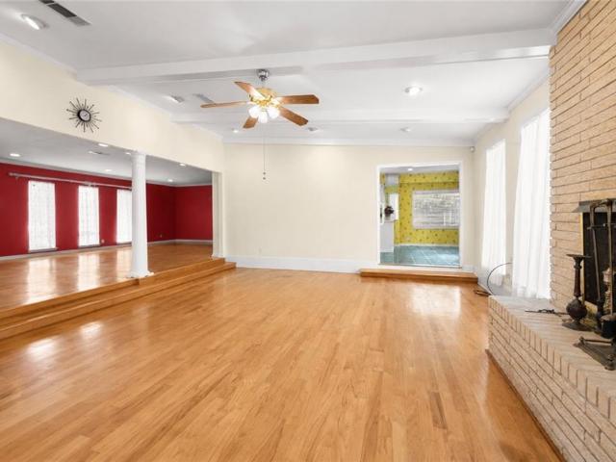
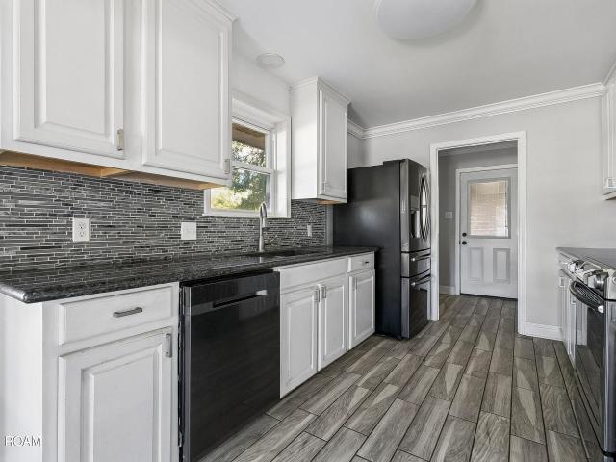
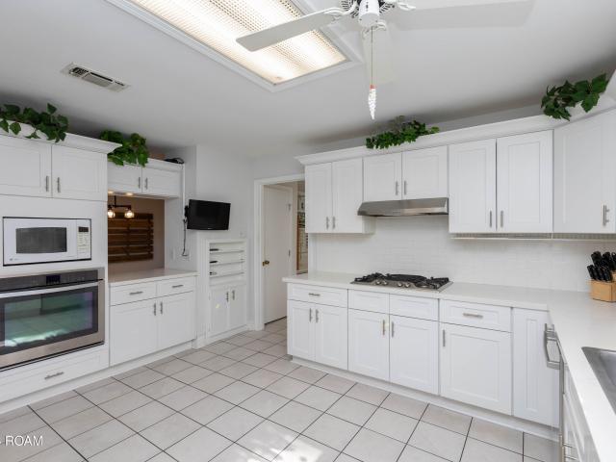
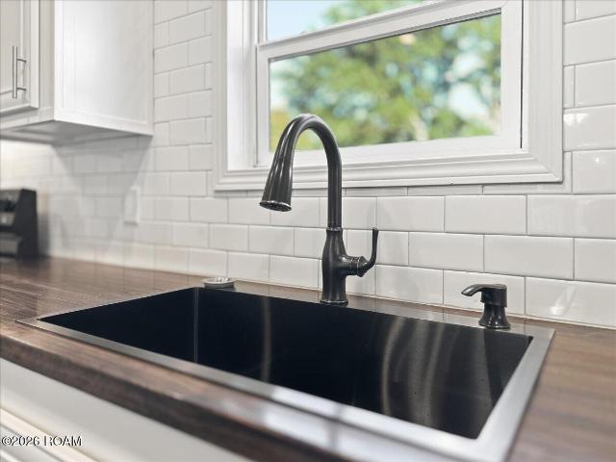
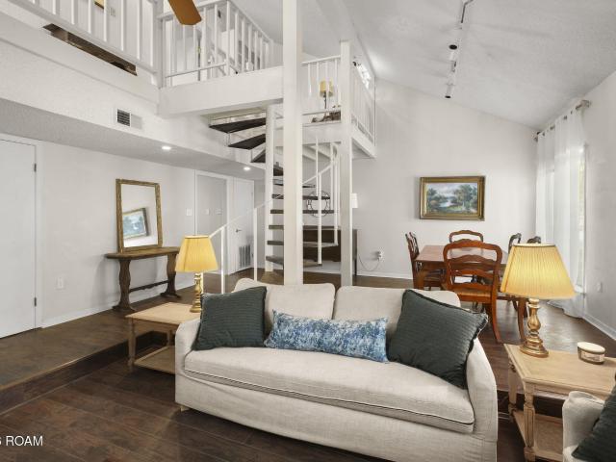
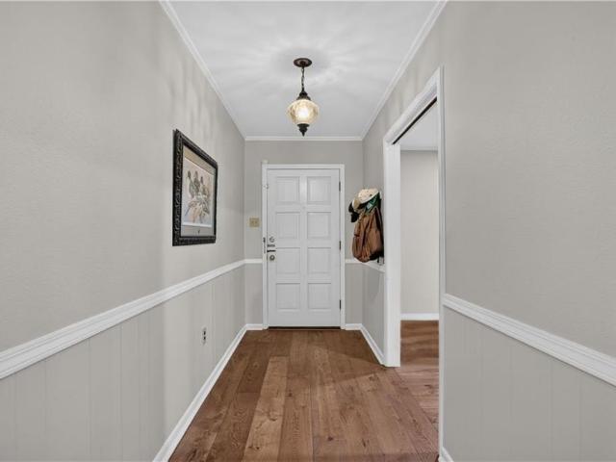
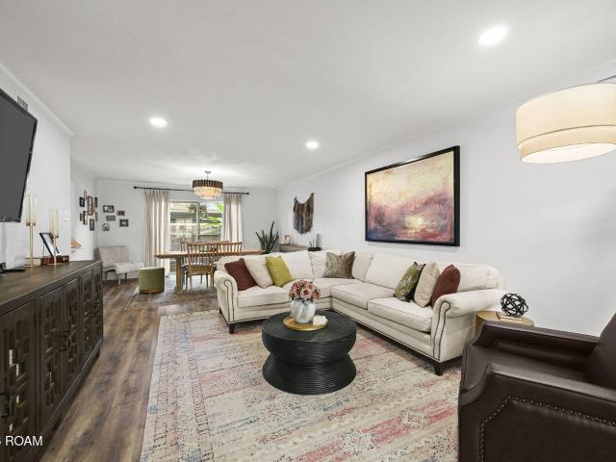
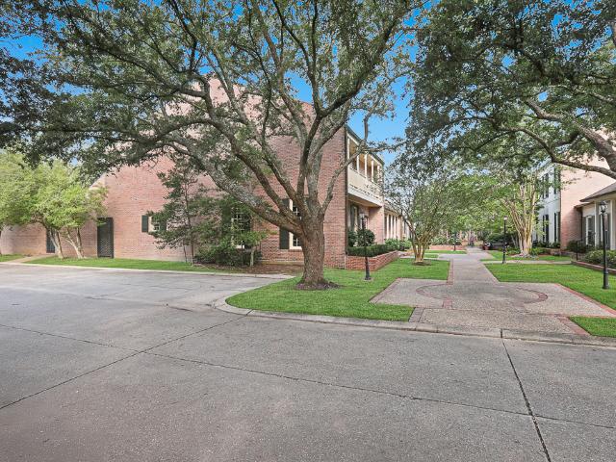
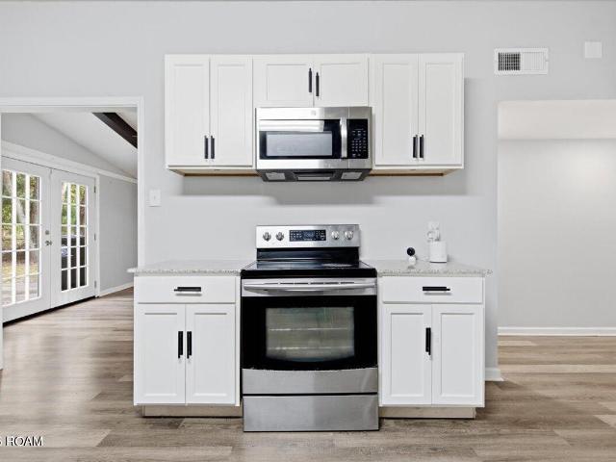
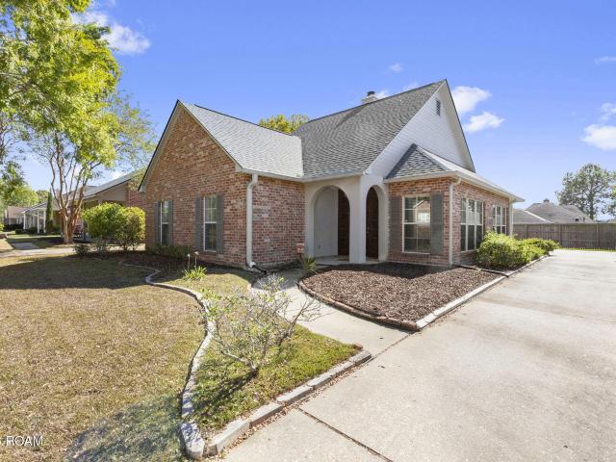
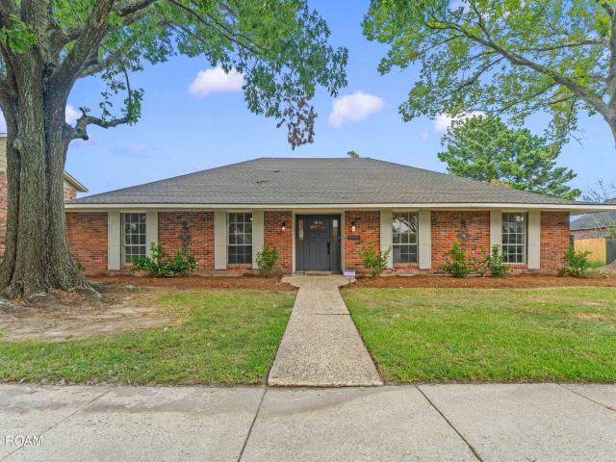
Beautifully renovated home with a pool in shenandoah estates! Discover the perfect blend of timeless Southern charm, modern updates, and effortless indoor-outdoor living in this stunning 4-bedroom, 2-bath home in one of Baton Rouge's established neighborhoods. With a NEW ROOF, beautifully updated interior, and a private backyard oasis featuring an inground swimming pool, this home offers the lifestyle you've been dreaming of! From the moment you arrive, the classic brick exterior, mature shade trees, and lush landscaping create a warm, welcoming first impression. Step inside to discover light-filled living spaces, beautiful wood-look flooring, fresh neutral paint, and thoughtfully selected finishes that give this home a sophisticated yet inviting feel. The spacious living room is full of character, featuring exposed wood ceiling beams, a gorgeous painted brick fireplace with a natural wood mantel, and French doors that invite the outdoors in. Whether you're hosting friends, enjoying fa
USD 299,900
731 Keed Avenue
View photo
House · for sale
USD 494,900
USD 198/sq.ft
731 Keed Avenue
Central city
· 2,497 sq.ft · 3 Bedrooms · 2 Baths · House
· Fireplace · Equipped kitchen
Central city · 2,497 sq.ft · 3 Bedrooms · 2 Baths · House · Fireplace · Equipped kitchen
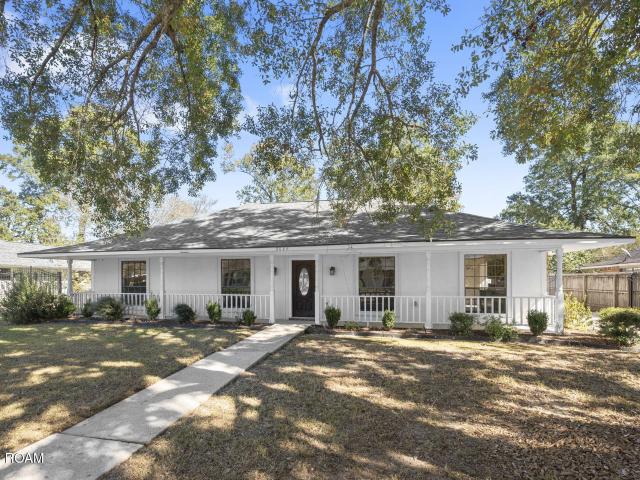
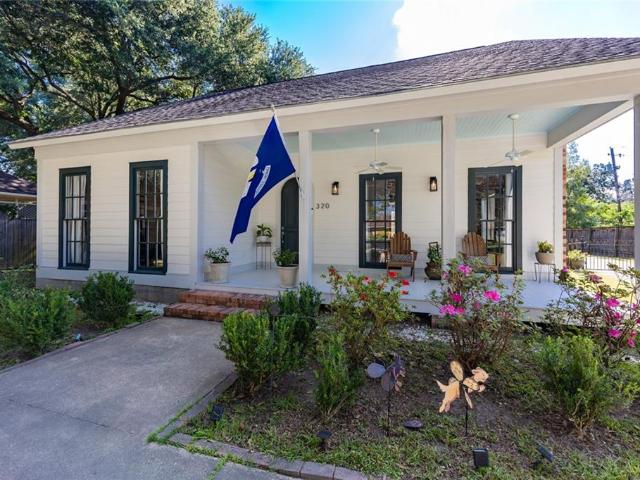
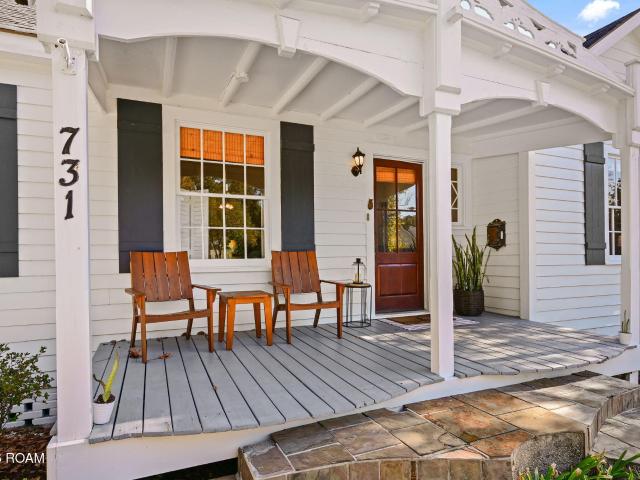
Open sunday 11/15 from 2-4 pm! This darling Old Goodwood cottage is bursting with character, warmth, and timeless appeal and priced below $500k! Nestled on a quiet street in one of Baton Rouge's most beloved neighborhoods, this spacious home offers the perfect blend of classic architectural details and thoughtful modern updates. Imagine enjoying your morning coffee on the welcoming front porch or relaxing in the afternoon surrounded by this picturesque setting. The updates are just as impressive! Improvements include an updated and improved HVAC system, completely rewired home with modern electrical throughout, and French drains installed around the home. Additional features include an indoor laundry room, security system, fresh exterior paint, newly painted wood trim and eaves. Inside, original oak hardwood floors, a grand entry, and formal dining room with bay window set the tone. The spacious living room features a gas-log fireplace and opens to the beautifully updated kitchen with
USD 494,900
19711 Deer Park Avenue
View photo
House · for sale
USD 739,900
USD 263/sq.ft
19711 Deer Park Avenue
Central city
· 2,809 sq.ft · 3 Bedrooms · 3 Baths · House
· Garden · Equipped kitchen
Central city · 2,809 sq.ft · 3 Bedrooms · 3 Baths · House · Garden · Equipped kitchen
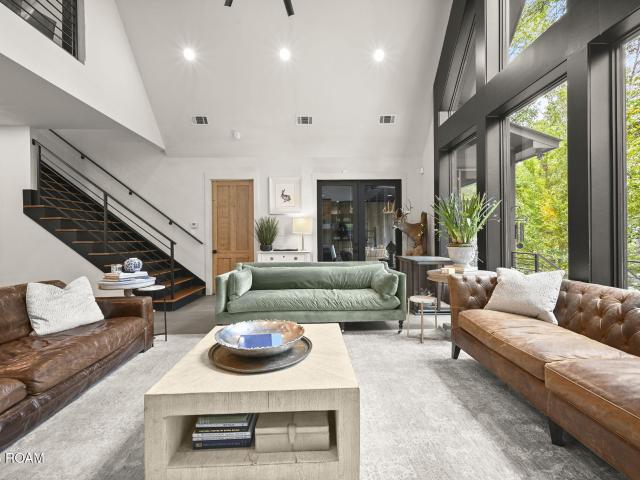
Open house sunday, november 15th 2-4pm! Escape to this stunning cottage on the lake in White Oak Landing! This beautiful home boasts a 25-foot cathedral ceiling with floor-to-ceiling windows that flood the space with natural light and provide breathtaking views of the lake. The chef's kitchen is a dream come true, featuring top-of-the-line appliances, an imported Italian tile backsplash, and a built-in 10-inch thick butcher block. Off the kitchen, you'll find a convenient laundry/pantry combination that maximizes functionality. The main floor offers a serene master bedroom with an en suite bathroom, complete with a large garden tub and a separate shower for ultimate relaxation. There is an additional bedroom and bathroom on the first floor, perfect for guests or family. Upstairs, a spacious second living room offers flexibility—it could easily be converted into a fourth bedroom, with pre-run plumbing ready for another bathroom. This level also includes a cozy bedroom with an adjoining
USD 739,900
802 Chipley Street
View photo
House · for sale
USD 225,000
USD 111/sq.ft
802 Chipley Street
Central city
· 2,013 sq.ft · 3 Bedrooms · 2 Baths · House
· Patio · Garden · Fireplace · Equipped kitchen · Parking
Central city · 2,013 sq.ft · 3 Bedrooms · 2 Baths · House · Patio · Garden · Fireplace · Equipped kitchen · Parking
Welcome to 802 Chipley St! This beautifully updated 3-bedroom, 2-bath home features a spacious, functional layout perfect for comfortable living and entertaining. Inside, you'll find all-new flooring throughout, updated granite countertops, and brand-new appliances in the kitchen. Major updates give you complete peace of mind, including a brand-new roof. Step outside to your private, privacy-fenced backyard featuring a covered patio. Additional features include a cozy den with a fireplace, a dedicated utility room, and a 2-car carport. Conveniently located near local amenities
USD 225,000
Could you also be interested in
5023 Front Royal Drive
View photo
House · for sale
USD 274,900
USD 114/sq.ft
5023 Front Royal Drive
Central city
· 2,411 sq.ft · 4 Bedrooms · 2 Baths · House
· Garden · Fireplace · Equipped kitchen
Central city · 2,411 sq.ft · 4 Bedrooms · 2 Baths · House · Garden · Fireplace · Equipped kitchen
Welcome home to this inviting 4-bedroom, 2.5-bath home in the desirable Shenandoah Estates neighborhood! Featuring no carpet throughout and fresh paint, this home offers clean and comfortable living spaces with some updates. The spacious living room makes a statement with its vaulted, beamed ceiling, cozy fireplace, and built-in bookshelves. The kitchen is both functional and welcoming, featuring granite countertops, wood cabinetry, and a double wall oven. It has a separate breakfast area and formal dining room, providing plenty of options for everyday meals and special gatherings. The primary suite offers a spacious retreat with dual closets, dual vanities, and a private water closet. Outside, enjoy the backyard with room to relax, play, or entertain. Additional peace of mind comes with a roof that is less than three years old! With its fresh interior, thoughtful features, and desirable location in Shenandoah Estates, this home is ready for its next owners. Don't miss the opportunity
USD 274,900
17827 W Colony Way
View photo
House · for sale
USD 669,000
USD 229/sq.ft
17827 W Colony Way
Central city
· 2,917 sq.ft · 4 Bedrooms · 3 Baths · House
· Garden · Deck · Fireplace · Equipped kitchen · Swimming pool
Central city · 2,917 sq.ft · 4 Bedrooms · 3 Baths · House · Garden · Deck · Fireplace · Equipped kitchen · Swimming pool
Stunning custom home with a true resort-style backyard oasis! Gorgeous, all-BRAND NEW heart pine wood floors, and all-new interior paint. Tucked away on a beautifully landscaped lot, this home offers the perfect blend of elegance, comfort, and outdoor living. The incredible gunite pool and spa are surrounded by lush tropical landscaping, expansive decking, multiple entertaining areas, and a large private yard that feels like your own luxury retreat. Inside, the home features soaring ceilings, extensive crown molding, rich brick flooring, and spacious open living areas filled with natural light. The recently updated kitchen is a showstopper with quartz countertops, subway tile backsplash, large center island, abundant custom cabinetry, and an open flow into the keeping and living areas — ideal for entertaining and everyday living. Built-ins and a fireplace create warmth and charm throughout the home. The oversized primary suite offers a spa-like bath with dual vanities, soaking tub, sep
USD 669,000
431 Oakford Drive
View photo
House · for sale
USD 274,900
USD 132/sq.ft
431 Oakford Drive
Central city
· 2,067 sq.ft · 4 Bedrooms · 2 Baths · House
· Office room · Fireplace · Equipped kitchen · Parking
Central city · 2,067 sq.ft · 4 Bedrooms · 2 Baths · House · Office room · Fireplace · Equipped kitchen · Parking
Here it is.the House that you have been waiting for! This 4 bedroom and 2.5 bathroom house has it all. The kitchen features ceramic tile, white cabinets, granite counter tops and matching backsplash. The electric stove top overlooks the beautiful living area with a vaulted ceiling and faux fireplace. Refrigerator and microwave are included. Off of the kitchen is a flex room that can be used as formal dining, office or play room. Both full baths have double sinks and separate toilet/tub areas. Both tubs have been professionally refinished and are surrounded by tile. Granite countertops complete the look on the white cabinets. The primary bedroom is an en suite and has 2 closets with one being a walk-in. The 3 extra bedrooms are all nice size with great closet space. All bedrooms have ceiling fans. There is no carpet in this house. Outside, you will find a rear 2 car carport with room for extra parking. A generous storage room and metal shed will hold all of those extras. The main backya
USD 274,900
11906 TAMS Drive
View photo
House · for sale
USD 199,000
USD 75/sq.ft
11906 TAMS Drive
Central city
· 2,626 sq.ft · 4 Bedrooms · 2 Baths · House
· Parking
Central city · 2,626 sq.ft · 4 Bedrooms · 2 Baths · House · Parking
Welcome to 11906 Tams Dr. In Baton Rouge! This spacious single-family home offers approximately 2,628 square feet of living area on a large approximately 0.49-acre lot in the Forest Oaks subdivision. The home features an open floor plan with two dens, a dining area, 4 bedrooms that includes a generously sized primary bedroom, 2 full bathrooms and a sunroom that adds flexible living space. A 1991 addition provides additional room and versatility. The property also features a detached garage and a large workshop area with plumbing and electricity, offering excellent potential for hobbies, storage, workspace, or future use subject to applicable requirements. Conveniently located across the street from La Belle Aire Elementary School and Belaire High School, with easy access to surrounding Baton Rouge amenities, shopping, dining, and major roadways. The spacious lot provides room for outdoor activities, gardening, entertaining, or other permitted uses. This property offers an opportunity t
USD 199,000
3521 Greentree Drive
View photo
House · for sale
USD 210,000
USD 103/sq.ft
3521 Greentree Drive
Central city
· 2,034 sq.ft · 3 Bedrooms · 2 Baths · House
· Garden · Deck · Fireplace · Equipped kitchen
Central city · 2,034 sq.ft · 3 Bedrooms · 2 Baths · House · Garden · Deck · Fireplace · Equipped kitchen
Welcome Home, to a beautifully FULLY renovated brick home where timeless craftsmanship meets modern updates. Gleaming wood floors flow throughout the open floor plan, connecting the living spaces with ease. The spacious den features vaulted ceilings and a striking fireplace, the perfect spot to gather or unwind. The large kitchen offers abundant storage and a new center island made for casual meals and entertaining. Step outside to a large deck overlooking a generous fenced backyard with mature shade trees. A plumbing line is already in place in the backyard, ready for a future workshop, studio, or outbuilding. Immaculately kept and move-in ready on a quiet street with easy access to major roads and shopping. Schedule your showing today!
USD 210,000
1804 N Harco Drive
View photo
House · for sale
USD 265,000
USD 53/sq.ft
1804 N Harco Drive
Central city
· 4,951 sq.ft · 4 Bedrooms · 4 Baths · House
Central city · 4,951 sq.ft · 4 Bedrooms · 4 Baths · House
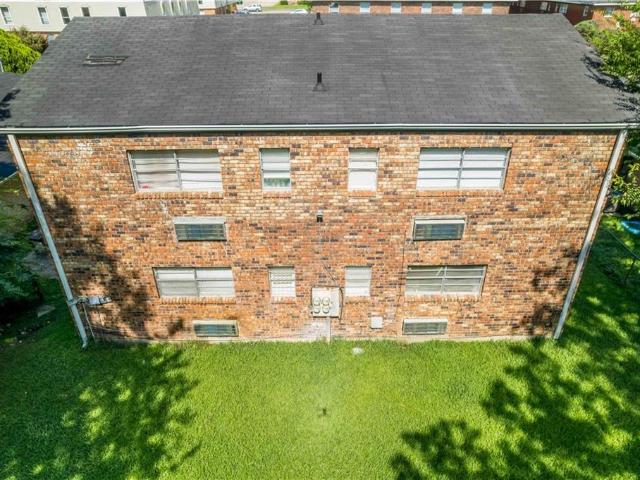
Investment opportunity in Baton Rouge! This fourplex features four individual 1-bedroom, 1-bathroom units with approximately 4,960 square feet of total living area. Offering a. *GRM of 9*, this income-producing multi-family property is a great addition to an investment portfolio. Conveniently located with access to major roadways, shopping, dining, and other Baton Rouge amenities. Schedule your private showing today!
USD 265,000
16025 Antietam Avenue
View photo
House · for sale
USD 315,000
USD 114/sq.ft
16025 Antietam Avenue
Central city
· 2,745 sq.ft · 4 Bedrooms · 2 Baths · House
· Patio · Fireplace · Swimming pool
Central city · 2,745 sq.ft · 4 Bedrooms · 2 Baths · House · Patio · Fireplace · Swimming pool
Reduced! Beautifully maintained brick home in need of a few simple updates, located in the desirable Shenandoah subdivision in East Baton Rouge. Situated on approximately. 34 of an acre this spacious property features 4 bedrooms and 2.5 baths along with an inground swimming pool for summer enjoyment. The beautifully landscaped exterior includes a wrought iron gate and a large rear patio for entertaining family and guests. Interior features include wood flooring in the living room and great room along with a cozy fireplace creating a warm and inviting atmosphere. Located in an X flood zone for added peace of mind
USD 315,000
7699 Lasalle Avenue
View photo
House · for sale
USD 185,000
USD 142/sq.ft
7699 Lasalle Avenue
Central city
· 1,302 sq.ft · 2 Bedrooms · 1 Bath · House
· Garden · Deck · Equipped kitchen
Central city · 1,302 sq.ft · 2 Bedrooms · 1 Bath · House · Garden · Deck · Equipped kitchen
Charming home with spacious living areas & a fantastic location! Featuring a 3 yr old roof, replaced windows (window world) and an inviting OPEN FLOOR PLAN, this home offers a combination of character, comfort, and functionality. The HUGE living room flows seamlessly into the adjoining dining area and kitchen, creating an ideal layout for everyday living and entertaining. The kitchen features CUSTOM CABINETRY, an antique farmhouse sink, GAS COOKTOP, and a convenient breakfast bar with seating. Currently configured with 2 SPACIOUS BEDROOMS, the home was originally a 3-bedroom floor plan, with a wall removed to create an oversized bedroom. The space offers the potential to be converted back to a 3-bedroom layout! Additional features include a large laundry room and new blinds throughout. French doors from the dining area open onto a NEW WOOD DECK, providing a wonderful extension of the living space for outdoor entertaining. The large, fenced backyard offers plenty of room to enjoy the ou
USD 185,000
1443 gardenia lane
View photo
House · for sale
USD 310,000
USD 167/sq.ft
Updated
1443 gardenia lane
Central city
· 1,851 sq.ft · 3 Bedrooms · 2 Baths · House
· Patio · Parking
Central city · 1,851 sq.ft · 3 Bedrooms · 2 Baths · House · Patio · Parking
Elevated living at 1443 Gardenia Lane in Baton Rouge! This beautifully appointed home combines timeless style with everyday comfort, featuring an open and spacious floor plan enhanced by custom designer paint, granite countertops, and a 2-car garage. The former patio has been transformed into a stunning sunroom with elegant marble flooring, creating the perfect space to unwind, entertain, or enjoy natural light year-round. Ideally located just minutes from LSU, this home offers convenient access to premier shopping, local dining favorites, entertainment, and everyday conveniences. Whether you’re looking for a peaceful retreat or a home not fàr from the heart of Baton Rouge, this property delivers the best of both worlds. Thoughtfully updated and move-in ready, 1443 Gardenia Lane is a place you’ll be proud to call home. Schedule your private tour today! Refrigerator washing machine and dryer do not remain
USD 310,000
1667 ormandy drive
View photo
House · for sale
USD 425,000
USD 106/sq.ft
Updated
1667 ormandy drive
Central city
· 3,993 sq.ft · 5 Bedrooms · 4 Baths · House
· Deck · Equipped kitchen
Central city · 3,993 sq.ft · 5 Bedrooms · 4 Baths · House · Deck · Equipped kitchen
NEW LISTING ALERT — 1667 Ormandy Drive, Baton Rouge, LA 70808Prime Mid City location | 5BR / 4BA main house + guest house | 4,000+ sq ftLIST PRICE: $425,000 — appraised at $675,000! That's $200K+ in instant equity! Seller is giving buyers a 60-day window at this price before renovating and relisting at $675,000 — act fast! Imagine sipping coffee on your deep front porch, strolling to Webb Park, and being minutes from all the restaurants and entertainment Mid City has to offer. Extensively renovated in 2018 — new siding, new roof, new shutters, new exterior doors, new lighting, new landscaping, new deck, and more! Perfect for multigenerational living or rental income main house (4br/3.5BA): Chef's dream kitchen — 2 dishwashers, 2 full-size ovens, built-in cutting board, granite counters, on-demand hot water at the prep sink, pot filler over a 5-burner gas range, walk-in pantry + warming drawerTons of natural light, oversized laundry room, endless storagePrivate upstairs primary suite wi
USD 425,000
12119 archery drive
View photo
House · for sale
USD 207,000
USD 120/sq.ft
12119 archery drive
Central city
· 1,722 sq.ft · 3 Bedrooms · 2 Baths · House
Central city · 1,722 sq.ft · 3 Bedrooms · 2 Baths · House
Beautiflly updated 3-bedroom, 2 bath home in a great location! This move-in ready home offers a fresh, modern feel and is conveniently located near shopping, schools, dining, and everyday amenities. This one wont last long!
USD 207,000
574 Louise Street
View photo
House · for sale
USD 118,000
USD 58/sq.ft
574 Louise Street
Central city
· 2,013 sq.ft · 3 Bedrooms · 2 Baths · House
· Garden · Office room · Equipped kitchen · Heating
Central city · 2,013 sq.ft · 3 Bedrooms · 2 Baths · House · Garden · Office room · Equipped kitchen · Heating
Huge house! Spacious home with original real hardwood flooring and paneling. Central heating, air & security system. This home has served as investment property for the past few years and will generate GREAT income for an investor looking for investment property. Easy access to interstate. This property will make a beautiful home given needed TLC. Has 8 large rooms, 3 bedrooms, 2 bathrooms, living area large kitchen with open space and and a huge bonus room leaving space for an office or converting into another bedroom. Charming screened in porch and perfect sized yard. Schedule your showing today. This home is sold'as is' measure is not warrnted by broker/realtor and owner seller and buyer acknowledge and recongnize that the property is being sold'as is' condition per article 2520. Et seq. Schedule all showings through Showing Time
USD 118,000
10490 Firelight Avenue
View photo
House · for sale
USD 282,000
USD 125/sq.ft
10490 Firelight Avenue
Central city
· 2,250 sq.ft · 4 Bedrooms · 2 Baths · House
· Patio · Garden · Office room · Equipped kitchen
Central city · 2,250 sq.ft · 4 Bedrooms · 2 Baths · House · Patio · Garden · Office room · Equipped kitchen
Welcome to this beautifully maintained, spacious home situated on a desirable corner lot in Broadmoor Place! Perfect for entertaining and everyday living, this home offers an abundance of space, comfort, and storage throughout. Featuring four generously sized bedrooms with great closet space, there is plenty of room for everyone. Additional storage can be found throughout the home, making organization a breeze. The spacious kitchen includes a convenient eat-in breakfast area, while the large living room offers a warm and cozy atmosphere perfect for relaxing or gathering with family and friends. Enjoy the added versatility of a separate room that can easily serve as a home office, playroom, or flex space. The walkthrough laundry room adds everyday convenience. Just off the den, you'll find a lovely sunroom that leads to an open patio overlooking the fenced-in backyard, creating the perfect setting for outdoor entertaining or simply enjoying some quiet time. Additional features include a
USD 282,000
36443 Page Drive
View photo
House · for sale
USD 345,000
USD 163/sq.ft
36443 Page Drive
Central city
· 2,110 sq.ft · 4 Bedrooms · 2 Baths · House
· Patio · Garden · Fireplace · Equipped kitchen · Swimming pool · Parking
Central city · 2,110 sq.ft · 4 Bedrooms · 2 Baths · House · Patio · Garden · Fireplace · Equipped kitchen · Swimming pool · Parking
Beautiful 4 bedroom, 2.5 bath in the Live Oak School District. This wonderful home has a large backyard with a salt water POOL and nice size covered patio for those special entertainment moments. This home is a split floor plan with an open formal dining area. The kitchen has a huge island with room for seating with granite countertops overlooking the pool. The master bath has double vanity, jetted tub and separate shower with two separate walk in closets. Sellers have extended the driveway to accomodate more parking. The living room and the fireplace area have been redone. New windows were installed in 2023 with a transferrable warranty through Window World. The bathtub and showers have been resurfaced. Pool pump was replaced October 2026. Sand in he filter was changed in 2025. Salt cell was replaces in 2024 and the liner was replaced in 2020. New roof! No flood insurance required and did not flood in 2016. Flood Zone X!
USD 345,000
14213 Elmbridge Avenue
View photo
House · for sale
USD 195,000
USD 138/sq.ft
14213 Elmbridge Avenue
Central city
· 1,410 sq.ft · 3 Bedrooms · 2 Baths · House
· Patio · Equipped kitchen
Central city · 1,410 sq.ft · 3 Bedrooms · 2 Baths · House · Patio · Equipped kitchen
Welcome to this beautifully updated 3-bedroom, 2-bath home in the heart of Baton Rouge, Louisiana, located at 14213 Elmbridge Ave. Sellers are offering closing costs. This move-in ready gem blends modern updates with everyday comfort. Enjoy new windows throughout, granite countertops in both the kitchen and bathrooms, and no carpet anywhere—giving the home a clean, fresh, and low-maintenance feel. The kitchen comes fully equipped with updated appliances, including the refrigerator, making it truly ready for cooking, entertaining, and settling right in. Step outside to a covered patio that's perfect for weekend gatherings, morning coffee, or relaxing evenings at home. Sitting on a desirable corner lot in a low-traffic subdivision, this property offers added privacy while still being conveniently located near shopping, dining, and local amenities. An added bonus: the flood insurance policy is only $530/year and is transferable to the new owner—adding both value and peace of mind. Sellers
USD 195,000
12897 Goodwood Boulevard
View photo
House · for sale
USD 365,000
USD 110/sq.ft
12897 Goodwood Boulevard
Central city
· 3,294 sq.ft · 4 Bedrooms · 3 Baths · House
· Fireplace · Equipped kitchen
Central city · 3,294 sq.ft · 4 Bedrooms · 3 Baths · House · Fireplace · Equipped kitchen
A welcoming foyer sets the tone for this bright, spacious home, with a light-filled living room that is open to the large dining area featuring a full-wall built-in buffet & custom storage. Relax in the inviting den, anchored by a classic brick fireplace flanked by custom built-in shelving and a full-length raised brick hearth. Remodeled kitchen features granite countertops, subway tile backsplash, updated cabinetry, soft-close drawers, and tons of storage, while the adjoining breakfast room provides a casual spot for everyday dining, The downstairs primary suite offers a private retreat with a renovated ensuite bath featuring granite countertops, abundant cabinet storage and a huge walk-in closet. A second downstairs bedroom & guest bathroom adds additional flexibility. The oversized utility room is especially versatile, offering desk space, a large work counter, excellent lighting and plenty of storage for laundry, hobbies or office needs. Upstairs, you'll find new carpet & a spaciou
USD 365,000
37800 Webb Road
View photo
House · for sale
USD 199,900
USD 139/sq.ft
37800 Webb Road
Central city
· 1,432 sq.ft · 4 Bedrooms · 2 Baths · House
· Office room · Equipped kitchen
Central city · 1,432 sq.ft · 4 Bedrooms · 2 Baths · House · Office room · Equipped kitchen
Updated, Move-In Ready, and Waiting for You! Escape the hustle and bustle of city life and enjoy the peaceful charm of country living in this beautifully improved 4-bedroom, 2-bathroom MFM double-wide home offering 1,440 square feet of comfortable living space. The open, split-concept layout features a spacious living room flowing into the kitchen with a convenient island and nearby dining area. The primary suite offers a relaxing retreat, while three additional bedrooms provide flexibility for family, guests, a home office, or hobbies. A functional laundry room adds convenience. Enjoy extensive updates throughout, including new luxury vinyl plank flooring throughout (no carpet), custom wood kitchen countertops, reinforced and freshly painted cabinetry, subway tile accents in the kitchen and both bathrooms, new bathroom vanities, sinks, faucets, toilets, and upgraded tub and shower fixtures. Freshly primed and painted walls and trim, new and updated trim work, upgraded interior and ext
USD 199,900
5018 Alvin Dark Avenue
View photo
Townhouse · for sale
USD 165,000
USD 91/sq.ft
5018 Alvin Dark Avenue
Central city
· 1,798 sq.ft · 3 Bedrooms · 2 Baths · Townhouse
· Garden · Fireplace · Equipped kitchen · Parking
Central city · 1,798 sq.ft · 3 Bedrooms · 2 Baths · Townhouse · Garden · Fireplace · Equipped kitchen · Parking
Located on a corner lot in Sharlo, this thoughtfully updated townhouse offers a spacious layout and convenient access to LSU and the surrounding Baton Rouge area. The home features three bedrooms, each with a walk-in closet, and two full bathrooms. The inviting living room showcases soaring ceilings, a brick fireplace, abundant natural light, and updated flooring. The kitchen features updated appliances, while the renovated primary bathroom adds a fresh, modern touch. Outside, enjoy a private, fenced backyard and the convenience of a two-car carport. Situated along the Tiger Trails bus route, this property combines functional living spaces, distinctive character, and a convenient South Baton Rouge location
USD 165,000
932 daventry drive
View photo
House · for sale
USD 339,000
USD 159/sq.ft
932 daventry drive
Central city
· 2,131 sq.ft · 3 Bedrooms · 2 Baths · House
· Patio · Garden · Fireplace · Equipped kitchen · Parking
Central city · 2,131 sq.ft · 3 Bedrooms · 2 Baths · House · Patio · Garden · Fireplace · Equipped kitchen · Parking
Spacious, updated home with room to entertain! Engineered wood floors run throughout the main living spaces. Completely renovated kitchen in 2022-2023 with updated cabinetry, countertops, appliances, fixtures and plenty of storage and workspace. Large den with corner fireplace and picture window overlooking the backyard. Formal dining room offers additional space for entertaining, plus a separate breakfast nook off the kitchen. Laundry/mud room with direct access to the back porch. Large backyard with mature landscaping and great covered patio for relaxing or entertaining outdoors. Two-car carport with attached storage room, plus three+ car driveway parking. Roof replaced in 2022!
USD 339,000
320 dentation drive
View photo
House · for sale
USD 446,000
USD 159/sq.ft
320 dentation drive
Central city
· 2,788 sq.ft · 4 Bedrooms · 3 Baths · House
· Office room · Terrace · Equipped kitchen
Central city · 2,788 sq.ft · 4 Bedrooms · 3 Baths · House · Office room · Terrace · Equipped kitchen
Southern sophistication meets chic living in this one-of-a-kind home in sought-after Dent Terrace, just off Highland Road in the heart of Baton Rouge. From its charming front porch to the thoughtfully designed interiors, this 4-bedroom, 3.5-bath residence radiates personality, warmth, and incredible style. Built in 2003, it blends the character and charm of this established neighborhood. The open kitchen, dining, and living areas flow seamlessly, creating inviting spaces ideal for entertaining, family gatherings, or everyday living. The spacious primary suite is a private retreat, featuring an ensuite bath with a bidet for a touch of European-inspired luxury. A cozy nook offers the ideal spot for reading or a home office, with an exterior door leading to a relaxing porch overlooking the outdoors. Two additional downstairs bedrooms share a convenient Jack-and-Jill bath. Upstairs, there’s an oversized bonus room with generous attic access, plus another bedroom and full bath—great for gue
USD 446,000
10041 Jefferson Highway
View photo
Townhouse · for sale
USD 255,000
USD 131/sq.ft
New
10041 Jefferson Highway
Central city
· 1,938 sq.ft · 3 Bedrooms · 2 Baths · Townhouse
· Patio · Equipped kitchen · Swimming pool
Central city · 1,938 sq.ft · 3 Bedrooms · 2 Baths · Townhouse · Patio · Equipped kitchen · Swimming pool
Located in a gated community on Jefferson Highway near Bluebonnet Boulevard, this recently updated townhome offers low-maintenance living close to shopping, dining, and medical centers, with convenient access to I-10 and I-12. The oversized living room flows into the adjoining dining area, which opens directly onto the rear patio. The kitchen features quartz countertops, stainless steel appliances, and a new microwave above the cooktop. Double-pane windows were installed throughout the home in 2025, and the interior also features plank-style flooring and updated fixtures. All three bedrooms are upstairs, including the primary bedroom with two walk-in closets and an updated en suite bath. Community amenities include a pool and clubhouse. Schedule your tour today!
USD 255,000
45 Jamestowne Court
View photo
House · for sale
USD 529,000
USD 163/sq.ft
45 Jamestowne Court
Central city
· 3,229 sq.ft · 2 Bedrooms · 2 Baths · House
· Garden · Office room · Fireplace · Equipped kitchen
Central city · 3,229 sq.ft · 2 Bedrooms · 2 Baths · House · Garden · Office room · Fireplace · Equipped kitchen
Seller is willing to contribute towards an interest rate buy down with an acceptable offer*. Classic & timeless home inspired by the iconic designs of A. Hays Town, featuring stunning brick floors and cypress beams throughout. Situated on a desirable corner lot for added privacy, this spacious townhome offers 2 oversized primary suites, an office, and 2 living areas filled with character and charm. The kitchen features custom cabinetry, stainless steel appliances, an oversized sink, walk-in pantry, and an additional large storage closet. A wall of windows over the sink overlooks the beautifully landscaped grounds. The kitchen opens to a charming breakfast area with custom china cabinets and flows into a cozy sitting room, both overlooking the oversized 32x22 brick courtyard complete with fountain and raised garden beds. Downstairs also includes a wet bar and half bath. The formal living room features two walls of floor-to-ceiling windows, custom fireplace, and built-in bookcases. The o
USD 529,000
4566 Coral Drive
View photo
House · for sale
USD 193,500
USD 164/sq.ft
4566 Coral Drive
Central city
· 1,173 sq.ft · 3 Bedrooms · 1 Bath · House
· Garden · Equipped kitchen
Central city · 1,173 sq.ft · 3 Bedrooms · 1 Bath · House · Garden · Equipped kitchen
Charming Starter Home with Investment Potential. 3 Bedrooms, 1.5 Baths on a Quarter-Acre Lot! Whether you're searching for your first home, looking to expand your investment portfolio, or seeking a property with room to add your personal touch, this well-maintained and practically move-in ready 3-bedroom, 1.5-bath home offers plenty of opportunity! Situated on a spacious 0.25-acre lot, this 1,176-square-foot home features a large fenced backyard, with a functional floor plan. Plus, the roof was replaced in late 2018! Step inside to a spacious living room featuring laminate flooring that flows seamlessly into the open kitchen and dining area. Designed with everyday living and entertaining in mind, this generously sized space offers ample cabinetry, solid-surface countertops, and stainless steel appliances, including an electric range/oven and microwave. The primary bedroom has laminate wood flooring, a ceiling fan, generous closet space, and a convenient en-suite half bath. Two addition
USD 193,500
18459 Lakefield Avenue
View photo
House · for sale
USD 295,000
USD 183/sq.ft
18459 Lakefield Avenue
Central city
· 1,604 sq.ft · 3 Bedrooms · 2 Baths · House
· Deck · Fireplace · Equipped kitchen
Central city · 1,604 sq.ft · 3 Bedrooms · 2 Baths · House · Deck · Fireplace · Equipped kitchen
Open house, sunday nov 15th 2-4 pm! Beautifully maintained home in the highly desirable Azalea Lakes subdivision! This home offers a spacious living room with a gas fireplace and beautiful crown molding. The kitchen features a center island, stainless steel appliances, abundant cabinet space, and opens to the dining area, creating a great space for entertaining. The private primary suite is tucked away in its own wing of the home and features a beautiful ensuite bath, with a large soaking tub, custom-tiled shower, double vanity, and updated fixtures. There is also a huge walk in closet! Step outside and enjoy your own peaceful retreat while relaxing on the deck! This home has been thoughtfully updated with premium porcelain tile flooring throughout, fresh Sherwin-Williams Dover White paint and all new ceiling fans. Major improvements include a roof replaced in 2021 and HVAC system installed in 2019 and new water heater. Located in flood zone X and does not require flood insurance. Enjo
USD 295,000
2017 Lac Cache Court
View photo
House · for sale
USD 224,999
USD 109/sq.ft
Updated
2017 Lac Cache Court
Central city
· 2,056 sq.ft · 3 Bedrooms · 2 Baths · House
· Patio · Garden · Fireplace · Equipped kitchen · Parking
Central city · 2,056 sq.ft · 3 Bedrooms · 2 Baths · House · Patio · Garden · Fireplace · Equipped kitchen · Parking
JUST LISTED | 2017 Lac Cache Court, Baton Rouge, LA 70816 Gated. Water access. Move-in ready and priced $20K below appraisal. This 2006 townhome in the gated, lakeside Lac Cache Garden Townhomes community has 3 bedrooms, 2.5 baths, and a two-car garage. It sits on an oversized yard for the area, just a short walk from the community lake. INSIDE Tall windows with custom plantation shutters flood every room with morning light. Soaring ceilings, crown molding, and hardwood floors in the living and dining areas. A gas fireplace framed by a wall of custom built-ins. A chef-friendly kitchen with granite counters, cypress cabinetry, a large pantry, and an oversized granite island. A built-in desk area, ideal for the work-from-home professional. A half bath just off the den for guests. THE PRIMARY SUITE Wood floors and French doors to a landscaped back patio and courtyard, with a gate to the side green space. A spacious bath with dual vanities, a soaking tub, a separate shower, accessibility f
USD 224,999
1375 silverton drive
View photo
House · for sale
USD 265,000
USD 115/sq.ft
1375 silverton drive
Central city
· 2,303 sq.ft · 4 Bedrooms · 2 Baths · House
· Garden · Office room
Central city · 2,303 sq.ft · 4 Bedrooms · 2 Baths · House · Garden · Office room
Welcome to your dream home! Located in S.Sherwood Forest. This expansive two-story 4 bedroom 2 bath residence offers the perfect blend of functional living. Dedicated home office making remote work or studying effortless. Distinct, separate spaces designed for both comfortable daily living and hosting memorable dinners. Spacious backyard offering lots of privacy
USD 265,000

Get email alerts

Don't miss out: be the first to know about new properties

The alert was correctly created

On subscribing you accept the conditions of use and the privacy policy
Alert
Receive new ads in your inbox
Save this search
Receive alerts for new listings

We'll send you an email when we have new properties for: "Houses for sale in Central city"

The alert was correctly created

East Ridgewood
Ridgewood, Central city District 4 East Baton Rouge Parish Louisiana
Get email alerts and be the first to see new listings
Required field
On subscribing I accept the terms of the privacy policy
Perfect! You'll soon start receiving new listings via email
Alert
Receive an email when we have new ads for Houses for sale in Central city
Save this search
Filters

Bedrooms

Size (sq.ft)

sq.ft
sq.ft

Price

USD
USD

Property type

Bathrooms

Clear all filters
Receive notifications when new entries are published.