766 houses for sale in Central city

16337 Chadsford Avenue
View photo
House · for sale
USD 309,000
USD 144/sq.ft
New
16337 Chadsford Avenue
Central city
· 2,142 sq.ft · 4 Bedrooms · 2 Baths · House
· Office room · Gym · Fireplace · Equipped kitchen
Central city · 2,142 sq.ft · 4 Bedrooms · 2 Baths · House · Office room · Gym · Fireplace · Equipped kitchen
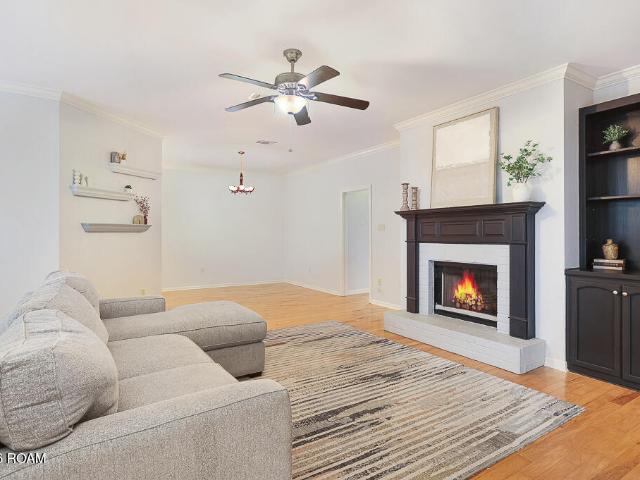
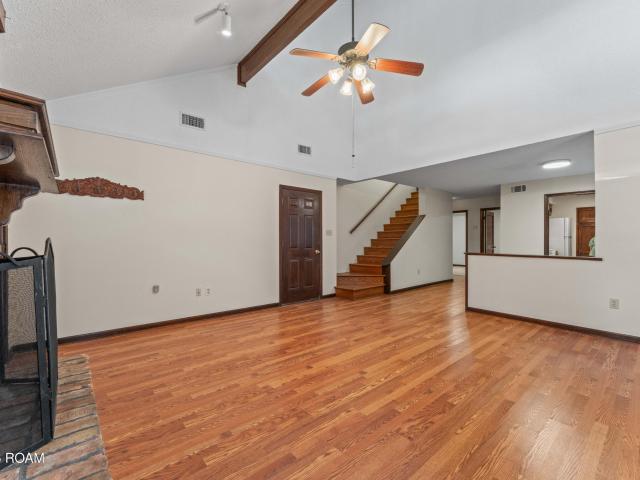
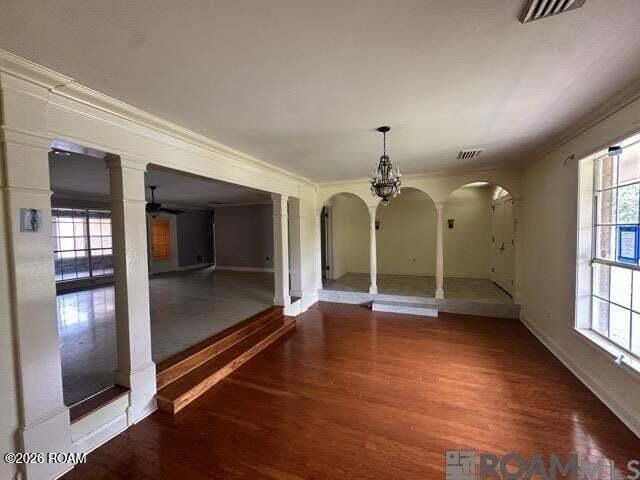
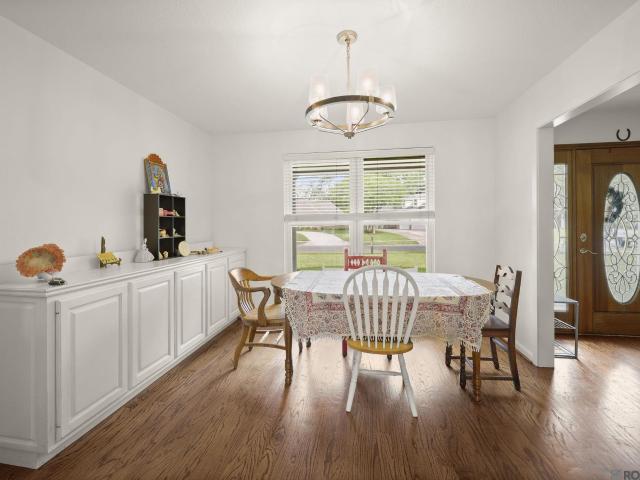
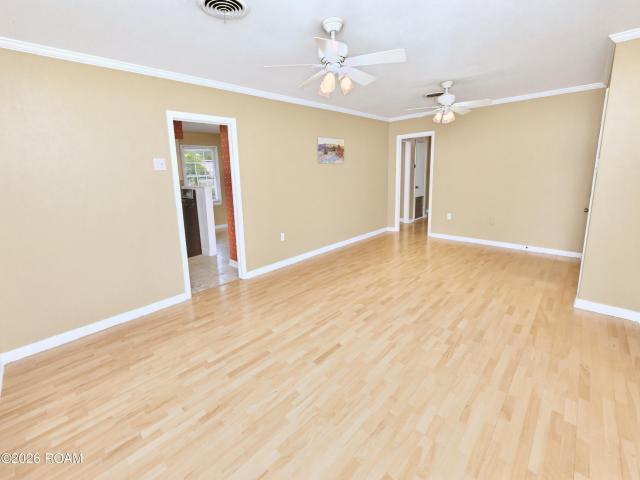
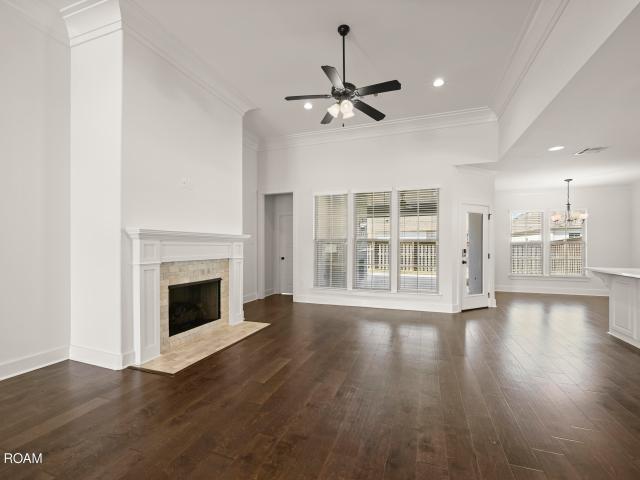
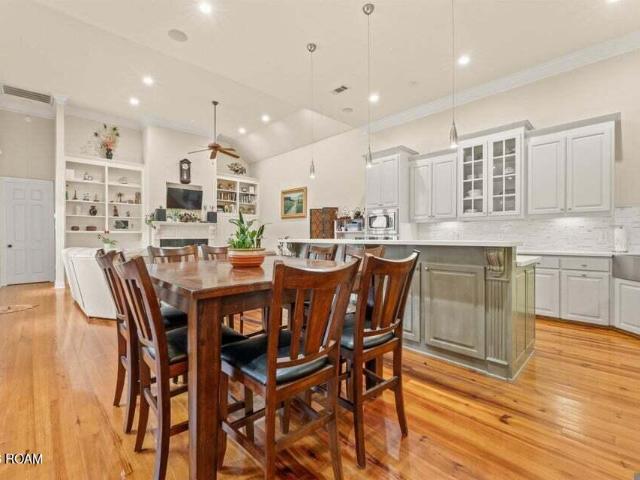
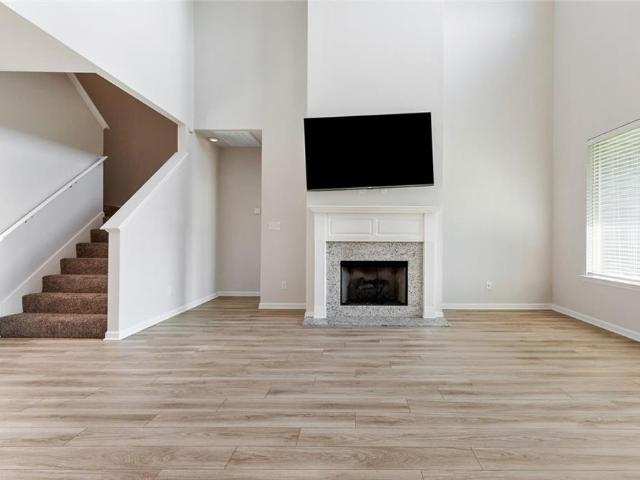
Welcome to 16337 Chadsford Avenue, a charming 4-bedroom, 2-bathroom home located in the highly desirable Shenandoah Estates in the City of St. George. From the moment you arrive, beautiful, mature oak trees, a welcoming sidewalk, and an expansive front porch invite you to set up rocking chairs and greet passing neighbors. Step inside the foyer to find a formal dining room that flows seamlessly into the kitchen area. The spacious living room serves as the heart of the home, featuring striking beamed cathedral ceilings and a cozy corner brick gas fireplace. Right off the living area, you will discover a versatile, enclosed sunroom, perfect for an office, playroom, or home gym. The kitchen is fully equipped with granite countertops, abundant cabinetry, a breakfast bar, and an additional dining area. Washer, dryer, and refrigerator are all included, and the primary bedroom armoire can stay with the property as well! All four bedrooms are conveniently located off the central living area. A
USD 309,000
7527 Vice President Drive
View photo
House · for sale
USD 235,000
USD 173/sq.ft
New
7527 Vice President Drive
Central city
· 1,356 sq.ft · 3 Bedrooms · 2 Baths · House
· Patio · Garden · Fireplace · Equipped kitchen
Central city · 1,356 sq.ft · 3 Bedrooms · 2 Baths · House · Patio · Garden · Fireplace · Equipped kitchen
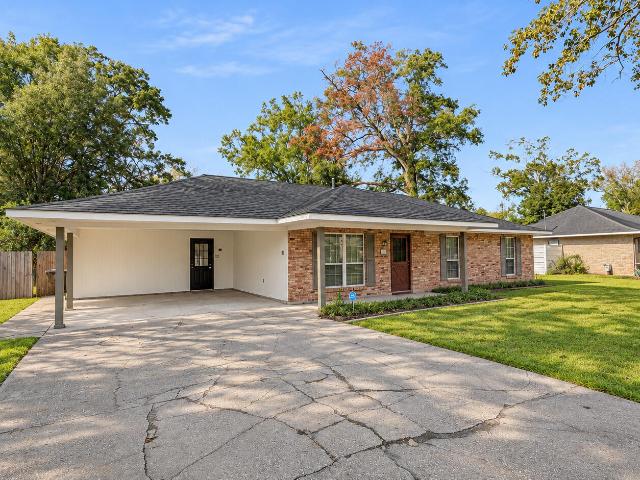
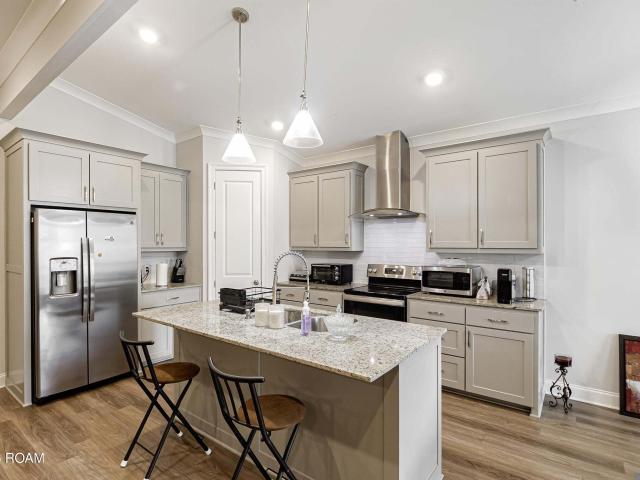
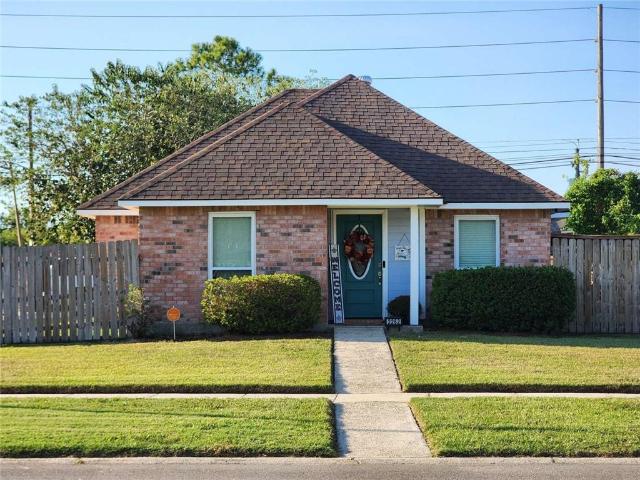
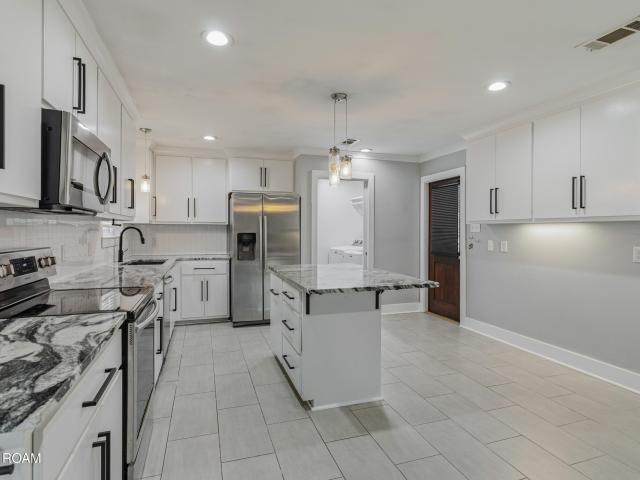
This 3-bedroom, 2-bath home has so much to offer, inside and out! From the welcoming front porch to the spacious fenced backyard, you'll love the combination of style, comfort, and functionality. Step inside to find neutral colors, beautiful tile flooring throughout, and an inviting layout. The kitchen is a standout with white cabinetry, gorgeous granite countertops, stainless steel appliances, a large center island, and plenty of storage and counter space. Just off the kitchen, a cozy fireplace adds warmth and character, while French doors open to the covered back patio. Both bathrooms feature double vanities and updated fixtures, including a beautifully tiled walk-in shower. A spacious laundry room offers additional shelving and pantry space. Check out the backyard! The covered patio with magnetic close screen panels keeping you inside and the bugs outside along with an additional concrete area provide plenty of space for grilling, entertaining, or relaxing outdoors. Need a workshop,
USD 235,000
2533 Inverrary Drive
View photo
House · for sale
USD 219,000
USD 129/sq.ft
New
2533 Inverrary Drive
Central city
· 1,690 sq.ft · 3 Bedrooms · 2 Baths · House
· Patio · Fireplace · Equipped kitchen
Central city · 1,690 sq.ft · 3 Bedrooms · 2 Baths · House · Patio · Fireplace · Equipped kitchen
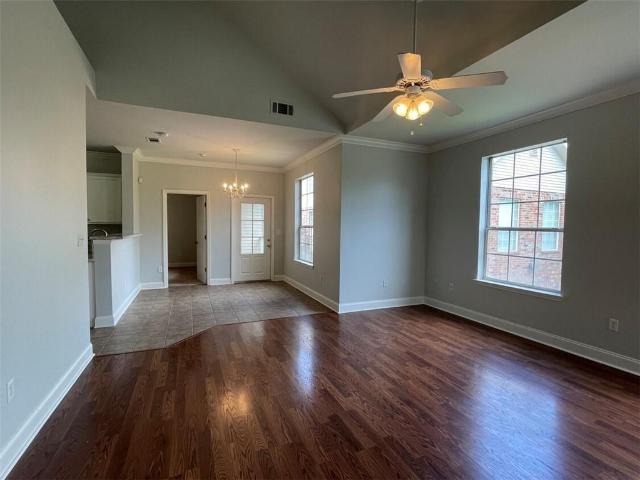
Welcome home to this charming 3-bedroom, 2-bath home! Enter through the private courtyard and follow the winding walkway to the front door. Inside, you'll find a spacious living room featuring beautiful hardwood floors, a cozy fireplace, and built-in bookshelves. The open layout flows seamlessly into the dining room and kitchen, making it perfect for entertaining. The kitchen offers plenty of cabinet and counter space, with room to add an island. French doors lead to a private, covered patio, creating the perfect spot to relax or enjoy time with family and friends. The spacious primary bedroom features a vaulted ceiling and an en-suite bathroom with dual vanities. Two additional generously sized bedrooms share a full hall bathroom. Best of all, there is NO CARPET throughout the home! With its inviting courtyard, functional layout, and great entertaining spaces, this home is one you don't want to miss. Schedule your showing today before it's gone!
USD 219,000
1398 Oakley Drive
View photo
House · for sale
USD 425,000
USD 171/sq.ft
1398 Oakley Drive
Central city
· 2,476 sq.ft · 4 Bedrooms · 3 Baths · House
· Garden · Parking · Equipped kitchen · Air conditioning
Central city · 2,476 sq.ft · 4 Bedrooms · 3 Baths · House · Garden · Parking · Equipped kitchen · Air conditioning
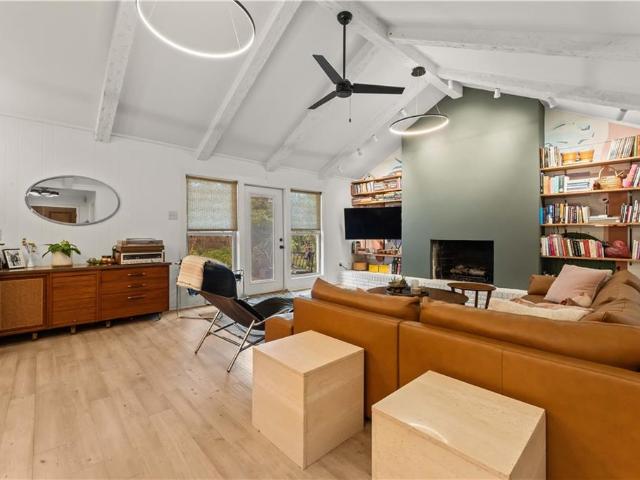
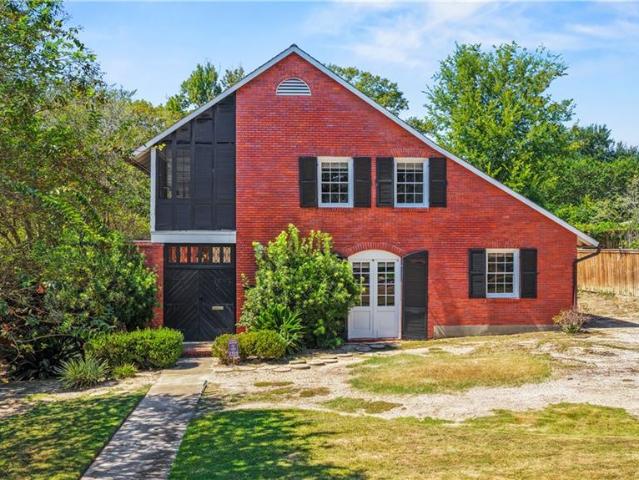
Thoughtfully renovated and uniquely crafted home in the highly sought after Tara neighborhood. This gem is like nothing you've seen before. Four bedrooms, and three full baths flank the heart of the home. Generous family room with soaring vaulted ceilings, 360 degree kitchen with eat in breakfast nook and coffee bar, and large dining area all encompass the open living space while feeling like their own private rooms. Custom designed and crafted cabinetry, smart wifi operated lighting plan, beautiful professionally designed and installed landscaping, a back yard with personality, and large two car garage. This home has tons of natural light and windows that invite the lush outside in. New roof in 2021, new AC in 2025. First showing, Saturday Aug. 15th, from 11-1. Please allow 48 hours to review all offers. Measurements are approximate, not guaranteed. Additional features and upgrades list provided in attachments
USD 425,000
Could you also be interested in
410 Gloria Drive
View photo
House · for sale
USD 209,900
USD 108/sq.ft
New
410 Gloria Drive
Central city
· 1,938 sq.ft · 4 Bedrooms · 2 Baths · House
· Equipped kitchen
Central city · 1,938 sq.ft · 4 Bedrooms · 2 Baths · House · Equipped kitchen
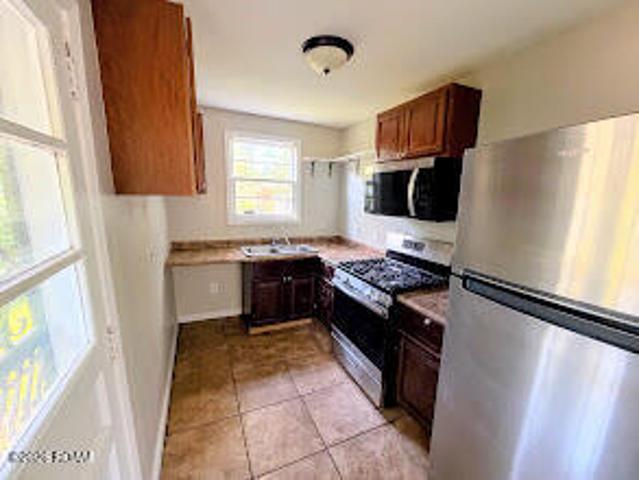
100% Financing Available! Move In Ready! Make this your home for the holidays! Well maintained great location with easy access to I12 or Florida Blvd. The home has been professionally repainted on the inside and offers laminate wood floors, ceramic tile, no carpet in excellent condition. New quartz kitchen counter tops, with of cabinets with lots of room for a breakfast bar and opens to the dining area and den. Just off the kitchen is the extra large laundry room with plenty of space and cabinets and offers many possibilities. Some of the other update include: new sink in the kitchen, new cabinet handles, Freshly painted throughout. This home is conveniently located approximately 3 miles from I-12 (O'Neal or Millerville), also very close to shopping, hospitals, restaurants and schools. Don't let this one slip away, schedule a showing today!
USD 209,900
3658 N 38th Street
View photo
House · for sale
USD 165,000
USD 150/sq.ft
New
3658 N 38th Street
Central city
· 1,098 sq.ft · 4 Bedrooms · 2 Baths · House
· Garden · Equipped kitchen · Parking
Central city · 1,098 sq.ft · 4 Bedrooms · 2 Baths · House · Garden · Equipped kitchen · Parking
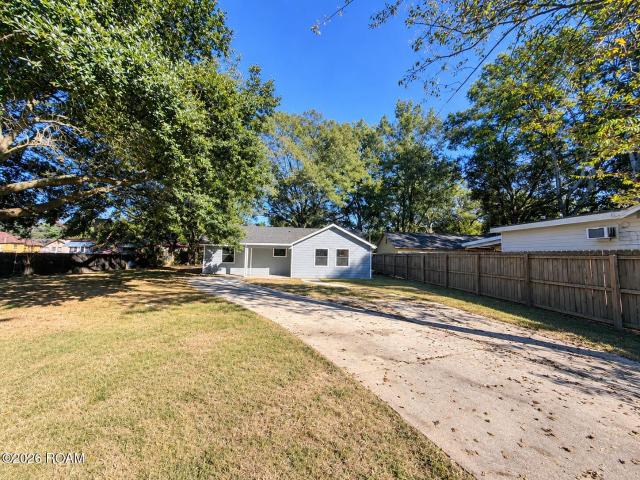
Beautifully renovated and ready to impress! Welcome to 3658 N. 38th Street, where stunning updates and inviting spaces make this 4-bedroom, 2-bath home a must-see. Step inside to an open floor plan filled with natural light and beautiful vinyl plank flooring throughout. The kitchen shines with sleek quartz countertops and updated appliances, creating a welcoming space for everyday meals and entertaining. Retreat to the spacious primary suite featuring a spa-like bathroom with a separate shower and soaking tub, plus its own private access door to the backyard. Enjoy a large backyard with privacy fencing and plenty of room to relax, gather, or create your own outdoor retreat. A generous driveway provides parking for multiple vehicles. Whether you're a first-time homebuyer, searching for your next home, or exploring an investment opportunity, this beautifully updated property deserves a look. Schedule your private showing today!
USD 165,000
9127 Fox Run Avenue
View photo
House · for sale
USD 254,500
USD 109/sq.ft
New
9127 Fox Run Avenue
Central city
· 2,325 sq.ft · 4 Bedrooms · 3 Baths · House
Central city · 2,325 sq.ft · 4 Bedrooms · 3 Baths · House
This 4BR/3 full bath is a lot of house for the money! Upstairs is a large bedroom with full bath, a gameroom & study. Downstairs has 3 bedrooms & 2 full baths. New hardy plank floors & paint on exterior in 2026. Brand new, 2 weeks old wood floors installed in living room & hall. Located close to LSU, it would be a great investment to rent to students or for a large family!
USD 254,500
1087 Sherwood Forest Boulevard
View photo
House · for sale
USD 170,000
USD 39/sq.ft
New
1087 Sherwood Forest Boulevard
Central city
· 4,327 sq.ft · 3 Bedrooms · 3 Baths · House
· Fireplace · Equipped kitchen
Central city · 4,327 sq.ft · 3 Bedrooms · 3 Baths · House · Fireplace · Equipped kitchen
Spacious home with incredible potentional in sherwood forest! This unique home on sherwood forest boulevard near the goodwood blvd intersection offers an abundance of living space and endless possibilities. The floor plan features a formal living room, formal dining room and a large den anchored by a beautiful fireplace, creating the perfect setting for gatherings and everyday living. The oversized kitchen and dining area provide plenty of room for cooking, entertaining, and family meals. With generous room sizes and a versatile layout, this home is ready for your personal touches and updates. The exterior needs some work, but the potential undeniable. If you're looking for space, character, and an opportunity to make a home your own, this property is a must-see!
USD 170,000
3164 gilbert drive
View photo
House · for sale
USD 850,000
USD 267/sq.ft
3164 gilbert drive
Central city
· 3,175 sq.ft · 4 Bedrooms · 3 Baths · House
· Garden · Deck · Balcony · Swimming pool · Parking
Central city · 3,175 sq.ft · 4 Bedrooms · 3 Baths · House · Garden · Deck · Balcony · Swimming pool · Parking
Side-porch Charleston with classic Southern charm in the heart of one of Baton Rouge’s most desirable areas. Situated on nearly half an acre in Jefferson Place/Bocage, this spacious 4-bedroom, 3-full-bath, 2-half-bath home offers timeless character, generous room sizes and wonderful indoor and outdoor living spaces. A gracious front elevation with brick exterior, customary shutters and an expansive second-story balcony sets the tone. Inside, you’ll find multiple living and entertaining areas, abundant natural light and a private study with extensive built-in cabinetry and shelving. The spacious floor plan provides plenty of flexibility for both everyday living and entertaining. Outdoors, the property truly stands apart. The private backyard features an in-ground pool and spa, brick decking, lush landscaping and a pergola-covered entertaining area, creating an inviting setting for relaxing or gathering with family and friends. Additional features include covered parking and generous sto
USD 850,000
18948 N Fabacher Drive
View photo
House · for sale
USD 165,000
USD 153/sq.ft
New
18948 N Fabacher Drive
Central city
· 1,076 sq.ft · 3 Bedrooms · 2 Baths · House
· Parking
Central city · 1,076 sq.ft · 3 Bedrooms · 2 Baths · House · Parking
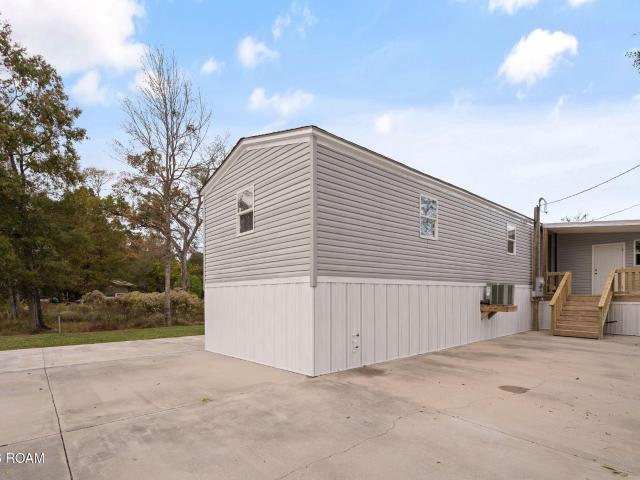
Completely updated 3-bedroom, 2-bath single-wide manufactured home on a. 4 acre lot in Prairieville! This move-in-ready home is in excellent condition, with covered front and back porches for enjoying the outdoors. Step out your back door to a storage room 29'9' X 11'7', offering plenty of space for tools, equipment, seasonal items, or hobbies. The concrete driveway runs around both the front and back of the home, providing convenient parking and easy access. Located in Ascension Parish, this updated Prairieville home is ready for its new owner. Measurements not warranted by Realtor, Agent, or Broker. Schedule your private showing today!
USD 165,000
1056 E Lakeview Drive
View photo
House · for sale
USD 340,000
USD 134/sq.ft
New
1056 E Lakeview Drive
Central city
· 2,519 sq.ft · 3 Bedrooms · 2 Baths · House
· Garden · Office room · Fireplace · Swimming pool
Central city · 2,519 sq.ft · 3 Bedrooms · 2 Baths · House · Garden · Office room · Fireplace · Swimming pool
This classic Mid-Century Modern gem in the sought-after Oak Hills neighborhood offers a wonderful blend of retro character, functional updates, and incredible potential! Situated on one of the largest lots in the subdivision, this property features a spacious 3-bedroom floor plan with 2.5 baths, a dedicated bonus/office space, and two distinct living areas anchored by a cozy wood-burning fireplace. A formal dining room provides the perfect setting for entertaining. Step outside to enjoy the expansive, tree-filled backyard and pool, offering plenty of space to relax and enjoy the upcoming summer months. Conveniently located just minutes from the mall and interstate, this home offers both space and accessibility. Property is currently tenant occupied. Please allow 24-48 hours' notice for showings. Home needs some TLC and is being sold AS-IS, with seller making no repairs. Bring all offers!
USD 340,000
8946 Rickwood Drive
View photo
House · for sale
USD 235,000
USD 143/sq.ft
New
8946 Rickwood Drive
Central city
· 1,636 sq.ft · 3 Bedrooms · 2 Baths · House
Central city · 1,636 sq.ft · 3 Bedrooms · 2 Baths · House
Calling all first-time homebuyers. How does peaceful, quiet, spacious homeownership sound? You have come to the right home. This newly renovated gem is waiting for its homeowner. The inside layout is spacious freshly painted, with brand new fixtures. It is located just minutes from I-10 and around several restaurants/shopping centers. With this home, you don't have to travel far for the necessities and wants of your everyday needs. This gem is located in Flood zone X (Flood insurance is not required). Need I say more. Schedule your viewing today
USD 235,000
733 Arlington Avenue
View photo
House · for sale
USD 269,900
USD 245/sq.ft
New
733 Arlington Avenue
Central city
· 1,098 sq.ft · 2 Bedrooms · 1 Bath · House
· Garden · Deck · Equipped kitchen
Central city · 1,098 sq.ft · 2 Bedrooms · 1 Bath · House · Garden · Deck · Equipped kitchen
Updated charm, open living, and a whole-home generator—all in a great Mid City Baton Rouge location! This 2-bedroom, 1-bath home welcomes you with beautiful wood floors and a spacious, open-concept layout. The inviting living area flows into a roomy kitchen featuring a large island, stainless steel appliances, and plenty of space to gather. Two spacious bedrooms offer comfortable retreats, while a large laundry room adds everyday convenience. Step outside onto the deck overlooking the fenced backyard—an ideal spot for morning coffee, outdoor dining, or relaxing at the end of the day. A backyard storage building provides extra room for tools and equipment, and the whole-home generator adds peace of mind. Discover the comfort and character of this updated Mid City home—schedule your private showing today!
USD 269,900
11855 Hallmark Drive
View photo
House · for sale
USD 160,000
USD 147/sq.ft
11855 Hallmark Drive
Central city
· 1,087 sq.ft · 3 Bedrooms · 1 Bath · House
· Garden · Equipped kitchen · Parking
Central city · 1,087 sq.ft · 3 Bedrooms · 1 Bath · House · Garden · Equipped kitchen · Parking
This 3-bedroom, 1.5 bath home offers a functional layout with a comfortable living area, open kitchen, two-car garage, and a nice-sized backyard. Conveniently located in Baton Rouge, this property offers an excellent opportunity for its next owner. Tenant Occupied
USD 160,000
15525 Patricia Dale Drive
View photo
House · for sale
USD 235,000
USD 130/sq.ft
New
15525 Patricia Dale Drive
Central city
· 1,798 sq.ft · 4 Bedrooms · 2 Baths · House
· Patio · Garden · Equipped kitchen · Parking
Central city · 1,798 sq.ft · 4 Bedrooms · 2 Baths · House · Patio · Garden · Equipped kitchen · Parking
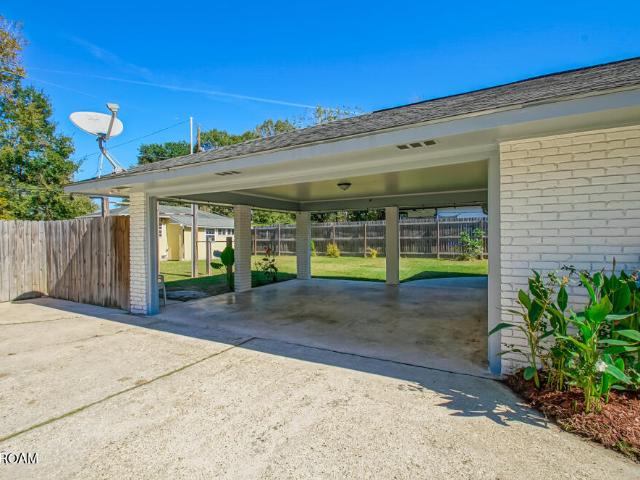
Set on a peaceful street in the River Oaks subdivision, this well-maintained four-bedroom home greets you with an inviting front porch and a fresh coat of paint throughout. The spacious layout centers on a large living room made for everyday living, with easy-care tile floors flowing through the main areas and warm wood floors in each of the four bedrooms. The kitchen anchors the home with stainless steel appliances, granite countertops, and generous cabinet storage, plus a big pantry for stock-up runs. A spacious laundry room keeps the daily routine out of sight. The primary bedroom has two closets and an ensuite bath featuring a single vanity and a custom tiled shower, while a second full bath serves the remaining bedrooms. Outside, a rear carport leads to a covered patio overlooking a private, wood-fenced backyard and a 429-square-foot storage building offers room for hobbies, tools, or extra belongings. Schedule your showing today!
USD 235,000
900 Dean Lee Drive # 1408
View photo
House · for sale
USD 178,500
USD 114/sq.ft
900 Dean Lee Drive # 1408
Central city
· 1,561 sq.ft · 3 Bedrooms · 2 Baths · House
· Balcony · Air conditioning · Swimming pool
Central city · 1,561 sq.ft · 3 Bedrooms · 2 Baths · House · Balcony · Air conditioning · Swimming pool
3-bedroom, 2-bath end unit in Brightside Estates features new granite countertops, new stainless steel appliances, new AC, and new carpeting. The open floor plan offers plenty of natural light and includes a private balcony. Amenities include a gated entrance, pool, sand volleyball court, walking paths, and a lake. The complex is conveniently located on the LSU bus route, with easy access to the LSU campus, downtown Baton Rouge, shopping, and restaurants. Each bedroom includes a spacious walk-in closet, and the unit has a washer, dryer, and all appliances, making it move-in ready!
USD 178,500
15610 Fields Creek Avenue
View photo
House · for sale
USD 289,900
USD 173/sq.ft
New
15610 Fields Creek Avenue
Central city
· 1,668 sq.ft · 3 Bedrooms · 2 Baths · House
· Garden · Office room
Central city · 1,668 sq.ft · 3 Bedrooms · 2 Baths · House · Garden · Office room
Welcome to 15610 Fields Creek! Discover comfort, style, and everyday convenience in this beautiful 3-bedroom, 2-bath home offering 1,678 square feet of thoughtfully designed living space. *Eligible buyers may qualify for up to $10,000 in down payment assistance PLUS a $3,000 closing cost credit with our preferred lender! *. Ask about program qualifications and available incentives. Step inside to an inviting, open-feeling interior featuring elevated ceilings that enhance the home's spacious layout. The comfortable living areas offer flexibility for everyday living, hosting friends, or simply relaxing at home. The primary suite provides a peaceful retreat with a private en suite bathroom and walk-in closet. Two additional bedrooms offer versatile space for guests, a home office, or hobbies, while a second full bathroom adds everyday convenience. Enjoy outdoor living in the fully fenced backyard, offering a private setting for entertaining, gardening, pets, or weekend gatherings. Whether
USD 289,900
5407 nicholson drive
View photo
House · for sale
USD 425,000
USD 106/sq.ft
5407 nicholson drive
Central city
· 3,993 sq.ft · 8 Bedrooms · 4 Baths · House
Central city · 3,993 sq.ft · 8 Bedrooms · 4 Baths · House
5407 Nicholson Drive – Baton Rouge, LA Fourplex located on Nicholson Drive with access to Louisiana State University and minutes to world-renowned Tiger Stadium and surrounding restaurants. This fully leased, income-producing property provides immediate rental income with tenants already in place. This property brings in over $4000 per month in income. Each unit is occupied under leases, offering consistent cash flow from day one. The location supports steady rental demand for student and workforce housing. This property presents an opportunity to acquire multifamily real estate with existing income in a well-established rental corridor. Buyers may qualify for down payment assistance or grant programs, subject to lender guidelines. Property Features: Four-unit multifamily property Fully rented with leases Minutes to Tiger Stadium and dining options Access to campus, public transportation, and major roadways Down payment grants may be available for qualified buyers An income-producing p
USD 425,000
3769 Mission Drive
View photo
House · for sale
USD 100,000
USD 123/sq.ft
New
3769 Mission Drive
Central city
· 807 sq.ft · 3 Bedrooms · 1 Bath · House
Central city · 807 sq.ft · 3 Bedrooms · 1 Bath · House
Calling all buyers. This charming 3 bed 1 bath home is ready for you to come make it your home, start or add to your portfolio. It's great for a first-time homebuyer looking for a starter home. For investors it's a great opportunity to get residual income. It previously rented for $1,200. Set your appointments soon. This property will not last long
USD 100,000
4520 E Essen Heights Court
View photo
House · for sale
USD 185,000
USD 111/sq.ft
New
4520 E Essen Heights Court
Central city
· 1,658 sq.ft · 3 Bedrooms · 1 Bath · House
· Patio · Garden · Equipped kitchen · Parking
Central city · 1,658 sq.ft · 3 Bedrooms · 1 Bath · House · Patio · Garden · Equipped kitchen · Parking
Interest rate buydown available! Welcome Home! Tucked away on a corner lot near the rear of the subdivision, this 3-bedroom, 1.5-bath. Home offers privacy, flexible living space, and a convenient South Baton Rouge location. The kitchen features ceramic countertops, travertine tile flooring, and a gas range. Enjoy an open patio, landscaped front and rear yards, wood privacy fence, exterior storage building, and covered parking for four or more vehicles. Flood Zone X-no flood insurance required. Convenient to I-10, I-12, Our Lady of the Lake, shopping, dining, and more. Measurements not warranted by Realtor/Broker/Owner
USD 185,000
2857 Weller Avenue
View photo
House · for sale
USD 109,900
USD 120/sq.ft
New
2857 Weller Avenue
Central city
· 915 sq.ft · 3 Bedrooms · 1 Bath · House
· Equipped kitchen · Air conditioning · Heating
Central city · 915 sq.ft · 3 Bedrooms · 1 Bath · House · Equipped kitchen · Air conditioning · Heating
Welcome to 2857 Weller Avenue in Baton Rouge! This charming, move-in-ready cottage offers 3 bedrooms, 1 bath, and a completely remodeled interior. The open living, dining, and kitchen area provides a flexible layout for furniture placement and everyday living. Updates include new central heating and air conditioning, a water heater, range/oven, cabinets, and flooring. The roof is just 2 years old. Conveniently located near shopping, the interstate, and a bus line, this home is ready for its next chapter. Schedule your tour today! Photos have been professionally edited for marketing purposes
USD 109,900
536 Warbler Crossing Avenue
View photo
House · for sale
USD 410,000
USD 184/sq.ft
New
536 Warbler Crossing Avenue
Central city
· 2,217 sq.ft · 4 Bedrooms · 3 Baths · House
· Fireplace · Equipped kitchen · Parking
Central city · 2,217 sq.ft · 4 Bedrooms · 3 Baths · House · Fireplace · Equipped kitchen · Parking
Excellent find with upgrades in this 4 bedroom 3 bath in the Willows at Bayou Fountain! Beautiful house with high end finishes. Fantastic design with open kitchen and breakfast/keeping area, as well as formal dining. Split floorplan with large master suite that includes double vanities, jetted tub and upgraded custom shower. Bedrooms 2 & 3 each have a dedicated bath as well. Upstairs can be 4th bedroom or bonus room with closet. Fantastic finishes with designer tile, natural stone, hardwood, and custom millwork. Covered rear porch with gas log fireplace. Garage climate controlled with mini-split makes great space for exercise or hobbies. Refrigerator is included. Conveniently located with great access to Bluebonnet, Siegen, Highland Rd & Burbank. Great shopping and dining close by and easy access to LSU
USD 410,000
11011 Shoreline Dr Drive
View photo
House · for sale
USD 579,000
USD 196/sq.ft
New
11011 Shoreline Dr Drive
Central city
· 2,949 sq.ft · 3 Bedrooms · 3 Baths · House
· Garden · Swimming pool · Deck · Balcony · Equipped kitchen
Central city · 2,949 sq.ft · 3 Bedrooms · 3 Baths · House · Garden · Swimming pool · Deck · Balcony · Equipped kitchen
A stunning home in the highly sought-after Lakeshore Gardens community. Offering a perfect blend of luxury, space and comfort on one of the neighborhood's larger lots. This 3 bedroom, 3 full bath home features an expansive 2,951 sqft layout with a large bonus room that could serve as a fourth bedroom. Soaring 14 ft ceilings, Heart of Pine flooring, beautifully renovated kitchen and master bath boast marble and granite counters, stainless steel appliances, and abundant storage, while the master suite offers a vaulted ceiling, spa-like bath with Jacuzzi tub, tile shower, and large walk-in closet. Outdoor living is equally impressive with lush landscaping, a saltwater pool and hot tub, stamped concrete deck, and a French Quarter-style balcony with custom ironwork and antique lintels. Additional highlights include triple crown molding, custom wood French doors and insulated windows, gutters, a spacious laundry room, and close proximity to the private lake—a true hidden gem
USD 579,000
4529 NAPA Way
View photo
House · for sale
USD 390,000
USD 176/sq.ft
4529 NAPA Way
Central city
· 2,207 sq.ft · 4 Bedrooms · 3 Baths · House
· Office room · Equipped kitchen · Parking
Central city · 2,207 sq.ft · 4 Bedrooms · 3 Baths · House · Office room · Equipped kitchen · Parking
Beautifully maintained 4-bedroom, 3-bath two-story home in Bellacosa offering a functional layout with plenty of space for everyday living and entertaining. The first floor features an open living, dining, and kitchen area with elevated ceilings that create a spacious, welcoming feel. The kitchen includes 3cm granite countertops, stainless steel appliances, a gas range, and a large island that provides plenty of workspace and seating. The primary suite is privately located downstairs and features a spacious bedroom, soaking tub, separate tiled shower, dual vanities, and two oversized walk-in closets. A second downstairs bedroom and full bath provide flexibility for guests, a nursery, or a home office. Upstairs offers two additional bedrooms and a full bath, providing plenty of space for family or guests. The home backs up to a pond, offering peaceful views and a scenic backdrop. A two-car attached garage completes the property
USD 390,000
2574 79TH Avenue
View photo
House · for sale
USD 130,000
USD 68/sq.ft
2574 79TH Avenue
Central city
· 1,905 sq.ft · 3 Bedrooms · 2 Baths · House
· Garden · Parking
Central city · 1,905 sq.ft · 3 Bedrooms · 2 Baths · House · Garden · Parking
Featuring 3 bedrooms, 2 full baths, a living room, den, and a bright sunroom, this home is designed for everyday living and entertaining. Sitting on a large lot, the backyard is ideal for family gatherings, outdoor fun, and creating lasting memories. The listing price has been reduced to reflect the property’s current condition. Property is being sold in “AS IS, WHERE IS” at the Act of Sale. Seller will make no repairs, replacements, or improvements to the property. Buyer shall have the right to inspect the property during the due diligence period for informational purposes and to fully evaluate and satisfy themselves as to the property’s condition. Any inspections are for the Buyer’s knowledge and evaluation only and shall not obligate the Seller to make repairs, replacements, improvements, or provide credits for items identified during inspections. Home highlights. Covered Carport. X Flood Zone. Spacious Lot measuring 86 xx 149. Ideal for Family & Friends Outings. Double Paned, Sound
USD 130,000
2262 general jackson avenue
View photo
House · for sale
USD 220,000
USD 140/sq.ft
2262 general jackson avenue
Central city
· 1,561 sq.ft · 3 Bedrooms · 2 Baths · House
· Garden · Equipped kitchen
Central city · 1,561 sq.ft · 3 Bedrooms · 2 Baths · House · Garden · Equipped kitchen
Updated 3 Bed / 2 Bath Corner Lot Home with Quartz Kitchen & Walk-In Shower Welcome to this move-in ready 3 bedroom, 2 bathroom home with about 1,600 square feet of thoughtfully updated living space, located within the Mayfair Lab priority zone. Set on a spacious corner lot, it has extra yard space and great curb appeal. Fresh exterior paint and a recently replaced front door make a strong first impression from the moment you pull up. Inside, ceramic tile runs through the main living area, and the large family room has new luxury vinyl flooring. The updated kitchen features quartz countertops, backsplash, and stainless steel appliances. New baseboards and crown molding add a polished finish throughout. The primary suite has a new walk-in shower and new closet inserts and doors. Both bathrooms have new countertops, fixtures, and toilets. Window World windows installed in 2022 come with a lifetime warranty. Outside, a storage shed keeps your tools organized, and a tree house adds some ou
USD 220,000
1721 Rue Desiree
View photo
House · for sale
USD 300,000
USD 161/sq.ft
New
1721 Rue Desiree
Central city
· 1,862 sq.ft · 3 Bedrooms · 2 Baths · House
· Garden · Terrace · Equipped kitchen · Parking
Central city · 1,862 sq.ft · 3 Bedrooms · 2 Baths · House · Garden · Terrace · Equipped kitchen · Parking
Near Perkins Rowe. Single-story brick. Workshop + double carport Curb Appeal This 3-bedroom, 2.5-bath, 1,867 sq ft single-story brick home in Iberville Terrace, Baton Rouge, sits on a quarter-acre lot just off Perkins Road near Perkins Rowe. A covered front porch, shuttered windows, and a straight front walk set the tone, with wood-look flooring carried throughout the interior. Living Spaces A front living room flows into a dining room with chair rail molding. At the center of the home, the den features painted ceiling beams, vertical paneling, and an open view into the kitchen and breakfast nook. Kitchen Painted cabinetry, granite countertops, and a white subway tile backsplash line the kitchen, along with a peninsula, double sink under a window, stainless dishwasher and range, tall pantry cabinets, and a built-in desk. The breakfast nook sits in a bay window overlooking the backyard. Bedrooms & Baths The primary bedroom includes a walk-in closet with shelving and an en suite bath wit
USD 300,000
4000 Lake Beau Pre
View photo
Townhouse · for sale
USD 182,000
USD 138/sq.ft
New
4000 Lake Beau Pre
Central city
· 1,313 sq.ft · 2 Bedrooms · 2 Baths · Townhouse
· Air conditioning · Parking
Central city · 1,313 sq.ft · 2 Bedrooms · 2 Baths · Townhouse · Air conditioning · Parking
Adorable Townhome in Beautiful Lake Beau Pre! Located in the desirable gated community of Lake Beau Pre, this charming townhome offers 2 bedrooms and 2.5 bathrooms with beautiful views overlooking the water. New roof in 2025, new shower installed in 2025, and new AC in 2026. Enjoy a private gated courtyard, two covered parking spaces, and access to the community clubhouse with all it's wonderful amenities. Perfectly situated right next to LSU, ideal location for a student or game day get a away. It's a beautiful place to call home in a wonderful community. Priced to sell, it won't last long! Call today for your private showing!
USD 182,000
2364 RALPH Street
View photo
House · for sale
USD 52,000
USD 34/sq.ft
2364 RALPH Street
Central city
· 1,496 sq.ft · 3 Bedrooms · 2 Baths · House
Central city · 1,496 sq.ft · 3 Bedrooms · 2 Baths · House
3 Bed | 2 Bath | Prime Baton Rouge Location – Great Rental Potential 2364 Ralph Street, Baton Rouge, LA This 3-bedroom, 2-bath property is a hidden gem with strong potential, located in the heart of Baton Rouge. Whether you’re looking for a solid rental or a value-add opportunity, this home checks the boxes. Just minutes from Southern University, downtown Baton Rouge, major employers, and everyday conveniences, this property sits in a high-demand rental area and can command a strong monthly rent with the right vision. Features include: Spacious 3-bedroom, 2-bath layout. Functional floor plan with room to enhance value. Large lot with exterior potential. Ideal setup for long-term rental or Section 8. Convenient access to schools, shopping, dining, and public transportation With a little updating, this home could easily become a high-performing rental or a comfortable primary residence. Opportunities like this in central Baton Rouge don’t last long. Location. Potential. Income. Schedule
USD 52,000
4080 Churchill Avenue
View photo
House · for sale
USD 450,000
USD 154/sq.ft
New
4080 Churchill Avenue
Central city
· 2,917 sq.ft · 3 Bedrooms · 2 Baths · House
Central city · 2,917 sq.ft · 3 Bedrooms · 2 Baths · House
Investment opportunity in Walnut Hills/ Hundred oaks area. 3br/2ba with shop. Corner Lot, occupied by owner. Showings needs approval through showing time
USD 450,000

Get email alerts

Don't miss out: be the first to know about new properties

The alert was correctly created

On subscribing you accept the conditions of use and the privacy policy
Alert
Receive new ads in your inbox
Save this search
Receive alerts for new listings

We'll send you an email when we have new properties for: "Houses for sale in Central city"

The alert was correctly created

East Ridgewood
Ridgewood, Central city District 4 East Baton Rouge Parish Louisiana
Get email alerts and be the first to see new listings
Required field
On subscribing I accept the terms of the privacy policy
Perfect! You'll soon start receiving new listings via email
Alert
Receive an email when we have new ads for Houses for sale in Central city
Save this search
Filters

Bedrooms

Size (sq.ft)

sq.ft
sq.ft

Price

USD
USD

Property type

Bathrooms

Clear all filters
Receive notifications when new entries are published.