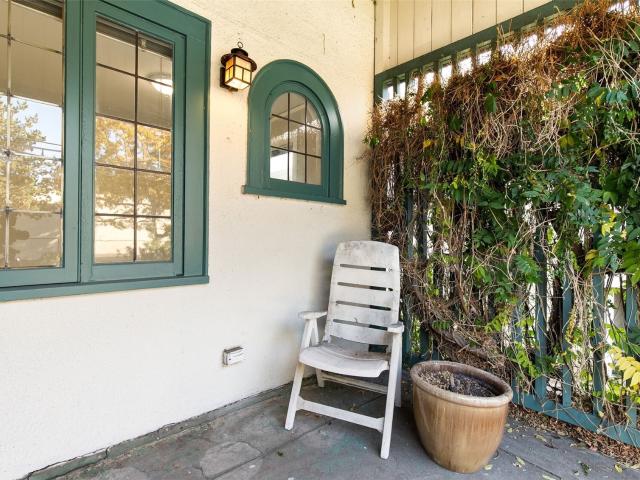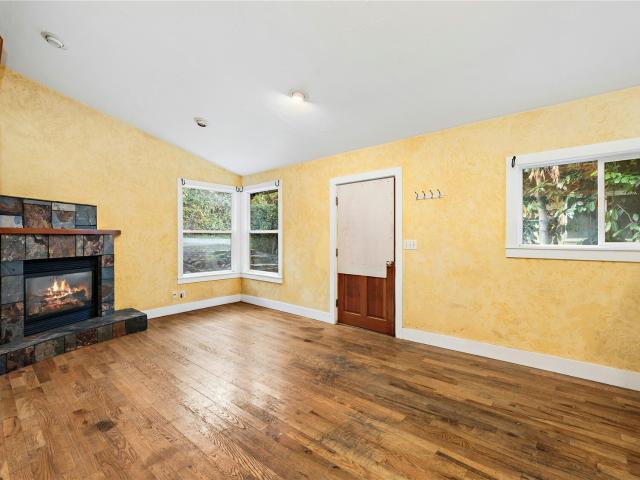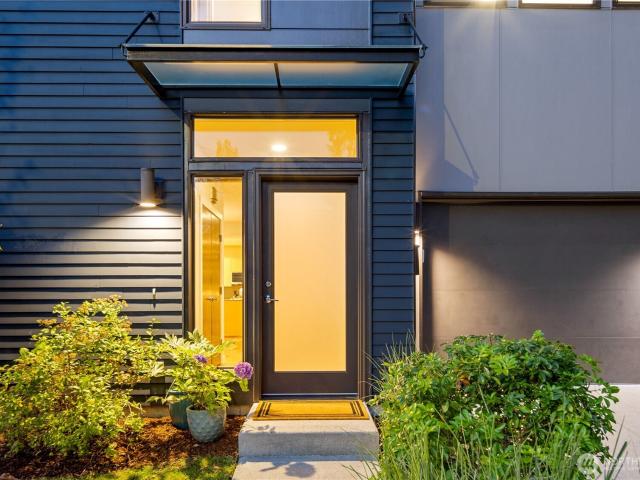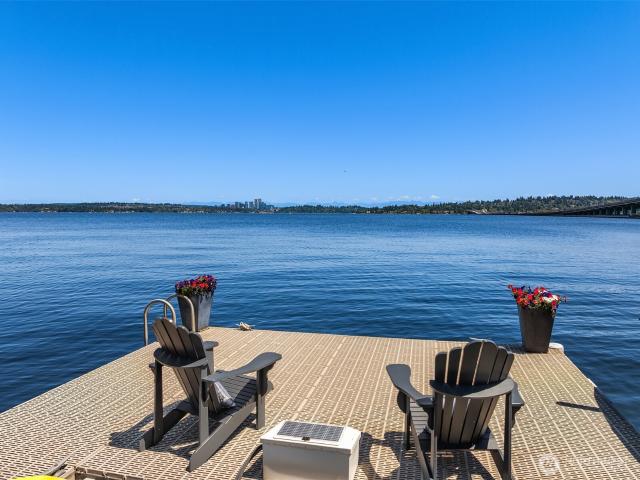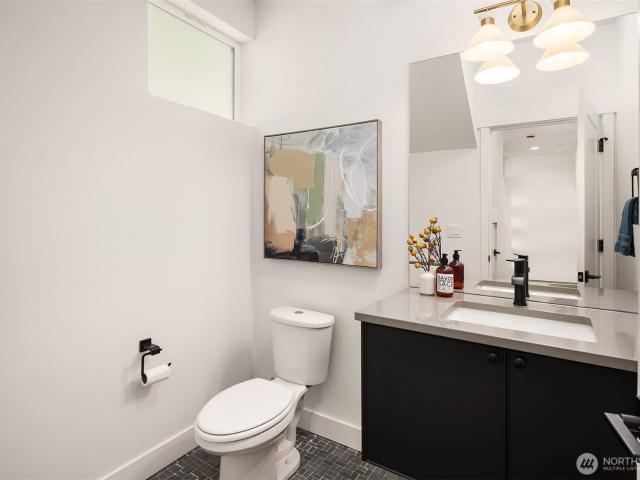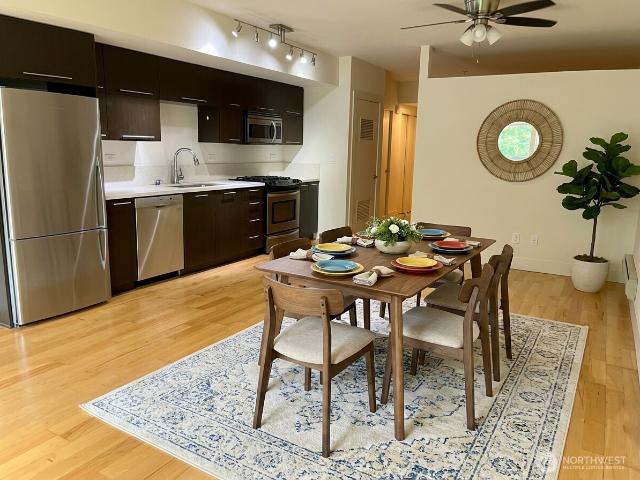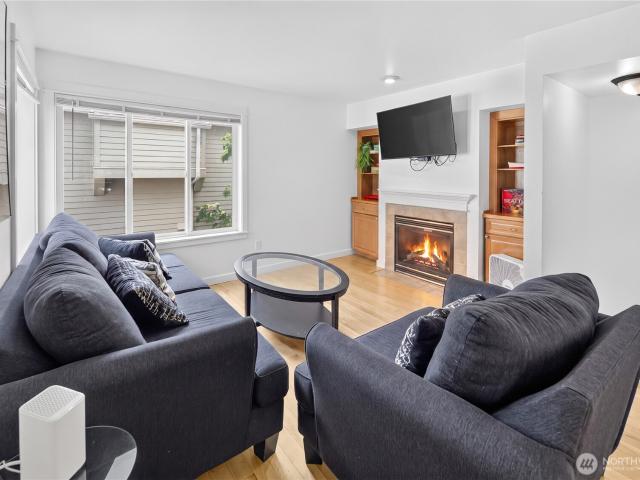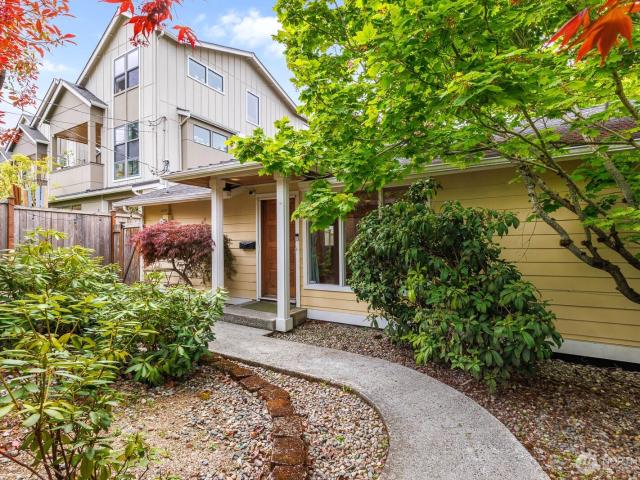
864 houses for sale in Central District

1122 C 23rd Avenue S
View photo
House · for sale
USD 869,950
USD 464/sq.ft
1122 C 23rd Avenue S
Central District
· 1,873 sq.ft · 3 Bedrooms · 3 Baths · House
· Equipped kitchen · Air conditioning
Central District · 1,873 sq.ft · 3 Bedrooms · 3 Baths · House · Equipped kitchen · Air conditioning
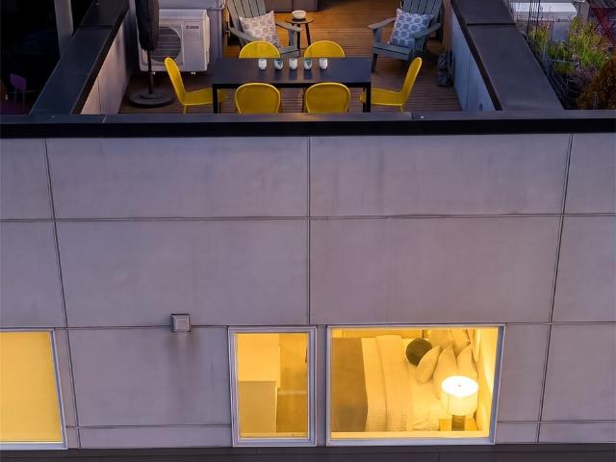
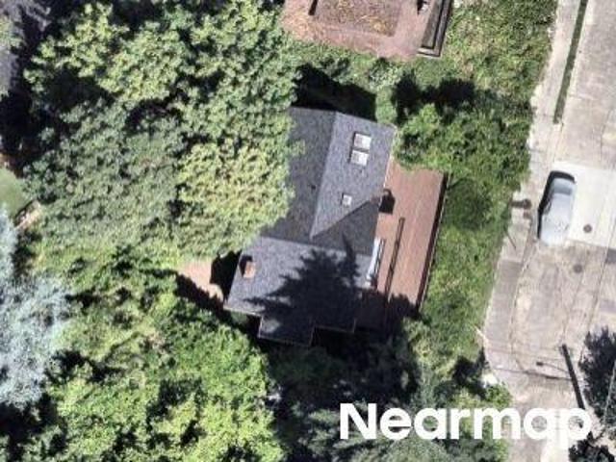
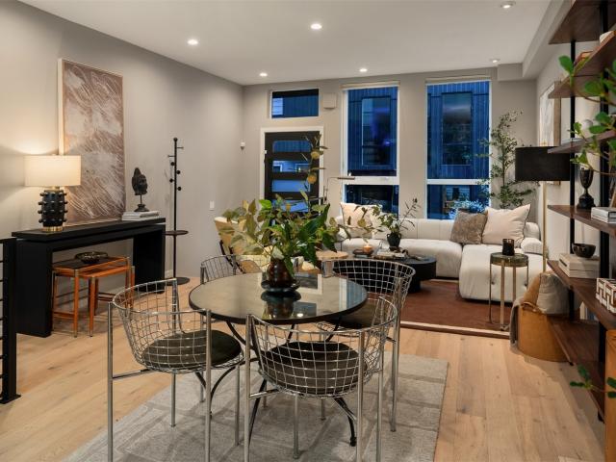
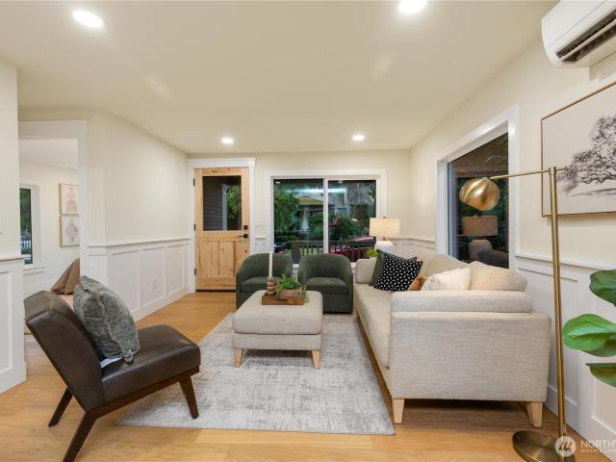
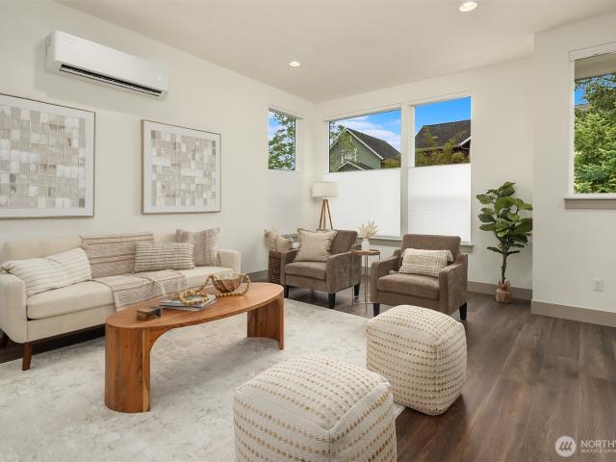
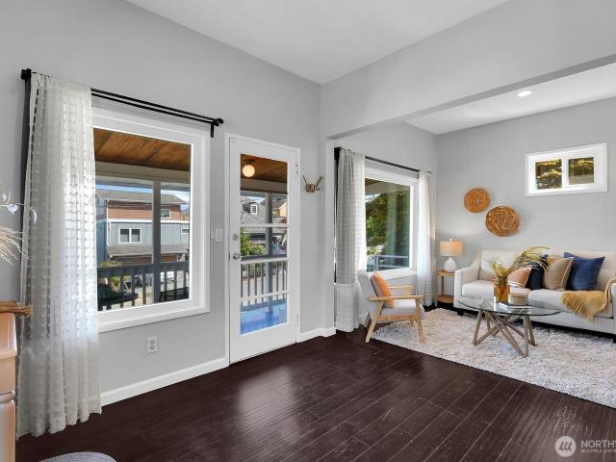
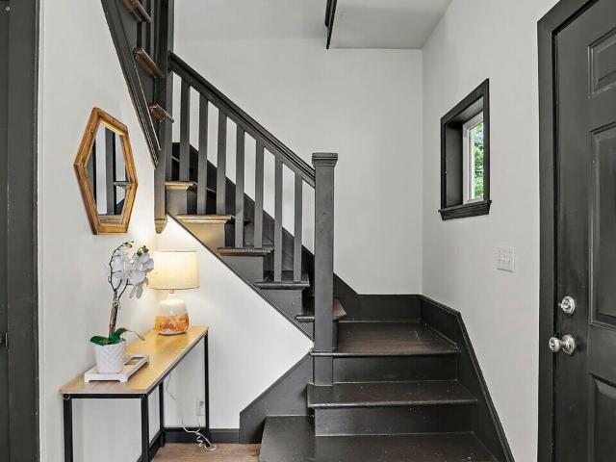
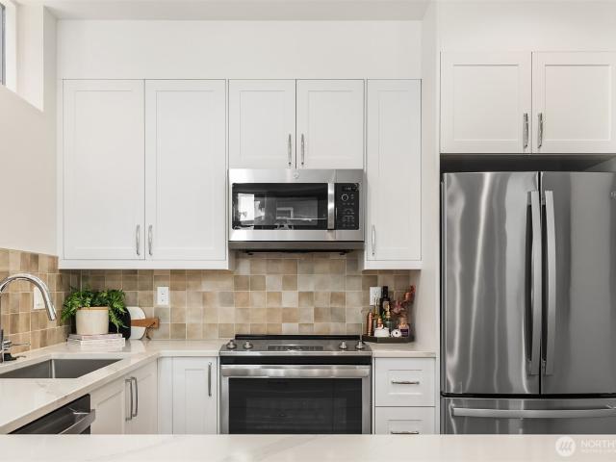
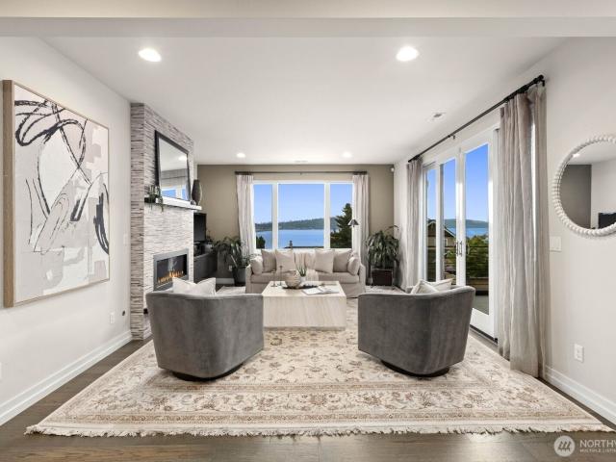
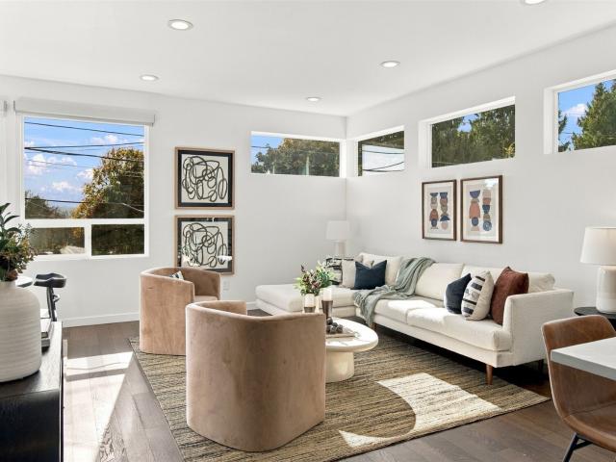
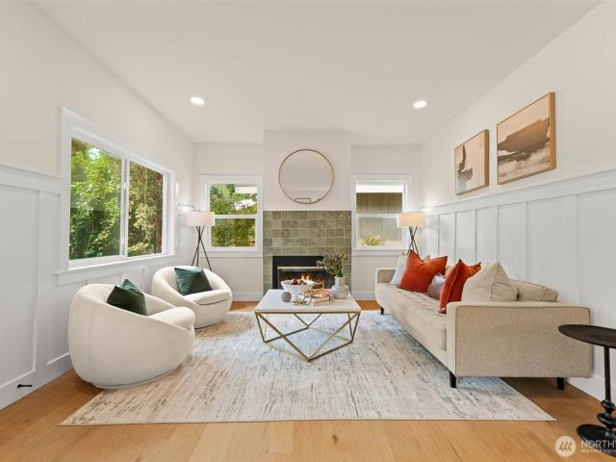
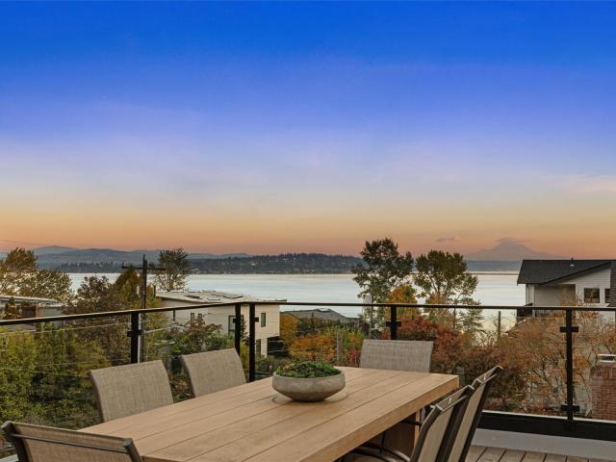
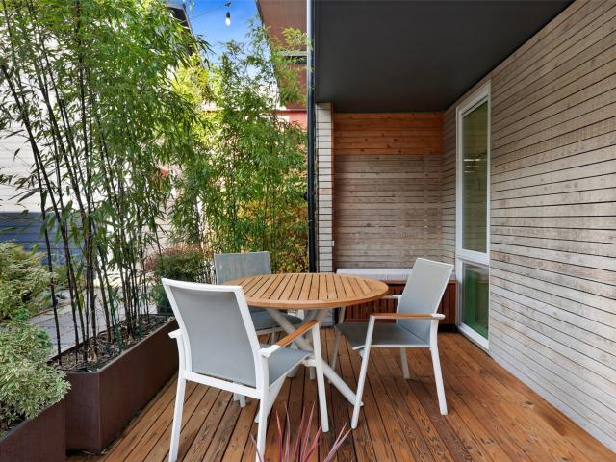
Why settle for a typical townhome! Here's one you'll actually want to show off! Don't be fooled by the address. Set back from 23rd, this Green Built, sun-filled end-unit townhome, designed by Workshop AD and built by gProjects, is anything but ordinary. Its unique reverse floorplan puts the main living spaces on the top floor, where soaring vaulted ceilings, exposed beams, skylight and expansive windows create openness and light. Enjoy views of Mt. Rainier and the cozy sound of rain on the metal roof. Even on those overcast Seattle days, it's hard to feel blue here! Beautifully designed kitchen is as functional as it is stylish, with generous counter space, Caesarstone countertops, custom steel details and European stainless appliances. Recent upgrades incl a Samsung Bespoke oven and fridge/freezer columns. Enjoy toasty radiant heated hardwood floors powered by an all-new, nearly $20,000 high-efficiency boiler and heating system installed in 2026. A/C keeps things cool in summer, while
USD 869,950
121 20th Avenue
View photo
House · for sale
USD 799,950
USD 461/sq.ft
121 20th Avenue
Central District
· 1,733 sq.ft · 3 Bedrooms · 3 Baths · House
· Patio · Garden · Deck · Equipped kitchen · Parking
Central District · 1,733 sq.ft · 3 Bedrooms · 3 Baths · House · Patio · Garden · Deck · Equipped kitchen · Parking
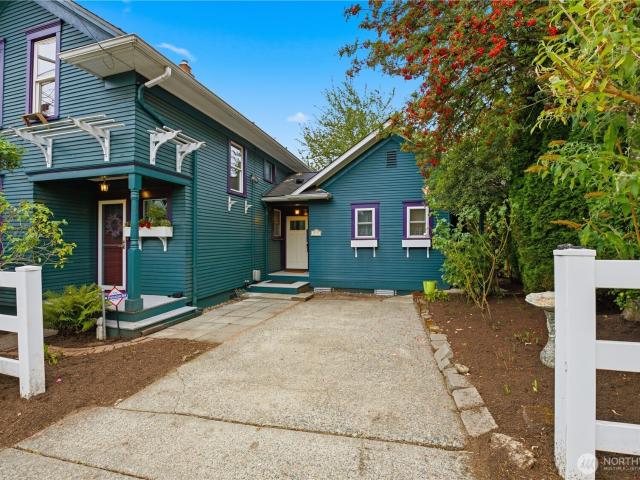
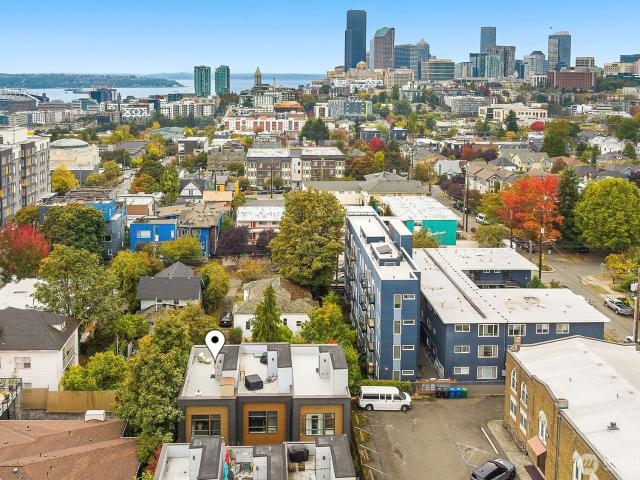
This exceptional end unit townhome levels up against the competition: no HOA dues, southwest facing corner unit with an abundance of over-sized windows and excellent light exposure, a private backyard with patio, attached garage, and city skyline and Sound views from the dreamy rooftop deck. The versatile floor plan features a spacious main floor, with full kitchen island and enough space to include both dining and living room configurations-hard to find in most townhomes. A three bedroom, three bathroom set up completes the well-designed and highly-functional layout. Outside your door, the best of the Central District is waiting. Pratt Park is directly across the street, Broadcast Coffee is on the corner, and neighborhood restaurants, cafes, transit and everyday amenities are all close at hand
USD 799,950
1644 B 20th Avenue
View photo
House · for sale
USD 899,000
USD 609/sq.ft
1644 B 20th Avenue
Central District
· 1,475 sq.ft · 2 Bedrooms · 2 Baths · House
· Office room · Deck · Equipped kitchen
Central District · 1,475 sq.ft · 2 Bedrooms · 2 Baths · House · Office room · Deck · Equipped kitchen
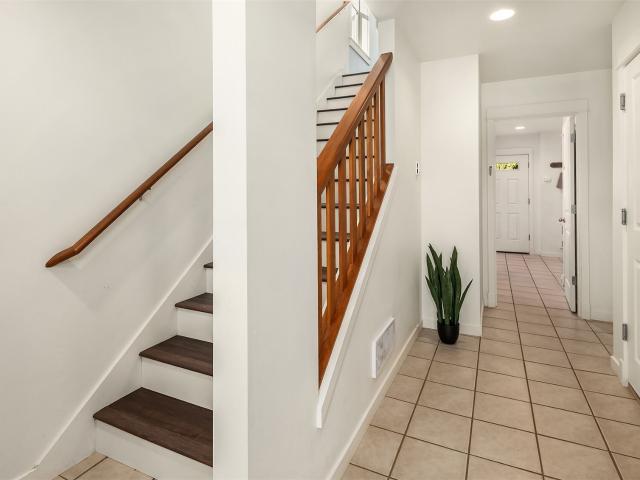
Experience the pinnacle of Capitol Hill living in this exceptional, lightly lived-in 2019 contemporary townhome. Better than new and meticulously upgraded throughout, this property shines with fresh interior paint, custom designer lighting, and premium finishes. The main level boasts an open-concept layout with tall ceilings and expansive windows, bathing the space in natural light. Culinary enthusiasts will love the chef’s kitchen, featuring a custom island, sleek cabinetry, quartz countertops, and high-end appliances designed for effortless hosting and everyday meal prep. The thoughtful floor plan offers excellent privacy. One level up, find a welcoming guest room with a chic bath and a dedicated office nook that provides the ideal work-from-home setup. Above, the exclusive top-floor primary suite serves as a true sanctuary, complete with a massive bathroom and a luxurious walk-in shower. Escape to the rooftop deck to take in sweeping views of the downtown Seattle skyline and Mount R
USD 899,000
919 20th Avenue S
View photo
House · for sale
USD 720,000
USD 552/sq.ft
919 20th Avenue S
Central District
· 1,302 sq.ft · 2 Bedrooms · 2 Baths · House
· Patio · Garden · Equipped kitchen · Cellar · Parking
Central District · 1,302 sq.ft · 2 Bedrooms · 2 Baths · House · Patio · Garden · Equipped kitchen · Cellar · Parking
Look No Further! This home is perfect for someone looking for city life with a country feel. Even better, no HOA! Welcome to this charming urban gem filled with old-world character, warmth, and endless potential! This well-cared-for home offers a wonderful opportunity to move in and enjoy today while making it your own over time if you wish to make changes. The main level features beautiful fir floors, an inviting living room, separate dining room, kitchen with eating area and pantry, utility room, and convenient 3/4 bath. Upstairs you'll find two comfortable bedrooms with generous closets, wall-to-wall carpet, and a full bath. Outside, mature landscaping creates a welcoming setting, while the private backyard offers a patio perfect for relaxing, entertaining, or gardening, plus two garden sheds, basement access, and valuable off-street parking. Location is a standout! Near Judkins Park, Jimi Hendrix Park, light rail, I-90 and I-5, making this a commuter's dream with convenient connect
USD 720,000
1813 S Bush Place # B
View photo
House · for sale
USD 700,000
USD 398/sq.ft
1813 S Bush Place # B
Central District
· 1,755 sq.ft · 3 Bedrooms · 2 Baths · House
· Balcony · Fireplace · Equipped kitchen
Central District · 1,755 sq.ft · 3 Bedrooms · 2 Baths · House · Balcony · Fireplace · Equipped kitchen
Welcome to this beautiful, well-maintained, duplex-style spacious townhouse! The great room plan features large areas for living, dining, and full-size kitchen. Main floor features newer LVP flooring, a gas fireplace, balcony for city views, and bump-out window area perfect for a cozy armchair. In 2021 the Kitchen was updated with new cabinets, new island, quartz counters, stainless appliances, new under-mount sink. And a brand new faucet in 2026. Both upstairs bedrooms are large and enjoy city or territorial views, lovely vaulted ceilings, and large closets. Upstairs bath has new paint, beautiful newer tilework and vanity, and fixtures. Flexible street-level Guest Studio apartment has its own entrance, cute kitchenette, full bath, stack W/D and can be shared with friends or future renter (privacy door in between allows for possibilities). Brand new roof! Short blocks to Judkins Park & Playfield, Jimi Hendrix Park, and SideOut Pickleball Center. Just 1/3 mile to the brand new Judkins P
USD 700,000
E Superior St
View photo
House · for sale
Request Details
Updated
E Superior St
Central District
· 3,154 sq.ft · 2 Bedrooms · 1 Bath · House
Central District · 3,154 sq.ft · 2 Bedrooms · 1 Bath · House
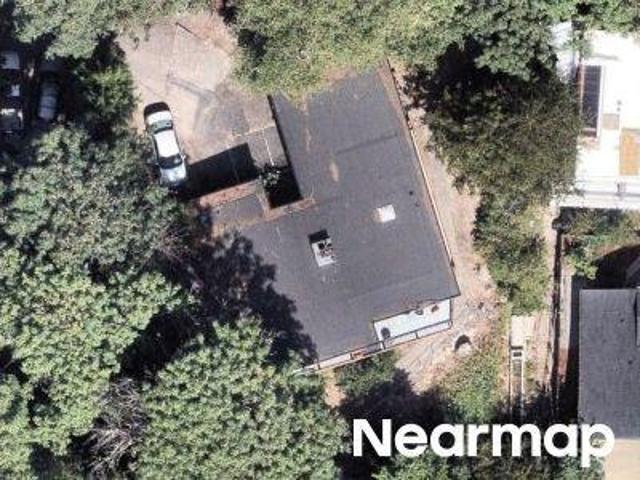
This home is in preforeclosure, which means the homeowner is in default (missed payments). Therefore, there could be an opportunity to strike a great deal with the owner and the bank
Request Details
38th Ave
View photo
House · for sale
Request Details
Updated
38th Ave
Central District
· 2,433 sq.ft · 5 Bedrooms · 2 Baths · House
Central District · 2,433 sq.ft · 5 Bedrooms · 2 Baths · House
This is a Real Estate-Owned (REO)/post-foreclosure home owned or managed by a bank. All offers are considered; however, the highest and best will most likely be accepted
Request Details
Dewey Pl E
View photo
House · for sale
Request Details
Updated
Dewey Pl E
Central District
· 4,187 sq.ft · 3 Bedrooms · 2 Baths · House
Central District · 4,187 sq.ft · 3 Bedrooms · 2 Baths · House
This home is in preforeclosure, which means the homeowner is in default (missed payments). Therefore, there could be an opportunity to strike a great deal with the owner and the bank
Request Details
3205 E Pine Street
View photo
House · for sale
USD 1,350,000
USD 583/sq.ft
3205 E Pine Street
Central District
· 2,314 sq.ft · 4 Bedrooms · 2 Baths · House
· Patio · Garden · Deck · Fireplace · Equipped kitchen · Parking
Central District · 2,314 sq.ft · 4 Bedrooms · 2 Baths · House · Patio · Garden · Deck · Fireplace · Equipped kitchen · Parking
Nestled on a tree-lined street in coveted Madrona, this gracious and thoughtfully updated home blends old world character with modern convenience. Step inside to a light-filled interior with gleaming hardwoods, a flexible floor-plan, and beautifully connected indoor-outdoor spaces. Relax in the comfortable living room with cozy gas fireplace, big picture windows, and territorial views. Prepare meals in a chef's kitchen with gas cooking, new quartz counters, and cherry red cabinets that dare to be bold. Two sets of French doors open outside to incredible decks, stone patio, and a fenced yard. The full second story features an enviable layout with 3 large bedrooms, 1.5 baths, hardwood floors, and a true laundry room. Retreat to a generous primary suite that offers walk-in closet, private bath, and covered deck for your morning latte. Rest easy knowing the home includes all newer systems, earthquake retrofit, Hardie-plank siding, fresh paint inside and out, and oversized garage with EV ch
USD 1,350,000
1717 20th Avenue
View photo
House · for sale
USD 1,195,000
USD 555/sq.ft
1717 20th Avenue
Central District
· 2,153 sq.ft · 4 Bedrooms · 3 Baths · House
· Office room · Equipped kitchen
Central District · 2,153 sq.ft · 4 Bedrooms · 3 Baths · House · Office room · Equipped kitchen
Offered by its original owners, this architecturally distinctive townhome was designed by Seattle's b9 architects and developed by the Flanigan Group, pairing sophisticated modern design with an exceptional Capitol Hill lifestyle. Ideally situated near 20th and Madison, you're just moments from Trader Joe's, neighborhood cafés, and the beloved shops and restaurants along 19th Avenue. Set within a thoughtfully designed community with a landscaped pedestrian courtyard, the home features high ceilings, expansive windows, warm hardwood floors, and a beautifully appointed kitchen with sleek cabinetry, a waterfall-edge island, and Bertazzoni gas range. A versatile lower level offers additional living space, a guest suite with its own bath, and a separate laundry hookup, ideal for extended stays or multigenerational living. The spacious primary suite features custom California Closets and a beautifully appointed bath with a freestanding soaking tub and walk-in shower, while a flexible office
USD 1,195,000
3836 Courtland Place S
View photo
House · for sale
USD 599,000
USD 632/sq.ft
3836 Courtland Place S
Central District
· 947 sq.ft · 3 Bedrooms · 1 Bath · House
· Garden · Equipped kitchen · Cellar · Parking
Central District · 947 sq.ft · 3 Bedrooms · 1 Bath · House · Garden · Equipped kitchen · Cellar · Parking
Charming Spanish-style home in a convenient Mount Baker location, blending timeless character with thoughtful updates to the big-ticket systems! Original wood floors and classic millwork bring warmth and personality to this inviting 3-bedroom, 1-bath home. The spacious living room flows into a generous dining room perfect for hosting friends. The light-filled galley kitchen offers ample storage and brand-new stainless steel appliances, while all three bedrooms feature new carpet. Downstairs, a huge basement provides laundry and abundant room for storage, hobbies, a workshop, or future expansion possibilities. Outside, enjoy a backyard and off-street parking for multiple vehicles. Extensive improvements include an updated electrical panel and wiring, Ethernet cabling, copper supply plumbing, added insulation, and a heat pump for year-round heating and cooling. Additional updates include a torch-down roof, attic ventilation, and a new sewer line to the street. Just minutes from Lake Wash
USD 599,000
3416 Claremont Avenue
View photo
House · for sale
USD 650,000
USD 347/sq.ft
Updated
3416 Claremont Avenue
Central District
· 1,873 sq.ft · 3 Bedrooms · 2 Baths · House
Central District · 1,873 sq.ft · 3 Bedrooms · 2 Baths · House
Prime Development Opportunity in the Heart of South Seattle! Bring your vision to this ideally located property zoned LR3, offering exciting possibilities for future multifamily development in one of Seattle's evolving urban neighborhoods. Positioned near light rail, transit, neighborhood shops, restaurants, and major commuter routes, this location offers the connectivity and convenience today's city dwellers seek. Build for the future while generating income today! The existing two-unit residence offers rental income potential while you explore development plans and navigate the permitting process. The adjacent vacant parcel is also listed separately, presenting an opportunity to acquire additional land and explore expanded development possibilities. Purchase one or explore the potential of both! An appealing opportunity for builders, investors, and developers looking to capitalize on Seattle's continued growth. Buyer to verify zoning, permitted uses, and development feasibility. No e
USD 650,000
714 28th Avenue S
View photo
House · for sale
USD 1,199,000
USD 540/sq.ft
714 28th Avenue S
Central District
· 2,217 sq.ft · 4 Bedrooms · 2 Baths · House
· Patio · Garden · Office room · Swimming pool · Fireplace · Equipped kitchen · Parking
Central District · 2,217 sq.ft · 4 Bedrooms · 2 Baths · House · Patio · Garden · Office room · Swimming pool · Fireplace · Equipped kitchen · Parking
Perfectly positioned in Leschi, this turnkey contemporary blends modern design, privacy & everyday comfort. Built in 2013 and thoughtfully updated with designer lighting & recent interior improvements, the home lives like new construction and earned a BuiltGreen 4-Star certification for enhanced energy efficiency, sustainability & lower operating costs. Surrounded by mature trees & a fully fenced yard, 2,200+ sf of above-grade living features an open-concept main floor with 9-ft ceilings, a powder room & a spacious eat-in kitchen with quartz counters, flat-panel cabinetry & abundant storage. The great room with gas fireplace opens to an entertainer's backyard with patio, built-in gas fire pit, hot tub & outdoor dining area for seamless indoor-outdoor flow. Upstairs, all 4 bedrooms are on one level, including a generous primary suite with dual walk-in closets & a well-appointed bath; additional bedrooms offer flexibility for an office, nursery or guests. The attached garage includes add
USD 1,199,000
1318 Lakeside Avenue S
View photo
House · for sale
USD 5,480,000
USD 1,298/sq.ft
1318 Lakeside Avenue S
Central District
· 4,219 sq.ft · 4 Bedrooms · 4 Baths · House
· Patio · Terrace · Swimming pool · Deck · Equipped kitchen · Lift · Cellar
Central District · 4,219 sq.ft · 4 Bedrooms · 4 Baths · House · Patio · Terrace · Swimming pool · Deck · Equipped kitchen · Lift · Cellar
Discover life on the lake at this gated Contemporary masterpiece in the heart of Leschi. With views from nearly every room, floor-to-ceiling windows and sliders connect the interior living spaces to the outdoors and the spectacular views of the lake and Bellevue skyline. The open floor plan allows for effortless entertaining and everyday living. The upper level primary retreat is filled with light and sweeping views; a simply breathtaking refuge with a private view terrace and spa-like bath. The lower level offers two bedroom ensuites, exercise room, wine cellar and media room with wet bar. An incredible lake lifestyle includes a private dock with boat lift + jet ski lifts, expansive patios/decks, outdoor kitchen and hot tub—this is a home for gathering with friends and loved ones. All this in an ideal locale—stroll to Starbucks, Leschi Market, Daniel’s, the marina and sunny parks
USD 5,480,000
715 27th Avenue
View photo
House · for sale
USD 850,000
USD 616/sq.ft
Updated
715 27th Avenue
Central District
· 1,378 sq.ft · 3 Bedrooms · 3 Baths · House
· Patio · Office room · Equipped kitchen · Parking
Central District · 1,378 sq.ft · 3 Bedrooms · 3 Baths · House · Patio · Office room · Equipped kitchen · Parking
Fully permitted Craftsman with extensive updates and future development potential. Permits include new mechanicals, framing, drainage, and seismic retrofitting. Remodeled kitchen features new cabinets, quartz countertops, stainless steel appliances, and designer tile. New flooring throughout. Bathrooms updated with new fixtures, vanities, tile floors, tile surrounds, and a custom mud pan in the primary bath. Main level includes two bedrooms and 1.75 baths. Lower level offers an additional bedroom, bath, laundry, and bonus space. Upper level features a dedicated office and attic with excellent ceiling height for future expansion. Exterior upgrades include new sod, landscaped beds, paver patio, off-alley parking pad, and a detached studio shed ideal for a home office or flex space. LR zoning allows potential for one to two additional units at rear of property (buyer to verify). Feasibility study completed and available upon request
USD 850,000
4106 30th Avenue S
View photo
House · for sale
USD 749,000
USD 451/sq.ft
4106 30th Avenue S
Central District
· 1,658 sq.ft · 3 Bedrooms · 2 Baths · House
· Deck · Equipped kitchen · Parking
Central District · 1,658 sq.ft · 3 Bedrooms · 2 Baths · House · Deck · Equipped kitchen · Parking
New construction by boutique builder Westerly brings a design-forward point of view to one of Seattle’s most vibrant neighborhoods. Soaring ceilings and abundant natural light set the tone, while crisp millwork, black architectural railings and a warm contemporary palette create a polished backdrop. The kitchen anchors the open main level with sleek white flat-panel cabinetry, quartz surfaces, an oversized island, and statement hood. A sculptural rattan pendant defines the dining space, while sliders open to a private deck overlooking the courtyard, an effortless extension of the living space. Upstairs, three light-filled bedrooms each enjoy individual mini-splits for year-round comfort, with laundry thoughtfully placed on the same level. The corner Primary Suite feels especially elevated with a skylight, custom walk-in closet and beautifully appointed ¾ bath featuring dual sinks, Zellige-inspired tile and a generous walk-in shower with bench and built-in niches. 1 reserved parking spa
USD 749,000
1113 33rd Avenue S
View photo
House · for sale
USD 650,000
USD 543/sq.ft
1113 33rd Avenue S
Central District
· 1,195 sq.ft · 3 Bedrooms · 1 Bath · House
· Patio · Garden · Equipped kitchen
Central District · 1,195 sq.ft · 3 Bedrooms · 1 Bath · House · Patio · Garden · Equipped kitchen
No renovation project. No hoa. No shared walls. Just a detached, fully updated house in Leschi, blocks above Lake Washington among multi-million-dollar neighbors. This shingled 1907 cottage was overhauled top to bottom, so the work buyers usually inherit is finished: a new kitchen from the cabinets to the tile floor under a raised ceiling, a remodeled full bath, French doors to the backyard, fresh paint, new carpet on the lower level, a foundation reinforced with poured concrete and posts, and rebuilt front stairs, porch and railing. Morning sun reaches the covered front porch, with peekaboo views of the lake and Cascades. Out back, a fully fenced yard and a patio for long evenings. If you want more room someday, NR zoning may allow a second story, worth exploring. This is Leschi: public street-end beaches within blocks, Frink Park’s trails six blocks one way, and Olmsted-designed Colman Park and its beach six blocks the other. On 31st you’ll find That’s Amore and Heyday, with Leschi M
USD 650,000
949 25th Avenue S
View photo
House · for sale
USD 815,000
USD 780/sq.ft
949 25th Avenue S
Central District
· 1,044 sq.ft · 2 Bedrooms · 1 Bath · House
· Garden · Deck · Fireplace · Equipped kitchen · Air conditioning
Central District · 1,044 sq.ft · 2 Bedrooms · 1 Bath · House · Garden · Deck · Fireplace · Equipped kitchen · Air conditioning
Welcome to this charming 2-bedroom, 1.5-bath home tucked along a beautiful tree-lined residential street in Judkins. The light and airy main level features a welcoming living space that flows seamlessly into the dining area, where a gas fireplace adds warmth and character. Fresh updates include new flooring throughout the main level, new quartz kitchen countertops, and A/C for year-round comfort. Upstairs, the spacious primary bedroom features a walk-in closet and sliding glass doors that open to a private outdoor deck with new decking and railing. An ideal spot for morning coffee or unwinding at the end of the day. A second bedroom and full bath complete the upper level. Outside, the fully fenced backyard feels like a private retreat, surrounded by mature landscaping with plenty of room to relax, garden, or play. A large deck creates the perfect setting for summer dinners and entertaining. All of this in an incredibly connected location. Walk to neighborhood restaurants, bars, coffee
USD 815,000
1739 17th Avenue
View photo
House · for sale
USD 825,000
USD 551/sq.ft
1739 17th Avenue
Central District
· 1,496 sq.ft · 3 Bedrooms · 2 Baths · House
· Garden · Deck · Equipped kitchen · Parking
Central District · 1,496 sq.ft · 3 Bedrooms · 2 Baths · House · Garden · Deck · Equipped kitchen · Parking
Discover the exceptional lifestyle of this premier collection of modern homes nestled in the heart of Seattle’s vibrant Capitol Hill and sited on a tree-lined street. This home offers a functional floor plan, with option for roommates or WFH. Main level hosts two spacious bedrooms and full bath. Second level open concept living room and kitchen provides light-filled entertaining space. Penthouse primary suite for ultimate privacy. These thoughtfully designed homes offer unmatched urban living with desirable amenities. Each home features a spacious rooftop deck, perfect for enjoying panoramic city views, while select units also boast private yards. Assigned EV-ready off-street parking is included. Near to Trader Joe's, Central Co-op, extensive eateries and nightlife! Photos are of model home, 1755
USD 825,000
1525 36th Avenue S
View photo
House · for sale
USD 2,595,000
USD 700/sq.ft
1525 36th Avenue S
Central District
· 3,703 sq.ft · 5 Bedrooms · 4 Baths · House
· Equipped kitchen · Lift
Central District · 3,703 sq.ft · 5 Bedrooms · 4 Baths · House · Equipped kitchen · Lift
Perched above Lake Washington in the coveted Mount Baker neighborhood, this exceptional contemporary residence showcases breathtaking panoramic views of Lake Washington, the Bellevue skyline, the Cascades, and majestic Mt. Rainier & Baker. Designed by Chaffey Building Group, this home blends sophisticated architecture across 3,710 square feet. Owned solar panels, a Tesla Powerwall, and dual EV charging stations create an exceptional blend of sustainability, energy efficiency, and convenience, while a private elevator serving every level enhances everyday comfort and accessibility. Walls of glass frame the ever-changing scenery, while soaring ceilings, rich hardwood floors, and an open-concept floor plan create effortless everyday living and entertaining. The chef's kitchen opens to expansive living and dining spaces, all oriented toward the spectacular lake & mountain views. A private lower-level guest suite is ideal for multigenerational living or extended guests. Professionally desig
USD 2,595,000
2306 Lake Park Drive S
View photo
House · for sale
USD 2,350,000
USD 593/sq.ft
2306 Lake Park Drive S
Central District
· 3,961 sq.ft · 4 Bedrooms · 3 Baths · House
· Balcony · Fireplace · Equipped kitchen
Central District · 3,961 sq.ft · 4 Bedrooms · 3 Baths · House · Balcony · Fireplace · Equipped kitchen
A rare Mount Baker retreat where classic architecture, extraordinary design and a remarkable Lake Washington setting come together. Beautifully restored and in impeccable condition. A home brimming with warmth and personality. A transformative main-level renovation by Rocky Rochon opens the traditional plan to light and long sightlines while preserving the intimacy of individual rooms. The gracious living room centers on an original Batchelder tile fireplace flanked by Juliet balconies and opens to a vivid, treehouse-like escape. The dining room flows into a serious cook's kitchen—with marble and butcher block countertops, custom cabinetry, two sinks and Viking range. From both rooms, custom steel-and-glass French doors open to dual bluestone terraces with built-in outdoor kitchen and gas firepit, creating an easy rhythm for cooking, conversation and outdoor entertaining. Upstairs are four spacious corner bedrooms including a tranquil primary suite with lake-view sunroom and two exquis
USD 2,350,000
3614 B 36th Avenue S
View photo
House · for sale
USD 681,000
USD 465/sq.ft
New
3614 B 36th Avenue S
Central District
· 1,464 sq.ft · 3 Bedrooms · 2 Baths · House
· Deck · Equipped kitchen · Air conditioning
Central District · 1,464 sq.ft · 3 Bedrooms · 2 Baths · House · Deck · Equipped kitchen · Air conditioning
Welcome to this modern townhouse that is thoughtfully designed for the way life is meant to feel. Nestled just moments from the Mt. Baker Light Rail Station and Columbia City, you’ll live in comfort, style, and everyday ease. Step inside and you’ll immediately notice the warm hardwood floors, elegant kitchen with quartz countertops, and a stunning tile backsplash. The KitchenAid stainless steel appliances and Grohe fixtures bring a refined, “just right” feel to every detail. Plus, with mini ductless heating and A/C, you’ll stay comfortable no matter the season. The primary bedroom is a true retreat, featuring built-in closets and beautifully designed tile accents. Each bedroom opens to its own deck, bringing fresh air and natural light into your everyday routine. And when you want to unwind, the rooftop deck is ready for it—complete with electricity and water, making it perfect for gatherings, morning coffee, or sunset views. Best of all, you’re close to what matters most: quick access
USD 681,000
1713 17th Avenue
View photo
House · for sale
USD 899,000
USD 556/sq.ft
1713 17th Avenue
Central District
· 1,615 sq.ft · 3 Bedrooms · 2 Baths · House
· Deck · Equipped kitchen · Parking
Central District · 1,615 sq.ft · 3 Bedrooms · 2 Baths · House · Deck · Equipped kitchen · Parking
Discover 24 on Howell, a premier collection of 24 modern townhomes nestled in the heart of Seattle’s vibrant Capitol Hill. This home offers attached EV-ready garage and guest powder room on main floor. Second level open concept living room and kitchen provides light-filled entertaining space. Penthouse primary suite for ultimate privacy. These thoughtfully designed homes offer unmatched urban living with desirable amenities. Each home features a spacious rooftop deck, perfect for enjoying panoramic city views. Near to Trader Joe's, Central Co-op, extensive eateries and nightlife!
USD 899,000
2911 2nd Avenue # 324
View photo
House · for sale
USD 284,075
USD 412/sq.ft
2911 2nd Avenue # 324
Central District
· 689 sq.ft · 1 Bedroom · 1 Bath · House
· Terrace · Equipped kitchen · Security
Central District · 689 sq.ft · 1 Bedroom · 1 Bath · House · Terrace · Equipped kitchen · Security
Large open 1 bedroom with eastern exposure and peak a boo Space Needle view. Home features 9 ft ceilings. Hardwood floors, custom cabinetry, Stainless appliance, deep soaking tub with rain showerhead. Beautiful tile surround and amazing closed space for all of your storage need. Bridling features 24/7 concierge, owner lounge with private supper club and Chef's kitchen. 2 guest suites with full kitchens. Business center, rooftop terrace w/BBQ, fitness center, dog run & dog wash area
USD 284,075
226 B 26th Avenue E
View photo
House · for sale
USD 775,000
USD 529/sq.ft
226 B 26th Avenue E
Central District
· 1,464 sq.ft · 3 Bedrooms · 3 Baths · House
· Garden · Deck · Fireplace · Equipped kitchen
Central District · 1,464 sq.ft · 3 Bedrooms · 3 Baths · House · Garden · Deck · Fireplace · Equipped kitchen
Tucked away on a quiet, unassuming street in Madison Valley — just steps from Harvest Vine and on the cusp of Madison Park — this three-bedroom townhome is a rare find in one of Seattle's most coveted pockets. Freshly updated with a brand new roof and exterior paint, it's ready to move in. Warm wood floors flow throughout the main living spaces, anchored by a gas fireplace with built-ins, a cozy window seat and a spacious kitchen with an island. Grilling is made easy from the deck located directly off the kitchen, and overlooks your own private garden. Upstairs, two bedrooms each offer their own ensuite bathrooms and vaulted ceilings while a third ensuite bedroom is located on the lower level, making it an ideal layout for hosting guests. Located mere minutes to UW, Capitol Hill, the WA Park Arboretum and Playfields, and Downtown, with neighborhood shops and restaurants right around the corner, this is Seattle living at its best
USD 775,000
1811 29th Avenue
View photo
House · for sale
USD 900,000
USD 1,007/sq.ft
1811 29th Avenue
Central District
· 893 sq.ft · 2 Bedrooms · 2 Baths · House
· Garden · Swimming pool
Central District · 893 sq.ft · 2 Bedrooms · 2 Baths · House · Garden · Swimming pool
Opportunity awaits in Seattle’s desirable Madison Valley community! Situated on a generous 6,000 sq ft lot, this 2-bedroom, 1.75-bath home offers exceptional potential for homeowners, investors, and developers. A private, inviting entry surrounded by lush greenery sets the tone. Inside, an open, light-filled layout creates a warm and welcoming feel, with a flexible living area that can easily be converted back into a third bedroom. Enjoy outdoor living in the spacious backyard, perfect for entertaining around the firepit or unwinding in the hot tub. Flat parcel, zoned NR3 with alley access, this property offers a rare combination of size, access, and potential. Ideally located just minutes from downtown Seattle, local dining, grocers, parks, and major commuter routes. Whether you’re looking to move in, renovate, or build, this is a rare opportunity to secure a property in a highly sought-after location
USD 900,000
733 Martin Luther King Jr Way S
View photo
House · for sale
USD 693,500
USD 435/sq.ft
733 Martin Luther King Jr Way S
Central District
· 1,593 sq.ft · 3 Bedrooms · 3 Baths · House
· Deck · Equipped kitchen · Parking
Central District · 1,593 sq.ft · 3 Bedrooms · 3 Baths · House · Deck · Equipped kitchen · Parking
More home than you thought your budget could buy: three private bedroom suites, a rooftop deck with Mt. Rainier views, a garage and no HOA. Built in 2017, this detached 4-Star Built Green home offers privacy with no shared walls and a central location between Leschi and Judkins Park. South-facing windows welcome natural light, while hardwood floors and brand-new carpet create a fresh, inviting setting. Quartz counters, top-of-the-line Samsung appliances and gas cooking anchor a kitchen ready for everyday meals and dinner with friends. Take the evening upstairs, where upgraded luxury decking makes the rooftop a destination for outdoor dining, conversation and mountain views. Each of the 3 bedrooms has its own en suite bathroom, with a separate powder room for guests. Air conditioning, a central vacuum system and a one-car garage add everyday comfort and convenience. Explore a wide variety of neighborhood restaurants, cafés, local shops and nightlife, with options for casual bites, dinne
USD 693,500
520 30th Avenue E
View photo
House · for sale
USD 1,549,950
USD 705/sq.ft
520 30th Avenue E
Central District
· 2,196 sq.ft · 4 Bedrooms · 2 Baths · House
· Garden · Deck · Fireplace · Equipped kitchen
Central District · 2,196 sq.ft · 4 Bedrooms · 2 Baths · House · Garden · Deck · Fireplace · Equipped kitchen
Welcome to the heart of Madison Valley, where this standout home is perfectly positioned on a tree-lined street just steps from the community garden and moments from neighborhood cafés, restaurants, parks and local shops. Fresh landscaping, a new fence with trellis and a charming covered front porch create an inviting first impression. Inside, soaring ceilings, abundant natural light and an open layout set the tone. The living room is anchored by a timeless fireplace with an adjoining sitting area, while the dining room seamlessly connects the spaces, creating an effortless setting for everyday living and entertaining. The brand-new kitchen showcases rich cabinetry, elegant finishes, stainless steel appliances and direct access to the expansive back deck, perfect for dining al fresco in a peaceful, private setting. The primary retreat features a spacious walk-in closet and a spa-inspired three-quarter bath with thoughtfully curated designer finishes. The lower level offers exceptional
USD 1,549,950
761 32nd Avenue
View photo
House · for sale
USD 1,349,000
USD 533/sq.ft
761 32nd Avenue
Central District
· 2,530 sq.ft · 4 Bedrooms · 3 Baths · House
· Cellar
Central District · 2,530 sq.ft · 4 Bedrooms · 3 Baths · House · Cellar
Beautifully Updated Craftsman situated in the heart of Madrona. This charming 4-bedroom 3 bath home blends timeless character with thoughtful modern updates throughout. Enjoy classic architectural details, including soaring 12-foot ceilings, original hardwood floors with elegant inlay borders, and beautiful 8-inch wood moldings and pillars. The updated interior offers comfortable, move-in-ready living while preserving the warmth and charm of a vintage craftsman. Fully finished basement with bedroom and walk-in shower. Just a short walk to Lake Washington, this inviting home offers the best of classic Seattle character and modern comfort in one of the city's most beloved neighborhoods
USD 1,349,000
1441 Madrona Drive
View photo
House · for sale
USD 1,999,000
USD 566/sq.ft
1441 Madrona Drive
Central District
· 3,531 sq.ft · 5 Bedrooms · 4 Baths · House
· Garden · Office room · Deck · Equipped kitchen · Parking
Central District · 3,531 sq.ft · 5 Bedrooms · 4 Baths · House · Garden · Office room · Deck · Equipped kitchen · Parking
Fully reimagined and expanded, this Madrona home takes in sweeping views of Lake Washington and Mt. Rainier from an expansive rooftop deck. Spanning over 3,500 square feet with five bedrooms and four baths, this home offers it all. The main floor opens into a light-filled kitchen, living and dining space anchored by an oversized quartz waterfall island with seating for four. A family room, office and full bath complete the level. Upstairs offers a classic layout of three bedrooms and two baths, including an oversized primary suite with walk-in closet and spa-style bath, plus a dedicated laundry room. The top floor is made for gathering, with a lounge, wet bar and kids' play space leading out to an entertainer's deck with panoramic views from the heart of Madrona. The lower level adds a media room, a bedroom with its own en-suite bath, and an oversized attached one-car garage. Outside, you'll find a fully fenced grass backyard and additional parking in the driveway. Enjoy Madrona’s welc
USD 1,999,000

Get email alerts

Don't miss out: be the first to know about new properties

The alert was correctly created

On subscribing you accept the conditions of use and the privacy policy
Alert
Receive new ads in your inbox
Save this search
Receive alerts for new listings

We'll send you an email when we have new properties for: "Houses for sale in Central District"

The alert was correctly created

Edgewater Park, Seattle city Seattle CCD King County Washington
Montlake
Get email alerts and be the first to see new listings
Required field
On subscribing I accept the terms of the privacy policy
Perfect! You'll soon start receiving new listings via email
Alert
Receive an email when we have new ads for Houses for sale in Central District
Save this search
Filters

Bedrooms

Size (sq.ft)

sq.ft
sq.ft

Price

USD
USD

Property type

Bathrooms

Clear all filters
Receive notifications when new entries are published.