1,488 properties for sale in Central town

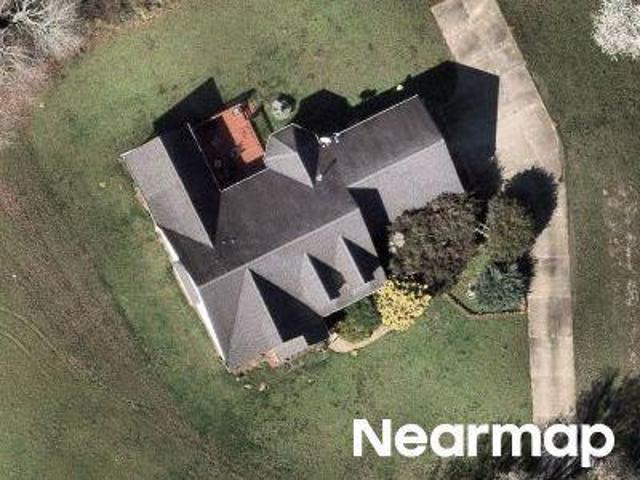
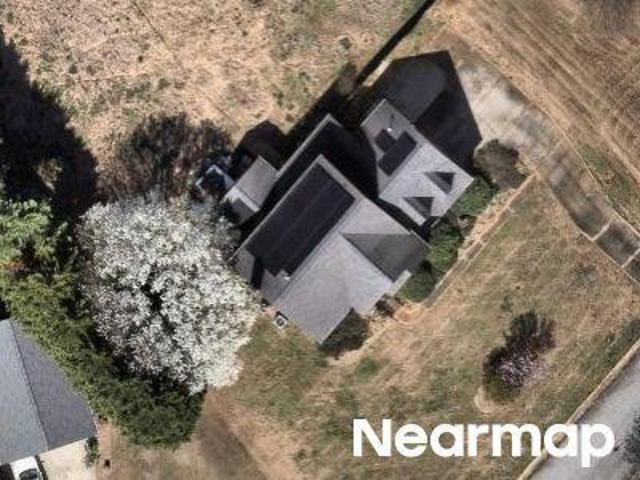
Circle St
View photo
House · for sale
Request Details
Updated
Circle St
Central town
· 1,033 sq.ft · 2 Bedrooms · 1 Bath · House
Central town · 1,033 sq.ft · 2 Bedrooms · 1 Bath · House
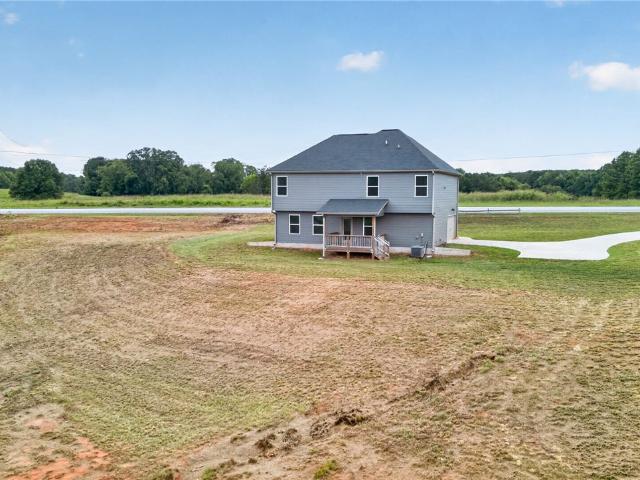
This home is in preforeclosure, which means the homeowner is in default (missed payments). Therefore, there could be an opportunity to strike a great deal with the owner and the bank
Request Details
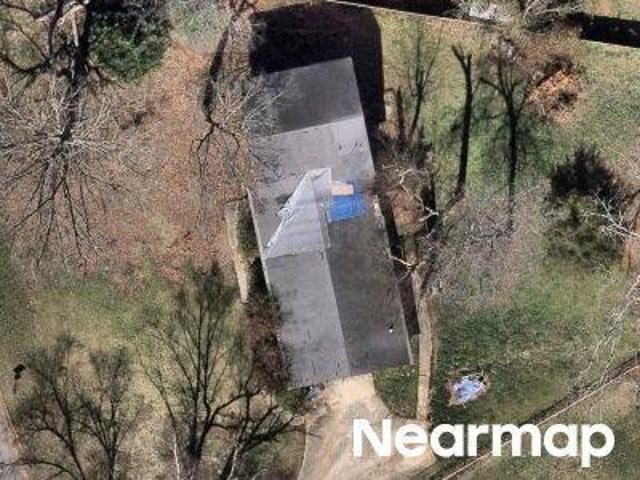
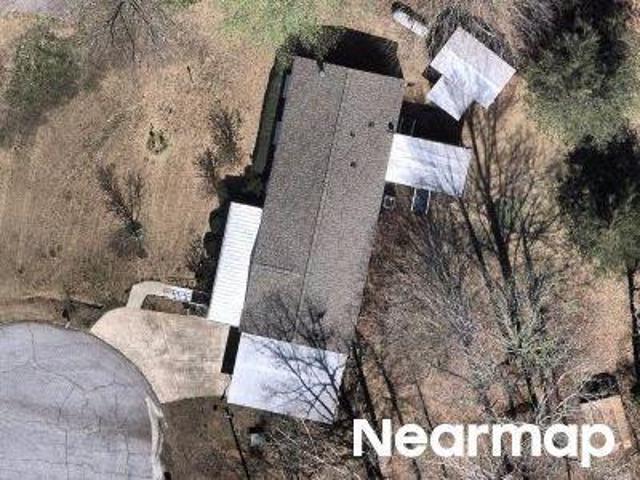
Quartermein Ct
View photo
House · for sale
Request Details
Updated
Quartermein Ct
Central town
· House
Central town · House
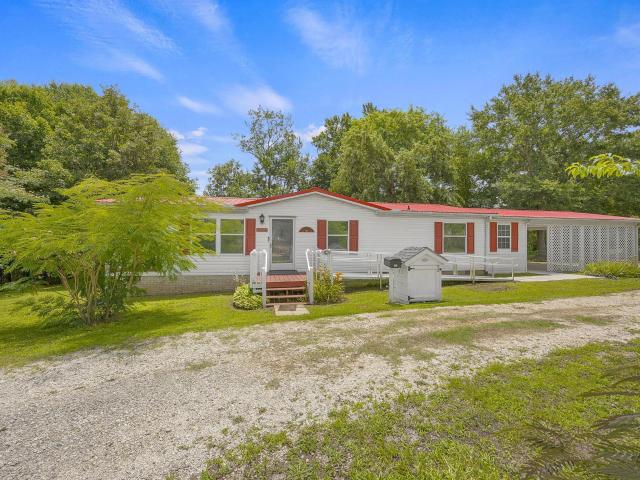
This home is in preforeclosure, which means the homeowner is in default (missed payments). Therefore, there could be an opportunity to strike a great deal with the owner and the bank
Request Details
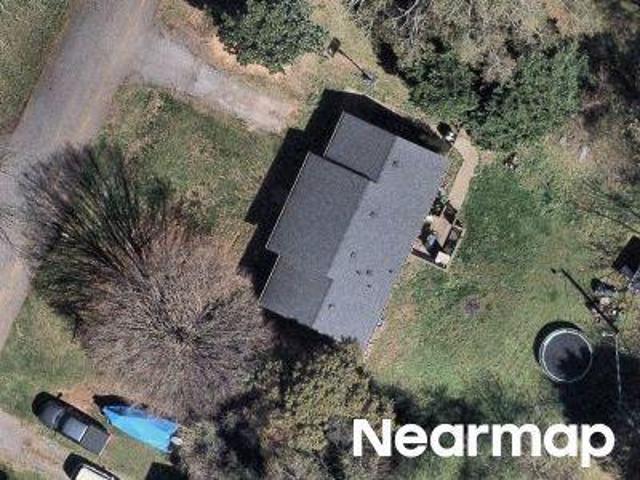
Clarendon Dr
View photo
House · for sale
Request Details
Updated
Clarendon Dr
Central town
· House
Central town · House
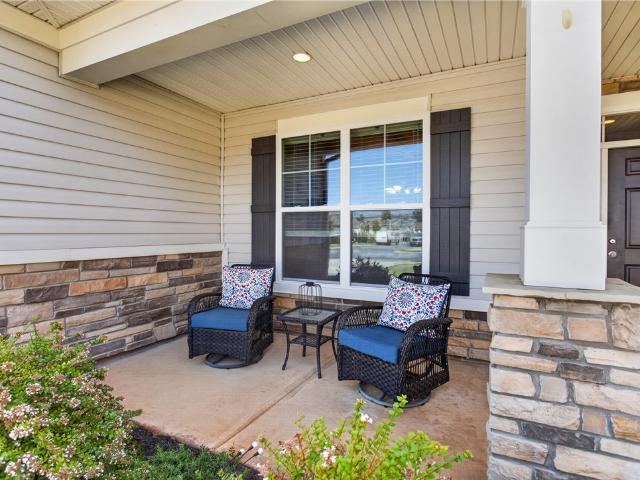
This is a Real Estate-Owned (REO)/post-foreclosure home owned or managed by a bank. All offers are considered; however, the highest and best will most likely be accepted
Request Details
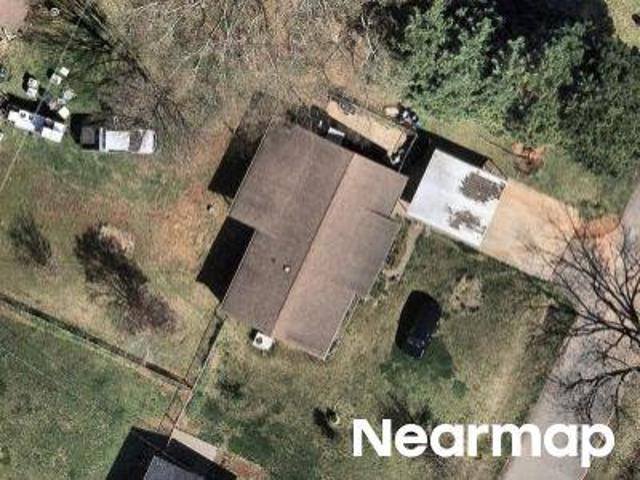
Greenfield Ave
View photo
House · for sale
Request Details
Updated
Greenfield Ave
Central town
· House
Central town · House
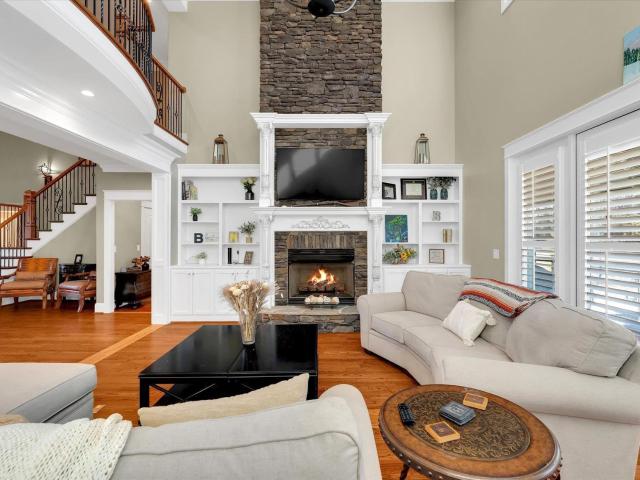
This home is in preforeclosure, which means the homeowner is in default (missed payments). Therefore, there could be an opportunity to strike a great deal with the owner and the bank
Request Details
Could you also be interested in
Greenfield Ave
View photo
House · for sale
Request Details
Updated
Greenfield Ave
Central town
· House
Central town · House
This home is in preforeclosure, which means the homeowner is in default (missed payments). Therefore, there could be an opportunity to strike a great deal with the owner and the bank
Request Details
Sassafras Dr
View photo
House · for sale
Request Details
New
Sassafras Dr
Central town
· House
Central town · House
This is a Real Estate-Owned (REO)/post-foreclosure home owned or managed by a bank. All offers are considered; however, the highest and best will most likely be accepted
Request Details
Laverne Ln
View photo
House · for sale
Request Details
Updated
Laverne Ln
Central town
· House
Central town · House
This home is in preforeclosure, which means the homeowner is in default (missed payments). Therefore, there could be an opportunity to strike a great deal with the owner and the bank
Request Details
320 Holly Lane
View photo
House · for sale
USD 868,000
USD 222/sq.ft
320 Holly Lane
Central town
· 3,907 sq.ft · 3 Bedrooms · 3 Baths · House
· Deck · Fireplace · Equipped kitchen
Central town · 3,907 sq.ft · 3 Bedrooms · 3 Baths · House · Deck · Fireplace · Equipped kitchen
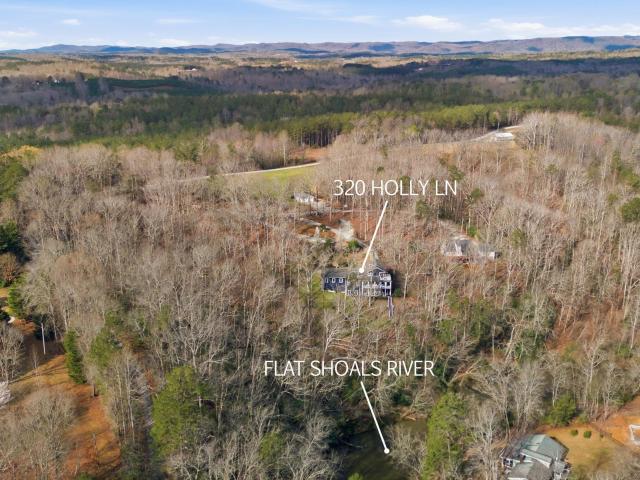
Experience the best of riverfront living with this custom-built, three-bedroom, three-full-bath home nestled on 5.67 unrestricted acres (TMS 097-00-01- & 097-00-01-) along the breathtaking Little River. Boasting approximately 140 feet of frontage on a scenic whitewater river, the home is perfectly positioned on a bend overlooking the water, creating spectacular views and the soothing soundtrack of nearby shoals from nearly every room. Designed with both comfort and entertaining in mind, the spacious main level is filled with natural light thanks to an expansive wall of windows framing the river. The inviting great room features hardwood floors, a fireplace, and generous gathering space, while the custom kitchen is a chef's dream with granite countertops, multiple sinks, a built-in refrigerator, an oversized island, and abundant custom cabinetry. A large covered deck extends the living space outdoors, providing the perfect setting to relax and enjoy the sights and sounds of the river. A
USD 868,000
2007 Aberdeen Lane
View photo
House · for sale
USD 419,900
USD 173/sq.ft
2007 Aberdeen Lane
Central town
· 2,422 sq.ft · 4 Bedrooms · 2 Baths · House
· Garden · Office room · Gym · Swimming pool
Central town · 2,422 sq.ft · 4 Bedrooms · 2 Baths · House · Garden · Office room · Gym · Swimming pool
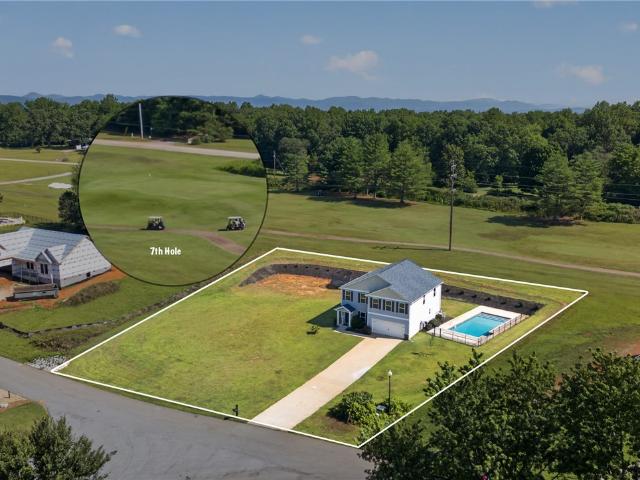
Golf course living meets resort-style relaxation at 2007 Aberdeen Lane! Nestled on the 7th fairway in the desirable Falcons Lair Golf Community, this spacious 4-bedroom, 2.5-bath home offers scenic golf course views, a sparkling saltwater pool, and an exceptional lifestyle both inside and out. Designed with flexibility in mind, the thoughtfully planned layout includes a dedicated office or formal dining room on the main level, while the upstairs flex space provides the perfect spot for a media room, home gym, hobby area, or additional living space. The generous living areas offer plenty of room for both entertaining and everyday comfort. Step outside to your private backyard oasis, where the saltwater pool overlooks the 7th fairway, creating the perfect setting for relaxing, hosting friends, or enjoying peaceful golf course views. Falcons Lair Golf Community offers an outstanding array of amenities, including an 18-hole championship golf course, The Tavern at Windsor for casual dining
USD 419,900
153 Cobb Street
View photo
House · for sale
USD 199,500
USD 240/sq.ft
153 Cobb Street
Central town
· 829 sq.ft · 2 Bedrooms · 2 Baths · House
· Garden
Central town · 829 sq.ft · 2 Bedrooms · 2 Baths · House · Garden
This is your opportunity to own a 2 bedroom/2 bath home within walking distance of the Doodle Trail. A number of homes in the neighborhood have been renovated with talk of community amenities coming to the mill facility in the future. Huge side porch, ready for you to create a great outdoor space. Pet ready with a fully fenced yard! More photos of the home coming soon. Schedule your showing today
USD 199,500
464 Cedar Tree Drive
View photo
House · for sale
USD 175,000
USD 369/sq.ft
464 Cedar Tree Drive
Central town
· 474 sq.ft · 1 Bedroom · 1 Bath · House
· Cellar
Central town · 474 sq.ft · 1 Bedroom · 1 Bath · House · Cellar
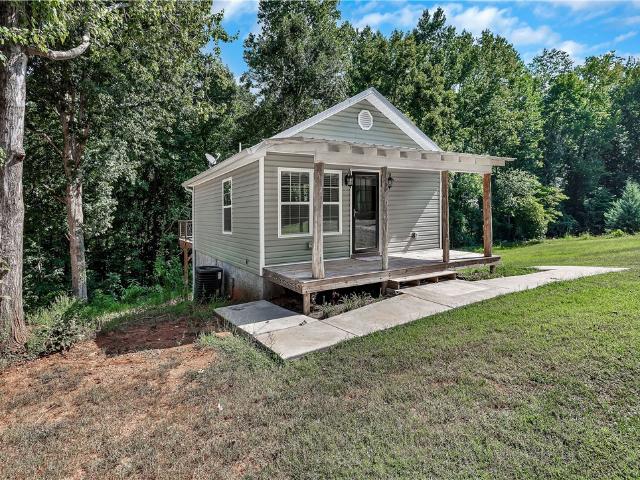
If you have been searching for that perfect Tiny Home, than this is the one with 2 acres. This 1 bedroom and 1.5 bathroom home is deceptively spacious. It's a NEW HOME, situated in a Private and Convenient Area less than 10 minutes to Downtown Seneca and Walhalla. This 480 Square Foot One Level Home Featuring an Extra Large Basement. Note. the Tax Map # shown is PART OF a 2.43 Acre Parcel. What's available is 2.01 acres. The remaining. 42 Acre Parcel Is Available TO PURCHASE
USD 175,000
115 May Street
View photo
House · for sale
USD 175,000
Updated
115 May Street
Central town
· 2 Bedrooms · 2 Baths · House
· Deck · Equipped kitchen
Central town · 2 Bedrooms · 2 Baths · House · Deck · Equipped kitchen
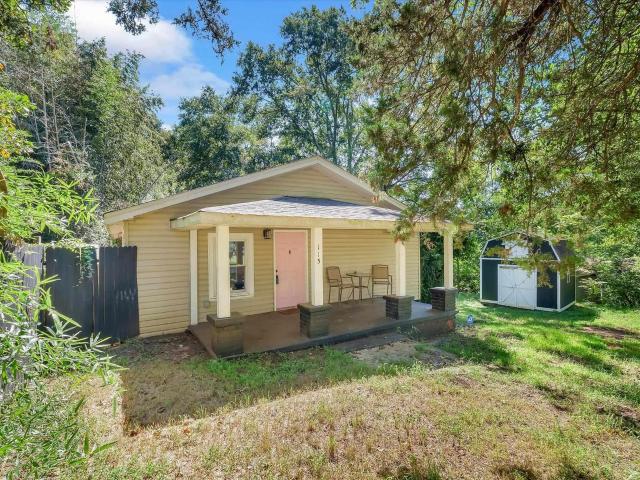
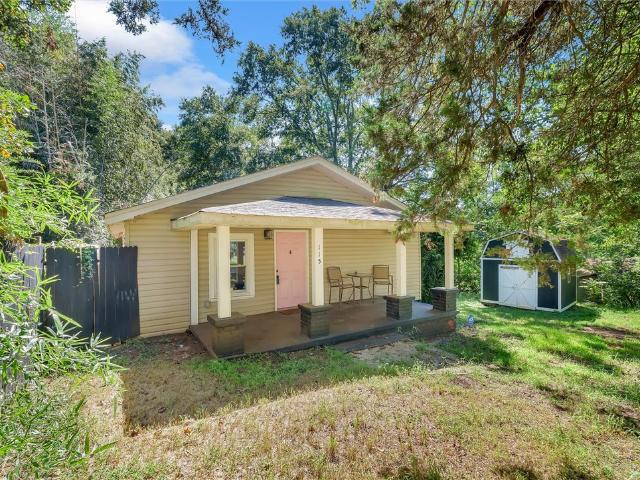
This 2-bedroom/2-full bath Bungalow style home is located on a 0.30 lot close to everything you could need. Enter from the covered front porch into a large sized combination living/dining room area that serves as a great space to enjoy your family and friends. A perfect set up for cooking in the kitchen without missing out on anything. The primary bedroom has a full bath with ceramic tile flooring. Out back is a large deck where you can enjoy the summer nights. This home is in a great location, at a great price! Schedule your private showing today!
USD 175,000
149 Spyglass Lane
View photo
House · for sale
USD 375,000
USD 355/sq.ft
149 Spyglass Lane
Central town
· 1,055 sq.ft · 3 Bedrooms · 2 Baths · House
· Parking
Central town · 1,055 sq.ft · 3 Bedrooms · 2 Baths · House · Parking
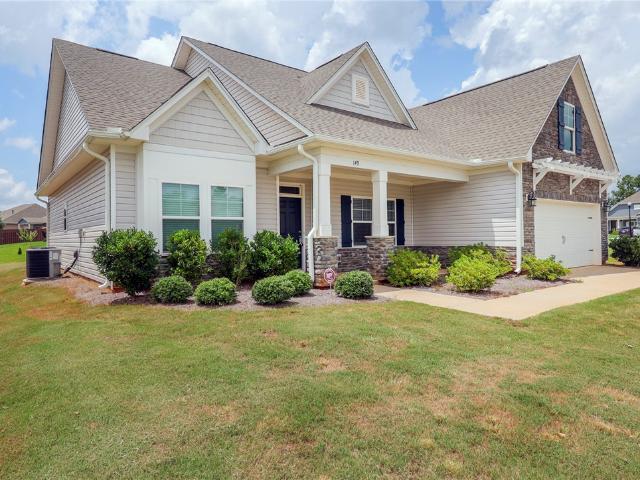
This nearly new, one-level home in the desirable Piper Glen subdivision offers effortless, low-maintenance living. The well-designed layout features three bedrooms, two full bathrooms, and a spacious two-car attached garage. Ideally situated for convenience, the property is just minutes from Boscobel Golf & Country Club, historic Pendleton town square, and Clemson University, with quick access to I-85 for an easy commute
USD 375,000
317 Sandy Springs Road
View photo
House · for sale
USD 297,750
USD 199/sq.ft
317 Sandy Springs Road
Central town
· 1,496 sq.ft · 3 Bedrooms · 2 Baths · House
· Office room · Gym · Equipped kitchen
Central town · 1,496 sq.ft · 3 Bedrooms · 2 Baths · House · Office room · Gym · Equipped kitchen
New Pendleton High School! Welcome to 317 Sandy Springs Road in Anderson, SC! This stunning single-family home was built in 2026, offering modern amenities and stylish design throughout. With 3 bedrooms and 2 bathrooms, a spacious finished area of 1,500 sq. Ft. and a generous lot size of 0.86 acres, this property is the perfect blend of comfort and luxury. As you step inside, you'll be greeted by an open-concept layout that is perfect for entertaining guests or relaxing with family. The living room is bright and inviting, with large windows that allow natural light to flood the space. The kitchen is a chef's dream, featuring sleek countertops, stainless steel appliances, and ample storage space for all your cooking needs. The primary bedroom is a true retreat, boasting a private en-suite bathroom and plenty of closet space. The additional bedrooms are perfect for guests or can be used as a home office or gym, providing flexibility to suit your lifestyle. Both bathrooms are beautifully
USD 297,750
117 Spyglass Lane
View photo
House · for sale
USD 444,000
USD 174/sq.ft
117 Spyglass Lane
Central town
· 2,540 sq.ft · 4 Bedrooms · 3 Baths · House
· Patio · Garden · Fireplace · Equipped kitchen
Central town · 2,540 sq.ft · 4 Bedrooms · 3 Baths · House · Patio · Garden · Fireplace · Equipped kitchen
Welcome home to this like new, beautifully maintained, all one level 4-bedroom, 3-bath home in Piper Glen. Built in 2021, this one-level home has a great split floor plan, plenty of space, and a location near Pendleton downtown and Clemson that makes everyday life convenient. The oversized kitchen is open to the living room and features granite countertops with plenty of room to cook, gather, and entertain. The floor plan features a gas-log fireplace, surround sound, and easy access to the covered back patio through a sliding glass door with an automatic blind. Plantation shutters throughout the home add so much elegance and character. There’s also a formal dining room (currently being used as a sitting room) and a separate breakfast nook. The primary suite has a spacious bath with double sinks, a garden tub, separate shower, and walk-in closet. On the other side of the home are three additional bedrooms and two full baths. One of the bedrooms has its own private bath and walk-in close
USD 444,000
1907 Queen Drive
View photo
House · for sale
USD 419,000
USD 213/sq.ft
1907 Queen Drive
Central town
· 1,959 sq.ft · 4 Bedrooms · 3 Baths · House
· Office room · Equipped kitchen
Central town · 1,959 sq.ft · 4 Bedrooms · 3 Baths · House · Office room · Equipped kitchen
Motivated Seller. Open to owner financing! Welcome to 1907 Queen Drive, where peaceful golf course living meets the beauty of the Blue Ridge foothills. Built in 2020, this thoughtfully designed 4-bedroom, 3-bath Craftsman-style home offers approximately 1,966 square feet of comfortable living space on an exceptional lot with both privacy and views of the 8th fairway of Windsor at Walhalla Golf Course. Step inside to an open-concept floor plan filled with natural light, featuring granite countertops, a spacious kitchen, and a welcoming living area that's perfect for entertaining or everyday living. The main level offers a desirable primary suite with a walk-in closet and newly renovated custom walk in shower plus a second bedroom and another renovated full bath, ideal for guests, a home office, or multigenerational living. Upstairs, you'll find two additional oversized bedrooms and another full bath, providing plenty of space for family and visitors. Enjoy your morning coffee on the fro
USD 419,000
118 Century Court
View photo
House · for sale
USD 330,000
USD 165/sq.ft
118 Century Court
Central town
· 1,991 sq.ft · 3 Bedrooms · 2 Baths · House
· Garden · Equipped kitchen · Parking
Central town · 1,991 sq.ft · 3 Bedrooms · 2 Baths · House · Garden · Equipped kitchen · Parking
Been looking for a charming cottage on a large lot located conveniently in Pendleton? Look no further! Situated on approximately 1.6 acres of wooded property, this homesite has a darling home plus a fully functional, separate workshop with power and a bathroom. The home features 3 bedrooms, 2 full baths, an open concept kitchen, dining and living areas. Highlighted by a soaring wooden ceiling, the living/dining area has hardwood flooring. The dining area has access to a spacious screened porch, which overlooks the natural, wooded back yard. Tons of storage in the kitchen, including a pantry with barn doors. The floorplan is split, offering one side with two bedrooms that share a hall bath. The other side hosts the large primary, with walk-in closet and attached fully-tiled shower bathroom. The laundry room has extra space for storage, and provides access to the oversized carport. The exteriors on both the home and workshop have fresh paint! Surrounding the home are low curved brick pla
USD 330,000
161 Spyglass Lane
View photo
House · for sale
USD 314,900
USD 194/sq.ft
161 Spyglass Lane
Central town
· 1,615 sq.ft · 3 Bedrooms · 2 Baths · House
· Patio · Equipped kitchen
Central town · 1,615 sq.ft · 3 Bedrooms · 2 Baths · House · Patio · Equipped kitchen
Built in 2023, this one-level home is better than new, in like-new condition with thoughtful upgrades already in place such as 2' vinyl blinds throughout, added landscaping, home includes all appliances, and smart-home features such as Bluetooth speaker system, and a Honeywell automation system. Best of all, it's less than a mile from Riverside Middle School and the state-of-the-art Pendleton High School, 10 minutes from Clemson and Anderson. The inviting open-concept floor plan features a spacious living and dining combination that makes everyday living and entertaining effortless. The kitchen is truly the heart of the home, offering granite countertops, a walk-in pantry, abundant cabinetry and an expansive eat-at bar with plenty of room for guests to gather. The oversized screened patio will be your favorite place to unwind, overlooking the custom landscaping. The private primary suite provides a peaceful retreat with a spacious walk-in shower, double vanity and large walk-in closet.
USD 314,900
127 Spyglass Lane
View photo
House · for sale
USD 459,900
127 Spyglass Lane
Central town
· 4 Bedrooms · 2 Baths · House
Central town · 4 Bedrooms · 2 Baths · House
Modern Comfort, Thoughtful Upgrades, and an Unbeatable Location in Pendleton, SC! Welcome to 127 Spyglass, where quality, style, and convenience come together in one beautiful home! Built in 2022 and offering over 2,500 square feet of thoughtfully designed living space, this home is nestled in a highly sought-after Pendleton community, just moments from everything the Upstate has to offer. Location is everything, and 127 Spyglass delivers! Situated next to Boscobel Golf Course, just half a mile from Pendleton High School, and less than 10 minutes from Clemson, you’ll enjoy easy access to Clemson University, exciting game days, local restaurants, shopping, and the vibrant atmosphere of the Clemson community. You’re also just a short drive from historic downtown Pendleton, where charming local shops, small businesses, and a welcoming small-town atmosphere make it a destination all its own. Inside, you’ll find a spacious, inviting layout complemented by thoughtful upgrades throughout. New
USD 459,900
130 Raleighs Lane
View photo
House · for sale
USD 650,000
USD 163/sq.ft
130 Raleighs Lane
Central town
· 3,983 sq.ft · 5 Bedrooms · 4 Baths · House
· Deck · Equipped kitchen
Central town · 3,983 sq.ft · 5 Bedrooms · 4 Baths · House · Deck · Equipped kitchen
Welcome to 130 Raleighs Lane, a private retreat in West Union, SC, offering nearly 4,000 sq ft of comfortable living space on 4.52 beautiful acres. With 5 bedrooms, 4 full bathrooms, and an abundance of indoor and outdoor features, this property is designed for those seeking space, privacy, and convenience all in one exceptional property. Whether used as a full-time residence, multi-generational home, or investment property, this meticulously maintained home offers unmatched versatility. The main level greets you with a warm and functional layout that includes a formal dining room, sitting room, living room, and a well-appointed kitchen. With three spacious bedrooms and two full bathrooms, including the primary suite, the main floor offers comfortable everyday living and is ideal for entertaining. A completely updated back deck features composite decking, new railings, and a new roof. This extends your living space outdoors and provides a peaceful spot to enjoy the surrounding privacy.
USD 650,000
201 Tralee Drive
View photo
House · for sale
USD 375,000
USD 176/sq.ft
201 Tralee Drive
Central town
· 2,120 sq.ft · 3 Bedrooms · 2 Baths · House
Central town · 2,120 sq.ft · 3 Bedrooms · 2 Baths · House
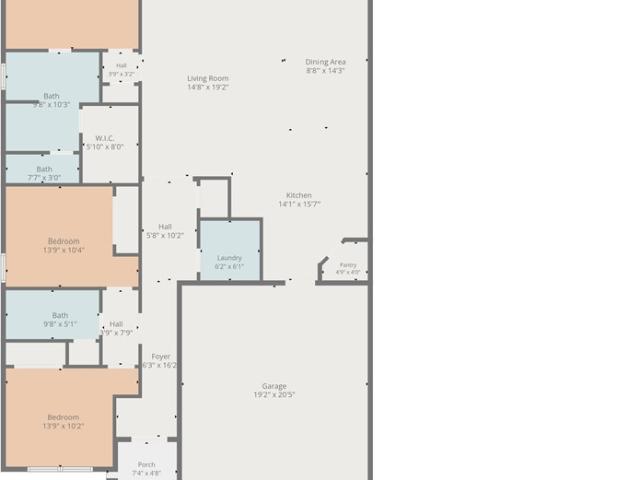
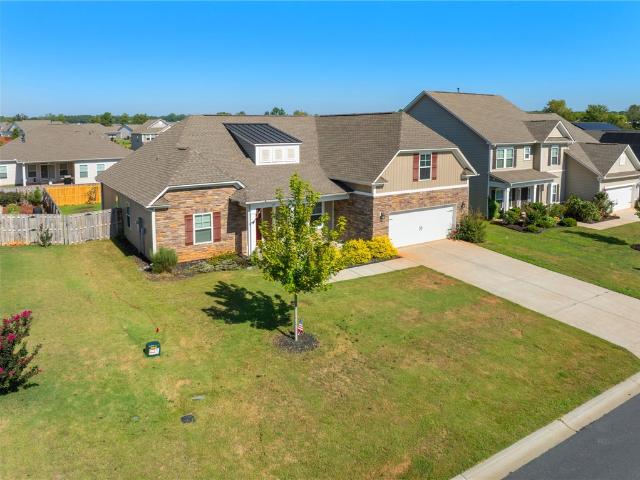
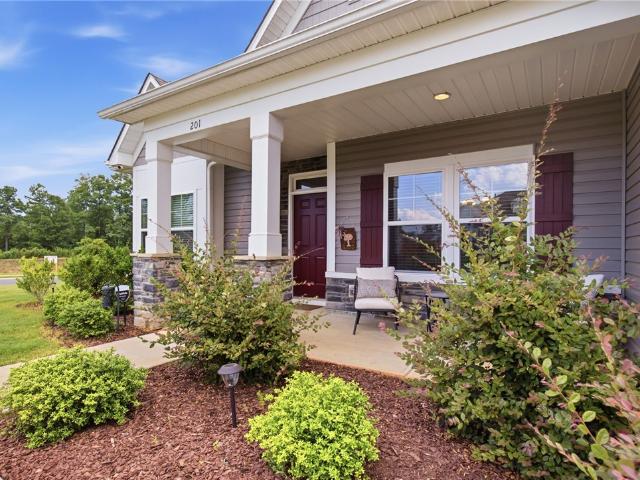
Less than a mile from Riverside Middle and the new Pendleton High School. Less than 7 miles for Clemson University! 2.6 miles from Tri-County Technical College. Location Location Location, but this home has it all. Location AND. Better Than New! No stairs! On the best lot in Piper Glen! This exceptional one-story, ranch home offers the privacy that's hard to find in a neighborhood setting, with no homes directly behind or to the left. Beautiful curb appeal welcomes you with stone accents, a striking red front door, matching shutters, a charming rocking chair front porch, lush landscaping, and a full-yard irrigation system to keep the lawn looking its best with ease. Step inside and you'll immediately understand why this home stands out. It feels better than new, with abundant natural light, an open-concept floor plan, luxury vinyl plank flooring, and that fresh, like-new feel throughout. To the left of the foyer are two generously sized guest bedrooms and a full bath, with one bedroom
USD 375,000
216 W Halfway Branch Drive
View photo
House · for sale
USD 444,500
USD 202/sq.ft
216 W Halfway Branch Drive
Central town
· 2,196 sq.ft · 3 Bedrooms · 3 Baths · House
· Parking
Central town · 2,196 sq.ft · 3 Bedrooms · 3 Baths · House · Parking
Looking for new construction, acreage, and convenience all in one? This impressive 3-bedroom, 3-bath home offers approximately 2,200 sq ft plus a versatile bonus room, giving you the space and flexibility you've been looking for! Location, location, location! Situated on the Bountyland side of Walhalla, this property offers a peaceful setting while keeping you just minutes from shopping, grocery stores, restaurants, medical facilities, and the hospital. Enjoy the convenience of being approximately 5 minutes from everyday essentials, with easy access to both Walhalla and Seneca. Step outside and enjoy the possibilities of 1.21 unrestricted acres—perfect for pets, gardening, outdoor entertaining, recreation, parking, or simply having room to breathe. New home + unrestricted acreage + prime location = a rare opportunity! Come see why this property deserves to be at the top of your list!
USD 444,500
115 May Street
View photo
House · for sale
USD 175,000
USD 164/sq.ft
115 May Street
Central town
· 1,066 sq.ft · 2 Bedrooms · 2 Baths · House
· Deck · Equipped kitchen
Central town · 1,066 sq.ft · 2 Bedrooms · 2 Baths · House · Deck · Equipped kitchen
This 2-bedroom/2-full bath Bungalow style home is located on a 0.30 lot close to everything you could need. Enter from the covered front porch into a large sized combination living/dining room area that serves as a great space to enjoy your family and friends. A perfect set up for cooking in the kitchen without missing out on anything. The primary bedroom has a full bath with ceramic tile flooring. Out back is a large deck where you can enjoy the summer nights. This home is in a great location, at a great price! Schedule your private showing today!
USD 175,000
195 Poplar Springs Road
View photo
House · for sale
USD 408,000
USD 135/sq.ft
195 Poplar Springs Road
Central town
· 3,014 sq.ft · 4 Bedrooms · 3 Baths · House
· Patio · Garden · Office room · Equipped kitchen · Parking
Central town · 3,014 sq.ft · 4 Bedrooms · 3 Baths · House · Patio · Garden · Office room · Equipped kitchen · Parking
Welcome home to 195 Poplar Springs Rd! This beautiful, nearly-new home sits on a large lot and has all the room you need at 3020 sq ft, with 4 bedrooms, 3.5 baths and a two-car garage. The main level open-concept family room, dining room and kitchen is perfect for everyone to gather. The kitchen is the heart of the home with lots of cabinet space, granite counter tops, dining nook and walk-in pantry. The main living area has lovely windows that look out over a beautiful flagstone patio, firepit and landscaped fenced yard. Enjoy not one, but two owner's suites. One on each level. The main level primary suite measures 19 x 15 with an on-suite bath, double vanities, lighted mirrors, 5-foot walk-in shower and a large walk-in closet. Upstairs find the secondary owner’s Suite which measures 20 x 20, has not one but 2 spacious walk-in closets, a master bath with double vanities, and a 5ft tub/shower combo. This space is a perfect mother-in-law suite, teenager space and or large office. Also,
USD 408,000
665 Oconee Creek Road
View photo
House · for sale
USD 1,900,000
USD 1,096/sq.ft
665 Oconee Creek Road
Central town
· 1,733 sq.ft · 3 Bedrooms · 1 Bath · House
· Garden
Central town · 1,733 sq.ft · 3 Bedrooms · 1 Bath · House · Garden
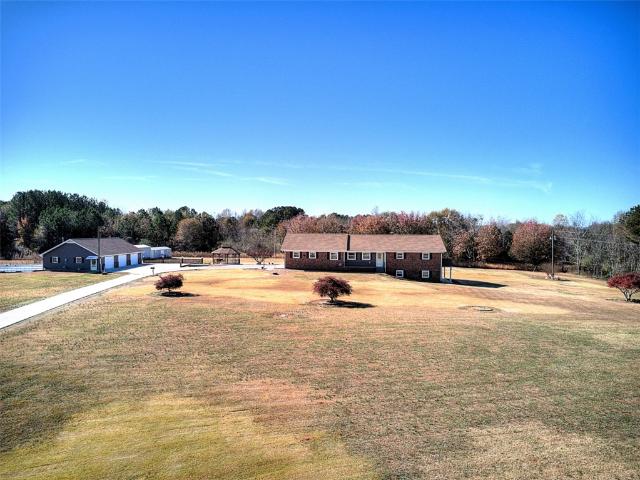
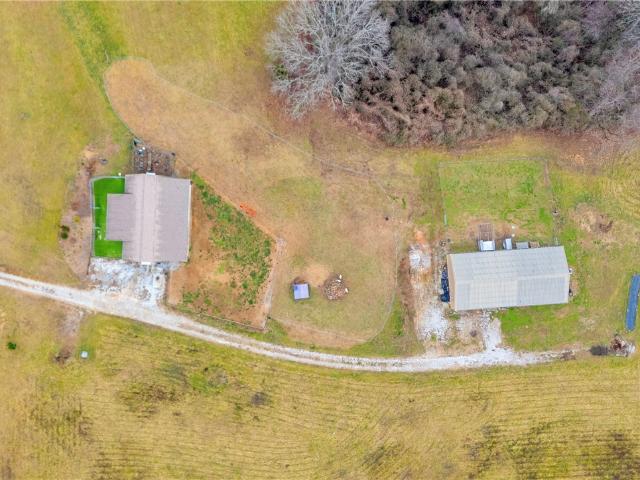
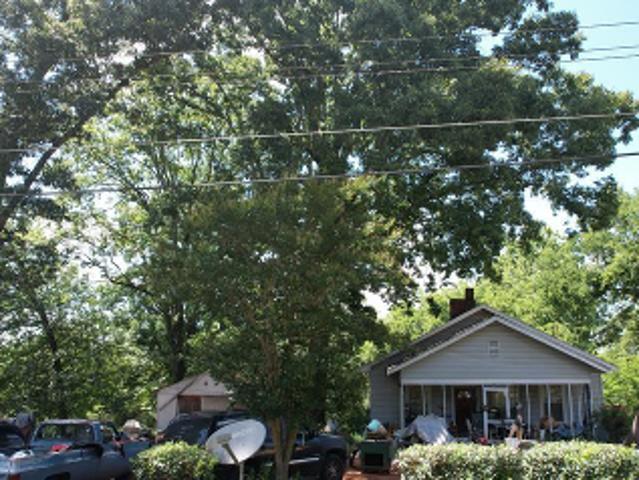
Welcome to a truly special 21.72-acre working farm nestled in the peaceful foothills of the Blue Ridge Mountains—where wide-open skies, rolling pasture, and modern convenience come together beautifully. Enjoy a serene rural setting while remaining close to excellent schools, shopping, medical facilities, and some of the Upstate’s most sought-after destinations, including Lake Keowee, Lake Jocassee, and Lake Hartwell. From hiking and kayaking to rafting, boating, and camping, outdoor adventure is always just minutes away. The land itself is exceptional—gently elevated on a sunny grassy knoll with tons of native & natural plants and vegetation, ideal for farming, homesteading, or future building. Currently a productive farm with Katahdin sheep, chickens, and a permaculture garden area, the property also features creeks and natural springs, is completely fenced, and includes movable fencing for smaller livestock. A standout feature is the 1,700+ sq ft “Poodle House, ” with large, covered
USD 1,900,000
209 Poplar Springs Road
View photo
House · for sale
USD 384,500
USD 161/sq.ft
Updated
209 Poplar Springs Road
Central town
· 2,379 sq.ft · 4 Bedrooms · 2 Baths · House
· Garden · Fireplace · Equipped kitchen
Central town · 2,379 sq.ft · 4 Bedrooms · 2 Baths · House · Garden · Fireplace · Equipped kitchen
Set on 1.81 acres of usable, gently rolling land, this 2022 home offers the perfect blend of modern design, everyday comfort, and peaceful country living. With no HOA, you'll enjoy the freedom to make this property your own while remaining just minutes from Highway 28 and a short drive to both Walhalla and Seneca. The main level is designed for both everyday living and entertaining, featuring vinyl flooring, a spacious living room, dining area, a well-appointed kitchen, and a convenient half bath. The living room is highlighted by a stylish LED electric fireplace that creates a warm, inviting focal point. Step outside to the covered back porch overlooking the backyard, the perfect place to enjoy your morning coffee, fire up the grill, or simply relax and take in the peaceful surroundings. Upstairs, you'll find all four bedrooms, including a private primary suite with a spacious ensuite bath featuring double sinks with granite countertops, a tub/shower combination, and a huge walk-in cl
USD 384,500
210 Deer Creek Trail
View photo
House · for sale
USD 190,000
USD 160/sq.ft
210 Deer Creek Trail
Central town
· 1,184 sq.ft · 2 Bedrooms · 2 Baths · House
· Equipped kitchen
Central town · 1,184 sq.ft · 2 Bedrooms · 2 Baths · House · Equipped kitchen
Priced to sell! Welcome to this well maintained, 2 bedroom/2 bathroom de-titled home in picturesque Walhalla, South Carolina. This home offers almost 1200 ft. ² of well planned space including two walk-in closets and an additional flex room for office/den. If you are looking for an easy lifestyle in a low maintenance, spacious home, this is your new address! With a generous main living area, a great bedroom layout, and a fantastic kitchen, you will enjoy everything this home has to offer! The kitchen is a standout with warm toned cabinetry, white appliances and plenty of countertop space. The spacious living area features rich, hardwood – style flooring, good lighting, and also plenty of windows for natural light. The floors are in good condition. The paint colors are light and will be a good backdrop for any decor. The interior is very clean and has been meticulously kept. Tucked away on a quiet neighborhood (with NO HOA! )from the hustle and bustle, this 0.62 acre lot is only 10 minu
USD 190,000
104 Spyglass Lane
View photo
House · for sale
USD 450,000
USD 179/sq.ft
104 Spyglass Lane
Central town
· 2,508 sq.ft · 4 Bedrooms · 3 Baths · House
· Patio · Garden · Office room · Fireplace · Equipped kitchen · Parking
Central town · 2,508 sq.ft · 4 Bedrooms · 3 Baths · House · Patio · Garden · Office room · Fireplace · Equipped kitchen · Parking
Single-Level Living Backing to Boscobel Golf Course. 104 Spyglass Lane is a five-year-old, single-story home offering 4 bedrooms, 3 full baths, and a lot backing up to Boscobel Golf Course for added privacy. The functional, open-concept floor plan features a spacious living room centered around a fireplace with a mantel that opens directly into the kitchen. Granite countertops, breakfast bar seating, and ample cabinetry make the kitchen both practical and easy for everyday entertaining. The primary suite includes a private bath with a double-sink granite vanity, generous storage, and a deep corner soaking tub. Three additional bedrooms and two full baths provide flexibility for family, guests, or a dedicated home office. Exterior features include an attached two-car garage, stone-accented front facade, and a covered front porch. Out back, enjoy a fully fenced backyard featuring a screened-in patio along with a separate covered gazebo equipped with a ceiling fan and sun shade, with matu
USD 450,000
199 Wren School Road, Piedmont, US, SC
View photo
House · for sale
USD 1,250,000
199 Wren School Road, Piedmont, US, SC
Central town
· 5 Bedrooms · 5 Baths · House
Central town · 5 Bedrooms · 5 Baths · House
Seller is highly motivated. Bring any and all offers. Welcome home to 199 Wren School Road, an exceptional European-style estate that blends timeless elegance with modern comfort, thoughtfully designed for gracious living. Privately tucked away on almost 3 acres beautifully acres in the highly desirable Wren School District, this impressive two-story residence offers space, versatility, and refined craftsmanship at every turn. The striking exterior showcases full brick veneer complemented by stone accents and hardboard siding, creating a commanding yet classic presence. Inside, a grand two-story foyer sets the stage, filled with natural light and an immediate sense of scale and sophistication. This home offers five spacious bedrooms and five full baths, including a luxurious primary suite—located on the main level. Plantation shutters throughout the home add timeless charm, while hardwood and ceramic tile flooring provide both beauty and durability. The heart of the home is designed to
USD 1,250,000
148 Hurst Avenue
View photo
House · for sale
USD 314,500
USD 210/sq.ft
148 Hurst Avenue
Central town
· 1,496 sq.ft · 3 Bedrooms · 2 Baths · House
· Fireplace · Equipped kitchen
Central town · 1,496 sq.ft · 3 Bedrooms · 2 Baths · House · Fireplace · Equipped kitchen
The home you've been searching for has finally hit the market! Built in 2024, this like-new home offers all the modern upgrades and finishes of new construction—without the wait. Step inside to a bright, open-concept living space where a cozy fireplace creates the perfect gathering spot for family and friends. The beautifully upgraded kitchen is designed for both everyday living and entertaining, featuring a large gas range, an oversized island, and a sunny eat-in dining area with sliding glass doors that fill the space with natural light. The current owners have thoughtfully converted the formal dining room into a playroom, showcasing the versatility of this additional living space to fit your lifestyle. You'll appreciate the abundance of storage in the oversized laundry room with an expansive pantry area, making organization effortless. The spacious primary suite serves as a private retreat, offering plenty of room to relax at the end of the day. The luxurious en suite bathroom provi
USD 314,500

Get email alerts

Don't miss out: be the first to know about new properties

The alert was correctly created

On subscribing you accept the conditions of use and the privacy policy
Alert
Receive new ads in your inbox
Save this search
Receive alerts for new listings

We'll send you an email when we have new properties for: "Properties for sale in Central town"

The alert was correctly created

Heatherwood Place, Central town Central CCD Pickens County South Carolina
The Reserve, Central town Central CCD Pickens County South Carolina
Get email alerts and be the first to see new listings
Required field
On subscribing I accept the terms of the privacy policy
Perfect! You'll soon start receiving new listings via email
Alert
Receive an email when we have new ads for Properties for sale in Central town
Save this search
Filters

Bedrooms

Size (sq.ft)

sq.ft
sq.ft

Price

USD
USD

Property type

Bathrooms

Clear all filters
Receive notifications when new entries are published.