1,580 houses for sale in Central town

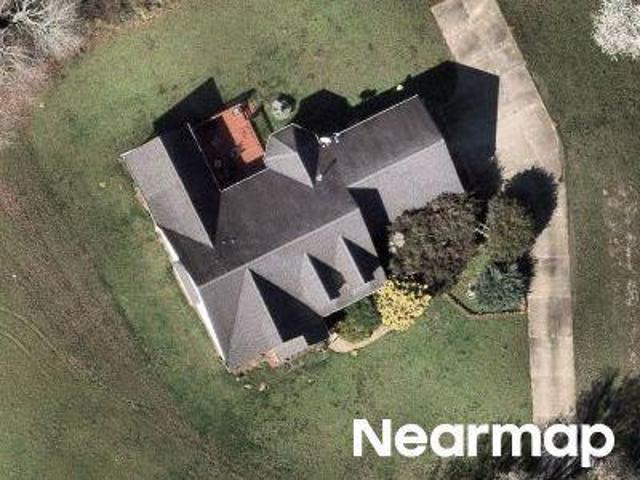
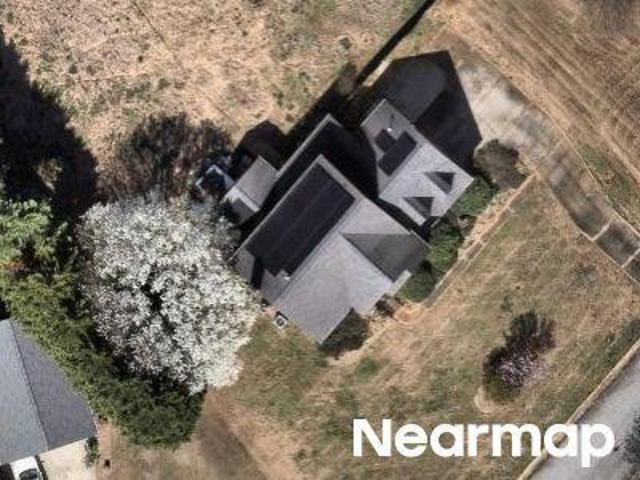
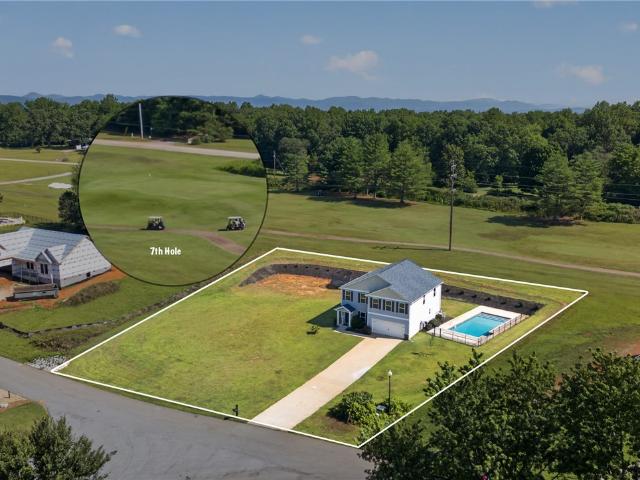
Quartermein Ct
View photo
House · for sale
Request Details
Updated
Quartermein Ct
Central town
· House
Central town · House
This home is in preforeclosure, which means the homeowner is in default (missed payments). Therefore, there could be an opportunity to strike a great deal with the owner and the bank
Request Details
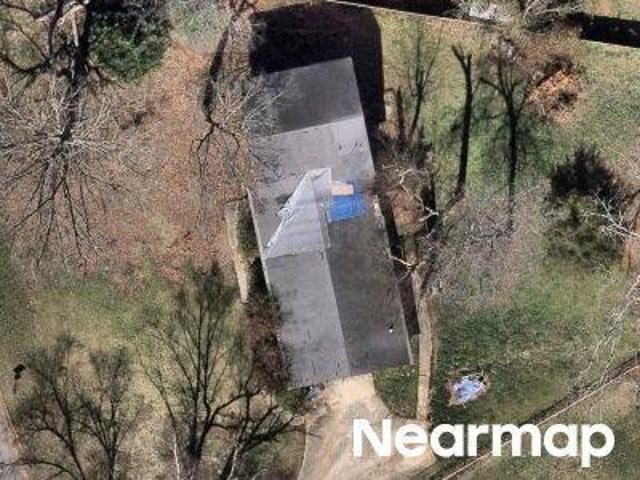
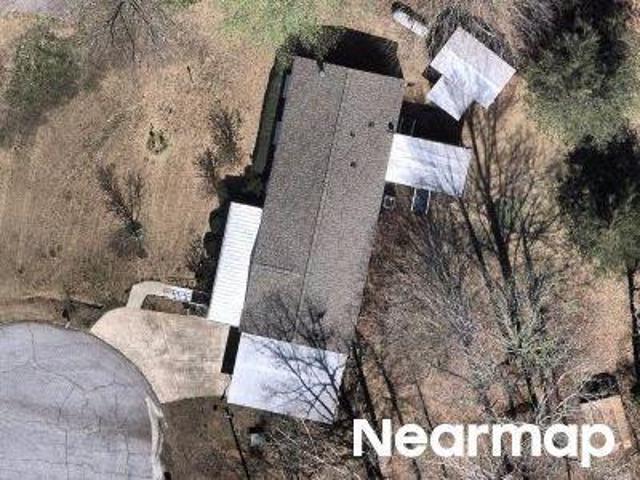
Clarendon Dr
View photo
House · for sale
Request Details
Updated
Clarendon Dr
Central town
· House
Central town · House
This is a Real Estate-Owned (REO)/post-foreclosure home owned or managed by a bank. All offers are considered; however, the highest and best will most likely be accepted
Request Details
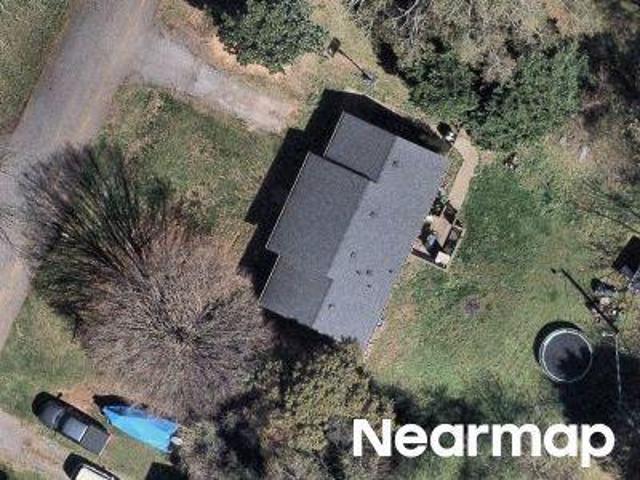
Greenfield Ave
View photo
House · for sale
Request Details
Updated
Greenfield Ave
Central town
· House
Central town · House
This home is in preforeclosure, which means the homeowner is in default (missed payments). Therefore, there could be an opportunity to strike a great deal with the owner and the bank
Request Details
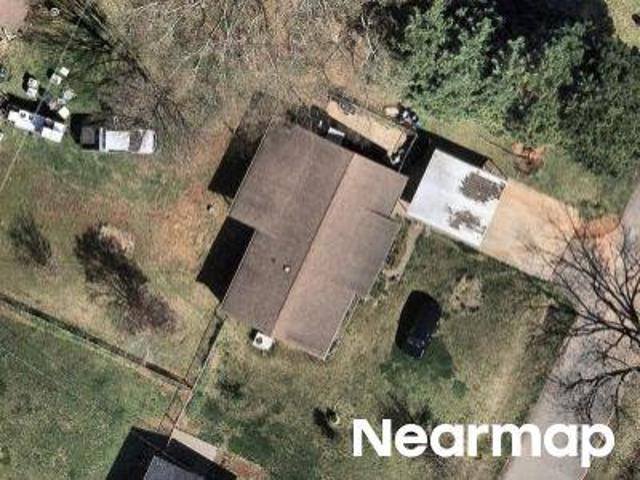
Greenfield Ave
View photo
House · for sale
Request Details
Updated
Greenfield Ave
Central town
· House
Central town · House
This home is in preforeclosure, which means the homeowner is in default (missed payments). Therefore, there could be an opportunity to strike a great deal with the owner and the bank
Request Details
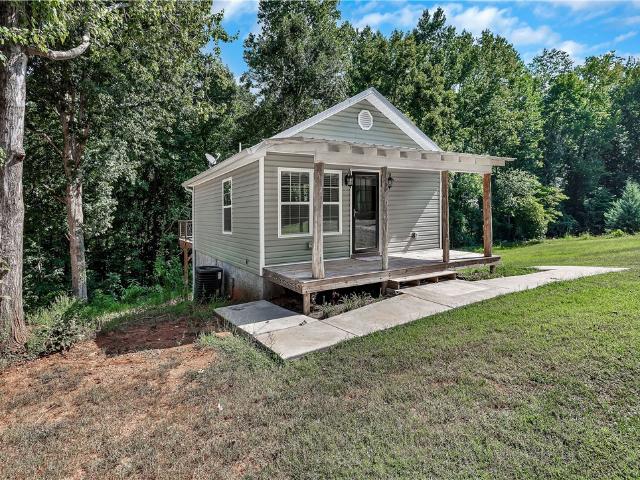
274 Circle Drive
View photo
House · for sale
USD 975,000
USD 382/sq.ft
274 Circle Drive
Central town
· 2,551 sq.ft · 3 Bedrooms · 2 Baths · House
· Garden
Central town · 2,551 sq.ft · 3 Bedrooms · 2 Baths · House · Garden
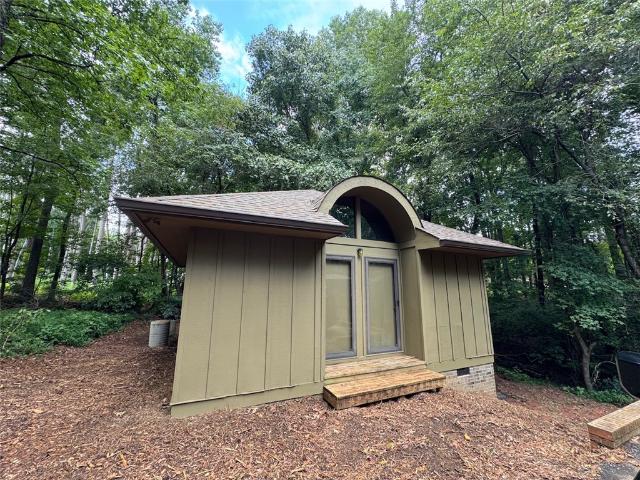
Does this lovely modern farmhouse, with a second residence on 10 acres, speak to you? This Pendleton estate is an open canvas for you to play, design, create a garden, or build a lifestyle that you truly enjoy. With the affordability of the sunny South, your mortgage could be offset by approximately $2,400 per month in rental income from the two-unit cottage on the property, allowing you to enjoy a lifestyle enhanced by productivity, wildlife, birds, and the lush habitats of the forest, creek, and nature trails. Experience the peace and beauty of a life well-lived, with the freedom of time and space to explore new hobbies, play golf, or make lasting memories with your children and grandchildren in a healthy and vibrant environment. Travel is made convenient by nearby Greenville-Spartanburg International Airport, while Greenville offers vibrant cultural events, theater, and award-winning restaurants. Clemson provides access to golf, college sports, and water recreation at nearby Lakes H
USD 975,000
134 Anderson Oaks Ln, Unit 84, Piedmont, SC 29673 | MLS #1559
View photo
House · for sale
USD 439,990
USD 133/sq.ft
134 Anderson Oaks Ln, Unit 84, Piedmont, SC 29673 | MLS #1559
Central town
· 3,305 sq.ft · 5 Bedrooms · 3 Baths · House
· Equipped kitchen
Central town · 3,305 sq.ft · 5 Bedrooms · 3 Baths · House · Equipped kitchen
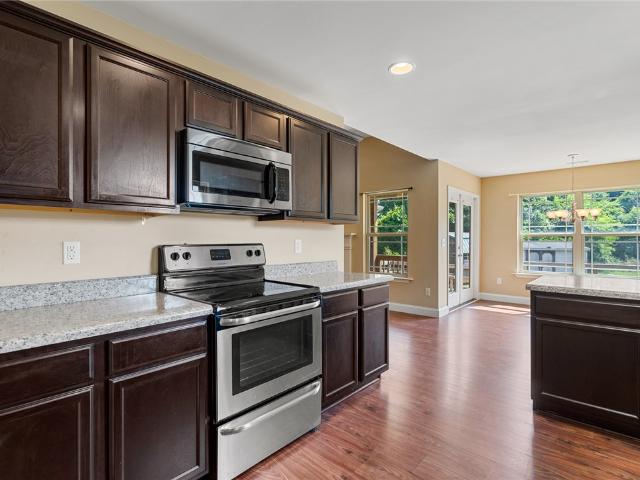
This stunning 5-bedroom 3 Bathroom. Fletcher Plan is everything you've been searching for and more! Offering approximately 3,305 square feet with a smart layout that combines luxury, function, and space for the entire family, this home is designed to fit your lifestyle perfectly. It features a Primary Bedroom Upstairs along with 3 additional Bedrooms providing comfort and flexibility for family or guest. Upstairs you will also find your Loft area that is a fantastic area that can be used as a media room, playroom, game zone, or extra lounge space—perfect for hanging out or unwinding. This home also features a Tankless Gas Water Heater so you don't run out of hot water! Downstairs, you’ll find a Guest Suite with Full Bath – ideal for visitors or multi-generational living, ensuring they have their own space and privacy. Need a quiet spot for work or hobbies? The Study is perfect for remote work, reading, or creative projects. Whip up meals like a pro in the gourmet kitchen—complete with
USD 439,990
113 Greenfield Avenue
View photo
House · for sale
USD 260,000
113 Greenfield Avenue
Central town
· 3 Bedrooms · 2 Baths · House
· Garden · Fireplace · Equipped kitchen
Central town · 3 Bedrooms · 2 Baths · House · Garden · Fireplace · Equipped kitchen
This property comes with a rate buy-down, reducing the buyer’s interest rate for the first two years of their loan. Buyer is not obligated to use preferred lender – however must use preferred lender to receive the buy down. Lender can issue loan approvals in as little as 5 days and close in 15. Restrictions apply. Discover the ease of single-story living in this charming Pendleton home, offering 3 bedrooms, 1.5 bathrooms, and approximately 1,370 square feet of comfortable living space. Beautiful new flooring flows throughout the spacious living room, where a stunning fireplace and built-in shelving create a warm and inviting focal point. The kitchen is equipped with a smooth-top range, built-in microwave, dishwasher, ample cabinetry, and durable laminate countertops, making it both functional and stylish. Additional interior features include disappearing attic stairs, blinds, smooth ceilings, a ceiling fan, connections for a dishwasher, ice maker, and washer, a garden tub, glass doors,
USD 260,000
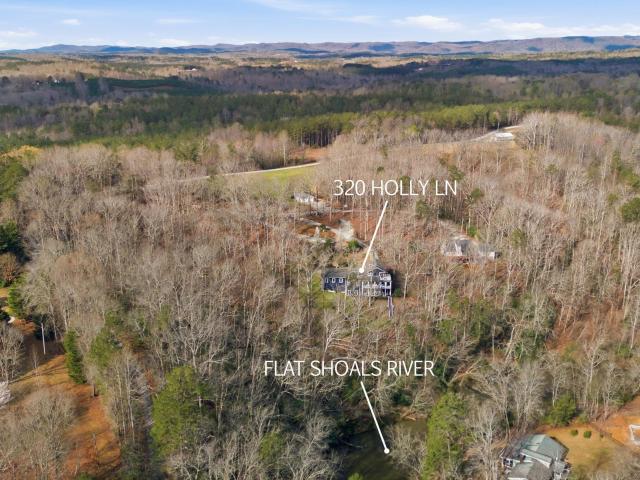
320 Holly Lane
View photo
House · for sale
USD 870,000
USD 222/sq.ft
320 Holly Lane
Central town
· 3,907 sq.ft · 3 Bedrooms · 3 Baths · House
· Deck · Fireplace · Equipped kitchen
Central town · 3,907 sq.ft · 3 Bedrooms · 3 Baths · House · Deck · Fireplace · Equipped kitchen
Experience the best of riverfront living with this custom-built, three-bedroom, three-full-bath home nestled on 5.67 unrestricted acres (TMS 097-00-01- & 097-00-01-) along the breathtaking Little River. Boasting approximately 140 feet of frontage on a scenic whitewater river, the home is perfectly positioned on a bend overlooking the water, creating spectacular views and the soothing soundtrack of nearby shoals from nearly every room. Designed with both comfort and entertaining in mind, the spacious main level is filled with natural light thanks to an expansive wall of windows framing the river. The inviting great room features hardwood floors, a fireplace, and generous gathering space, while the custom kitchen is a chef's dream with granite countertops, multiple sinks, a built-in refrigerator, an oversized island, and abundant custom cabinetry. A large covered deck extends the living space outdoors, providing the perfect setting to relax and enjoy the sights and sounds of the river. A
USD 870,000
1115 Old Denver School Road
View photo
House · for sale
USD 257,500
USD 175/sq.ft
1115 Old Denver School Road
Central town
· 1,464 sq.ft · 3 Bedrooms · 2 Baths · House
· Equipped kitchen
Central town · 1,464 sq.ft · 3 Bedrooms · 2 Baths · House · Equipped kitchen
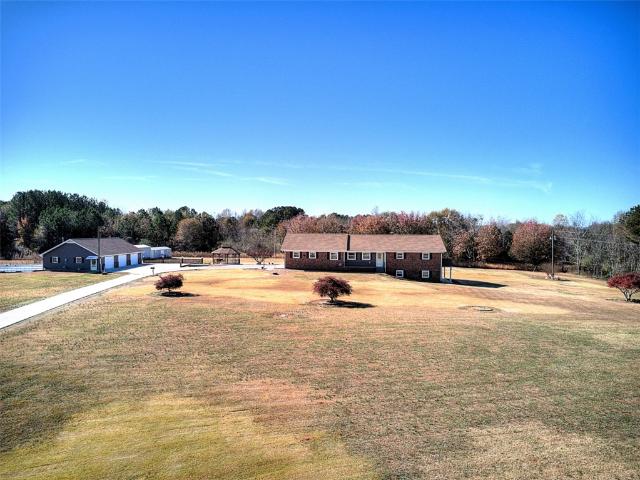
Well-maintained 3 bedroom, 2 bath brick ranch situated on a desirable corner lot in Pendleton, approximately 4 miles from beautiful Lake Hartwell with convenient access to 4 nearby boat ramps. A major highlight of this property is the impressive 1,200 sq. Ft. stick-built detached 3-bay building — ideal for boat storage, workshop space, hobby use, recreational vehicles, or additional storage. A separate access on Lakewood Dr to the detached building makes maneuvering boats, trailers, and equipment is exceptionally easy. This home offers wonderful space and functionality featuring a spacious Living Room and Dining Room that flow openly together, creating an inviting layout for everyday living and entertaining. An additional cozy den located just off the kitchen and breakfast area provides the perfect spot for relaxing or gathering with family and friends. The Primary Bedroom includes a walk-in closet & full bath and original hardwood flooring is underneath the carpet in the bedrooms. The
USD 257,500
112 Mays Street
View photo
House · for sale
USD 65,000
112 Mays Street
Central town
· 2 Bedrooms · 1 Bath · House
· Equipped kitchen
Central town · 2 Bedrooms · 1 Bath · House · Equipped kitchen
Fixer Upper Home sold AS IS. Please do NOT go in the kitchen as the floor is unstable. Currently rented so must give 24 hours notice. Large lot. Estate Sale
USD 65,000
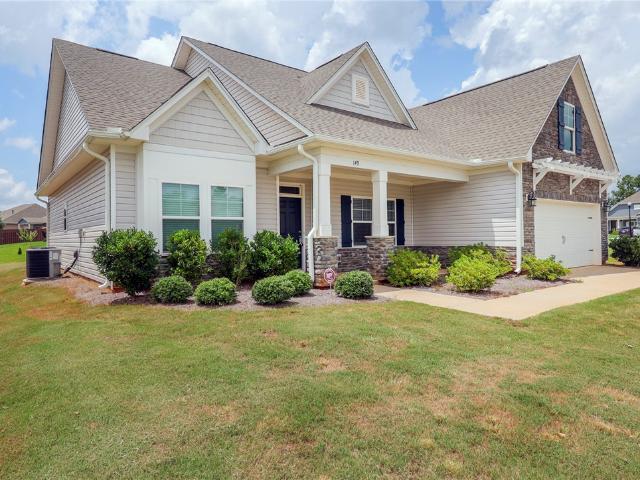
149 Spyglass Lane
View photo
House · for sale
USD 375,000
USD 182/sq.ft
New
149 Spyglass Lane
Central town
· 2,056 sq.ft · 3 Bedrooms · 2 Baths · House
· Parking
Central town · 2,056 sq.ft · 3 Bedrooms · 2 Baths · House · Parking
This nearly new, one-level home in the desirable Piper Glen subdivision offers effortless, low-maintenance living. The well-designed layout features three bedrooms, two full bathrooms, and a spacious two-car attached garage. Ideally situated for convenience, the property is just minutes from Boscobel Golf & Country Club, historic Pendleton town square, and Clemson University, with quick access to I-85 for an easy commute
USD 375,000
151 Poplar Springs Road
View photo
House · for sale
USD 424,999
USD 161/sq.ft
151 Poplar Springs Road
Central town
· 2,637 sq.ft · 5 Bedrooms · 3 Baths · House
· Patio · Garden · Office room · Equipped kitchen
Central town · 2,637 sq.ft · 5 Bedrooms · 3 Baths · House · Patio · Garden · Office room · Equipped kitchen
Welcome to 151 Poplar Springs Rd! Experience this stunning 5-bedroom, 3-bathroom home offering over 2,600 square feet that sits on almost a full acre. Step inside to discover a bright, open-concept floor plan where the spacious living room flows seamlessly into the dining area and kitchen, creating the perfect space for entertaining or everyday living. The thoughtfully designed layout features a private main-level primary suite along with a second downstairs bedroom and full bath—ideal for guests, a home office, or multi-generational living. Upstairs, you'll find three additional bedrooms, another full bathroom, and a large loft/bonus space, providing plenty of flexibility for a playroom, media room, or whatever suits your needs. Enjoy quiet evenings or weekend gatherings on the covered back patio overlooking the expansive backyard with nearly an acre of space to relax, play, or create your dream outdoor retreat. With timeless curb appeal, a versatile floor plan, and an unbeatable comb
USD 424,999
118 Hurst Avenue
View photo
House · for sale
USD 299,900
USD 167/sq.ft
118 Hurst Avenue
Central town
· 1,787 sq.ft · 3 Bedrooms · 2 Baths · House
Central town · 1,787 sq.ft · 3 Bedrooms · 2 Baths · House
Enjoy the best of both worlds in this beautiful home located in a restricted subdivision with no HOA fees! Conveniently situated between Anderson and Clemson, this property offers easy access to Lake Hartwell and nearby public boat ramps, making it ideal for those who love outdoor recreation. This home features 3 bedrooms and 2.5 baths with a functional floor plan designed for comfortable living. Relax and unwind on the inviting wrap-around front porch. Nestled at the end of a quiet cul-de-sac, the home sits on a spacious lot offering added privacy and a peaceful setting. Owner removed carpet in the primary bedroom. Owner is open to installing carpet or working with new owners preference if they prefer the LVT style flooring
USD 299,900
103 Dorsey Lane
View photo
House · for sale
USD 399,900
USD 205/sq.ft
103 Dorsey Lane
Central town
· 1,948 sq.ft · 3 Bedrooms · 2 Baths · House
· Garden · Fireplace · Equipped kitchen · Parking
Central town · 1,948 sq.ft · 3 Bedrooms · 2 Baths · House · Garden · Fireplace · Equipped kitchen · Parking
Welcome to 103 Dorsey Lane in Walhalla, SC—where peaceful country living meets everyday convenience. Situated on nearly an acre of land, this well-maintained 3-bedroom, 2-bath home offers an attached oversized 2-car garage, an additional detached 3-car garage that includes a workshop and hobby space, and exceptional indoor and outdoor living spaces. The covered front porch provides the perfect spot for that porch swing and those rocking chairs you’ve been dreaming about. Step inside to discover a spacious floor plan featuring three bedrooms, two bathrooms, a large kitchen, an open dining area, and a cozy den centered around a gas-log fireplace. The bright and inviting sunroom is the ideal place to enjoy your morning coffee, relax with a good book, or simply take in the views of the beautiful backyard. Everyday functionality is enhanced with a private laundry room conveniently located off the breakfast nook and direct access to the attached garage. Step outside from the sunroom onto the
USD 399,900
665 Oconee Creek Rd, Walhalla, SC 29691 | MLS #20296
View photo
House · for sale
USD 1,900,000
USD 1,096/sq.ft
665 Oconee Creek Rd, Walhalla, SC 29691 | MLS #20296
Central town
· 1,733 sq.ft · 3 Bedrooms · 2 Baths · House
· Garden
Central town · 1,733 sq.ft · 3 Bedrooms · 2 Baths · House · Garden
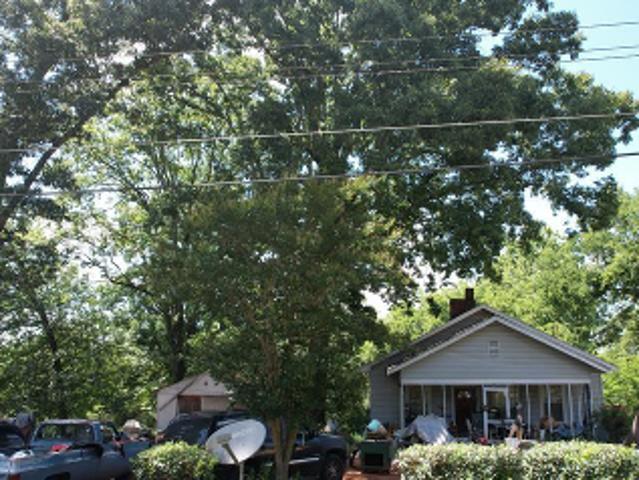
Welcome to a truly special 21.72-acre working farm nestled in the peaceful foothills of the Blue Ridge Mountains—where wide-open skies, rolling pasture, and modern convenience come together beautifully. Enjoy a serene rural setting while remaining close to excellent schools, shopping, medical facilities, and some of the Upstate’s most sought-after destinations, including Lake Keowee, Lake Jocassee, and Lake Hartwell. From hiking and kayaking to rafting, boating, and camping, outdoor adventure is always just minutes away. The land itself is exceptional—gently elevated on a sunny grassy knoll with tons of native & natural plants and vegetation, ideal for farming, homesteading, or future building. Currently a productive farm with Katahdin sheep, chickens, and a permaculture garden area, the property also features creeks and natural springs, is completely fenced, and includes movable fencing for smaller livestock. A standout feature is the 1,700+ sq ft “Poodle House, ” with large, covered
USD 1,900,000
1907 Queen Drive
View photo
House · for sale
USD 419,000
USD 213/sq.ft
1907 Queen Drive
Central town
· 1,959 sq.ft · 4 Bedrooms · 3 Baths · House
· Office room · Deck · Equipped kitchen
Central town · 1,959 sq.ft · 4 Bedrooms · 3 Baths · House · Office room · Deck · Equipped kitchen
Welcome to 1907 Queen Drive, where peaceful golf course living meets the beauty of the Blue Ridge foothills. Built in 2020, this thoughtfully designed 4-bedroom, 3-bath Craftsman-style home offers approximately 1,966 square feet of comfortable living space on an exceptional lot with both privacy and views of the 8th fairway of Windsor at Walhalla Golf Course. Step inside to an open-concept floor plan filled with natural light, featuring granite countertops, a spacious kitchen, and a welcoming living area that's perfect for entertaining or everyday living. The main level offers a desirable primary suite with a walk-in closet and newly renovated custom walk in shower plus a second bedroom and another renovated full bath, ideal for guests, a home office, or multigenerational living. Upstairs, you'll find two additional oversized bedrooms and another full bath, providing plenty of space for family and visitors. Enjoy your morning coffee on the front porch, host gatherings on the back deck,
USD 419,000
350 Highpoint Rd, Piedmont, SC 29673 | MLS #1582
View photo
House · for sale
USD 699,000
USD 256/sq.ft
350 Highpoint Rd, Piedmont, SC 29673 | MLS #1582
Central town
· 2,723 sq.ft · 3 Bedrooms · 3 Baths · House
· Office room · Fireplace
Central town · 2,723 sq.ft · 3 Bedrooms · 3 Baths · House · Office room · Fireplace
Other plans available or Bring your own plan! Here is an amazing Homeu002FLand Package: To be built Modern Farmhouse on private 2.76 acres. This is no cookie cutter home. High caliber construction and finishes by a local custom builder. The +u002F-2700 sq ft home offers 3 bedrooms 2.5 baths plus office on the main level and a bonus room upstairs. The gorgeous exterior elevation with cement board and batten siding is matched by a STUNNING professionally designed interior. Every detail of this home has been meticulously thought through and ready to be brought from a dream to reality. The layout is ideal with an open and airy feel (9ft ceilings) and tons of windows providing natural light. Contact listing agent for a full list of standards and selections on interior and exterior details. Some highlights are: cement board and batten siding; gorgeous fireplace with tile surround and mantle; shaker cabinets with granite counters and large island; wood floors throughout main living area, offi
USD 699,000
270 Circle Drive
View photo
House · for sale
USD 975,000
USD 629/sq.ft
270 Circle Drive
Central town
· 1,550 sq.ft · 3 Bedrooms · 2 Baths · House
· Garden
Central town · 1,550 sq.ft · 3 Bedrooms · 2 Baths · House · Garden
Does this lovely modern farmhouse, with a second residence on 10 acres, speak to you? This Pendleton estate is an open canvas for you to play, design, create a garden, or build a lifestyle that you truly enjoy. With the affordability of the sunny South, your mortgage could be offset by approximately $2,400 per month in rental income from the two-unit cottage on the property, allowing you to enjoy a lifestyle enhanced by productivity, wildlife, birds, and the lush habitats of the forest, creek, and nature trails. Experience the peace and beauty of a life well-lived, with the freedom of time and space to explore new hobbies, play golf, or make lasting memories with your children and grandchildren in a healthy and vibrant environment. Travel is made convenient by nearby Greenville-Spartanburg International Airport, while Greenville offers vibrant cultural events, theater, and award-winning restaurants. Clemson provides access to golf, college sports, and water recreation at nearby Lakes H
USD 975,000
171 River Ridge Road
View photo
House · for sale
USD 80,000
USD 41/sq.ft
171 River Ridge Road
Central town
· 1,916 sq.ft · 3 Bedrooms · 2 Baths · House
· Fireplace
Central town · 1,916 sq.ft · 3 Bedrooms · 2 Baths · House · Fireplace
Step back in time and seize the opportunity to own a true piece of Oconee County history. Originally built in 1893 by Captain William Ashmead Courtenay as one of the original homes for the Newry Mill Village, this 1,900+ square foot former duplex is filled with historic character and endless potential. Already taken down to the studs in many areas, much of the uncertainty that comes with restoring a historic home has been eliminated, providing the perfect blank slate for your vision. Original features remain throughout, including four fireplaces, 10-foot ceilings, original hardwood floors and trim, and two original staircase locations, allowing flexibility to create a spacious three. Or four-bedroom, two-bath home. Tucked away on the edge of the village and backing to the wooded area, the property offers a level of privacy rarely found in the community. Renovation plans are available for interested buyers, making this an exceptional opportunity for a contractor, investor, flipper, hand
USD 80,000
22 Third Street
View photo
House · for sale
USD 198,000
USD 149/sq.ft
22 Third Street
Central town
· 1,324 sq.ft · 3 Bedrooms · 2 Baths · House
· Equipped kitchen
Central town · 1,324 sq.ft · 3 Bedrooms · 2 Baths · House · Equipped kitchen
Totally remodeled classic southern Bungalow home! As you enter this home, the huge front porch will take you back to a much simpler time. But as you enter the home you will immediately feel like you are walking into a brand new construction home. Meticulously remodeled by a local general contractor, this home has been fully updated from top to bottom. The ceilings were even raised in the kitchen and living room to nearly 10 foot ceilings! The crawl space is walk-in with separate door. Great for storage and access. New kitchen cabinets/countertops and appliances, luxury vinyl plank flooring throughout, new bathroom fixtures, new roof, wiring and plumbing. This 3BR/2BA home is ready for it's new chapter that awaits!
USD 198,000
2005 Old Denver School Road
View photo
House · for sale
USD 225,000
USD 110/sq.ft
2005 Old Denver School Road
Central town
· 2,034 sq.ft · 4 Bedrooms · 2 Baths · House
· Equipped kitchen
Central town · 2,034 sq.ft · 4 Bedrooms · 2 Baths · House · Equipped kitchen
Welcome to 2005 Old Denver School Road in Anderson, SC! This stunning brand new manufactured home was built in 2026 and offers a perfect blend of modern amenities and cozy charm. Situated on a spacious lot spanning 0.71 acres, this property provides plenty of room to enjoy the outdoors and soak in the serene surroundings. *Set up to FHA guidelines*Boasting a total of 4 bedrooms and 2 bathrooms and 2,040 sq. Ft. of finished living space, this home offers ample room for comfortable living and entertaining. The interior features a well-designed layout with a seamless flow between the living areas, creating a welcoming atmosphere for residents and guests alike. The main living area is bright and open, with large windows that flood the space with natural light. The kitchen is equipped with appliances, sleek countertops, and plenty of storage space, making it ideal for both everyday meals and special gatherings. The bedrooms are spacious and offer plenty of closet space, while the bathrooms
USD 225,000
2009 Aberdeen Lane
View photo
House · for sale
USD 449,000
USD 209/sq.ft
2009 Aberdeen Lane
Central town
· 2,142 sq.ft · 3 Bedrooms · 2 Baths · House
· Patio · Office room · Equipped kitchen
Central town · 2,142 sq.ft · 3 Bedrooms · 2 Baths · House · Patio · Office room · Equipped kitchen
Welcome to your dream home in one of the area’s most desirable golf communities! This stunning new construction features 3 spacious bedrooms and 2 modern bathrooms, plus a versatile bonus room perfect for a home office, media room, or play space. Designed with today’s lifestyle in mind, the open-concept layout flows effortlessly from the chef-inspired kitchen with premium finishes to the inviting living and dining areas — ideal for both everyday living and entertaining. Enjoy quality craftsmanship and contemporary style throughout, with energy-efficient features, ample natural light, and beautiful views of the lush golf course. Outside, relax on your covered patio and take in the serene, landscaped surroundings. Located in a vibrant community with golf, this home offers the perfect blend of comfort and style. Don’t miss your chance to own a brand-new home in a truly exceptional setting!
USD 449,000
201 Tralee Drive
View photo
House · for sale
USD 400,000
201 Tralee Drive
Central town
· 3 Bedrooms · 2 Baths · House
Central town · 3 Bedrooms · 2 Baths · House
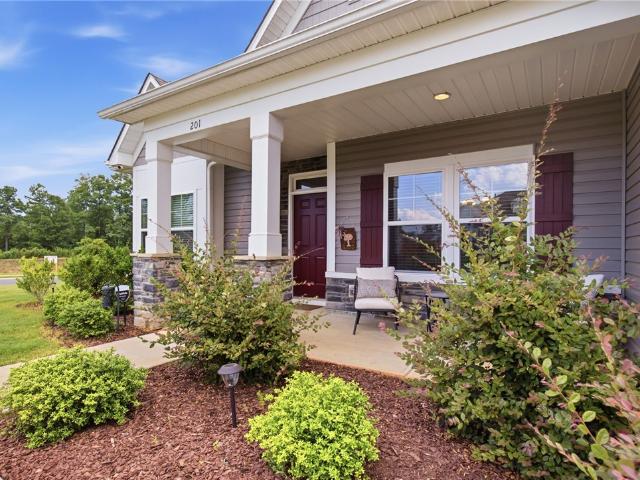
Better Than New and situated on one of the best lots in Piper Glen! This exceptional all one-story, ranch home offers the privacy that's hard to find in a neighborhood setting, with no homes directly behind or to the left. Beautiful curb appeal welcomes you with stone accents, a striking red front door, matching shutters, a charming rocking chair front porch, lush landscaping, and a full-yard irrigation system to keep the lawn looking its best with ease. Step inside and you'll immediately understand why this home stands out. It feels better than new, with abundant natural light, an open-concept floor plan, luxury vinyl plank flooring, and that fresh, like-new feel throughout. To the left of the foyer are two generously sized guest bedrooms and a full bath, with one bedroom featuring an adorable window seat that's perfect for reading or relaxing. To the right, the elegant dining room showcases coffered ceilings and wainscoting, creating a defined space for entertaining while remaining o
USD 400,000
115 May Street
View photo
House · for sale
USD 180,000
USD 168/sq.ft
115 May Street
Central town
· 1,066 sq.ft · 2 Bedrooms · 2 Baths · House
· Equipped kitchen
Central town · 1,066 sq.ft · 2 Bedrooms · 2 Baths · House · Equipped kitchen
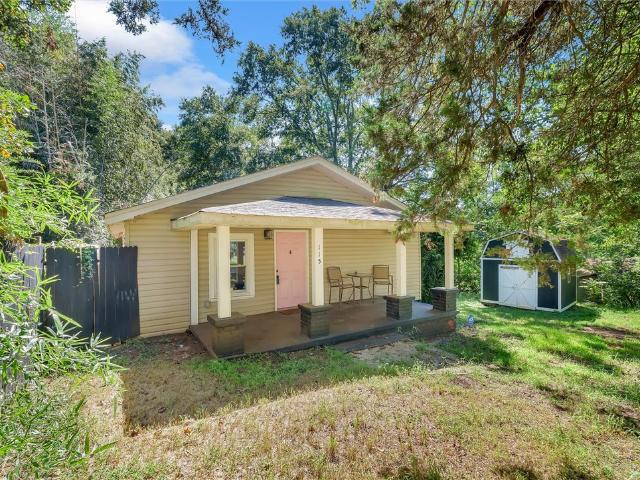
Welcome home to this delightful 2 bedroom/2 bath bungalow perfectly positioned just minutes from downtown Easley, the Doodle Trail, and The Silos giving you easy access to shopping, dining, and recreation while enjoying the comfort of a residential setting. A generously sized front porch welcomes you in and offers the perfect spot for morning coffee, rocking chairs, or relaxing evenings with friends and neighbors. Step inside to an inviting open-concept layout where the living, dining, and kitchen areas flow seamlessly together creating a warm and functional space ideal for both everyday living and entertaining. The kitchen is designed with both the home cook and host in mind, featuring a spacious bar for gathering, beautiful granite countertops, crisp white cabinetry, and stainless steel appliances. Whether preparing weeknight meals or hosting game day get-togethers, this space is both stylish and practical. Both bedrooms are well-proportioned, and the two full baths add convenience a
USD 180,000
195 Poplar Springs Road
View photo
House · for sale
USD 408,000
USD 135/sq.ft
195 Poplar Springs Road
Central town
· 3,014 sq.ft · 4 Bedrooms · 3 Baths · House
· Patio · Garden · Office room · Equipped kitchen · Parking
Central town · 3,014 sq.ft · 4 Bedrooms · 3 Baths · House · Patio · Garden · Office room · Equipped kitchen · Parking
Welcome home to 195 Poplar Springs Rd! This beautiful, nearly-new home sits on a large lot and has all the room you need at 3020 sq ft, with 4 bedrooms, 3.5 baths and a two-car garage. The main level open-concept family room, dining room and kitchen is perfect for everyone to gather. The kitchen is the heart of the home with lots of cabinet space, granite counter tops, dining nook and walk-in pantry. The main living area has lovely windows that look out over a beautiful flagstone patio, firepit and landscaped fenced yard. Enjoy not one, but two owner's suites. One on each level. The main level primary suite measures 19 x 15 with an on-suite bath, double vanities, lighted mirrors, 5-foot walk-in shower and a large walk-in closet. Upstairs find the secondary owner’s Suite which measures 20 x 20, has not one but 2 spacious walk-in closets, a master bath with double vanities, and a 5ft tub/shower combo. This space is a perfect mother-in-law suite, teenager space and or large office. Also,
USD 408,000

Get email alerts

Don't miss out: be the first to know about new properties

The alert was correctly created

On subscribing you accept the conditions of use and the privacy policy
Alert
Receive new ads in your inbox
Save this search
Receive alerts for new listings

We'll send you an email when we have new properties for: "Houses for sale in Central town"

The alert was correctly created

Heatherwood Place, Central town Central CCD Pickens County South Carolina
The Reserve, Central town Central CCD Pickens County South Carolina
Get email alerts and be the first to see new listings
Required field
On subscribing I accept the terms of the privacy policy
Perfect! You'll soon start receiving new listings via email
Alert
Receive an email when we have new ads for Houses for sale in Central town
Save this search
Filters

Bedrooms

Size (sq.ft)

sq.ft
sq.ft

Price

USD
USD

Property type

Bathrooms

Clear all filters
Receive notifications when new entries are published.