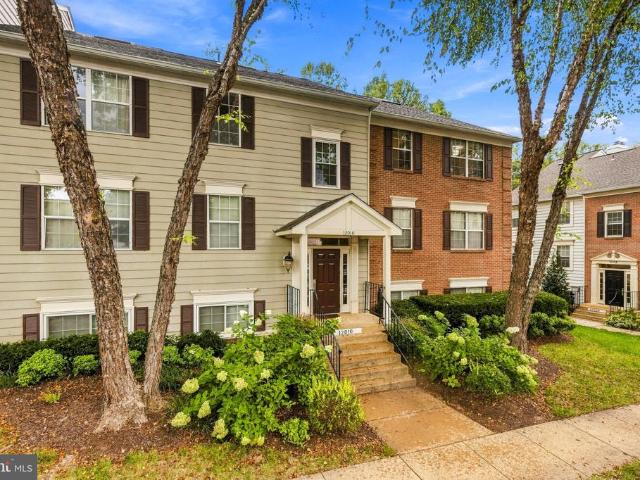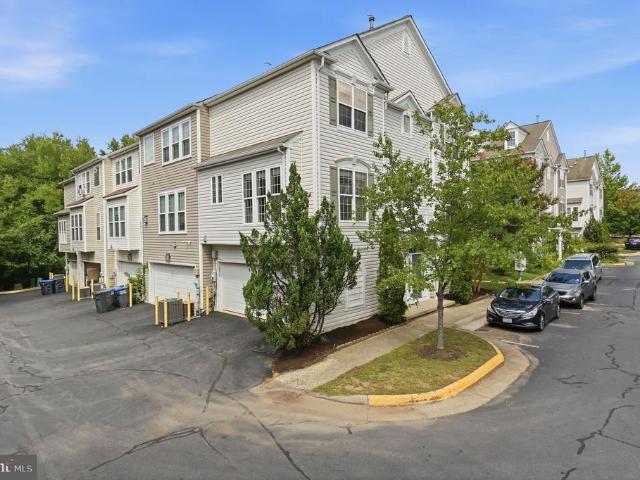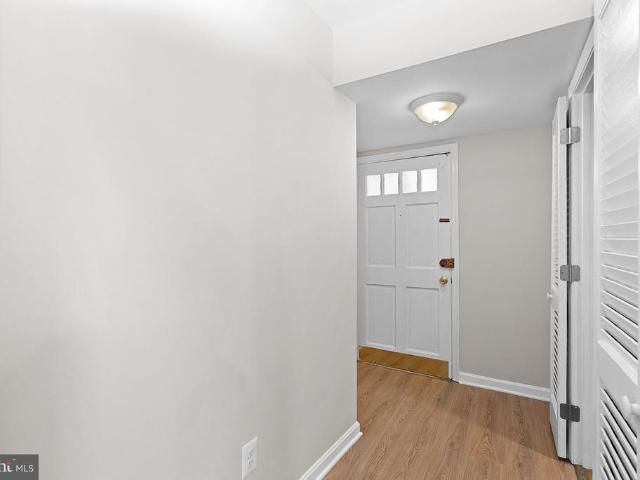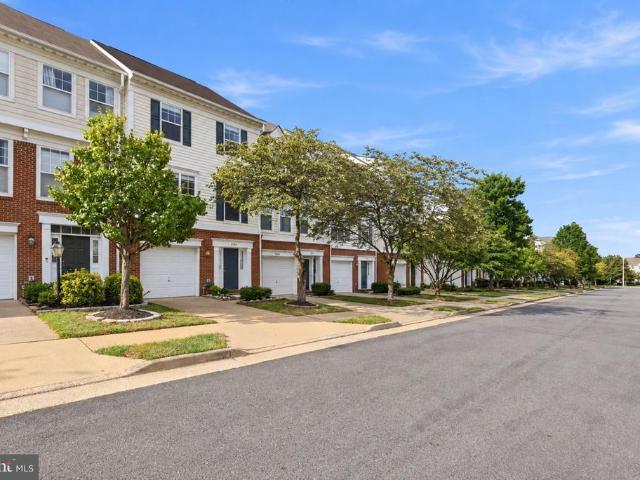
411 properties for sale in Centre Heights

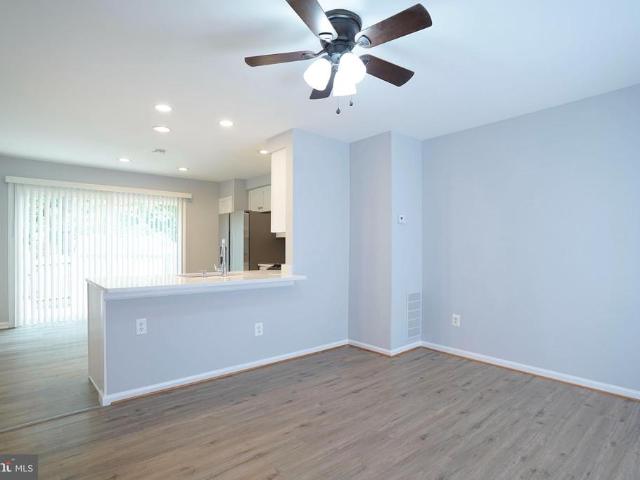
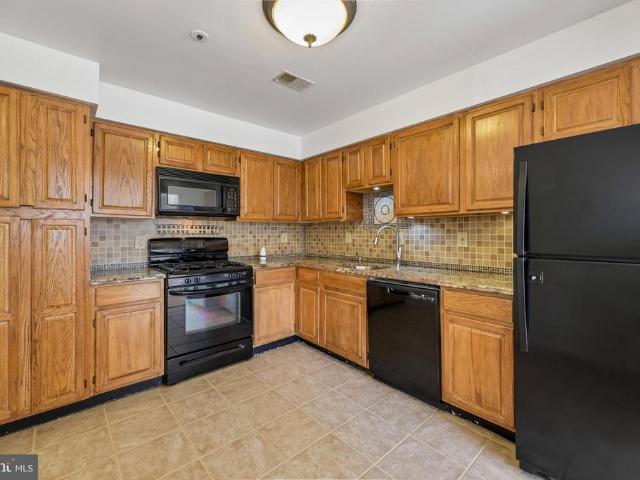
8193 Maude Lane
View photo
Townhouse · for sale
USD 635,000
USD 241/sq.ft
8193 Maude Lane
Centre Heights
· 2,626 sq.ft · 3 Bedrooms · 2 Baths · Townhouse
· Patio · Office room · Equipped kitchen
Centre Heights · 2,626 sq.ft · 3 Bedrooms · 2 Baths · Townhouse · Patio · Office room · Equipped kitchen
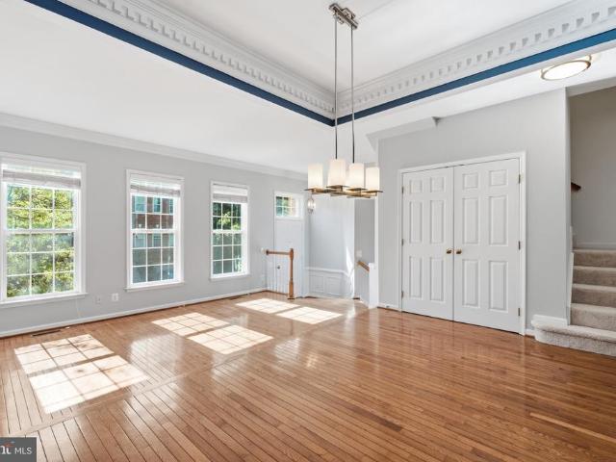
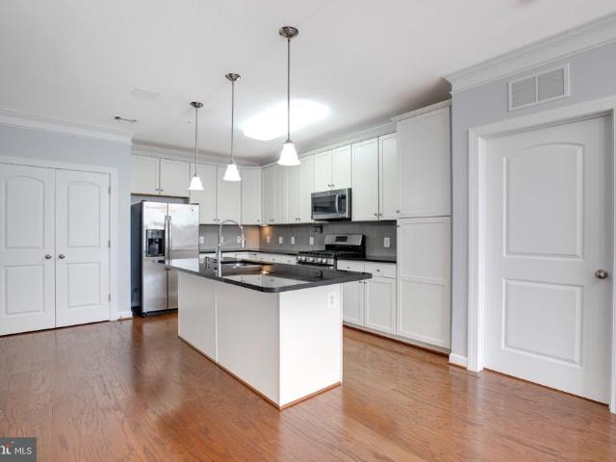
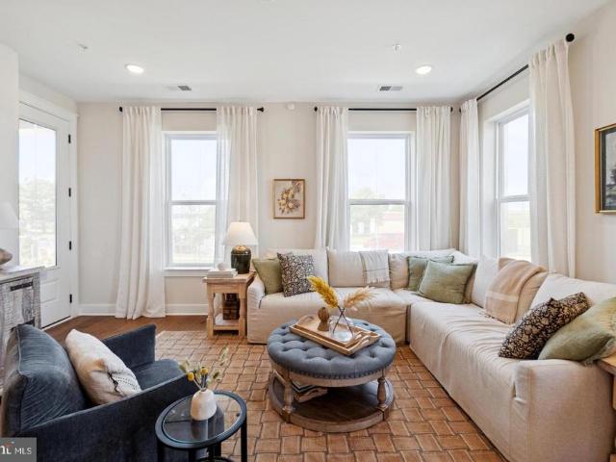
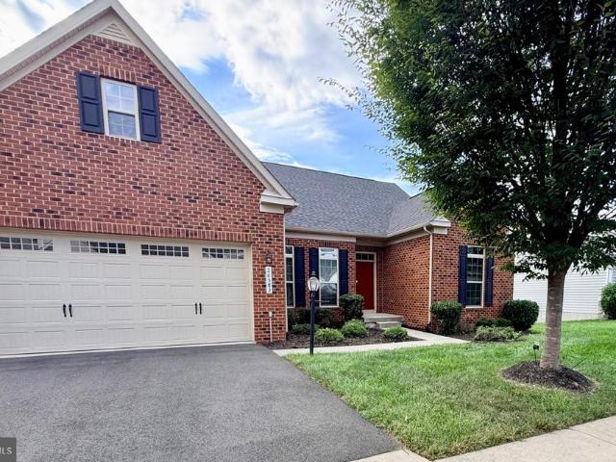
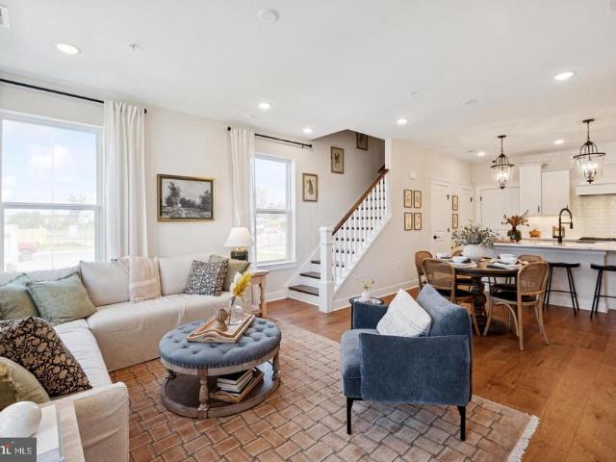
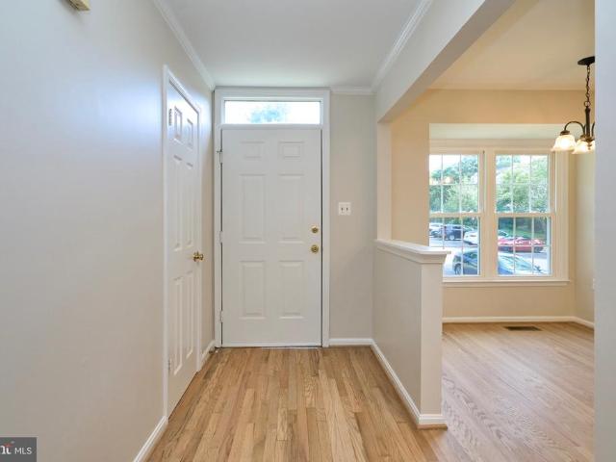
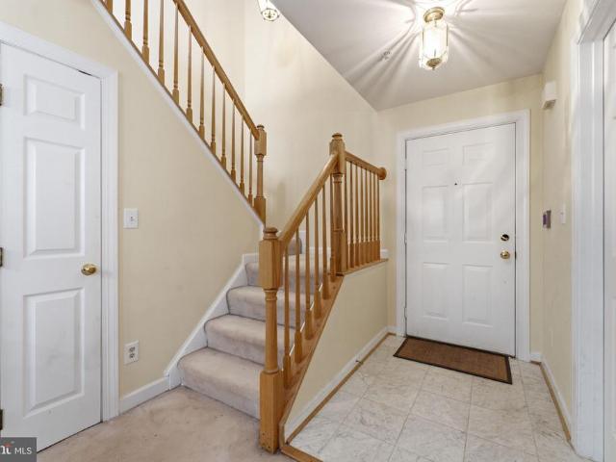
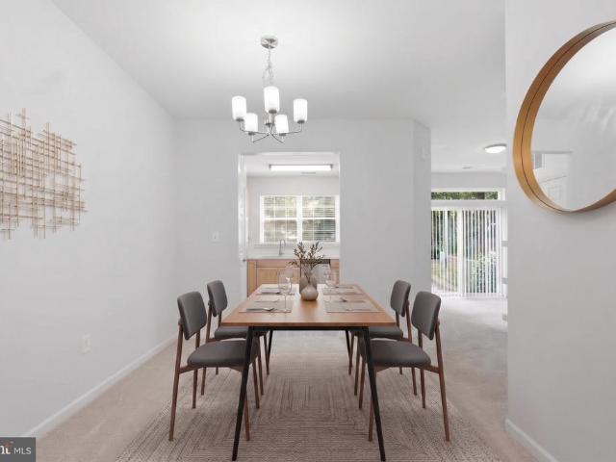
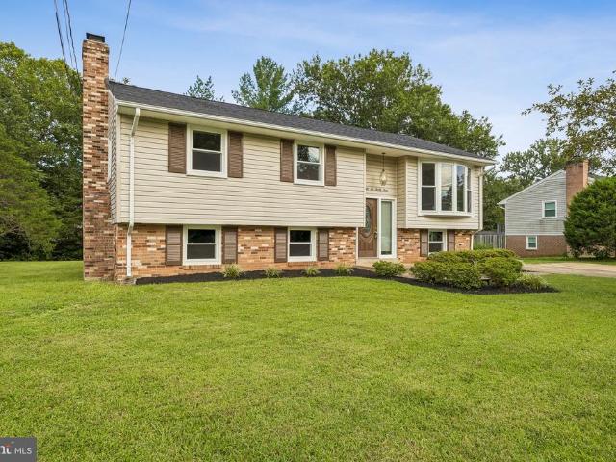
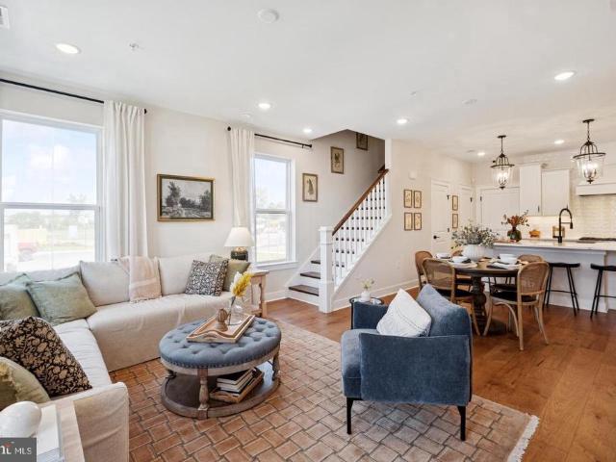
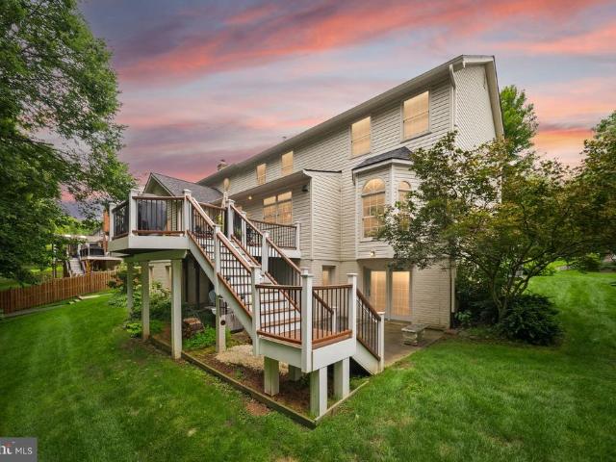
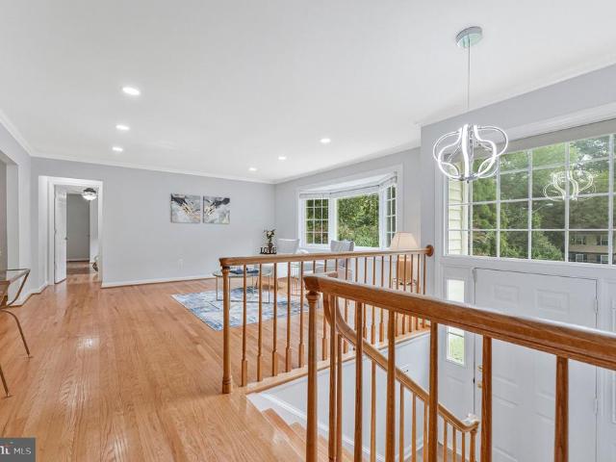
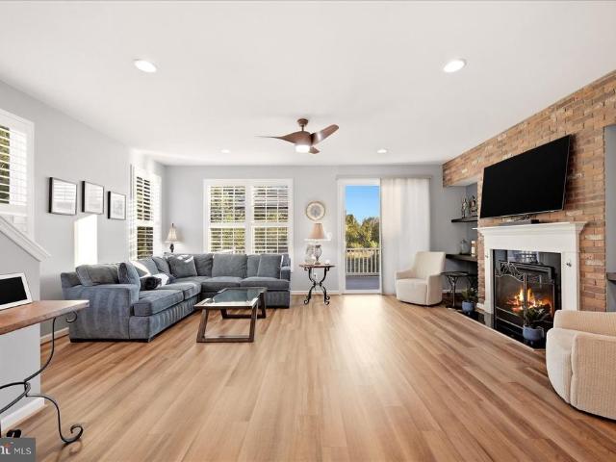
Experience exceptional living in this beautifully upgraded end unit townhome, ideally situated beside tranquil parkland for a private and picturesque setting. The main living level welcomes you with an open concept layout filled with natural light. The beautifully appointed kitchen features upgraded stainless steel appliances, granite countertops, a stylish backsplash, generous cabinetry, and seamless flow into the spacious dining and living areas, creating an inviting environment for both everyday living and entertaining. Upstairs, the private bedroom level provides a peaceful retreat featuring a spacious primary suite, two additional bedrooms, and a full bath. The versatile floor plan easily accommodates family, guests, or a dedicated home office. The finished lower level expands the living space with a generous recreation room and custom bar, offering the perfect setting for movie nights, entertaining, or simply unwinding. Sliding doors lead to a private stamped concrete patio overl
USD 635,000
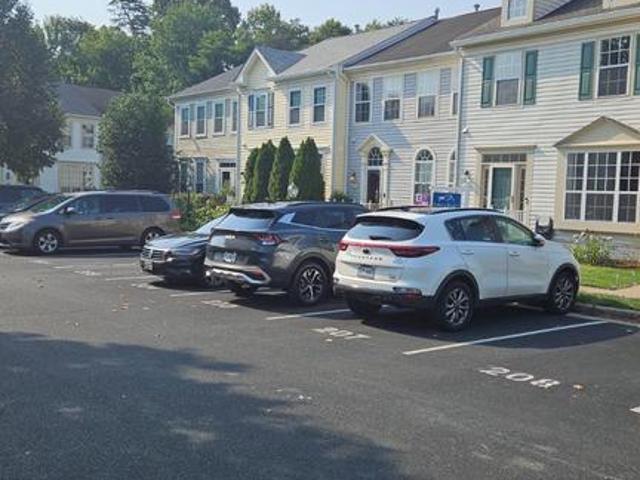
8284 Clay Lane
View photo
Townhouse · for sale
USD 599,000
USD 274/sq.ft
8284 Clay Lane
Centre Heights
· 2,185 sq.ft · 3 Bedrooms · 3 Baths · Townhouse
· Patio · Office room · Gym · Cellar
Centre Heights · 2,185 sq.ft · 3 Bedrooms · 3 Baths · Townhouse · Patio · Office room · Gym · Cellar
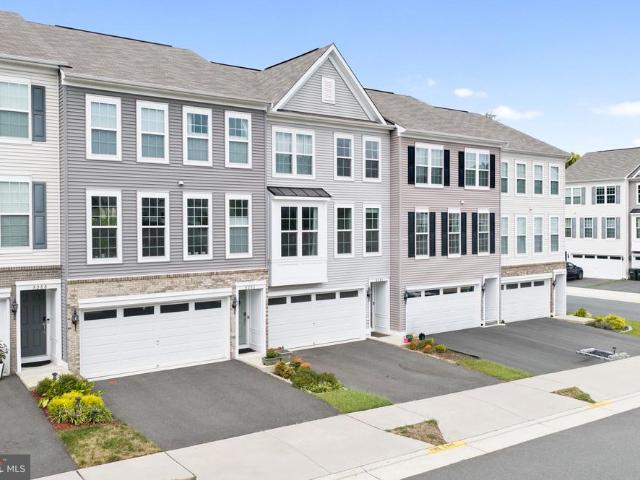
Agents bring your buyers! Seller to offer $5000 credit to buyer at closing! Welcome to 8284 Clay Lane in Manassas! This well-appointed home offers the space, convenience, and location todays buyers are looking for. The main level features a gas stove and comfortable living spaces that flow easily for everyday living and entertaining. Upstairs, enjoy the convenience of a bedroom-level washer and dryerno hauling laundry up and down the stairs! The finished basement adds valuable additional living space and includes a full bathroom, making it ideal for a recreation room, home office, gym, or additional living area. Step outside to the patio backing to trees, offering a more private setting to relax, entertain, or enjoy time outdoors. The home also includes a Tesla charger for added convenience. Commuters will appreciate having the VRE just minutes away, close to 66, 28 and 234, while nearby parks, recreation, shopping, dining, and entertainment make this an incredibly convenient place to
USD 599,000
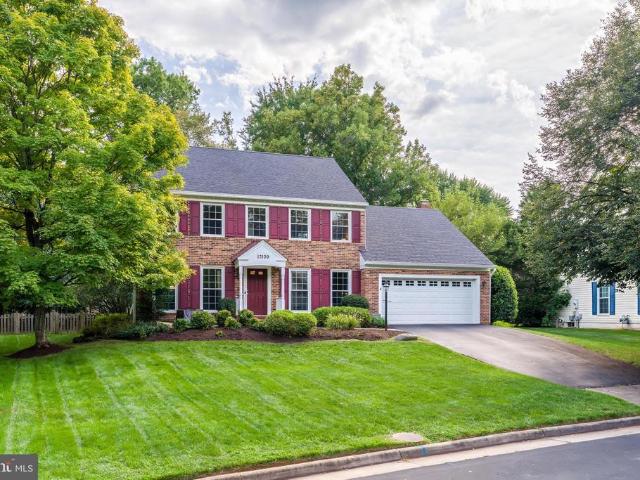
5452 Chandley Farm Circle
View photo
House · for sale
USD 2,100,000
USD 233/sq.ft
5452 Chandley Farm Circle
Centre Heights
· 8,999 sq.ft · 5 Bedrooms · 5 Baths · House
· Swimming pool
Centre Heights · 8,999 sq.ft · 5 Bedrooms · 5 Baths · House · Swimming pool
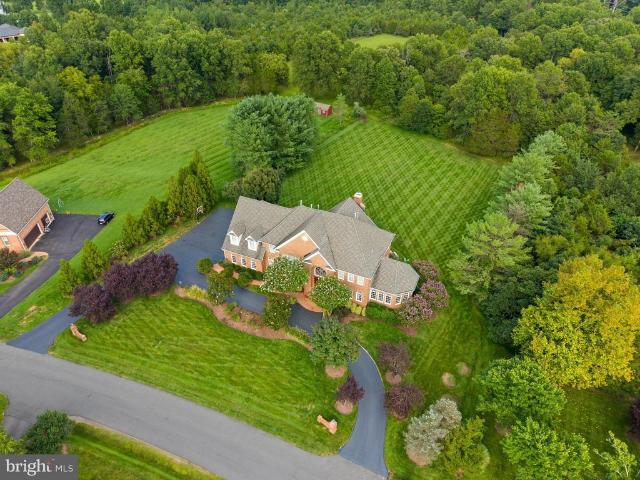
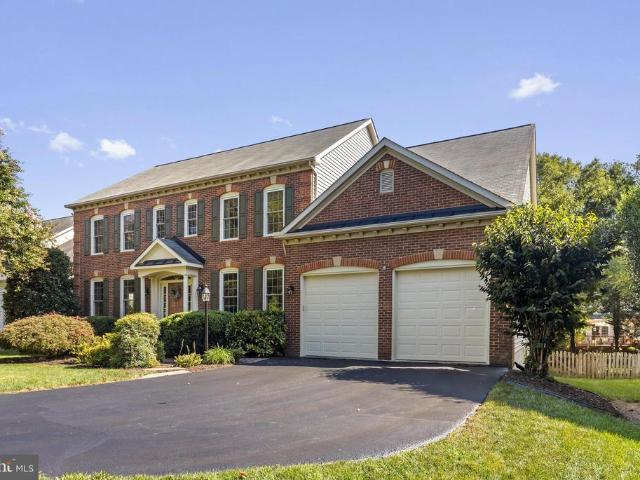
Please do not walk property without an appointment-property is occupied. Welcome to this exceptional brick estate beautifully positioned on more than five private acres in Centrevilles premier estate community. Offering 5 bedrooms, 5.5 baths, expansive living spaces and the rare convenience of public utilities on a magnificent acreage homesite with all of the Sully Station community amenities to include a pool, tennis, club house and more! This residence offers an extraordinary combination of privacy, elegance and accessibility. A gracious two-story foyer sets the tone for the beautifully appointed interior, where hardwood floors and timeless architectural details create a sense of sophistication. The oversized formal dining room is especially impressive, crowned by a magnificent statement chandelier and offering an unforgettable setting for holidays, celebrations and elegant dinner parties. A formal living room, private study and sun-filled solarium provide additional spaces for both
USD 2,100,000
12880 Fair Valley Court
View photo
Townhouse · for sale
USD 789,000
USD 407/sq.ft
12880 Fair Valley Court
Centre Heights
· 1,938 sq.ft · 3 Bedrooms · 2 Baths · Townhouse
· Parking · Deck · Fireplace · Equipped kitchen
Centre Heights · 1,938 sq.ft · 3 Bedrooms · 2 Baths · Townhouse · Parking · Deck · Fireplace · Equipped kitchen
20,000 of recent improvements including NEW ROOF, new carpet throughout entire upper level and new LVP on the lower level. One of the most peaceful settings available. Drenched in natural light, this sun-filled townhome enjoys quiet pond and tree views from the rear with no other units behind. Truly a rarity in our market. As a bonus, it is located on a quiet side street within the community. Natural light fills the floor plan that includes living and family rooms, a large formal dining space as well as breakfast nook connecting the kitchen. Fireplaces are featured on both the lower and main level. A large deck with views of the pond adds to the unique layer of privacy. Thoughtful updates and care during ownership make this 3 bed, 2 full bath + 2 half bath a truly move-in ready opportunity. The driveway has been widened to allow easy 2 car parking in addition to the 2 car garage. Recent improvements include: New: Full Roof Replacement, Lower Level LVP Flooring & All Top Floor Carpet 20
USD 789,000
13723 Neil Armstrong Avenue # 305
View photo
Condo · for sale
USD 420,000
USD 368/sq.ft
13723 Neil Armstrong Avenue # 305
Centre Heights
· 1,141 sq.ft · 2 Bedrooms · 2 Baths · Condo
· Balcony · Equipped kitchen · Parking
Centre Heights · 1,141 sq.ft · 2 Bedrooms · 2 Baths · Condo · Balcony · Equipped kitchen · Parking
Welcome to your new home at Discovery Square. In this thoughtfully planned 2-bedroom, 2. Bathroom condo, you have the perfect blend of modern luxury and practical living. Inside, you will find hardwood floors throughout and a light filled living area which opens to a private balcony. The open concept floor plan makes it ideal for entertaining, and the kitchen includes a large island, granite countertops, stainless steel appliances, and abundant cabinet space. The primary bath boasts double vanities, and features elegant granite countertops. Conveniences also include an in. Unit washer and dryer. An assigned parking space just in front of the main building door conveys, and there are plenty of additional guest parking available. The location is minutes to the Dulles Tech Corridor and less than 10 minutes from Dulles Airport, with easy access to Route 28, 50, and the Toll Road, making commuting much easier. Welcome to hassle-free, and easy living
USD 420,000
4851 Bauhaus Square # LOT 01
View photo
Condo · for sale
USD 539,120
USD 333/sq.ft
4851 Bauhaus Square # LOT 01
Centre Heights
· 1,615 sq.ft · 3 Bedrooms · 2 Baths · Condo
· Equipped kitchen
Centre Heights · 1,615 sq.ft · 3 Bedrooms · 2 Baths · Condo · Equipped kitchen
Quick move-in*special financing may be available on select homes in this community for qualified buyers. WITH USE OF OUR PREFERRED LENDERThis community of condominium townhomes is conveniently located in the Chantilly area of Fairfax County and boasts a location close to shopping, restaurants, major commuting routes, recreation areas plus on-site outdoor arenas, staged training/exercise zones, EV charging stations, and large playground area. This END UNIT Maywood home design features a well-appointed Farmhouse-style kitchen with pantry and pantry cabinet, under cabinet lighting, island with pendants above, ceramic tile backsplash, upgraded stainless steel appliances with gas cooking, and upgraded granite countertops and cabinets; a great room and dining area all with luxury vinyl plank floors. The upper level includes a primary suite with luxury vinyl plank floors, TWO walk-in closets, adjoining bath with double vanity with quartz countertops, upgraded ceramic tile flooring and seated
USD 539,120
12010 Golf Ridge Court # 302
View photo
Condo · for sale
USD 449,990
USD 337/sq.ft
12010 Golf Ridge Court # 302
Centre Heights
· 1,335 sq.ft · 3 Bedrooms · 2 Baths · Condo
· Office room · Fireplace · Equipped kitchen
Centre Heights · 1,335 sq.ft · 3 Bedrooms · 2 Baths · Condo · Office room · Fireplace · Equipped kitchen
Public Open House Sunday 1-3pm. This is the one youve been looking for! Gorgeous New wood flooring, new recessed lighting, and a beautifully renovated kitchen set the tone the moment you walk in. Bright, stylish, and surprisingly spacious, this two-level Penderbrook condo offers approximately 1,336 sq ft with 3 bedrooms, 2 full baths, PLUS a lofta layout that is hard to find! Soaring ceilings and skylights fill the home with natural light, while the oversized living room window brings in peaceful treetop views and a sense of privacy. The inviting living room is centered around a wood-burning fireplace, creating the perfect spot for cozy evenings or entertaining friends. The gorgeous renovated kitchen feels fresh and modern with stainless steel appliances, beautiful finishes, and plenty of counter space. Upstairs, the open loft gives you that extra space everyone wantshome office, lounge, playroom, workout area, or guest retreat. Full-size in-unit washer and dryer, generous closet space
USD 449,990
13318 Summer Garden Walk
View photo
Townhouse · for sale
USD 674,999
USD 396/sq.ft
13318 Summer Garden Walk
Centre Heights
· 1,701 sq.ft · 4 Bedrooms · 2 Baths · Townhouse
· Garden · Cellar
Centre Heights · 1,701 sq.ft · 4 Bedrooms · 2 Baths · Townhouse · Garden · Cellar
Beautiful corner unit townhouse with 3 bedrooms 2 full baths on upper level, finished basement with potential to convert half bathroom into full bathroom. Making this a 4 bedroom 3 full baths and half bath. New carpets, Freshly painted through out, refinished cabinets, granite countertops, stainless steel, Hardwood floors on main level. All of this situated in an unbeatable location! Commute: 2 minutes to I-66 Groceries: 5 minutes to Walmart 9 minutes to Costco Leisure: 7 minutes from Fair Oaks Mall 10 minutes to Fairfax Towne Center Health: 8 minutes to Kaiser Medical Center 12 minutes to Inova Hospital Schools: 2 minutes to Elementary School-Collin Powell 10 minutes to Middle School. Liberty 7 minutes to High School-Centreville
USD 674,999
14409 Turin Lane
View photo
Condo · for sale
USD 279,990
USD 268/sq.ft
Updated
14409 Turin Lane
Centre Heights
· 1,044 sq.ft · 2 Bedrooms · 1 Bath · Condo
· Patio · Equipped kitchen
Centre Heights · 1,044 sq.ft · 2 Bedrooms · 1 Bath · Condo · Patio · Equipped kitchen
More space, more value! Updated 2-bedroom condo under $290k in centreville! Discover the perfect combination of space, comfort, and value in this updated 2-bedroom condo at The Meadows! Offering 1,054 square feet of living space, this home features recent improvements, a private fenced patio, and everyday conveniences at an attractive price. Step inside to find fresh interior paint and new luxury vinyl plank flooring installed in 2026, giving the home a clean, refreshed feel. The spacious living and dining areas offer plenty of flexibility for entertaining, relaxing, or creating a dedicated workspace. The kitchen and bathroom have been renovated in recent years, providing attractive, updated finishes without the need to take on major remodeling projects. Both bedrooms offer comfortable living space, while sliding glass doors lead to your private fenced patio an inviting spot for morning coffee, outdoor dining, or relaxing at the end of the day. An additional exterior storage area provi
USD 279,990
8154 Rainwater Circle
View photo
Townhouse · for sale
USD 519,000
USD 283/sq.ft
8154 Rainwater Circle
Centre Heights
· 1,830 sq.ft · 3 Bedrooms · 3 Baths · Townhouse
· Patio · Garden · Office room · Deck · Equipped kitchen
Centre Heights · 1,830 sq.ft · 3 Bedrooms · 3 Baths · Townhouse · Patio · Garden · Office room · Deck · Equipped kitchen
Welcome home to this beautifully updated 3-level townhome, perfectly located for the commuter lifestyle, within walking distance to the VRE in Manassas Park. *A bright, double-story foyer welcomes you inside and sets the tone for the natural sunlight-filled, open floor plan throughout. *The lower level offers a spacious REC room, ideal as a 4th bedroom, home office, or media space, along with a full bathroom and a separate laundry room featuring a new washer and dryer (2025). *Patio doors lead straight out to a nice, fenced patio backyard, perfect for relaxing or entertaining. *The main level features an open floor plan with a beautiful, sunlit living room flowing into a formal dining room, along with a spacious kitchen offering abundant counter space, a functional island, and all-new appliances (2023-2025). *A large eat-in breakfast room provides the perfect setting for family dining, and the kitchen leads out to a large deck with stairs connecting down to the patio below, ideal for i
USD 519,000
26583 Vanderview Place
View photo
House · for sale
USD 1,145,000
USD 279/sq.ft
26583 Vanderview Place
Centre Heights
· 4,101 sq.ft · 4 Bedrooms · 3 Baths · House
· Garden · Equipped kitchen · Cellar
Centre Heights · 4,101 sq.ft · 4 Bedrooms · 3 Baths · House · Garden · Equipped kitchen · Cellar
Beautiful Ranch/Rambler-Style Living with Breathtaking Mountain Views Welcome to this stunning Home located in the highly desirable Marbury community of Chantilly, VA. Situated on a premium lot, this home offers picturesque, panoramic foothill and mountain views right from your backyard. One gorgeous sunset and you will fall in love! Key Features & Layout: Main-Level Living: Designed for convenience and comfort, the main floor features an open-concept layout with hardwood floors, high ceilings, a formal dining room, a spacious family room off the kitchen and a bright sunny morning room. It includes 2 main-level bedrooms and full bathand a private primary suitewith full bath and walk-in closet. Gourmet Kitchen: Built for culinary enthusiasts, featuring an expansive island, sunny, pantry, double oven, cooktop, built-in microwave, and sleek stainless steel appliances. Fully Finished Lower Level: The 90% finished daylight/walkout basement adds a huge 1,850 sq. Ft. of versatile living space
USD 1,145,000
4855 Bauhaus Circle # LOT 03
View photo
Condo · for sale
USD 569,980
USD 352/sq.ft
4855 Bauhaus Circle # LOT 03
Centre Heights
· 1,615 sq.ft · 3 Bedrooms · 2 Baths · Condo
· Equipped kitchen
Centre Heights · 1,615 sq.ft · 3 Bedrooms · 2 Baths · Condo · Equipped kitchen
MOVE IN THIS FALL*This community of condominium townhomes is conveniently located in the Chantilly area of Fairfax County and boasts a location close to shopping, restaurants, major commuting routes, recreation areas plus on-site outdoor arenas, staged training/exercise zones, EV charging stations, and large playground area. This Maywood home design features a well-appointed Farmhouse-style kitchen with pantry and pantry cabinet, under cabinet lighting, island with pendants above, ceramic tile backsplash, upgraded stainless steel appliances with gas cooking, and upgraded granite countertops and cabinets; a great room and dining area all with luxury vinyl plank floors. The upper level includes a primary suite with luxury vinyl plank floors, TWO walk-in closets, adjoining bath with double vanity with quartz countertops, upgraded ceramic tile flooring and seated walk-in shower with frameless shower door. Plus there are two additional bedrooms, and upper level laundry room with ceramic flo
USD 569,980
4480 Market Commons Drive # 713
View photo
Condo · for sale
USD 349,900
USD 524/sq.ft
4480 Market Commons Drive # 713
Centre Heights
· 667 sq.ft · 1 Bedroom · 1 Bath · Condo
· Equipped kitchen
Centre Heights · 667 sq.ft · 1 Bedroom · 1 Bath · Condo · Equipped kitchen
The most beautiful luxury unit in fairfax county. Condo total remodeled a few year ago and ready for it new owner. Bath room with deep soaking tub. New wall and floor tile. New faucets. New sink/counter/cabinet wall cubby and shelves. New lights. New toilet. New exhaust fan. New light over tub. Kitchen. New sink/faucet countertop. New 1/2 hp air button disposal. New refregerator. Cabinets professionally painted. Floors: new lifeproof lvp throughout condo. New washer/dryer. New ceiling lights throughout. New blind and curtain. Recencly painted throughout. Master bedroom closet organizer. Hvac serviced in june 2026. Walk to whole foods market. Restuarants and stores. 7 minutes to metro station. Minutes to fair oaks mall. 66 and 50. This unit is in perfect condition
USD 349,900
14969 Deco Circle # LOT 25
View photo
Condo · for sale
USD 586,756
USD 363/sq.ft
14969 Deco Circle # LOT 25
Centre Heights
· 1,615 sq.ft · 3 Bedrooms · 2 Baths · Condo
· Equipped kitchen
Centre Heights · 1,615 sq.ft · 3 Bedrooms · 2 Baths · Condo · Equipped kitchen
QUICK MOVE-IN*This community of condominium townhomes is conveniently located in the Chantilly area of Fairfax County and boasts a location close to shopping, restaurants, major commuting routes, recreation areas plus on-site outdoor arenas, staged training/exercise zones, EV charging stations, and large playground area. This Maywood home design features a well-appointed Farmhouse-style kitchen with pantry and pantry cabinet, under cabinet lighting, island with pendants above, ceramic tile backsplash, upgraded stainless steel appliances with gas cooking, and upgraded quartz countertops and cabinets; a great room and dining area all with engineered hardwood floors. The upper level includes a primary suite with engineered hardwood floors, TWO walk-in closets, adjoining bath with double vanity with quartz countertops, upgraded ceramic tile flooring and seated walk-in shower with frameless shower door. Plus there are two additional bedrooms, and upper level laundry room with ceramic floori
USD 586,756
6319 Mary Todd Court
View photo
Townhouse · for sale
USD 599,900
USD 287/sq.ft
6319 Mary Todd Court
Centre Heights
· 2,088 sq.ft · 3 Bedrooms · 2 Baths · Townhouse
· Office room · Deck · Fireplace · Equipped kitchen
Centre Heights · 2,088 sq.ft · 3 Bedrooms · 2 Baths · Townhouse · Office room · Deck · Fireplace · Equipped kitchen
4 level TH with 2100 finished sq feet! Welcome to this light filled NEWLY RENOVATED TH with 2026 Brand New kitchen including white cabinets, granite counters, stainless steel appliances, & hardwood flooring. Eat in space in the kitchen overlooks bay window. Freshly painted 2026 throughout the home with NEWLY refinished hardwoods in the dining and living rooms and brand New carpet 2026 on stairs and upper level. RENOVATED powder room off the kitchen. Separate dining room to step down living room with fireplace and sliding door to freshly stained private deck overlooking trees and common area. Such a relaxing setting to enjoy your morning coffee! The upper level boasts a huge primary suite with brand NEW carpet, 3 closets, vaulted ceiling and BONUS spacious overlook loft, perfect for home office! 2026 Primary Upgraded bathroom with new vanity, mirror, light fixtures and LVP floors. Bedrooms 2 and 3 with NEW carpet share a NEWLY renovated hall bath with new vanity, mirror, light fixtures
USD 599,900
12237 Fairfield House Drive # 311A
View photo
Condo · for sale
USD 409,000
USD 260/sq.ft
12237 Fairfield House Drive # 311A
Centre Heights
· 1,572 sq.ft · 2 Bedrooms · 3 Baths · Condo
Centre Heights · 1,572 sq.ft · 2 Bedrooms · 3 Baths · Condo
Imagine the possibilities! Rarely available: 1580 sqft unit! Refresh with paint and carpet. Outstanding location, exceptional value, and an opportunity to make this home your own. Priced below market value, this spacious 2-bedroom, 3-full-bath home offers a desirable roommate-style layout for added privacy, plus a versatile loft overlooking the dramatic living room. Enjoy outdoor alfresco living with access from both the primary bedroom and living area, creating an easy indoor-outdoor flow. The HVAC system and water heater are not original and have been updated. Bring your vision and unlock the potential. Being sold strictly AS IS. Home inspections are welcome for informational purposes. Commuters will love the convenient access to major routes, shopping, dining, and everyday amenities
USD 409,000
4210 C Mozart Brigade Lane # 4210 C
View photo
Condo · for sale
USD 420,000
USD 428/sq.ft
4210 C Mozart Brigade Lane # 4210 C
Centre Heights
· 980 sq.ft · 2 Bedrooms · 2 Baths · Condo
· Patio · Fireplace · Swimming pool · Parking
Centre Heights · 980 sq.ft · 2 Bedrooms · 2 Baths · Condo · Patio · Fireplace · Swimming pool · Parking
Modern, updated, and perfectly positioned in Fairfax with almost 1,000 sq feet! This fully updated 2-bedroom, 2-bath home is the definition of move-in readywith nearly everything replaced within the last two years. Just unpack and enjoy! Located in the heart of Fairfax, you'll be minutes from shopping, restaurants, parks, entertainment, major commuter routes, and everyday conveniences. Its the perfect blend of comfort, convenience, and lifestyle. Inside, you'll find high ceilings, a cozy gas fireplace, spacious bedrooms, updated bathrooms, stainless steel appliances, and modern finishes throughout. The ground-level location offers a private walk-out patio, making indoor-outdoor living effortless. Enjoy resort-style community amenities including a pool, fitness center, tennis courts, and jogging trails. Parking: 1 assigned space plus 2+ additional unassigned spaces in Lot 2. Stylishly updated, packed with amenities, and perfectly locatedthis Fairfax gem checks every box
USD 420,000
5623 Ottawa Road
View photo
House · for sale
USD 697,990
USD 407/sq.ft
5623 Ottawa Road
Centre Heights
· 1,711 sq.ft · 4 Bedrooms · 2 Baths · House
· Patio · Garden · Deck · Fireplace · Equipped kitchen
Centre Heights · 1,711 sq.ft · 4 Bedrooms · 2 Baths · House · Patio · Garden · Deck · Fireplace · Equipped kitchen
Welcome to this beautifully updated split-foyer home on a 1/3-acre lot in a sought-after Centreville community with NO HOA! Freshly painted throughout with newly refinished hardwood floors, this home offers a walkout lower level for added living space. The main level features a bright living room with bay window, a dining room open to the updated kitchen with tile flooring, granite counters, and a hexagon tile backsplash, a primary bedroom, two additional bedrooms, and an updated full bath. Downstairs, the walkout lower level offers a spacious family room with a brick fireplace, a versatile den/rec space with a wet bar, an additional bedroom, a full bath, and unfinished laundry with storage potential. Step outside to a large deck with low-maintenance composite decking overlooking a covered patio and expansive backyard perfect for entertaining. Major systems recently updated: roof (2025), windows (4 yrs), hvac (3 yrs), water heater (2025), and a new dishwasher. Oversized driveway offers
USD 697,990
4824 Bauhaus Square # LOT 153
View photo
Condo · for sale
USD 629,796
USD 389/sq.ft
4824 Bauhaus Square # LOT 153
Centre Heights
· 1,615 sq.ft · 3 Bedrooms · 2 Baths · Condo
· Equipped kitchen
Centre Heights · 1,615 sq.ft · 3 Bedrooms · 2 Baths · Condo · Equipped kitchen
MAGNIFICENT MODEL HOME FOR SALE*This community of condominium townhomes is conveniently located in the Chantilly area of Fairfax County and boasts a location close to shopping, restaurants, major commuting routes, recreation areas plus on-site outdoor arenas, staged training/exercise zones, EV charging stations, and large playground area. This Maywood model home design features a well-appointed Farmhouse-style kitchen with pantry and pantry cabinet, under cabinet lighting, island with pendants above, ceramic tile backsplash, upgraded stainless steel appliances with gas cooking, and upgraded quartz countertops and cabinets; a great room and dining area all with engineered hardwood floors. The upper level includes a primary suite with engineered hardwood floors, TWO walk-in closets, adjoining bath with double vanity with quartz countertops, upgraded ceramic tile flooring and seated walk-in shower with frameless shower door. Plus there are two additional bedrooms, and upper level laundry
USD 629,796
43321 Huddleston Lane
View photo
House · for sale
USD 1,150,000
USD 239/sq.ft
43321 Huddleston Lane
Centre Heights
· 4,801 sq.ft · 5 Bedrooms · 4 Baths · House
· Garden · Deck · Fireplace · Equipped kitchen · Parking
Centre Heights · 4,801 sq.ft · 5 Bedrooms · 4 Baths · House · Garden · Deck · Fireplace · Equipped kitchen · Parking
Welcome to 43321 Huddleston Lane, an expansive five-bedroom home offering 4,580 total finished square feet in the sought-after South Riding community. Set on a flat lot with lots of curb appeal, the home features a fenced backyard that backs to trees, providing a peaceful and private setting. Neutral paint and new carpeting throughout create a fresh, move-in-ready interior. The spacious main level includes formal living and dining rooms, a comfortable family room with fireplace, a private office, a well-appointed kitchen with island and double oven, a laundry room, and a powder room. A large rear deck extends the living space outdoors and overlooks the tree-lined backyard. The home also includes an attached two-car garage. Upstairs, the impressive primary suite offers a generous sitting area and private bath. Three additional bedrooms are served by a Jack-and-Jill bathroom and a separate full bath. The second upper level provides exceptional flexibility with a private fifth-bedroom sui
USD 1,150,000
6171 Otter Run Court
View photo
House · for sale
USD 899,000
USD 287/sq.ft
6171 Otter Run Court
Centre Heights
· 3,122 sq.ft · 4 Bedrooms · 3 Baths · House
· Equipped kitchen
Centre Heights · 3,122 sq.ft · 4 Bedrooms · 3 Baths · House · Equipped kitchen
Welcome to 6171 Otter Run Court, a beautifully updated and move-in ready home tucked away on a quiet cul-de-sac in one of Clifton's most sought-after neighborhoods. Combining timeless charm, thoughtful updates, and exceptional outdoor living, this 4-bedroom, 3.5-bath residence offers the perfect blend of comfort, functionality, and convenience. A charming stone-accented front porch creates a warm first impression and invites you inside to sun-filled living spaces featuring rich hardwood floors, elegant plantation shutters, and a flowing floor plan designed for both everyday living and effortless entertaining. The kitchen is the heart of the home, showcasing abundant cabinetry, generous prep space, and tile flooring, all seamlessly connected to the surrounding living and dining areas. Retreat to the spacious primary suite, complete with a private en-suite bath featuring dual vanities and plenty of room to unwind. Three additional bedrooms provide flexibility for family, guests, or work-
USD 899,000
3213 Allness Lane
View photo
House · for sale
USD 898,900
USD 317/sq.ft
3213 Allness Lane
Centre Heights
· 2,831 sq.ft · 5 Bedrooms · 3 Baths · House
· Garden · Deck · Equipped kitchen
Centre Heights · 2,831 sq.ft · 5 Bedrooms · 3 Baths · House · Garden · Deck · Equipped kitchen
Refreshed and ready to welcome you home! Set on a beautiful. 32-acre lot in sought-after Chantilly Highlands, this distinctive residence offers an exceptional blend of style, versatility, and everyday comfort. With 5 bedrooms, 3 full baths, more than 2,800 square feet and a thoughtfully designed walk-out lower level that is fully above ground. The floor plan lends itself beautifully to multigenerational living or those seeking flexible living spaces. The light-filled main level includes three bedrooms, two full baths, and an inviting formal living room. The eat-in kitchen is beautifully appointed with new flooring, elegant quartz countertops, and stainless steel appliances. From the kitchen, step directly onto the custom wood deck overlooking the backyard, recently enhanced with new stairs and thoughtful improvementsan elevated outdoor setting for morning coffee or relaxed entertaining. The lower level takes flexibility to another level. Two additional bedrooms and a full bath with a J
USD 898,900
14717 Basingstoke Loop
View photo
Townhouse · for sale
USD 429,500
USD 480/sq.ft
14717 Basingstoke Loop
Centre Heights
· 893 sq.ft · 2 Bedrooms · 2 Baths · Townhouse
· Equipped kitchen · Cellar
Centre Heights · 893 sq.ft · 2 Bedrooms · 2 Baths · Townhouse · Equipped kitchen · Cellar
Please note that the price has been reduced. *. Nestled in the charming community of London Town West, this exquisite townhouse offers a perfect blend of traditional elegance and modern comfort. With its inviting faade and meticulously maintained interiors, this residence is a true sanctuary for those seeking a refined lifestyle. Step inside to discover a thoughtfully designed layout that maximizes space and light. The heart of the home features a cozy living area. The kitchen, a culinary enthusiast's dream, is equipped with modern appliances and ample counter space, making meal preparation a delight. This townhouse boasts two generously sized bedrooms, each offering a peaceful retreat at the end of the day. The primary suite features an en-suite bathroom, ensuring privacy and convenience. With two full bathrooms and an additional half bath, guests will feel welcomed and comfortable during their stay. Venture downstairs to the fully finished basement, a versatile space that can be tran
USD 429,500
13109 Laneview Court
View photo
House · for sale
USD 1,125,000
USD 370/sq.ft
13109 Laneview Court
Centre Heights
· 3,035 sq.ft · 4 Bedrooms · 3 Baths · House
· Garden · Office room · Fireplace · Equipped kitchen
Centre Heights · 3,035 sq.ft · 4 Bedrooms · 3 Baths · House · Garden · Office room · Fireplace · Equipped kitchen
Welcome to 13109 Laneview Court, a beautifully maintained brick-front Colonial nestled on a quiet cul-de-sac in the sought-after community of Franklin Farm, known for its highly rated schools and fantastic community amenities. A charming flagstone walkway leads to the inviting front porch, setting the tone for this warm and welcoming home. Inside, hardwood floors, abundant natural light, and a thoughtful floor plan create an inviting atmosphere throughout the main level. The formal living and dining rooms are ideal for entertaining, while the private main-level office offers a perfect space for working from home. The renovated kitchen is both stylish and functional, featuring granite countertops, stainless steel appliances, a beautiful backsplash, and a spacious island with seating. The adjoining eat-in area and kitchen enjoy beautiful views of the private backyard and open seamlessly to the large family room, creating a wonderful gathering space. A striking stacked-stone fireplace cre
USD 1,125,000
6852 Drifton Court
View photo
Townhouse · for sale
USD 609,900
USD 347/sq.ft
Updated
6852 Drifton Court
Centre Heights
· 1,755 sq.ft · 4 Bedrooms · 3 Baths · Townhouse
· Deck · Equipped kitchen · Air conditioning
Centre Heights · 1,755 sq.ft · 4 Bedrooms · 3 Baths · Townhouse · Deck · Equipped kitchen · Air conditioning
Price reduced! Extended out on all 3 levels, this tastefully updated townhouse should be one of the largest models in Compton Village with a scenic view from its deck. A must-see. This spacious 4 bedroom, 3.5 bath townhouse will truly accommodate your starting or growing family. Well taken cared of over the years, this house was just repainted, recarpeted, refloored on some parts with LVP. The kitchen features an island complemented by suite of GE stainless steel appliances. Bump outs provide extra space noticeable at first glance. A wrap around deck will also allow you to enjoy your barbecues or your morning coffee. You would love the Master BR here. Roof was replaced in 2018, Gutters 2024, A/C system 2021. Westport model. Walk to Compton Children's Academy, highly rated child daycare, while Centreville Elementary School is less than a mile. This location is close to every amenity you could imagine. Come and Buy
USD 609,900
11128 Stagestone Way
View photo
Condo · for sale
USD 359,000
USD 216/sq.ft
11128 Stagestone Way
Centre Heights
· 1,658 sq.ft · 2 Bedrooms · 2 Baths · Condo
· Deck · Fireplace · Equipped kitchen
Centre Heights · 1,658 sq.ft · 2 Bedrooms · 2 Baths · Condo · Deck · Fireplace · Equipped kitchen
This Manassas townhouse delivers flexible three-level living with bright interiors, multiple outdoor connections, and a fenced rear area with deck access. The main level features wood-look flooring, open living and dining space, and a kitchen with warm cabinetry, tile flooring, black appliances, and a pass-through to the dining area. Upper-level rooms include clean paint, natural light, ceiling fans, and refreshed flooring. The lower level adds a comfortable flex space with carpet, fireplace, and walkout-style access for added everyday versatility. Recent work included HVAC service, new carpet, deck railing repair and paint, tub reglazing, interior paint, cleaning, and landscaping
USD 359,000
13830 Laurel Rock Court
View photo
House · for sale
USD 1,149,000
USD 242/sq.ft
13830 Laurel Rock Court
Centre Heights
· 4,736 sq.ft · 5 Bedrooms · 3 Baths · House
· Deck · Fireplace · Equipped kitchen
Centre Heights · 4,736 sq.ft · 5 Bedrooms · 3 Baths · House · Deck · Fireplace · Equipped kitchen
Welcome to 13830 Laurel Rock Ct, a stunning single-family home offering over 4,700 square feet of well-designed living space. This elegant 5-bedroom, 3.5-bathroom property combines sophistication, comfort, and functionality, making it the ideal retreat for everyday living or entertaining. Step through the front door and be greeted by lovely hardwood floors, oversized windows and an abundance of natural light enriched by recessed lighting and elegant chandeliers. Beautifully updated kitchen in 2021 with stainless steel appliances, timeless granite countertops and chic tile backsplash. The spacious living areas flow into one another seamlessly making this a fabulous home for entertaining and gathering! Fabulous and open family room with brick surround fireplace flows into a bright and airy sunroom looking out over the trees! Move seamlessly outdoors to enjoy the expansive TREX deck with tranquil views! Ideal for relaxing or hosting gatherings! The layout and location of this property are
USD 1,149,000
3921 Penderview Drive # 1828
View photo
Condo · for sale
USD 399,900
USD 375/sq.ft
3921 Penderview Drive # 1828
Centre Heights
· 1,066 sq.ft · 2 Bedrooms · 2 Baths · Condo
· Balcony · Fireplace · Equipped kitchen
Centre Heights · 1,066 sq.ft · 2 Bedrooms · 2 Baths · Condo · Balcony · Fireplace · Equipped kitchen
Move-In Ready in this 2BR/2BA Condo in Desirable Penderbrook Square. Welcome home to this beautiful, updated second-floor condominium in the highly sought-after Penderbrook Square community. Offering approximately 1,070 square feet of thoughtfully designed living space, this move-in-ready residence combines modern upgrades, comfort, and convenience. Designer touches throughout include custom paint, updated LED lighting, stylish window treatments, and engineered hardwood flooring. The inviting foyer features a coat closet, that continues into the spacious living and dining areas. The kitchen boasts painted cabinetry, granite countertops and backsplash, a center island with breakfast bar seating, stainless steel appliances, ceramic tile flooring, and a pantry for added storage. The bright and open living room features a cozy wood-burning fireplace, and a sliding glass door leading to a private balcony with an additional storage closet. The spacious primary suite features newer carpeting,
USD 399,900
3800 Ridge Knoll Court # 9
View photo
Condo · for sale
USD 414,900
USD 335/sq.ft
3800 Ridge Knoll Court # 9
Centre Heights
· 1,238 sq.ft · 2 Bedrooms · 2 Baths · Condo
· Office room · Fireplace · Equipped kitchen
Centre Heights · 1,238 sq.ft · 2 Bedrooms · 2 Baths · Condo · Office room · Fireplace · Equipped kitchen
Welcome to effortless luxury and high-energy suburban living in the heart of Penderbrook! Positioned on the second floor, this light-filled 1,240-square-foot end-unit condo delivers space, style, and unbeatable community vibes. The sleek kitchen was completely updated in 2025 with stunning quartz countertops, an abundance of Shaker-style soft-close cabinetry, a breakfast bar made for entertaining, and plenty of space for a cozy kitchen table. The kitchen flows right into a spacious living room centered around a classic wood-burning fireplace with a timeless marble surround, flanked by custom built-in shelves and cabinet storage. Flowing directly off the living room, a bright sunroom with a wall of windows serves as an inspiring home office space, while a new sliding glass door leads out to an extra-large private deckan end-unit bonus perfect for outdoor relaxation. The main sleeping quarters feature a spacious primary suite complete with two closets and a beautifully updated ensuite fu
USD 414,900
3600 Hill Street
View photo
House · for sale
USD 945,000
USD 282/sq.ft
3600 Hill Street
Centre Heights
· 3,348 sq.ft · 6 Bedrooms · 4 Baths · House
· Office room · Gym · Equipped kitchen · Parking · Cellar
Centre Heights · 3,348 sq.ft · 6 Bedrooms · 4 Baths · House · Office room · Gym · Equipped kitchen · Parking · Cellar
Great Value! A spacious and beautifully updated 6-bedroom, 4-full-bath home situated on a desirable 0.52-acre cul-de-sac lot. Wooded and fenced. Offering an ideal blend of space, comfort, privacy, and modern updates, Step inside to discover solid hardwood flooring throughout the main level and brand-new LVP flooring in the basement. New paint throughout the house. The updated bathrooms add a fresh, modern touch, while the kitchen features new stainless steel appliances and granite countertops, creating a welcoming space for both everyday living and entertaining. The thoughtfully designed floor plan includes two primary suites, providing exceptional flexibility for multi-generational living, extended family, guests, or private accommodations. With six bedrooms in total, there is abundant space for family and guests, as well as the flexibility to create a home office, gym, playroom, or hobby space. A practical mudroom located on the upper level with direct access from the garage stairs,
USD 945,000

Get email alerts

Don't miss out: be the first to know about new properties

The alert was correctly created

On subscribing you accept the conditions of use and the privacy policy
Alert
Receive new ads in your inbox
Save this search
Receive alerts for new listings

We'll send you an email when we have new properties for: "Properties for sale in Centre Heights"

The alert was correctly created

Brookfield, Chantilly Sully district Fairfax County Virginia
Lewis Park
Get email alerts and be the first to see new listings
Required field
On subscribing I accept the terms of the privacy policy
Perfect! You'll soon start receiving new listings via email
Alert
Receive an email when we have new ads for Properties for sale in Centre Heights
Save this search
Filters

Bedrooms

Size (sq.ft)

sq.ft
sq.ft

Price

USD
USD

Property type

Bathrooms

Clear all filters
Receive notifications when new entries are published.