410 properties for sale in Centre Heights

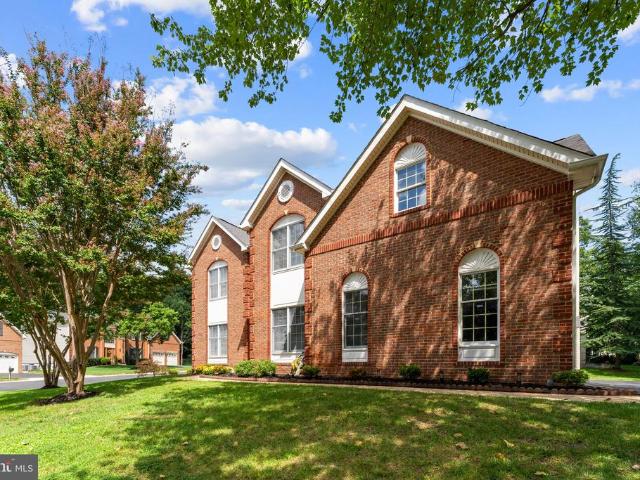
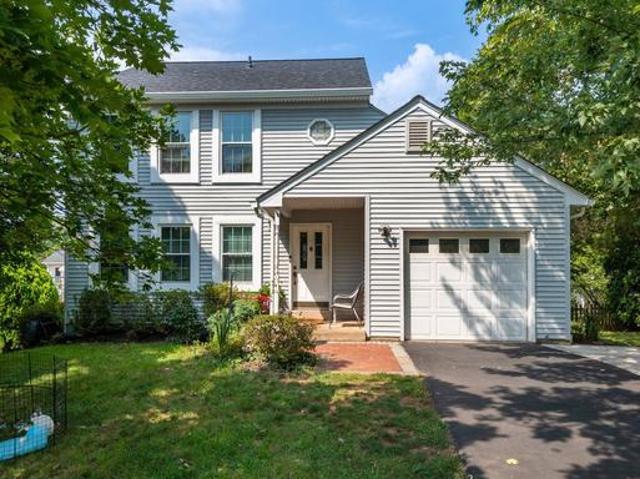
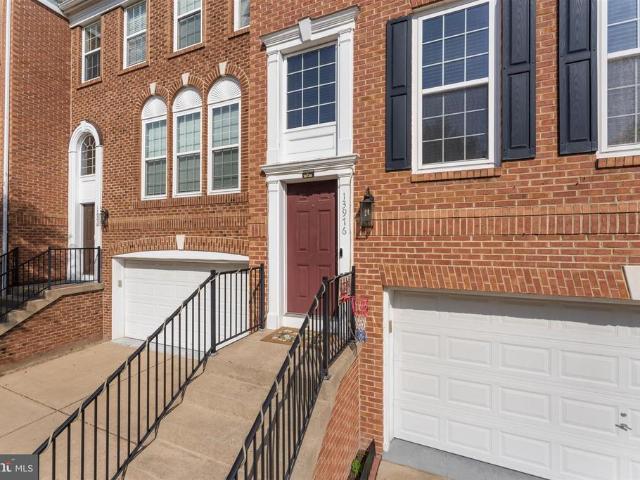
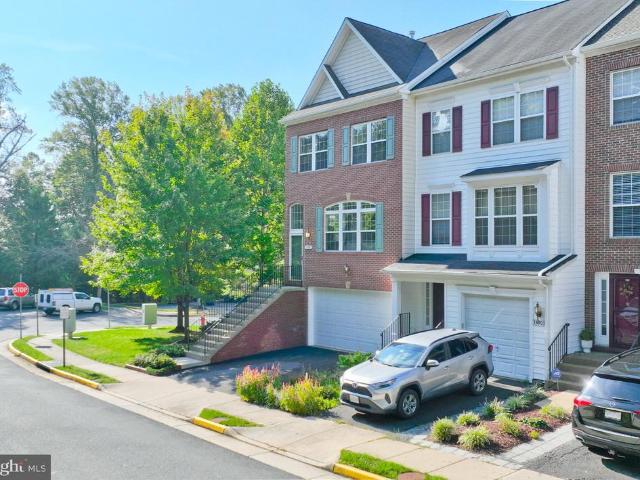
13901 Gothic Drive
View photo
Townhouse · for sale
USD 709,000
USD 313/sq.ft
13901 Gothic Drive
Centre Heights
· 2,260 sq.ft · 3 Bedrooms · 3 Baths · Townhouse
· Equipped kitchen · Parking
Centre Heights · 2,260 sq.ft · 3 Bedrooms · 3 Baths · Townhouse · Equipped kitchen · Parking
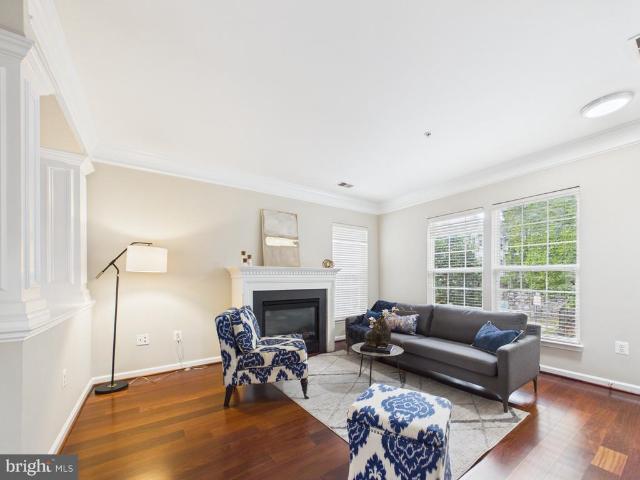
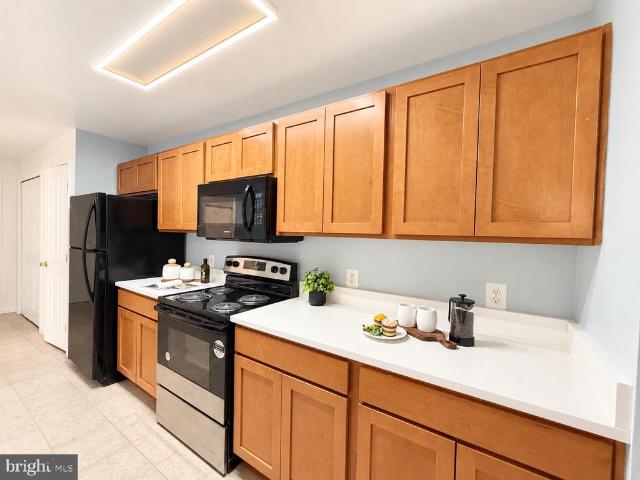
Welcome to 13901 Gothic Dr, a beautifully maintained brick-front end-unit townhouse offering exceptional space, comfort, and convenience in the heart of Centreville. This desirable home features approximately 2,271 square feet of finished living space across three levels, a 2-car attached garage, and the privacy and additional natural light that come with an end-unit location. Ample off-street parking, including a private driveway and attached 2-car garage, provides plenty of parking for residents and guests. The main level offers a bright and inviting floor plan with hardwood flooring, a spacious living and dining area, and an updated kitchen featuring granite countertops and stainless-steel appliances. The generous primary suite provides a comfortable retreat with a walk-in closet and a private bath. The upper level also offers convenient laundry access and well-proportioned bedrooms. The fully finished walk-out lower level provides valuable additional living space, along with a full
USD 709,000
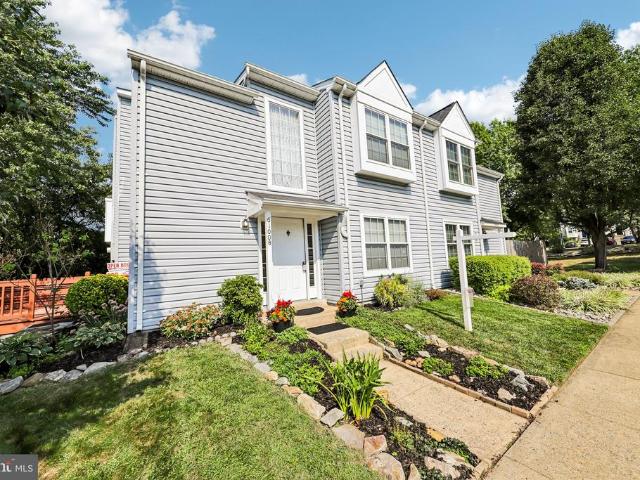
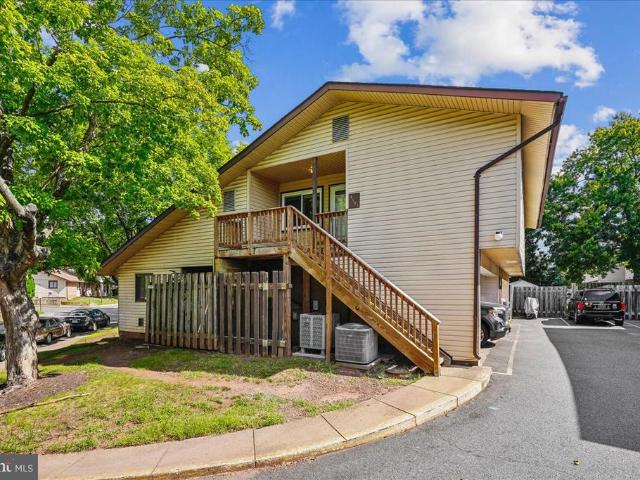
13893 Oyster Point Court
View photo
Townhouse · for sale
USD 450,000
USD 402/sq.ft
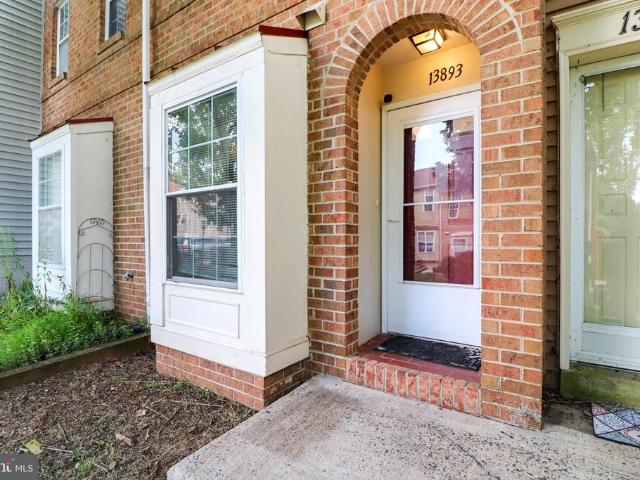
13893 Oyster Point Court
Centre Heights
· 1,119 sq.ft · 3 Bedrooms · 2 Baths · Townhouse
· Equipped kitchen · Parking
Centre Heights · 1,119 sq.ft · 3 Bedrooms · 2 Baths · Townhouse · Equipped kitchen · Parking
Beautifully updated home in the heart of Chantilly, VA. Spacious 3-bedroom, 2-bathroom property has been renovated and is move-in ready. Step inside to find an open, light-filled layout with large windows that flood each room with natural sunlight. The living and dining areas are perfect for entertaining or relaxing, and the fully updated kitchen features stainless steel appliances, sleek cabinetry, and ample counter space. Additional highlights: In-unit washer and dryer. Private outdoor space. Reserved 2 parking spots. Lovely trail right by the property Located in a quiet, family-friendly neighborhood close to top-rated schools, shopping centers, dining, and commuter routes including Route 50, Route 28, and I-66 this home is ideal for professionals and families alike
USD 450,000
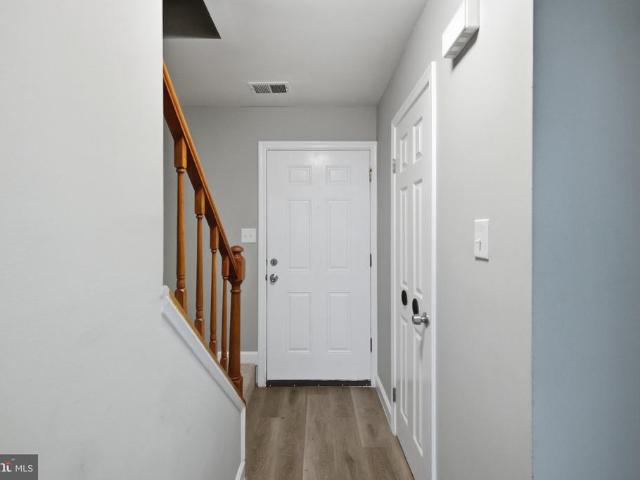
14244 Newbrook Drive
View photo
Condo · for sale
USD 715,000
USD 306/sq.ft
14244 Newbrook Drive
Centre Heights
· 2,336 sq.ft · 3 Bedrooms · 2 Baths · Condo
· Fireplace · Equipped kitchen
Centre Heights · 2,336 sq.ft · 3 Bedrooms · 2 Baths · Condo · Fireplace · Equipped kitchen
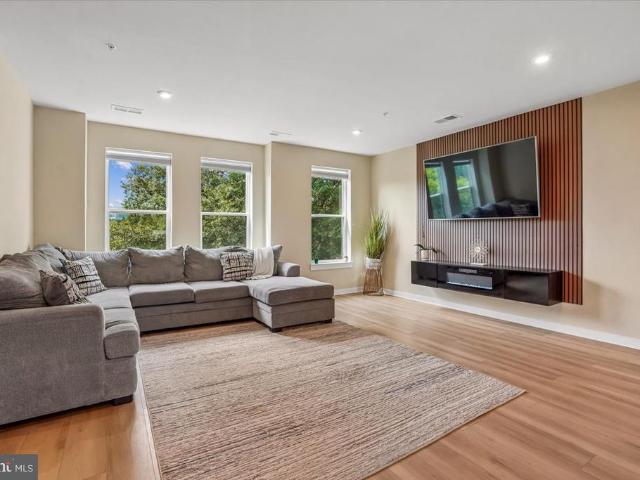
Nestled in the desirable Stonebrook at Westfields community, this exquisite townhouse offers a harmonious blend of luxury and comfort with amazing top rated schools. Built in 2024, this 2 year young home boasts almost 2500 square feet of meticulously designed living space, showcasing high-end finishes and thoughtful details throughout. Step inside to discover a warm and inviting interior with engineered wood flooring that flows seamlessly from room to room. The spacious family room, complete with an electric fireplace and custom paneling, creates a cozy atmosphere for gatherings, while recessed lighting enhances the ambiance. The gourmet kitchen is a chef's dream, featuring upgraded countertops, stainless steel appliances, and a generous island that invites culinary creativity. Enjoy casual meals or host elegant dinners in the dedicated dining space, all bathed in natural light. The main level also offers a convenient half bath and a walk-in pantry. Ascend to the upper floor, where thr
USD 715,000
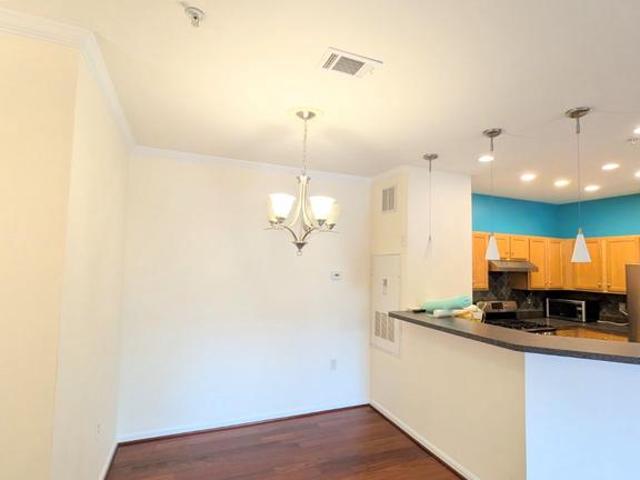
10696 Winfield Loop
View photo
Townhouse · for sale
USD 485,000
USD 283/sq.ft
10696 Winfield Loop
Centre Heights
· 1,711 sq.ft · 2 Bedrooms · 2 Baths · Townhouse
· Garden · Office room · Gym · Deck · Equipped kitchen
Centre Heights · 1,711 sq.ft · 2 Bedrooms · 2 Baths · Townhouse · Garden · Office room · Gym · Deck · Equipped kitchen
Welcome to 10696 Winfield Loop, a beautifully presented townhome offering three finished levels, two bedrooms, two full baths and one half bath. Fresh paint throughout, luxury vinyl plank flooring on all three levels and new carpeting on the stairs create a clean, move-in-ready feel. The bright main level features a spacious living room with a bay window, a separate dining area and an attractive kitchen with generous cabinetry, tile backsplash and recessed lighting. Step from the dining area onto the rear deck overlooking the fenced backyard. Low-maintenance artificial turf in both the front and back yards provides year-round appeal with minimal upkeep. Upstairs, the generously sized primary suite includes a walk-in closet and a fully updated private bath featuring heated floors and a glass-enclosed shower. A second bedroom and attached full bath complete the upper level. The finished lower-level recreation room provides flexible space for a home office, media room, gym or hobbies. Add
USD 485,000
4106 Marble Lane
View photo
House · for sale
USD 620,000
USD 411/sq.ft
4106 Marble Lane
Centre Heights
· 1,507 sq.ft · 4 Bedrooms · 2 Baths · House
· Office room · Parking
Centre Heights · 1,507 sq.ft · 4 Bedrooms · 2 Baths · House · Office room · Parking
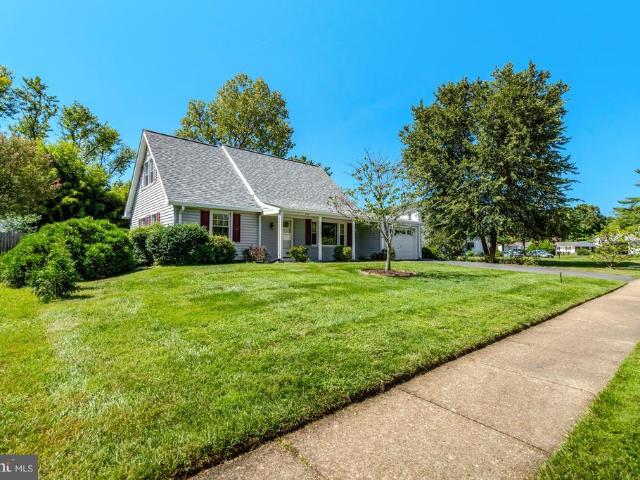
Welcome to this 4-bedroom, 2-full-bath Cape Cod in the highly sought-after Greenbriar neighborhood! This home offers a great opportunity to make it your own, with several important exterior updates already in place, including a BRAND-NEW Roof and Gutters. Water Heater. 2019. The versatile Cape Cod floor plan features two bedrooms and a full bath on each level, providing plenty of flexibility for everyday living, guests, or a home office. An attached garage adds even more convenience and storage. The home is ready for its next owner to bring their personal style and finishing touches while building equity along the way. Vinyl windows, and low-maintenance Vinyl siding. Enjoy all that Greenbriar has to offer, with its convenient location near shopping, dining, schools, parks, major commuter routes, and Dulles Airport. A wonderful opportunity to get into one of the area's most popular neighborhoods and create a home that's truly your own! No hoa. Close to shopping, schools, hospital, and D
USD 620,000
14314 Watery Mountain Court
View photo
Townhouse · for sale
USD 550,000
USD 456/sq.ft
14314 Watery Mountain Court
Centre Heights
· 1,206 sq.ft · 3 Bedrooms · 3 Baths · Townhouse
· Equipped kitchen · Cellar
Centre Heights · 1,206 sq.ft · 3 Bedrooms · 3 Baths · Townhouse · Equipped kitchen · Cellar
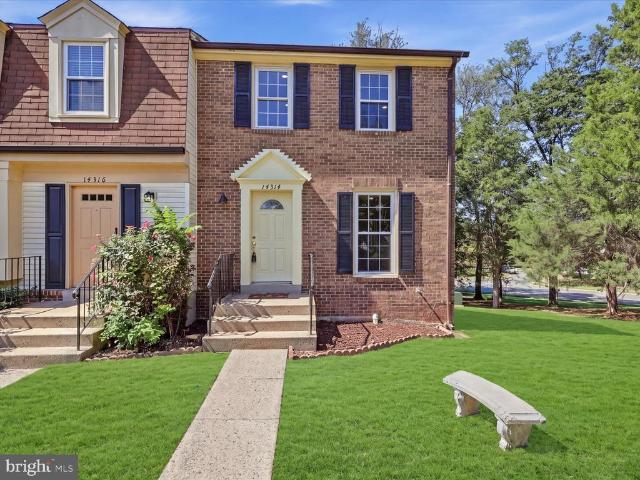
Nestled in the charming Newgate community, this delightful end-of-row townhouse offers a perfect blend of comfort and convenience. Built in 1982, this Colonial-style home features a well-thought-out layout with 3 spacious bedrooms and 3.5 bathrooms, providing ample space for relaxation and entertaining. The galley kitchen, equipped with essential appliances including a dishwasher, stove, refrigerator, and disposal, is designed for both functionality and ease. Enjoy casual meals in the cozy table space, making it the heart of the home. The fully finished basement adds significant value, featuring a walkout level that opens to the outdoors, perfect for enjoying fresh air or hosting summer barbecues. With a dedicated laundry area, this space is both practical and versatile, ready to adapt to your lifestyle needs. Outside, the community pool beckons for sunny days spent lounging and socializing, while the surrounding neighborhood offers a wealth of amenities. Residents of Newgate enjoy eas
USD 550,000
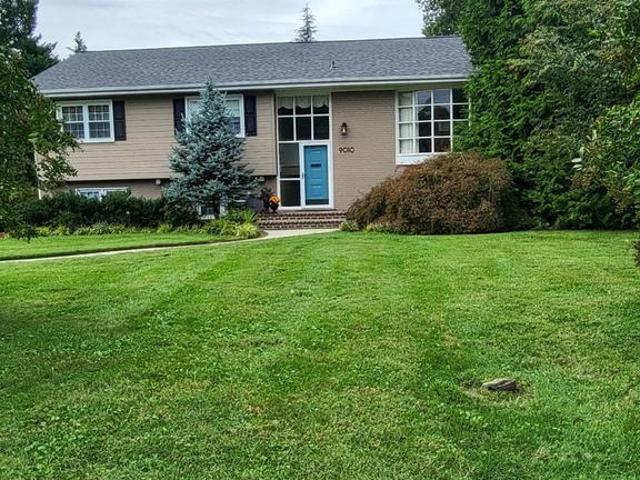
9010 Longstreet Drive
View photo
House · for sale
USD 685,000
USD 250/sq.ft
9010 Longstreet Drive
Centre Heights
· 2,734 sq.ft · 4 Bedrooms · 3 Baths · House
· Garden · Deck · Fireplace · Equipped kitchen
Centre Heights · 2,734 sq.ft · 4 Bedrooms · 3 Baths · House · Garden · Deck · Fireplace · Equipped kitchen
A brick paver concrete walkway leads to the front porch of this beautifully updated split foyer home. Step inside, head upstairs where you are welcomed by a bright living room centered around a wood burning fireplace. Hardwood floors run throughout the main level, giving the home a rich, warm feel. The kitchen is truly the heart of this level. Recently remodeled with white cabinetry, quartz countertops, a farmhouse sink, and stainless steel appliances (including a six burner gas range with vent hood). The spacious island provides plenty of room to prep, cook and gather. The kitchen opens to the dining room which leads out onto a large Fiberon Composite deck overlooking a backyard filled with gardens, blueberry bushes and grapevines. Down the hall, the primary suite offers a comfortable retreat with its own sitting room opening into the spacious en suite bath. Dual vanities, a soaking tub, separate shower and walk-in closet meet all expectations. A second bedroom and updated hall bathro
USD 685,000
5045 Worthington Woods Way
View photo
House · for sale
USD 1,350,000
USD 261/sq.ft
5045 Worthington Woods Way
Centre Heights
· 5,156 sq.ft · 5 Bedrooms · 3 Baths · House
· Office room · Fireplace · Equipped kitchen
Centre Heights · 5,156 sq.ft · 5 Bedrooms · 3 Baths · House · Office room · Fireplace · Equipped kitchen
Any offers due by 10-25-2026. Home will be coming off the market and relisted in the Spring. Welcome to 5045 Worthington Woods Way, a spacious four-bedroom Colonial with the flexibility for a fifth bedroom in the fully finished lower level, ideally located in the sought-after Fair Lakes Chase community of Centreville. From the moment you enter, youll appreciate the warm and inviting feel of this home, highlighted by beautiful wood floors, generous living spaces, and a floor plan designed for both everyday living and entertaining. The main level features a formal living room, separate dining room, and private home office. At the heart of the home is the gourmet kitchen, offering plenty of workspace and an ideal gathering place for family and friends. The family room opens to the kitchen and features a fireplace, while a convenient second staircase provides additional access to the upper level. Upstairs, youll find four well-appointed bedrooms with plenty of space for family and guests.
USD 1,350,000
6100 B Hoskins Hollow Circle
View photo
Townhouse · for sale
USD 456,900
USD 339/sq.ft
6100 B Hoskins Hollow Circle
Centre Heights
· 1,345 sq.ft · 2 Bedrooms · 2 Baths · Townhouse
· Equipped kitchen
Centre Heights · 1,345 sq.ft · 2 Bedrooms · 2 Baths · Townhouse · Equipped kitchen
Nestled in the charming community of Singletons Grove, this delightful end-of-row townhouse offers a perfect blend of comfort and convenience. With two spacious bedrooms and two and a half bathrooms, this home is designed for modern living. The inviting kitchen features essential appliances, including a refrigerator, stove, and dishwasher, making meal prep a breeze. Enjoy the ease of in-unit laundry with a washer and dryer, ensuring your daily routines are hassle-free. With parks and playgrounds nearby, outdoor fun is just steps away. Commuters will appreciate the proximity to bus stops and commuter lots, while the airport is conveniently located less than 10 miles away. Experience the warmth of this home and the vibrant lifestyle that Singletons Grove has to offer!
USD 456,900
13596 Air And Space Museum Parkway
View photo
Townhouse · for sale
USD 799,995
USD 357/sq.ft
13596 Air And Space Museum Parkway
Centre Heights
· 2,239 sq.ft · 4 Bedrooms · 3 Baths · Townhouse
· Terrace · Fireplace · Equipped kitchen · Parking
Centre Heights · 2,239 sq.ft · 4 Bedrooms · 3 Baths · Townhouse · Terrace · Fireplace · Equipped kitchen · Parking
Stunning 4-level brick-front townhome 2019 built Boasting 9ft ceilings throughout, features 4 bedrooms with a top floor loft, 2-car rear load garage, 3 full baths, and 2 half baths. The lower entry level has a welcoming foyer, a bedroom suite with a full bath & generous closet space, and a garage entrance. The main level boasts Hardwood floors, an open-concept layout, a Spacious Living Room with a fireplace, built-in bookcases, dining area, and a convenient half bath. The Gourmet kitchen shines with a massive quartz island, all stainless steel appliances, gas cooktop with hood, wall oven, microwave, and large pantry. The upper level offers a Spacious Primary suite with a huge walk-in closet, updated Master Bathroom with his & Hers sinks, Two additional bedrooms sharing a hallway full bath, a laundry room with a newer washer and dryer. The fourth-level loft features a half bath, closet, and access to a wonderful rooftop terrace. This community backs to Sully Highlands Park, the property
USD 799,995
5851 Waterdale
View photo
Townhouse · for sale
USD 539,500
USD 254/sq.ft
Updated
5851 Waterdale
Centre Heights
· 2,120 sq.ft · 3 Bedrooms · 2 Baths · Townhouse
· Garden · Office room · Gym · Deck · Equipped kitchen
Centre Heights · 2,120 sq.ft · 3 Bedrooms · 2 Baths · Townhouse · Garden · Office room · Gym · Deck · Equipped kitchen
Beautifully updated throughout + end unit + finished walk-out lower level + backs to trees! This impressive 3-bedroom, 2.5-bath townhome combines privacy, generous living space. The sun-filled main level features hardwood floors and spacious living and dining areas. The renovated kitchen shines with granite countertops, stainless steel appliances, stylish backsplash, and updated cabinetry. Upstairs, beautiful hardwood flooring runs throughout the upper level, complementing three comfortable bedrooms and all 2.5 bathrooms have been beautifully renovated with fresh, modern finishes. The finished walk-out lower level adds exceptional flexible living space and opens directly to a private, fully fenced backyard backing to mature treesideal for entertaining, relaxing, a home office, gym, or recreation space. Extensive improvements include roof (2024), HVAC, windows, Plus kitchen, bathrooms, flooring, closet door, interior paint, and lighting updates. Multiple outdoor spaces include a deck, p
USD 539,500
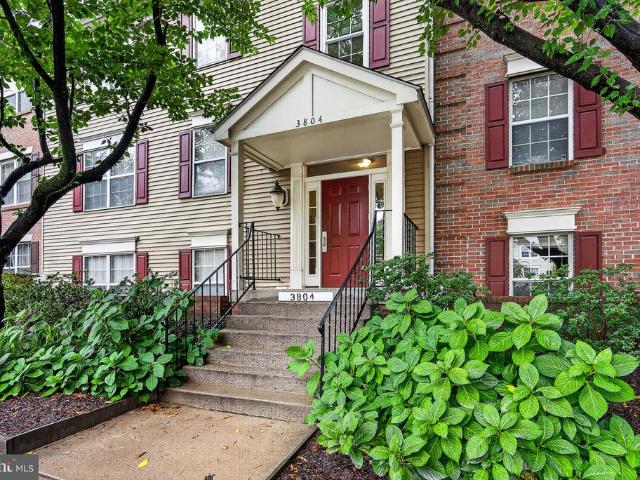
3804 Green Ridge Court # 102
View photo
Condo · for sale
USD 394,900
USD 352/sq.ft
3804 Green Ridge Court # 102
Centre Heights
· 1,119 sq.ft · 3 Bedrooms · 2 Baths · Condo
· Patio · Equipped kitchen
Centre Heights · 1,119 sq.ft · 3 Bedrooms · 2 Baths · Condo · Patio · Equipped kitchen
Enjoy easy condo living in Penderbrook with a location that puts major commuter routes, shopping, dining, and everyday conveniences close at hand. This 3-bedroom, 2-full-bath home features LVP floors throughout and a comfortable layout designed for easy living. The living room offers recessed lighting, a built-in shelf with storage, and direct access to the patio, providing great natural light. The kitchen is equipped with stainless steel appliances, granite countertops, ceramic tile flooring, recessed lighting, abundant cabinet storage, and an eat-in dining area. Serving meals is a breeze! The primary bedroom features dual closets and a private bath with a tub/shower, modern fixtures and the washer and dryer in the utility closet. Two additional bedrooms share a hallway bathroom with a tub/shower. Step outside to the patio, which backs to a common area and provides a pleasant spot for morning coffee, an evening glass of wine, or casual outdoor dining. In addition to a wonderful living
USD 394,900
14776 Flower Hill Drive
View photo
Townhouse · for sale
USD 625,000
USD 273/sq.ft
14776 Flower Hill Drive
Centre Heights
· 2,282 sq.ft · 3 Bedrooms · 3 Baths · Townhouse
· Fireplace · Equipped kitchen
Centre Heights · 2,282 sq.ft · 3 Bedrooms · 3 Baths · Townhouse · Fireplace · Equipped kitchen
Welcome to this beautifully updated three-level home in Centrevilles desirable Sully Station II community. Offering an abundance of space, natural light, 3.5 bathrooms, and an impressive list of updates, this home has so much to offerand this particular model provides features you wont find in many others. One of the standout features is the 3.5 bathrooms, a rare bonus compared to many others that only offer only 2 or 2.5 baths. The main level is ideal for both everyday living and entertaining. The spacious kitchen offers tons of prep space, new countertops (2026), abundant natural light, stainless steel appliances, and an eat-in area for casual meals. A separate, generously sized dining area provides plenty of room for hosting, while the huge living room features oversized windows that flood the space with natural light and a distinctive three-window wood-burning fireplace. Upstairs, the spacious primary suite provides a relaxing retreat with a spa-inspired bathroom, while the additio
USD 625,000
11774 Valley Ridge Circle
View photo
Townhouse · for sale
USD 785,000
USD 467/sq.ft
11774 Valley Ridge Circle
Centre Heights
· 1,679 sq.ft · 3 Bedrooms · 2 Baths · Townhouse
· Patio · Garden · Office room · Deck · Fireplace · Equipped kitchen · Parking · Cellar
Centre Heights · 1,679 sq.ft · 3 Bedrooms · 2 Baths · Townhouse · Patio · Garden · Office room · Deck · Fireplace · Equipped kitchen · Parking · Cellar
Nestled in the charming Penderbrook community, this delightful end-of-row townhouse offers a perfect blend of comfort and style. With over 2,000 sq. Ft. of thoughtfully designed living space, this home features three spacious bedrooms, two full bathrooms, and two half bathrooms, ensuring ample room for relaxation and privacy. Step inside to discover an inviting open floor plan adorned with beautiful hardwood floors and cozy carpeting. The heart of the home is the well-appointed kitchen, complete with a central island, stainless steel appliances, and a dining area that flows seamlessly into the living space. Enjoy evenings by the gas fireplace, framed by elegant glass doors. The fully finished basement with a walkout entrance provides additional living space, perfect for a home office or entertainment area. Outside, a charming deck and patio invites you to unwind while overlooking the side yard, ideal for gardening or play. The home has an attached garage and driveway. Additional overfl
USD 785,000
8904 Fort Drive
View photo
House · for sale
USD 499,000
USD 186/sq.ft
8904 Fort Drive
Centre Heights
· 2,669 sq.ft · 5 Bedrooms · 3 Baths · House
· Equipped kitchen
Centre Heights · 2,669 sq.ft · 5 Bedrooms · 3 Baths · House · Equipped kitchen
88,000 under tax assessed value! This 3000+ total square foot home in Manassas sits on a beautiful, flat almost half-acre lot and offers so much potential. Equipped with a newer roof and great bones throughout, this home provides the opportunity to build out your dream home at whatever pace you please. The main level is home to a spacious living area, main level primary suite, large kitchen with beautiful wood cabinets that could easily be refinished, a second bedroom/office space, and a laundry room with so much extra space! Upstairs you'll find 2 large bedrooms and a half bathroom with plenty of space. The lower level offers a unique opportunity for multigenerational living, or an option to generate some extra income as it offers a kitchenette paired with a living space, full bathroom, and bedroom space that all can be accessible through its own entrance out back. The lot itself is spectacular. Nearly half an acre, you'll have so much green space that's perfect for outdoor activities
USD 499,000
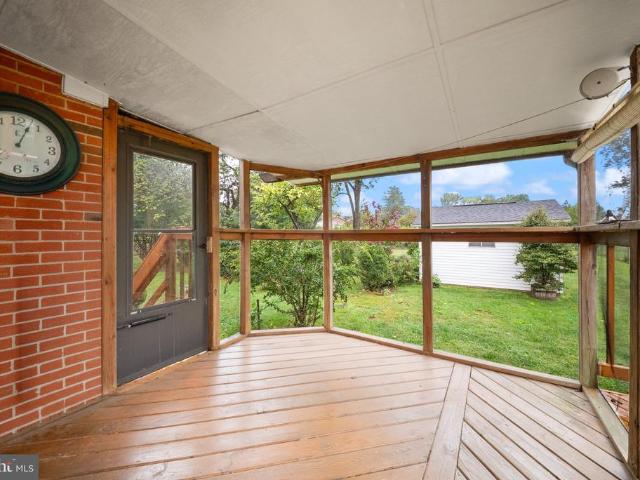
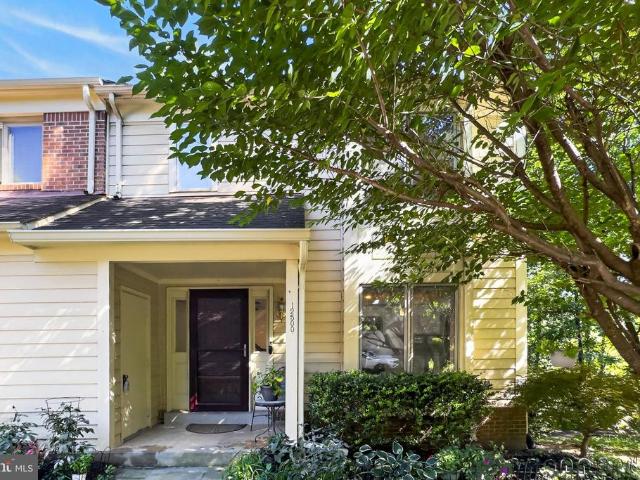
12500 N Lake Court
View photo
Townhouse · for sale
USD 770,000
USD 298/sq.ft
12500 N Lake Court
Centre Heights
· 2,583 sq.ft · 3 Bedrooms · 3 Baths · Townhouse
· Patio · Garden · Parking · Deck · Fireplace · Equipped kitchen
Centre Heights · 2,583 sq.ft · 3 Bedrooms · 3 Baths · Townhouse · Patio · Garden · Parking · Deck · Fireplace · Equipped kitchen
Tucked into a quiet enclave of contemporary homes next to Lake Zasada, this end-unit townhome offers a level of privacy and convenience that's hard to find in the community including two detached garages, a rare perk for this neighborhood. The tailored faade, welcoming front porch, and freshly updated outdoor spaces make a strong first impression. Inside, hardwood floors, updated lighting, and a neutral, on-trend paint palette give the open layout a bright, move-in-ready feel. The sunken living room centers around a gas fireplace and opens through French doors to a deck overlooking the fenced, corner-lot backyard complete with tiered gardens, a patio, and a path leading down toward the lake. The dining room is the real showstopper, with a two-story wall of stacked windows framing unobstructed lake views that change with the light throughout the day. The kitchen is both functional and charming, with upgraded countertops, custom cabinetry, a tile backsplash, and a breakfast area under pe
USD 770,000
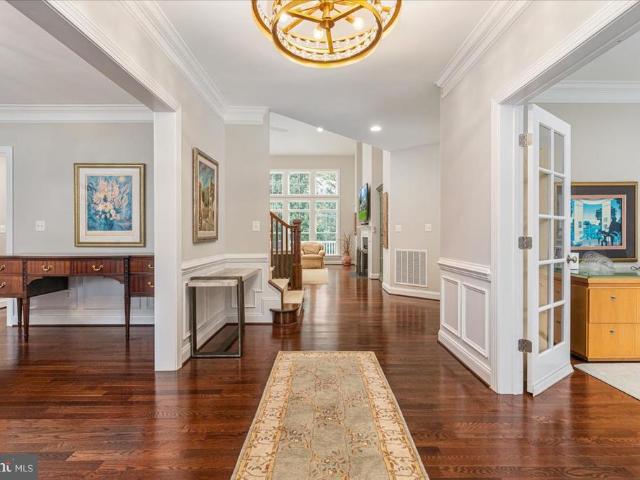
3736 Pilgrim Green Way
View photo
House · for sale
USD 2,000,000
USD 269/sq.ft
3736 Pilgrim Green Way
Centre Heights
· 7,427 sq.ft · 5 Bedrooms · 4 Baths · House
· Office room · Fireplace · Equipped kitchen
Centre Heights · 7,427 sq.ft · 5 Bedrooms · 4 Baths · House · Office room · Fireplace · Equipped kitchen
Deceptively large detached home built by Evergreene Homes in 2016 on a quiet cul de sac of homes in the Estates at Meadowbrook Run neighborhood. Situated on a. 83 acre corner lot, this is the main level living home and multi-generational option youve been waiting for. An arched portico and covered stone front porch welcomes you into this stunning home. Hardwood floors flow throughout the main level which features a large office or formal living room to your right with glass doors and large windows. To the left is a spacious formal dining room with access to the mudroom hallway and kitchen. The showpiece and center of the home is a vaulted two story family room with a wall full of windows coated in UV protection, a gas fireplace, and an open second floor staircase. The family room opens to the large chefs kitchen with gas cooktop, KitchenAid stainless steel appliances, large island with roller drawers, ample cabinet and counter space storage, large walk in pantry, and an eat-in table sp
USD 2,000,000
9208 Robin Lynn Court
View photo
House · for sale
USD 619,999
USD 381/sq.ft
9208 Robin Lynn Court
Centre Heights
· 1,625 sq.ft · 4 Bedrooms · 3 Baths · House
· Patio · Deck · Equipped kitchen · Parking · Swimming pool · Cellar
Centre Heights · 1,625 sq.ft · 4 Bedrooms · 3 Baths · House · Patio · Deck · Equipped kitchen · Parking · Swimming pool · Cellar
READY FOR THE NEW OWNER: Charming Cavalry Run community, this delightful Colonial home offers a perfect blend of comfort and functionality. With 4 spacious bedrooms and 3.5 bathrooms, the traditional floor plan is designed for both relaxation and entertaining. The heart of the home features a cozy family room off the kitchen, ideal for gatherings, while the dining area invites memorable meals. The roof was replaced in 2022; the windows and water heater were updated last year; the basement has new carpet; and the patio was beautifully updated. Enjoy the convenience of main-floor laundry, plus a dishwasher and washer/dryer, all thoughtfully included. Step outside to your private oasis, complete with a personal in-ground pool, deck, and patio-perfect for summer barbecues or quiet evenings under the stars. The full basement has walkout access. Set on a peaceful cul-de-sac, this home also features an attached garage and a shed for extra storage. Experience the warmth and charm of this well-
USD 619,999
11626 A Cavalier Landing Court
View photo
Condo · for sale
USD 450,000
USD 342/sq.ft
11626 A Cavalier Landing Court
Centre Heights
· 1,313 sq.ft · 2 Bedrooms · 2 Baths · Condo
· Equipped kitchen · Parking
Centre Heights · 1,313 sq.ft · 2 Bedrooms · 2 Baths · Condo · Equipped kitchen · Parking
Great Townhome style condo with 2 levels of living. This home is really unique in that it's spacious and provides multiple living areas in condominium living. Enter through the garage and there is bedroom, bathroom and laundry on that level. Or you can enter from the'front door' and there is a family room, dining area, eat in kitchen area, kitchen, and bedroom and bathroom. This home has some good natural light as it has windows on both ends of the home. Wood style flooring in the main living areas, and carpet in the bedrooms, plus brand new flooring in the kitchen. Plus the location is super convenient to main roads: route 50, Route 66, lee highway, and more. And Fairfax Wegmans grocery, Lowes, H-mart, and so much more and Fair Oaks mall and more shopping and restaurants very close by. Home was recently painted and is move in ready!
USD 450,000
4104 H Monument Court # 202
View photo
Condo · for sale
USD 389,990
USD 348/sq.ft
4104 H Monument Court # 202
Centre Heights
· 1,119 sq.ft · 2 Bedrooms · 2 Baths · Condo
· Balcony · Fireplace · Equipped kitchen
Centre Heights · 1,119 sq.ft · 2 Bedrooms · 2 Baths · Condo · Balcony · Fireplace · Equipped kitchen
Motivated seller! This listing qualifies for a lender-paid 0.5% interest rate discount for 1 year! A bright, pristine second-level condo with low condo fees! A gas fireplace and covered balcony, within walking distance to Fairfax Towne Center! You'll feel right at home in this beautifully maintained and thoughtfully updated 2-bedroom, 2-bath condo with washer, dryer in the unit. Open, light, and bright from room to room, the layout offers a comfortable, move-in-ready feel from the moment you walk in. Recent updates include new quartz countertops (2026), new electric stove/range with oven (2026), new paint throughout (2026), new laminate flooring (2025), new light fixtures throughout (2025), new vanity in the second bathroom (2025), and new mirrors in both bathrooms (2025). The kitchen opens directly to the living room, where a cozy gas fireplace serves as the centerpiece. New quartz countertops give the kitchen a fresh, polished look, while updated laminate flooring flows throughout th
USD 389,990
13506 Stargazer Terrace
View photo
Townhouse · for sale
USD 699,000
USD 364/sq.ft
13506 Stargazer Terrace
Centre Heights
· 1,916 sq.ft · 3 Bedrooms · 3 Baths · Townhouse
· Terrace · Equipped kitchen · Parking
Centre Heights · 1,916 sq.ft · 3 Bedrooms · 3 Baths · Townhouse · Terrace · Equipped kitchen · Parking
Exceptional renovation. Upscale finishes. Completely move-in ready! Discover 13506 Stargazer Terrace, a beautifully reimagined three-level townhome nestled in Centrevilles desirable Faircrest community. Extensively renovated with meticulous attention to detail, this impressive residence offers nearly 2,000 square feet of beautifully appointed living space, featuring 3 bedrooms, 3 full bathrooms, 1 half bathroom, and an attached two-car garage. Step inside and experience a remarkable transformation, where 9-foot ceilings, gorgeous new luxury vinyl plank flooring throughout, 45 recessed LED lights, fresh designer-inspired paint, and exquisite custom millworkincluding crown molding, chair rail, and shadow box detailingcreate a refined yet welcoming atmosphere across all three levels. The stunning, completely redesigned kitchen features elegant new quartz countertops, a contemporary tile backsplash, premium KitchenAid appliances, beautifully updated cabinetry, and a newly custom-built pant
USD 699,000
5119 Doyle Lane
View photo
House · for sale
USD 1,200,000
USD 326/sq.ft
5119 Doyle Lane
Centre Heights
· 3,670 sq.ft · 4 Bedrooms · 3 Baths · House
· Fireplace
Centre Heights · 3,670 sq.ft · 4 Bedrooms · 3 Baths · House · Fireplace
The owners have set a deadline for offers. All offers are due by 9pm Thurs 9/17/2026. Tucked into a private, wooded lot, this single-family home pairs true seclusion and natural beauty with total move-in readiness. A picturesque wrap-around front porch sets a gracious tone from the moment you arrive the kind of space that begs for a morning cup of coffee or an evening spent unwinding. The entire home has been freshly painted throughout, presenting four bedrooms and 3.5 baths across beautifully updated living space, ready for its next chapter. Step inside to find brand-new, real hardwood flooring extending throughout the main level, lending a sense of warmth and continuity to every room. Formal living and dining rooms offer refined, versatile space for entertaining, while a gas fireplace in the family room handsomely wrapped in hardwood anchors easy, everyday gathering for family movie nights or hosting friends. Upstairs and on the lower level, fresh new carpeting carries that same move
USD 1,200,000
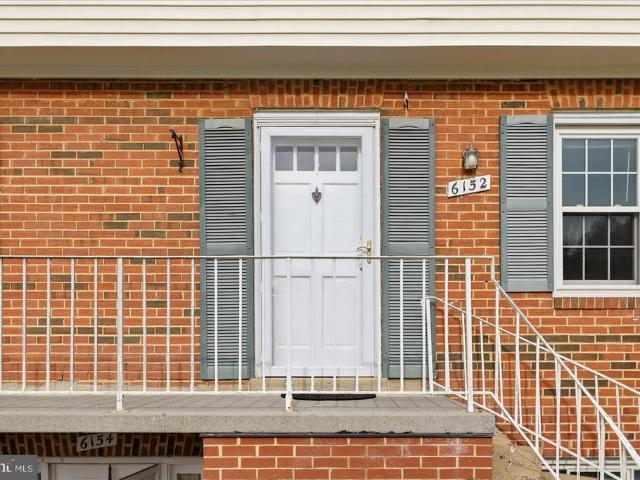
6152 Strasburg Drive
View photo
Condo · for sale
USD 364,900
USD 282/sq.ft
6152 Strasburg Drive
Centre Heights
· 1,292 sq.ft · 3 Bedrooms · 2 Baths · Condo
· Patio · Equipped kitchen
Centre Heights · 1,292 sq.ft · 3 Bedrooms · 2 Baths · Condo · Patio · Equipped kitchen
Rarely available 3-bedroom, 2.5-bath, two-level condo in Centreville with numerous updates and a wonderful location! Nestled in a quiet suburban neighborhood, this home offers convenient access to Dulles International Airport, I-66, Routes 28, 29 and 50. Upgraded flooring can be found throughout the home, along with recessed lighting for a bright, modern feel. The windows were replaced in 2010 and feature a transferable warranty. *The renovated kitchen, updated in 2012, offers soft-close cabinetry, pull-out shelving in the lower cabinets, a movable center island and gorgeous granite countertops. A stainless-steel appliance package was added in 2016, with a new microwave installed in 2026. French doors from the living room open to the patio, which overlooks the peaceful common area. A convenient half bath completes the main level. *A beautiful hardwood staircase leads to the spacious upper level, featuring three generously sized bedrooms. The owner's suite offers two walk-in closets and
USD 364,900
9512 Lomond Drive
View photo
House · for sale
USD 575,000
USD 287/sq.ft
9512 Lomond Drive
Centre Heights
· 2,002 sq.ft · 5 Bedrooms · 3 Baths · House
· Deck · Equipped kitchen
Centre Heights · 2,002 sq.ft · 5 Bedrooms · 3 Baths · House · Deck · Equipped kitchen
Meticulously refurbished from top to bottom! This home has been updated with a new roof, new HVAC system, and freshly painted exterior. The durable Hardie board fiber cement siding is built to last for decades with minimal upkeep years of worry-free living for the next owner. The attic was fully redone old insulation professionally vacuumed out and replaced with new R-38 insulation and new baffles for proper attic ventilation. Step inside to find brand-new LVP flooring throughout the main living areas, new carpet in the upstairs bedrooms, and fresh paint from top to bottom. The kitchen is a showstopper brand-new cabinetry with under-cabinet lighting, gorgeous quartz countertops, a large center island, a gas cooktop with stainless steel chimney hood, a wall-mounted oven/microwave combo, and all-new appliances, flowing seamlessly into an open dining area with a walkout to the brand-new deck through new sliding glass doors featuring convenient built-in blinds perfect for entertaining. All
USD 575,000
3977 Burning Bush Court
View photo
Townhouse · for sale
USD 649,500
USD 275/sq.ft
3977 Burning Bush Court
Centre Heights
· 2,357 sq.ft · 4 Bedrooms · 3 Baths · Townhouse
· Equipped kitchen
Centre Heights · 2,357 sq.ft · 4 Bedrooms · 3 Baths · Townhouse · Equipped kitchen
Welcome to this spotless, roomy, and exquisitely renovated townhome in the center of Fairfax that offers more than 2,300 square feet of chic and cozy living. This 4-bedroom, 3.5-bathroom, move-in-ready house is full of well-considered renovations and contemporary flair. With shiny hardwood floors, lots of recessed lighting, a large living room, and a formal dining room accentuated by a lovely bay window, the main level has a clear and practical arrangement. The large kitchen has a comfortable informal eating area and stainless steel equipment, making it ideal for regular dinners and get-togethers. The main floor has a fluid, welcoming flow that is intended to be both comfortable and engaging. The main suite upstairs is a tranquil haven with a spacious en-suite bathroom that includes a walk-in closet, dual vanities, a separate shower, and a soaking tub. A hall bathroom is shared by two more roomy bedrooms. With a spacious play area, a complete bathroom, a multipurpose bonus room that ca
USD 649,500
5605 Willoughby Newton Drive # 22
View photo
Condo · for sale
USD 350,000
USD 338/sq.ft
5605 Willoughby Newton Drive # 22
Centre Heights
· 1,033 sq.ft · 2 Bedrooms · 2 Baths · Condo
· Balcony · Fireplace · Equipped kitchen · Swimming pool · Parking
Centre Heights · 1,033 sq.ft · 2 Bedrooms · 2 Baths · Condo · Balcony · Fireplace · Equipped kitchen · Swimming pool · Parking
Welcome to your affordable dream home! This bright and sun-drenched, south-facing condo offers rare, soaring vaulted ceilings that create an airy and expansive living space. The open living area is bathed in natural light through a large bay window topped with a stunning arched transom window, featuring a cozy wood-burning fireplace and rich oak hardwood flooring throughout the living room, dining room and hallway. Upgraded Kitchen(Beautiful granite countertops and stainless steel appliances, perfectly kept and move-in ready). *Luxury Bathrooms: Fully updated luxury baths featuring double custom vanities. *Primary Suite: Spacious bedroom with a huge walk-in closet for ample storage. Outdoor Space & Extras: Relax on your private tiled balcony (7'x6'). Includes a dedicated extra storage unit in the hallway and assigned parking (#105) with plenty of guest parking. Enjoy community amenities right behind the building, including swimming pool, tennis courts and barbecue grills. Clean, update
USD 350,000
13976 Tanners House Way
View photo
Townhouse · for sale
USD 789,000
USD 275/sq.ft
13976 Tanners House Way
Centre Heights
· 2,863 sq.ft · 4 Bedrooms · 3 Baths · Townhouse
· Equipped kitchen
Centre Heights · 2,863 sq.ft · 4 Bedrooms · 3 Baths · Townhouse · Equipped kitchen
Exceptional value in tanners ridge! Offering nearly 2,900 square feet across three beautifully finished levels, this extensively upgraded brick-front townhome combines impressive space, move-in-ready condition, and outstanding everyday convenience. With 4 bedrooms, 3.5 baths, a fully finished walkout lower level, and inviting outdoor spaces, this is a home you will want to experience in person. Step inside to gleaming hardwood floors, fresh interior paint, recessed lighting, elegant fixtures, and a spacious open layout designed for both comfortable everyday living and entertaining. The refreshed kitchen features upgraded cabinetry and newer appliances with an effortless flow into the dining and living areas. Upstairs, the spacious primary suite offers a relaxing retreat with a beautifully remodeled primary bath. Secondary bedrooms provide generous storage and flexibility, while custom-designed closets throughout the home maximize organization and functionality. The fully finished walko
USD 789,000
4181 Meadowland Court
View photo
Condo · for sale
USD 319,000
USD 325/sq.ft
4181 Meadowland Court
Centre Heights
· 980 sq.ft · 3 Bedrooms · 1 Bath · Condo
· Equipped kitchen
Centre Heights · 980 sq.ft · 3 Bedrooms · 1 Bath · Condo · Equipped kitchen
Open house 10/3/26 from 12:00 noon to 2:00pm. Price reduced for a quick sale! Welcome to this beautifully renovated 3-bedroom, 1-full-bath home! This move-in-ready property features a brand-new kitchen, new kitchen appliances, new washer and dryer, a newly renovated bathroom, and fresh interior paint. Conveniently located near the airport, major transportation routes, restaurants, shopping, and everyday amenities. Dont miss this opportunityschedule your showing today!
USD 319,000
9053 Silver Maple Court
View photo
Townhouse · for sale
USD 368,200
USD 329/sq.ft
9053 Silver Maple Court
Centre Heights
· 1,119 sq.ft · 3 Bedrooms · 1 Bath · Townhouse
· Garden · Equipped kitchen · Parking
Centre Heights · 1,119 sq.ft · 3 Bedrooms · 1 Bath · Townhouse · Garden · Equipped kitchen · Parking
Location. Location. Location. Completely updated, charming Townhouse. *3% seller concession towards mortgage rate by down or buyers closing costs*. 3BED/1.5BATH with large outdoor spaces. Great first home for starting out or an investment opportunity with great rental potential in convenient location in near historic district in Manassas, VA. Close proximity to busy Sudley road and Liberal Ave. New HVAC 2026, New Roof installed in 2026. Modern updates with traditional style feature large kitchen, living, dining bed rooms upstairs. This property comes with New Quartz Counter tops, and Brand new flooring throughout the house, and stainless-steel appliances. Main level features large living room, followed by dining area, kitchen, in house laundry, leading to fenced backyard. Upstairs, there is an updated full bathroom. New LED lighting and fresh paint throughout. Assigned on-street parking and guest parking comes with the property. LOCATION This is a very upcoming area, with new building
USD 368,200
13377 F Connor Drive # F
View photo
Condo · for sale
USD 399,000
USD 363/sq.ft
13377 F Connor Drive # F
Centre Heights
· 1,098 sq.ft · 2 Bedrooms · 2 Baths · Condo
· Office room · Equipped kitchen
Centre Heights · 1,098 sq.ft · 2 Bedrooms · 2 Baths · Condo · Office room · Equipped kitchen
Nestled in the desirable Stonegate at Faircrest community, this beautifully maintained 2-bedroom, 2-bathroom residence offers a wonderful blend of comfort, style, and convenience. Spanning 1,102 square feet, the open floor plan creates a bright and inviting atmosphere ideal for both everyday living and entertaining. Step inside to discover elegant hardwood flooring throughout the main living areas. The spacious family room features recessed lighting and a ceiling fan, while the adjacent dining area provides the perfect setting for meals and gatherings. The gourmet kitchen is equipped with upgraded countertops and stainless steel appliances, including a built-in range and self-cleaning oven. The primary suite features a generous walk-in closet and a well-appointed bathroom with a tub/shower combination. The second bedroom offers excellent flexibility for guests, a home office, or additional living space. Enjoy the convenience of in-unit laundry with both washer and dryer included. Step
USD 399,000

Get email alerts

Don't miss out: be the first to know about new properties

The alert was correctly created

On subscribing you accept the conditions of use and the privacy policy
Alert
Receive new ads in your inbox
Save this search
Receive alerts for new listings

We'll send you an email when we have new properties for: "Properties for sale in Centre Heights"

The alert was correctly created

Brookfield, Chantilly Sully district Fairfax County Virginia
Lewis Park
Get email alerts and be the first to see new listings
Required field
On subscribing I accept the terms of the privacy policy
Perfect! You'll soon start receiving new listings via email
Alert
Receive an email when we have new ads for Properties for sale in Centre Heights
Save this search
Filters

Bedrooms

Size (sq.ft)

sq.ft
sq.ft

Price

USD
USD

Property type

Bathrooms

Clear all filters
Receive notifications when new entries are published.