736 properties for sale in Lewis Park

Walcott Ave
View photo
House · for sale
USD 1,149,750
USD 346/sq.ft
Updated
Walcott Ave
Lewis Park
· 3,315 sq.ft · 5 Bedrooms · 4 Baths · House
Lewis Park · 3,315 sq.ft · 5 Bedrooms · 4 Baths · House
This is a Real Estate-Owned (REO)/post-foreclosure home owned or managed by a bank. All offers are considered; however, the highest and best will most likely be accepted
USD 1,149,750
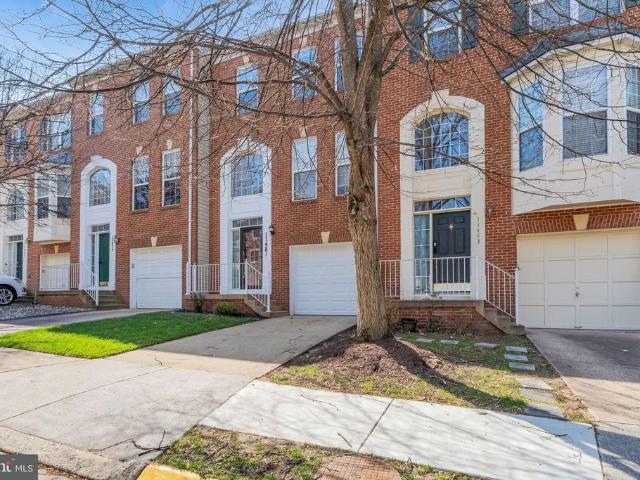
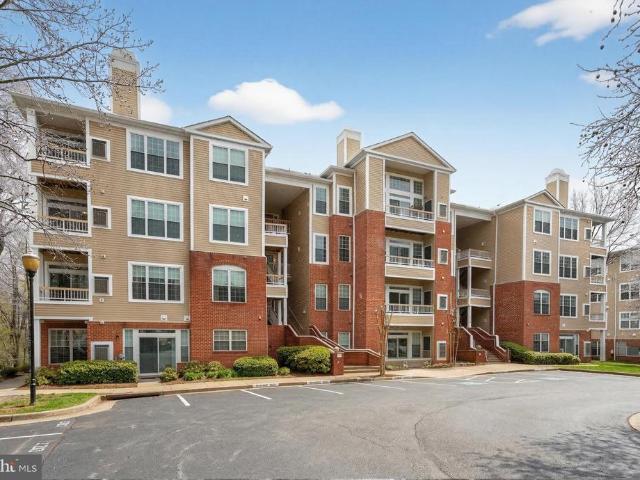
Fountainside Ln
View photo
Condo · for sale
Request Details
Updated
Fountainside Ln
Lewis Park
· Condo
Lewis Park · Condo
This is a Real Estate-Owned (REO)/post-foreclosure home owned or managed by a bank. All offers are considered; however, the highest and best will most likely be accepted
Request Details
Fountainside Ln Unit 102
View photo
Condo · for sale
Request Details
New
Fountainside Ln Unit 102
Lewis Park
· 1,206 sq.ft · 2 Bedrooms · 2 Baths · Condo
Lewis Park · 1,206 sq.ft · 2 Bedrooms · 2 Baths · Condo
This home is in preforeclosure, which means the homeowner is in default (missed payments). Therefore, there could be an opportunity to strike a great deal with the owner and the bank
Request Details
Tiger Lily Ln
View photo
House · for sale
Request Details
Updated
Tiger Lily Ln
Lewis Park
· 1,485 sq.ft · 3 Bedrooms · 3 Baths · House
Lewis Park · 1,485 sq.ft · 3 Bedrooms · 3 Baths · House
This home is in preforeclosure, which means the homeowner is in default (missed payments). Therefore, there could be an opportunity to strike a great deal with the owner and the bank
Request Details
12249 Fairfield House Drive # 411B
View photo
Condo · for sale
USD 495,000
USD 298/sq.ft
12249 Fairfield House Drive # 411B
Lewis Park
· 1,658 sq.ft · 2 Bedrooms · 3 Baths · Condo
· Balcony · Fireplace · Equipped kitchen
Lewis Park · 1,658 sq.ft · 2 Bedrooms · 3 Baths · Condo · Balcony · Fireplace · Equipped kitchen
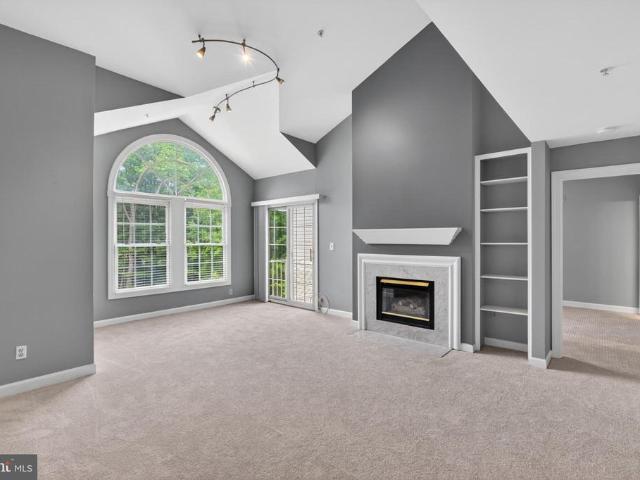
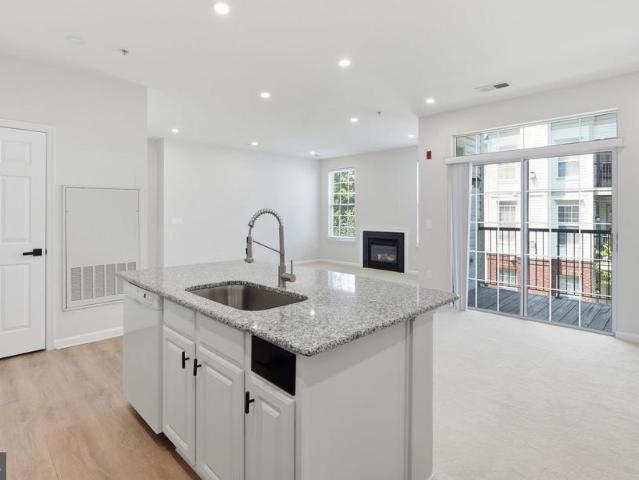
Welcome home to this stunning, sun-drenched two-level condo offering the perfect blend of modern comfort and effortless elegance. From the moment you step into the welcoming tile foyer, you are greeted by an expansive open-concept layout defined by soaring vaulted ceilings and an abundance of natural light. The heart of the home is the inviting living room, featuring built-in shelving and a cozy gas fireplace with a sophisticated marble hearth and surroundthe perfect backdrop for crisp autumn evenings. Transition seamlessly to the adjoining dining room, illuminated by an updated contemporary chandelier, or step through sliding glass doors to enjoy your private balcony, complete with a convenient extra storage closet. Culinary enthusiasts will appreciate the well-appointed kitchen, fully equipped with premium gas cooking, stainless steel and black appliances, crisp track lighting, and durable tile flooring. Retreat to the main-level primary suite, a peaceful sanctuary boasting its own v
USD 495,000
5524 Summit St, Centreville, VA 20120 | MLS #VAFX2290
View photo
House · for sale
USD 2,590,000
USD 291/sq.ft
5524 Summit St, Centreville, VA 20120 | MLS #VAFX2290
Lewis Park
· 8,891 sq.ft · 7 Bedrooms · 7 Baths · House
· Equipped kitchen
Lewis Park · 8,891 sq.ft · 7 Bedrooms · 7 Baths · House · Equipped kitchen
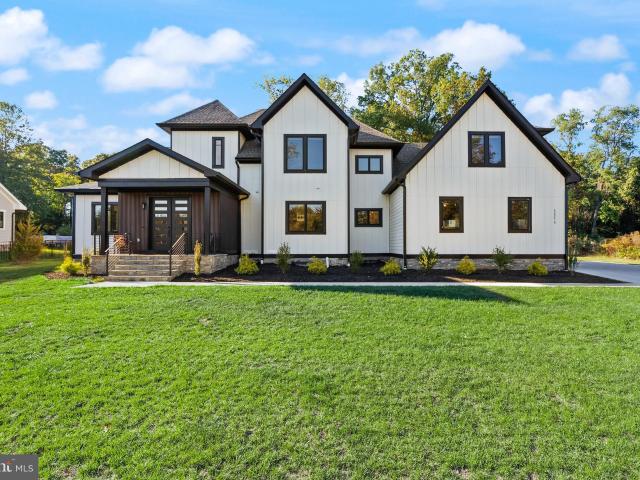
New Price! The Best Home of 2026 Hits the Market. Where Dream Meets Reality. Step inside and fall in love with this custom-built Arts & Crafts–style luxury home, designed to impress at every turn. Almost 8,900 total sqft! From the moment you walk up to the stone front porch, you’ll feel the quality and craftsmanship that make this home truly one of a kind. Light pours through beautiful casement-style windows, highlighting the open two-story foyer, white oak wood floors, gracious hallways, and soaring ceilings that create a sense of airiness and space. Top-of-the-line materials and premium finishes enhance every corner of this home. The main level offers two versatile bedrooms or offices, a powder room, and a warm family room that flows effortlessly into the spacious living and dining areas. The gourmet kitchen is a showstopper, perfect for hosting dinner parties or weekend brunches. Across all levels, you’ll find well-appointed bedrooms, most with a walk-in closet and en suite bathroom
USD 2,590,000
10800 Steven Lee Court
View photo
House · for sale
USD 1,275,000
USD 331/sq.ft
10800 Steven Lee Court
Lewis Park
· 3,843 sq.ft · 5 Bedrooms · 3 Baths · House
· Garden · Deck · Parking · Swimming pool
Lewis Park · 3,843 sq.ft · 5 Bedrooms · 3 Baths · House · Garden · Deck · Parking · Swimming pool
Honey, stop the carthis is the one youve been waiting for! Perfectly positioned on a premium lot in the intimate enclave of Lindsay Park, just off Route 123 and Zion Drive, this beautifully updated brick-front colonial offers the ideal combination of privacy, convenience, and modern living. Located just minutes from University Mall, George Mason University, the VRE, shopping, dining, and major commuter routes, the location simply cant be beat. Tucked at the end of a private driveway, this impressive home welcomes you with a two-car garage, expanded driveway, and parking for up to five vehicles. The outdoor spaces are equally exceptional, featuring professionally maintained landscaping, a partially wooded front and side yard, and a large, level, fully fenced backyard. Relax on the oversized deck beneath the gazebo while enjoying views of the lush lawnevery inch of this outdoor oasis is usable, inviting, and meticulously cared for. Dreaming of a pool? Theres plenty of room to add one, or
USD 1,275,000
4190 Lower Park Drive
View photo
Townhouse · for sale
USD 897,000
USD 345/sq.ft
4190 Lower Park Drive
Lewis Park
· 2,594 sq.ft · 4 Bedrooms · 3 Baths · Townhouse
· Parking · Deck · Equipped kitchen · Swimming pool · Cellar
Lewis Park · 2,594 sq.ft · 4 Bedrooms · 3 Baths · Townhouse · Parking · Deck · Equipped kitchen · Swimming pool · Cellar
Open Saturday and Sunday June 13-14 1-4pm! Beautiful 4 Bedroom 3 Full bath End Unit townhouse with 1-car garage and 3-level Bump out! Largest 1 car garage model in the community! Walk to Wegmans! Minutes to I-66, Fairfax Corner, and Fair Oaks Mall! Hardwood flooring in Foyer and throughout main level. Large Master Suite w/sitting alcove, cathedral ceiling, 2 walk-in-closets and ensuite bathroom with separate shower and soaking tub! Washer and Dryer are on the bedroom level. Home comes with Nest thermostat and Ring Camera. The main level boasts a gourmet Kitchen with a large ISLAND, sun room which is used as a dining room & sliding door to the lovely shaded deck. Private Basement has a rec room, full bathroom and bedroom. Zoned for Woodson HS! Community amenities include swimming pool and tennis courts. Currently tenant occupied
USD 897,000
13512 Ann Grigsby Circle
View photo
House · for sale
USD 970,000
USD 253/sq.ft
13512 Ann Grigsby Circle
Lewis Park
· 3,832 sq.ft · 3 Bedrooms · 3 Baths · House
· Office room · Gym · Fireplace · Equipped kitchen · Parking · Cellar
Lewis Park · 3,832 sq.ft · 3 Bedrooms · 3 Baths · House · Office room · Gym · Fireplace · Equipped kitchen · Parking · Cellar
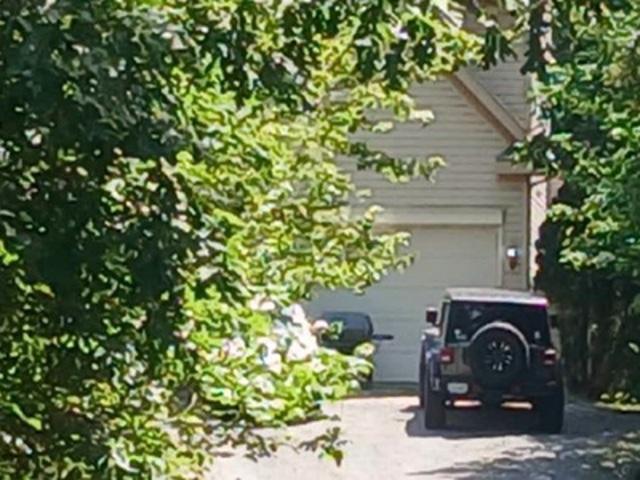
Bright and inviting home offering a spacious, open layout filled with natural light. The kitchen features granite countertops, a center island, maple cabinetry, and a sunny breakfast area, opening to a two-story family room with a gas fireplace and sunroom extension. The upper level includes three bedrooms. The primary suite features a tray ceiling, two walk-in closets, and a private bath with separate tub and shower. The fully finished walk-up basement provides exceptional versatility, featuring a full bath, two large recreation areas ideal for entertaining, play, or exercise, and a separate enclosed bonus room. Perfect for a home office, guest space, or gym. Along with ample storage. Additional highlights include a main-level library with vaulted ceiling, laundry room, and a two-car garage. Recent updates include: Roof (2022), Water Heater (2022), Dishwasher (2022), hvac (2024), Refrigerator(2024), Washer and Dryer (2025), Range Hood (2026), Fresh paint (2026)
USD 970,000
11481 Carriage Gate Court
View photo
Townhouse · for sale
USD 699,888
USD 389/sq.ft
11481 Carriage Gate Court
Lewis Park
· 1,798 sq.ft · 4 Bedrooms · 2 Baths · Townhouse
· Deck · Equipped kitchen · Parking
Lewis Park · 1,798 sq.ft · 4 Bedrooms · 2 Baths · Townhouse · Deck · Equipped kitchen · Parking
Modern Style Meets Ultimate Walkability: 4 BD | 2 Full, 2 Half BA | 1-Car Garage Step into a home that feels brand new. This beautifully updated townhouse in the heart of Fairfax combines thoughtful modern design with the luxury of a truly walkable lifestyle. Located in the highly sought-after Woodson High School district, this move-in-ready gem has been meticulously refreshed from top to bottom. Extensive Renovations & Upgrades: Chefs Kitchen: Beautifully remodeled with sleek granite countertops, stainless steel appliances, a new dishwasher (2026), and a dedicated wine cooler. Designed for Living: The open-concept layout flows seamlessly to a fully replaced private deck, with tranquil access to the scenic trail just behind the home. Fresh Flooring: New luxury vinyl plank on the lower level and plush new carpet on the upper level and stairs (2026). Total Refresh: New interior paint across all three levels and professionally cleaned air ducts (2026). Lighting: Stylish designer lighting
USD 699,888
4210 Mozart Brigade Lane # N
View photo
Condo · for sale
USD 399,990
USD 390/sq.ft
4210 Mozart Brigade Lane # N
Lewis Park
· 1,023 sq.ft · 2 Bedrooms · 2 Baths · Condo
· Garden · Balcony · Equipped kitchen · Parking
Lewis Park · 1,023 sq.ft · 2 Bedrooms · 2 Baths · Condo · Garden · Balcony · Equipped kitchen · Parking
Welcome to 4210 Mozart Brigade Lane, Unit Na beautifully renovated 2 Bedroom, 2 Full Bathroom garden style condo nestled in the highly desirable Fair Lakes / Fair Oaks area of Fairfax. This charming brick-front, corner unit offers exceptional privacy with only one shared wall and is located in a smaller, quieter building that feels both peaceful and tucked away. Inside, youll find an open concept layout with 9 foot ceilings and stunning pond views enjoyed from the Balcony, Dining Room, and Primary Bedroom, creating a serene backdrop throughout the home. Completely renovated just 23 years ago, this home offers true peace of mind with brand new EVERYTHING, to include: HVAC system, hot water heater, stainless steel appliances, cabinetry, flooring, and beautifully updated Kitchen and Bathroomsevery detail has been thoughtfully redone. Secure keypad entry at both the building and unit doors adds convenience and security, while abundant parking ensures ease for both residents and guests. Ste
USD 399,990
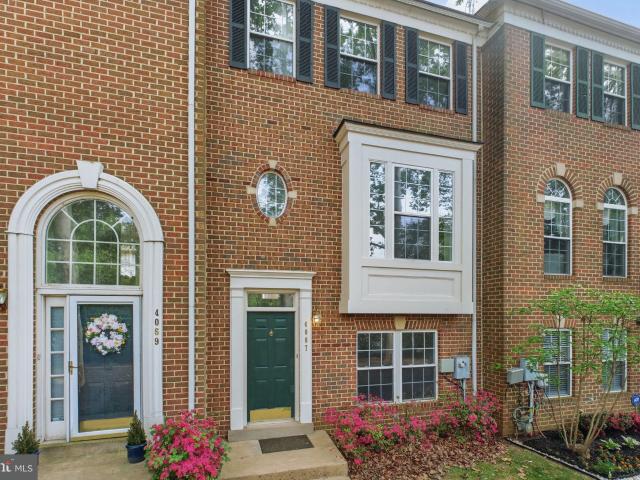
4067 Fountainside Ln, Fairfax, VA 22030 | MLS #VAFX2298
View photo
Townhouse · for sale
USD 699,000
USD 481/sq.ft
4067 Fountainside Ln, Fairfax, VA 22030 | MLS #VAFX2298
Lewis Park
· 1,453 sq.ft · 3 Bedrooms · 3 Baths · Townhouse
· Office room · Balcony · Equipped kitchen · Parking
Lewis Park · 1,453 sq.ft · 3 Bedrooms · 3 Baths · Townhouse · Office room · Balcony · Equipped kitchen · Parking
Welcome to this beautifully updated townhome offering three thoughtfully designed levels, 3 bedrooms, and 2.5 bathrooms. The entry level welcomes you with a versatile space that easily adapts to your lifestyle — whether you need a home office, a cozy family room, or a dedicated playroom. Convenient interior access from the 2-car garage makes everyday comings and goings effortless. On the upper level, an open and inviting layout features a spacious living and dining room, a well-appointed kitchen with a cozy dining nook, and a balcony just off the kitchen — ideal for morning coffee or evening relaxation. Upstairs, the 2nd upper level, there are three generous bedrooms, including an en-suite spa-inspired full bath complete with a double vanity and walk-in closet, plus a convenient laundry closet. Fresh updates throughout include brand-new carpet on the main and upper levels, fresh paint, and newly refinished hardwood floors on the main level. A 2-car garage completes the package. Nestled
USD 699,000
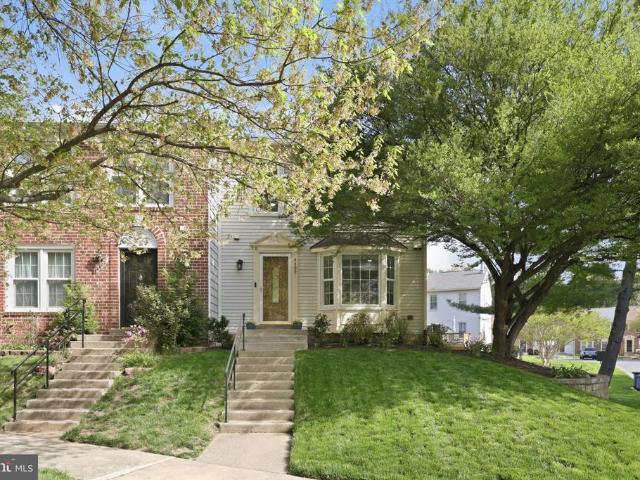
4400 Holly Avenue
View photo
Townhouse · for sale
USD 635,000
USD 359/sq.ft
4400 Holly Avenue
Lewis Park
· 1,765 sq.ft · 3 Bedrooms · 2 Baths · Townhouse
· Office room · Equipped kitchen
Lewis Park · 1,765 sq.ft · 3 Bedrooms · 2 Baths · Townhouse · Office room · Equipped kitchen
Heres to the moment when someday becomes right now. End-unit = more windows, more light, and more privacy. And you feel it the second you walk in. Freshly refinished real hardwood floors and neutral paint (2026) set the tone, and this layout just works. The step-down living room with recessed lighting offers just enough separation to feel like its own space, while still staying open and connected. Made even better by all the natural light. The kitchen is bright, functional, and actually a place youll want to linger, thanks to a bay window that naturally becomes your morning coffee spot, plus a pantry, stone backsplash, understated recessed lighting, and more of that beautiful hardwood flooring. Upstairs, youve got options. Three bedrooms mean you dont have to choose. Guest space, home office, workout room or all three. New carpet and new hardwood stairs (2026) keep everything feeling fresh, and the primary bedroom has a wall of closet space and an en-suite full bath. Downstairs is wher
USD 635,000
11575 Cavalier Landing Court # 301
View photo
Condo · for sale
USD 469,000
USD 399/sq.ft
11575 Cavalier Landing Court # 301
Lewis Park
· 1,173 sq.ft · 2 Bedrooms · 2 Baths · Condo
· Balcony · Fireplace · Equipped kitchen · Parking
Lewis Park · 1,173 sq.ft · 2 Bedrooms · 2 Baths · Condo · Balcony · Fireplace · Equipped kitchen · Parking
Welcome home to Courts at Wescott Ridge! This elegant condo impresses with thoughtful details and a warm, welcoming feel. Step inside to discover a bright, modern kitchen featuring classic subway tile backsplash and an island bar that opens seamlessly into a light-filled dining area. Plush carpeting continues into the generously sized living room, where a cozy fireplace is flanked by windows that flood the space with natural light. The primary bedroom suite offers soft carpeted flooring, a large walk-in closet, and a sunlit en suite bathroom with a double sink vanity, soothing soaking tub, and separate step-in shower. Not to be outdone, the second bedroom also features a large walk-in closet, complemented by a second full bathroom with a wide vanity. Step outside to your private covered balcony to enjoy your morning coffee or a breath of fresh air. A generously sized in-unit laundry room and secure garage parking add everyday ease and convenience. Community amenities abound with a fitn
USD 469,000
4132 Fountainside Lane # 101
View photo
Condo · for sale
USD 495,000
USD 373/sq.ft
4132 Fountainside Lane # 101
Lewis Park
· 1,324 sq.ft · 3 Bedrooms · 2 Baths · Condo
· Patio · Parking · Swimming pool
Lewis Park · 1,324 sq.ft · 3 Bedrooms · 2 Baths · Condo · Patio · Parking · Swimming pool
Welcome to this beautifully updated home in the highly desirable Random Hills neighborhood, perfectly situated within the top-rated Woodson High School pyramida location that continues to be in high demand. This beautiful 1,370 sq ft ground level condo offers 3 spacious bedrooms, 2 full bathrooms, and a private patio featuring an accessible layout ideal for all ages with no stairs or long walks to worry about. Making grocery trips quick, safe, and effortless. Unit includes a one-car garage a rare and highly desirable feature for this community. Located in the coveted Random Hills community with an outdoor pool, beautifully landscaped grounds, tot lots and open green spacesUnit includes a rare and highly desirable one-car garage. Condo fee includes water and trash. An on-site electric vehicle charging station adds extra convenience. Updated major appliances for worry-free living. Move-in ready with well-maintained, inviting living spaces. Conveniently close to major dining and shopping
USD 495,000
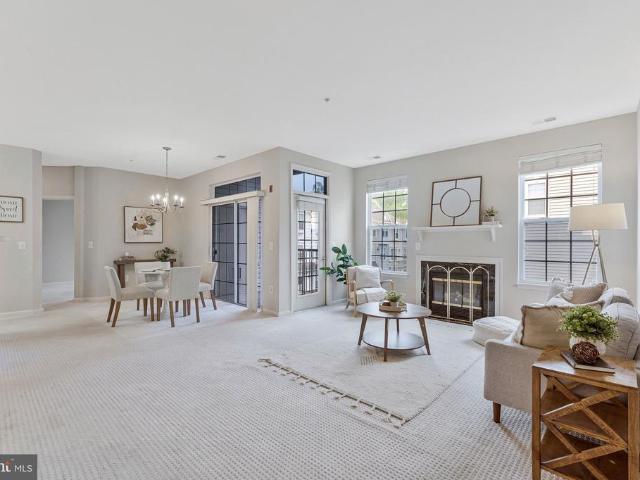
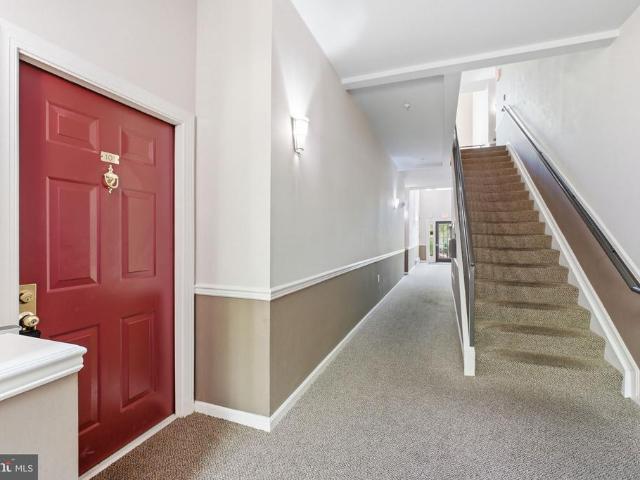
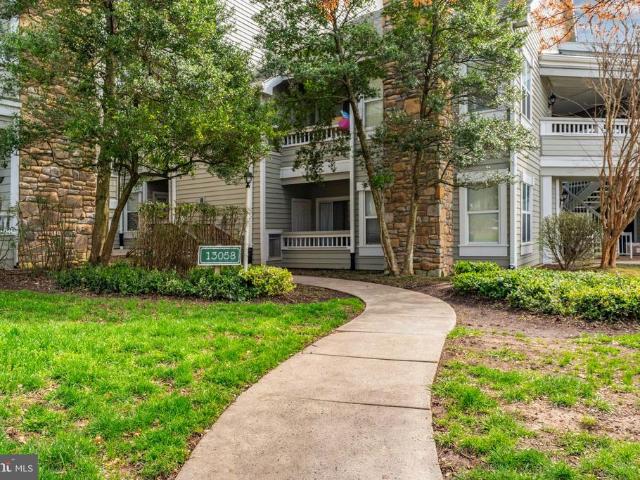
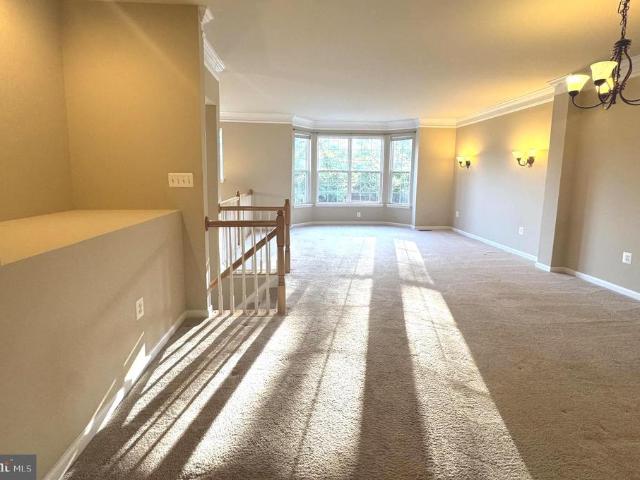
13058 Autumn Woods Way # 105
View photo
Condo · for sale
USD 295,000
USD 421/sq.ft
13058 Autumn Woods Way # 105
Lewis Park
· 700 sq.ft · 1 Bedroom · 1 Bath · Condo
· Equipped kitchen
Lewis Park · 700 sq.ft · 1 Bedroom · 1 Bath · Condo · Equipped kitchen
Step into opportunity, convenience, and low-maintenance living in this well-located 1-bedroom, 1-bath condo in the sought-after Stonecroft community of Fair Lakesan ideal choice for first-time buyers, professionals, or anyone looking for comfort with unbeatable commuter access. On the main level, youre welcomed by an open and efficient layout designed for everyday ease. The living area offers a comfortable space to relax or entertain, flowing naturally into the dining area and kitchen for seamless functionality. This home has been thoughtfully updated with new flooring throughout, a renovated bathroom, and a newer washer and dryer, giving it a fresh, move-in ready feel. Large windows bring in natural light and create a bright, inviting atmosphere. The bedroom provides a private retreat with generous closet space, while the full bath has been tastefully updated for both comfort and convenience. The community offers well-maintained surroundings along with desirable Stonecroft amenities,
USD 295,000
4477 Monmouth Street
View photo
Townhouse · for sale
USD 769,000
USD 341/sq.ft
4477 Monmouth Street
Lewis Park
· 2,250 sq.ft · 3 Bedrooms · 3 Baths · Townhouse
· Patio · Garden · Deck · Fireplace · Equipped kitchen · Parking · Cellar
Lewis Park · 2,250 sq.ft · 3 Bedrooms · 3 Baths · Townhouse · Patio · Garden · Deck · Fireplace · Equipped kitchen · Parking · Cellar
2-car garage brick-front townhouse in premium lot and walk-out basement! 3 levels, 3 bedrooms 3.5 baths, 2-story foyer, open floor plan, spacious sunlit living dinning room with crown moldings, huge eat-in kitchen with breakfast bar, 42in maple cabinets and tile backsplash, family room 13' ceiling, upstairs large master bedroom with walk-in closet and luxury bath, 2 additional bedrooms and full bath in the hallway. Walk-out lower level with gas fireplace and built-in entertainment center. Large deck and back to trees, fenced in yard with beautiful stone patio, amazing private views. HVAC 4 years. Community pool. Great location! Easy access to major roads and close to shops. Will not last!
USD 769,000
11506 Sperrin Circle # 77
View photo
Condo · for sale
USD 469,000
USD 399/sq.ft
11506 Sperrin Circle # 77
Lewis Park
· 1,173 sq.ft · 2 Bedrooms · 2 Baths · Condo
· Balcony · Equipped kitchen
Lewis Park · 1,173 sq.ft · 2 Bedrooms · 2 Baths · Condo · Balcony · Equipped kitchen
Welcome to Wescott Ridge, where style, comfort, and convenience come together in one exceptional home. This beautifully updated 2-bedroom, 2-full bath, 1,181 sq ft condominium features a thoughtfully designed open floor plan with 9-foot ceilings, abundant natural light, and modern finishes throughout. The renovated kitchen is the heart of the home, showcasing a stunning center island, high-end stainless-steel appliances, sleek cabinetry, and generous counter spaceperfect for entertaining or everyday living. The spacious living and dining areas, with recessing lighting, flow seamlessly to a private balcony offering peaceful views. The primary suite is a true retreat with a large walk-in closet and a beautifully updated en-suite bath featuring a relaxing soaking tub. The second bedroom also enjoys its own renovated full bath with a separate shower, providing comfort and privacy for guests or roommates. A dedicated in-unit laundry room with washer and dryer adds everyday convenience. Addi
USD 469,000
10817 Scott Dr, Fairfax, VA 22030 | MLS #VAFC2008
View photo
House · for sale
USD 949,900
USD 329/sq.ft
10817 Scott Dr, Fairfax, VA 22030 | MLS #VAFC2008
Lewis Park
· 2,885 sq.ft · 4 Bedrooms · 4 Baths · House
· Garden · Equipped kitchen · Cellar
Lewis Park · 2,885 sq.ft · 4 Bedrooms · 4 Baths · House · Garden · Equipped kitchen · Cellar
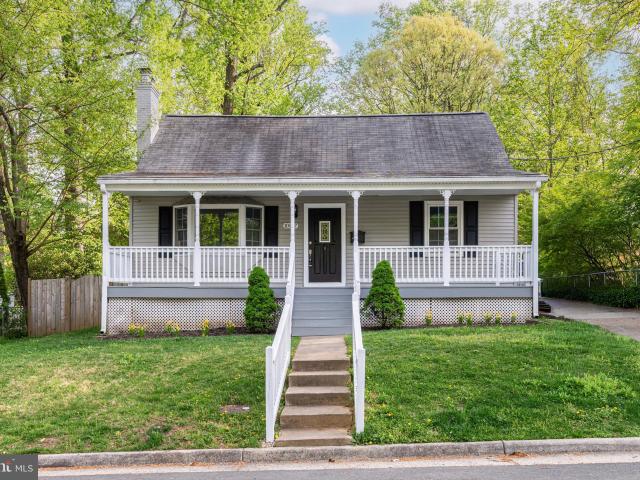
Reduced price! How wonderful fully renovated house! Calm & peaceful neighbor! Location, location, location! Vienna metro within 3miles. New paint, new carpet, move in ready. Open Floor Plan, Modern and Bright! New Study Room surrounded by windows with Double French door. Master suite is in Main Level with full bath and Walk in Closet. Gourmet Kitchen, Quartz Counter top, 42' White shaker Cabinets, Wine Cooler. Washer and Dryer in Main level. Extra Freezer and refrigerator, Hardwood floor in main level. Fully Finished Basement, Guest Room in the Basement, Fully fenced backyard and Shed. Welcoming large front Porch with new paint. Photos are coming! Open house 04u002F18, 1. 4 pm
USD 949,900
10811 Scott Drive
View photo
House · for sale
USD 1,289,000
USD 330/sq.ft
10811 Scott Drive
Lewis Park
· 3,897 sq.ft · 5 Bedrooms · 4 Baths · House
· Equipped kitchen
Lewis Park · 3,897 sq.ft · 5 Bedrooms · 4 Baths · House · Equipped kitchen
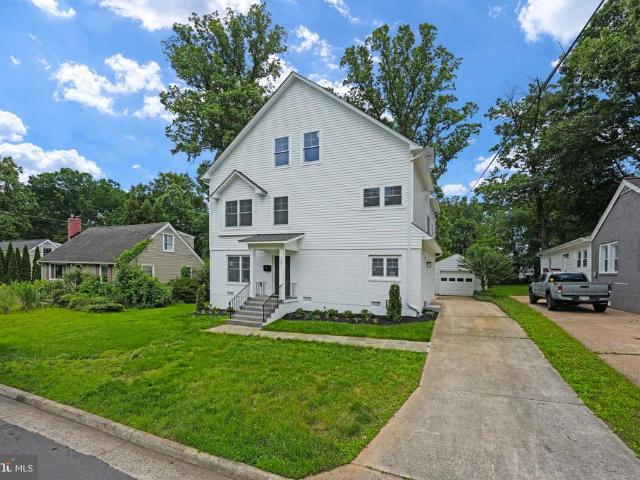
Welcome to 10811 Scott Dr, newly-completed single home in 2023! Step into a Welcome to 10811 Scott Dr! Step into a world of elegance and comfort with this meticulously crafted 3900 square-foot home. Nestled on a flat lot, it offers a harmonious blend of modern amenities and timeless charm. From the moment you step through the inviting foyer, you will discover a serene and open living space that invites relaxation and comfort. To the left, you will find an inviting living room, separated by a set of French doors, you will transition into a very nice office space. A few steps further to the right, the kitchen beckons. The abundant cabinet space, a central kitchen island, and seamless flow into the dining and open entertaining areas create a culinary haven. Gas cooking and double oven cater to any cooking style. Large windows flood the entire home with sunlight, creating a cheerful ambiance. Ascend the wide staircase to the 2nd floor, where 4 generously sized bedrooms and 3 full bathrooms
USD 1,289,000
4200 Mozart Brigade Lane # N
View photo
Condo · for sale
USD 389,000
USD 380/sq.ft
4200 Mozart Brigade Lane # N
Lewis Park
· 1,023 sq.ft · 2 Bedrooms · 2 Baths · Condo
· Equipped kitchen
Lewis Park · 1,023 sq.ft · 2 Bedrooms · 2 Baths · Condo · Equipped kitchen
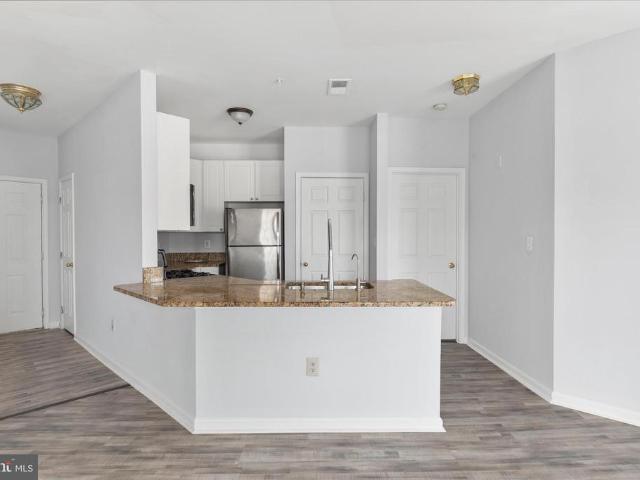
Welcome to 4200 Mozart Brigade Ln #N a beautifully updated condo in the heart of Fairfax offering comfort, convenience, and modern style. Just refreshed with brand-new flooring, this home feels clean, bright, and move-in ready from the moment you step inside. The spacious open layout provides seamless flow between the living and dining areas, perfect for both everyday living and entertaining. Large windows allow natural light to pour in, creating a warm and inviting atmosphere. The updated flooring adds a contemporary touch while complementing the homes overall design. The kitchen offers ample cabinet space and functionality, ideal for cooking and hosting. Generously sized bedrooms provide comfort and privacy, while the primary suite offers a relaxing retreat. Located in a desirable community close to shopping, dining, major commuter routes, and everything Fairfax has to offer, this condo is perfect for first-time buyers, downsizers, or investors looking for a turnkey opportunity. Move
USD 389,000
11604 Fairfax Station Road
View photo
House · for sale
USD 2,295,000
USD 360/sq.ft
11604 Fairfax Station Road
Lewis Park
· 6,361 sq.ft · 4 Bedrooms · 4 Baths · House
· Office room · Terrace · Equipped kitchen
Lewis Park · 6,361 sq.ft · 4 Bedrooms · 4 Baths · House · Office room · Terrace · Equipped kitchen
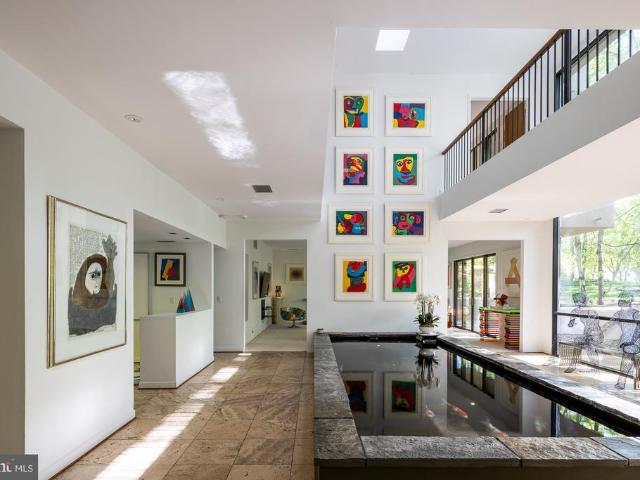
A two story gallery wrapped around an indoor koi pond forms the center of this quietly remarkable residence, where water, light, and movement shape the experience of the home from within. Concealed within more than eight wooded acres, the approach unfolds gradually through dense trees before the architecture reveals itself, defined by strong horizontal lines, cantilevered forms, and a natural material palette that sits comfortably within the landscape. Inside, the plan balances openness with clarity, offering a rare combination of architectural intent and everyday livability. Formal living and dining rooms, expansive gathering spaces, a dedicated office, and a well appointed kitchen with adjoining breakfast area are arranged with purpose and ease. The upper level includes four generous en suite bedrooms, including a guest suite with a striking elevated terrace positioned within the treetops. Constructed with steel framing and expansive structural glass, the home reflects a level of eng
USD 2,295,000
4132 Fountainside Lane # 204
View photo
Condo · for sale
USD 425,000
USD 365/sq.ft
4132 Fountainside Lane # 204
Lewis Park
· 1,163 sq.ft · 2 Bedrooms · 2 Baths · Condo
· Balcony · Fireplace · Equipped kitchen · Parking
Lewis Park · 1,163 sq.ft · 2 Bedrooms · 2 Baths · Condo · Balcony · Fireplace · Equipped kitchen · Parking
This fabulous 2 bedroom/2 bath condo with garage, ideally located in Random Hills, wont last long, so schedule your showing today! Youll enjoy 1164 square feet of living space with soaring ceilings, generously sized rooms, and lots of big windows that bring in tons of natural light! The living room has a charming gas fireplace, plus access to the private balcony which is surrounded by mature trees. The corner dining room has two walls of windows! Your inner chef will love the roomy and well-appointed kitchen, which even has room for a worktable or island cart! This condo has a surprising amount of storage space, from each bedrooms walk-in closet, plus an extra standard bedroom closet and a linen closet, and additional space in the laundry room! The main entrance to the building is locked for your peace of mind, with a call system for buzzing in guests. The parking lot has ample resident parking plus additional visitor parking pass for each unit. And when the temperatures warm up, strol
USD 425,000
11508 Sperrin Cir, Unit 403, Fairfax, VA 22030 | MLS #VAFX2326
View photo
Condo · for sale
USD 600,000
USD 341/sq.ft
11508 Sperrin Cir, Unit 403, Fairfax, VA 22030 | MLS #VAFX2326
Lewis Park
· 1,755 sq.ft · 4 Bedrooms · 3 Baths · Condo
· Balcony · Fireplace · Equipped kitchen
Lewis Park · 1,755 sq.ft · 4 Bedrooms · 3 Baths · Condo · Balcony · Fireplace · Equipped kitchen
Welcome to 11508 Sperrin Circle #403—a beautifully updated top-floor penthouse condominium that lives like a single-family home, offering an exceptional combination of space, style, and convenience in the heart of Fairfax. Join us for an Open House this Sunday July 12th from 1-3 pm! With approximately 1,760 square feet across two expansive levels, this 4-bedroom, 3-bath residence features soaring cathedral ceilings, abundant natural light, and an open-concept floor plan designed for comfortable everyday living and effortless entertaining. The renovated kitchen is the centerpiece of the home, featuring quartz countertops, a large center island, full-height custom cabinetry, a designer backsplash, and newer stainless steel appliances, including a range replaced in 2025. The kitchen flows seamlessly into the spacious living and dining areas, where engineered flooring, a cozy fireplace, and direct access to a private balcony create the perfect setting for relaxing or hosting family and fri
USD 600,000
10824 Scott Drive
View photo
House · for sale
USD 685,900
USD 436/sq.ft
10824 Scott Drive
Lewis Park
· 1,572 sq.ft · 4 Bedrooms · 2 Baths · House
· Garden · Fireplace · Equipped kitchen
Lewis Park · 1,572 sq.ft · 4 Bedrooms · 2 Baths · House · Garden · Fireplace · Equipped kitchen
Professional pictures will be posted soon. Welcome to 10824 Scott Drive, a beautifully home offering comfort, convenience, and timeless Fairfax charm. Nestled on a quiet, treelined street, this property features a thoughtfully designed layout with generous natural light, wellappointed living spaces, and a seamless flow ideal for both everyday living and entertaining. The kitchen and common areas provide a warm, inviting atmosphere, while the bedrooms offer privacy and relaxation. Outside, the spacious yard creates an excellent setting for gatherings, gardening, or unwinding in a peaceful environment. Located just minutes from major commuter routes, shopping, dining, and toprated Fairfax schools, this home delivers an exceptional blend of lifestyle and location. Fireplace Chimney seal relied and capped 2021
USD 685,900

Get email alerts

Don't miss out: be the first to know about new properties

The alert was correctly created

On subscribing you accept the conditions of use and the privacy policy
Alert
Receive new ads in your inbox
Save this search
Receive alerts for new listings

We'll send you an email when we have new properties for: "Properties for sale in Lewis Park"

The alert was correctly created

Penderbrook, Fair Oaks Providence district Fairfax County Virginia
Fairchester
Get email alerts and be the first to see new listings
Required field
On subscribing I accept the terms of the privacy policy
Perfect! You'll soon start receiving new listings via email
Alert
Receive an email when we have new ads for Properties for sale in Lewis Park
Save this search
Filters

Bedrooms

Size (sq.ft)

sq.ft
sq.ft

Price

USD
USD

Property type

Bathrooms

Clear all filters
Receive notifications when new entries are published.