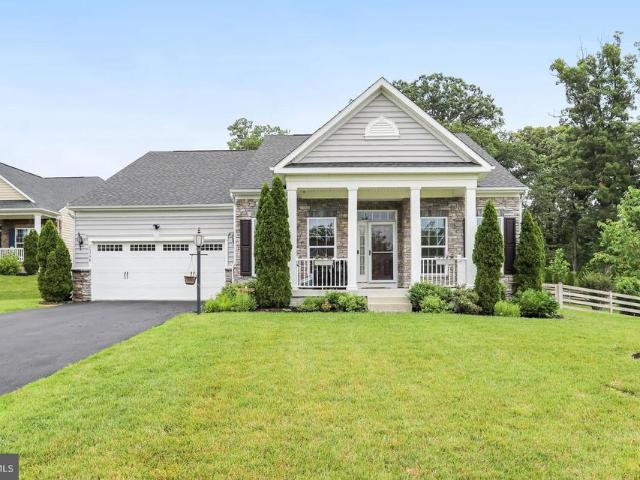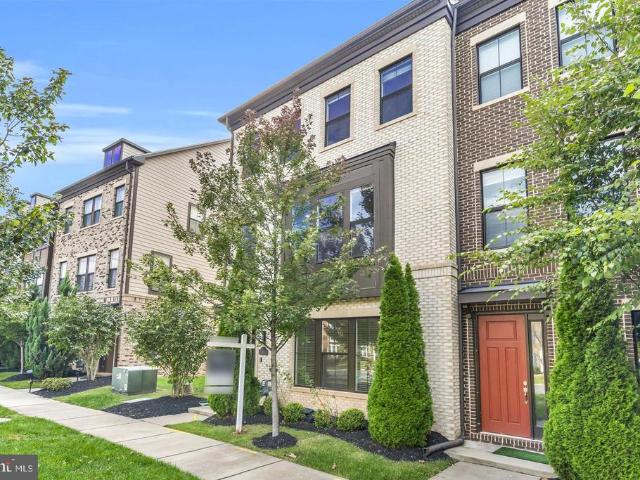
410 properties for sale in Centre Heights

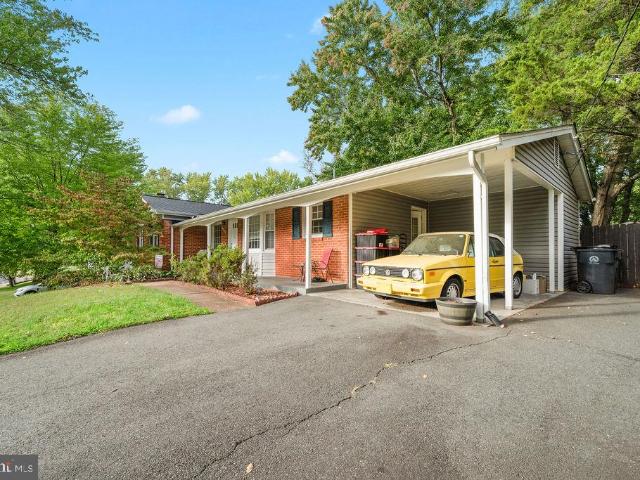
8705 Jackson Avenue
View photo
House · for sale
USD 590,000
USD 441/sq.ft
8705 Jackson Avenue
Centre Heights
· 1,335 sq.ft · 4 Bedrooms · 2 Baths · House
· Garden · Air conditioning · Cellar
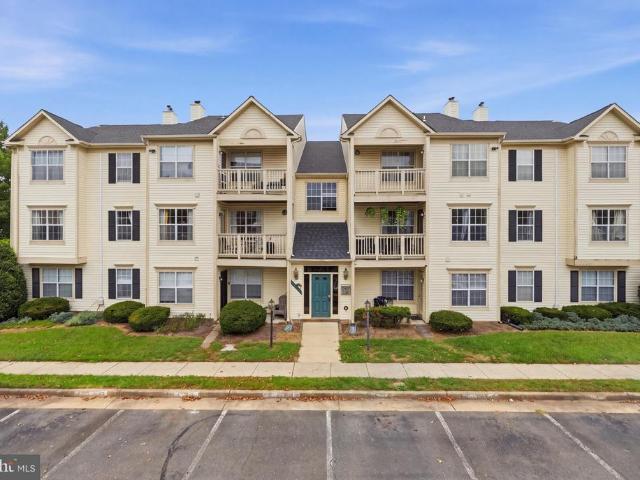
Centre Heights · 1,335 sq.ft · 4 Bedrooms · 2 Baths · House · Garden · Air conditioning · Cellar
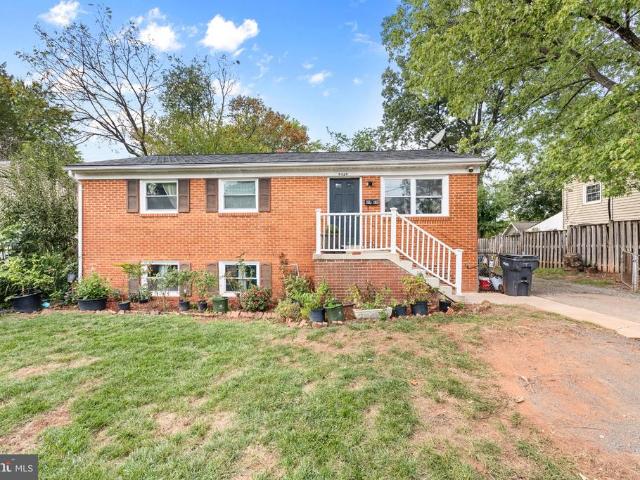
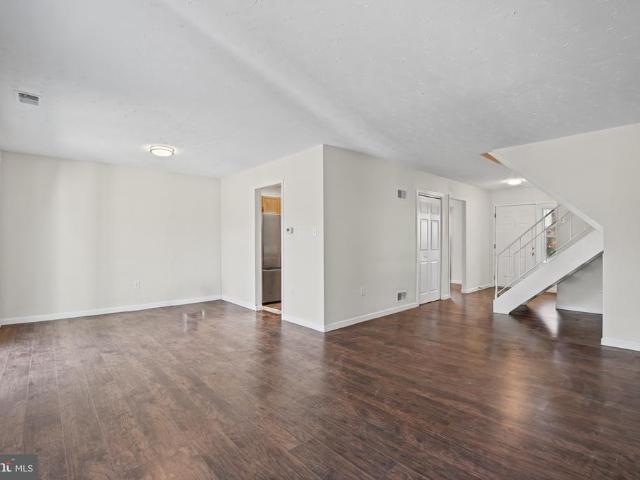
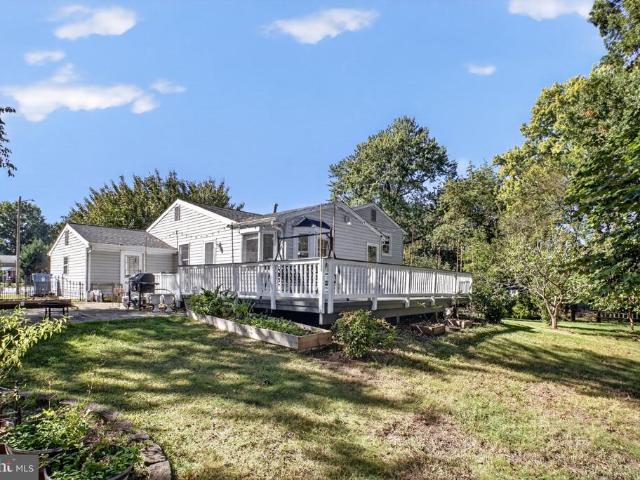
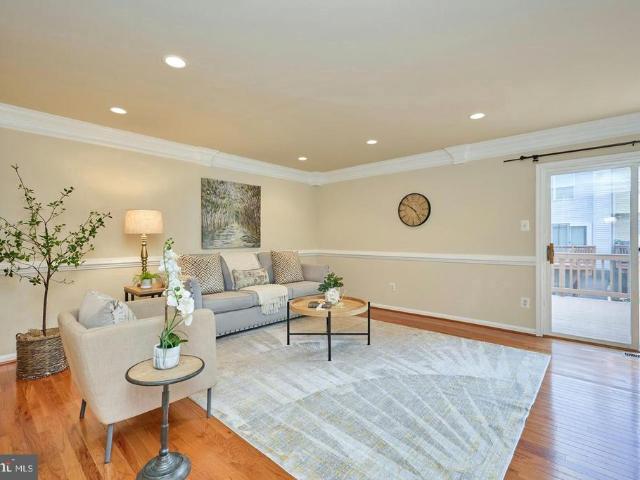
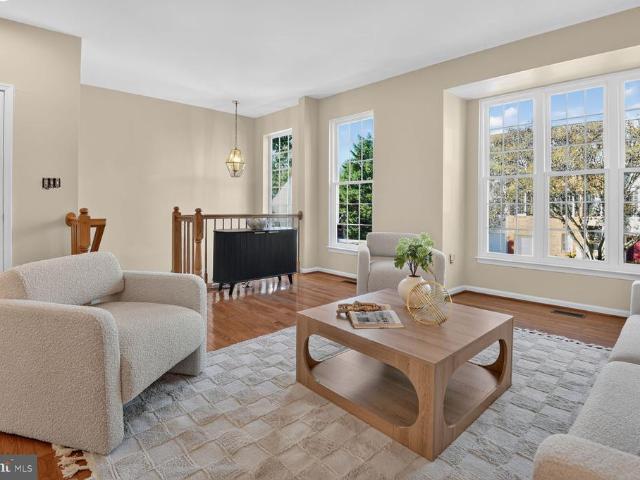
Welcome to 8705 Jackson Ave! This well-maintained home offers comfortable living with several important updates already completed. Recent improvements include a 2025 washer, 2024 water heater, 2021 AC system, and 2023 windows. The basement features an independent entrance, providing excellent flexibility for guests, extended family, or potential rental use. The laundry area is conveniently accessible from both the main level and the backyard, making it especially practical if the basement is used separately. Conveniently located in Manassas with easy access to shopping, dining, major commuter routes, and everyday amenities. A wonderful opportunity to own a home with key systems already updated and flexible living space!
USD 590,000
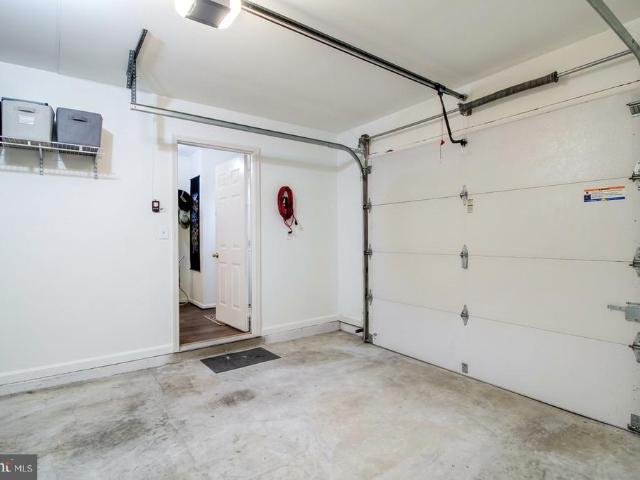
7997 Flager Circle
View photo
Townhouse · for sale
USD 470,000
USD 267/sq.ft
7997 Flager Circle
Centre Heights
· 1,755 sq.ft · 3 Bedrooms · 2 Baths · Townhouse
· Parking · Swimming pool
Centre Heights · 1,755 sq.ft · 3 Bedrooms · 2 Baths · Townhouse · Parking · Swimming pool
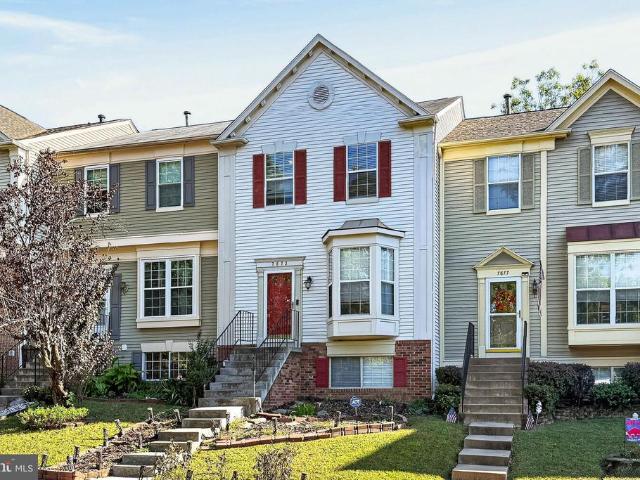
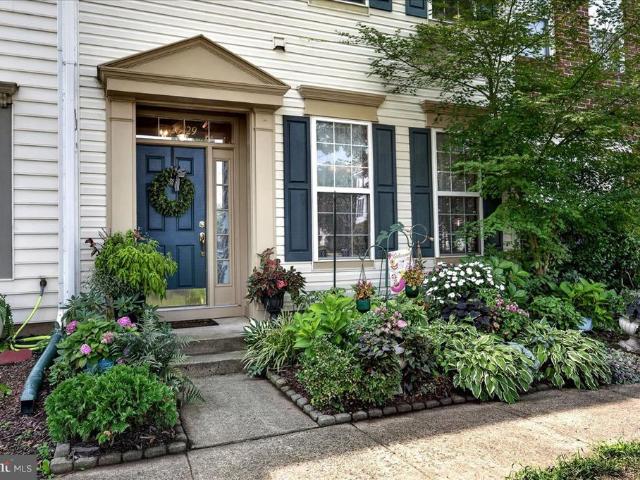
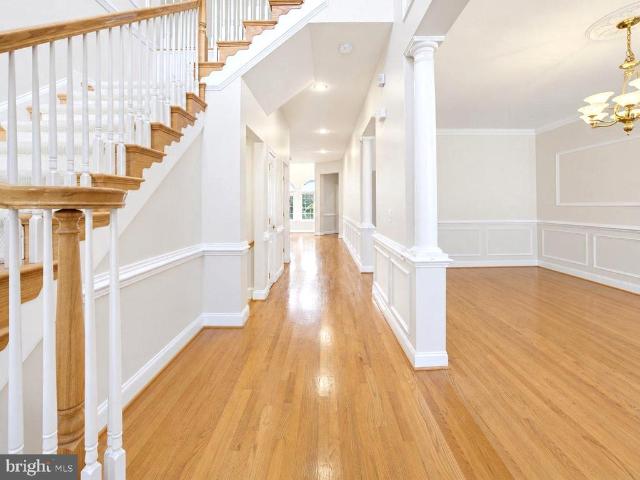
This charming Colonial-style townhouse in the desirable Paradise subdivision offers a perfect blend of comfort and community. With 1,760 sq. ft. Of thoughtfully designed living space, this home features three spacious bedrooms and two and a half bathrooms, ideal for both relaxation and entertaining. The combination dining and living area creates a warm atmosphere for cozy evenings. The primary bath offers a serene retreat, enhancing your daily routine. Outside, enjoy the community's rich amenities, including basketball courts, tennis courts, and a refreshing outdoor pool. The community center and recreational facilities provide endless opportunities for socializing and staying active. Scenic jog/walk paths and bike trails invite you to explore the beautiful surroundings. Conveniently located near parks and top-rated schools, this neighborhood fosters a sense of belonging and community spirit. Sidewalks throughout the area encourage leisurely strolls, while the attached garage adds prac
USD 470,000
9420 Spotsylvania Street
View photo
House · for sale
USD 550,000
USD 307/sq.ft
9420 Spotsylvania Street
Centre Heights
· 1,787 sq.ft · 3 Bedrooms · 1 Bath · House
· Garden · Office room · Equipped kitchen · Cellar · Parking
Centre Heights · 1,787 sq.ft · 3 Bedrooms · 1 Bath · House · Garden · Office room · Equipped kitchen · Cellar · Parking
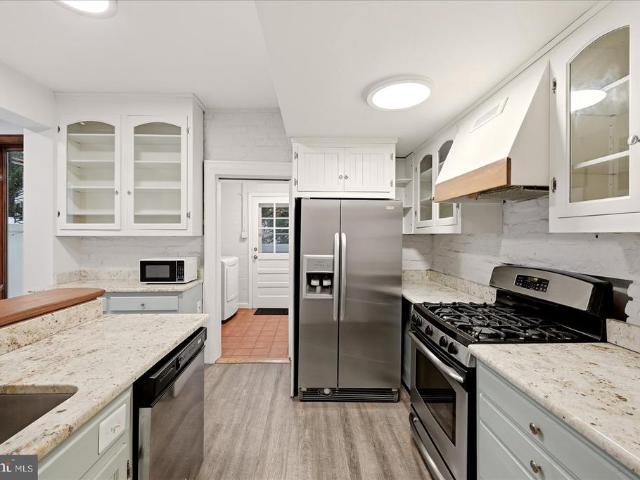
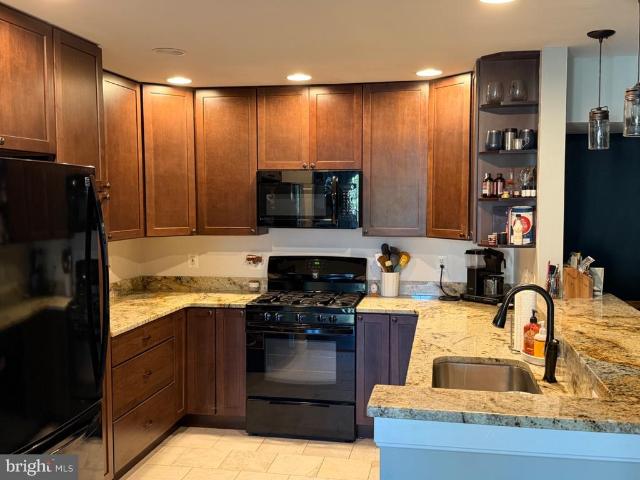
Two-level brick home with 1,794 total square feet, generous outdoor space, and a layout that offers both comfort and flexibility. This 3-bedroom, 1.5-bath property features inviting interior finishes, bright living areas, a stylish kitchen with white cabinetry, granite countertops, stainless steel appliances, and well-kept flooring throughout. The lower level includes a basement with independent access, adding useful extra space for recreation, storage, office use, or additional living flexibility. Outside, enjoy a spacious yard, available parking, and room to relax, garden, or entertain. Conveniently located in Manassas with easy access to nearby shopping, dining, schools, commuter routes, and everyday essentials. Photo Disclosure: Certain images may have been digitally edited solely to remove furniture, personal belongings, or non-permanent visual distractions. No structural components, fixtures, finishes, or permanent property features have been digitally altered
USD 550,000
10980 Hiram Court
View photo
Condo · for sale
USD 370,000
USD 242/sq.ft
10980 Hiram Court
Centre Heights
· 1,528 sq.ft · 3 Bedrooms · 2 Baths · Condo
· Garden · Equipped kitchen
Centre Heights · 1,528 sq.ft · 3 Bedrooms · 2 Baths · Condo · Garden · Equipped kitchen
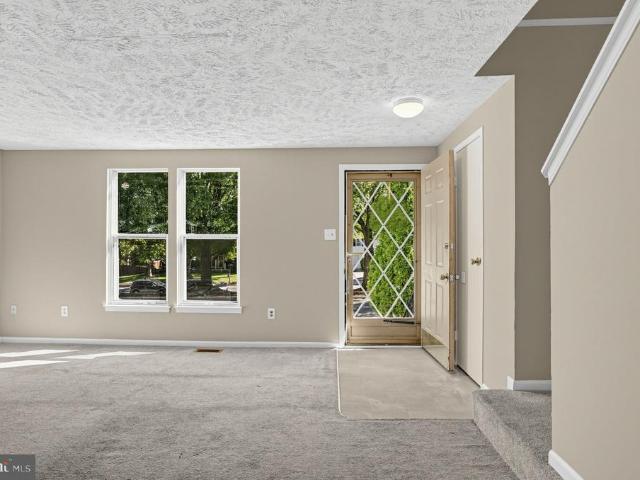
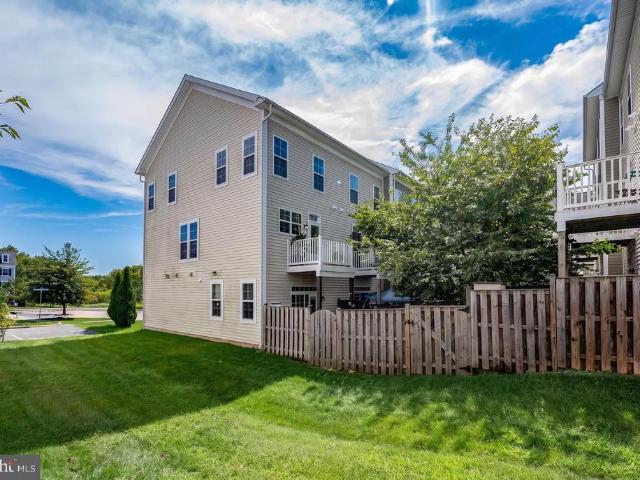
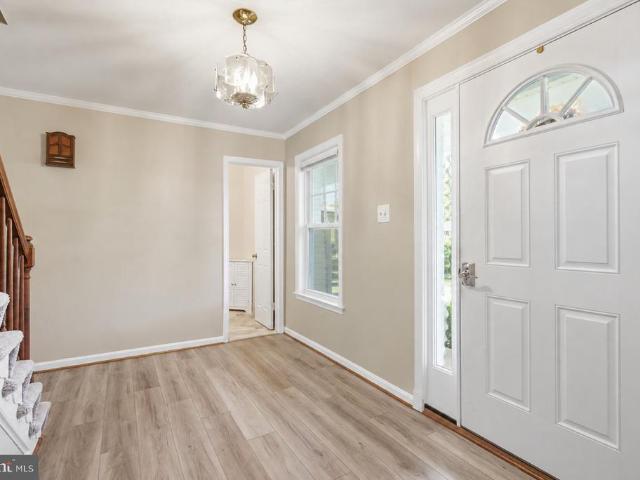
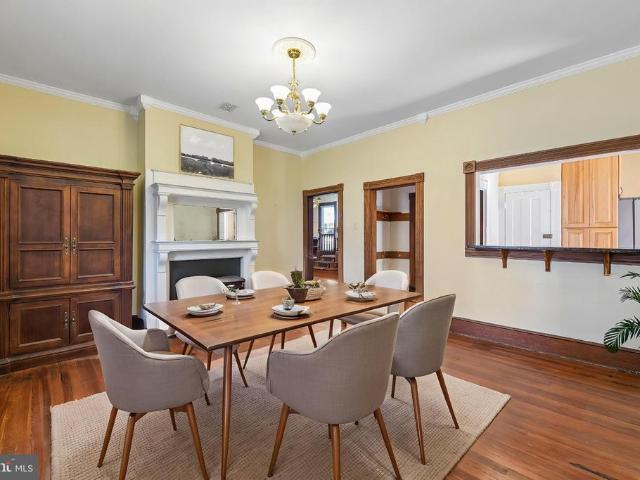
Welcome to this stunning 2-level, 3-bedroom, 2.5-bath renovated townhome! This beautifully updated property boasts new water proof Laminate flooring, complemented by modern lighting that infuses the space with a fresh, contemporary feel. The open floor plan is ideal for entertaining, with large windows that flood the area with natural light. The stylish kitchen is a culinary delight, featuring granite countertops, stainless steel appliances, newer cabinets, and ample space for a dining table. A separate dining area seamlessly transitions into a spacious living room. The upper level features three bedrooms, including a luxurious primary Master bedroom and an updated primary bath, while the hall bathroom has also been renovated. Additional amenities include a full-size stackable washer and dryer, a private fenced yard perfect for relaxation, and a storage shed in the rear yard. With an HVAC system just serviced, Newer hot water heater. This charming townhome is conveniently located near
USD 370,000
8486 Kirby Street
View photo
Townhouse · for sale
USD 427,000
USD 254/sq.ft
8486 Kirby Street
Centre Heights
· 1,679 sq.ft · 3 Bedrooms · 2 Baths · Townhouse
· Office room · Equipped kitchen · Cellar
Centre Heights · 1,679 sq.ft · 3 Bedrooms · 2 Baths · Townhouse · Office room · Equipped kitchen · Cellar
Nestled in the charming community of New Britain, this delightful townhouse offers a perfect blend of comfort and convenience. Built in 1986, this traditional-style home features a well-maintained exterior with aluminum siding, ensuring durability and low maintenance. The inviting interior boasts three spacious bedrooms and two and a half bathrooms, providing ample space for relaxation and daily living. Step inside to discover a thoughtfully designed floor plan that emphasizes functionality and warmth. The eat-in kitchen is a culinary enthusiast's dream, equipped with modern appliances including a built-in microwave, dishwasher, stove, refrigerator, and convenient washer and dryer. Cozy carpeted areas throughout create a welcoming atmosphere, while the fully finished basement offers additional living space, perfect for a home office, playroom, or cozy retreat. Outside, the community is adorned with sidewalks and street lights, enhancing the neighborhood's charm and safety. Enjoy leisur
USD 427,000
25604 Harvest Hills Drive
View photo
House · for sale
USD 1,295,000
USD 283/sq.ft
25604 Harvest Hills Drive
Centre Heights
· 4,564 sq.ft · 5 Bedrooms · 4 Baths · House
· Patio · Garden · Office room · Deck · Fireplace · Equipped kitchen · Cellar
Centre Heights · 4,564 sq.ft · 5 Bedrooms · 4 Baths · House · Patio · Garden · Office room · Deck · Fireplace · Equipped kitchen · Cellar
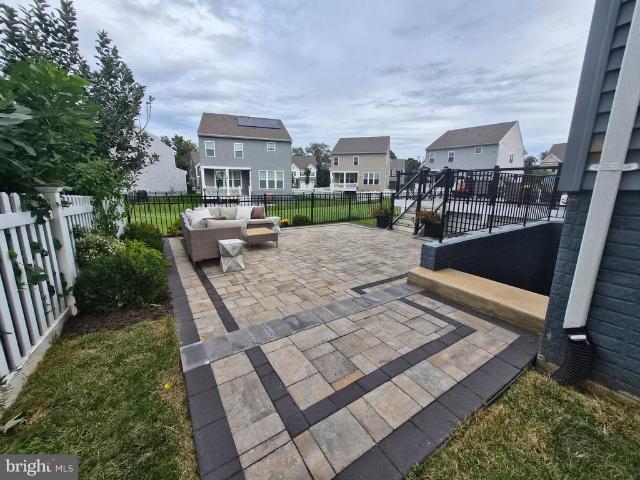
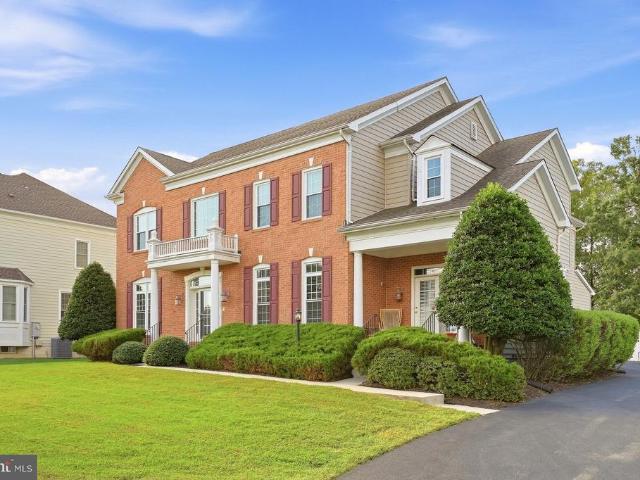
Welcome to one of the most sought-after homes in the Poland Hill neighborhood of South Riding! This stunning residence offers an exceptional blend of luxury, space, and thoughtful upgrades, creating the perfect place to call home. Featuring 5 bedrooms and 4.5 bathrooms, this impressive home includes a versatile loft retreat complete with a full bedroom and bathroom, ideal for guests, multi-generational living, or a private home office. The fully finished basement boasts a legal bedroom and full bath, providing even more functional living space. With over $100,000 in premium upgrades, every detail has been carefully curated. The fully custom upgrades since being built in 2021 include new wide-plank flooring, marble kitchen backsplash, tile on expanded center island, fireplace woodwork, wooden beam installation in family room, custom wood pantry, massive stone patio, dual-level deck looking onto fully fenced yard backing to HOA land, 2 additional wooden feature walls, fixture upgrades in
USD 1,295,000
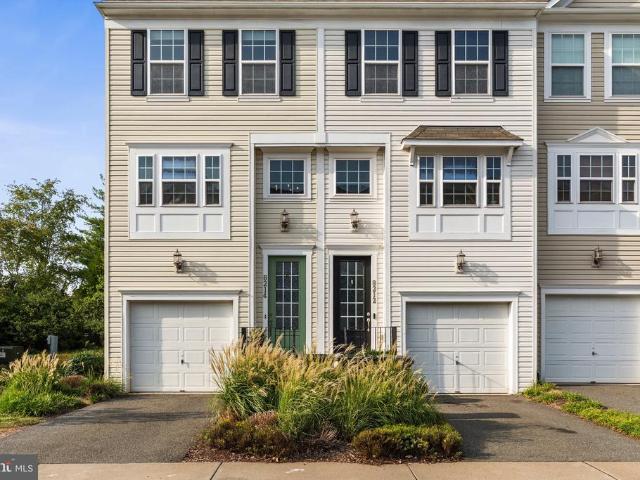
8214 Heritage Crossing Court
View photo
Condo · for sale
USD 440,000
USD 265/sq.ft
8214 Heritage Crossing Court
Centre Heights
· 1,658 sq.ft · 3 Bedrooms · 2 Baths · Condo
· Office room · Parking
Centre Heights · 1,658 sq.ft · 3 Bedrooms · 2 Baths · Condo · Office room · Parking
Welcome to 8214 Heritage Crossing Court in the Heritage Crossing community of Manassas! Built in 2015, this townhome-style condominium offers approximately 1,660 square feet of living space, three bedrooms, and the convenience of garage parking. Two bedrooms are located upstairs, while the third bedroom on the finished walkout lower level provides flexibility for guests or a home office. With space to relax, gather, and make your own, this home offers a wonderful opportunity to enjoy life in Heritage Crossing
USD 440,000
26798 Barnsley Place
View photo
House · for sale
USD 1,159,900
USD 278/sq.ft
26798 Barnsley Place
Centre Heights
· 4,166 sq.ft · 5 Bedrooms · 4 Baths · House
· Garden · Office room · Deck · Equipped kitchen
Centre Heights · 4,166 sq.ft · 5 Bedrooms · 4 Baths · House · Garden · Office room · Deck · Equipped kitchen
PRICE REDUCED Welcome to 26798 Barnsley place in Marbury Estates The main level features three spacious bedrooms, two full baths, a large great room, a formal living room, and a bright dining area filled with natural light. The open-concept kitchen is designed for both everyday living and entertaining, featuring an overs ized center island, granite counter tops, stainless steel appliances, updated cabinetry, and a sunny breakfast area with direct access to the deck. Upstairs, you'll find a versatile loft, a private den, an additional bedroom, and a full bathideal for guests, a home office, or multi-generational living. The finished walk-up lower level offering a spacious recreation room, a fifth bedroom, a fourth full bath, and abundant space for entertaining, hobbies, or extended family. Step outside to enjoy the peaceful, fully private backyard surrounded by trees, complete with a spacious deck and patioperfect for relaxing or hosting gatherings. Residents of Marbury Estates enjoy ou
USD 1,159,900
13614 Air And Space Museum Parkway
View photo
Townhouse · for sale
USD 799,999
USD 278/sq.ft
13614 Air And Space Museum Parkway
Centre Heights
· 2,874 sq.ft · 4 Bedrooms · 3 Baths · Townhouse
· Office room · Equipped kitchen · Parking
Centre Heights · 2,874 sq.ft · 4 Bedrooms · 3 Baths · Townhouse · Office room · Equipped kitchen · Parking
Welcome to this impeccably maintained, east-facing brick-front end-unit townhome offering four finished levels of spacious and versatile living. Built in 2019 and exceptionally cared for, this home shows beautifully and offers 4 bedrooms plus a loft, 3 full bathrooms, 2 half bathrooms, and an oversized two-car garage with additional storage space. Recent improvements include exterior weatherproofing completed just two months ago, upgraded countertop and dining area lighting, and a Ring security system for added convenience. The entry level features a convenient mudroom off the garage along with a private bedroom and full bathroom, ideal for guests, a home office, or flexible living arrangements. Upstairs, the bright and open main level is designed for both everyday living and entertaining. The upgraded chefs kitchen features a cooktop, range hood, stainless steel appliances, abundant cabinetry, upgraded lighting, and a large center island with breakfast bar seating. The spacious living
USD 799,999
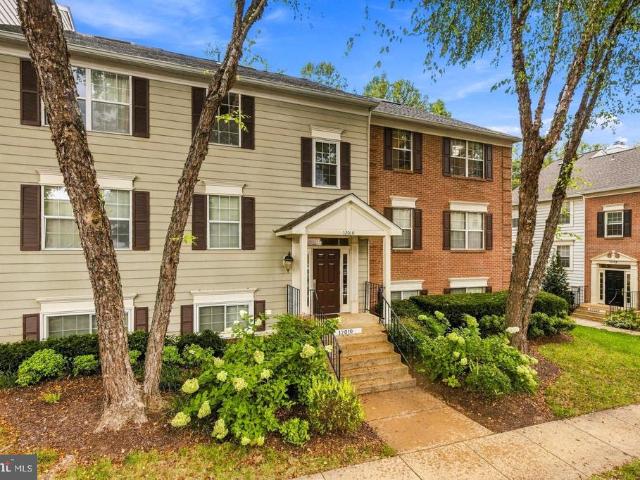
12010 Golf Ridge Court # 302
View photo
Condo · for sale
USD 439,990
USD 329/sq.ft
12010 Golf Ridge Court # 302
Centre Heights
· 1,335 sq.ft · 3 Bedrooms · 2 Baths · Condo
· Office room · Fireplace · Equipped kitchen
Centre Heights · 1,335 sq.ft · 3 Bedrooms · 2 Baths · Condo · Office room · Fireplace · Equipped kitchen
Huge Price Drop! Open House Sunday 1-3pm This is the one youve been looking for! Gorgeous New wood flooring, new recessed lighting, and a beautifully renovated kitchen set the tone the moment you walk in. Bright, stylish, and surprisingly spacious, this two-level Penderbrook condo offers approximately 1,336 sq ft with 3 bedrooms, 2 full baths, PLUS a lofta layout that is hard to find! Soaring ceilings and skylights fill the home with natural light, while the oversized living room window brings in peaceful treetop views and a sense of privacy. The inviting living room is centered around a wood-burning fireplace, creating the perfect spot for cozy evenings or entertaining friends. The gorgeous renovated kitchen feels fresh and modern with stainless steel appliances, beautiful finishes, and plenty of counter space. Upstairs, the open loft gives you that extra space everyone wantshome office, lounge, playroom, workout area, or guest retreat. Full-size in-unit washer and dryer, generous clo
USD 439,990
11006 Koman Circle # 201
View photo
Condo · for sale
USD 307,000
USD 297/sq.ft
11006 Koman Circle # 201
Centre Heights
· 1,033 sq.ft · 2 Bedrooms · 2 Baths · Condo
· Balcony · Fireplace · Equipped kitchen
Centre Heights · 1,033 sq.ft · 2 Bedrooms · 2 Baths · Condo · Balcony · Fireplace · Equipped kitchen
Updated 2-bedroom, 2-bath condo in Stratford at the Glen featuring an open layout, abundant natural light, fireplace and private balcony. The kitchen offers white cabinetry, stainless steel appliances, gas cooking, granite counters and a breakfast bar. Spacious primary suite with walk-in closet and private bath. Water included, plus access to community amenities
USD 307,000
26780 Crusher Drive
View photo
House · for sale
USD 1,100,000
USD 269/sq.ft
26780 Crusher Drive
Centre Heights
· 4,080 sq.ft · 4 Bedrooms · 2 Baths · House
· Patio · Office room · Fireplace · Equipped kitchen · Parking
Centre Heights · 4,080 sq.ft · 4 Bedrooms · 2 Baths · House · Patio · Office room · Fireplace · Equipped kitchen · Parking
Welcome to this beautiful home in Chantillys Dawsons Corner community, where inviting living spaces, thoughtful design, and everyday convenience come together. From the impressive two-story foyer to the stone patio and versatile walk-up lower level, this home offers room to gather, entertain, work, and unwind. Step inside to a soaring two-story foyer accented by elegant metal staircase balusters and hardwood floors that extend throughout the main level. Formal living and dining rooms provide welcoming spaces for entertaining and special occasions, while a spacious main-level office offers flexibility for working from home, hobbies, or additional guest space. A convenient powder room and mudroom with direct access to the three-car garage add functionality to everyday routines. At the heart of the home, natural light fills the family room, where a dramatic floor-to-ceiling stone gas fireplace creates a warm and inviting focal point. The adjoining gourmet kitchen makes gathering and enter
USD 1,100,000
3894 Plum Run Court
View photo
House · for sale
USD 880,000
USD 366/sq.ft
3894 Plum Run Court
Centre Heights
· 2,400 sq.ft · 4 Bedrooms · 3 Baths · House
· Patio · Garden · Fireplace · Equipped kitchen · Swimming pool
Centre Heights · 2,400 sq.ft · 4 Bedrooms · 3 Baths · House · Patio · Garden · Fireplace · Equipped kitchen · Swimming pool
Summer afternoons at the neighborhood pool, walks along the community trails, and time at the playgroundtheres more to enjoy here than just the house. Set on a cul-de-sac in a neighborhood with common areas and tot lots, this 4-bedroom, 3.5-bath colonial offers comfortable gathering spaces, a level backyard, and hard surface flooring throughout. A new driveway and stone paver walkway welcome you home, while hardwood floors refinished in 2026 bring warmth to the living and dining rooms. The kitchen features maple cabinetry, granite countertops, stainless steel appliances, and a center island with room to prep, serve, and catch up over a cup of coffee. An adjoining breakfast area keeps everyday meals easy. The family room is a natural gathering spot, with skylights that bring in natural light, refinished hardwood floors, recessed lighting, and a wood-burning fireplace for cooler evenings. Step outside to the stone paver patio, where two sitting walls provide extra seating for backyard ge
USD 880,000
9425 Beauregard Avenue
View photo
House · for sale
USD 750,000
USD 241/sq.ft
9425 Beauregard Avenue
Centre Heights
· 3,111 sq.ft · 4 Bedrooms · 2 Baths · House
· Patio · Office room · Equipped kitchen
Centre Heights · 3,111 sq.ft · 4 Bedrooms · 2 Baths · House · Patio · Office room · Equipped kitchen
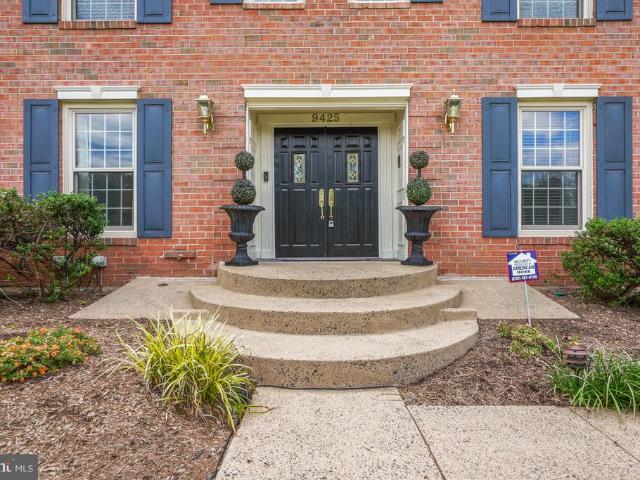
Seller offering 2/1 interest buydown through john bartolozzi cmg mortgage. Pay only 5% rate for year 1 and 6% for year 2. See documents for information. Solid Brick Colonial with Gorgeous Hardwood Floors on Main Level and in All Bedrooms. Fenced Back Patio with Beautiful Landscaping. Marble Foyer, Double Doors, Chair Rail and Custom Molding throughout the home. All New Stainless Steel Appliances and New Flooring in Kitchen with Sliding Door to Back Patio. Large Pantry and Laundry Mud Room with Soaking sink off Kitchen. Professionally Painted Throughout 7/26. Two Office Spaces, one off Primary Bedroom could be a nursery. One in The Lower Level off Rec Room. Bow Flex can Convey. Patio Table Can Convey. New Roof October 2018. No hoa! Walk to Old Town and the VRE. Great Dining, Shopping and Farmer's Market
USD 750,000
13708 Pitkin Court
View photo
House · for sale
USD 719,950
USD 373/sq.ft
13708 Pitkin Court
Centre Heights
· 1,927 sq.ft · 4 Bedrooms · 3 Baths · House
· Patio · Garden · Parking · Equipped kitchen · Cellar
Centre Heights · 1,927 sq.ft · 4 Bedrooms · 3 Baths · House · Patio · Garden · Parking · Equipped kitchen · Cellar
Lovely single family home with 4 bedrooms, 3 full baths and 1 car garage nestled in the charming Brookfield subdivision; Situated at private Cul-de-Sac with almost 1/3 of an acres, this split-level home offers a perfect blend of comfort and convenience; no hoa; Huge fenced yard; An enlarged upgraded kitchen with a nice bump out, big granite island countertops, stainless steel appliances; The breakfast area/eat-in-kitchen with a bay window leading to wraparound desk and private patio; New fresh paint, recessed lights throughout; 2 years old roof; newer updated bathrooms; nice refurnish hardwood floor on the main and upper level; A spacious composite desk overlooking to large fenced backyard; Fully finished basement with a spacious recreation room, a full bathroom and a bedroom, walkout level; Convenient access to Washing International Dulles Airport, major commuter routes, Costco, Wegmans, Fair Oaks Mall shopping center, dining. Brookfield Subdivision is not just a place to live; it's a
USD 719,950
7873 Rebel Walk Drive
View photo
Townhouse · for sale
USD 449,900
USD 218/sq.ft
7873 Rebel Walk Drive
Centre Heights
· 2,056 sq.ft · 4 Bedrooms · 3 Baths · Townhouse
· Patio · Garden · Office room · Deck · Fireplace
Centre Heights · 2,056 sq.ft · 4 Bedrooms · 3 Baths · Townhouse · Patio · Garden · Office room · Deck · Fireplace
Opportunity, space, and potential in the desirable Paradise neighborhood! Welcome to 7873 Rebel Walk Drive, a spacious townhome offering 2,098 total square feet, four bedrooms, and three full baths plus a half bath across three finished levels. Priced below its 2026 total tax assessment of $463,700, this home presents an exciting opportunity for an investor, renovation enthusiast, or first-time buyer ready to bring their vision, make improvements, and create a home of their own. The inviting floor plan features separate living and dining rooms, providing generous space for everyday living and entertaining. The primary suite includes a spacious bathroom with a soaking tub, offering the potential to create your own relaxing retreat. The finished lower level features a fireplace and flexible living space for a recreation room, home office, or additional gathering area, with walkout access to the backyard patio. Enjoy outdoor living on the deck overlooking the fenced backyard or unwind on
USD 449,900
8114 Essex Grove Way
View photo
Condo · for sale
USD 470,000
USD 202/sq.ft
8114 Essex Grove Way
Centre Heights
· 2,325 sq.ft · 3 Bedrooms · 3 Baths · Condo
· Garden · Office room · Equipped kitchen
Centre Heights · 2,325 sq.ft · 3 Bedrooms · 3 Baths · Condo · Garden · Office room · Equipped kitchen
Charming 3-Level Townhome in Yorkshire Manassas minutes from 66 Welcome home to this beautifully maintained 3-bedroom, 3 full baths townhome built in 2016. With nearly 1,900 square feet, this home is loaded with updates and offers an open-concept, light-filled layout across three finished levels. The walk-in level features a bedroom, a full bath and its own family room with access to the fenced-in back yard. The second level has a stunning kitchen ready for heavy cooking or baking, a large pantry and a sit-up bar. A spacious living room with built-in shelves, plus a private office. The upstairs primary suite has new LV flooring, a large walk-in closet and its own full bath with two separate sink areas, a walk-in shower with a seat, and custom shelving. The second bedroom is also spacious and has a walk-in closet. The full hallway bathroom was also beautifully updated. Fresh neutral paint throughout the home Ideally located in Prince William County just off Centreville Road (Route 28),
USD 470,000
43483 Savoy Woods Court
View photo
House · for sale
USD 1,450,000
USD 274/sq.ft
Updated
43483 Savoy Woods Court
Centre Heights
· 5,285 sq.ft · 4 Bedrooms · 4 Baths · House
· Garden · Office room · Fireplace · Equipped kitchen · Swimming pool · Cellar
Centre Heights · 5,285 sq.ft · 4 Bedrooms · 4 Baths · House · Garden · Office room · Fireplace · Equipped kitchen · Swimming pool · Cellar
Your private escape starts in the backyard. With a swimming pool, fenced outdoor space, and trees creating a natural backdrop, this Chantilly residence offers an inviting setting for relaxing, entertaining, and enjoying more time at home. Inside, newly finished floors and fresh paint create a polished, refreshed feel. The kitchen features granite countertops, stainless steel appliances, and a pantry with custom-made wood shelving that adds both function and thoughtful organization. A separate main-level office opens directly to its own porch, offering a dedicated space for work, reading, or quiet moments outdoors. The expansive primary suite is a standout retreat, featuring a spacious bedroom with a tray ceiling, a separate sitting room with a fireplace, and two large walk-in closets with built-in shelving and drawers. Additional bedrooms provide comfortable spaces to unwind. The unfinished basement features custom-made wood shelving for organized storage, with additional space offerin
USD 1,450,000
8310 Ewing Place
View photo
Townhouse · for sale
USD 469,000
USD 275/sq.ft
8310 Ewing Place
Centre Heights
· 1,701 sq.ft · 2 Bedrooms · 3 Baths · Townhouse
· Equipped kitchen
Centre Heights · 1,701 sq.ft · 2 Bedrooms · 3 Baths · Townhouse · Equipped kitchen
Fabulous starter home is all remodeled and TURN KEY READY! Absolutely adorable two Primary Bedroom in immaculate condition. Freshly painted and new carpeting on stairs and upper level. Plus it is move-in ready, this beautifully maintained interior townhome is tucked away at the end of a quiet no-through street, offering both privacy and convenience. Ideally located just minutes from Costco, Route 234, I-66, shopping, restaurants, and major commuter routes, this home combines an exceptional location with stylish, comfortable living. Boasting over 1,700 square feet of finished living space on three levels, the welcoming foyer features ceramic tile flooring and a convenient powder room. The gourmet kitchen is designed for everyday living and entertaining, showcasing granite countertops, recessed lighting, BRAND NEW stainless steel refrigerator and stove, abundant cabinetry, and a spacious breakfast area with room for a table and chairs. The adjoining dining and living rooms create an invi
USD 469,000
9229 Portner Avenue
View photo
House · for sale
USD 575,000
USD 353/sq.ft
9229 Portner Avenue
Centre Heights
· 1,625 sq.ft · 3 Bedrooms · 1 Bath · House
· Office room · Equipped kitchen
Centre Heights · 1,625 sq.ft · 3 Bedrooms · 1 Bath · House · Office room · Equipped kitchen
Bright interiors, comfortable living spaces, and the convenience of Historic Manassas come together in this charming home. Beautiful new luxury vinyl plank (LVP) flooring flows throughout the main level, adding a fresh, modern touch. Natural light enhances the living areas, while flexible bedrooms provide space to unwind, welcome guests, or create a home office. The kitchen is ready for everyday living and entertaining with granite countertops, stainless steel appliances, generous cabinetry, and ample workspace. Step outside and enjoy easy access to Historic Downtown Manassas, where restaurants, shops, the farmers market, community events, and seasonal activities add more ways to enjoy your free time. Nearby parks and Manassas National Battlefield Park offer additional opportunities for outdoor recreation and exploring local history. Getting around is convenient, too. The nearby Manassas VRE Station provides rail connections toward Alexandria and Washington, DC, while Route 28, Route 2
USD 575,000
26129 Nimbleton Square
View photo
Townhouse · for sale
USD 635,000
USD 292/sq.ft
Updated
26129 Nimbleton Square
Centre Heights
· 2,174 sq.ft · 3 Bedrooms · 2 Baths · Townhouse
· Garden · Office room · Parking · Fireplace · Equipped kitchen · Cellar
Centre Heights · 2,174 sq.ft · 3 Bedrooms · 2 Baths · Townhouse · Garden · Office room · Parking · Fireplace · Equipped kitchen · Cellar
Your little slice of paradise is ready for you AND more affordable too! Current lender program allows you to buy with 100% financing and NO PMI. (Conditions apply) Fresh paint, new carpet nothing to do but move in! This Miller & Smith townhouse offers a distinctive layout with 3 finished levels & an oversized detached 2-car garage. The upper level features 2 bedrooms, a full bath. (With split vanity and sinks) & a bonus room. The middle level is home to the spacious Owners Suite with spa-like bath & oversized walk-in closet, plus laundry & a studyperfect for an office or workout space. The main level offers an open floorplan with an eat-in kitchen, large island, flexible dining or living room & your own wine'cellar' and a large family room with fireplace. Step outside to your private backyard oasis, leading to the detached garage. Add the sought-after South Riding amenity rich community location & mark this as THE ONE! For lender details: Contact Ashley Smith, Truist Mortgage NMLS 5296
USD 635,000
8878 Sweetbriar Street
View photo
House · for sale
USD 625,000
USD 256/sq.ft
8878 Sweetbriar Street
Centre Heights
· 2,433 sq.ft · 4 Bedrooms · 2 Baths · House
· Fireplace · Equipped kitchen
Centre Heights · 2,433 sq.ft · 4 Bedrooms · 2 Baths · House · Fireplace · Equipped kitchen
Beautifully maintained four bedroom, two and a half bath Colonial in the heart of Manassas City, where thoughtful updates and functional living spaces create the perfect place to call home. A welcoming foyer opens to elegant formal living and dining rooms, creating inviting spaces for everything from holiday celebrations to intimate dinners. At the heart of the home, the remodeled kitchen is designed to impress with premium Cambria quartz countertops, abundant wraparound workspace, bar-height seating, a deep stainless steel sink, and a spacious breakfast area that flows seamlessly into the home's expansive family room. Anchored by rich hardwood floors and a cozy gas fireplace, the oversized family room is the ideal gathering space. A recently installed mini-split system provides personalized climate control, ensuring year-round comfort whether you're entertaining guests or enjoying a quiet evening at home. Convenience is built into every detail. The laundry room is perfectly positioned
USD 625,000
43449 Laidlow Street
View photo
Townhouse · for sale
USD 639,900
USD 285/sq.ft
43449 Laidlow Street
Centre Heights
· 2,239 sq.ft · 3 Bedrooms · 3 Baths · Townhouse
· Equipped kitchen · Swimming pool · Cellar
Centre Heights · 2,239 sq.ft · 3 Bedrooms · 3 Baths · Townhouse · Equipped kitchen · Swimming pool · Cellar
3 Bed, 3.5 Bath End Unit Townhouse nestled in the charming community of South Riding, this delightful end-of-row townhouse offers a perfect blend of comfort and convenience. This traditional-style home features three spacious bedrooms and three and a half bathrooms, making it an ideal retreat for those seeking a warm and inviting atmosphere. As you step inside, you'll appreciate the thoughtful layout that maximizes space and natural light. The heart of the home is the well-appointed kitchen, equipped with modern appliances including a built-in microwave, dishwasher, disposal, stove, refrigerator, and a washer and dryer for your convenience. The property boasts a walkout basement, providing easy access to outdoor spaces and additional living areas. Imagine cozy evenings spent in your living room or entertaining guests in the open layout that flows seamlessly from room to room. Outside, the community offers a wealth of amenities, including a refreshing pool perfect for those warm summer
USD 639,900
12753 Lavender Keep Circle
View photo
Townhouse · for sale
USD 1,280,000
USD 224/sq.ft
12753 Lavender Keep Circle
Centre Heights
· 5,694 sq.ft · 4 Bedrooms · 4 Baths · Townhouse
· Office room · Fireplace · Equipped kitchen
Centre Heights · 5,694 sq.ft · 4 Bedrooms · 4 Baths · Townhouse · Office room · Fireplace · Equipped kitchen
Welcome to this stunning luxury brick townhome in the sought-after Kensington Square community, offering over 5,800 square feet of beautifully designed living space with the spacious feel of a single-family home and the convenience of low-maintenance living. The highly desirable Charles Dickens model features soaring 16-foot ceilings, dramatic Palladian windows, elegant architectural details, and gleaming hardwood floors. The open-concept main level showcases a formal dining room, spacious family room with gas fireplace, and gourmet kitchen featuring granite countertops, double wall ovens, center island, and updated appliances. The main-level primary suite offers soaring ceilings, abundant natural light, two walk-in closets, and a luxurious bath with soaking tub, separate shower, and dual vanities. Main-level laundry provides added convenience. Upstairs, a spacious loft offers flexible living space, complemented by a private home office with French doors and two generously sized bedroo
USD 1,280,000
12205 Fairfield House Drive # 608
View photo
Condo · for sale
USD 479,000
USD 304/sq.ft
12205 Fairfield House Drive # 608
Centre Heights
· 1,572 sq.ft · 2 Bedrooms · 2 Baths · Condo
· Balcony · Fireplace · Equipped kitchen
Centre Heights · 1,572 sq.ft · 2 Bedrooms · 2 Baths · Condo · Balcony · Fireplace · Equipped kitchen
Welcome to this beautifully updated, two-level condominium offering an exceptional combination of space, natural light, thoughtful renovations, and scenic water views. From the moment you enter, soaring vaulted ceilings, an open and inviting floor plan, and a beautiful view out of the windows create an immediate sense of space. The living room overlooks the community's picturesque pond, fountain, and gazebo, while a charming brick fireplace and private balcony provide the perfect setting to relax and enjoy the surroundings. The spacious, updated kitchen combines style and functionality with premium gas cooking, brushed bronze appliances, modern cabinetry with soft-close drawers, generous storage, and recessed lighting. Throughout the home, carefully selected improvements reflect attention to both design and everyday convenience. The primary suite offers a comfortable retreat with a beautifully renovated bathroom and a spacious walk-in closet featuring a custom Elfa organization system
USD 479,000
8807 Quarry Road
View photo
House · for sale
USD 695,000
USD 280/sq.ft
8807 Quarry Road
Centre Heights
· 2,476 sq.ft · 4 Bedrooms · 2 Baths · House
· Garden · Fireplace · Equipped kitchen · Parking
Centre Heights · 2,476 sq.ft · 4 Bedrooms · 2 Baths · House · Garden · Fireplace · Equipped kitchen · Parking
Welcome to 8807 Quarry Road in Old Town, Manassas! Built in 1914, this 4-bedroom, 2-full-bath home blends historic character with thoughtful modern updates. This home boasts tall ceilings and original hardwood floors that extend across both levels, beautiful woodwork complemented by crown molding, chair railings, built-ins, and gorgeous pocket doors leading into the dining room. The kitchen features granite countertops, an island, eat-in dining space, and plenty of room for everyday meal preparation and gathering. Both full bathrooms have been renovated with updated finishes. A fireplace adds to the homes character, while newer windows provide an additional update. Outside, enjoy the fenced-in back yard with a large porch along with a detached two-car garage offering convenient parking and additional space. Set in Old Town Manassas, this home offers more than a century of character paired with modern improvements and functional living spaces. The kitchen is updated! The 2 bathrooms wer
USD 695,000
14462 Four Chimney Drive
View photo
Townhouse · for sale
USD 499,849
USD 295/sq.ft
14462 Four Chimney Drive
Centre Heights
· 1,690 sq.ft · 4 Bedrooms · 2 Baths · Townhouse
· Office room · Equipped kitchen · Cellar
Centre Heights · 1,690 sq.ft · 4 Bedrooms · 2 Baths · Townhouse · Office room · Equipped kitchen · Cellar
Price reduction*. Fresh updates, four bedrooms, and a finished basement, all offered under $500,000 in Centrevilles Newgate community. This refreshed townhome with 1610 livable square feet features upgraded kitchen quartz countertops, stainless steel appliances, recessed lighting, fresh paint, and new luxury vinyl plank flooring and carpet throughout. With four bedrooms and two-and-a-half bathrooms, the layout offers flexibility for everyday living, overnight guests, or a dedicated workspace. The fully finished basement adds valuable room to spread out, whether you envision a movie room, home office, workout area, or a comfortable place to unwind. Enjoy access to the community pool and the convenience of a Centreville location. Offered at $499,849, this home brings together fresh finishes and flexible living spaces at an approachable price. Schedule your private showing and explore the possibilities at 14462 Four Chimney Drive
USD 499,849
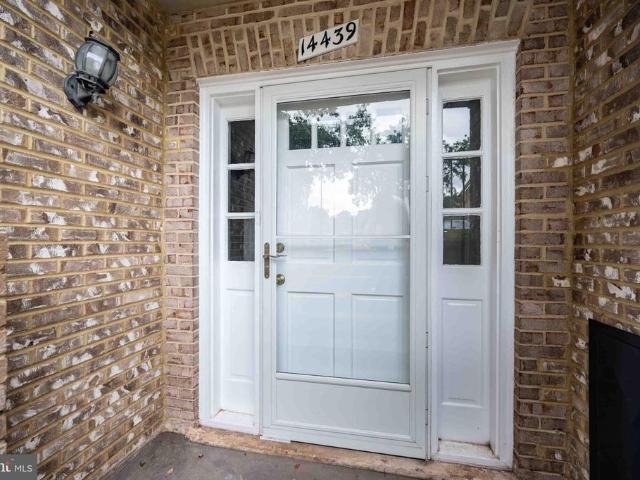
14439 Golden Oak Road
View photo
Condo · for sale
USD 329,000
USD 254/sq.ft
14439 Golden Oak Road
Centre Heights
· 1,292 sq.ft · 3 Bedrooms · 2 Baths · Condo
· Equipped kitchen
Centre Heights · 1,292 sq.ft · 3 Bedrooms · 2 Baths · Condo · Equipped kitchen
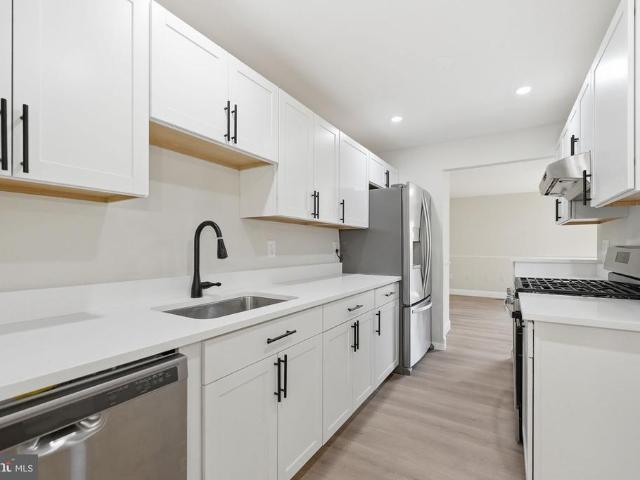
New to the market! Welcome home to this meticulously maintained, charming 3 bedroom, 2 bath one-level, 1302 sq ft, end unit in sought after Meadows community in the heart of Centreville. Step inside to discover a warm and inviting interior, where rich wood flooring flows seamlessly throughout. The heart of the home is the spacious eat-in kitchen, featuring upgraded countertops that elevate both functionality and aesthetics. Equipped with high-end appliances, including a built-in microwave, electric oven/range, refrigerator, dishwasher, and disposal, this kitchen is a culinary enthusiast's dream. The family room, thoughtfully positioned off the kitchen, creates an ideal space for relaxation and entertaining. Natural light pours in through the windows, accentuating the cozy ambiance. Outside, the property boasts a corner lot location that backs to lush trees/woods. Providing a sense of privacy, space and tranquility. Enjoy the lush views of trees and woods, creating a picturesque backdro
USD 329,000
4774 Sun Orchard Drive
View photo
House · for sale
USD 1,550,000
USD 334/sq.ft
4774 Sun Orchard Drive
Centre Heights
· 4,628 sq.ft · 5 Bedrooms · 4 Baths · House
· Garden · Deck · Fireplace · Equipped kitchen · Cellar
Centre Heights · 4,628 sq.ft · 5 Bedrooms · 4 Baths · House · Garden · Deck · Fireplace · Equipped kitchen · Cellar
Open house cancelled due to multiple offers. Nestled on a cul-de-sac in the prestigious Parkside Manor, this exquisite Colonial home offers a blend of luxury and comfort. The interior boasts five spacious bedrooms and four and a half elegantly appointed upgraded bathrooms. The gourmet kitchen, featuring stainless steel appliances and a generous island, flows seamlessly into the family room, perfect for entertaining. Enjoy cozy evenings by the gas fireplace, or host gatherings in the formal dining room. Step outside onto the brazilian hardwood deck, to discover a beautifully landscaped yard with your own outdoor stone fireplace, ideal for outdoor entertaining. Additional highlights include a fully finished basement with walkout access. Fifth bedroom with a fully updated bathroom, a wet bar, and ample storage. With proximity to scenic bike trails and walking paths, schools (cross the creek/bridge to the elementary school), and great shopping! Close to NRO, Dulles and major commuter route
USD 1,550,000
7961 Calvary Court
View photo
Condo · for sale
USD 339,900
USD 358/sq.ft
7961 Calvary Court
Centre Heights
· 947 sq.ft · 2 Bedrooms · 2 Baths · Condo
· Garden · Deck · Equipped kitchen · Swimming pool · Parking
Centre Heights · 947 sq.ft · 2 Bedrooms · 2 Baths · Condo · Garden · Deck · Equipped kitchen · Swimming pool · Parking
This charming 2-bedroom, 2-bathroom garden unit in Sentry Ridge offers a perfect blend of comfort and convenience. Step inside to discover an inviting open floor plan that enhance the warmth of the space. The eat-in kitchen is equipped with modern appliances, including a dishwasher, range and microwave, making meal prep a breeze. Enjoy cozy evenings in the living room, which flows seamlessly from the kitchen. Outside, the community boasts fantastic amenities, including a swimming pool, tennis courts, and playgrounds, perfect for leisure and recreation. This end-unit home features additional windows to allow for the tranquility of natural light filled rooms. Relax on your deck, or take a stroll on the beautifully maintained sidewalks. Ample guest parking spaces available, and (2) reserved parking spaces (#161) ensures convenience for both you and your guests. With a strong sense of community and easy access to local restaurants, shopping, and commuter roads, this home is ideal for those
USD 339,900

Get email alerts

Don't miss out: be the first to know about new properties

The alert was correctly created

On subscribing you accept the conditions of use and the privacy policy
Alert
Receive new ads in your inbox
Save this search
Receive alerts for new listings

We'll send you an email when we have new properties for: "Properties for sale in Centre Heights"

The alert was correctly created

Brookfield, Chantilly Sully district Fairfax County Virginia
Lewis Park
Get email alerts and be the first to see new listings
Required field
On subscribing I accept the terms of the privacy policy
Perfect! You'll soon start receiving new listings via email
Alert
Receive an email when we have new ads for Properties for sale in Centre Heights
Save this search
Filters

Bedrooms

Size (sq.ft)

sq.ft
sq.ft

Price

USD
USD

Property type

Bathrooms

Clear all filters
Receive notifications when new entries are published.