409 properties for sale in Centre Heights

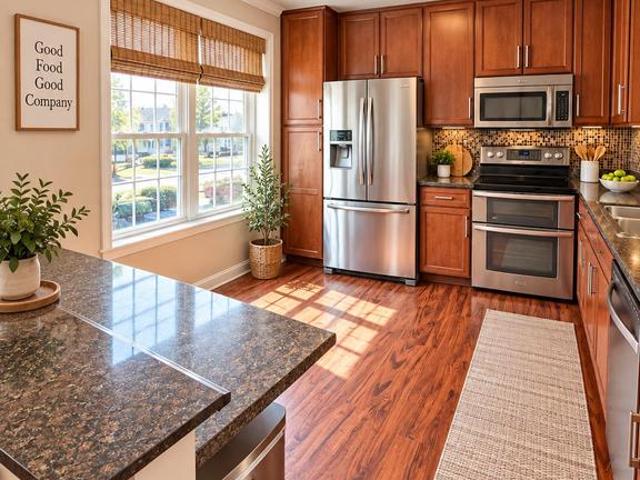
8838 Lane Scott Court
View photo
Townhouse · for sale
USD 460,000
USD 164/sq.ft
8838 Lane Scott Court
Centre Heights
· 2,799 sq.ft · 4 Bedrooms · 3 Baths · Townhouse
· Cellar · Parking
Centre Heights · 2,799 sq.ft · 4 Bedrooms · 3 Baths · Townhouse · Cellar · Parking
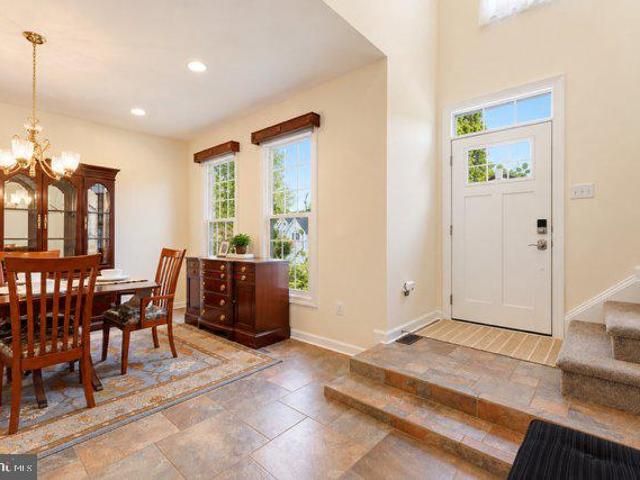
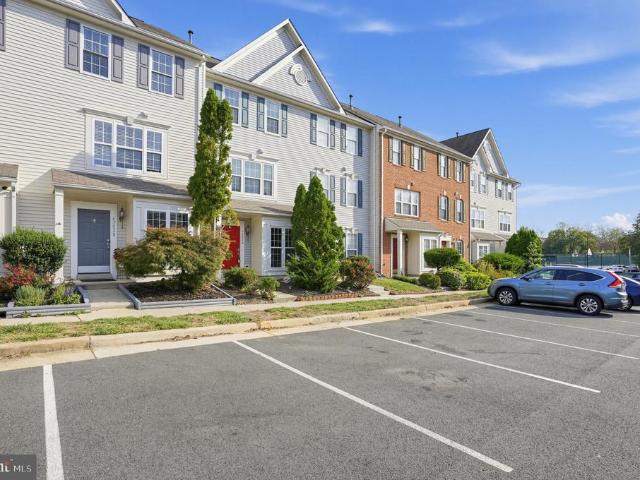
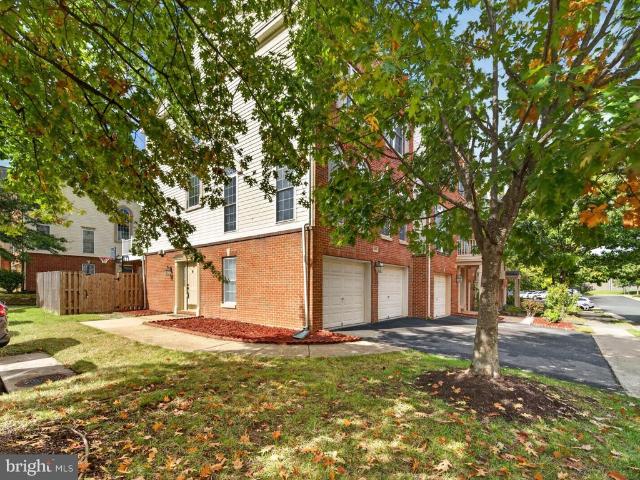
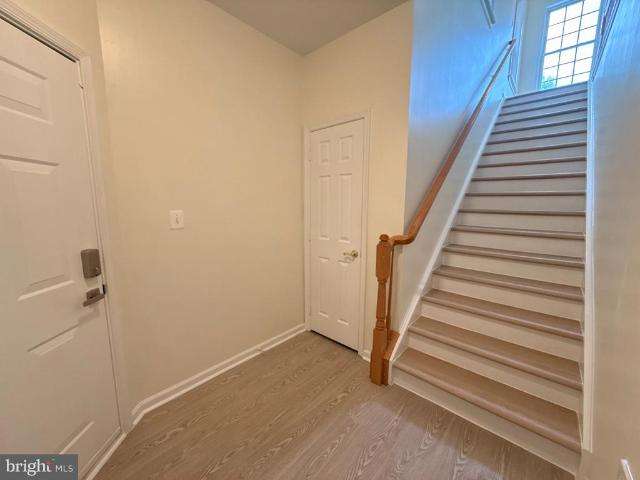
Nestled in the charming Tudor Oaks community, this delightful Colonial townhouse offers a perfect blend of comfort and convenience. Built in 1990, this spacious home features four inviting bedrooms and three and a half bathrooms, providing ample space for relaxation and entertaining. The rear entrance basement adds versatility, perfect for a cozy retreat or additional storage. Step outside to enjoy the community pool, a refreshing oasis for warm summer days, while the assigned parking ensures your convenience. The neighborhood is known for its friendly atmosphere and proximity to local amenities, including parks, shopping, and dining options that cater to every taste. With a low-maintenance aluminum siding exterior and a thoughtfully designed layout, this home is ready for you to make it your own. Experience the warmth of Tudor Oaks, where community spirit and comfort come together to create a true sense of home. Don't miss the opportunity to embrace this inviting lifestyle!
USD 460,000
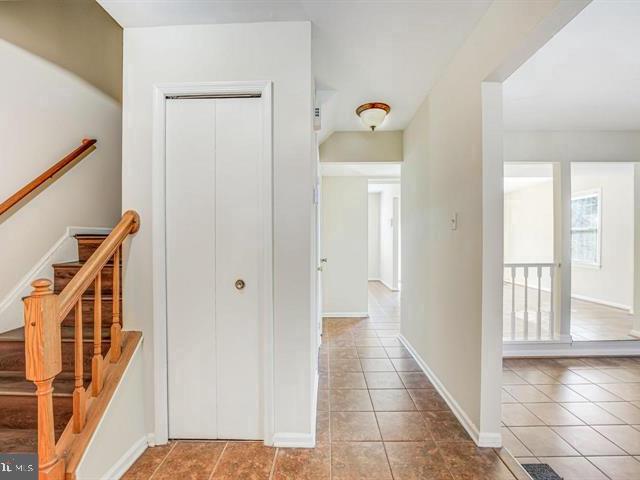
9158 Kershaw Court
View photo
Townhouse · for sale
USD 408,000
USD 274/sq.ft
9158 Kershaw Court
Centre Heights
· 1,485 sq.ft · 3 Bedrooms · 2 Baths · Townhouse
· Garden · Equipped kitchen
Centre Heights · 1,485 sq.ft · 3 Bedrooms · 2 Baths · Townhouse · Garden · Equipped kitchen
Your Dream End-Unit Townhome Awaits in Manassas! Welcome to this beautifully end-unit townhome, offering the perfect blend of Contemporary style, Comfortable living, and Modern convenience. Featuring three Large Sized Bedrooms, Two Full Bathrooms, and one half bathroom, this inviting home offers Generous living space and a fully fenced backyard with a privacy fenceperfect for relaxing, family BBQ's, entertaining, or enjoying your own private outdoor retreat. The heart of the home is the well-appointed kitchen, Newer Featuring Stainless-Steel Appliances, including a dishwasher, garbage disposal, stove, and refrigerator. And Washer and Dryer. Whether youre preparing a quick breakfast or hosting a special Family Dinner, this Kitchen provides the functionality and convenience youll appreciate. Natural Light fills the large living spaces, creating a warm and welcoming atmosphere throughout. Upstairs, youll find three generously sized bedrooms, including a Spacious Primary bedroom with a Lar
USD 408,000
14029 Red River Drive
View photo
Townhouse · for sale
USD 565,000
USD 403/sq.ft
14029 Red River Drive
Centre Heights
· 1,399 sq.ft · 2 Bedrooms · 2 Baths · Townhouse
· Parking
Centre Heights · 1,399 sq.ft · 2 Bedrooms · 2 Baths · Townhouse · Parking
Welcome to this beautifully townhome located in the heart of Centreville within a peaceful & calm community. For the next proud owner, this home has been freshly refreshed in 2026 with Brand-New Carpeting, Full Interior Paint, New Induction Range & Oven and more offering a crisp, modern feel from the moment you step inside. Featuring a spacious layout with a convenient walkout lower level and an attached garage, this property combines comfort with everyday functionality. Nestled in a fantastic, highly desirable location, you'll enjoy quick and easy access to major commuter routes (including I-66 and Route 28), local shopping, dining, and scenic parks. Don't miss the opportunity to own a turnkey home in a wonderful neighborhoodschedule your tour today!
USD 565,000
5830 Waterdale Court
View photo
Townhouse · for sale
USD 550,000
USD 325/sq.ft
5830 Waterdale Court
Centre Heights
· 1,690 sq.ft · 3 Bedrooms · 2 Baths · Townhouse
· Garden · Deck · Equipped kitchen · Swimming pool · Parking
Centre Heights · 1,690 sq.ft · 3 Bedrooms · 2 Baths · Townhouse · Garden · Deck · Equipped kitchen · Swimming pool · Parking
Renovated from top to bottom and ready to move right in! Every level of this Little Rocky Run townhome has been redone, with a brand-new kitchen featuring new countertops and a new microwave, new floors, new carpet and fresh paint throughout. The main level pairs the new kitchen and its separate breakfast area with open living space that steps out to the deck and fenced backyard. Upstairs you will find three freshly renovated bedrooms, and the finished lower level, also fully updated, adds a recreation room, an extra room, a bath and the laundry. Roof replaced in 2021. Assigned parking. Little Rocky Run offers three pools, recreation centers, tennis and basketball courts, walking trails and 14 playgrounds, including one right on Waterdale Ct. Minutes to Route 29 and I-66
USD 550,000
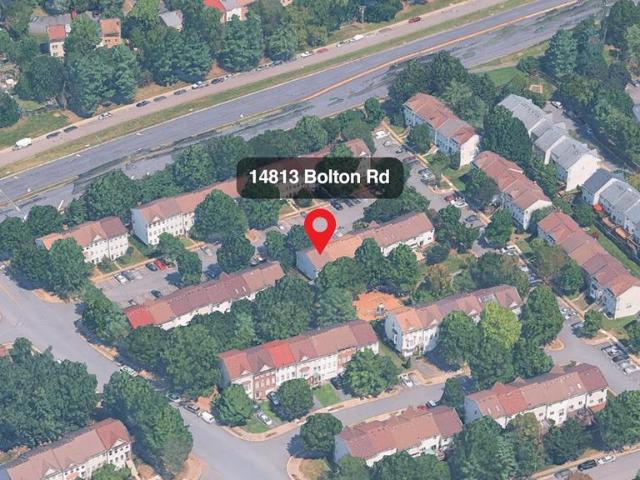
14813 Bolton Road
View photo
Townhouse · for sale
USD 500,000
USD 393/sq.ft
Updated
14813 Bolton Road
Centre Heights
· 1,270 sq.ft · 3 Bedrooms · 2 Baths · Townhouse
Centre Heights · 1,270 sq.ft · 3 Bedrooms · 2 Baths · Townhouse
Special financing incentive may be available! A 1-0 or 1-1 temporary interest rate buydown is available through the seller's preferred lender at no cost to the buyer, subject to lender approval. Stop by our Open House and discover how affordable homeownership could be! Nestled in the charming Lee Overlook community, this delightful end-of-row townhouse offers a perfect blend of comfort and convenience. Built in 1996, this Colonial-style home boasts 1,280 square feet of well-designed living space, featuring three spacious bedrooms and two full bathrooms. The inviting layout is perfect for both relaxation and entertaining, making it an ideal retreat for anyone seeking a warm and welcoming atmosphere. The heart of this home is its community. Lee Overlook is known for its friendly neighbors and vibrant atmosphere, where residents take pride in their surroundings. Enjoy leisurely strolls through tree-lined streets, where you can greet fellow residents and soak in the sense of belonging that
USD 500,000
14808 Lynhodge Court
View photo
Townhouse · for sale
USD 530,000
USD 417/sq.ft
14808 Lynhodge Court
Centre Heights
· 1,270 sq.ft · 4 Bedrooms · 2 Baths · Townhouse
· Garden · Office room · Equipped kitchen · Cellar
Centre Heights · 1,270 sq.ft · 4 Bedrooms · 2 Baths · Townhouse · Garden · Office room · Equipped kitchen · Cellar
Cute interior townhome in London Towne West! Galley kitchen includes room for a dining or breakfast area, large living space could be used as living/family room or also include space for formal dining. Sliding glass door opens to fenced backyard. 3 bedrooms and 2 full bathrooms upstairs, a 4th bedroom and office space located in finished basement, laundry also in basement
USD 530,000
8018 Urbanna Road
View photo
House · for sale
USD 475,000
USD 258/sq.ft
8018 Urbanna Road
Centre Heights
· 1,841 sq.ft · 5 Bedrooms · 2 Baths · House
· Fireplace · Equipped kitchen
Centre Heights · 1,841 sq.ft · 5 Bedrooms · 2 Baths · House · Fireplace · Equipped kitchen
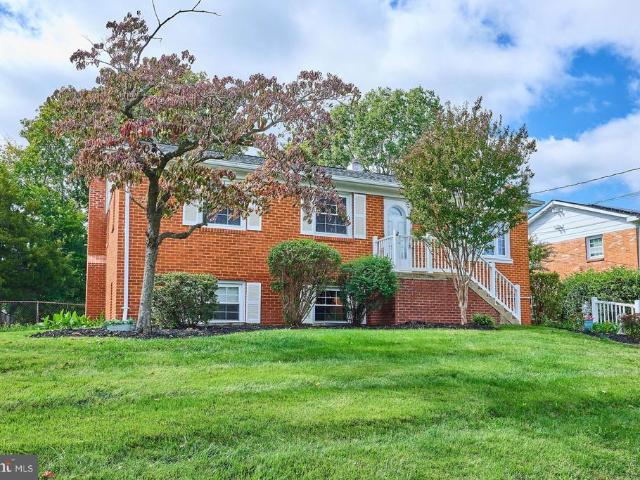
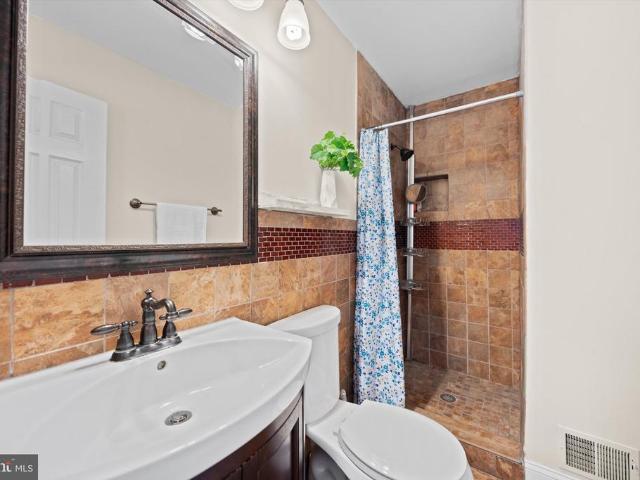
Welcome to 8018 Urbanna Road, where classic charm meets thoughtful updates in the established Westgate of Lomond neighborhood! This inviting raised ranch offers comfortable living spaces, beautiful hardwood floors, and a convenient location close to everyday amenities. Step inside to find hardwood flooring throughout the living room, dining room, hallway, and bedrooms, bringing warmth and character to the home. The recently renovated hall bathroom offers a fresh, updated feel with a walk-in shower and ceramic tile flooring. The kitchen embraces its vintage charm with classic cabinetry, a gas range, and a refrigerator with an ice maker and water dispenser. A microwave and kitchen cart also convey! Enjoy the character of a well-loved home along with the peace of mind that comes with several major improvements. The roof was replaced in 2024 with architectural shingles and all new plywood, and the HVAC system was also replaced in 2024 and has been regularly serviced. A new gas fireplace in
USD 475,000
12110 Green Ledge Court # 3
View photo
Condo · for sale
USD 387,500
USD 367/sq.ft
12110 Green Ledge Court # 3
Centre Heights
· 1,055 sq.ft · 3 Bedrooms · 2 Baths · Condo
· Office room
Centre Heights · 1,055 sq.ft · 3 Bedrooms · 2 Baths · Condo · Office room
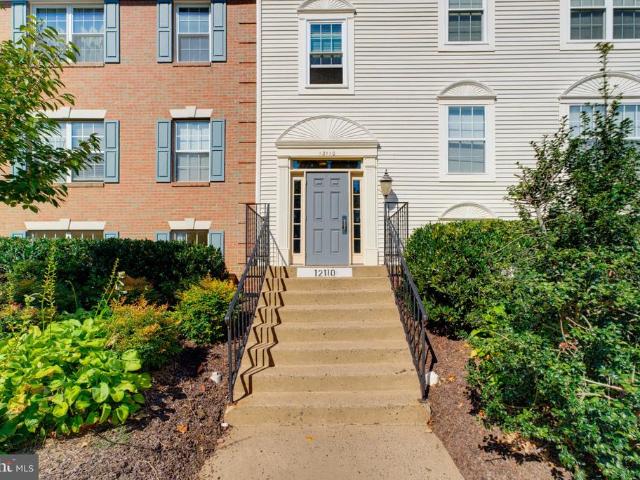
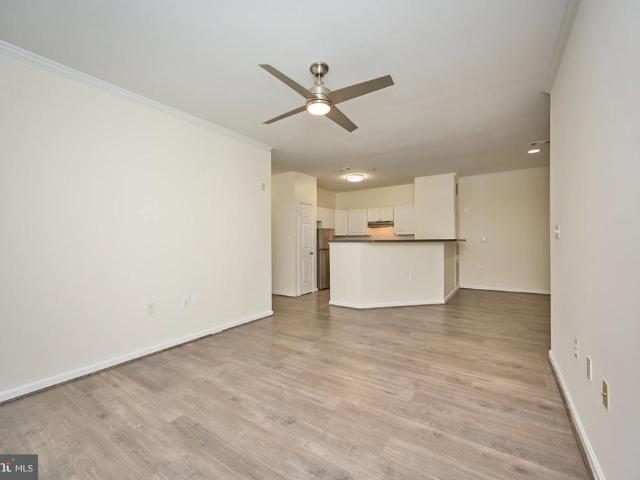
Open Houses: 1-3 PM Sunday, October 18. Location, lifestyle, and convenience welcome to the heights at penderbrook! Discover the perfect combination of comfort, convenience, and community in this three-bedroom, two-full-bath condominium nestled in the highly desirable Heights at Penderbrook in Fairfax. Whether you're looking for your first home, simplifying your lifestyle, or simply seeking an exceptional location, this is an opportunity to enjoy everything Northern Virginia has to offer! The thoughtfully designed floor plan offers three bedrooms, providing flexibility for comfortable everyday living, overnight guests, or that increasingly valuable home office. Two full bathrooms add convenience, while the ease of condominium living allows you to spend more time enjoying life and less time worrying about exterior maintenance. But what truly sets this home apart is its extraordinary location! Situated in the heart of Fairfax's vibrant Fair Oaks corridor, Penderbrook places an incredible
USD 387,500
4469 Holly Avenue
View photo
Townhouse · for sale
USD 650,000
USD 339/sq.ft
4469 Holly Avenue
Centre Heights
· 1,916 sq.ft · 3 Bedrooms · 3 Baths · Townhouse
· Equipped kitchen
Centre Heights · 1,916 sq.ft · 3 Bedrooms · 3 Baths · Townhouse · Equipped kitchen
Beautifully updated home in the heart of Fairfax, thoughtfully renovated with quality improvements throughout. Freshly painted across the entire home, this property offers a clean, modern feel from the moment you walk in. The staircase has been fully upgraded to hardwood, and all carpet has been removed, creating a seamless and elegant flow throughout. The main level features a spacious, open living and dining area that connects perfectly for both everyday living and entertaining. The eat-in kitchen was exquisitely renovated in and includes all stainless steel appliances (2025), granite countertops, and custom cabinetry. Additional upgrades include new hardwood floors throughout the home (2025), and roof replaced in 2018. Crown molding and ceiling fans in the primary bedroom and living room add both comfort and style. The fully finished lower level was previously unfinished and has now been transformed with a modern touch, offering additional living space, a full bathroom, and flexibil
USD 650,000
13347 Connor Drive # C
View photo
Condo · for sale
USD 399,999
USD 364/sq.ft
13347 Connor Drive # C
Centre Heights
· 1,098 sq.ft · 2 Bedrooms · 2 Baths · Condo
· Equipped kitchen · Parking · Swimming pool
Centre Heights · 1,098 sq.ft · 2 Bedrooms · 2 Baths · Condo · Equipped kitchen · Parking · Swimming pool
Welcome to this beautifully maintained two-bedroom, two-bath condo in the desirable gated community of StoneGate at Faircrest. Set on the main level with no stairs to climb, with an attached 1-car garage, this spacious home offers a bright, comfortable layout filled with natural light. Freshly painted with new luxury vinyl plank flooring throughout, the home also features an updated kitchen with brand new stainless steel appliances. Both bathrooms have been refreshed with updated vanities, mirrors, and tile. Everyday living is easy with full-size washer and dryer, and built-in laundry room shelf plus a one-car garage, dedicated parking space, and ample guest parking. Residents enjoy community amenities including a pool, clubhouse with caf bar, fitness center, and business center. The location is hard to beatjust minutes from Fair Lakes with quick access to I-66, Routes 29, 50, and 28, and Fairfax County Parkway. Nearby Metrobus service and access to the Vienna Metro station add even mo
USD 399,999
4311 Chariot Court # 122
View photo
Condo · for sale
USD 539,900
USD 353/sq.ft
4311 Chariot Court # 122
Centre Heights
· 1,528 sq.ft · 3 Bedrooms · 2 Baths · Condo
· Balcony · Fireplace · Equipped kitchen · Parking
Centre Heights · 1,528 sq.ft · 3 Bedrooms · 2 Baths · Condo · Balcony · Fireplace · Equipped kitchen · Parking
Welcome to 4311 Chariot Court, a spacious three-bedroom, end-unit townhome-style condo in Fairfax's desirable Carriage Park community! Offering over 1,500 square feet across three finished levels, this inviting home features an open, functional floor plan, abundant natural light, and thoughtful updates throughout. The main living level features hardwood floors, a cozy gas fireplace, and large windows that fill the space with natural light. The generously sized kitchen offers ample countertop space, stainless steel appliances, and easy access to the dining area, while a wraparound balcony provides the perfect spot to enjoy the outdoors. Upstairs, vaulted ceilings create an airy feel, with three comfortable bedrooms and two full bathrooms completing the upper level. Recent improvements include fresh paint and updated lighting. The attached one-car garage offers additional cabinetry, a workstation, and an oversized storage closet. Residents of Carriage Park enjoy access to community ameni
USD 539,900
7904 Saddlehorn Court
View photo
Condo · for sale
USD 367,000
USD 288/sq.ft
7904 Saddlehorn Court
Centre Heights
· 1,270 sq.ft · 3 Bedrooms · 2 Baths · Condo
· Deck · Fireplace · Equipped kitchen
Centre Heights · 1,270 sq.ft · 3 Bedrooms · 2 Baths · Condo · Deck · Fireplace · Equipped kitchen
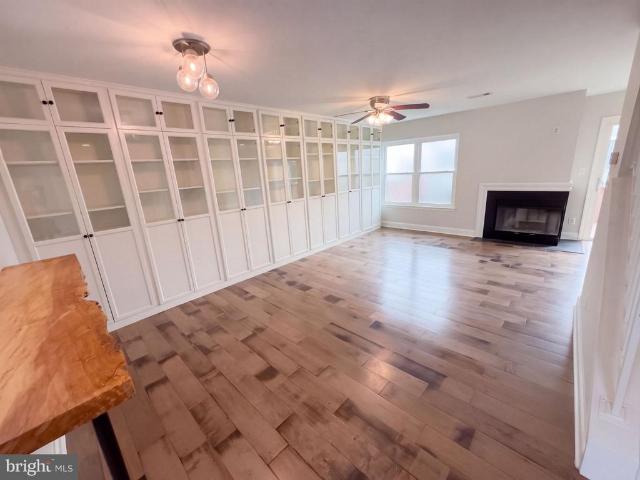
7904 Saddlehorn Ct is a two-story Manassas home with over 1,300 square feet of living space. A wall of glass-front cabinets distinguishes the living area, which also has a fireplace and sliding door to the rear deck. The kitchen includes an apron-front sink, a broad window and a breakfast counter opening toward the living and dining space. Upstairs, the primary bedroom spans the rear of the home with two windows and an adjoining bathroom. Two additional bedrooms have closet storage. A half bathroom serves the main level, while a fenced courtyard beneath the deck adds another outdoor space
USD 367,000
11565 Cavalier Landing Court # 101
View photo
Condo · for sale
USD 445,000
USD 469/sq.ft
11565 Cavalier Landing Court # 101
Centre Heights
· 947 sq.ft · 3 Bedrooms · 2 Baths · Condo
· Equipped kitchen · Swimming pool
Centre Heights · 947 sq.ft · 3 Bedrooms · 2 Baths · Condo · Equipped kitchen · Swimming pool
Welcome home to the perfect blend of modern comfort and effortless living. This beautifully maintained, 3-bedroom, 2-bathroom garden-style Condo welcomes you with a bright, open-concept floor plan designed for both daily relaxation and seamless entertaining. Rich flooring flows through the spacious living and dining areas, leading to a sunlit breakfast nook and a fully equipped kitchen featuring a built-in microwave, dishwasher, and refrigerator. Enjoy the luxury of a primary bath and the convenience of main-floor laundry. With excellent condition throughout, this home is ready for you to move in and make it your own. Outside, the community offers a wealth of amenities, including a sparkling outdoor pool, tennis courts, and playgrounds, perfect for leisure and recreation. The beautifully landscaped common grounds invite you to take a stroll or enjoy a picnic. With sidewalks throughout the neighborhood, you can easily explore the area. Located in a vibrant community, you'll benefit from
USD 445,000
42939 Tippman Place
View photo
House · for sale
USD 875,000
USD 296/sq.ft
42939 Tippman Place
Centre Heights
· 2,949 sq.ft · 4 Bedrooms · 3 Baths · House
· Garden · Deck · Fireplace · Equipped kitchen
Centre Heights · 2,949 sq.ft · 4 Bedrooms · 3 Baths · House · Garden · Deck · Fireplace · Equipped kitchen
Light-filled interiors, thoughtful updates, and inviting indoor-outdoor spaces create a refined setting for everyday living in Chantilly. This well-maintained home features newly refinished hardwood floors, new carpet throughout, and fresh paint across the first floor and upstairs, creating a refreshed backdrop for the open floor plan. Designed for both everyday comfort and entertaining, the layout offers an effortless flow between gathering spaces, while the living room fireplace adds warmth and character. The kitchen, updated in 2022, features granite countertops, generous cabinetry, and ample workspace, with new appliances added in 2024. The half bathroom was also updated in 2024, adding another thoughtful improvement to the home. An enclosed porch extends the living space and provides a comfortable retreat, while the Trex deck, added in 2024, creates a seamless connection to the outdoors. Situated on a corner lot, the home offers a completely fenced, flat backyard with an irrigatio
USD 875,000
7653 Staunton Circle
View photo
Townhouse · for sale
USD 452,000
USD 260/sq.ft
7653 Staunton Circle
Centre Heights
· 1,733 sq.ft · 2 Bedrooms · 2 Baths · Townhouse
Centre Heights · 1,733 sq.ft · 2 Bedrooms · 2 Baths · Townhouse
Welcome to 7653 Staunton Circle! This charming townhouse offers a cozy and inviting atmosphere, making it a wonderful place to call home. With its comfortable living spaces and welcoming character, this home provides the perfect setting for relaxing, entertaining, and enjoying everyday life. Enjoy the convenience of the Bull Run area in Manassas, with shopping, dining, and everyday essentials just a short drive away. Nearby Bull Run Plaza offers a wide variety of restaurants, retailers, and services, while Bull Run Library provides convenient access to reading, study, and community resources. Outdoor enthusiasts can explore Bull Run Regional Park, featuring scenic trails, picnic areas, and seasonal recreation. The historic Old Manassas Courthouse and the shops, restaurants, and community events of Old Town Manassas are also within reach. Conveniently located near major commuter routes, this home offers an appealing blend of everyday convenience, local amenities, and access to outdoor r
USD 452,000
13025 Yates Ford Road
View photo
House · for sale
USD 1,800,000
USD 232/sq.ft
13025 Yates Ford Road
Centre Heights
· 7,750 sq.ft · 6 Bedrooms · 6 Baths · House
· Office room · Parking · Deck · Balcony · Fireplace · Equipped kitchen
Centre Heights · 7,750 sq.ft · 6 Bedrooms · 6 Baths · House · Office room · Parking · Deck · Balcony · Fireplace · Equipped kitchen
Set on five wooded acres along a quiet country road, 13025 Yates Ford Road pairs French inspired architecture with the warmth of a Virginia country retreat. A front gate opens to the driveway and three car garage, and arched windows, Juliet balconies and oculus dormers frame the stucco facade. This four bedroom, plus two den home has every wish-list item! Carved arched double doors open to a two story foyer with a sweeping curved staircase. The family room features a coffered ceiling and a stacked stone fireplace rising two stories between walls of windows, with a loft overlooking from above. The kitchen offers exposed timber beams, an island with a six burner Wolf range with grill and exterior venting hood, Sub Zero refrigeration, a black farmhouse sink and a walk in pantry. Terracotta style ceramic tile flows into the sunny breakfast room, where French doors open to an expansive deck. Formal living and dining rooms, a den, two private offices, a full bath, powder room and mudroom com
USD 1,800,000
8603 Jackson Avenue
View photo
House · for sale
USD 599,000
USD 198/sq.ft
8603 Jackson Avenue
Centre Heights
· 3,025 sq.ft · 4 Bedrooms · 2 Baths · House
· Garden · Office room · Gym · Equipped kitchen · Parking · Swimming pool
Centre Heights · 3,025 sq.ft · 4 Bedrooms · 2 Baths · House · Garden · Office room · Gym · Equipped kitchen · Parking · Swimming pool
New price $599,000! Spacious 4-bedroom, 2.5-bath single-family home offering approximately 2,329 finished sq. Ft. above grade plus approximately 700 sq. Ft. of finished lower-level space over 3,000 sq. Ft. of finished living space. Enjoy hardwood floors, updated kitchen and baths, generous living and dining areas, and a finished lower level offering flexible space for a family room, home office, gym, recreation room, or playroom. Outside, the large yard and private in-ground swimming pool create a standout setting for entertaining, relaxing, and summer gatherings. One-car garage. Potential 3.125% va loan assumption! Qualified buyers may have the opportunity to assume the sellers existing VA mortgage with an approximate remaining balance of $350,000 at a 3.125% interest rate, subject to lender and VA approval. At $599,000, this home offers a compelling combination of space, private pool, large yard, and a potentially exceptional financing opportunity. Schedule your private showing today
USD 599,000
4021 Novar Drive
View photo
House · for sale
USD 650,000
USD 425/sq.ft
4021 Novar Drive
Centre Heights
· 1,528 sq.ft · 4 Bedrooms · 2 Baths · House
· Equipped kitchen
Centre Heights · 1,528 sq.ft · 4 Bedrooms · 2 Baths · House · Equipped kitchen
Finishing touches on extensive refresh completed. Experience the epitome of contemporary living in this stunning 4-bedroom, 2.5-bathroom residence, nestled in the desirable Brookfield community. This home has undergone a major renovation in 2026, transforming it into a haven that blends modern decor with functional design. Step inside to discover an open floor plan with cathedral ceiling in Living Room that invites natural light to dance across the luxurious vinyl plank. It has 7 new windows and a sliding glass door. The heart of the home features a new kitchen equipped with new stainless steel appliances, including a gas oven/range, built-in microwave, refrigerator, dishwasher, and disposal, ensuring that culinary adventures are effortless. The bathrooms boast a stylish decor. Each bedroom is generously sized, providing ample space. The exterior of the property is set on a 0.22-acre lot that offers plenty of room; this lot is made for future landscaping dreams. The combination of desi
USD 650,000
4428 Middle Ridge Drive
View photo
House · for sale
USD 699,000
USD 366/sq.ft
4428 Middle Ridge Drive
Centre Heights
· 1,905 sq.ft · 4 Bedrooms · 2 Baths · House
· Equipped kitchen · Parking · Air conditioning
Centre Heights · 1,905 sq.ft · 4 Bedrooms · 2 Baths · House · Equipped kitchen · Parking · Air conditioning
Updated Ashley model with loads of improvements throughout! 1,913 square feet of living space on a beautifully landscaped 0.22-acre lot, features include an upgraded kitchen with new granite countertops & updated cabinetry, fresh paint, brand-new neutral carpeting, upgraded windows and doors, and additional living space created from a portion of the garage. Major system updates include A/C in 2024, furnace in 2017, and water heater in 2015. Two storage sheds offer plenty of extra storage. Ideally located in a sought-after neighborhood close to shopping, schools, and major commuter routes
USD 699,000
43691 Gallitzin Lane
View photo
House · for sale
USD 1,150,000
USD 267/sq.ft
43691 Gallitzin Lane
Centre Heights
· 4,295 sq.ft · 4 Bedrooms · 4 Baths · House
· Office room · Air conditioning · Cellar
Centre Heights · 4,295 sq.ft · 4 Bedrooms · 4 Baths · House · Office room · Air conditioning · Cellar
If You Know South Riding, Then You Know There's Something Special About the Original Section and this Turnkey home is ready with all the improvements already done. October 2026: New exterior siding. June 2025: New roof and gutters. July 2024: New main-level and basement A/C and furnace. June 2018: Upstairs A/C replaced Mature trees, established streets, welcoming front porches, and the timeless charm that makes original South Riding so special. This is the kind of neighborhood buyers fall in love with and the kind of home that makes them want to stay! Beautifully positioned on a corner lot surrounded by mature trees, this exceptional home offers over 4,300 square feet across three finished levels, 4 spacious bedrooms, a dedicated home office, 4.5 bathrooms, and an incredible combination of elegant entertaining spaces, everyday comfort, and thoughtful updates. A charming stone pathway leads to an expansive covered front porch, a REAL front porch with plenty of room for rocking chairs! I
USD 1,150,000
5905 Grisby House Court
View photo
Townhouse · for sale
USD 475,000
USD 432/sq.ft
5905 Grisby House Court
Centre Heights
· 1,098 sq.ft · 2 Bedrooms · 2 Baths · Townhouse
· Garden · Equipped kitchen · Cellar
Centre Heights · 1,098 sq.ft · 2 Bedrooms · 2 Baths · Townhouse · Garden · Equipped kitchen · Cellar
Carefully updated with todays buyer in mind, this charming townhouse delivers a perfect blend of style, comfort, and ultimate convenience. Step inside to find fresh paint and neutral light luxury vinyl plank flooring on all three levels. The kitchen is fully equipped for modern life with newer sleek stainless steel appliances and ceramic tile floors, set with neutral granite counters and white cabinets, letting in tons of natural light through the front windows. An open living and dining combination room gives you flexibility to entertain or for cozy living day to day on the main level, with easy access to the fenced backyard. Upstairs features two light-filled bedrooms, with a primary suite with two closets and updated ensuite bathroom with walk in shower, and second full bathroom accessible in the hall for the secondary bedroom. Downstairs, the fully finished basement features a cozy corner wood-burning fireplaceideal for crisp autumn evenings, with a dedicated laundry area and addit
USD 475,000
14459 Salisbury Plain Court
View photo
Townhouse · for sale
USD 465,000
USD 423/sq.ft
14459 Salisbury Plain Court
Centre Heights
· 1,098 sq.ft · 2 Bedrooms · 2 Baths · Townhouse
· Patio · Garden · Office room · Equipped kitchen · Swimming pool · Parking
Centre Heights · 1,098 sq.ft · 2 Bedrooms · 2 Baths · Townhouse · Patio · Garden · Office room · Equipped kitchen · Swimming pool · Parking
Join us this Saturday, 10/10, from 11am-1pm for an Open House. Welcome to this charming townhouse in the desirable Newgate community of Centreville, offering comfortable living spaces, thoughtful updates, and an incredibly convenient location! The main level features hardwood floors, a spacious living area, and a kitchen with stainless steel appliances. Upstairs, two generously sized bedrooms and updated bathrooms offer comfort and convenience. The finished lower level provides even more flexibility, with hardwood floors and plenty of space for a recreation room, home office, guest room, or additional bedroom to suit your needs. Step outside to enjoy the fully fenced rear yard with a private patio, perfect for grilling, entertaining, or simply relaxing outdoors. Two assigned parking spaces add everyday convenience. Residents of Newgate enjoy wonderful community amenities, including swimming pools and tot lots, all within an established neighborhood. Ideally situated near I-66, Route 28
USD 465,000
4305 Markwood Lane
View photo
House · for sale
USD 769,000
USD 353/sq.ft
4305 Markwood Lane
Centre Heights
· 2,174 sq.ft · 5 Bedrooms · 3 Baths · House
· Garden · Office room · Deck · Fireplace · Equipped kitchen · Parking
Centre Heights · 2,174 sq.ft · 5 Bedrooms · 3 Baths · House · Garden · Office room · Deck · Fireplace · Equipped kitchen · Parking
WOW, this one is ready to go! Welcome to this beautifully refreshed Nottingham model in sought-after Greenbriar, offering approximately 2,100 square feet of finished living space, 5 bedrooms, 3 full bathrooms, a garage, and NO HOA! Freshly painted throughout with new flooring in the bedrooms and kitchen, this home has been thoughtfully updated and is truly move-in ready. The kitchen features a brand-new countertop and plenty of space for everyday living and entertaining. All three bathrooms have also received updates, giving the home a fresh, modern feel. The popular split-foyer floor plan offers great flexibility, with 3 bedrooms and 2 full bathrooms on the main level. Downstairs, you'll find even more living space featuring a cozy fireplace, an additional 2 bedroom, and a full bathroom, perfect for overnight guests, extended family, a home office, or a private retreat. Step outside to the private backyard and enjoy the freshly painted rear lower deck, a great setting for relaxing, gr
USD 769,000
8900 Wilson Avenue
View photo
House · for sale
USD 639,000
USD 328/sq.ft
8900 Wilson Avenue
Centre Heights
· 1,948 sq.ft · 4 Bedrooms · 2 Baths · House
· Garden
Centre Heights · 1,948 sq.ft · 4 Bedrooms · 2 Baths · House · Garden
Welcome to 8900 Wilson Ave, Manassas, VA 20110 a beautifully maintained home in an unbeatable location. Nestled just 3 minutes from Highway 28 and conveniently close to Historic Old Town Manassas, this property offers quick access to shops, restaurants, commuter routes, and popular retail centers. Nearby malls and major stores provide excellent convenience while still allowing you to enjoy a peaceful residential setting. A Garden Lovers Oasis The large, well-tended outdoor space is a true highlight. The property features: A diverse collection of seasonal flowering plants and shrubs including hydrangeas, tulips, chrysanthemums, cacti, irises, and roses Fruit-bearing trees (fig and pear), grape vines, and a dedicated vegetable-growing plot A serene solar-powered backyard pond complete with water lilies Mature landscaping that offers privacy, color, and year-round enjoyment Comfortable & Updated Living This 4-bedroom, 2-bath home has been thoughtfully maintained and updated for modern liv
USD 639,000
11575 Cavalier Landing Court # 402
View photo
Condo · for sale
USD 579,000
USD 347/sq.ft
11575 Cavalier Landing Court # 402
Centre Heights
· 1,668 sq.ft · 3 Bedrooms · 3 Baths · Condo
· Office room · Parking · Fireplace · Swimming pool
Centre Heights · 1,668 sq.ft · 3 Bedrooms · 3 Baths · Condo · Office room · Parking · Fireplace · Swimming pool
Live Where Location Meets Luxury They say you can't buy location. But here, you can. Perfectly positioned just steps from Fairfax Corner's premier shopping and dining, this luxury condo puts everything you crave within easy walking distance. Inside, prepare to be impressed by the soaring vaulted ceilings with this rarely available large floor plan. Cozy up to either of the dual gas fireplaces that add charm and warmth. The 2nd story features a large 3rd guest suite or tranquil office if needed. A private 1 car garage. Plus your own driveway pampers your cars alike. Life outside your door is just as inviting. Lounge by the large pool, gather at the clubhouse, let the little ones enjoy tot lots and log miles on scenic walking trails, all without leaving the neighborhood. Effortless living, unbeatable location, and luxury at every turn. Not to mention top in the country FCP schools and a commuters dream. This one won't lasthurry!
USD 579,000
8883 Cherry Street
View photo
Townhouse · for sale
USD 589,900
USD 252/sq.ft
8883 Cherry Street
Centre Heights
· 2,336 sq.ft · 3 Bedrooms · 2 Baths · Townhouse
· Deck · Fireplace · Equipped kitchen · Parking
Centre Heights · 2,336 sq.ft · 3 Bedrooms · 2 Baths · Townhouse · Deck · Fireplace · Equipped kitchen · Parking
Gorgeous Three-Level Townhome in Prescott Court A Must-See! Welcome to this beautiful three-level townhome in the desirable Prescott Court community! One of the larger models in the neighborhood, this spacious home features 3 bedrooms, 2 full bathrooms, 2 half bathrooms, and a two-car garage, offering the perfect blend of comfort, style, and convenience. The main level boasts gleaming hardwood floors and a bright, open-concept layout connecting the living room, dining area, and generously sized kitchen. The gourmet-inspired kitchen features stainless steel appliances, elegant quartz countertops, and a large center islandperfect for meal preparation and entertaining. A cozy fireplace in the breakfast area adds warmth and charm, while the spacious 18' x 11' rear deck provides the ideal setting for outdoor dining, relaxing, and gathering with friends and family. Upstairs, the spacious primary suite offers vaulted ceilings, a luxurious en-suite bathroom, and a walk-in closet. Two additiona
USD 589,900
6513 Wheat Mill Way
View photo
House · for sale
USD 800,000
USD 328/sq.ft
6513 Wheat Mill Way
Centre Heights
· 2,433 sq.ft · 4 Bedrooms · 2 Baths · House
· Equipped kitchen · Cellar
Centre Heights · 2,433 sq.ft · 4 Bedrooms · 2 Baths · House · Equipped kitchen · Cellar
Buyer changed their mind-their loss is your gain! *. Incredible Vale! This home combines fresh updates, a well-appointed kitchen, abundant basement storage, and a convenient Centreville location. Welcome to 6513 Wheat Mill Way in Centreville, Virginiaa beautifully refreshed four-bedroom, two-and-a-half-bath home in a sought-after community, offering thoughtful updates, generous storage, and convenient access to the places you need to go. Freshly painted in 2026, the interior feels bright, clean, and move-in ready. The updated gourmet kitchen is designed for both everyday cooking and entertaining. It features a five-burner gas range with a bridge burner for an integrated cast-iron grill or griddle, a convection oven, and a three-speed vented hood with up to 900 CFM of airflow. A 2023 convection microwave provides the flexibility of a second oven, while a new stainless-steel, counter-depth refrigerator, 33-inch dual-bowl stainless-steel sink, and steam dishwasher complete the well-equipp
USD 800,000
43030 Demerrit Street
View photo
Townhouse · for sale
USD 565,000
USD 323/sq.ft
43030 Demerrit Street
Centre Heights
· 1,744 sq.ft · 3 Bedrooms · 2 Baths · Townhouse
Centre Heights · 1,744 sq.ft · 3 Bedrooms · 2 Baths · Townhouse
Welcome to 43030 Demerrit Street, a beautifully updated three-level townhouse in South Riding! Featuring 3 bedrooms and 2.5 bathrooms, this inviting home blends comfort and style with room to relax, gather, and enjoy everyday living. Thoughtful updates throughout create a fresh, welcoming feel. Come discover the charm of this lovely home and imagine making it your own!
USD 565,000
5326 Rosemallow Circle
View photo
Townhouse · for sale
USD 745,000
USD 259/sq.ft
5326 Rosemallow Circle
Centre Heights
· 2,874 sq.ft · 3 Bedrooms · 3 Baths · Townhouse
· Patio · Swimming pool · Deck · Parking
Centre Heights · 2,874 sq.ft · 3 Bedrooms · 3 Baths · Townhouse · Patio · Swimming pool · Deck · Parking
Gorgeous end-unit townhouse featuring a spacious two-car garage, a three-level bump-out extension with the potential for a fourth bedroom, and over 2,300 square feet of living space! Beautiful hardwood floors on both the main and upper levels, granite countertops, a double oven, elegant oak stairs, Aristocraft cabinetry, and 9-foot ceilings on the main level. The spacious primary bedroom features a cathedral ceiling, while the luxurious primary bathroom offers a Jacuzzi whirlpool tub. Enjoy a private fenced concrete patio for low-maintenance outdoor living and a deck perfect for relaxing or entertaining. Recent updates include a new roof (2021), a new HAVC at top floor (2024), a new water heater (2026), and fresh interior paint(Oct. 2026). This beautifully maintained end-unit townhouse offers comfort, style, and convenience. A must-see!
USD 745,000
4611 Hummingbird Lane # 107
View photo
Condo · for sale
USD 550,000
USD 347/sq.ft
4611 Hummingbird Lane # 107
Centre Heights
· 1,582 sq.ft · 3 Bedrooms · 2 Baths · Condo
· Equipped kitchen · Parking
Centre Heights · 1,582 sq.ft · 3 Bedrooms · 2 Baths · Condo · Equipped kitchen · Parking
Welcome to 4611 Hummingbird Lane in Fairfax! Nestled in the Willow Oaks at Fair Lakes community, this lovely 3-bedroom, 2.5-bath end-unit townhome offers plenty of living space across 1,590 square feet. A 1-car garage and private driveway, portico entrance, open floor plan, high ceilings, gorgeous trim details, and an abundance of windows are just the start of what could be yours. Neutral paint tones and meticulous maintenance create instant appeal, while new luxury vinyl plank flooring greets you in the foyer as you ascend to the living room, where windows bathe the heart of the home in natural light. The adjoining dining area offers plenty of space for both formal and casual occasions. The gourmet kitchen will stir the senses with gleaming granite countertops, 42-inch cabinetry, a large pantry, and quality stainless steel appliances including a gas range, refrigerator and built-in microwave. Enjoy plenty of prep space and a convenient breakfast bar for additional seating, while the o
USD 550,000

Get email alerts

Don't miss out: be the first to know about new properties

The alert was correctly created

On subscribing you accept the conditions of use and the privacy policy
Alert
Receive new ads in your inbox
Save this search
Receive alerts for new listings

We'll send you an email when we have new properties for: "Properties for sale in Centre Heights"

The alert was correctly created

Brookfield, Chantilly Sully district Fairfax County Virginia
Lewis Park
Get email alerts and be the first to see new listings
Required field
On subscribing I accept the terms of the privacy policy
Perfect! You'll soon start receiving new listings via email
Alert
Receive an email when we have new ads for Properties for sale in Centre Heights
Save this search
Filters

Bedrooms

Size (sq.ft)

sq.ft
sq.ft

Price

USD
USD

Property type

Bathrooms

Clear all filters
Receive notifications when new entries are published.