410 properties for sale in Centre Heights

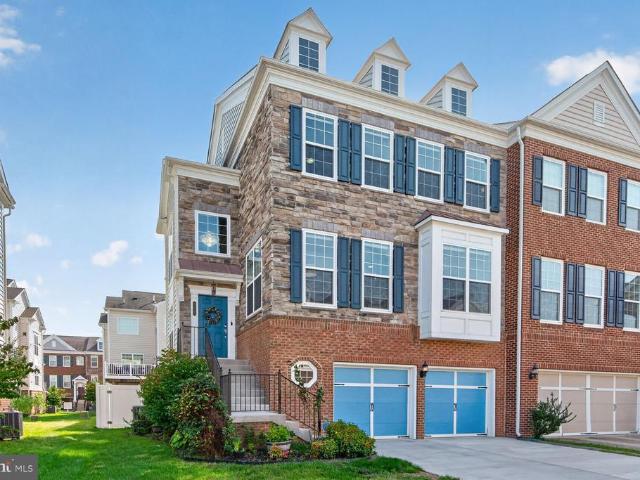
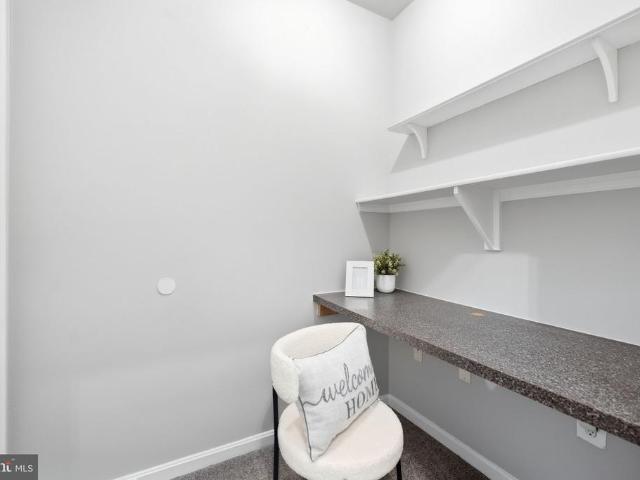
13329 Connor Drive # E
View photo
Condo · for sale
USD 429,998
USD 335/sq.ft
13329 Connor Drive # E
Centre Heights
· 1,281 sq.ft · 3 Bedrooms · 2 Baths · Condo
· Garden · Equipped kitchen · Parking
Centre Heights · 1,281 sq.ft · 3 Bedrooms · 2 Baths · Condo · Garden · Equipped kitchen · Parking
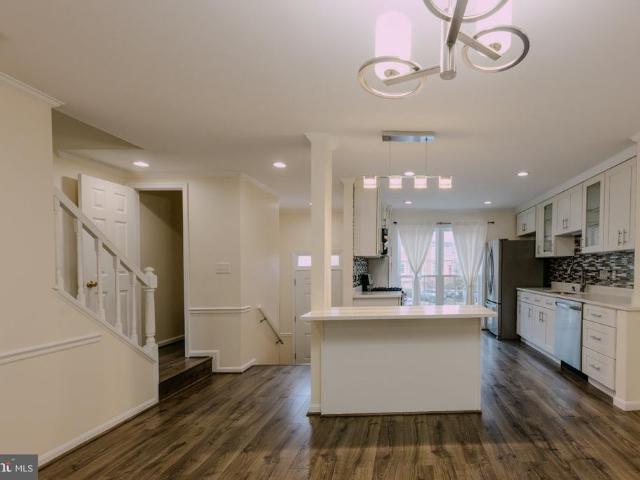
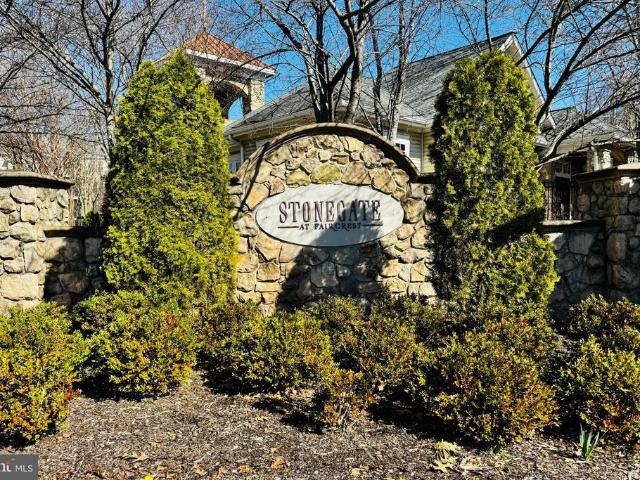
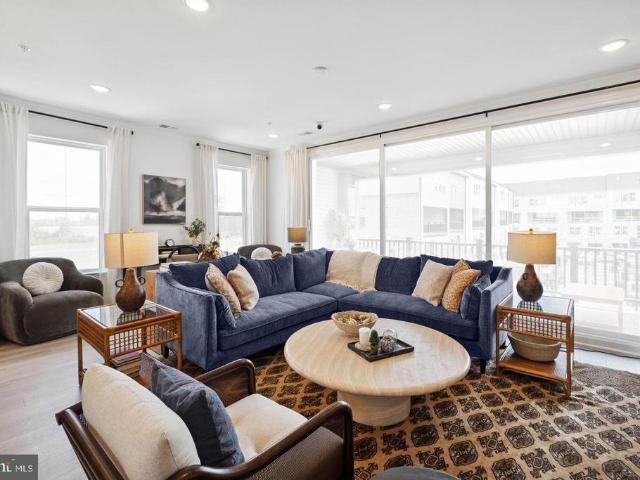
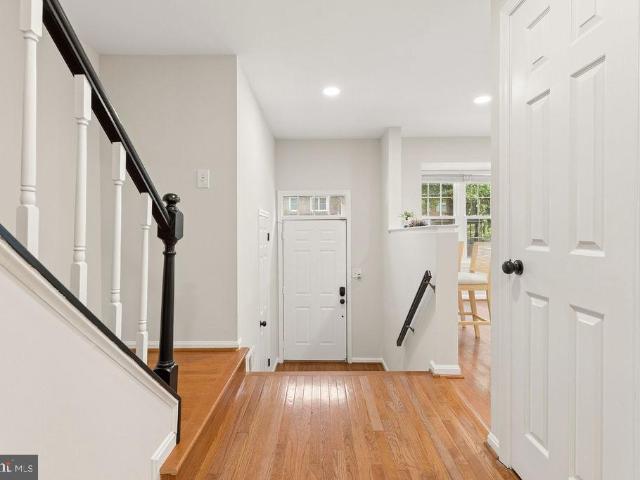
Nestled in the charming community of Stonegate at Faircrest, this delightful 3-bedroom, 2-bathroom unit offers a perfect blend of comfort and convenience. Built in 2002, this well-maintained residence features a modern layout with a spacious 1,287 sq. Ft. of living space, ideal for both relaxation and entertaining (Freshly painted). Step inside to discover a bright and inviting atmosphere, enhanced by stainless steel appliances in the kitchen, including a dishwasher, disposal, refrigerator, washer, and dryer. The open design allows for seamless flow between the living and dining areas, making it easy to host gatherings or enjoy quiet evenings at home. The community boasts beautifully landscaped gardens and lawns, providing a serene view right from your windows. Residents can take advantage of the community pool, perfect for those warm summer days. With an attached garage and additional parking options, convenience is at your fingertips. Stonegate at Faircrest is not just about the home
USD 429,998
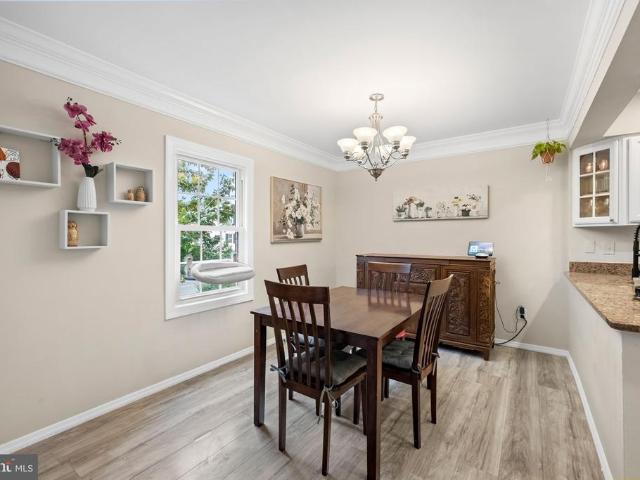
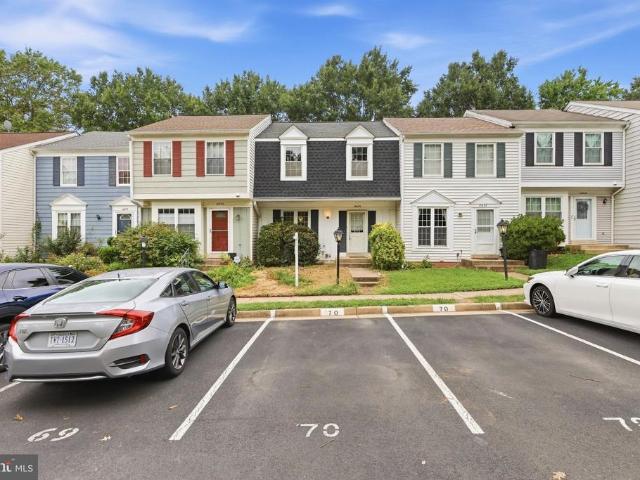
14473 Saguaro Place # 46B
View photo
Condo · for sale
USD 349,950
USD 270/sq.ft
14473 Saguaro Place # 46B
Centre Heights
· 1,292 sq.ft · 3 Bedrooms · 1 Bath · Condo
· Equipped kitchen
Centre Heights · 1,292 sq.ft · 3 Bedrooms · 1 Bath · Condo · Equipped kitchen
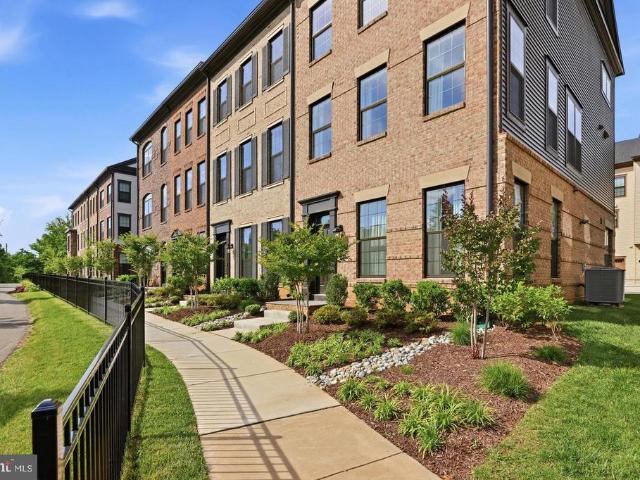
Charming Colonial Townhouse in The Meadows Nestled in the charming community of The Meadows Condo, this delightful Colonial-style townhouse offers 1,302 square feet of thoughtfully designed living space. Featuring 3 spacious bedrooms and 1.5 updated bathrooms (2024) this residence provides the ideal blend of classic character and modern comfort. Recent Upgrades & Key Features Systems & Appliances: Brand-new HVAC system installed in 2024 with a 10-year warranty, new kitchen appliances added in 2024, and a 2022 washer/dryer combo included for effortless in-unit laundry. Interior Enhancements: Main level features newly updated vinyl flooring. The staircase has been reinforced with carpet removed, and an updated sink has been installed. Efficiency & Maintenance: Energy efficiency is boosted by re-insulated attic spaces. The exterior boasts durable brick and aluminum siding for low-maintenance upkeep. Community Amenities & HOA Perks Living in The Meadows means enjoying top-tier neighborhood
USD 349,950
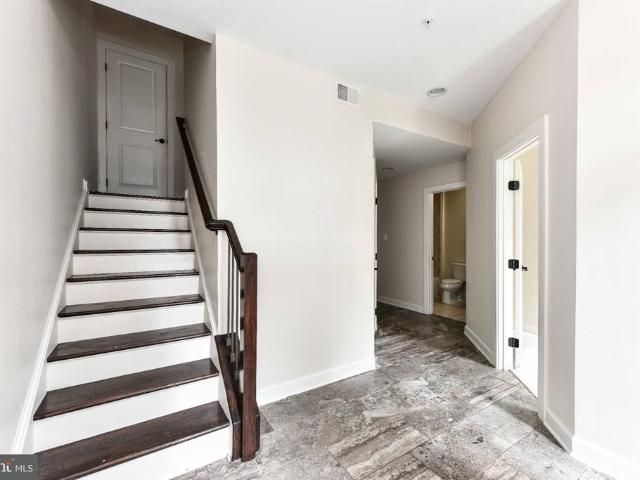
9001 Peabody Street
View photo
House · for sale
USD 1,050,000
USD 299/sq.ft
9001 Peabody Street
Centre Heights
· 3,509 sq.ft · 5 Bedrooms · 4 Baths · House
· Fireplace · Equipped kitchen
Centre Heights · 3,509 sq.ft · 5 Bedrooms · 4 Baths · House · Fireplace · Equipped kitchen
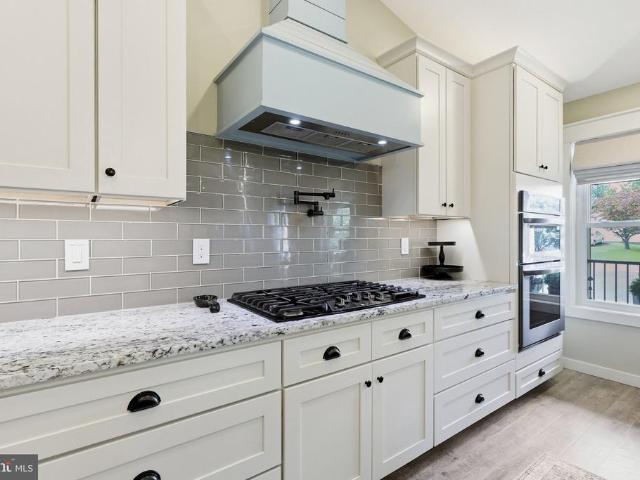
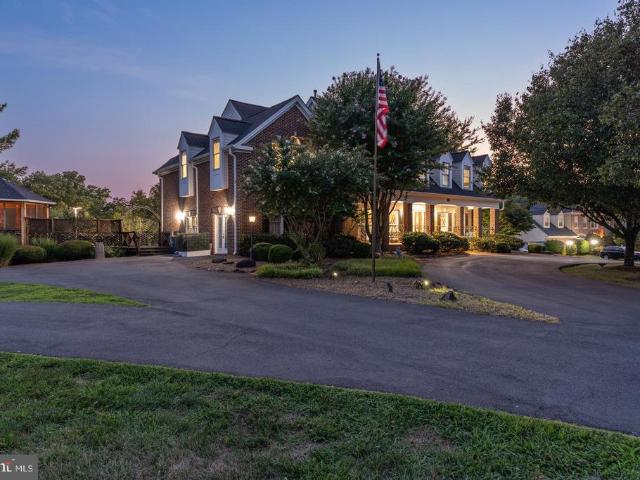
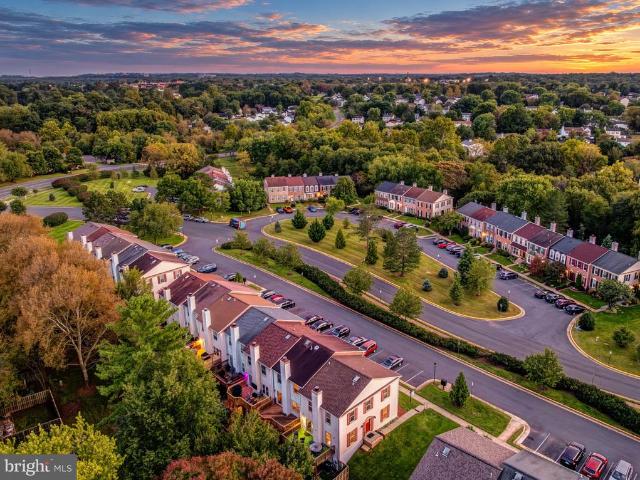
Owner Financing Available. Totally reimagined modern farmhouse on a corner lot in Old Town Manassas. Designed and built by one of Northern Virginia's premier home builder / remodeler. This exquisite 5-bedroom, 4-bathroom residence offers a perfect blend of modern luxury and timeless farmhouse charm. With a major renovation completed in 2024, this home boasts an impressive 3,516 sq. Ft. of meticulously designed living space, ensuring comfort and elegance. Step inside to discover an open floor plan that seamlessly connects the living, dining, and kitchen areas, ideal for both entertaining and everyday living. The gourmet kitchen features upgraded countertops, a spacious island, and high-end stainless steel appliances, including a built-in microwave and gas range with the convenience of a pot filler. Enjoy cozy evenings by the wood-burning fireplace and unwind in the luxurious primary suite, complete with a walk-in closet and a spa-like bathroom featuring a walk-in shower with body jets.
USD 1,050,000
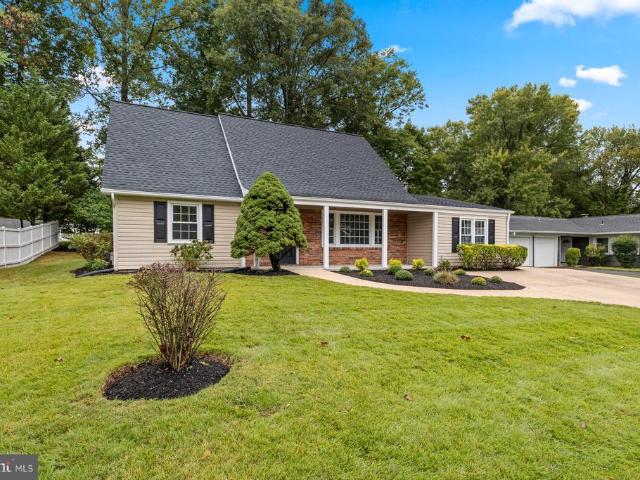
4812 Spruce Avenue
View photo
House · for sale
USD 1,150,000
USD 300/sq.ft
4812 Spruce Avenue
Centre Heights
· 3,832 sq.ft · 3 Bedrooms · 3 Baths · House
· Garden · Deck
Centre Heights · 3,832 sq.ft · 3 Bedrooms · 3 Baths · House · Garden · Deck
Welcome to 4812 Spruce Ave, an exceptional property offering a rare combination of a huge, one-acre, level lot, beautifully landscaped grounds, a spectacular 2019 addition, extensive updates, & a convenient location. This special home offers abundant space for everyday living, entertaining, gardening, recreation, & outdoor enjoyment. The impressive 2019 addition creates a spacious family room & stunning sunroom that beautifully connect the home to its lush backyard. The gorgeous family room features cathedral ceilings, recessed lighting, ceramic tile flooring, oversized ceiling fans, & a box window w/ a window seat & built-in storage. Large glass barn doors separate the family room from the sunroom, allowing the spaces to function together or independently. The sunroom features windows on three sides, providing exceptional natural light and wonderful views of the backyard. Double doors lead to a small deck and directly into the yard, making indoor/outdoor living easy & inviting. The ad
USD 1,150,000
7213 Clifton Road
View photo
House · for sale
USD 975,000
USD 429/sq.ft
7213 Clifton Road
Centre Heights
· 2,271 sq.ft · 3 Bedrooms · 3 Baths · House
· Deck · Parking
Centre Heights · 2,271 sq.ft · 3 Bedrooms · 3 Baths · House · Deck · Parking
Charming & Timeless Living in the Heart of Historic Clifton A home this close to the Town of Clifton is a rare find! Nestled among the trees, this beautifully maintained residence is waiting for its third owner. Offering the perfect blend of small-town charm and modern peace of mind, this exceptional 3-to-4-bedroom, 3.5-bathroom home spans approximately 2280 estimated square feet of meticulously updated living space. An Impressive List of Recent Upgrades & Capital Improvements Move right in and enjoy years of worry-free living with an extensive list of major systems and cosmetic updates completed by the current owners: 2026: Brand-new outdoor deck perfect for entertaining, a beautifully updated new shower in the primary bath, and durable epoxy flooring in the attached garage. 2025: Structural updates including a new roof, new gutters with shields, and fresh exterior paint. 2024: Total climate comfort with a new HVAC system and a whole-house humidifier. 20202-: Premium interior and exte
USD 975,000
4738 Holly Avenue
View photo
House · for sale
USD 1,099,000
USD 386/sq.ft
4738 Holly Avenue
Centre Heights
· 2,842 sq.ft · 3 Bedrooms · 2 Baths · House
· Parking · Cellar
Centre Heights · 2,842 sq.ft · 3 Bedrooms · 2 Baths · House · Parking · Cellar
Nearly 4,800 sq. FT. Of potential finished living space on 1.9 private acres with no hoa! A rare opportunity in Fairfax offering exceptional expansion potential! This spacious home features over 2,800 square feet of existing finished living space, plus an approximately 1,850-square-foot unfinished walkout basement with a full-bathroom rough-in reflected in Fairfax County tax records. The property perks for four bedrooms! Adding even more versatility is the additional space above the garage, offering exciting potential for a private guest suite or extended-family accommodations. Already equipped with heating and air conditioning, along with a separate rough-in for another FULL bathroom, this space offers the opportunity to create private accommodations apart from the homes main living areas, subject to applicable county approvals. Together, these spaces offer approximately 4,800 square feet of potential finished living area! Nestled on 1.9 private acres, this 3-bedroom, 2.5-bath home of
USD 1,099,000
4267 Fox Lake Drive
View photo
Townhouse · for sale
USD 669,995
USD 404/sq.ft
4267 Fox Lake Drive
Centre Heights
· 1,658 sq.ft · 3 Bedrooms · 3 Baths · Townhouse
· Office room · Swimming pool · Cellar
Centre Heights · 1,658 sq.ft · 3 Bedrooms · 3 Baths · Townhouse · Office room · Swimming pool · Cellar
This beautifully renovated Colonial townhouse in the sought-after Fair Ridge community offers a perfect blend of comfort and modern living. With major renovations completed, this home features three spacious bedrooms and three and a half bathrooms, providing ample space for relaxation and entertaining. The fully finished basement with a walkout entrance adds versatility, perfect for a home office or recreation area. Enjoy the community's fantastic amenities, including an outdoor pool, tennis courts, and playgrounds, fostering a vibrant neighborhood spirit. The well-maintained common areas and recreational facilities enhance the sense of community, making it easy to connect with neighbors. With convenient access to public services and transportation, everything you need is just moments away. Experience the warmth and charm of this inviting home in a thriving community!
USD 669,995
5340 Chandley Farm Circle
View photo
House · for sale
USD 2,195,000
USD 281/sq.ft
5340 Chandley Farm Circle
Centre Heights
· 7,793 sq.ft · 6 Bedrooms · 4 Baths · House
· Deck · Equipped kitchen · Swimming pool
Centre Heights · 7,793 sq.ft · 6 Bedrooms · 4 Baths · House · Deck · Equipped kitchen · Swimming pool
As featured in FINE Portfolio's Modern Architecture at Its Finest Edition VACATION AT HOME Luxury Estate on 10 Acres with Fairfax County Water & Sewage! Welcome to this all-brick estate features over $1.2M+ in upgrades and renovations, blending luxury, privacy, comfort, and endless entertainment. Outdoor features include 60 heated swimming pool with new pump, skimmers & lines; 66 x 34 multi-sport court; Athletic field (65 yds x 55 yds) + Putting green; Large Multi-level deck built with Brazilian paloupe wood. Covered pavilion with built in benches on lower level, and screened gazebo on the upper level, both equipped with ceiling fans and outlets; Elegant multi-tiered water fountain on the swimming pool level and newly sealed driveway. The interior is home to a gourmet kitchen with custom cherry cabinets, heated floors, 2 NEW Bosch 800 series convection ovens, new Dacor cooktop, Ferguson faucet set, Bosch dishwasher and refrigerator; hardwood floors throughout, oversized laundry & mudro
USD 2,195,000
5124 C Brittney Elyse Circle # C
View photo
Condo · for sale
USD 390,000
USD 355/sq.ft
5124 C Brittney Elyse Circle # C
Centre Heights
· 1,098 sq.ft · 2 Bedrooms · 2 Baths · Condo
· Office room · Equipped kitchen · Parking
Centre Heights · 1,098 sq.ft · 2 Bedrooms · 2 Baths · Condo · Office room · Equipped kitchen · Parking
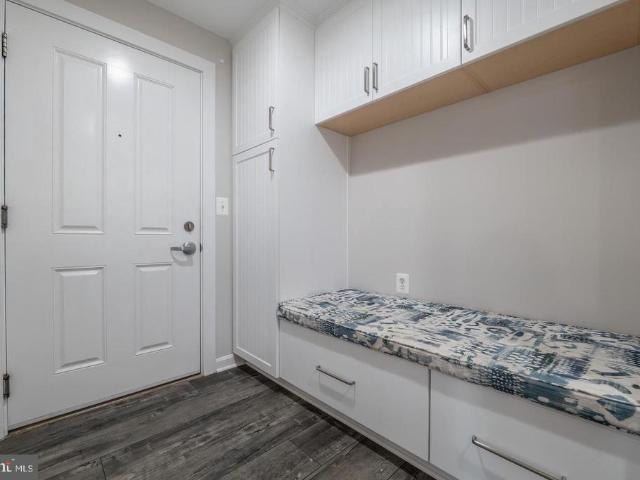
Beautiful, well-kept 2-bedroom, 2-bath garden-style condo located in the desirable Stonegate at Faircrest community in Centreville. This first-floor condo provides easy access, with your assigned parking just steps from the entrance for added convenience. The unit features a spacious living room/dining area with recessed lighting, a kitchen with quartz countertops, a new gas stove (2025), newer dishwasher (2023), LVP flooring (2023), hvac (2019), and a new water heater (2025). A full-size washer and dryer are conveniently located inside the unit. This condo offers two spacious bedrooms, including a master with a private en-suite bathroom, along with a second full bathroom conveniently located off the hallway. In addition to the two bedrooms, the home features a separate office nook with a closet, perfect for working from home or additional storage. Enjoy the convenience of a gated community with one reserved parking space (#316) and ample visitor parking. The community amenities are tr
USD 390,000
6704 Mossy Bank Lane
View photo
House · for sale
USD 1,067,000
USD 234/sq.ft
6704 Mossy Bank Lane
Centre Heights
· 4,553 sq.ft · 5 Bedrooms · 3 Baths · House
· Patio · Garden · Gym · Deck · Equipped kitchen · Cellar
Centre Heights · 4,553 sq.ft · 5 Bedrooms · 3 Baths · House · Patio · Garden · Gym · Deck · Equipped kitchen · Cellar
The most private home on the cul-de-sac. Well loved by the sole owners since construction. Numerous upgrades and customizations over time. Major items have been replaced, Roof (2018), hvac (2021), water heater (2019), driveway asphalt (2023), Refrigerator (2021), Stove(2026), Dishwasher(2025), Deck boards replaced with Trex (2026). Recently installed LVP flooring on main level. Hardwood stairs and newly updated bathrooms on the primary floor and upstairs. Hallway. Upgraded kitchen with quartz countertops and an extra-large island perfect for meal prep and entertaining guests. The laundry room has also been updated. Leafy backyard trees screen a stacked double-deck that's connected to a large brick patio leading to bottom level perfect for entertaining outdoors. The walk out basement features ample space with a fifth bedroom and full bath, perfect for an in-law suite, private gym, wet bar and built-in shelves for a projector theater system and pocket doors for privacy. Lawn sprinklers
USD 1,067,000
14991 Deco Circle # LOT 16
View photo
Condo · for sale
USD 709,662
USD 286/sq.ft
14991 Deco Circle # LOT 16
Centre Heights
· 2,476 sq.ft · 3 Bedrooms · 2 Baths · Condo
· Balcony · Equipped kitchen
Centre Heights · 2,476 sq.ft · 3 Bedrooms · 2 Baths · Condo · Balcony · Equipped kitchen
Quick move-in*special financing may be available on select homes in this community for qualified buyers. WITH USE OF OUR PREFERRED LENDER*This community of condominium townhomes is conveniently located in the Chantilly area of Fairfax County and boasts a location close to shopping, restaurants, major commuting routes, recreation areas plus on-site outdoor arenas, staged training/exercise zones, EV charging stations, and large playground area. This Montauk home design features a well-appointed Farmhouse-style kitchen with a walk-in pantry and pantry cabinet, under cabinet lighting, over-sized island with pendants, ceramic backsplash to the ceiling, upgraded stainless steel appliances and upgraded quartz countertops; a large great room with balcony access and spacious dining area. All with engineered hardwood flooring. The upper level includes a primary suite with engineered hardwood floors, TWO walk-in closets, adjoining bath with double vanity with quartz countertops, and seated walk-i
USD 709,662
8107 Maplewood Drive
View photo
House · for sale
USD 420,000
USD 475/sq.ft
8107 Maplewood Drive
Centre Heights
· 883 sq.ft · 3 Bedrooms · 2 Baths · House
Centre Heights · 883 sq.ft · 3 Bedrooms · 2 Baths · House
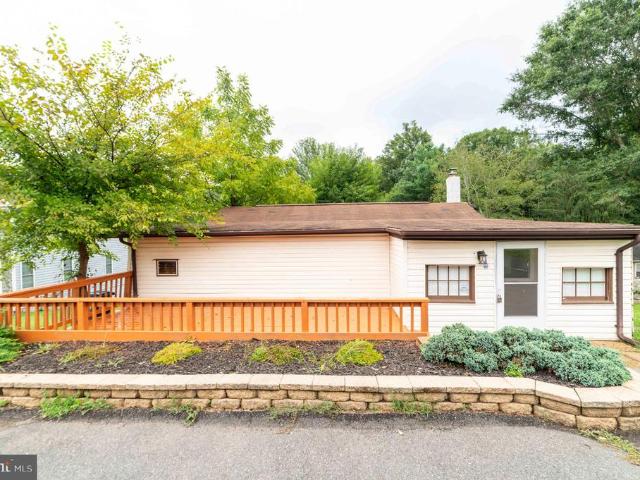
Exceptional opportunity on a beautiful, nearly 0.6-acre lot! This 1-level ranch features 3 bedrooms, 2 full baths, and approximately 890 sq ft of efficient living space. Highlights include a spacious circular driveway and a fuel-efficient wood stove that keeps the home warm and cozy through the winter. Ideal for buyers looking to build their dream house or builders seeking prime acreage. Premier location right off Centreville Rdjust 10 minutes to Centreville and 40 minutes to D. C. Endless potential and outstanding value!
USD 420,000
4106 Hamlin
View photo
House · for sale
USD 650,000
USD 475/sq.ft
4106 Hamlin
Centre Heights
· 1,367 sq.ft · 3 Bedrooms · 2 Baths · House
· Equipped kitchen
Centre Heights · 1,367 sq.ft · 3 Bedrooms · 2 Baths · House · Equipped kitchen
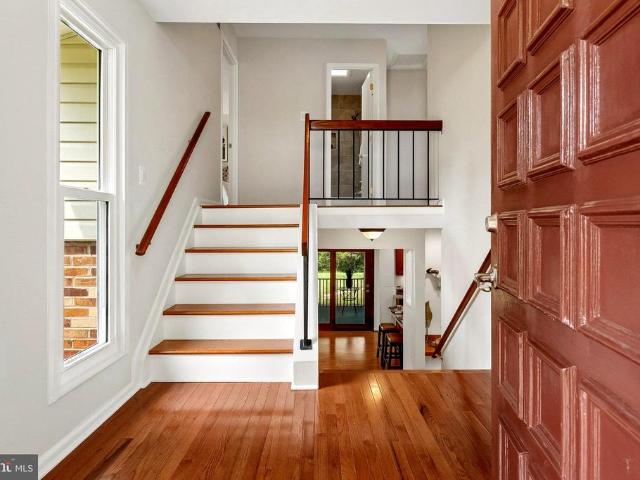
No hoa! Refreshed split-foyer/bi-level in Brookfield: New flooring, New windows, Fresh beautiful Sherwin-Williams paint throughout, Lower-level kitchen with soft-close cabinets opening to a full screened porch. Backs to greenspace, a fire pit for campfires and burning any old dry logs and twigs, (hotdogs, S'mores), a creek, and walking trails on a. 39-acre lot a true park-like setting. New vinyl-clad windows, spacious living/family area, breakfast + dining spaces. Outstanding value with long-term location upside. A must-see!
USD 650,000
4111 Meadow Hill Lane
View photo
House · for sale
USD 869,000
USD 390/sq.ft
4111 Meadow Hill Lane
Centre Heights
· 2,228 sq.ft · 5 Bedrooms · 2 Baths · House
· Patio · Garden · Office room · Fireplace · Equipped kitchen
Centre Heights · 2,228 sq.ft · 5 Bedrooms · 2 Baths · House · Patio · Garden · Office room · Fireplace · Equipped kitchen
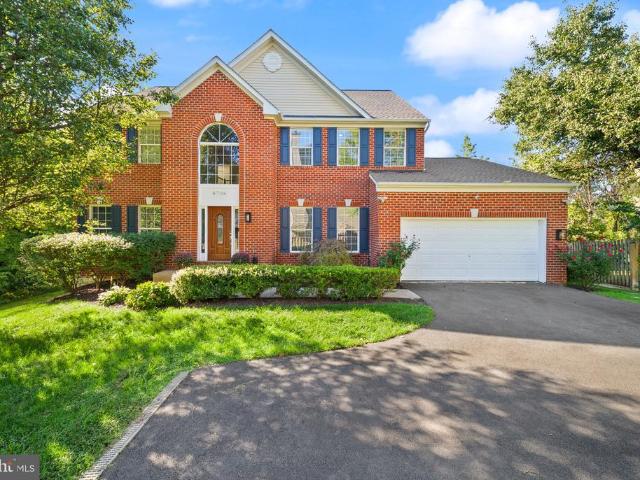
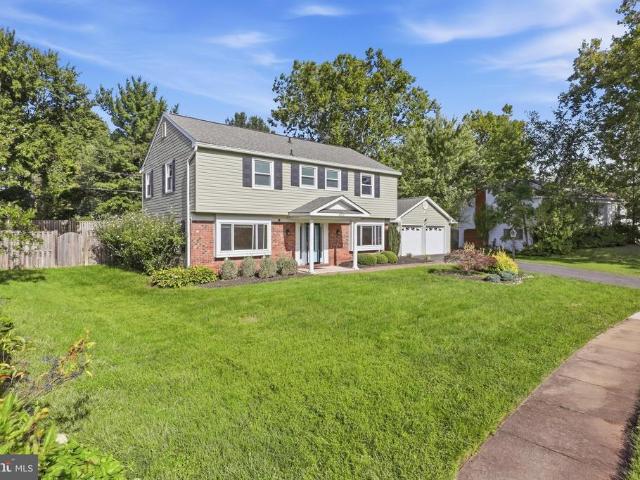
Beautiful Colonial Home in sought after Greenbriar-NO HOA! Welcome to this beautiful Colonial nestled in the sought-after Greenbriar community. Featuring 5 bedrooms and 2.5 baths, this charming home offers a wonderful blend of spacious living, classic character, and modern updates. Step inside to gleaming hardwood floors throughout the main living areas, a bright and inviting living room, and an elegant dining room perfect for gatherings. The well-appointed kitchen features stainless steel appliances, granite countertops, and ample cabinet space, with a convenient breakfast area that opens to a large, private, fenced backyard. Enjoy outdoor entertaining on the flagstone patio, ideal for relaxing, dining, and enjoying the beautifully enclosed yard. The cozy family room features a fireplace and offers a comfortable space to unwind. A fifth bedroom on the main level provides exceptional flexibility and can easily serve as a library, guest room, or home office. Upstairs, you'll find four g
USD 869,000
3934 Tallow Tree Place
View photo
Townhouse · for sale
USD 659,900
USD 417/sq.ft
3934 Tallow Tree Place
Centre Heights
· 1,582 sq.ft · 4 Bedrooms · 3 Baths · Townhouse
· Office room · Equipped kitchen
Centre Heights · 1,582 sq.ft · 4 Bedrooms · 3 Baths · Townhouse · Office room · Equipped kitchen
Welcome to 3934 Tallow Tree Pl, a spacious and beautifully updated townhome in the desirable Fair Woods community of Fairfax. The home offers a comfortable and functional floor plan with generous living and dining spaces, abundant natural light, and plenty of room for everyday living and entertaining. The kitchen provides ample space and functionality, while the upper level features three bedrooms, including a spacious primary bedroom, along with additional bedrooms that can easily accommodate family, guests, or a home office. Recent renovations and improvements make this home truly move-in ready. The interior has been freshly painted throughout, and the bathrooms have been completely renovated with brand-new finishes for a clean, modern look. The finished lower level adds valuable flexible living space, ideal for a recreation room, home office, workout area, or guest space. Conveniently located near shopping, dining, parks, and major commuter routes including Route 50 and Fairfax Coun
USD 659,900
12558 Oviation Drive
View photo
Townhouse · for sale
USD 939,900
USD 474/sq.ft
12558 Oviation Drive
Centre Heights
· 1,981 sq.ft · 4 Bedrooms · 3 Baths · Townhouse
Centre Heights · 1,981 sq.ft · 4 Bedrooms · 3 Baths · Townhouse
With $190,000 in custom upgrades and designer selections beyond builder's standards in every corner! This home is more beautiful and turnkey than a model home. Wait to be impressed. This stunning 1.5 year old end-unit luxury townhome in the most desired enclave at fair lakese in fairafx. In the most coveted homesites, overlooking tranquil LAKE VIEWS and mature greenery, with no homes obstructing the front view and prized southwest exposure that fills every room with abundant natural light throughout the day. From the moment you enter, the home reveals an extraordinary level of craftsmanship. Freshly painted with CUSTOM Benjamin Moore color extends the home's elevated aesthetic, solid LEVEL 4 ENGINEERED HARDWOOD FLOORING runs throughout, complemented by FULL OAK STAIRS, UPGRADED trim and CUSTOM CRWON MOLDING, DESIGNER LIGHTING from CB2, CUSTOM-sized curtains, and a CURATED Benjamin Moore custom paint throughout. Expansive windows pour daylight into an open-concept layout designed to fee
USD 939,900
13224 Grand Junction Drive
View photo
Townhouse · for sale
USD 725,000
USD 330/sq.ft
13224 Grand Junction Drive
Centre Heights
· 2,196 sq.ft · 3 Bedrooms · 3 Baths · Townhouse
· Garden · Deck · Equipped kitchen
Centre Heights · 2,196 sq.ft · 3 Bedrooms · 3 Baths · Townhouse · Garden · Deck · Equipped kitchen
Mornings at 13224 Grand Junction start in a kitchen that looks like someone cared about it, with granite counters, espresso shaker cabinets, a tile backsplash and stainless appliances, and a door that opens to the deck so coffee can happen outside. This end unit home in Foxfield has windows on the side that bring in extra light, and hardwood floors run through the main level, where a formal dining room with shadow boxes, chair rail and crown molding sets the stage for holiday dinners and a spacious family room with recessed lighting is where everyone ends up the rest of the time. The fenced backyard with low maintenance turf is right outside, ready for the dog, the kids or a summer cookout, with no mowing and no mud. Upstairs, hardwood continues through three generous bedrooms, and the primary bedroom has the space and the bath to match, with a dual sink vanity, Carrara marble surrounds and a freestanding soaker tub made for long evenings. The hall bath and the main level powder room a
USD 725,000
4480 Market Commons Drive # 416
View photo
Condo · for sale
USD 519,900
USD 451/sq.ft
4480 Market Commons Drive # 416
Centre Heights
· 1,152 sq.ft · 2 Bedrooms · 2 Baths · Condo
· Swimming pool · Fireplace · Equipped kitchen · Parking
Centre Heights · 1,152 sq.ft · 2 Bedrooms · 2 Baths · Condo · Swimming pool · Fireplace · Equipped kitchen · Parking
Spectacular! You must see it to believe it! This beautiful condo includes premium vinyl plantation shutters throughout and luxury vinyl plank flooring throughout. This home was renovated in 2020 and is in perfect condition! This luxurious 2 bed room 2 full bath condo has high ceilings and an updated kitchen with top of the line gas stove. All appliances have been replaced and are top of the line. The cozy living room features a gas fireplace. Spacious master bedroom features a large walk in closet and an en suite bathroom with jacuzzi tub. Building is doggie friendly (only 1) and very social for those that want to participate. Your new home will include 2 garage spaces, storage unit on garage level and additional storage on the 4th floor for you. Trash, water and gas are included in the condo fee. Party room, fitness center, business center are all located in Bldg 4480 on the first floor. Parking spaces are 55 & 285. Storage unit on 4th floor is 402 and in garage J8. Mailbox is 416. Pl
USD 519,900
4220 Kerrigan Lane
View photo
Townhouse · for sale
USD 715,000
USD 448/sq.ft
4220 Kerrigan Lane
Centre Heights
· 1,593 sq.ft · 3 Bedrooms · 2 Baths · Townhouse
· Fireplace · Equipped kitchen · Parking
Centre Heights · 1,593 sq.ft · 3 Bedrooms · 2 Baths · Townhouse · Fireplace · Equipped kitchen · Parking
Welcome to 4220 Kerrigan Lane, a beautifully refreshed three-bedroom, two-and-a-half-bath Colonial-style townhome with an attached garage, thoughtfully updated from top to bottom and tucked into an incredibly convenient Fairfax location. Step through the front door and into a bright, welcoming entry where crisp fresh paint, classic millwork, and a newly refreshed stair runner immediately set the tone. As you make your way into the main living level, the home opens into a light-filled space with new luxury vinyl plank flooring, detailed molding, and an easy flow between the living, dining, and kitchen areas. The living room feels both polished and comfortable, with plenty of room to gather, relax, or entertain. Just beyond, the dining area connects naturally to the kitchen, while a cozy fireplace creates the perfect spot to settle in at the end of the day. The kitchen has been given a fresh update with new countertops, sink and faucet, hardware, stove, microwave, and dishwasher, all com
USD 715,000
25202 Split Creek Terrace
View photo
Condo · for sale
USD 499,999
USD 274/sq.ft
25202 Split Creek Terrace
Centre Heights
· 1,819 sq.ft · 3 Bedrooms · 3 Baths · Condo
· Office room · Terrace · Equipped kitchen · Parking
Centre Heights · 1,819 sq.ft · 3 Bedrooms · 3 Baths · Condo · Office room · Terrace · Equipped kitchen · Parking
Significant Price Adjustment on This Luxury Home! Beautiful Corner Unit Filled with Natural Light in Sought-After East Gate! Welcome home to this beautifully maintained three-level corner condominium offering the perfect blend of style, comfort, and convenience. With windows on multiple sides, this desirable end unit is filled with natural light, creating a bright and welcoming atmosphere throughout. The open-concept main level is ideal for both everyday living and entertaining, featuring spacious living and dining areas that flow seamlessly into a well-appointed kitchen with granite countertops, stainless steel appliances, abundant cabinetry, and generous workspace. Hardwood flooring and tasteful finishes add warmth and elegance. The upper levels offer three spacious bedrooms, including a private primary suite with a walk-in closet and an en-suite bath. Two additional bedrooms provide flexibility for family, guests, or a home office. Enjoy the convenience of an attached one-car garage
USD 499,999
14720 Grobie Pond Lane
View photo
Townhouse · for sale
USD 549,000
USD 418/sq.ft
14720 Grobie Pond Lane
Centre Heights
· 1,313 sq.ft · 3 Bedrooms · 2 Baths · Townhouse
· Deck · Equipped kitchen · Parking
Centre Heights · 1,313 sq.ft · 3 Bedrooms · 2 Baths · Townhouse · Deck · Equipped kitchen · Parking
Welcome Home to this beautifully remodeled three-level townhouse featuring a bright, modern interior and numerous brand-new upgrades. The updated kitchen offers new cabinets, new quartz countertops, new refrigerator, new gas stove, new dishwasher, and a new microwave. This spacious home features 3 bedrooms and 2.5 bathrooms, hardwood floors, a generously sized kitchen, and a beautifully remodeled master bedroom with an upgraded full bath, plus all bathrooms and a power room. Enjoy outdoor living from the walk-out deck, plus the additional flexibility of a finished walk-out lower level. Parking is convenient with a one-car garage, one-car on the driveway, plus assigned parking space #37. Ideally located near schools, shopping, and everyday conveniences, with easy access to I-66 and Route 28 as well as a nearby park-and-ridemaking commuting throughout Northern Virginia convenient
USD 549,000
14142 Honey Hill Court
View photo
Townhouse · for sale
USD 549,000
USD 320/sq.ft
14142 Honey Hill Court
Centre Heights
· 1,711 sq.ft · 3 Bedrooms · 2 Baths · Townhouse
· Equipped kitchen
Centre Heights · 1,711 sq.ft · 3 Bedrooms · 2 Baths · Townhouse · Equipped kitchen
Welcome to this beautifully updated brick-front end-unit townhouse, ideally positioned with a private, tree-lined backdrop and an abundance of natural light. Thoughtfully improved from top to bottom, this home offers stylish finishes, generous living space, and a flexible three-level layout designed for todays lifestyle. The spacious eat-in kitchen features warm maple cabinetry, granite countertops, ample storage, and plenty of room for everyday dining and entertaining. New LVP flooring extends throughout all three levels, complemented by new recessed lighting and fresh interior paint for a bright, clean, move-in-ready feel. All bathrooms have been fully renovated with modern finishes, while built-in bookshelves add character and function to the living room. Upstairs, youll find three generously sized bedrooms with comfortable layouts and excellent versatility. The fully finished lower level provides valuable additional living space with a large recreation room that can easily serve as
USD 549,000
43320 Middlecoff
View photo
House · for sale
USD 949,900
USD 382/sq.ft
43320 Middlecoff
Centre Heights
· 2,486 sq.ft · 4 Bedrooms · 2 Baths · House
· Deck · Equipped kitchen
Centre Heights · 2,486 sq.ft · 4 Bedrooms · 2 Baths · House · Deck · Equipped kitchen
Welcome Home! This charming front porch home situated in one of South Riding's coveted horseshoes in Little River Elementary boundary has it ALL. Natural light seeps through the many windows that adorn this beauty. Private wooded lot on private street. 100K in improvements. Upgrades Include: 2026 Newly stained deck and screened in porch (screened in porch was also re-screened). 2026 New Dishwasher. 2025 Driveway Sealed. 2025 New Hot Water Heater. 2023 New Kitchen Refrigerator. 2023 Kitchen Renovation. 2023 HW Floors Re-Finished and Extended. 2016 NEW Roof. 2016 NEW HVAC (Unit, Panel & Thermostat). 2010 Primary and Secondary Bathroom Renovation And much more. Stay tuned and do not miss this GEM. Welcome home! Please note, some images have been virtually staged
USD 949,900
12463 Meadow Hunt Drive
View photo
House · for sale
USD 1,599,000
USD 402/sq.ft
12463 Meadow Hunt Drive
Centre Heights
· 3,972 sq.ft · 4 Bedrooms · 4 Baths · House
· Fireplace · Equipped kitchen
Centre Heights · 3,972 sq.ft · 4 Bedrooms · 4 Baths · House · Fireplace · Equipped kitchen
Exceptional space, exceptional care, and a home designed for the way you live! Offering approximately 5292 finished square feet across three levels in sought-after Westvale, this beautifully maintained home combines impressive living space with thoughtful updates and exceptional versatility. From the stately brick-front exterior and distinctive architectural details to the beautifully maintained landscaping, the home makes a wonderful first impression. Inside, generous room sizes, abundant natural light and a thoughtfully designed floor plan provide flexibility for everyday living, entertaining and working from home. The spacious kitchen is designed for both serious cooking and everyday gathering, featuring granite countertops, stainless steel appliances, double ovens, two cooktops, abundant workspace, and a built-in kitchen desk and bookcase. It opens to inviting gathering spaces and a light-filled sunroom. The adjoining family room is anchored by a gas fireplace, while gracious forma
USD 1,599,000
13726 Autumn Vale Court # 18F
View photo
Condo · for sale
USD 375,000
USD 338/sq.ft
13726 Autumn Vale Court # 18F
Centre Heights
· 1,109 sq.ft · 2 Bedrooms · 1 Bath · Condo
· Equipped kitchen
Centre Heights · 1,109 sq.ft · 2 Bedrooms · 1 Bath · Condo · Equipped kitchen
Fresh style, spacious living, and your own private outdoor retreat. This beautifully renovated Chantilly condo offers an inviting place to call home in the conveniently located Winding Brook community. Completed in 2026, the extensive updates include new flooring throughout, new fixtures, and a completely redesigned kitchen and bathroom, creating a cohesive, move-in-ready interior. Step inside to an open floor plan filled with natural light, where generously sized rooms offer flexibility for everyday living and entertaining. At the heart of the home, the bright white kitchen pairs custom cabinetry with quartz countertops, a tile backsplash, and all-new appliances. Ample room for a dining table makes this a welcoming gathering space, whether youre enjoying a quiet breakfast or hosting friends for dinner. The beautifully renovated bathroom continues the fresh look with a new shower, vanity, toilet, and thoughtfully coordinated finishes. From the flooring to the fixtures, the updates brin
USD 375,000
14347 Glen Manor Drive # 204
View photo
Condo · for sale
USD 569,000
USD 326/sq.ft
14347 Glen Manor Drive # 204
Centre Heights
· 1,744 sq.ft · 2 Bedrooms · 2 Baths · Condo
· Parking
Centre Heights · 1,744 sq.ft · 2 Bedrooms · 2 Baths · Condo · Parking
Welcome to 14347 Glen Manor Drive, a beautifully appointed, nearly new two-bedroom, two-and-a-half-bath condominium in the highly sought-after Commonwealth Place at Westfields in Chantilly! Offering the feel of a brand-new home without the wait, this upper-level two-over-two condo features a thoughtfully designed two-level layout, a private two-car garage, and an exceptional location surrounded by shopping, dining, recreation and major commuter routes. Enter from the covered front entrance into the welcoming foyer level, which provides convenient access to the attached two-car garage and features a half bath. Upstairs, the main living level offers a bright and comfortable open-concept design with modern finishes and plenty of space for everyday living and entertaining. The upper level is home to two generously sized bedrooms, including a private primary suite, along with two full baths. Built in 2025, this home offers the tremendous advantage of being essentially new while avoiding the
USD 569,000
43549 White Cap Terrace
View photo
Townhouse · for sale
USD 900,000
USD 266/sq.ft
43549 White Cap Terrace
Centre Heights
· 3,380 sq.ft · 4 Bedrooms · 3 Baths · Townhouse
· Office room · Terrace · Equipped kitchen
Centre Heights · 3,380 sq.ft · 4 Bedrooms · 3 Baths · Townhouse · Office room · Terrace · Equipped kitchen
Stunning End-Unit Townhome in East Gate! Offering an impressive 3,339 square feet of beautifully updated living space, this spacious 4-bedroom, 3.5-bath home is packed with desirable features and recent upgrades. The entire home has been freshly painted and showcases updated light fixtures throughout. Step inside to a welcoming main level featuring gleaming hardwood floors, abundant natural light, and an inviting layout. The beautifully appointed kitchen boasts granite countertops, a stylish backsplash, a large center island, and stainless steel appliances, including a recently installed refrigerator. The main level also features a spacious dining room, a comfortable living room, and a private office, along with a conveniently located half bath. The upper level features a spacious primary suite complete with elegant tray ceilings, a separate sitting area, a large walk-in closet with multiple wardrobes, and a luxurious en-suite bath featuring an expansive granite vanity and separate soa
USD 900,000
14834 Lynhodge Court
View photo
Townhouse · for sale
USD 460,000
USD 362/sq.ft
14834 Lynhodge Court
Centre Heights
· 1,270 sq.ft · 3 Bedrooms · 2 Baths · Townhouse
· Patio · Cellar
Centre Heights · 1,270 sq.ft · 3 Bedrooms · 2 Baths · Townhouse · Patio · Cellar
Price improvement price improvement price improvement! Welcome to this 3-bedroom, 2 full and 2 half bath townhouse in the desirable London Towne West community. Conveniently located near major commuter routes, shopping, dining, schools, and everyday conveniences, this home offers an excellent opportunity for buyers looking to add their own personal touches. The home features three finished levels, a functional floor plan, and a walkout basement offering additional living space and flexibility. Step outside to your private patio and enjoy a peaceful green backdrop with views toward the Club Run Trail an inviting outdoor space perfect for relaxing, entertaining, or enjoying the surrounding greenery. Priced to sell! Property is being sold strictly AS-IS. Roof 2019, Windows 2019, Water Heater 2026. Seller will make no repairs. A great opportunity for buyers, investors, or anyone looking for a home they can customize in a highly convenient location. Bring your vision and make this one yours
USD 460,000
3160 Yeager Drive
View photo
Townhouse · for sale
USD 810,000
USD 387/sq.ft
3160 Yeager Drive
Centre Heights
· 2,088 sq.ft · 4 Bedrooms · 4 Baths · Townhouse
· Office room · Terrace · Equipped kitchen · Parking
Centre Heights · 2,088 sq.ft · 4 Bedrooms · 4 Baths · Townhouse · Office room · Terrace · Equipped kitchen · Parking
Welcome to 3160 Yeager Drive, a spacious brick-front townhome in sought-after Discovery Square. Built by NVHomes in the popular John Jacob Astor design, this four-level home offers approximately 2,090 square feet of finished living space, four bedrooms, four full bathrooms plus a powder room, a private rooftop terrace, rear-entry two-car garage, and a remarkably flexible floor plan in the heart of the Dulles technology corridor. The entry level offers a private bedroom with its own full bathroom, creating a flexible space for a home office, guest suite, or additional living area. This level also provides convenient interior access to the two-car garage. Upstairs, the main living level opens into a bright, expansive floor plan with hardwood flooring, recessed lighting, and abundant natural light. At the center of the home is a generously sized kitchen featuring granite countertops, extensive 42-inch white cabinetry, stainless steel appliances, gas cooking, wall oven and microwave, and a
USD 810,000
13117 Melville Lane
View photo
House · for sale
USD 824,990
USD 401/sq.ft
13117 Melville Lane
Centre Heights
· 2,056 sq.ft · 4 Bedrooms · 2 Baths · House
· Garden · Office room · Gym · Equipped kitchen
Centre Heights · 2,056 sq.ft · 4 Bedrooms · 2 Baths · House · Garden · Office room · Gym · Equipped kitchen
Welcome to 13117 Melville Lane, a 4-bedroom, 2-bath home with 2,056 sq ft in the heart of Greenbriar, one of the most sought-after neighborhoods in the Fairfax/Chantilly corridor. Once you enter the home you will love the open floor plan, renovated kitchen, new flooring, updated baths, fresh paint and awesome yard. Four bedrooms give you real flexibility: room for guests, a home office, a gym, or whatever your life needs just imagine what you can do with the flex space off the kitchen. Greenbriar is known for its mature trees, quiet streets, and strong sense of community, and the location is hard to beat. You're minutes to Route 50, I-66, Route 28, and the Fairfax County Parkway, with easy access to Dulles Airport. Shopping and dining are close at Greenbriar Town Center, Fair Lakes, and Fair Oaks Mall. Outdoor time is easy with Greenbriar Park, Ellanor C. Lawrence Park, and Cub Run RECenter all nearby. Homes in Greenbriar don't sit long, so don't miss this one! Seeing is believing!
USD 824,990

Get email alerts

Don't miss out: be the first to know about new properties

The alert was correctly created

On subscribing you accept the conditions of use and the privacy policy
Alert
Receive new ads in your inbox
Save this search
Receive alerts for new listings

We'll send you an email when we have new properties for: "Properties for sale in Centre Heights"

The alert was correctly created

Brookfield, Chantilly Sully district Fairfax County Virginia
Lewis Park
Get email alerts and be the first to see new listings
Required field
On subscribing I accept the terms of the privacy policy
Perfect! You'll soon start receiving new listings via email
Alert
Receive an email when we have new ads for Properties for sale in Centre Heights
Save this search
Filters

Bedrooms

Size (sq.ft)

sq.ft
sq.ft

Price

USD
USD

Property type

Bathrooms

Clear all filters
Receive notifications when new entries are published.