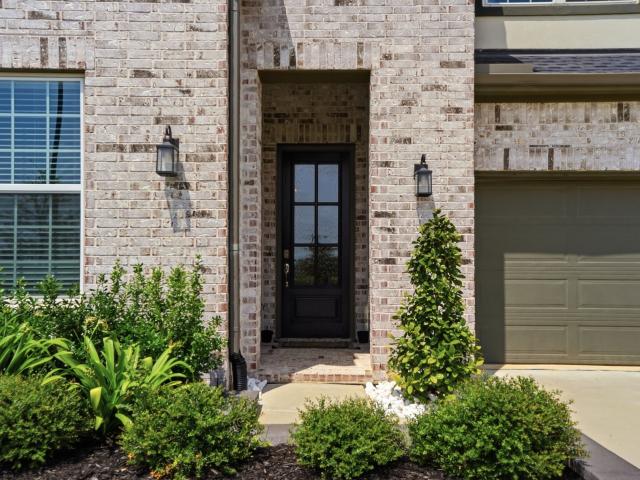
541 properties for sale in Champion Glen

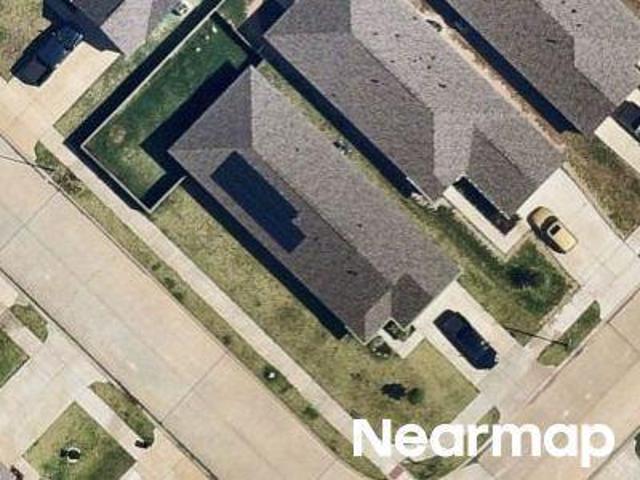
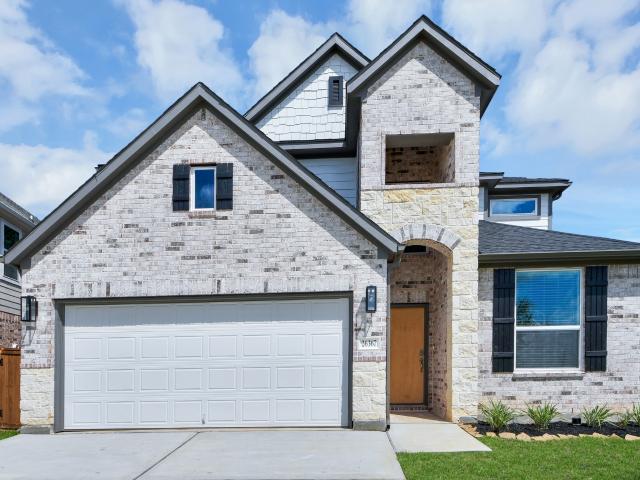
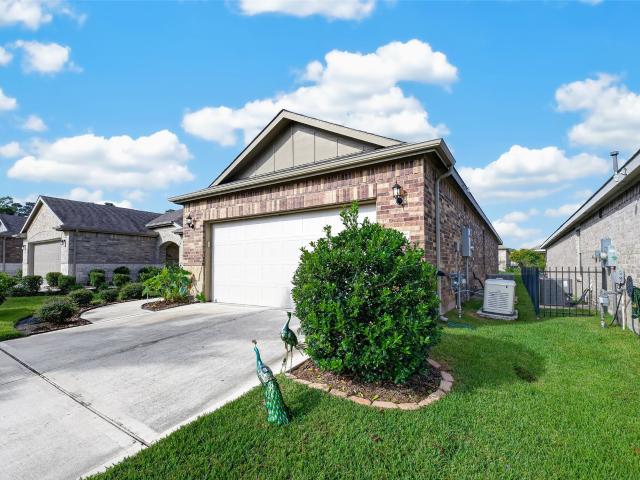
Glade Bank Pl
View photo
House · for sale
Request Details
Updated
Glade Bank Pl
Champion Glen
· 2,626 sq.ft · 2 Baths · House
Champion Glen · 2,626 sq.ft · 2 Baths · House
This is a Real Estate-Owned (REO)/post-foreclosure home owned or managed by a bank. All offers are considered; however, the highest and best will most likely be accepted
Request Details
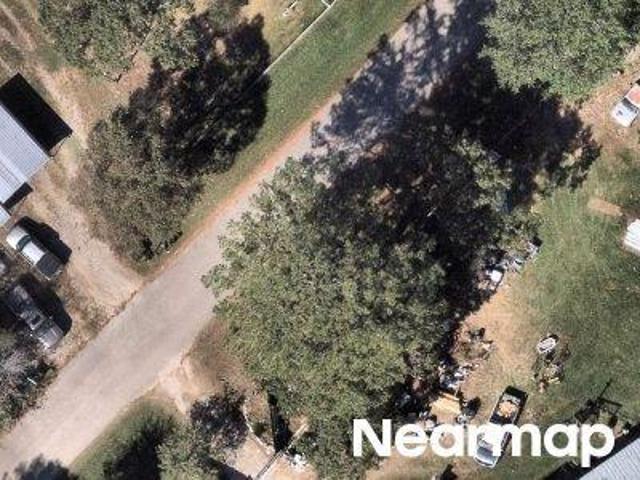
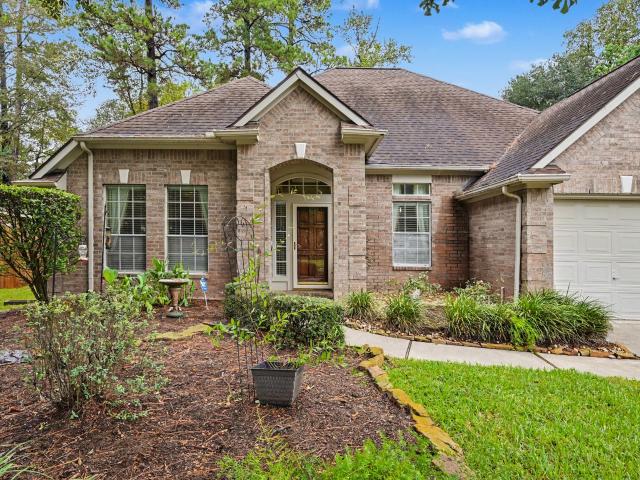
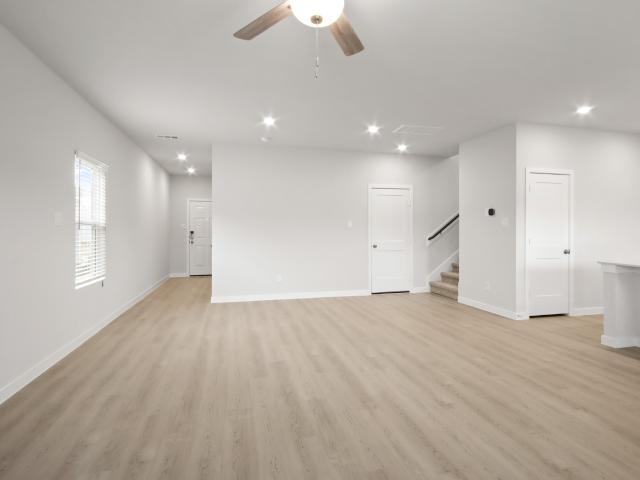
Rochester Hills Ln
View photo
House · for sale
Request Details
Updated
Rochester Hills Ln
Champion Glen
· House
Champion Glen · House
This is a Real Estate-Owned (REO)/post-foreclosure home owned or managed by a bank. All offers are considered; however, the highest and best will most likely be accepted
Request Details
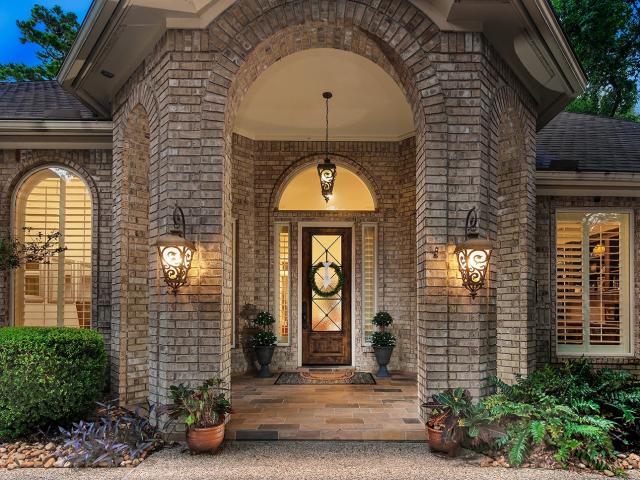
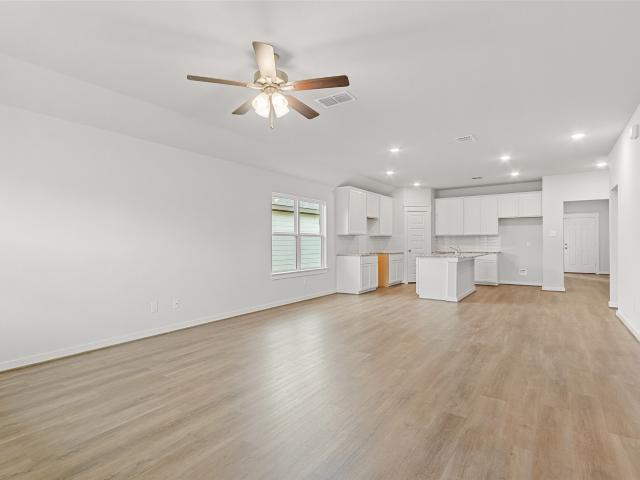
Hunters Rd
View photo
House · for sale
Request Details
Updated
Hunters Rd
Champion Glen
· House
Champion Glen · House
This is a Real Estate-Owned (REO)/post-foreclosure home owned or managed by a bank. All offers are considered; however, the highest and best will most likely be accepted
Request Details
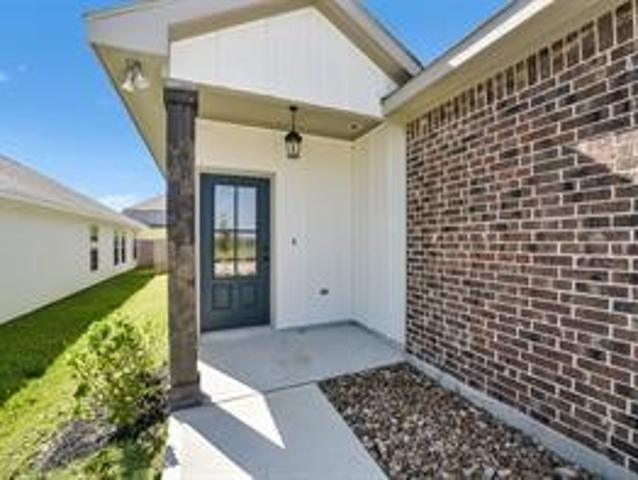
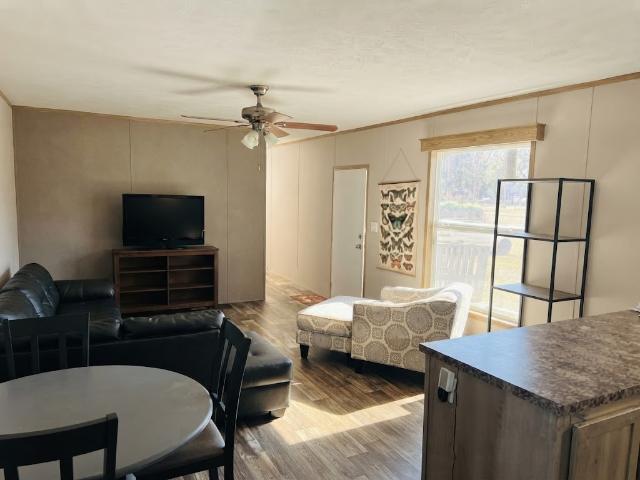
8551 Tombron Grove Road
View photo
House · for sale
USD 975,000
USD 188/sq.ft
Updated
8551 Tombron Grove Road
Champion Glen
· 5,167 sq.ft · 4 Bedrooms · 3 Baths · House
· Garden · Swimming pool
Champion Glen · 5,167 sq.ft · 4 Bedrooms · 3 Baths · House · Garden · Swimming pool
The Woodlands lifestyle at a Magnolia price. Experience the lifestyle you have been dreaming of, exceptional living and privacy. Nestled on a cul de sac lot with no rear neighbors, this stunning Toll Brothers residence offers the perfect setting to create lasting memories with family and friends. Every detail was thoughtfully crafted for comfortable elegant living. The private backyard is a tranquil retreat to unwind and to enjoy the serenity on one of the most desirable lots in the community. Located in the prestigious gated Reserve, residents enjoy unmatched lifestyle and resort amenities. Enjoy the 9400 sq ft clubhouse with resort pool, tennis courts and over two hundred acres of preserved green space. Conveniently located minutes to premier shopping and dining with top rated schools, this home is the perfect balance of peaceful living and everyday convenience
USD 975,000
7318 Ramblewood Drive
View photo
House · for sale
USD 400,000
USD 222/sq.ft
New
7318 Ramblewood Drive
Champion Glen
· 1,798 sq.ft · 4 Bedrooms · 2 Baths · House
· Garden · Equipped kitchen · Air conditioning
Champion Glen · 1,798 sq.ft · 4 Bedrooms · 2 Baths · House · Garden · Equipped kitchen · Air conditioning
Recently remodeled house on half acre lot in sought after Westwood. New kitchen with soft closing cabinets, countertops with eat at bar, walk in pantry & oven that. Kitchen is open to the family room. New flooring in entry, family room, bedrooms, hallway & secondary bath. Primary bath features new vanities, countertops, mirrors & faucets. Secondary bath has new vanity, countertop, mirror, flooring, lighting, tub & surround. Backyard fenced with large gate, shed for storage. A/C unit is from 2024 and water heater from 2026. Ideal for those looking for a modern, move-in ready home with plenty of space and upgrades
USD 400,000
8803 Sendera Drive
View photo
House · for sale
USD 749,900
USD 273/sq.ft
New
8803 Sendera Drive
Champion Glen
· 2,745 sq.ft · 3 Bedrooms · 2 Baths · House
· Garden · Office room · Deck · Fireplace · Equipped kitchen
Champion Glen · 2,745 sq.ft · 3 Bedrooms · 2 Baths · House · Garden · Office room · Deck · Fireplace · Equipped kitchen
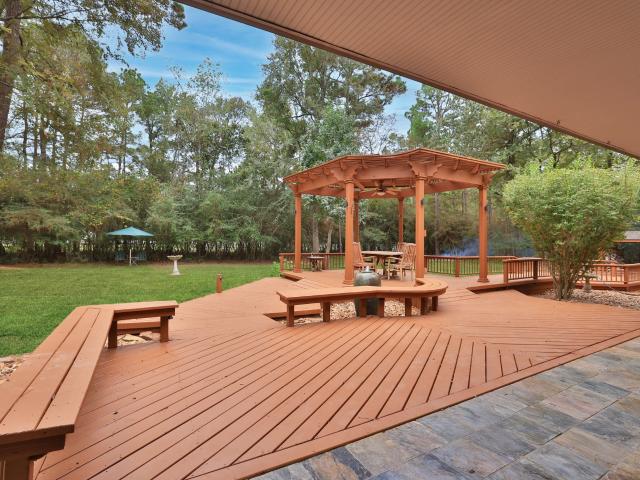
Private, gated 1-story park-like estate retreat on 2.5 wooded acres in desirable Sendera Lake Estates—horses welcome! Offered with a 2/1 rate buy down. Unincorporated with no MUD, no ETJ and an ultra-low 1.58% tax rate, zoned to Magnolia ISD. Enjoy peaceful country living just minutes from Magnolia, The Woodlands, I-45 and FM 249. Thoughtfully designed and built for aging in place, the flexible interior features a home office or optional bedroom with barn doors, a spacious family room with a wood-burning fireplace and a kitchen with stainless steel appliances and ambient lighting. Updated quartzite countertops flow through the kitchen, baths and laundry. The primary suite offers white oak hardwoods, a walk-in shower and a soaking tub. Entertain outside on a multi-level deck with a pergola, fountain, built-in seating, a fire pit and an Amish-built garden shed, all set among mature trees and wildlife. Updated lighting, plumbing and HVAC, plus a Generac generator, offer peace of mind
USD 749,900
1207 Blue Hazel Court
View photo
House · for sale
USD 245,000
USD 188/sq.ft
New
1207 Blue Hazel Court
Champion Glen
· 1,302 sq.ft · 4 Bedrooms · 2 Baths · House
· Garden · Office room · Equipped kitchen · Parking
Champion Glen · 1,302 sq.ft · 4 Bedrooms · 2 Baths · House · Garden · Office room · Equipped kitchen · Parking
Welcome to 1207 Blue Hazel Ct! This beautifully refreshed one-story home offers 4 bedrooms, 2 full baths, and a bright, open-concept layout perfect for everyday living and entertaining. Fresh interior paint gives the home a clean, move-in-ready feel, while the spacious kitchen features a gas range, built-in microwave, dishwasher, and refrigerator and opens seamlessly to the dining and living areas. The private primary suite offers a generous walk-in closet and en-suite bath, while three secondary bedrooms provide plenty of flexibility for family, guests, an office, or a playroom. Enjoy the spacious backyard, ideal for relaxing or entertaining. The attached garage is a versatile space for a workshop, hobby area, or extra storage. Conveniently located just minutes from Hwy 249, Tomball, Magnolia, and The Woodlands, with easy access to shopping, dining, schools, and entertainment. A wonderful opportunity for a buyer, or investor!
USD 245,000
12606 Whitney Court
View photo
House · for sale
USD 720,000
USD 164/sq.ft
New
12606 Whitney Court
Champion Glen
· 4,381 sq.ft · 4 Bedrooms · 3 Baths · House
· Patio · Garden · Office room · Fireplace · Equipped kitchen · Parking · Swimming pool
Champion Glen · 4,381 sq.ft · 4 Bedrooms · 3 Baths · House · Patio · Garden · Office room · Fireplace · Equipped kitchen · Parking · Swimming pool
Meticulously maintained 1.5-story home on an oversized, pie-shaped cul-de-sac lot. Soaring ceilings and beautiful wood floors complement the spacious, open layout. The kitchen features an expansive island seating 6, double ovens, white cabinetry and a walk-in pantry. A sunroom off the breakfast area offers flexibility for a second office, homeschool space or quiet retreat. Enjoy a generous backyard with covered patio, outdoor fireplace and kitchen, plus room for a pool. All bedrooms are downstairs in a split plan, with the expansive primary suite featuring vaulted ceilings, an oversized bath, dual walk-in closets and patio access. Upstairs, an enormous game room offers space for lounging, games or work. The oversized garage offers room for a workshop and features a pull-down screen for comfortable afternoons spent tinkering. Fresh exterior paint, abundant storage, water softener and a new 2025 roof with a 50-year warranty complete this beautifully maintained home
USD 720,000
6 Cottage Grove Place
View photo
House · for sale
USD 395,000
USD 214/sq.ft
New
6 Cottage Grove Place
Champion Glen
· 1,841 sq.ft · 3 Bedrooms · 2 Baths · House
· Garden
Champion Glen · 1,841 sq.ft · 3 Bedrooms · 2 Baths · House · Garden
Located in the heart of The Woodlands, this charming 3-bedroom (walk-in closets in each), 2-bath home featuring all-new interior and exterior paint sits on a culdesac street, fresh mulch in front flower beds (not pictured as of yet), has a beautiful backyard, offers convenient access to the Woodlands' area amenities including miles of walking and biking trails, neighborhood parks, playgrounds, and outdoor recreation. Conveniently located in the highly sought after Conroe ISD schools, near shopping, dining, and entertainment, including The Woodlands Mall, Market Street, and The Woodlands Waterway. And being close to the major roadways for an easy commute to Houston is just a bonus. Experience all that The Woodlands has to offer at 6 Cottage Grove! All measurements and data to be independently verified by buyer and buyer's agent!
USD 395,000
22607 Pinecone Forest Lane
View photo
House · for sale
USD 243,482
USD 196/sq.ft
New
22607 Pinecone Forest Lane
Champion Glen
· 1,238 sq.ft · 3 Bedrooms · 2 Baths · House
· Patio · Garden · Equipped kitchen · Parking
Champion Glen · 1,238 sq.ft · 3 Bedrooms · 2 Baths · House · Patio · Garden · Equipped kitchen · Parking
Kb home under construction. Welcome to 22607 Pinecone Forest Lane, nestled in the desirable Oakwood Trails community and zoned to Tomball ISD! As you enter through the front door with SmartKey entry, you’re welcomed into a thoughtfully designed home featuring 3 bedrooms, 2 full baths, and a spacious 2-car garage. The kitchen is a true highlight, complete with stainless steel Whirlpool appliances, sleek granite countertops, and gorgeous Woodmont cabinets that provide plenty of storage. The primary suite offers a relaxing retreat with dual vanities and a large walk-in shower with built-in seat, while the secondary bath includes a vanity with knee space for added comfort and convenience. Step outside to a covered patio and a fully fenced backyard green space, perfect for enjoying the outdoors. This beautiful home is filled with stylish details and practical upgrades—schedule your private tour today!
USD 243,482
25631 Balsamroot Drive
View photo
House · for sale
USD 259,000
USD 123/sq.ft
New
25631 Balsamroot Drive
Champion Glen
· 2,099 sq.ft · 3 Bedrooms · 2 Baths · House
· Patio · Garden · Equipped kitchen
Champion Glen · 2,099 sq.ft · 3 Bedrooms · 2 Baths · House · Patio · Garden · Equipped kitchen
Welcome to this one-of-a-kind 3-bedroom, 2-bath home in sought-after Tomball ISD! Thoughtful details and unique features make this home truly stand out. Upon entry, you’ll find a private study with French doors and a spacious storage closet. The bright, open-concept living area flows seamlessly into the beautiful kitchen, complete with granite countertops, a large island, and a gas range. Upstairs, a generous game room/bonus area provides flexible space for media room, playroom, or second living area. The conveniently located laundry room is just steps from all three bedrooms. The spacious primary suite features an ensuite bath with a large walk-in shower, separate soaking tub, and a walk-in closet. Outside, impressive curb appeal welcomes you home, while the fully fenced backyard and back patio provide a relaxing setting. Ideally located just 10 minutes from shopping, restaurants, and parks, this home truly checks all the boxes. Schedule your showing today!
USD 259,000
87 s spiral vine circle 87
View photo
Condo · for sale
USD 339,000
USD 209/sq.ft
New
87 s spiral vine circle 87
Champion Glen
· 1,615 sq.ft · 2 Bedrooms · 2 Baths · Condo
· Garden · Parking · Fireplace
Champion Glen · 1,615 sq.ft · 2 Bedrooms · 2 Baths · Condo · Garden · Parking · Fireplace
Expeptional location in the heart of the woodlands! Nestled in a quiet Cul-Du-Sac within walking distance of Panther Creek Village Center (New Sprouts), this meticulously maintained, ONE STORY townhome offers effortless living in a coveted location. The light filled, open concept interior features a formal living room with fireplace, two dining areas, including a formal dining room with an elegant BAY window and a breakfast room overlooking the back yard. The spacious primary suite boasts abundant light and vaulted ceiling. Many upgrades featured in the primary bath, double sink and spacious walk in closet. 2 secondary BEDROOMS are complemented by a versatile study with a closet, offering the option of a 3rd bedroom. An EXPANSIVE HOA maintained side yard enhances the homes sense of openness and surrounding green space. Two car garage! Thoughtful upgrades including bathroom renovations, and more complete this move in ready home, where comfort, sophistication and location converge
USD 339,000
15 Cricket Hollow Place
View photo
House · for sale
USD 428,000
USD 253/sq.ft
New
15 Cricket Hollow Place
Champion Glen
· 1,690 sq.ft · 3 Bedrooms · 2 Baths · House
· Garden · Fireplace · Equipped kitchen
Champion Glen · 1,690 sq.ft · 3 Bedrooms · 2 Baths · House · Garden · Fireplace · Equipped kitchen
Beautifully updated two-story home in the heart of The Woodlands, situated on a spacious corner lot with mature landscaping. The inviting entry features high ceilings and opens to a comfortable living area with a fireplace. Luxury vinyl plank flooring flows through the main living areas. The updated kitchen features soft-close cabinetry, attractive countertops, modern appliances, brass hardware, and a stylish tile backsplash. Upstairs, the primary suite offers an updated bath with a large walk-in shower, dual vanities, and contemporary fixtures. Secondary bedrooms share an updated bath with a tub/shower combination and updated tile and fixtures. Spacious backyard provides plenty of room for outdoor living and entertaining. Conveniently located near parks, ponds, schools, shopping, and the many amenities of The Woodlands
USD 428,000
26367 Viva Drive
View photo
House · for sale
USD 422,990
USD 400/sq.ft
New
26367 Viva Drive
Champion Glen
· 1,055 sq.ft · 4 Bedrooms · 3 Baths · House
· Patio · Office room · Parking
Champion Glen · 1,055 sq.ft · 4 Bedrooms · 3 Baths · House · Patio · Office room · Parking
New construction by long lake. Welcome home to 26367 Viva Drive located in Decker Cove, a magnificent new home community and zoned to highly sought after Tomball ISD. With meticulous attention to detail and tremendous upgrades throughout, this exquisite residence showcases a remarkable floor plan featuring 4 bedrooms, 3.5 baths, home office, game room, a generous sized covered patio, and a convenient attached 2-car garage. Convenient proximity to Hwy 249 & FM 2920 for Tomball/Magnolia shopping, entertainment, dining, parks, & more! Don't miss this opportunity. Call now to discover more details about this exceptional plan
USD 422,990
26 N Brooksedge Circle
View photo
House · for sale
USD 480,000
USD 170/sq.ft
New
26 N Brooksedge Circle
Champion Glen
· 2,809 sq.ft · 4 Bedrooms · 2 Baths · House
· Patio · Garden · Office room · Fireplace · Equipped kitchen · Parking
Champion Glen · 2,809 sq.ft · 4 Bedrooms · 2 Baths · House · Patio · Garden · Office room · Fireplace · Equipped kitchen · Parking
Room to grow in established Alden Bridge! Four bedrooms plus versatile living and dining spaces for a home office, playroom, craft room or second living area. Enjoy a Woodlands setting near parks, trails, shopping and dining, with easy access to Research Forest, FM 2978 and FM 1488. Zoned to Conroe ISD/The Woodlands HS. The covered entry opens to wood floors and high ceilings. The spacious kitchen features tile floors, gas cooktop, walk-in pantry, breakfast area and a skylight, plus a pass-through to the vaulted den with fireplace. The primary suite offers a vaulted ceiling, views of the backyard, dual vanities, separate tub and shower, and a large walk-in closet. Outside, enjoy a generous, fully fenced backyard with mature trees, patio and retractable awning. Roof 2020, HVAC 2018, water heater 2021. Enjoy convenient one-story living with a two-car garage. If space, location and everyday livability matter, come see how well this Alden Bridge home fits
USD 480,000
50 Eagle Terrace
View photo
House · for sale
USD 1,295,000
USD 350/sq.ft
New
50 Eagle Terrace
Champion Glen
· 3,692 sq.ft · 4 Bedrooms · 3 Baths · House
· Garden · Office room · Terrace · Fireplace · Equipped kitchen · Parking · Swimming pool
Champion Glen · 3,692 sq.ft · 4 Bedrooms · 3 Baths · House · Garden · Office room · Terrace · Fireplace · Equipped kitchen · Parking · Swimming pool
Stunning John Post Custom one-story privately tucked away in Cochran’s Crossing. Situated on one of the largest cul-de-sac lots in the neighborhood & within walking distance to the Palmer Golf Course, this rare home combines luxury, privacy & convenience. Upon entry, you’re greeted with beautiful views of the backyard oasis, sparkling pool & lush landscaping. The home features a natural, open flow with 4 beds, 3 full & 2 half baths, dining & office. Highlights include a wine closet, oversized 3-car garage, large laundry room w/counter space & sink & abundant storage throughout. Chef's kitchen w/quartz counters, island & double ovens overlook cozy family room w/gas fireplace. Recent updates include new hardwood floors, 2 HVAC units (2022), Savant home system & generator. The backyard is your own private sanctuary offering a peaceful setting w/direct access to walking trails through a private back gate. Conveniently located near restaurants, shopping, highly rated schools & parks!
USD 1,295,000
12827 Hannah Springs Lane
View photo
House · for sale
USD 269,990
USD 176/sq.ft
New
12827 Hannah Springs Lane
Champion Glen
· 1,528 sq.ft · 3 Bedrooms · 2 Baths · House
· Patio · Office room · Equipped kitchen
Champion Glen · 1,528 sq.ft · 3 Bedrooms · 2 Baths · House · Patio · Office room · Equipped kitchen
Discover comfort and versatility in The Burlington Plan — a thoughtfully designed 3-bedroom, 2-bath home featuring an inviting open-concept layout perfect for everyday living and entertaining. The spacious living and dining areas flow seamlessly into a beautifully equipped kitchen complete with granite countertops, stylish backsplash accents, ample cabinetry, and plenty of prep space for gathering with family and friends. A flexible bonus room adds even more functionality and makes an ideal home office, study, playroom, or hobby space to fit your lifestyle. The private primary suite offers a relaxing retreat with a spacious bathroom and generous walk-in closet space designed for convenience and comfort. Step outside to enjoy the covered back patio, perfect for morning coffee, weekend grilling, or unwinding at the end of the day. With modern finishes, smart design, and flexible living spaces throughout, The Burlington Plan offers the perfect place to call home
USD 269,990
40704 Pessi Road
View photo
House · for sale
USD 282,975
USD 162/sq.ft
New
40704 Pessi Road
Champion Glen
· 1,744 sq.ft · 4 Bedrooms · 2 Baths · House
· Patio · Equipped kitchen
Champion Glen · 1,744 sq.ft · 4 Bedrooms · 2 Baths · House · Patio · Equipped kitchen
Welcome home to one of the community’s most sought-after floorplans. This impressive one-story, four-bedroom, two-bathroom residence combines modern style with an open, functional layout designed for everyday living and effortless entertaining. At the heart of the home, the kitchen truly stands out with a massive island and a generous peninsula, offering unmatched workspace, storage, and versatility. Whether you’re cooking, gathering, or hosting, this dream kitchen elevates every moment. The private primary suite offers a spacious retreat featuring a well-appointed bathroom with dual sinks and an expansive walk-in closet. Throughout the home, sleek matte black fixtures and recessed lighting create a clean, modern aesthetic. Step outside to a large, covered patio, perfect for unwinding while taking in the peaceful, nature-filled surroundings. Visti DSLD Homes and schedule your showings TODAY! Photos are representative!
USD 282,975
7321 Ponderosa Dr
View photo
House · for sale
USD 740,000
USD 217/sq.ft
7321 Ponderosa Dr
Champion Glen
· 3,401 sq.ft · 4 Bedrooms · 4 Baths · House
· Patio · Equipped kitchen · Swimming pool
Champion Glen · 3,401 sq.ft · 4 Bedrooms · 4 Baths · House · Patio · Equipped kitchen · Swimming pool
Built in 2024, this stunning modern home is minutes from The Woodlands on an oversized waterfront lot with peaceful pond views. It features 4 spacious bedrooms, each with a private full bath, plus a half bath. The open-concept layout includes a chef’s kitchen with a large island and abundant storage, flowing seamlessly into the family and game rooms. Enjoy beautiful sunsets, fishing, and space for a future pool or outdoor kitchen from the covered patio. The exceptionally LOW 1.58% PROPERTY TAX RATE—with no MUD or PUD taxes—helps reduce monthly housing costs
USD 740,000
40708 Pessi Road
View photo
House · for sale
USD 267,990
USD 181/sq.ft
New
40708 Pessi Road
Champion Glen
· 1,475 sq.ft · 3 Bedrooms · 2 Baths · House
· Patio · Equipped kitchen
Champion Glen · 1,475 sq.ft · 3 Bedrooms · 2 Baths · House · Patio · Equipped kitchen
Welcome home to one of the community’s most popular floor plans. This impressive one-story, three-bedroom, two-bath home features a thoughtfully designed open-concept layout, seamlessly connecting the kitchen, dining, and living areas—perfect for both everyday living and entertaining. The kitchen offers abundant storage and workspace, while the private primary suite provides a relaxing retreat with dual sinks, a spacious bathroom, and an expansive walk-in closet. Matte black fixtures and recessed lighting throughout the home add a sleek, modern touch. Step outside to a large, covered patio overlooking a serene, nature-filled setting—ideal for unwinding or hosting guests. Built with Energy Star certification, this home offers enhanced efficiency and long-term savings on utilities. Experience the quality craftsmanship and peace of mind that comes with a DSLD home. Move-in ready this April—don’t miss your opportunity to make it yours
USD 267,990
11219 Moccasin Drive
View photo
House · for sale
USD 309,990
USD 205/sq.ft
New
11219 Moccasin Drive
Champion Glen
· 1,507 sq.ft · 3 Bedrooms · 2 Baths · House
· Patio · Equipped kitchen
Champion Glen · 1,507 sq.ft · 3 Bedrooms · 2 Baths · House · Patio · Equipped kitchen
The Ironstone II B features an open, split floor plan with 3 bedrooms and 2 bathrooms. Included Features include quartz countertops, luxury vinyl plank flooring in all bedrooms, under-cabinet lighting, backsplash, framed mirrors, and tiled surrounds in all baths. The kitchen offers a walk-in pantry, stainless gas range, dishwasher, and vented micro-hood with undermount sinks. The owner’s suite includes a double vanity, walk-in closet, and tiled shower with semi-frameless glass. Smart features include Lasso Wi-Fi, Wi-Fi thermostat, generator pre-wire, low voltage package, and keyless entry. Exterior highlights include full brick, gutters, low-E windows, tankless water heater, radiant barrier roof, covered patio, full sod, irrigation, landscaping, and 6 ft privacy fence
USD 309,990
234 Flaxen Chestnut
View photo
House · for sale
USD 398,000
USD 273/sq.ft
234 Flaxen Chestnut
Champion Glen
· 1,453 sq.ft · 2 Bedrooms · 2 Baths · House
· Patio · Equipped kitchen · Swimming pool
Champion Glen · 1,453 sq.ft · 2 Bedrooms · 2 Baths · House · Patio · Equipped kitchen · Swimming pool
Discover refined 55+ living in Del Webb The Woodlands, an exceptional gated community known for its award-winning amenities and vibrant lifestyle. Lightly lived in and impeccably maintained, this 2021 Perry Homes residence offers an open-concept design with wood-look tile flooring throughout, abundant natural light, and a beautifully appointed kitchen featuring a generous island. Thoughtful improvements include a whole-home generator and a screened-in patio! Residents enjoy resort-style amenities, including indoor and outdoor pools, pickleball, bocce ball, a clubhouse, and more. Ideally situated near premier medical facilities, shopping, dining, and The Woodlands’ many attractions, this home offers comfort, convenience, and an elevated everyday lifestyle
USD 398,000
7786 Bergamot Circle
View photo
House · for sale
USD 299,900
USD 179/sq.ft
7786 Bergamot Circle
Champion Glen
· 1,668 sq.ft · 3 Bedrooms · 2 Baths · House
· Equipped kitchen
Champion Glen · 1,668 sq.ft · 3 Bedrooms · 2 Baths · House · Equipped kitchen
For a home that’s designed to complement any lifestyle, try the Leyland! The foyer leads back into an inviting layout, showcasing an open kitchen that overlooks a spacious great room and a dining area. With this floor plan, entertaining is just as easy as everyday living! The primary suite is upstairs, boasting a walk-in closet and a private bath with a walk-in shower. Two secondary bedrooms and a shared bath are nearby, and the laundry room is also conveniently located on this level. Home complete 10/30/26. Explore exceptional new homes in Magnolia at The Lakes at Black Oak Villas by Century Communities! With an inspired lineup of floor plans, this exciting new community offers something for everyone. You'll also love a prime location near shopping, dining and more. Contact us today and discover all that The Lakes at Black Oak Villas has to offer
USD 299,900
12758 Dina Springs Lane
View photo
House · for sale
USD 299,990
USD 152/sq.ft
12758 Dina Springs Lane
Champion Glen
· 1,970 sq.ft · 4 Bedrooms · 2 Baths · House
· Equipped kitchen · Parking
Champion Glen · 1,970 sq.ft · 4 Bedrooms · 2 Baths · House · Equipped kitchen · Parking
Enjoy relaxed living at Mostyn Springs, a charming community nestled in the countryside of Magnolia, TX! With close proximity to top-rated schools, shopping, and dining, this peaceful neighborhood offers the perfect blend of comfort and convenience. This beautiful new construction home offers 4 bedrooms, 2 bathrooms, a flex room, and a 2-car garage. The thoughtfully designed one-story layout features a flex room just off the foyer and an open living space where the kitchen, casual dining area, and great room flow seamlessly together. The kitchen is appointed with Omega Stone countertops, warm beige cabinetry, and ample workspace. Privately situated at the rear of the home, the primary suite includes dual vanities, a walk-in shower with a built-in seat, and a spacious walk-in closet. Three secondary bedrooms provide flexibility. Perfectly positioned on a corner homesite, this home combines functionality with standout curb appeal
USD 299,990
36810 Little Thorn Lane
View photo
House · for sale
USD 175,900
USD 166/sq.ft
36810 Little Thorn Lane
Champion Glen
· 1,055 sq.ft · 3 Bedrooms · 2 Baths · House
· Equipped kitchen
Champion Glen · 1,055 sq.ft · 3 Bedrooms · 2 Baths · House · Equipped kitchen
Welcome to 36810 Little Thorn Lane in Magnolia! This charming 3-bedroom, 2-bath home sits on an oversized lot with a convenient storage shed. The open-concept living area flows seamlessly into the kitchen. The thoughtfully designed split-bedroom floor plan offers privacy, with the primary suite located on one side of the home and the secondary bedrooms on the opposite side. A great opportunity to enjoy comfortable living with plenty of outdoor space!
USD 175,900
23327 Cannon Creek Trail
View photo
House · for sale
USD 3,910,000
USD 1,206/sq.ft
23327 Cannon Creek Trail
Champion Glen
· 3,240 sq.ft · 3 Bedrooms · 2 Baths · House
· Patio · Garden · Fireplace · Equipped kitchen · Parking
Champion Glen · 3,240 sq.ft · 3 Bedrooms · 2 Baths · House · Patio · Garden · Fireplace · Equipped kitchen · Parking
Situated on a spacious lot (close to 3/4 of an acre) in sought-after Powder Mill Estates. This inviting 1-story home offers 3 beds, 2.5 baths, a 3-car garage, and plenty of space to enjoy both inside and out. Welcoming covered front porch opens to a bright, open layout with generous living spaces and a striking fireplace. Updated kitchen features abundant cabinetry, ample counter space, a center island, a walk-in pantry, and a cozy breakfast area overlooking the backyard. Spacious primary offers backyard views, a bonus room, dual closets, and an ensuite bath with dual vanities and an oversized walk-in shower. Secondary beds are generously sized with great closet space. Outside is where this home really shines with a large covered patio that overlooks the spool, surrounded by mature trees and an expansive yard with lots of green space. With room to relax, entertain, and enjoy the outdoors, this property brings together space, privacy, and everyday comfort in a beautiful Tomball setting
USD 3,910,000
11306 Iron Horse Street
View photo
House · for sale
USD 349,990
USD 194/sq.ft
11306 Iron Horse Street
Champion Glen
· 1,798 sq.ft · 3 Bedrooms · 2 Baths · House
· Patio · Office room · Equipped kitchen
Champion Glen · 1,798 sq.ft · 3 Bedrooms · 2 Baths · House · Patio · Office room · Equipped kitchen
Welcome to the stunning Jepson II floorplan—a thoughtfully designed 3-bedroom, 2-bath home with a dedicated office space perfect for working from home or creating your ideal flex room. This home offers an open-concept layout with abundant cabinet space, a spacious kitchen, and a large walk-in pantry—perfect for both everyday living and entertaining. The private primary suite features a spa-like bathroom with a walk-in shower, dual sink vanity, and a generous walk-in closet. Step outside to enjoy the covered back patio, ideal for relaxing or hosting guests year-round. Located in a desirable community filled with amenities and charm, this home combines comfort, functionality, and lifestyle. Don’t miss your chance to call this one home! Photos are representative!
USD 349,990
914 Box Elder Drive
View photo
House · for sale
USD 550,000
USD 217/sq.ft
914 Box Elder Drive
Champion Glen
· 2,530 sq.ft · 4 Bedrooms · 4 Baths · House
· Patio · Garden · Fireplace · Equipped kitchen
Champion Glen · 2,530 sq.ft · 4 Bedrooms · 4 Baths · House · Patio · Garden · Fireplace · Equipped kitchen
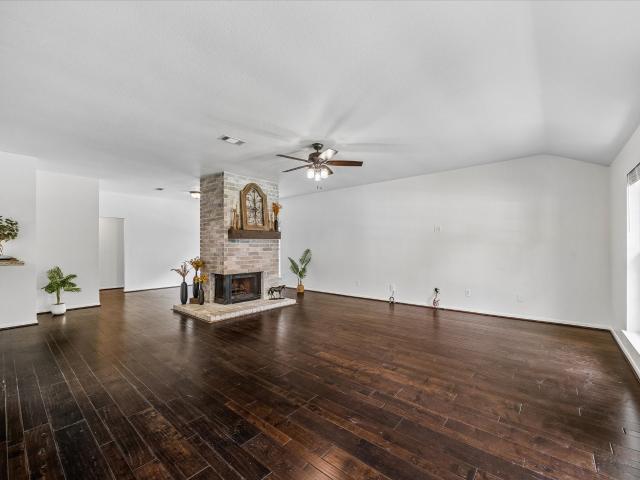
Step into this stunning brand-new custom one-story home set on nearly half an acre, where soaring ceilings and an open-concept design create an inviting, light-filled space. A dramatic floor-to-ceiling stone fireplace anchors the living area, framed by expansive windows. The chef-inspired kitchen offers abundant cabinetry, a large breakfast bar, an oversized walk-in pantry, and a gas range with air fryer feature. Each of the four spacious bedrooms includes its own ensuite bath, while the primary suite impresses with dual walk-in closets, double vanities, a soaking tub, and a large custom shower with built-in seating. Enjoy outdoor living on the covered patio overlooking a fenced backyard with endless possibilities. Low tax rate, no MUD tax, zoned to Magnolia ISD, with easy access to Woodforest, Magnolia, and The Woodlands
USD 550,000
54 Ginger Jar Street
View photo
Townhouse · for sale
USD 425,000
USD 150/sq.ft
54 Ginger Jar Street
Champion Glen
· 2,831 sq.ft · 3 Bedrooms · 2 Baths · Townhouse
· Patio · Fireplace · Equipped kitchen · Parking
Champion Glen · 2,831 sq.ft · 3 Bedrooms · 2 Baths · Townhouse · Patio · Fireplace · Equipped kitchen · Parking
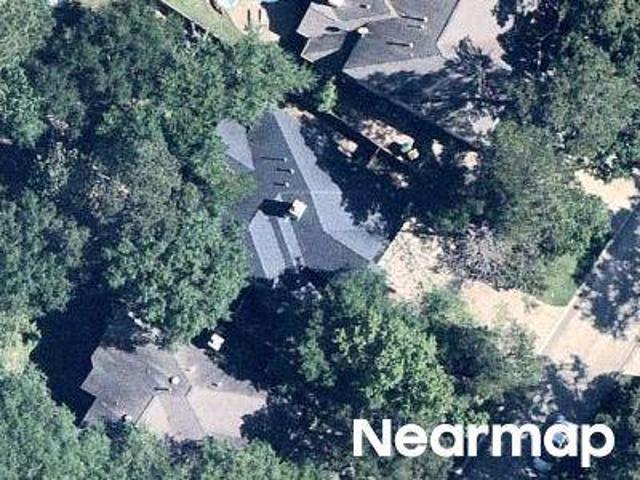
Tree-lined charm, stylish updates & an unbeatable Alden Bridge setting make this townhome a standout in The Woodlands! Designed for easy lock-&-leave living, this spacious 2-story features a 2-car garage, private patio & low-maintenance lifestyle just seconds from a neighborhood park, trails, shopping, dining, groceries & everyday conveniences. Inside, elegant details include crown molding, decorative columns, graceful archways, iron stair balusters & a statement chandelier. Formal living & dining areas offer flexible entertaining space, while the inviting family room w/ gas-log fireplace opens to an island kitchen w/ granite counters, 42-in maple cabinetry, built-in wine storage, breakfast bar, pantry & gas range. Upstairs, the private primary retreat offers high ceilings, natural light, walk-in closet, dual vanities, separate shower & jetted tub. A game room w/ built-in workstation adds space for work or play. Washer & dryer included, plus new flooring, HVAC, roof & patio!
USD 425,000
24615 Lukes Landing Way
View photo
House · for sale
USD 620,000
USD 185/sq.ft
24615 Lukes Landing Way
Champion Glen
· 3,337 sq.ft · 4 Bedrooms · 3 Baths · House
· Patio · Equipped kitchen
Champion Glen · 3,337 sq.ft · 4 Bedrooms · 3 Baths · House · Patio · Equipped kitchen
Built by Toll Brothers, this home welcomes you with a bright foyer featuring a tray ceiling and an upgraded front door. The open kitchen flows into the main living areas and opens to the outdoor patio. The kitchen, great room, and dining room connect easily, making the layout excellent for entertaining. The primary bedroom is on the first floor and offers high ceilings and plenty of closet space. Also a secondary ensuite on the first floor offer lots of comfort and possibly
USD 620,000

Get email alerts

Don't miss out: be the first to know about new properties

The alert was correctly created

On subscribing you accept the conditions of use and the privacy policy
Alert
Receive new ads in your inbox
Save this search
Receive alerts for new listings

We'll send you an email when we have new properties for: "Properties for sale in Champion Glen"

The alert was correctly created

Pemberly, The Woodlands Southeast Montgomery CCD Montgomery County Texas
Gallery Grove
Get email alerts and be the first to see new listings
Required field
On subscribing I accept the terms of the privacy policy
Perfect! You'll soon start receiving new listings via email
Alert
Receive an email when we have new ads for Properties for sale in Champion Glen
Save this search
Filters

Bedrooms

Size (sq.ft)

sq.ft
sq.ft

Price

USD
USD

Property type

Bathrooms

Clear all filters
Receive notifications when new entries are published.