852 properties for sale in Woodforest Estates

11125 Sunset Avenue
View photo
House · for sale
USD 989,900
USD 268/sq.ft
11125 Sunset Avenue
Woodforest Estates
· 3,692 sq.ft · 4 Bedrooms · 4 Baths · House
· Patio · Garden · Office room · Swimming pool · Fireplace · Equipped kitchen · Parking
Woodforest Estates · 3,692 sq.ft · 4 Bedrooms · 4 Baths · House · Patio · Garden · Office room · Swimming pool · Fireplace · Equipped kitchen · Parking
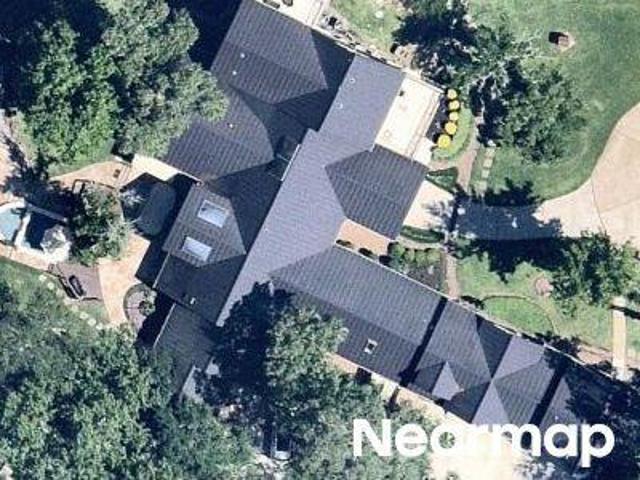
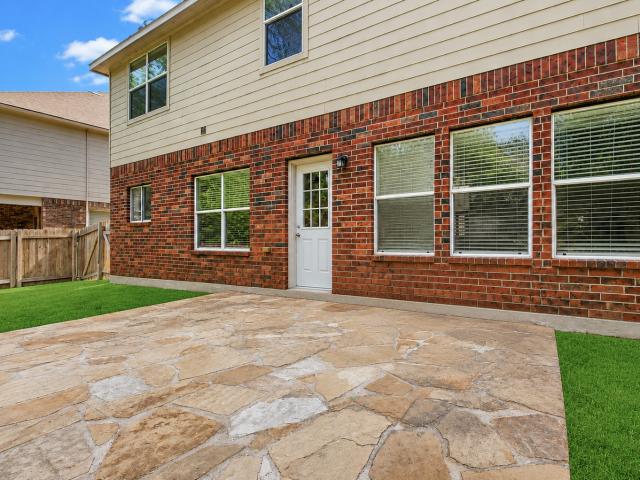
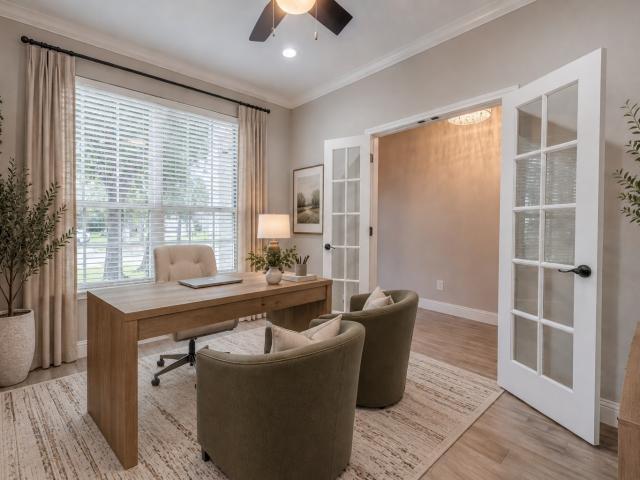
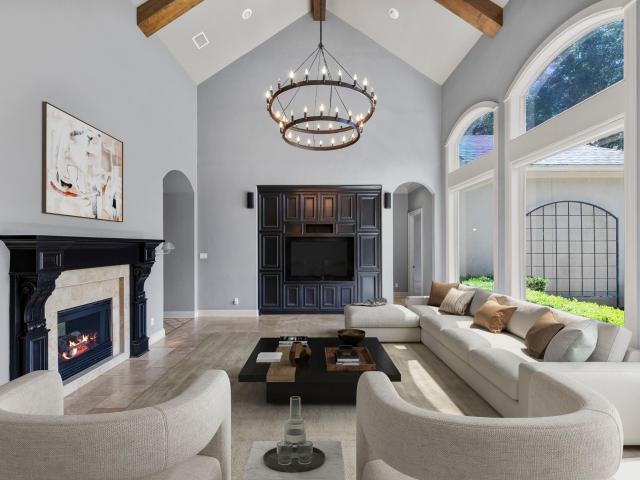
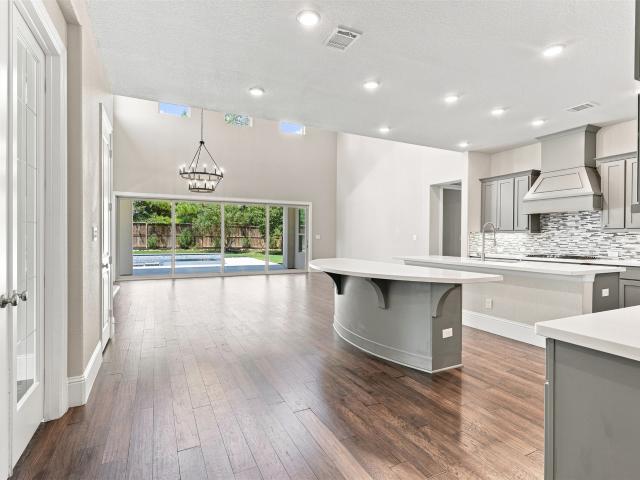
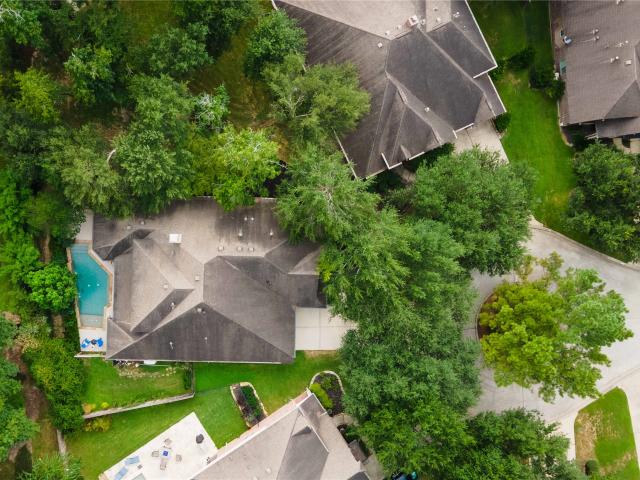
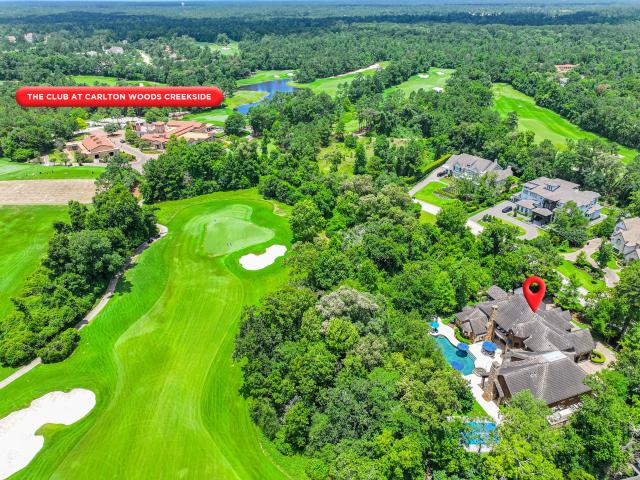
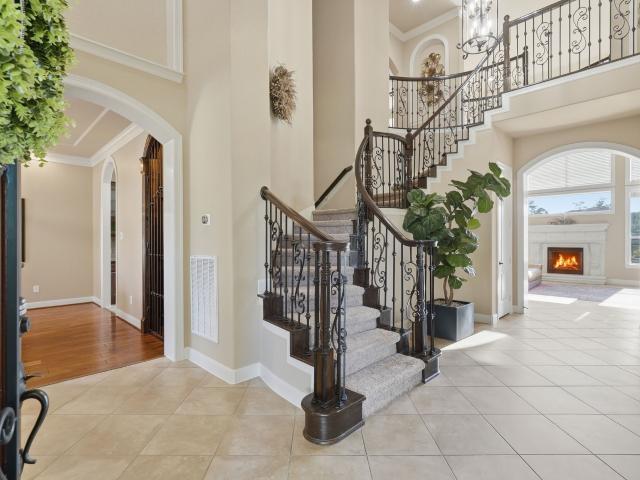
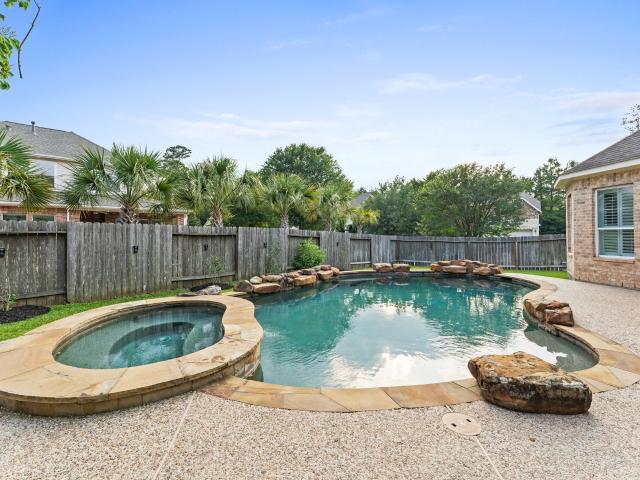
Nestled on nearly 2 acres, this exceptional property blends space, style, and luxury. The backyard is an entertainer's dream, featuring a stunning pool, water features, hot tub, outdoor kitchen, and cozy fireplace under the covered patio—perfect for gatherings or quiet evenings. Inside, a remodeled kitchen and primary bathroom shine, complemented by custom built-ins in the walk-in pantry, office, and primary closet. The garage boasts sleek epoxy flooring and custom cabinetry, combining function and style. The versatile floor plan includes a first-floor guest suite in a private wing for added comfort. A wall of windows in the main living area overlooks serene backyard views, creating a tranquil retreat. Bonus: a Cummins whole-home generator adds peace of mind. Located in an exclusive gated community on a private street, this property offers security and elevated living. Don’t miss your chance to call it home!
USD 989,900
Stickley Ct
View photo
House · for sale
Request Details
Updated
Stickley Ct
Woodforest Estates
· 4,359 sq.ft · 3 Baths · House
Woodforest Estates · 4,359 sq.ft · 3 Baths · House
This home is in preforeclosure, which means the homeowner is in default (missed payments). Therefore, there could be an opportunity to strike a great deal with the owner and the bank
Request Details
W Arbor Camp Cir
View photo
House · for sale
Request Details
Updated
W Arbor Camp Cir
Woodforest Estates
· 3,175 sq.ft · 5 Bedrooms · 3 Baths · House
Woodforest Estates · 3,175 sq.ft · 5 Bedrooms · 3 Baths · House
This home is in preforeclosure, which means the homeowner is in default (missed payments). Therefore, there could be an opportunity to strike a great deal with the owner and the bank
Request Details
Vershire Cir
View photo
House · for sale
Request Details
New
Vershire Cir
Woodforest Estates
· 3,229 sq.ft · 2 Baths · House
Woodforest Estates · 3,229 sq.ft · 2 Baths · House
This home is in preforeclosure, which means the homeowner is in default (missed payments). Therefore, there could be an opportunity to strike a great deal with the owner and the bank
Request Details
Lake Voyageur Dr
View photo
House · for sale
Request Details
New
Lake Voyageur Dr
Woodforest Estates
· 3,326 sq.ft · 3 Bedrooms · 2 Baths · House
Woodforest Estates · 3,326 sq.ft · 3 Bedrooms · 2 Baths · House
This home is in preforeclosure, which means the homeowner is in default (missed payments). Therefore, there could be an opportunity to strike a great deal with the owner and the bank
Request Details
Hardin Store Rd
View photo
House · for sale
Request Details
Updated
Hardin Store Rd
Woodforest Estates
· 3,520 sq.ft · 3 Baths · House
Woodforest Estates · 3,520 sq.ft · 3 Baths · House
This home is in preforeclosure, which means the homeowner is in default (missed payments). Therefore, there could be an opportunity to strike a great deal with the owner and the bank
Request Details
Clara Ln
View photo
House · for sale
Request Details
Updated
Clara Ln
Woodforest Estates
· 1,625 sq.ft · 2 Baths · House
Woodforest Estates · 1,625 sq.ft · 2 Baths · House
This home is in preforeclosure, which means the homeowner is in default (missed payments). Therefore, there could be an opportunity to strike a great deal with the owner and the bank
Request Details
Stickley Ct
View photo
House · for sale
Request Details
Updated
Stickley Ct
Woodforest Estates
· 3,875 sq.ft · 3 Baths · House
Woodforest Estates · 3,875 sq.ft · 3 Baths · House
This home is in preforeclosure, which means the homeowner is in default (missed payments). Therefore, there could be an opportunity to strike a great deal with the owner and the bank
Request Details
house with 4 bedroom, The Woodlands TX ES103501511
View photo
House · for sale
USD 525,000
USD 192/sq.ft
house with 4 bedroom, The Woodlands TX ES103501511
Woodforest Estates
· 2,734 sq.ft · 4 Bedrooms · House
· Garden · Fireplace · Equipped kitchen
Woodforest Estates · 2,734 sq.ft · 4 Bedrooms · House · Garden · Fireplace · Equipped kitchen
This exquisite residence in Archwyck Subdivision of Sterling Ridge offers a grand 2-story entrance, inviting you into its elegant interior. The spacious family room features lofty ceilings, a cozy fireplace, and abundant natural light. A chef's dream, the kitchen features ample cabinets, a central island, and luxurious granite countertops. Retreat to the primary bedroom oasis with an ensuite bath and generously sized walk-in closet. Upstairs, discover three bedrooms, a versatile game room, a second full bath, and a bonus storage area that could easily be turned into an additional bathroom. Meticulously upgraded throughout, including fresh paint, new carpets, and upgraded fixtures, this home also includes new appliances and a fully landscaped yard with a sprinkler system. Enjoy the low tax rate and proximity to top-rated schools. Don't miss out on this remarkable home!
USD 525,000
house with 4 bedroom, The Woodlands TX DS103501511
View photo
House · for sale
USD 525,000
USD 192/sq.ft
house with 4 bedroom, The Woodlands TX DS103501511
Woodforest Estates
· 2,734 sq.ft · 4 Bedrooms · 3 Baths · House
· Garden · Fireplace · Equipped kitchen
Woodforest Estates · 2,734 sq.ft · 4 Bedrooms · 3 Baths · House · Garden · Fireplace · Equipped kitchen
This exquisite residence in Archwyck Subdivision of Sterling Ridge offers a grand 2-story entrance, inviting you into its elegant interior. The spacious family room features lofty ceilings, a cozy fireplace, and abundant natural light. A chef's dream, the kitchen features ample cabinets, a central island, and luxurious granite countertops. Retreat to the primary bedroom oasis with an ensuite bath and generously sized walk-in closet. Upstairs, discover three bedrooms, a versatile game room, a second full bath, and a bonus storage area that could easily be turned into an additional bathroom. Meticulously upgraded throughout, including fresh paint, new carpets, and upgraded fixtures, this home also includes new appliances and a fully landscaped yard with a sprinkler system. Enjoy the low tax rate and proximity to top-rated schools. Don't miss out on this remarkable home!
USD 525,000
Home For Sale In The Woodlands, Texas
View photo
House · for sale
USD 525,000
USD 192/sq.ft
Home For Sale In The Woodlands, Texas
Woodforest Estates
· 2,734 sq.ft · 4 Bedrooms · 3 Baths · House
· Garden · Fireplace · Equipped kitchen
Woodforest Estates · 2,734 sq.ft · 4 Bedrooms · 3 Baths · House · Garden · Fireplace · Equipped kitchen
This exquisite residence in Archwyck Subdivision of Sterling Ridge offers a grand 2-story entrance, inviting you into its elegant interior. The spacious family room features lofty ceilings, a cozy fireplace, and abundant natural light. A chef's dream, the kitchen features ample cabinets, a central island, and luxurious granite countertops. Retreat to the primary bedroom oasis with an ensuite bath and generously sized walk-in closet. Upstairs, discover three bedrooms, a versatile game room, a second full bath, and a bonus storage area that could easily be turned into an additional bathroom. Meticulously upgraded throughout, including fresh paint, new carpets, and upgraded fixtures, this home also includes new appliances and a fully landscaped yard with a sprinkler system. Enjoy the low tax rate and proximity to top-rated schools. Don't miss out on this remarkable home!
USD 525,000
78 S Badger Lodge Cir, The Woodlands, TX 77389 | MLS #18913
View photo
House · for sale
USD 3,450,000
USD 565/sq.ft
78 S Badger Lodge Cir, The Woodlands, TX 77389 | MLS #18913
Woodforest Estates
· 6,103 sq.ft · 5 Bedrooms · 8 Baths · House
· Fireplace · Equipped kitchen
Woodforest Estates · 6,103 sq.ft · 5 Bedrooms · 8 Baths · House · Fireplace · Equipped kitchen
Extensively updated Modern Masterpiece on a private, nearly half-acre lot with Poolu002FSpa, Firepit, Outdoor fireplace and kitchen in the exclusive community of Carlton Woods Creekside. This immaculate 5u002F6 Bedroom features multigenerational living possibilities with dual primary suites. Renowned Austin based Interior Design Firm, Cravotta Interiors, was selected to carefully curate the home with bespoke features and finishes. A Fully reimagined kitchen includes rift cut white oak cabinetry, Calacatta leathered quartzite stone waterfall island, Miele coffee machine, and customized pantry. Flooring throughout was updated with oversized porcelain tile and a statement staircase with limestone and glass. The upstairs primary bath remodel wows with Fior Di Bosco marble apron countertops. So many other noteworthy updates including; Exterior repainted ('25), substantial landscaping updates, wine nook with subzero wine fridge, Incredible powder bath update with integrated apron sink, a Mus
USD 3,450,000
174 spindle tree circle
View photo
House · for sale
USD 490,000
USD 188/sq.ft
New
174 spindle tree circle
Woodforest Estates
· 2,594 sq.ft · 4 Bedrooms · 2 Baths · House
· Garden · Office room · Fireplace · Equipped kitchen
Woodforest Estates · 2,594 sq.ft · 4 Bedrooms · 2 Baths · House · Garden · Office room · Fireplace · Equipped kitchen
New roof. *. No carpet. *conroe isd schools. *4 bedrooms (up) *. 2.5 baths. *This inviting two-story home is tucked away in the sought-after Sterling Ridge neighborhood and offers 4 bedrooms and 2.5 baths! A versatile flex room at the front of the home is perfect for a formal dining space or home office. The open family room features a cozy gas log fireplace and flows seamlessly into the eat-in kitchen and dining area—ideal for everyday living and entertaining. All bedrooms are located upstairs, including a spacious primary suite with an en-suite bath complete with dual sinks, vanity area, soaking tub, and separate shower. Enjoy outdoor living in the large backyard backing to a greenbelt with no rear neighbors, plus the convenience of being within walking distance to hike and bike trails. A wonderful opportunity in an established, desirable community with top-rated schools. Schedule your showing today!
USD 490,000
3 Avenswood Pl, The Woodlands, TX 77382 | MLS #17387
View photo
Townhouse · for sale
USD 375,000
USD 171/sq.ft
3 Avenswood Pl, The Woodlands, TX 77382 | MLS #17387
Woodforest Estates
· 2,185 sq.ft · 3 Bedrooms · 3 Baths · Townhouse
· Garden · Equipped kitchen · Air conditioning
Woodforest Estates · 2,185 sq.ft · 3 Bedrooms · 3 Baths · Townhouse · Garden · Equipped kitchen · Air conditioning
Wonderful townhome in The Woodlands with 3 bedrooms plus game room. Roof replaced in 2023, exterior paint 2024, reasonable HOA fees include Inc landscape, exterior maintenance plus 1000 Mbps internet and outside of building insurance. Primary bedroom and game room have engineered hardwood floors and custom plantation shutters. Stairway, upper hallway and 4th bedroom all re-carpeted. Primary and guest bath cabinets were refinished with new custom doors, sinks, faucets and quartz counters added. Primary shower retiled with new frameless glass door. Kitchen has new Silestone quartz counters with Grohe sink faucet. Carrier 4-ton 17 seer Ac 2021, Tankless Rinai water heater 2023. End unit with privacy side yard
USD 375,000
6 Winter Thicket Place, The Woodlands, US, TX
View photo
House · for sale
USD 975,000
6 Winter Thicket Place, The Woodlands, US, TX
Woodforest Estates
· 5 Bedrooms · 4 Baths · House
· Patio · Garden · Office room · Fireplace · Equipped kitchen
Woodforest Estates · 5 Bedrooms · 4 Baths · House · Patio · Garden · Office room · Fireplace · Equipped kitchen
Former taylor morrison model home. A beautifully home nestled in the heart of The Woodlands. This spacious property features 5 bedrooms, 4 baths, and a dedicated home office. The open-concept kitchen includes granite countertops, stainless steel appliances, and abundant cabinetry, flowing seamlessly into the family room with a cozy fireplace and views of the private backyard. The primary suite is located on the main floor, offering a large walk-in closet and spa-like bath, one secondary bedroom is located downstairs also. Upstairs you'll find three additional bedrooms, a game room, and a media room—perfect for entertaining. Enjoy the peaceful outdoor space with a covered patio and mature trees. Zoned to highly rated schools and conveniently located near parks, shopping, and dining. Don’t miss the opportunity to call this exceptional home yours!
USD 975,000
54 Wyatt Oaks Drive
View photo
House · for sale
USD 760,000
USD 216/sq.ft
54 Wyatt Oaks Drive
Woodforest Estates
· 3,509 sq.ft · 4 Bedrooms · 4 Baths · House
· Patio · Garden · Equipped kitchen
Woodforest Estates · 3,509 sq.ft · 4 Bedrooms · 4 Baths · House · Patio · Garden · Equipped kitchen
Welcome to your dream home in The Woodlands, where luxury, comfort, and convenience come together. This stunning residence features 4 spacious bedrooms, each with its own full bathroom for ultimate privacy and comfort, plus an additional half bath for guests. Designed for both everyday living and entertaining, the home offers a large media room perfect for movie nights and a spacious game room ideal for family fun. The open-concept living room and kitchen create a seamless flow, making it perfect for hosting and gathering. The modern kitchen is beautifully appointed with stainless steel appliances, ample storage, and a center island. Step outside to enjoy the beautifully maintained yard and patio, ideal for outdoor dining and relaxation. Located in a serene neighborhood with biker/walker access to top-rated schools, shopping, dining, and recreational amenities, this home also offers access to community pools, parks, and walking trails, including Wendtwoods Park and Burroughs Park
USD 760,000
162 W Heritage Mill Cir, Tomball, TX 77375 | MLS #23767
View photo
House · for sale
USD 489,000
USD 197/sq.ft
162 W Heritage Mill Cir, Tomball, TX 77375 | MLS #23767
Woodforest Estates
· 2,476 sq.ft · 4 Bedrooms · 2 Baths · House
· Patio · Garden · Equipped kitchen
Woodforest Estates · 2,476 sq.ft · 4 Bedrooms · 2 Baths · House · Patio · Garden · Equipped kitchen
WELCOME to this beautifully maintained 4u002F2u002F2 home in the highly desirable Woodlands Creekside Park subdivision offering 2,483 sq. Ft. of thoughtfully designed living space, this home features an open-concept floor plan with high ceilings, spacious kitchen that flows seamlessly into the family room. Perfect for everyday living and entertaining. Designed with accessibility in mind, the home includes widened doorways and a premium Safe Step walk-in tub, providing comfort and convenience without sacrificing style. Major updates include roof in 2024 and Leaf Filter gutter protection for added peace of mind. Enjoy the privacy of greenbelt views from both the front and back of the property. The serene backyard has a patio, storage shed and gate that provides direct access to the trail system, making it easy to enjoy outdoor recreation. Located just minutes from premier shopping, dining, entertainment, and medical facilities in The Woodlands, with easy access to major commuting routes
USD 489,000
3 N Player Crest Circle
View photo
House · for sale
USD 2,495,000
USD 407/sq.ft
3 N Player Crest Circle
Woodforest Estates
· 6,125 sq.ft · 5 Bedrooms · 5 Baths · House
· Garden · Parking · Fireplace · Equipped kitchen · Swimming pool
Woodforest Estates · 6,125 sq.ft · 5 Bedrooms · 5 Baths · House · Garden · Parking · Fireplace · Equipped kitchen · Swimming pool
Exquisite Tommy Bailey custom home nestled on a well manicured corner lot in the highly desired enclave of Player Crest. Chef's dream kitchen features a five burner Wolf gas cooktop, Bosch double ovens, farm house sink, pot filler, and huge granite island. The downstairs game room overlooks the picturesque pool and spa. Dramatic theatre room has comfortable raised loungers and top of the line Adobe Atmos media equipment. Entertain in style on the fabulous 49'x18' loggia with fireplace, dining area, and two cozy conversation spaces. The 23'x21' outdoor kitchen area offers the perfect setting for entertainment and relaxation. The sparking pool with twelve person spa has an exciting water feature and shelf loungers. The backyard features a stone firepit with cozy bench seating and plenty of lawn area for children and pets to play. The three car garage has an EV charging station. Zoned to outstanding schools with access to world class shopping and dining
USD 2,495,000
22 Heron Hollow Court
View photo
House · for sale
USD 425,000
USD 219/sq.ft
22 Heron Hollow Court
Woodforest Estates
· 1,938 sq.ft · 3 Bedrooms · 2 Baths · House
· Office room · Equipped kitchen · Parking · Swimming pool
Woodforest Estates · 1,938 sq.ft · 3 Bedrooms · 2 Baths · House · Office room · Equipped kitchen · Parking · Swimming pool
Beautifully updated one-story 3 bedroom, 2 bath home in The Woodlands Village of Sterling Ridge! Over $65K in recent updates! This Open Concept Floorplan is perfect for relaxing with family & entertaining friends. Kitchen updates include Granite Countertops, New High End Stainless Appliances, Updated Cabinets, & Deco Lighting. Flex room off front entry makes a great home office or formal dining. No carpet here! New Luxury Vinyl Plank Floors throughout the home, Central Vac System, premium Epoxy Garage Floor Coating. Wired for a whole home generator. Relax in the shade under the NEW'Metal Roof' Pergola. Enjoy lush landscaping and friendly neighbors. New roof in 2023. HVAC is a 2016. New Water Heater in 2022. This Cul-de-sac location means very little thru-traffic. Low taxes too! Zoned for exemplary Woodlands Schools. Walk to highly rated 1-6 grade Coulson-Tough and TW 9th Grade Campus. Across the street from Cranebrook Park with playground, pool, dog park and pavillion!
USD 425,000
22 Picasso Path Place
View photo
House · for sale
USD 875,000
USD 245/sq.ft
22 Picasso Path Place
Woodforest Estates
· 3,563 sq.ft · 4 Bedrooms · 3 Baths · House
· Patio · Garden · Office room · Gym · Balcony · Fireplace · Equipped kitchen · Swimming pool
Woodforest Estates · 3,563 sq.ft · 4 Bedrooms · 3 Baths · House · Patio · Garden · Office room · Gym · Balcony · Fireplace · Equipped kitchen · Swimming pool
Tucked away on a quiet cul-de-sac and backing to a serene greenbelt, this fully renovated 4-bedroom, 3.5-bath home offers rare privacy, elevated design, and effortless everyday living. Thoughtfully reimagined by the owner (an interior designer), it features a light-filled open layout, LVP flooring, and curated finishes throughout. The kitchen is a true showpiece, featuring updated cabinetry, modern backsplash, designer lighting, and a functional island that flows into the main living area with soaring ceilings and a beautifully designed fireplace feature wall. A bright sunroom offers an exceptional flex space — perfect as a second living area, playroom, gym, or studio — while the dedicated home office keeps work and life neatly separated. Upstairs, a spacious game room adds room to spread out. Step outside to a private backyard oasis with a pool, covered patio, and balcony with greenbelt views and no rear neighbors. Near top-rated schools, shopping, and dining
USD 875,000
10 Marin Creek Place, Spring, US, TX
View photo
House · for sale
USD 1,950,000
10 Marin Creek Place, Spring, US, TX
Woodforest Estates
· 5 Bedrooms · 6 Baths · House
· Patio · Garden · Office room · Swimming pool · Fireplace · Equipped kitchen · Parking
Woodforest Estates · 5 Bedrooms · 6 Baths · House · Patio · Garden · Office room · Swimming pool · Fireplace · Equipped kitchen · Parking
On a peaceful cul-de-sac street in the heart of Creekside Park, 10 Marin Creek Pl overlooks the lake & is perfectly positioned to afford both serenity & convenience. Entry through front gate leads to an enclosed private courtyard & access to detached casita. The arched entry alludes to the elegance & craftsmanship evident throughout the home. Open concept two-story foyer w/winding stairs & immediate view of the lake. Living room w/cathedral ceilings, abundant natural light, fireplace, & accent wall opens to gourmet kitchen w/quartz waterfall island & modern finishes. Luxurious primary w/attached sitting area, two large closets, & spa-like ensuite. 1st floor media & office. 3 bedrooms, 3 full baths, & another living space w/wet bar upstairs. Backyard w/lake access has extensive covered patio w/kitchen, tile floor, beadboard ceiling, recessed lighting, & ceiling fans. Saltwater pool & hot tub. 3 car epoxied garage w/room for storage. Generously sized driveway
USD 1,950,000
174 spindle tree circle
View photo
House · for sale
USD 510,000
USD 196/sq.ft
174 spindle tree circle
Woodforest Estates
· 2,594 sq.ft · 4 Bedrooms · 2 Baths · House
· Garden · Office room · Fireplace · Equipped kitchen
Woodforest Estates · 2,594 sq.ft · 4 Bedrooms · 2 Baths · House · Garden · Office room · Fireplace · Equipped kitchen
New roof. *. No carpet. *conroe isd schools. *4 bedrooms (up) *. 2.5 baths. *This inviting two-story home is tucked away in the sought-after Sterling Ridge neighborhood and offers 4 bedrooms and 2.5 baths! A versatile flex room at the front of the home is perfect for a formal dining space or home office. The open family room features a cozy gas log fireplace and flows seamlessly into the eat-in kitchen and dining area—ideal for everyday living and entertaining. All bedrooms are located upstairs, including a spacious primary suite with an en-suite bath complete with dual sinks, vanity area, soaking tub, and separate shower. Enjoy outdoor living in the large backyard backing to a greenbelt with no rear neighbors, plus the convenience of being within walking distance to hike and bike trails. A wonderful opportunity in an established, desirable community with top-rated schools. Schedule your showing today!
USD 510,000
75 N Spinning Wheel Circle
View photo
House · for sale
USD 469,900
USD 198/sq.ft
75 N Spinning Wheel Circle
Woodforest Estates
· 2,368 sq.ft · 4 Bedrooms · 2 Baths · House
· Garden · Fireplace · Equipped kitchen
Woodforest Estates · 2,368 sq.ft · 4 Bedrooms · 2 Baths · House · Garden · Fireplace · Equipped kitchen
Impeccably maintained home zoned to Coulson Tough Elementary, steps from five parks, the YMCA, and Mitchell Library. Access to 13 community pools makes summer unforgettable. Inside, a soaring two-story foyer with wrought iron staircase welcomes you into a bright family room with crown molding and fireplace, formal dining room, and a granite kitchen with stainless appliances. French doors open to a large, fully fenced backyard with mature shade trees. All four bedrooms plus a game room and built-in desk are upstairs
USD 469,900
23 ancestry stone
View photo
Townhouse · for sale
USD 420,000
USD 207/sq.ft
23 ancestry stone
Woodforest Estates
· 2,024 sq.ft · 3 Bedrooms · 2 Baths · Townhouse
· Patio · Garden · Fireplace · Equipped kitchen · Parking · Swimming pool
Woodforest Estates · 2,024 sq.ft · 3 Bedrooms · 2 Baths · Townhouse · Patio · Garden · Fireplace · Equipped kitchen · Parking · Swimming pool
Welcome home to this beautifully maintained townhome offering stylish finishes on a quiet cul-de-sac in Sterling Ridge. The open-concept floorplan is filled with natural light & features a spacious family room anchored by a stone fireplace. The chef-inspired kitchen showcases crisp white cabinetry, granite countertops, a large center island with seating, pendant lighting, designer backsplash & a walk-in pantry. The adjoining breakfast area opens to a covered patio & private, fenced backyard, creating the perfect space for relaxing. Upstairs, the generous primary suite offers elegant tray ceilings, a spa-like bath with large walk-in shower, dual vanities and a generous walk-in closet. Two additional bedrooms, a full bath & laundry room complete the 2nd floor. The attached two-car garage features custom storage shelving, and convenient access to the mud area. Generator hookups in place. Prime Woodlands location near schools, parks, splashpad, pool, walking trails, shopping & dining
USD 420,000
51 Prairie Falcon Pl, The Woodlands, TX 77389 | MLS #23080
View photo
House · for sale
USD 639,000
USD 207/sq.ft
51 Prairie Falcon Pl, The Woodlands, TX 77389 | MLS #23080
Woodforest Estates
· 3,078 sq.ft · 4 Bedrooms · 4 Baths · House
· Garden · Office room · Equipped kitchen
Woodforest Estates · 3,078 sq.ft · 4 Bedrooms · 4 Baths · House · Garden · Office room · Equipped kitchen
Creekside Tomball isd 1.5 story 5u002F6 BED (4 bed down) 4 full baths Nestled in Creekside with Tomball ISD, this 1.5 story home boasts 5u002F6 bedrooms (4 on the main floor) and 4 full baths. Featuring an open concept layout, hardwood floors, stainless steel appliances in the kitchen, a spacious master bedroom with backyard views, a flexible room with a private bath ideal for a home office, a living room with a bar, and an upstairs game room. This property at 51 PRAIRIE FALCON offers ample space inside and out for comfortable living. Washer, dryer, and refrigerator included
USD 639,000

Get email alerts

Don't miss out: be the first to know about new properties

The alert was correctly created

On subscribing you accept the conditions of use and the privacy policy
Alert
Receive new ads in your inbox
Save this search
Receive alerts for new listings

We'll send you an email when we have new properties for: "Properties for sale in Woodforest Estates"

The alert was correctly created

Glensheen
Pemberly, The Woodlands Southeast Montgomery CCD Montgomery County Texas
Get email alerts and be the first to see new listings
Required field
On subscribing I accept the terms of the privacy policy
Perfect! You'll soon start receiving new listings via email
Alert
Receive an email when we have new ads for Properties for sale in Woodforest Estates
Save this search
Filters

Bedrooms

Size (sq.ft)

sq.ft
sq.ft

Price

USD
USD

Property type

Bathrooms

Clear all filters
Receive notifications when new entries are published.