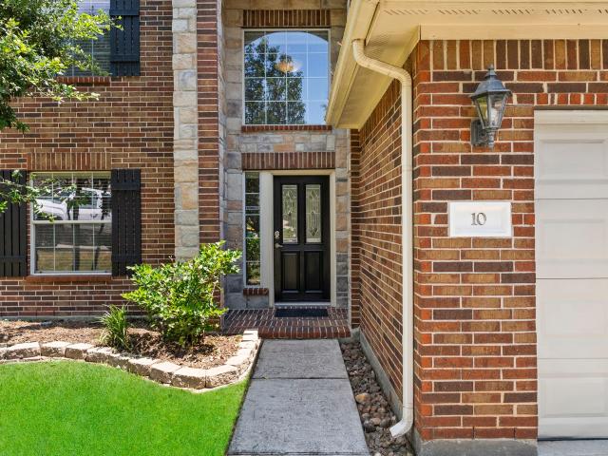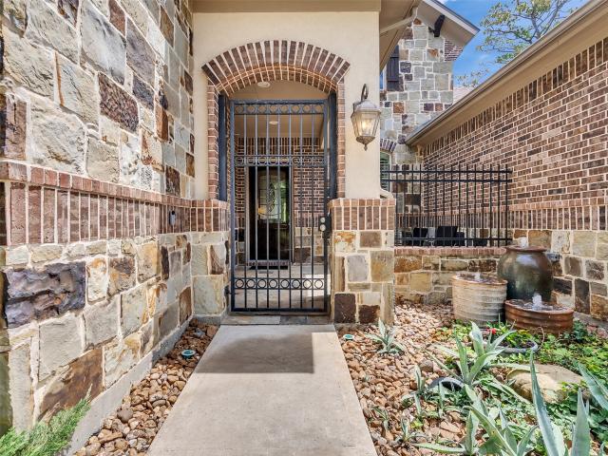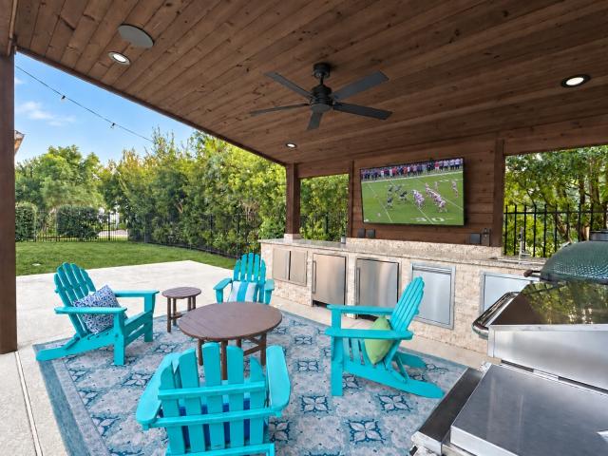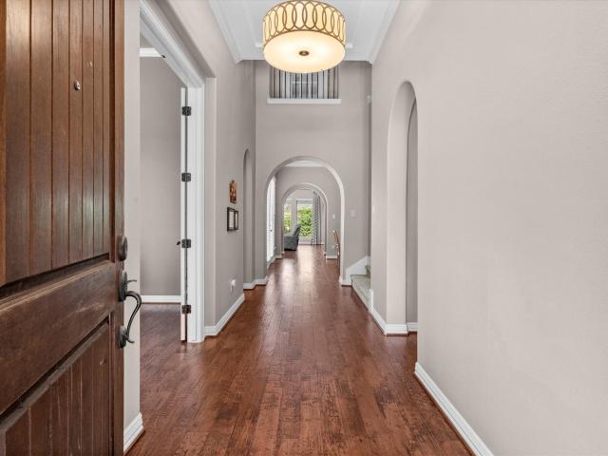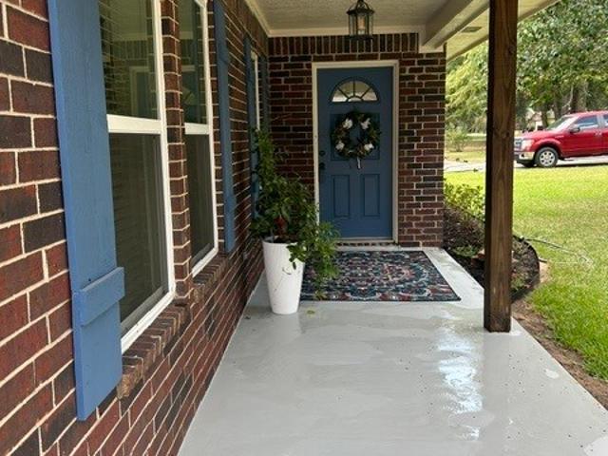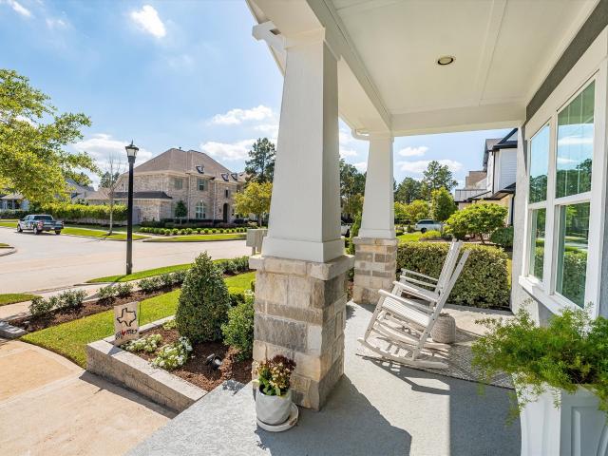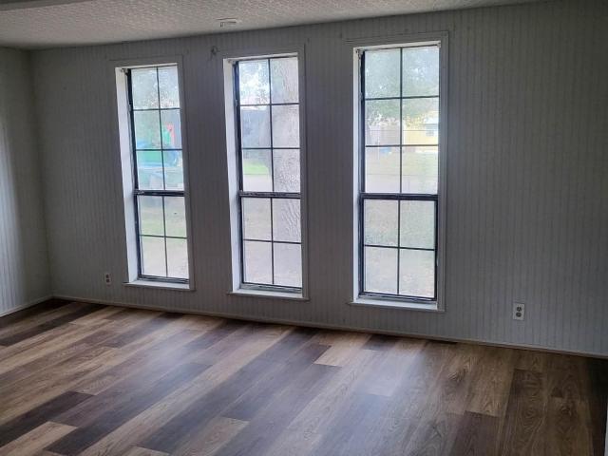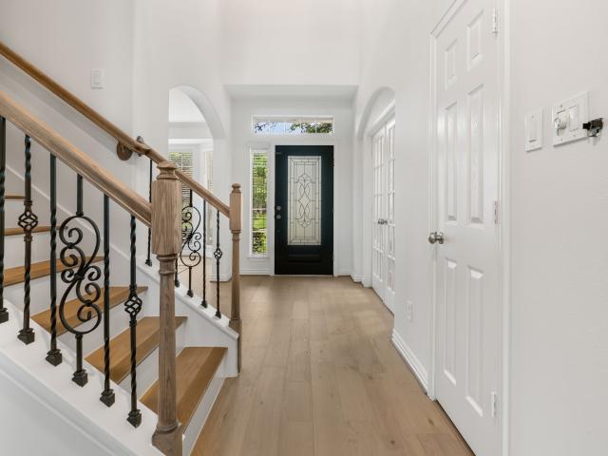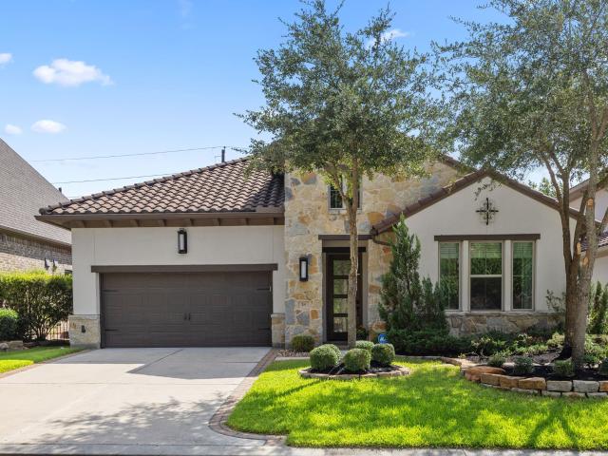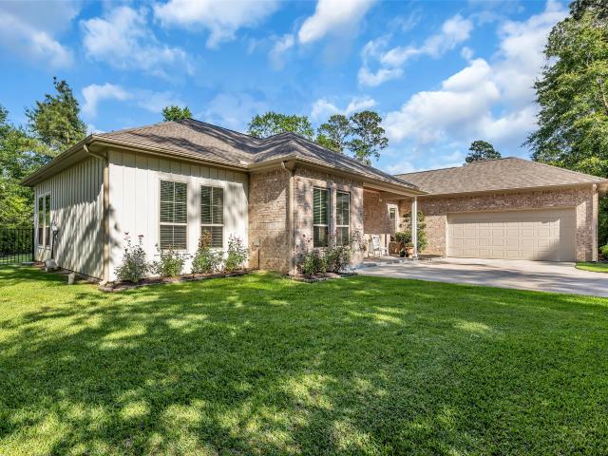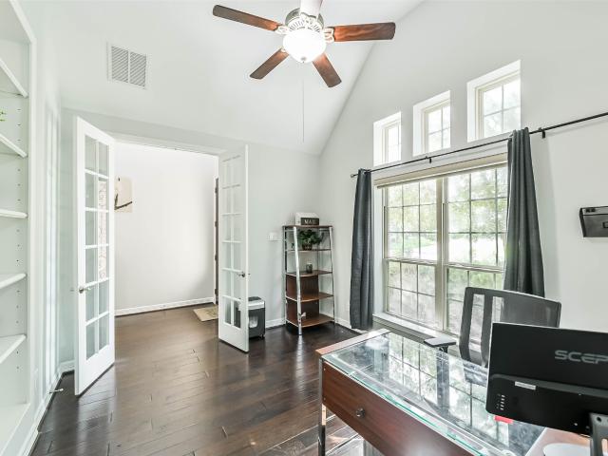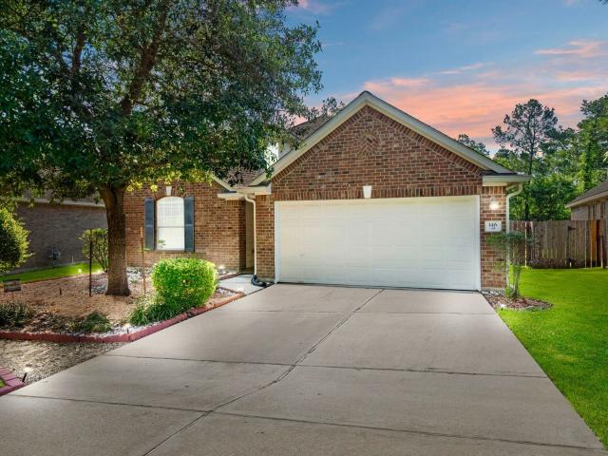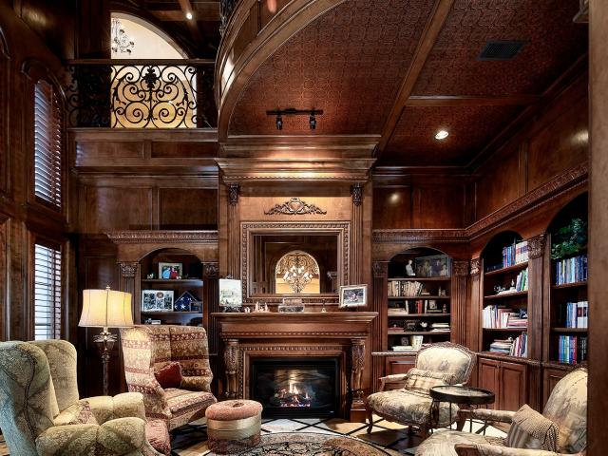
475 properties for sale in Woodforest Estates

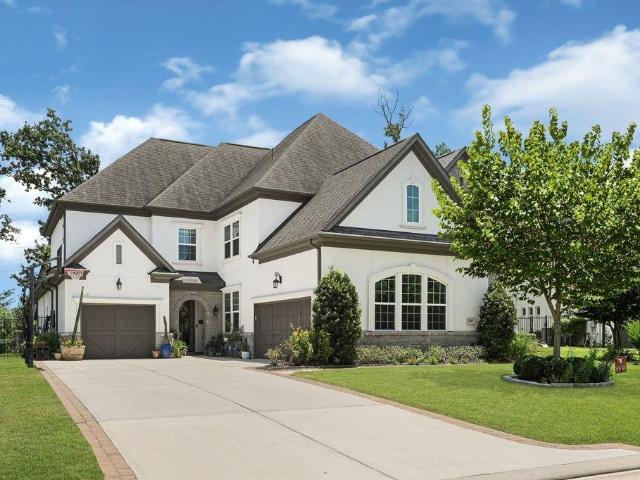
19 Hepplewhite Way
View photo
House · for sale
USD 4,950,000
USD 440/sq.ft
Updated
19 Hepplewhite Way
Woodforest Estates
· 11,227 sq.ft · 5 Bedrooms · 5 Baths · House
· Patio · Sauna · Gym · Fireplace · Equipped kitchen · Parking · Swimming pool · Lift
Woodforest Estates · 11,227 sq.ft · 5 Bedrooms · 5 Baths · House · Patio · Sauna · Gym · Fireplace · Equipped kitchen · Parking · Swimming pool · Lift
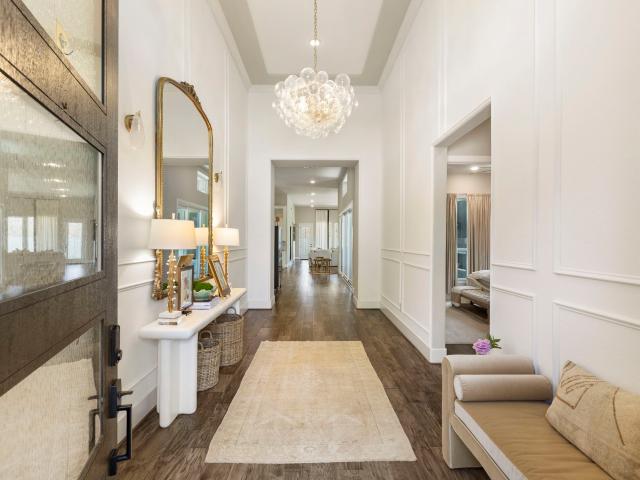
Exceptional custom estate overlooking the 14th hole of the Nicklaus Course in guard-gated Carlton Woods. Panoramic golf course views, architecturally detailed ceilings, elevator, 4-car garage with workshop, whole-home generator and exceptional storage. The expansive kitchen features a Wolf 6-burner gas range, dual copper sinks, 2 dishwashers and 2 walk-in pantries, opening to the breakfast and family rooms. Brick-lined wine room; first-floor guest suite. The primary retreat offers a dual-sided fireplace, sauna, coffee bar and adjoining flex room ideal for a study, gym or nursery. Upstairs are 3 en-suite bedrooms, game room with full bar, media room with wet bar and craft room. Outdoors, enjoy an extensive covered patio, outdoor kitchen, fire pit, pool, spa and pool bath, all framed by beautiful golf course views
USD 4,950,000
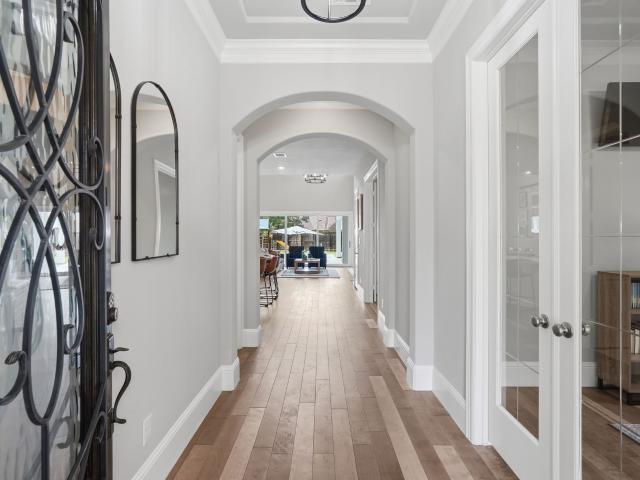
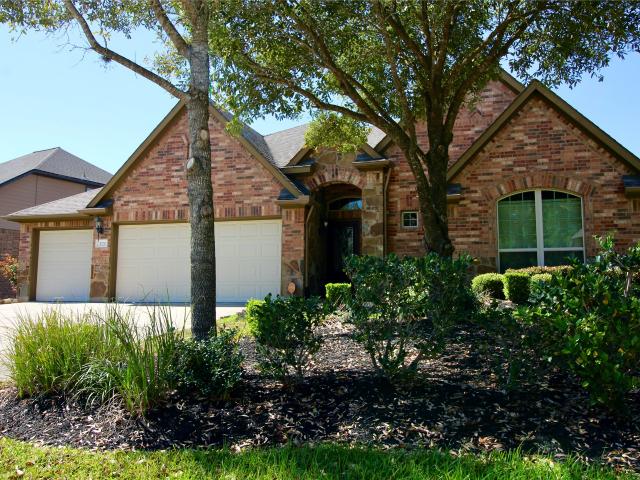
27 Gracenote Place
View photo
House · for sale
USD 975,000
USD 267/sq.ft
27 Gracenote Place
Woodforest Estates
· 3,649 sq.ft · 4 Bedrooms · 3 Baths · House
· Garden · Gym · Fireplace · Equipped kitchen · Parking · Swimming pool
Woodforest Estates · 3,649 sq.ft · 4 Bedrooms · 3 Baths · House · Garden · Gym · Fireplace · Equipped kitchen · Parking · Swimming pool
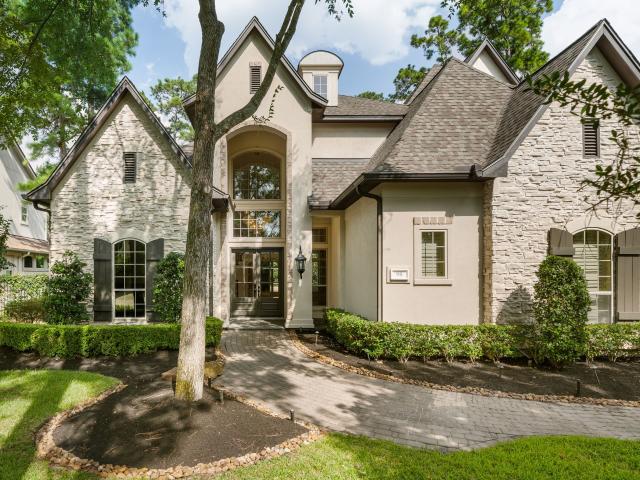
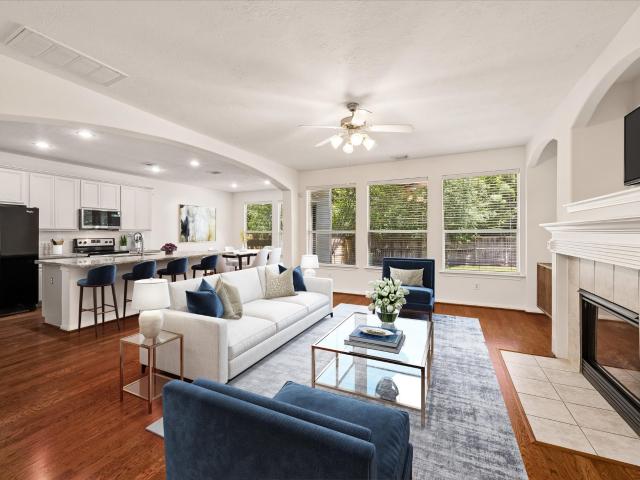
Beautiful French-inspired stucco home by Shea Homes located in The Woodlands on an oversized cul-de-sac lot. This 4-bedroom, 3.5-bath home features a 3-car garage, private study, downstairs flex space ideal for a home gym, second study or craft room, game room, media room and a dramatic great room with soaring ceilings. The luxurious primary bedroom and bathroom is a dream with an oversized closet connecting to the laundry room. The spacious kitchen is designed for entertaining with double islands, beautiful cabinetry, quartz and omega stone countertops, plus a wet bar that opens to the outdoor living area. The backyard retreat features a heated pool and spa, outdoor gas fireplace, built-in gas grill and burner and two outdoor refrigerators. Additional highlights include wood flooring, built-in 3-zone speakers, custom holiday lighting on the front and back of the home, and custom garage shelving. Exceptional indoor-outdoor living in The Woodlands! Zoned to the highly rated Tomball ISD!
USD 975,000
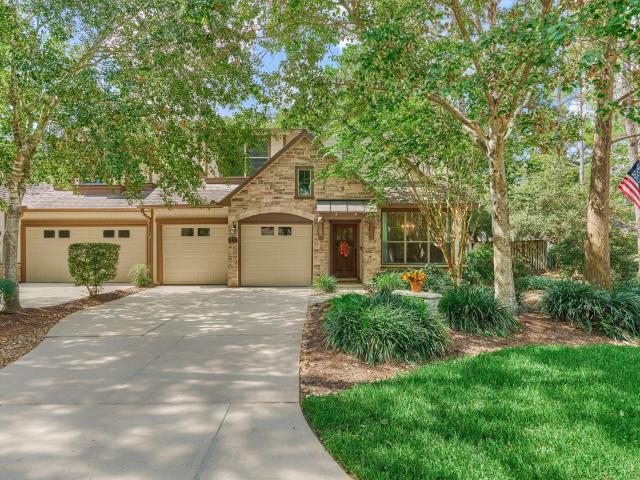
10 Otter Lodge Place
View photo
House · for sale
USD 460,000
USD 192/sq.ft
10 Otter Lodge Place
Woodforest Estates
· 2,390 sq.ft · 4 Bedrooms · 2 Baths · House
· Patio · Garden · Swimming pool · Fireplace · Equipped kitchen
Woodforest Estates · 2,390 sq.ft · 4 Bedrooms · 2 Baths · House · Patio · Garden · Swimming pool · Fireplace · Equipped kitchen
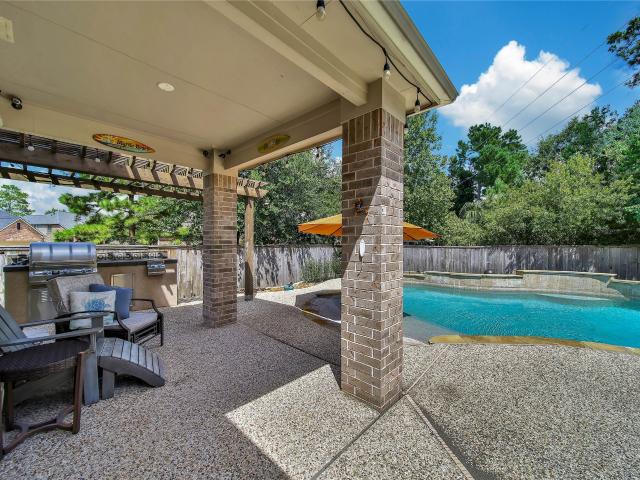
Situated on a quiet cul-de-sac in The Woodlands, this beautiful 4-bedroom, 2.5-bath home offers the perfect blend of comfort, space, and convenience. Step inside to soaring ceilings, new luxury vinyl plank flooring, a spacious formal dining room, and an open-concept living area with a cozy gas fireplace overlooking the backyard. The kitchen features granite countertops, a large island, gas cooking, abundant cabinetry, and a walk-in pantry, with additional storage in the laundry room. Upstairs, the generous primary suite boasts a jetted tub, separate shower, dual vanities, and oversized walk-in closet. Enjoy one of the home's standout features—a huge private backyard with no rear neighbors, an expansive stamped concrete patio, oversized hot tub/kiddie pool, storage shed, and direct gated access to a shaded walking trail. Located near parks, pools, tennis/pickleball courts, trails, and top-rated Conroe ISD schools
USD 460,000
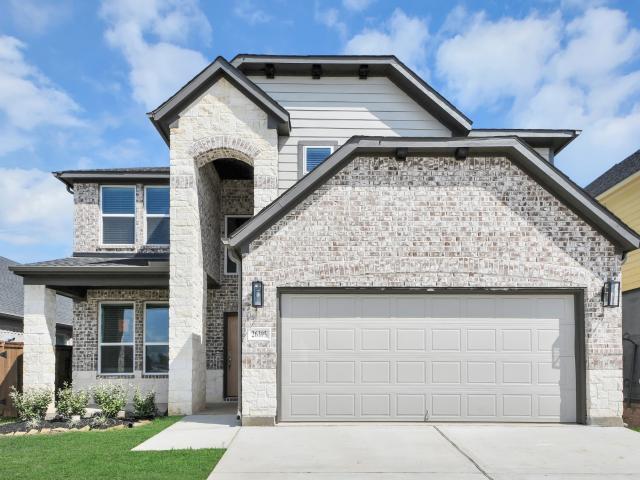
114 N Braided Branch Drive
View photo
House · for sale
USD 796,000
USD 271/sq.ft
114 N Braided Branch Drive
Woodforest Estates
· 2,928 sq.ft · 3 Bedrooms · 3 Baths · House
· Patio · Garden · Fireplace · Equipped kitchen · Parking
Woodforest Estates · 2,928 sq.ft · 3 Bedrooms · 3 Baths · House · Patio · Garden · Fireplace · Equipped kitchen · Parking
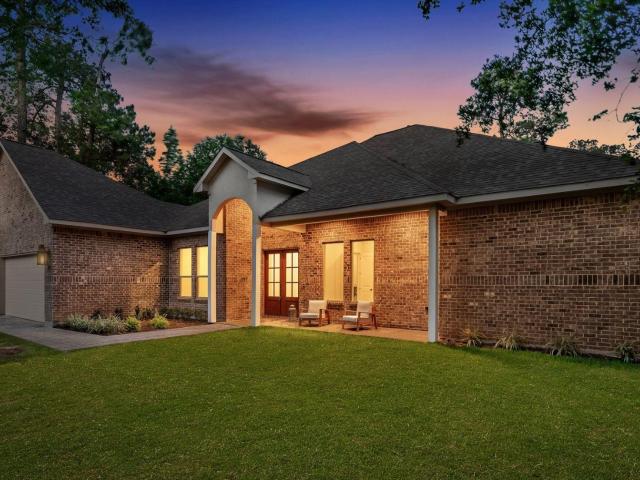
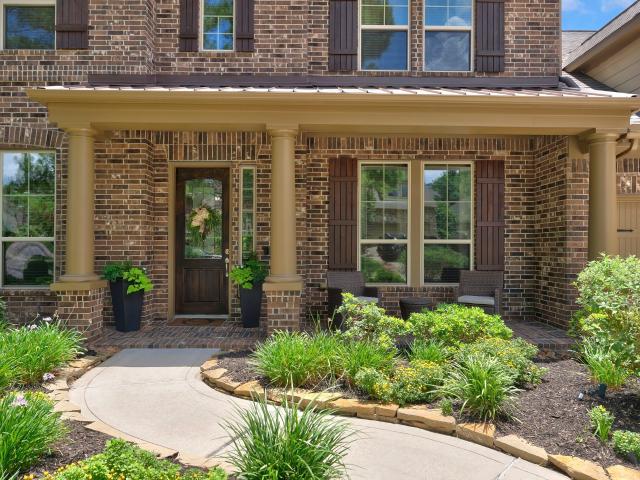
Immaculate and Beautifully maintained former Trendmaker Model One-Story Home, featuring a charming front courtyard, spacious three-car tandem garage, water softner and whole-home generator. Inside, elegant details such as 8-foot doors, tray ceilings, and custom draperies complement the bright, open-concept layout. The kitchen is designed for both everyday living and entertaining, offering custom cabinetry, granite countertops, double ovens, a large island, breakfast bar seating, and a walk-in pantry. The adjoining dining and living areas are filled with natural light and overlook the covered patio and private backyard with no rear neighbors. The family room features a stacked-stone fireplace, while the private primary suite offers patio access and a spacious bath with skylights, soaking tub, dual vanities, and a dual-head shower. Two additional bedrooms each include their own private bathrooms. Enjoy outdoor living on the covered patio overlooking the peaceful, private backyard
USD 796,000
51 S Fremont Ridge Loop
View photo
House · for sale
USD 1,325,000
USD 259/sq.ft
51 S Fremont Ridge Loop
Woodforest Estates
· 5,113 sq.ft · 5 Bedrooms · 4 Baths · House
· Patio · Equipped kitchen · Parking · Swimming pool
Woodforest Estates · 5,113 sq.ft · 5 Bedrooms · 4 Baths · House · Patio · Equipped kitchen · Parking · Swimming pool
This Mediterranean-inspired Toll Brothers home offers a newer pool/spa, two covered patios and an impressive outdoor kitchen for easy poolside entertaining. Situated on a corner lot, the home features double wood and glass doors, hand-scraped hardwoods, soaring ceilings and plantation shutters. The oversized kitchen island with breakfast bar serves as the home's natural gathering place, with double ovens, undercounter refrigerator drawers, a beverage/wine bar and adjoining breakfast room. The main level offers a light-filled, two-story family room with custom built-ins, study, formal dining room, and guest suite. The owner's suite features dual closets, generous dual vanities, a soaking tub and dual-head shower. Upstairs are 3 bedrooms, 2.5 baths, a game room, a storage room and an expansive media room with an impressive 158' screen that brings the theater experience home. A well-appointed laundry and mud area, full three-car garage and whole-home generator add everyday convenience
USD 1,325,000
130 E Cove View Trail
View photo
House · for sale
USD 999,000
USD 204/sq.ft
130 E Cove View Trail
Woodforest Estates
· 4,887 sq.ft · 5 Bedrooms · 5 Baths · House
· Patio · Fireplace · Equipped kitchen · Parking
Woodforest Estates · 4,887 sq.ft · 5 Bedrooms · 5 Baths · House · Patio · Fireplace · Equipped kitchen · Parking
Beautifully maintained Darling Home in desirable Paloma Point, offering a flexible floor plan, exceptional design, & immaculate condition throughout. This spacious 5-bedroom, 5.5-bath home is ideal for extended family or multigenerational living, with two main-floor bedroom suites featuring private attached baths & excellent separation for comfort and privacy. Hom offers an abundance of living space, including private study, spacious family room W/fireplace, upstairs game room W/wet bar, & dedicated media room. Gourmet kitchen is designed to impress with large island, new Bosch range with 6-burner gas cooktop, Sub-Zero refrigerator, convection oven, granite countertops, & beautiful views. Multiple outdoor living areas include a side courtyard and back patio, perfect for entertaining. Additional highlights include a whole-home generator, tankless water heater, exceptional finishes, & hard-to-find 4-CAR garage. Prime location near Lake Paloma and zoned to exemplary elementary school
USD 999,000
119 S Curly Willow Circle
View photo
House · for sale
USD 2,100,000
USD 372/sq.ft
119 S Curly Willow Circle
Woodforest Estates
· 5,640 sq.ft · 5 Bedrooms · 5 Baths · House
· Garden · Deck · Fireplace · Equipped kitchen · Parking · Swimming pool
Woodforest Estates · 5,640 sq.ft · 5 Bedrooms · 5 Baths · House · Garden · Deck · Fireplace · Equipped kitchen · Parking · Swimming pool
Timeless elegance meets modern luxury in this 5-bed, 5.2-bath stunner with hardwood floors, soaring ceilings, and thoughtful custom details throughout. Grand entry with double doors, and curved staircase opens to breathtaking pool views. Chef’s kitchen featuring white cabinetry extending to the ceiling premium Wolf Stove and a built in sub-zero fridge, double ovens, custom lighting, and large island. Vaulted-beam ceilings in formal living room. Cozy family room w/fireplace. Study with build-in book case. Luxurious primary suite with spa-style bath & custom closets. Guest suite on 1st floor. Upstairs: Media Room is deck out w/equipment. 3 spacious beds w/ensuite baths, walk-in closets & game room. Outdoor oasis with large pool, spa, travertine decking, lush landscape, outdoor kitchen (gas + charcoal grill), pergola, gas fire pit, and HUGE yard. 3-car garage + Home generator 30Kw. Meticulously maintained! No back neighbors. Must-see upgrade list for details
USD 2,100,000
179 Hearthshire Circle
View photo
House · for sale
USD 698,000
USD 218/sq.ft
179 Hearthshire Circle
Woodforest Estates
· 3,197 sq.ft · 4 Bedrooms · 4 Baths · House
· Patio · Garden · Swimming pool · Equipped kitchen · Parking
Woodforest Estates · 3,197 sq.ft · 4 Bedrooms · 4 Baths · House · Patio · Garden · Swimming pool · Equipped kitchen · Parking
Welcome to this charming 1.5 story home with a 3-car garage, formal dining room, and 4 bedrooms on the main floor. The kitchen features granite countertops, while the backyard oasis offers a pool, hot tub, covered patio, retractable awning, and built-in grill. Upstairs, you'll find a spacious game room, media room, and full bathroom, ensuring relaxation and entertainment. This Single-Family property boasts 4 bedrooms, 4 bathrooms, 3206 sqft of living space, and was built in 2013. Don't miss out on this gem located at 179 Hearthshire!
USD 698,000
23 Douvaine Court
View photo
Townhouse · for sale
USD 469,900
USD 219/sq.ft
23 Douvaine Court
Woodforest Estates
· 2,142 sq.ft · 3 Bedrooms · 2 Baths · Townhouse
· Patio · Fireplace · Equipped kitchen · Parking
Woodforest Estates · 2,142 sq.ft · 3 Bedrooms · 2 Baths · Townhouse · Patio · Fireplace · Equipped kitchen · Parking
This is the one for you! Former Life Form's model home in the very popular Village of Sterling Ridge and in the Enclave of Ashbury Square. Excellent location that is a short walk to the Sterling Ridge and Indian Spring Shopping Centers plus medical, restaurants and Trader Joes. This one has lots of recent updates including laminate wood flooring downstairs, white cabinets, wainscoting in kitchen, stone fireplace with built-in shelves, epoxy flooring in the garage, screened in back porch, extended back patio, lush landscaping, exterior painting and replaced both furnaces. Located on a cul-de-sac street. Maintained to perfection! Just move right in and start enjoying!
USD 469,900
26395 Viva Drive
View photo
House · for sale
USD 422,990
USD 151/sq.ft
26395 Viva Drive
Woodforest Estates
· 2,788 sq.ft · 4 Bedrooms · 3 Baths · House
· Patio · Parking
Woodforest Estates · 2,788 sq.ft · 4 Bedrooms · 3 Baths · House · Patio · Parking
New construction by long lake. Welcome home to 26395 Viva Drive located in Decker Cove, a magnificent new home community and zoned to highly sought after Tomball ISD. With meticulous attention to detail and tremendous upgrades throughout, this exquisite residence showcases a remarkable floor plan featuring 4 bedrooms, 3.5 baths, a generous sized covered patio, and a convenient attached 2-car garage. Convenient proximity to Hwy 249 & FM 2920 for Tomball/Magnolia shopping, entertainment, dining, parks, & more! Get ready to be enchanted by the breathtaking features. Don't miss this opportunity. Call now to discover more details about this exceptional plan
USD 422,990
25102 Ashley Trace Court
View photo
House · for sale
USD 824,999
USD 284/sq.ft
25102 Ashley Trace Court
Woodforest Estates
· 2,895 sq.ft · 3 Bedrooms · 2 Baths · House
· Patio · Parking
Woodforest Estates · 2,895 sq.ft · 3 Bedrooms · 2 Baths · House · Patio · Parking
Located in the highly desirable gated community of Twelve Oaks, this stunning home features 3 spacious bedrooms, 2.5 bathrooms, a private study, and a 3-car garage. The elegant formal dining room opens to a bright, airy floor plan enhanced by custom touches such as 8' doors, soaring ceilings, a tankless water heater, handcrafted cabinetry, a farmhouse sink, and quartz countertops. Step outside to a beautiful, covered patio with a wood ceiling—perfect for relaxing or entertaining
USD 824,999
98 W Ambassador Bend
View photo
House · for sale
USD 2,380,000
USD 394/sq.ft
98 W Ambassador Bend
Woodforest Estates
· 6,039 sq.ft · 6 Bedrooms · 6 Baths · House
· Patio · Office room · Swimming pool
Woodforest Estates · 6,039 sq.ft · 6 Bedrooms · 6 Baths · House · Patio · Office room · Swimming pool
Fantastic opportunity to own a recently updated golf course home offering exceptional space, comfort, and outdoor living. This impressive residence features 6 generously sized bedrooms, 6 full baths, and a powder room, along with multiple living and entertaining areas including a media room, game room, and private office/library. Recent updates include fresh paint, updated countertops, new plumbing fixtures, a new roof, and a new Fire Magic grill. The outdoor space is truly special, with a beautiful pool, covered patio, outdoor grill area, and serene golf course views—perfect for relaxing or entertaining. Located in a desirable area with sought-after schools, this home offers the ideal combination of size, updates, location, and lifestyle
USD 2,380,000
32056 S Wiggins Street
View photo
House · for sale
USD 136,800
USD 92/sq.ft
Updated
32056 S Wiggins Street
Woodforest Estates
· 1,475 sq.ft · 3 Bedrooms · 2 Baths · House
Woodforest Estates · 1,475 sq.ft · 3 Bedrooms · 2 Baths · House
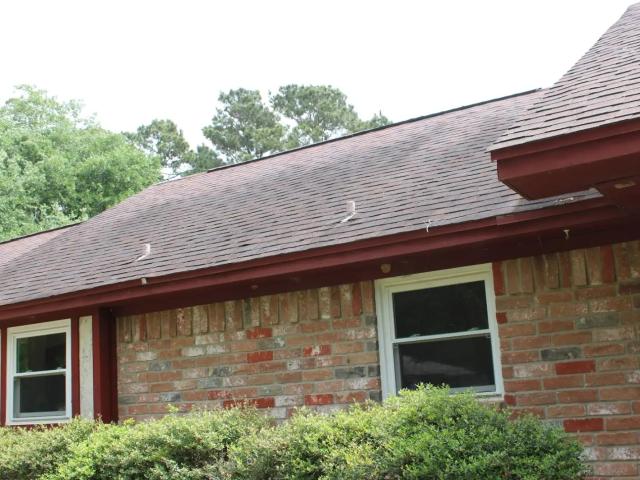
Half-acre lot in established Magnolia community, opportunity to acquire a 3-bedroom, 2-bath, 1483 SF home on a generously sized parcel in a growing NW Houston submarket with easy access to TX-249/Aggie Expressway, the Tomball corridor, and the Lake Conroe area. Built in 1982 in a mature neighborhood setting. Property backs to commercial. Subject to third-party approval in a SS. Sold strictly as-is; deferred maintenance including foundation, roof, Hvac, electrical and terminate issues documented by licensed TREC and WDI inspectors. Buyer to independently verify all measurements, schools, deed restrictions and acreage
USD 136,800
25518 Decker Prairie Rosehill Road
View photo
House · for sale
USD 879,000
USD 235/sq.ft
25518 Decker Prairie Rosehill Road
Woodforest Estates
· 3,735 sq.ft · 5 Bedrooms · 3 Baths · House
· Patio · Parking · Equipped kitchen
Woodforest Estates · 3,735 sq.ft · 5 Bedrooms · 3 Baths · House · Patio · Parking · Equipped kitchen
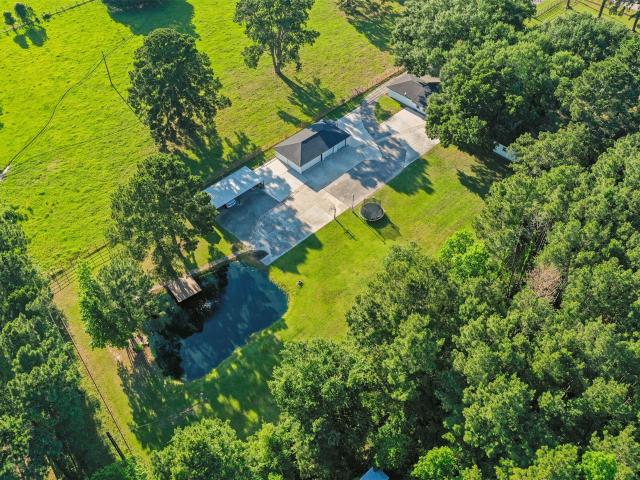
Extraordinary custom ranch-style home on 2 unrestricted, equestrian-friendly acres. Wooded, fully fenced, & gated. Complete with a private stocked pond with a pier, 4-car detached garage, 4-car carport, circle driveway, excellent stone curb appeal, covered porch, & huge enclosed back patio! Completely Renovated (2023-2024) down to the studs including electrical, pex plumbing, raised ceilings in the open concept living area, all stone tile flooring, Quartz countertops, large windows, & modern finishes! Inside, you'll find 5 versatile bedrooms (2 ensuites), 3 full baths, a game/flex room, formal dining area, & utility with built-ins. The gourmet kitchen offers a breakfast bar/cooktop island, under cabinet lighting, subway tile backsplash, & premium appliances while the huge primary suite features a safe room, dual vanities, & an oversized shower. Enjoy country living while having convenient proximity to Hwy 249 & FM 2920 for Tomball/Magnolia shopping, dining, parks, & more!
USD 879,000
28814 Champion Oaks Drive
View photo
House · for sale
USD 266,000
USD 211/sq.ft
28814 Champion Oaks Drive
Woodforest Estates
· 1,259 sq.ft · 2 Bedrooms · 1 Bath · House
· Patio · Garden · Deck · Equipped kitchen · Parking
Woodforest Estates · 1,259 sq.ft · 2 Bedrooms · 1 Bath · House · Patio · Garden · Deck · Equipped kitchen · Parking
No hoa or mud tax! Welcome to this charming Ranch home with 2 bedrooms, 1 bathroom offering comfortable living space. Recent improvements include new roof, fresh interior & exterior paint, updated light fixtures, bathroom faucets, bathtub, quartz countertop featuring double sinks, dishwasher & all new windows. This spacious Jack-and-Jill style bathroom provides convenient access & functionality. Walk-in closets too! The kitchen is designed for everyday living & entertaining, lots of counter space, pantry, breakfast bar & additional dining/kitchen eating area. Tile flooring flows throughout the home with new vinyl plank flooring in bedrooms & bathroom. Blinds cover all the windows. Covered back patio & deck offering a space for relaxing & entertaining. Ample space in back yard for shed. A 2-car attached garage with openers, provides convenient parking & additional storage. Close to shopping and schools. Access to backyard from either side of the house. This one is worth the look!
USD 266,000
43 W Sawyer Ridge Drive
View photo
House · for sale
USD 1,193,000
USD 326/sq.ft
43 W Sawyer Ridge Drive
Woodforest Estates
· 3,649 sq.ft · 4 Bedrooms · 3 Baths · House
· Fireplace
Woodforest Estates · 3,649 sq.ft · 4 Bedrooms · 3 Baths · House · Fireplace
MOVE-IN READY and offered FULLY FURNISHED, this exceptional Creekside Park residence is a rare opportunity to own a home that feels straight out of a designer showroom. Every space has been carefully curated with exquisite taste, featuring high-end designer furniture brands, sophisticated finishes, beautiful shutters, custom window treatments and elegant décor throughout. Immaculate and spotless, the home reflects exceptional care and attention to detail. The open living spaces flow effortlessly into a stunning covered outdoor living area with fireplace, lush professional landscaping and ambient lighting, perfect for entertaining or relaxing in complete comfort. With added privacy and a serene setting, this beautifully appointed Liberty Branch home offers effortless luxury in one of the most desirable areas of The Woodlands, close to premier schools, parks, trails, dining and shopping. Simply unpack and enjoy. One of a kind!
USD 1,193,000
28222 Summer Lane
View photo
House · for sale
USD 169,000
USD 144/sq.ft
28222 Summer Lane
Woodforest Estates
· 1,173 sq.ft · 4 Bedrooms · 1 Bath · House
· Garden
Woodforest Estates · 1,173 sq.ft · 4 Bedrooms · 1 Bath · House · Garden
Unique manufactured home with large backyard for sale in the area. Good to generate rental income. Current lease month to month. No HOA, no restrictions. Zoned to Highly Acclaimed Tomball ISD Schools. Priced to sell
USD 169,000
55 W Matisse Meadow Court
View photo
House · for sale
USD 815,000
USD 235/sq.ft
55 W Matisse Meadow Court
Woodforest Estates
· 3,466 sq.ft · 4 Bedrooms · 3 Baths · House
· Patio · Garden · Deck · Fireplace · Equipped kitchen · Swimming pool
Woodforest Estates · 3,466 sq.ft · 4 Bedrooms · 3 Baths · House · Patio · Garden · Deck · Fireplace · Equipped kitchen · Swimming pool
Beautifully updated and filled with natural light, this 4-bedroom, 3.5-bath home is located on a quiet cul-de-sac with no through traffic in Sterling Ridge. Engineered wood flooring extends throughout the first floor, complemented by new carpet upstairs, fresh interior paint—including doors and trim—and updated light fixtures throughout. The impressive two-story family room showcases an updated fireplace and opens to the renovated kitchen featuring quartz countertops, a new sink, abundant cabinetry, and a custom beverage center with space for a wine or beverage refrigerator. A private study with French doors sits off the entry. The first-floor primary suite offers vaulted ceilings, backyard access, and a beautifully updated bath with new countertops and a frameless glass shower. Upstairs are three secondary bedrooms and a spacious game room. Outside, enjoy the waterfall pool, spa, covered patio, large deck, and green space. New roof (Aug. 2026)
USD 815,000
38 Madrone Terrace Place
View photo
House · for sale
USD 725,000
USD 244/sq.ft
38 Madrone Terrace Place
Woodforest Estates
· 2,960 sq.ft · 3 Bedrooms · 2 Baths · House
· Patio · Terrace · Fireplace · Equipped kitchen · Parking
Woodforest Estates · 2,960 sq.ft · 3 Bedrooms · 2 Baths · House · Patio · Terrace · Fireplace · Equipped kitchen · Parking
Exquisite Darling home in sought-after Creekside Park West! Beautiful curb appeal welcomes you to this 3-bedroom, 2.5-bath home featuring soaring ceilings, an open floor plan, and a spacious kitchen with a huge island—perfect for entertaining. The secluded primary suite offers a sitting area, bay windows, and elegant tray ceiling. The luxurious primary bath features a spacious double-headed shower designed for two, while the large walk-in closet connects directly to the laundry room. Enjoy the stunning side porch with gas fireplace, visible from three rooms. Side and back patios feature beautiful travertine tile, complementing the Mediterranean-inspired architecture. No back neighbors! Enjoy direct access to The Woodlands trail network, a full-home security system, and a garage equipped with an electric vehicle outlet. Beautifully designed, thoughtfully upgraded, and ready to call home!
USD 725,000
12134 S Tara Plantation Drive
View photo
House · for sale
USD 725,000
USD 280/sq.ft
12134 S Tara Plantation Drive
Woodforest Estates
· 2,583 sq.ft · 3 Bedrooms · 2 Baths · House
· Equipped kitchen
Woodforest Estates · 2,583 sq.ft · 3 Bedrooms · 2 Baths · House · Equipped kitchen
Welcome home to this exceptional custom residence in the exclusive gated community of Twelve Oaks in Tomball, offering privacy, elegance, and a serene setting just outside the city limits. Surrounded by lush greenery and located within a community of custom estates, this home blends refined design with a peaceful natural environment. Covered front porch opens to expansive living spaces highlighted by sliding glass doors that seamlessly connect to a full-length covered back porch, creating ideal indoor-outdoor living. Designed with elevated finishes throughout. The chef-inspired kitchen showcases quartz countertops, an oversized island, and an open layout perfect for entertaining. The primary suite offers a private retreat with a spa-like bath including a freestanding soaking tub, custom walk-in shower, and a beautifully finished walk-in closet. Experience refined living at its best, schedule your private showing today
USD 725,000
170 Hearthshire Circle
View photo
House · for sale
USD 600,000
USD 183/sq.ft
170 Hearthshire Circle
Woodforest Estates
· 3,272 sq.ft · 4 Bedrooms · 3 Baths · House
· Equipped kitchen
Woodforest Estates · 3,272 sq.ft · 4 Bedrooms · 3 Baths · House · Equipped kitchen
Gorgeous brick-and-stone home located in the award-winning Master-planned community of The Woodlands Sterling Ridge! This move-in-ready Home features a bright, open-concept floor plan with beautiful tile and wood flooring throughout the main living areas. Private study with custom-built-ins provides the perfect work-from-home space; The spacious living areas offer comfort and flexibility for everyday living. The kitchen is ideal for entertaining, showcasing a large center island, breakfast bar, abundant cabinetry, and elegant crown molding. Upstairs, you'll find an impressive Game room, Media room, Wet bar, and dedicated space for a beverage refrigerator—perfect for hosting family and friends. Fresh interior paint adds to the home's move-in-ready appeal. Enjoy convenient access to premier shopping, Dining, Parks, and Miles of scenic Walking and Biking trails. With a low tax rate and an exceptional location, this home offers the ideal combination of comfort, convenience, and lifestyle
USD 600,000
146 S Star Ridge Circle, The Woodlands, US, TX
View photo
House · for sale
USD 445,000
Updated
146 S Star Ridge Circle, The Woodlands, US, TX
Woodforest Estates
· 4 Bedrooms · 2 Baths · House
· Equipped kitchen
Woodforest Estates · 4 Bedrooms · 2 Baths · House · Equipped kitchen
Welcome to 146 S Star Ridge Circle—an updated one-story gem in the heart of The Woodlands! This 4-bedroom, 2-bath home sits on a spacious lot with mature trees and plenty of room to relax or entertain. Step inside to find a beautifully renovated interior featuring an open layout, updated kitchen with modern finishes, stylish bathrooms, and wood-look tile flooring. The newer roof (2022) adds peace of mind, while large windows fill the home with natural light. Located minutes from parks, trails, top-rated schools, and shopping, this move-in-ready home blends comfort, style, and convenience. A rare find—don’t miss it!
USD 445,000
126 Hearthshire Circle
View photo
House · for sale
USD 650,000
USD 200/sq.ft
126 Hearthshire Circle
Woodforest Estates
· 3,240 sq.ft · 4 Bedrooms · 3 Baths · House
· Patio · Equipped kitchen · Parking · Swimming pool
Woodforest Estates · 3,240 sq.ft · 4 Bedrooms · 3 Baths · House · Patio · Equipped kitchen · Parking · Swimming pool
This is it! absolutely stunning! This home has it all! Gorgeous m/i builder home with sparkling pool & waterfall! Entertaining & open floorplan. Kitchen w/ granite, huge island, gas cooktop, all stainless appliances, copper sink, washer, dryer, fridge stay!,study w/ french doors, game room, media room, formal dining, soaring ceilings & lots of natural light, tile, oversize garage, sprinkler system! Huge covered patio & no rear neighbors! Very private & serene! New paint (11/2025) & new carpet (11/2025). This is it!
USD 650,000
29706 Wichita Falls
View photo
House · for sale
USD 249,900
USD 139/sq.ft
29706 Wichita Falls
Woodforest Estates
· 1,787 sq.ft · 4 Bedrooms · 2 Baths · House
Woodforest Estates · 1,787 sq.ft · 4 Bedrooms · 2 Baths · House
WELCOME HOME to your brand new 4 bedrooms, 2 baths manufactured home located on a coversized lot, and NO HOA! This manufactured double wide home is the perfect split floorplan! As you drive up, you will notice a spacious lot with lots of privacy and located across the street from the park. This property sits on almost 1/2 an acre with a large front porch. As you enter you are greeted with an open concept living space, which is perfect for any buyer! The Primary Suite is oversized with a walk-in closet in your en-suite bathroom with double sinks! Everything is brand new! The secondary bedrooms have generous closet space and are perfectly positioned on the opposite side of the home. Enjoy peaceful living with a low tax rate and NO MUD Tax! You are still minutes from shopping, dining and The Woodlands! Schedule your tour today!
USD 249,900
23 ancestry stone
View photo
Townhouse · for sale
USD 410,000
USD 202/sq.ft
23 ancestry stone
Woodforest Estates
· 2,024 sq.ft · 3 Bedrooms · 2 Baths · Townhouse
· Patio · Garden · Fireplace · Equipped kitchen · Parking · Swimming pool
Woodforest Estates · 2,024 sq.ft · 3 Bedrooms · 2 Baths · Townhouse · Patio · Garden · Fireplace · Equipped kitchen · Parking · Swimming pool
Welcome home to this beautifully maintained townhome offering stylish finishes on a quiet cul-de-sac in Sterling Ridge. The open-concept floorplan is filled with natural light & features a spacious family room anchored by a stone fireplace. The chef-inspired kitchen showcases crisp white cabinetry, granite countertops, a large center island with seating, pendant lighting, designer backsplash & a walk-in pantry. The adjoining breakfast area opens to a covered patio & private, fenced backyard, creating the perfect space for relaxing. Upstairs, the generous primary suite offers elegant tray ceilings, a spa-like bath with large walk-in shower, dual vanities and a generous walk-in closet. Two additional bedrooms, a full bath & laundry room complete the 2nd floor. The attached two-car garage features custom storage shelving, and convenient access to the mud area. Generator hookups in place. Prime Woodlands location near schools, parks, splashpad, pool, walking trails, shopping & dining
USD 410,000
25034 Tarlton Court
View photo
House · for sale
USD 839,000
USD 245/sq.ft
25034 Tarlton Court
Woodforest Estates
· 3,412 sq.ft · 4 Bedrooms · 3 Baths · House
· Patio · Garden · Office room · Equipped kitchen
Woodforest Estates · 3,412 sq.ft · 4 Bedrooms · 3 Baths · House · Patio · Garden · Office room · Equipped kitchen
Set on a beautiful half-acre corner lot in the gated community of Twelve Oaks, this thoughtfully designed two-story home offers the perfect balance of space, style, and privacy. The open floor plan features 4 bedrooms, a private office, game room, and a light-filled kitchen with quartz countertops and an oversized island made for gathering. The spacious primary suite is a true retreat with a spa-inspired bath and generous proportions. Outside, a covered patio and outdoor kitchen overlook the expansive backyard, creating an effortless setting for entertaining or relaxing at home. Enjoy the peace and privacy of Twelve Oaks while staying just minutes from the dining, shopping, and everyday conveniences of The Woodlands. Zoned to Tomball Elementary
USD 839,000
55 Cassena Grove Place
View photo
House · for sale
USD 899,000
USD 272/sq.ft
55 Cassena Grove Place
Woodforest Estates
· 3,294 sq.ft · 3 Bedrooms · 2 Baths · House
· Patio · Swimming pool · Fireplace · Equipped kitchen
Woodforest Estates · 3,294 sq.ft · 3 Bedrooms · 2 Baths · House · Patio · Swimming pool · Fireplace · Equipped kitchen
Tucked at the end of a peaceful cul-de-sac in Creekside Park, this residence shows like a model home. The wainscoting entry sets an elegant tone right away, leading into main living spaces dressed in rich hardwood floors and designer lighting. Sunlight spills into a spacious living room that opens directly to a kitchen worth bragging about. Here, a generous island with breakfast bar, GE Monogram appliances, soft-close drawers and doors, and a built-in refrigerator. The primary suite is a genuine retreat, boasting dual sinks, soaking tub crowned by a designer fixture, a spacious car-wash shower, and a walk-in closet. Bonus points for the utility room that connects straight to the primary. Two additional bedrooms and a shared bathroom sit downstairs, while a game room upstairs handles movie nights and playtime. Outside, a large covered patio featuring an outdoor fireplace, plus an extended patio with a hot tub. A 30-kilowatt generator and fresh carpet round out the thoughtful extras
USD 899,000
63 Benedict Canyon Loop
View photo
Townhouse · for sale
USD 369,000
USD 185/sq.ft
63 Benedict Canyon Loop
Woodforest Estates
· 1,991 sq.ft · 3 Bedrooms · 2 Baths · Townhouse
· Garden · Office room · Parking · Fireplace · Equipped kitchen · Swimming pool
Woodforest Estates · 1,991 sq.ft · 3 Bedrooms · 2 Baths · Townhouse · Garden · Office room · Parking · Fireplace · Equipped kitchen · Swimming pool
A spacious move in ready home with large floorplan AND a fenced in oversized 6,000 SF lot! Beautiful with fresh updates, 2 story townhome featuring 3 bedrooms, 2.5 baths, attached 2 car garage, driveway, and flex area ideal for a home office, den, or game room. The large primary suite features a large walk in closet, garden tub, and separate shower. The open kitchen offers an oversized island, abundant natural light, and views into the living and dining areas. Additional features include a fireplace and wood flooring throughout the first floor. The expansive fenced back yard provides a peaceful setting for relaxing and entertaining. Located in Sterling Ridge with convenient access to neighborhood shopping, dining, and The Woodlands' extensive hike and bike trail system, parks, pools, pickleball, tennis, and recreation. Come see why this exceptional townhome makes living in The Woodlands feel effortless—schedule your private showing today!
USD 369,000
6 Loxanhachee Place
View photo
House · for sale
USD 780,000
USD 217/sq.ft
6 Loxanhachee Place
Woodforest Estates
· 3,584 sq.ft · 5 Bedrooms · 3 Baths · House
· Patio · Garden · Office room · Fireplace · Equipped kitchen · Swimming pool
Woodforest Estates · 3,584 sq.ft · 5 Bedrooms · 3 Baths · House · Patio · Garden · Office room · Fireplace · Equipped kitchen · Swimming pool
Come home to 6 Loxanhachee! Nestled in a cul-de-sac next to a greenbelt on The Village of Creekside The Woodlands. This home offers a bright open-concept living room with soaring ceilings that feature stunning stone fireplace and windows with views to backyard along with a spacious kitchen with an island that connects to the breakfast area. All secondary bedrooms and game room are located on the 2nd floor allowing the large office the necessary privacy to work from home. Step outside to a backyard that is perfect for entertaining and relaxing that includes a covered kitchen, covered patio, pool with a fountain
USD 780,000
14 Dewlight Place
View photo
House · for sale
USD 770,000
USD 206/sq.ft
14 Dewlight Place
Woodforest Estates
· 3,724 sq.ft · 4 Bedrooms · 3 Baths · House
· Patio · Garden · Office room · Parking · Equipped kitchen
Woodforest Estates · 3,724 sq.ft · 4 Bedrooms · 3 Baths · House · Patio · Garden · Office room · Parking · Equipped kitchen
Beautifully landscaped and meticulously maintained, this inviting home reflects exceptional attention to detail throughout. A welcoming front porch leads into a light filled interior featuring hardwood floors and soaring ceilings. The thoughtfully designed first floor includes a private home office, formal dining room & a spacious living area that flows seamlessly into the kitchen and breakfast room. The primary suite overlooks the lush backyard & offers a generous bath along with two walk in closets. Upstairs, three secondary bedrooms are complemented by an expansive game room and a separate media room. This home features a lot of storage space. Outside, a cozy covered patio provides a comfortable place to relax, surrounded by well kept landscaping. Additional highlights include a three car garage with epoxy floor and a roof less than one year old. Located in May Valley within The Woodlands, the home offers convenient access to neighborhood parks, pathways, shopping, and dining
USD 770,000

Get email alerts

Don't miss out: be the first to know about new properties

The alert was correctly created

On subscribing you accept the conditions of use and the privacy policy
Alert
Receive new ads in your inbox
Save this search
Receive alerts for new listings

We'll send you an email when we have new properties for: "Properties for sale in Woodforest Estates"

The alert was correctly created

Pemberly, The Woodlands Southeast Montgomery CCD Montgomery County Texas
Gallery Grove
Get email alerts and be the first to see new listings
Required field
On subscribing I accept the terms of the privacy policy
Perfect! You'll soon start receiving new listings via email
Alert
Receive an email when we have new ads for Properties for sale in Woodforest Estates
Save this search
Filters

Bedrooms

Size (sq.ft)

sq.ft
sq.ft

Price

USD
USD

Property type

Bathrooms

Clear all filters
Receive notifications when new entries are published.