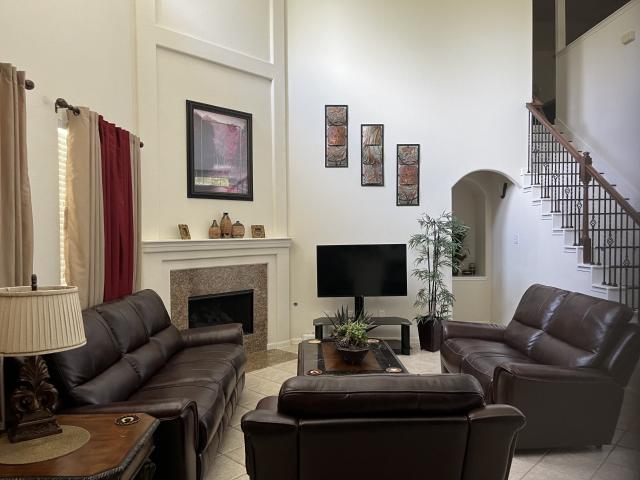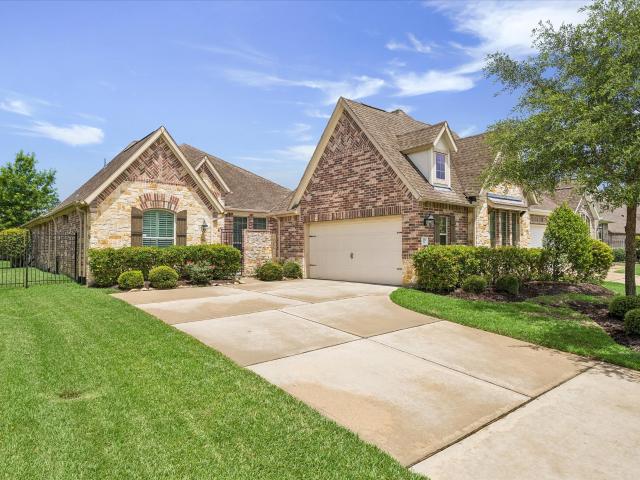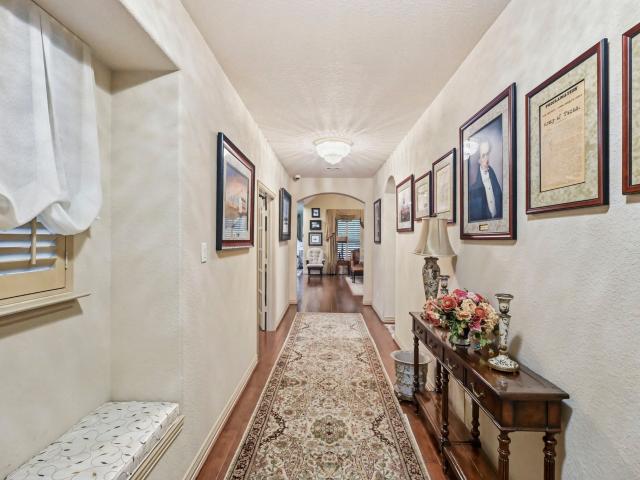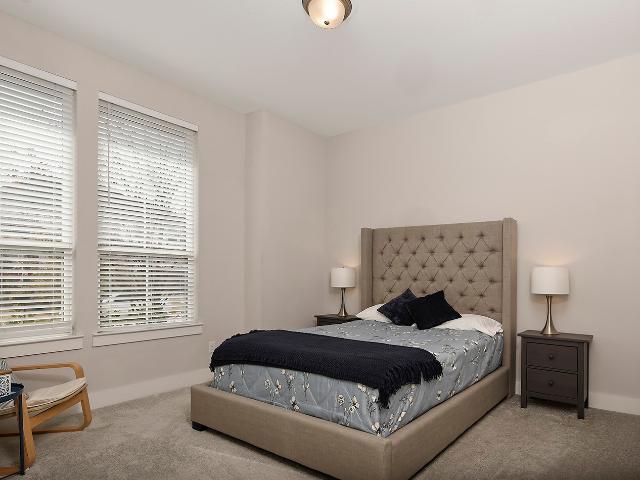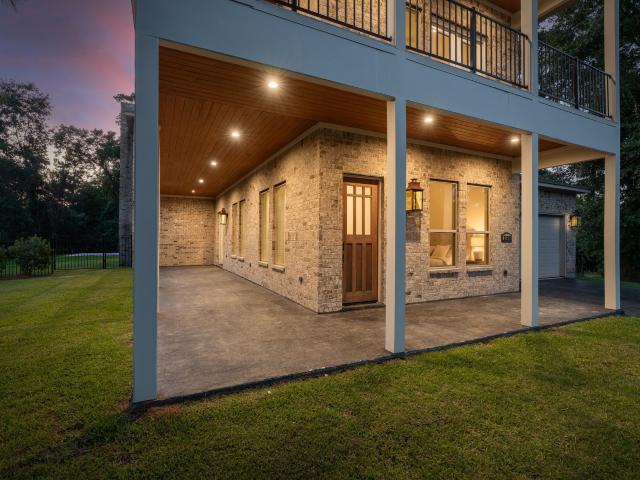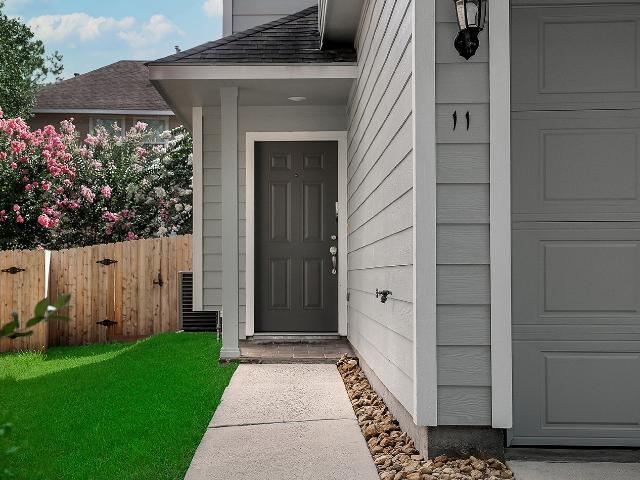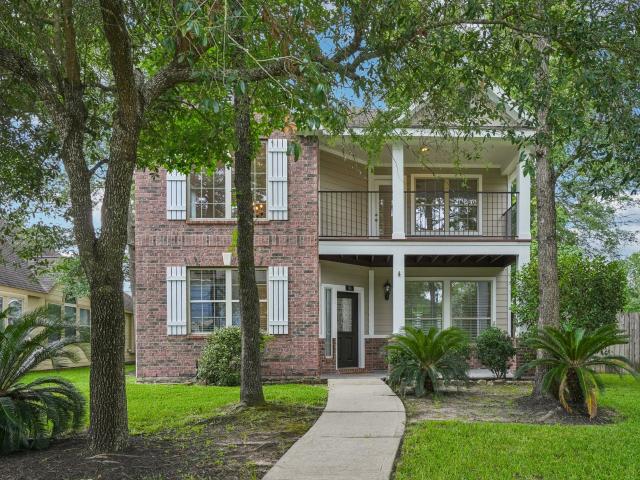
852 properties for sale in Woodforest Estates

10 Waterfall Way, The Woodlands, TX 77375 | MLS #56008
View photo
House · for sale
USD 699,950
USD 217/sq.ft
Updated
10 Waterfall Way, The Woodlands, TX 77375 | MLS #56008
Woodforest Estates
· 3,218 sq.ft · 4 Bedrooms · 4 Baths · House
· Patio · Garden · Equipped kitchen · Parking
Woodforest Estates · 3,218 sq.ft · 4 Bedrooms · 4 Baths · House · Patio · Garden · Equipped kitchen · Parking
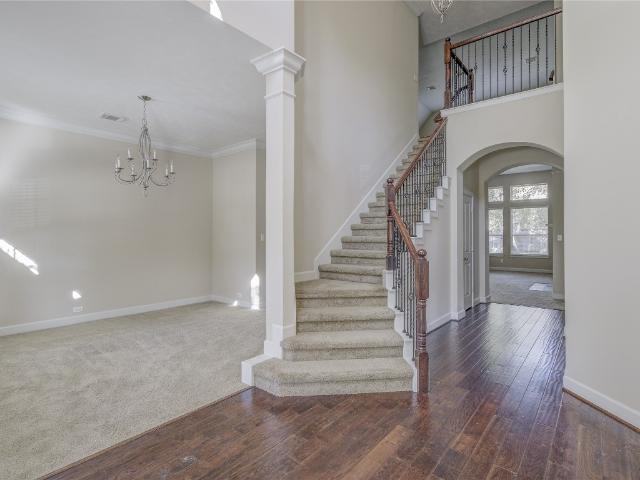
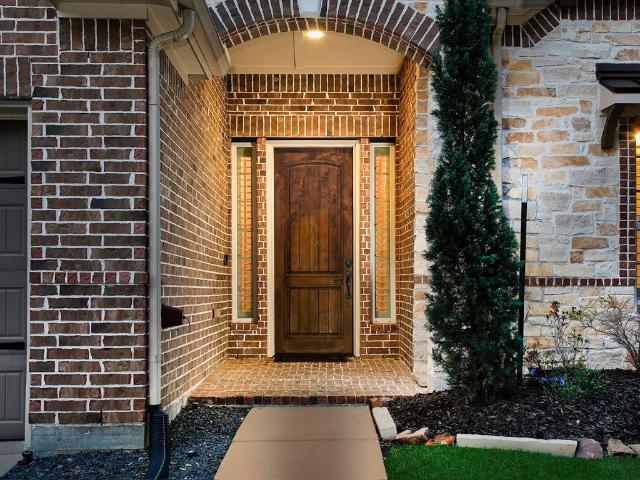
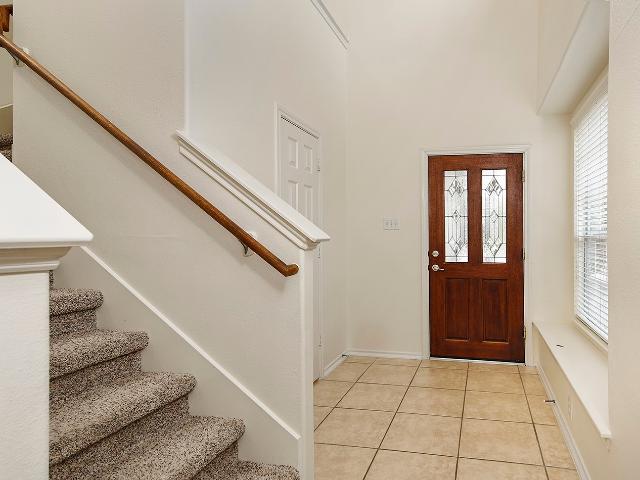
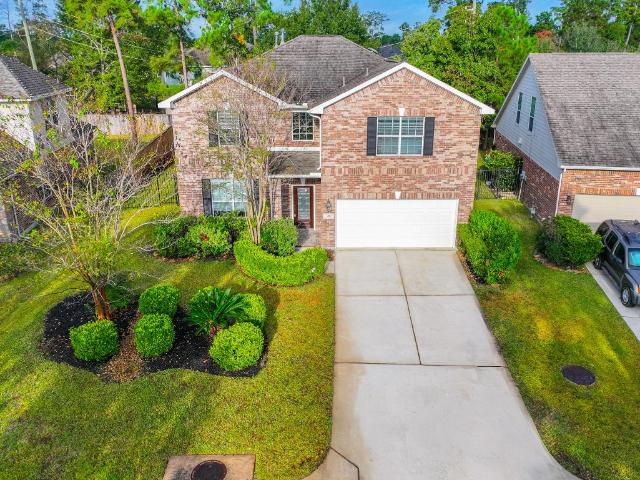
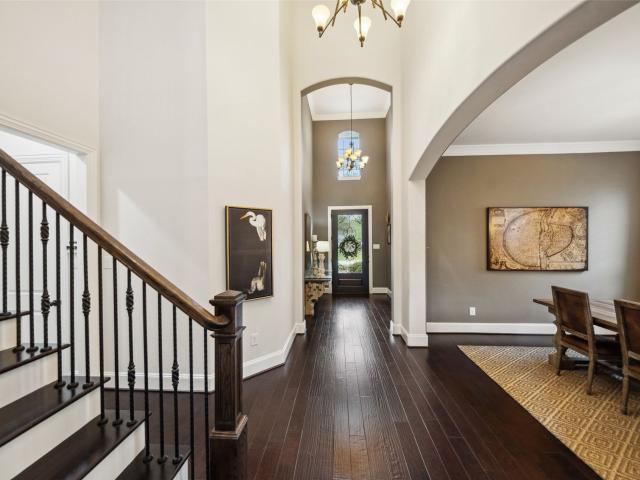
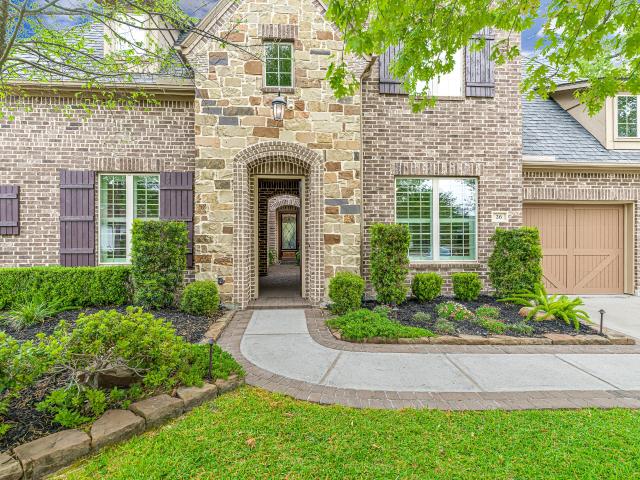
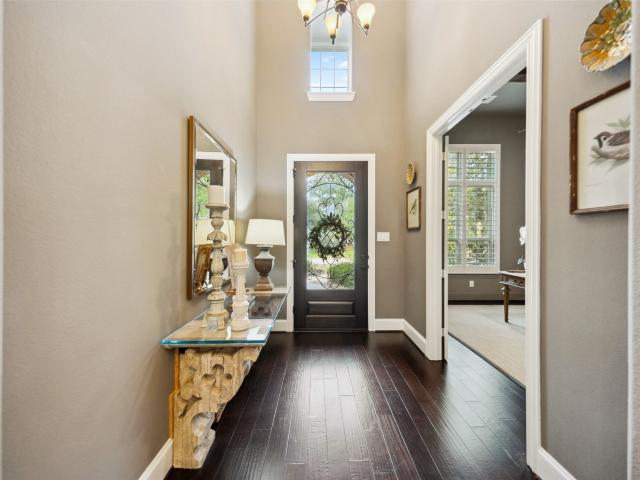
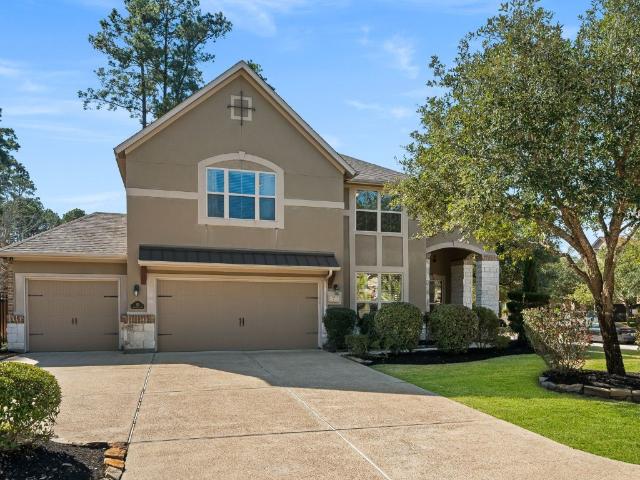
Move-in ready 4-bedroom, 3.5-bath home with a 3-car garage on an oversized corner lot in sought-after Creekside Park West. Prime Woodlands location within walking distance to shopping, dining, coffee shops and Cinépolis Luxury Cinemas. Fresh interior paint and new carpet (July 2026) make this home truly turnkey. Open-concept floor plan features wood flooring, abundant natural light and ample storage. Gourmet island kitchen with granite countertops, custom cabinetry, stainless steel appliances, gas cooktop, double ovens and breakfast bar opens to the spacious family room. First-floor primary suite offers a spa-like bath and dual walk-in closets. Upstairs includes 3 secondary bedrooms, 2 full baths and a game room with French doors. Enjoy outdoor living on the covered extended patio with motorized shades overlooking the manicured backyard. Recent roof (2023), tankless water heater, sprinkler system and smart home upgrades. Zoned to highly rated Tomball ISD schools
USD 699,950
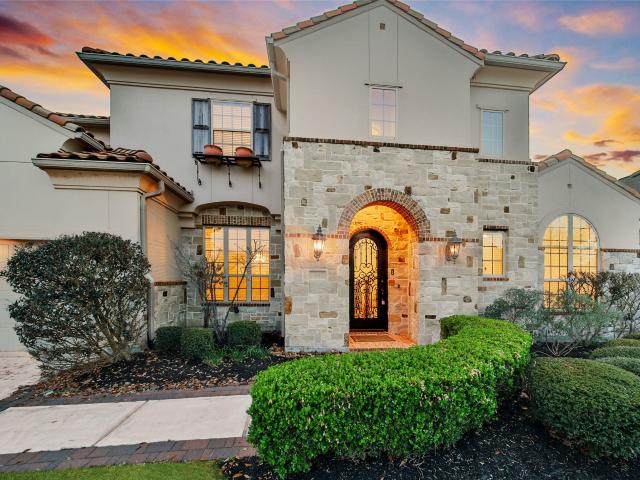
19 Brittany Rose Pl, The Woodlands, TX 77375 | MLS #40743
View photo
House · for sale
USD 1,149,990
USD 277/sq.ft
19 Brittany Rose Pl, The Woodlands, TX 77375 | MLS #40743
Woodforest Estates
· 4,144 sq.ft · 5 Bedrooms · 7 Baths · House
· Garden · Office room · Fireplace · Equipped kitchen · Parking
Woodforest Estates · 4,144 sq.ft · 5 Bedrooms · 7 Baths · House · Garden · Office room · Fireplace · Equipped kitchen · Parking
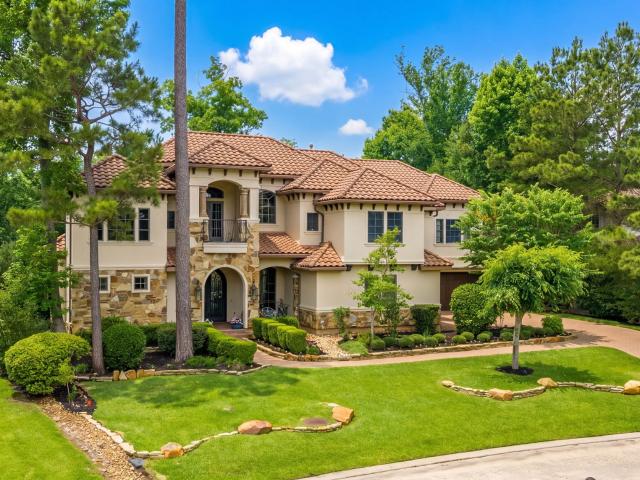
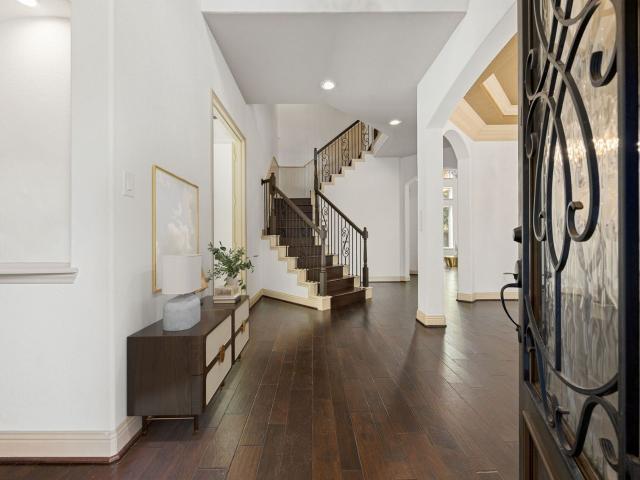
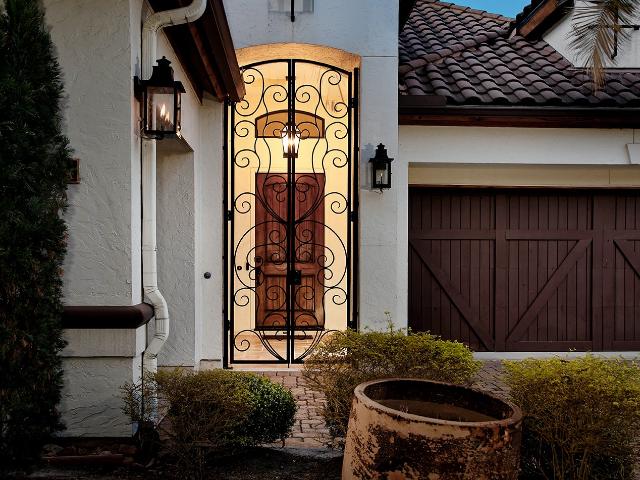
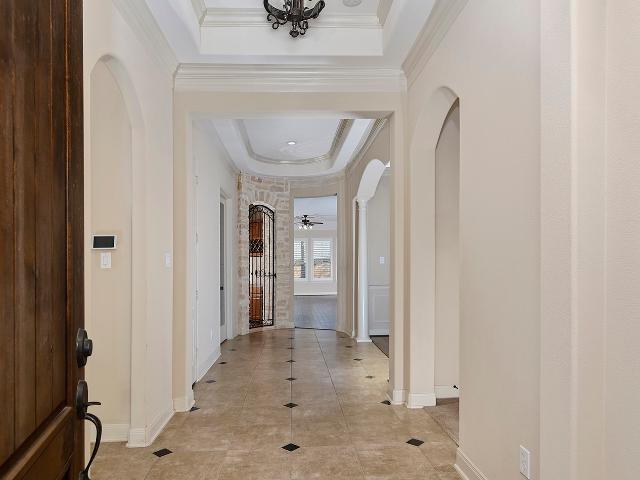
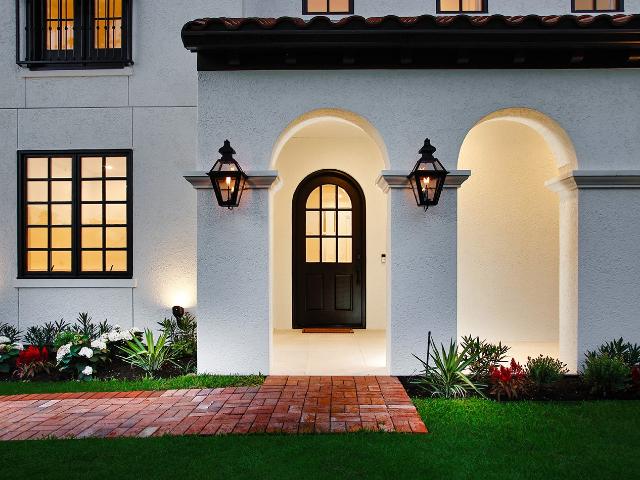
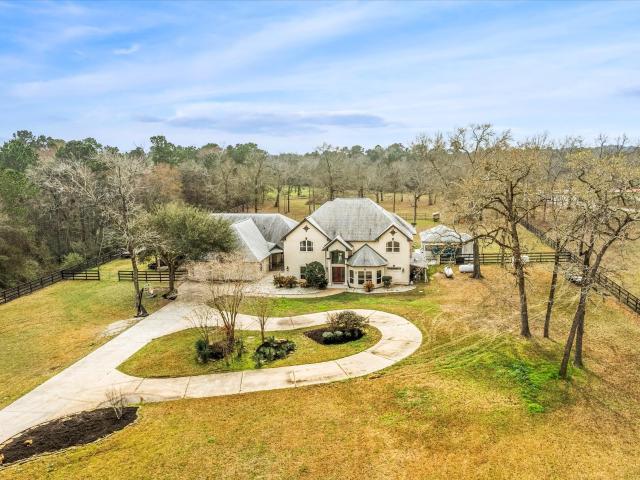
Situated on an expansive half-acre homesite with no rear neighbors in the highly sought-after village of Creekside Park, this impressive Mediterranean residence blends elegance, space, and privacy in the heart of The Woodlands. Recently refreshed with new interior paint throughout including walls, ceilings, trim, and doors, the home features soaring ceilings, engineered wood flooring, and abundant natural light. Designed for both entertaining and everyday comfort, the chef’s kitchen offers granite countertops, double ovens, gas cooktop, oversized island, butler’s pantry, and walk-in pantry, opening seamlessly to the inviting family room with a gas log fireplace. The first-floor primary suite provides a spa-inspired bath and spacious walk-in closet, while a private home office adds flexibility. Upstairs, enjoy a large game room, media room, and additional bedrooms with en-suite baths. A 3-car tandem garage and generous backyard complete this exceptional Creekside Park retreat
USD 1,149,990
122 Bryce Branch Circle
View photo
House · for sale
USD 572,000
USD 222/sq.ft
122 Bryce Branch Circle
Woodforest Estates
· 2,573 sq.ft · 4 Bedrooms · 2 Baths · House
· Swimming pool
Woodforest Estates · 2,573 sq.ft · 4 Bedrooms · 2 Baths · House · Swimming pool
This one if you are looking for a very clean, well-maintained & livable home with a large pool in back! Features include: custom foyer light, wood floor entry & dining room, tile in Family Rm. Kit. Stainless st. KitchenAid appliances, granite countertops, wood flooring on stairs and in game room. Double pane windows, energy efficient. TechShield in attic, alarm sys, all Hardie board/brick exterior. Nicely landscaped and maintained
USD 572,000
19 Peace Tree Way
View photo
House · for sale
USD 599,000
USD 80/sq.ft
19 Peace Tree Way
Woodforest Estates
· 7,427 sq.ft · 3 Bedrooms · 2 Baths · House
· Garden · Equipped kitchen
Woodforest Estates · 7,427 sq.ft · 3 Bedrooms · 2 Baths · House · Garden · Equipped kitchen
Nestled on a quiet street in Timarron Lakes, Creekside The Woodlands, this beautifully appointed home offers the perfect blend of elegance, comfort, and functionality. Thoughtfully designed for both everyday living and entertaining, the spacious floor plan features soaring ceilings, abundant natural light, and seamless flow between living spaces. The chef-inspired kitchen opens to the family room and breakfast area, creating a warm gathering place for family and friends. The private primary retreat provides a peaceful escape with a spa-like bath and generous walk-in closet. Step outside to a backyard designed for relaxation and entertaining, with ample space to enjoy the natural beauty that makes The Woodlands one of the most desirable communities in Texas. Conveniently located near parks, trails, shopping, dining, and top-rated schools, this home delivers the lifestyle buyers are seeking
USD 599,000
11 Golden Floral Court
View photo
House · for sale
USD 770,000
USD 219/sq.ft
11 Golden Floral Court
Woodforest Estates
· 3,509 sq.ft · 4 Bedrooms · 3 Baths · House
· Office room · Fireplace · Equipped kitchen · Parking
Woodforest Estates · 3,509 sq.ft · 4 Bedrooms · 3 Baths · House · Office room · Fireplace · Equipped kitchen · Parking
This well-maintained home sits on more than a quarter acre in a quiet coult-de-sac. This semi-custom home features an open floor plan for luxury living. Exceptionally large, private lot with covered porch that overlooks a nature preserve! The kitchen is designed with granite countertops, gas stove, large island opening up to the main living area, updated appliances and custom light fixtures. Beautiful laminate plank wood flooring on first floor & gas log fireplace giving the living room charm and warmth. The dining room is great for entertaining or can be used as a home office with doors creating a private space. Upstairs features 2 bedrooms and a spacious loft area. Primary suite is located on the first floor and has spa-like bath w/ granite counters, separate shower, & large walk-in closet with built-in shelving. Irrigation & security systems surround the property. Equipped with a generator, finished garage with epoxy floors and water-softener system. This home is a must see!
USD 770,000
8030 Allston Vlg Trl, The Woodlands, TX 77389 | MLS #54975
View photo
House · for sale
USD 1,197,000
USD 243/sq.ft
8030 Allston Vlg Trl, The Woodlands, TX 77389 | MLS #54975
Woodforest Estates
· 4,908 sq.ft · 4 Bedrooms · 4 Baths · House
· Patio · Equipped kitchen
Woodforest Estates · 4,908 sq.ft · 4 Bedrooms · 4 Baths · House · Patio · Equipped kitchen
Welcome to 8030 Allston Village Trail, a stunning TriPointe Homes Barnhart model located in the highly sought-after Enclave at Creekside Park in The Woodlands. This thoughtfully designed home features 4 bedrooms, 3.5 baths, a private study, and a spacious game room. The gourmet kitchen boasts a large island, granite countertops, stainless steel appliances, and a walk-in pantry, opening to a bright family room with soaring ceilings and a wall of windows. The first-floor has a secondary bedroom and a primary suite that offers a spa-inspired bath and generous walk-in closet. Upstairs you'll find a versatile game room and 2 secondary bedrooms with walk-in closets. Enjoy outdoor living with a covered patio and no back neighbors. Zoned to top-rated Tomball ISD schools and minutes from Creekside Village shopping, dining, parks, and trails. This move-in ready home blends luxury, comfort, and convenience—schedule your tour today!
USD 1,197,000
19 Gracenote Pl, Tomball, TX 77375 | MLS #22767
View photo
House · for sale
USD 1,025,000
USD 263/sq.ft
19 Gracenote Pl, Tomball, TX 77375 | MLS #22767
Woodforest Estates
· 3,886 sq.ft · 5 Bedrooms · 6 Baths · House
· Parking · Equipped kitchen · Swimming pool
Woodforest Estates · 3,886 sq.ft · 5 Bedrooms · 6 Baths · House · Parking · Equipped kitchen · Swimming pool
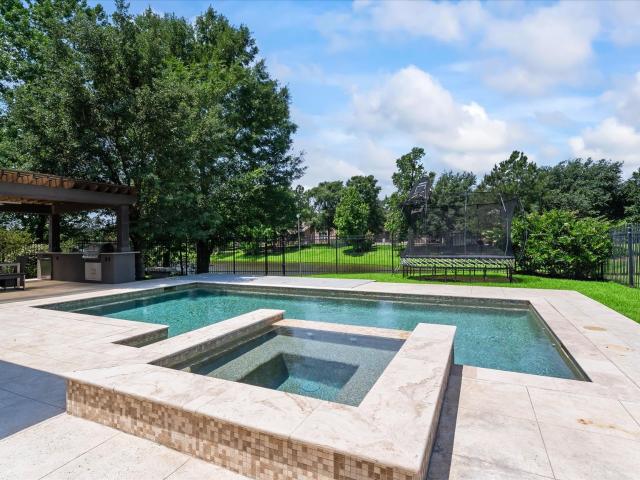
Inspiring home in The Village of Creekside Park West in The Woodlands. With a calming water front, outdoor kitchen & relaxing pool&spa. This very well maintained property has a wonderful flow throughout. It features a private casita at the front for your guests primary bedroom on main floor with ample bathroom, stand alone bathtub, over sized shower & generously size walk-in closet. Open & bright, full of natural light. Custom built ins in primary bedroom, study & secondary bedroom. 3 secondary bedrooms upstairs (2 wu002Fensuite bathrooms) plus extra flex room which can be used as a 6th bedroomu002Fmedia or office, depending on your own needs. Kitchen, dining and family area is generously proportioned with stylish finishes. True 3 car garage plus storage area. Perfect location close to HEB, restaurants, movie theater, coffee shops, parks, tennis courts & all the extra amenities The Woodlands has to offer. Zoned to top-rated schools. Fresh new paint inside, April 2026. Move in ready! Fu
USD 1,025,000
70 S Almondell Circle
View photo
House · for sale
USD 719,900
USD 166/sq.ft
70 S Almondell Circle
Woodforest Estates
· 4,327 sq.ft · 4 Bedrooms · 3 Baths · House
· Patio · Equipped kitchen
Woodforest Estates · 4,327 sq.ft · 4 Bedrooms · 3 Baths · House · Patio · Equipped kitchen
Experience modern living in this 4 Bed, 4 Bath home in The Woodlands. Boasting a dedicated study, media/theater room, and a spacious game room, this residence is designed for both work and play. The expansive kitchen is a chef's delight, while the covered patio seamlessly extends your living space outdoors. Zoned to top-rated schools, this home offers the perfect blend of luxury and convenience in a sought-after location. Jogging trails, tennis courts, spray playground within walking distance. Welcome to a true family lifestyle and comfort
USD 719,900
50 S Badger Lodge Circle
View photo
House · for sale
USD 2,595,000
USD 446/sq.ft
50 S Badger Lodge Circle
Woodforest Estates
· 5,813 sq.ft · 5 Bedrooms · 5 Baths · House
· Garden · Equipped kitchen · Swimming pool
Woodforest Estates · 5,813 sq.ft · 5 Bedrooms · 5 Baths · House · Garden · Equipped kitchen · Swimming pool
Beautiful water views & an enviable location to the Tom Fazio Championship Golf Course! This stunning custom home by Novi Home Builders is set within Carlton Woods Creekside and is meticulously maintained, highlighting a stone elevation w/ tile roof & lush landscaping. Freshly painted (2026) exterior & iron doors welcome guests into the foyer w/ timeless Travertine flooring, detailed millwork, & stunning views of the front pond. A private backyard offers room for a pool, pets, play, plus no rear neighbors! Interior carpet (2026), interior paint & a completely remodeled kitchen (2022) w/ repainted cabinetry (inside & out), granite countertops, Viking appliances, & designer Auerhaus lighting. Formal dining & living room open to the kitchen & breakfast spaces. Primary suite w/ updated bath & closet. Comfortable guest bedroom down; upstairs: a study, game room, theater, & en-suite bedrooms. Generator! 24-hour guard-gated security, generous amenities & minutes to IAH Airport & John Cooper!
USD 2,595,000
27 Tioga Place, The Woodlands, US, TX
View photo
House · for sale
USD 830,000
27 Tioga Place, The Woodlands, US, TX
Woodforest Estates
· 5 Bedrooms · 4 Baths · House
· Patio · Garden · Office room · Fireplace · Equipped kitchen · Parking · Swimming pool
Woodforest Estates · 5 Bedrooms · 4 Baths · House · Patio · Garden · Office room · Fireplace · Equipped kitchen · Parking · Swimming pool
Welcome to 27 Tioga Place, in the The Woodlands Creekside Park, zoned to Tomball ISD. This elegant home offers 5 bedrooms, 4 full baths, and a 3-car garage. Step inside to a grand entry leading to a private home office and open concept design ideal for entertaining. The kitchen boasts white cabinetry, granite countertops, butler’s pantry, and oversized island. The family room impresses with a stone fireplace, wood flooring, and wall of windows. The primary suite features a spa-inspired bath with dual vanities, soaking tub, and a walk-in shower. Guests and family will enjoy a downstairs secondary suite. Upstairs, discover secondary bedrooms, a gameroom, and media room. Enjoy outdoor living on the covered patio overlooking the lush backyard, with NO BACK NEIGHBORS. PRICED TO SELL, this home offers an exceptional opportunity for buyers looking to add their own personal style and updates. Residents value the exceptional amenities including resort-style pools, lakes, parks, walking trails
USD 830,000
25203 Elijah Ct, Tomball, TX 77375 | MLS #33167
View photo
House · for sale
USD 920,000
USD 291/sq.ft
25203 Elijah Ct, Tomball, TX 77375 | MLS #33167
Woodforest Estates
· 3,154 sq.ft · 4 Bedrooms · 4 Baths · House
· Equipped kitchen · Parking · Swimming pool
Woodforest Estates · 3,154 sq.ft · 4 Bedrooms · 4 Baths · House · Equipped kitchen · Parking · Swimming pool
Welcome to this stunning new construction home in the gated community of Twelve Oaks in Tomball, TX. This two-story home features 4 spacious bedrooms, 3 full bathrooms, a dedicated studyu002Foffice, and a 2-car garage. The open-concept kitchen flows into the living area and features a large quartz island with seating for up to five—perfect for casual dining and entertaining. Step outside to enjoy the pool, ideal for cooling off or relaxing with friends and family. Situated on a corner lot, the property is surrounded by trees and nature
USD 920,000
42 Shallowford Pl, Tomball, TX 77375 | MLS #89782
View photo
House · for sale
USD 1,125,000
USD 272/sq.ft
42 Shallowford Pl, Tomball, TX 77375 | MLS #89782
Woodforest Estates
· 4,123 sq.ft · 5 Bedrooms · 6 Baths · House
· Patio · Garden · Deck · Equipped kitchen · Swimming pool · Cellar
Woodforest Estates · 4,123 sq.ft · 5 Bedrooms · 6 Baths · House · Patio · Garden · Deck · Equipped kitchen · Swimming pool · Cellar
Gorgeous 2-story J. Patrick Home on a premium greenbelt lot in The Woodlands Creekside Park! A charming gated courtyard opens to a grand two-story entry, flanked by a private study and elegant formal dining. Soaring ceilings, abundant natural light, and crown molding enhance the open-concept design. The spacious island kitchen features granite countertops, white cabinetry, and stainless appliances, flowing seamlessly into the main living area. This versatile home offers 4–5 bedrooms, including a 340 sq ft private in-law suite or nanny’s quarters with separate entrance—ideal for guests or multi-generational living. The serene primary suite boasts a spa-like bath with dual vanities, soaking tub, and glass shower. Upstairs includes secondary bedrooms, game room, media room, and Texas basement. Backyard retreat with NO REAR NEIGHBORS features a HUGE covered patio, outdoor kitchen, pool, spa, firepit, and raised deck. Updates include roof (2025), Au002FC (2025), and exterior paint (2026)
USD 1,125,000
11 Scenic Brook Ct, The Woodlands, TX 77382 | MLS #50855
View photo
Townhouse · for sale
USD 299,500
USD 181/sq.ft
11 Scenic Brook Ct, The Woodlands, TX 77382 | MLS #50855
Woodforest Estates
· 1,647 sq.ft · 3 Bedrooms · 3 Baths · Townhouse
· Patio · Garden · Deck · Equipped kitchen
Woodforest Estates · 1,647 sq.ft · 3 Bedrooms · 3 Baths · Townhouse · Patio · Garden · Deck · Equipped kitchen
Gorgeous move-in ready townhouse in Sterling Ridge that has been completely updated! Beautiful granite counters in kitchen with all brand new appliances, 2 full pantries provide plenty of storage, new plush carpet and tile floors, and insulated Low-E windows. Washer, dryer and fridge included. New high efficient Au002FC. You’ll be amazed with the huge back patio deck, the fenced yard & sprinkler system. Impeccable condition! Zoned to exemplary schools, and within walking distance to The Woodlands High School 9th grade campus! Don't miss out on this one!
USD 299,500
90 Panterra Way
View photo
House · for sale
USD 489,000
USD 196/sq.ft
90 Panterra Way
Woodforest Estates
· 2,486 sq.ft · 4 Bedrooms · 2 Baths · House
· Balcony · Equipped kitchen
Woodforest Estates · 2,486 sq.ft · 4 Bedrooms · 2 Baths · House · Balcony · Equipped kitchen
New roof coming! Welcome to this beautifully maintained 4-bedroom, 2.5-bath home located in the Village of Sterling Ridge in The Woodlands. This elegant residence features a modern color palette, wood-look tile flooring, and light, airy paint tones throughout. The spacious kitchen includes stainless steel appliances (fridge included), granite countertops, and a large center island. A functional layout offers formal dining, a breakfast nook with window seating, open living room, and powder bath on the main floor. Upstairs, you'll find all bedrooms, two full baths, a utility closet, and a game room with access to the front balcony. The large primary suite boasts dual vanities, a soaking tub, and a frameless-glass shower. Enjoy top-rated schools, scenic walking trails, nearby parks, and easy access to The Woodlands' premier shopping, dining, and entertainment. Whether you're seeking your forever home or a smart investment, this one checks all the boxes—schedule your private showing today!
USD 489,000
10 Moatwood Court
View photo
House · for sale
USD 949,000
USD 326/sq.ft
10 Moatwood Court
Woodforest Estates
· 2,906 sq.ft · 3 Bedrooms · 2 Baths · House
· Patio · Garden · Parking · Fireplace · Equipped kitchen · Swimming pool
Woodforest Estates · 2,906 sq.ft · 3 Bedrooms · 2 Baths · House · Patio · Garden · Parking · Fireplace · Equipped kitchen · Swimming pool
Fabulous one story home in Sterling Ridge! Located on a cul-de-sac street, this home features hardwood and tile flooring, fresh new interior paint throughout, architecturally carved ceilings, designer light fixtures, and abundant wood framed windows that bathe the home in natural light. Formal dining has an adjacent butler's pantry and wine room; light and bright kitchen with center island, plenty of glass front cabinets enhanced with lighting, breakfast bar and stainless steel appliances (fridge included) opens to the breakfast room and den with gas log fireplace; owner's retreat and 2 additional bedrooms; private study + bonus room; 3 car attached garage. Step out to the outdoor oasis to enjoy a fully fenced yard with courtyard, outdoor kitchen, covered patio & a gorgeous pool that's been fully remodeled with new interior surfacing, marble coping & water tile! Truly a must see! Schedule your tour today!
USD 949,000
18 Chase Mills Pl, Tomball, TX 77375 | MLS #66651
View photo
House · for sale
USD 485,000
USD 208/sq.ft
18 Chase Mills Pl, Tomball, TX 77375 | MLS #66651
Woodforest Estates
· 2,325 sq.ft · 2 Bedrooms · 3 Baths · House
· Patio · Parking
Woodforest Estates · 2,325 sq.ft · 2 Bedrooms · 3 Baths · House · Patio · Parking
Picture-perfect Coventry patio home located in the gated community of Timarron Lakes in the Village of Creekside Park a desirable cul-de-sac street. This beautifully maintained residence features an open-concept design ideal for entertaining and everyday living. Elegant upgrades include hardwood floors, custom built-ins, plantation shutters, a wine grotto, granite countertops, and stainless steel appliances. Energy-efficient double-pane windows and a radiant barrier enhance comfort, while a whole-home generator offers added peace of mind. Additional highlights include an oversized 2 car garage with a dedicated storage room with built-in shelving. Refrigerator is included. Conveniently located near Creekside Village shopping, dining, and amenities. Schedule your showing today!
USD 485,000
18 Chase Mills Place
View photo
House · for sale
USD 525,000
USD 225/sq.ft
18 Chase Mills Place
Woodforest Estates
· 2,325 sq.ft · 2 Bedrooms · 2 Baths · House
· Patio · Parking
Woodforest Estates · 2,325 sq.ft · 2 Bedrooms · 2 Baths · House · Patio · Parking
Picture-perfect Coventry patio home located in the gated community of Timarron Lakes in the Village of Creekside Park a desirable cul-de-sac street. This beautifully maintained residence features an open-concept design ideal for entertaining and everyday living. Elegant upgrades include hardwood floors, custom built-ins, plantation shutters, a wine grotto, granite countertops, and stainless steel appliances. Energy-efficient double-pane windows and a radiant barrier enhance comfort, while a whole-home generator offers added peace of mind. Additional highlights include an oversized 2 car garage with a dedicated storage room with built-in shelving. Refrigerator is included. Conveniently located near Creekside Village shopping, dining, and amenities. Schedule your showing today!
USD 525,000
51 Wickerdale Place
View photo
Townhouse · for sale
USD 289,500
USD 179/sq.ft
51 Wickerdale Place
Woodforest Estates
· 1,615 sq.ft · 3 Bedrooms · 2 Baths · Townhouse
· Office room · Equipped kitchen
Woodforest Estates · 1,615 sq.ft · 3 Bedrooms · 2 Baths · Townhouse · Office room · Equipped kitchen
Charming 3/2.5/2 townhome nestled among beautiful trees on an oversized pie-shape lot at the end of a cul-de-sac, walking distance to Burberry Park and zoned to The Woodlands Highly Rated schools! Light & Bright, inviting Foyer with tall ceilings, window seat, and Powder Room! Safe & fun quarter-landing staircase with a flex space underneath! Open-concept floor plan that seamlessly integrates the living, dining, and kitchen areas. Spacious Primary Suite conveniently located near the laundry room! Bonus flex room in the upstairs hallway provides flexibility for a home office or play area. Split bedroom floor plan! The Woodlands offers a vibrant community renowned for its highly rated schools, extensive walking trails, parks, and recreational centers. Make your offer today and come home to The Woodlands! Refrigerator, washer & dryer included!
USD 289,500
8119 Edenwood Drive
View photo
House · for sale
USD 61,500,000
USD 16,369/sq.ft
8119 Edenwood Drive
Woodforest Estates
· 3,757 sq.ft · 4 Bedrooms · 3 Baths · House
· Patio · Garden · Swimming pool
Woodforest Estates · 3,757 sq.ft · 4 Bedrooms · 3 Baths · House · Patio · Garden · Swimming pool
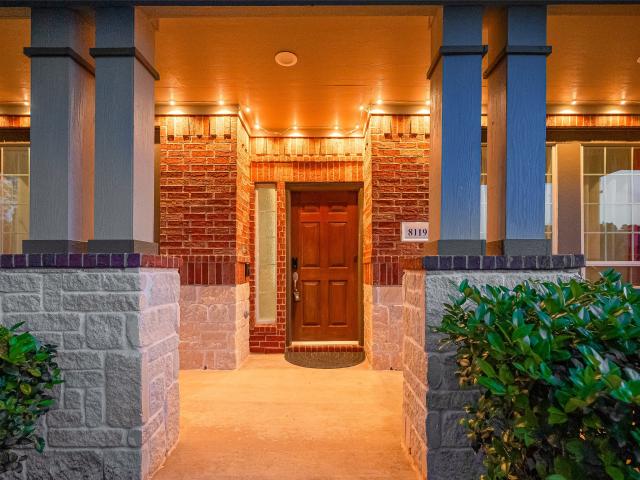
Nestled in the prestigious golf course community of Augusta Pines in The Preserve, this home offers the perfect blend of elegance, comfort, and functionality. Featuring 4 bedrooms and 3.5 bathrooms, this home also includes a private study. The open-concept layout is complemented by soaring high ceilings and abundant natural light, with no carpet for easy maintenance and a clean feel. The home is equipped with solar panels, helping keep electricity costs low and improving energy efficiency year-round. Upstairs, you’ll find a versatile game room and a media room, perfect for entertaining with family and friends. Step outside to your own backyard retreat, complete with a sparkling pool and covered patio perfect for enjoying outdoor living. Situated on a quiet street in a highly desirable neighborhood, this home offers both privacy and convenience. Located just minutes from shopping, dining, and only a short drive to The Woodlands, you’ll have easy access to everything you need
USD 61,500,000
10 Libretto Ct, The Woodlands, TX 77382 | MLS #46501
View photo
House · for sale
USD 1,549,000
USD 404/sq.ft
10 Libretto Ct, The Woodlands, TX 77382 | MLS #46501
Woodforest Estates
· 3,832 sq.ft · 4 Bedrooms · 5 Baths · House
· Garden · Fireplace · Equipped kitchen · Swimming pool
Woodforest Estates · 3,832 sq.ft · 4 Bedrooms · 5 Baths · House · Garden · Fireplace · Equipped kitchen · Swimming pool
Exquisitely remodeled home in the Rhapsody Bend neighborhood of Sterling Ridge. Just a short stroll or golf cart ride to the Woodlands Country Club and Gary Player Golf Course! Zoned to top rated schools and close to shopping and fine dining, this neighborhood is known for its meticulously maintained homes and serene surroundings. A freshly painted interior, new designer light fixtures, 4 year old tile roof, 2 new water heaters, 3 new au002Fc units, quartz counters, remodeled baths, and luxury vinyl plank wood-look flooring throughout are just a few highlights of this home. The open concept island kitchen with dual wall ovens, a 6 burner gas cooktop with pot filler, built-in fridge and spacious pantry overlooks the light filled breakfast and family rooms with stunning fireplace. Primary bedroom and 2nd bedroom suite downstairs; upstairs you'll find 2 additional bedrooms, 2 full baths, a game room and media room. The remodel extends to a brand new timeless pool in the backyard!
USD 1,549,000
28515 Champions Ridge Road
View photo
House · for sale
USD 1,349,900
USD 298/sq.ft
28515 Champions Ridge Road
Woodforest Estates
· 4,521 sq.ft · 5 Bedrooms · 4 Baths · House
· Equipped kitchen · Swimming pool
Woodforest Estates · 4,521 sq.ft · 5 Bedrooms · 4 Baths · House · Equipped kitchen · Swimming pool
Beneath the wide Texas sky on 5 fully fenced and cleared acres in Magnolia, this home is where family memories are meant to grow—just minutes from The Woodlands yet a world away from the noise. Real wood floors welcome you into warm, open living spaces designed for Sunday dinners, holiday gatherings, and everyday moments that matter most. A separate mother-in-law quarters with private living room and full bath offers comfort and closeness for extended family or cherished guests. Outside, laughter carries from the covered outdoor kitchen and fire pit to the heated pool and spa, all surrounded by mature trees and open space to roam, fully equipped with a half bath and dedicated water heater! This is more than acreage—it’s a place to plant roots, build traditions, and call home. Don't sit on this one, set up your private tour and make it yours today!
USD 1,349,900
27 Fraiser Fir Pl, Spring, TX 77389 | MLS #80745
View photo
House · for sale
USD 595,900
USD 212/sq.ft
27 Fraiser Fir Pl, Spring, TX 77389 | MLS #80745
Woodforest Estates
· 2,809 sq.ft · 4 Bedrooms · 4 Baths · House
· Garden · Equipped kitchen · Swimming pool
Woodforest Estates · 2,809 sq.ft · 4 Bedrooms · 4 Baths · House · Garden · Equipped kitchen · Swimming pool
Here’s a polished luxury-style MLS description: This completely updated two-story residence blends modern sophistication with functional design. The thoughtfully designed layout features a private primary suite on the first floor, while three additional bedrooms, two full bathrooms, and a spacious game room upstairs provide flexibility and comfort for family and guests. The impressive open-concept floor plan is ideal for entertaining, centered around a stunning modern kitchen with brand-new stainless steel appliances and sleek contemporary finishes. Dramatic double-height ceilings enhance the main living areas, filling the home with natural light and creating a bright, airy atmosphere. The backyard offers ample space to design a custom pool and create an exceptional outdoor living and entertaining area
USD 595,900
18 Star Iris Place, Tomball, US, TX
View photo
House · for sale
USD 1,099,000
18 Star Iris Place, Tomball, US, TX
Woodforest Estates
· 5 Bedrooms · 6 Baths · House
· Equipped kitchen · Parking
Woodforest Estates · 5 Bedrooms · 6 Baths · House · Equipped kitchen · Parking
Located in Clairhill Place of Woodlands Creekside West, this magnificent 5 bedroom, 4 full bath, 2 half bath home features a study, Gameroom, and media room. The grand entrance reveals 20 ft ceilings, an executive study with built-ins, a luxurious primary suite and secondary ensuite bedroom on the 1st floor. The Chef's kitchen includes 42' cabinets with dramatic, ceiling high glass shelve cabinets, double ovens, gas stove, butler's pantry, and walk-in pantry. Upstairs, find a Gameroom, Media room, and 3 bedrooms. With a 3-car garage and close proximity to Pontera Park, Cinepolis Theater, and popular Creekside Village Green amenities, this home offers luxurious living on a wooded lot with no back neighbors
USD 1,099,000
26 Hollyflower Place
View photo
House · for sale
USD 1,725,000
USD 328/sq.ft
26 Hollyflower Place
Woodforest Estates
· 5,253 sq.ft · 5 Bedrooms · 5 Baths · House
· Garden · Fireplace · Equipped kitchen · Parking · Swimming pool
Woodforest Estates · 5,253 sq.ft · 5 Bedrooms · 5 Baths · House · Garden · Fireplace · Equipped kitchen · Parking · Swimming pool
Show-stopping custom Darling Home in Creekside Park West! Situated on a prime cul-de-sac lot, this 5-bedroom, 5 full & 2 half bath luxury residence delivers the ultimate indoor-outdoor lifestyle. A dramatic courtyard entrance with fireplace and fountain sets the tone for what awaits inside: soaring ceilings, exposed beams, wine grotto, stone fireplace, and a stunning open island kitchen built for entertaining. The primary retreat offers spa-style living with backyard access and a designer bath. First floor media room, executive study with private entrance, and a detached casita with full bath create unmatched flexibility. Upstairs features a game room with wet bar and spacious ensuite bedrooms. The resort backyard steals the show with a heated pool & spa, putting green, outdoor kitchen, fireplace, and multiple lounge areas. Whole-home sound system. 3-car oversized garage. This is luxury, privacy, and entertainment perfected
USD 1,725,000
18 Star Iris Place
View photo
House · for sale
USD 995,000
USD 235/sq.ft
18 Star Iris Place
Woodforest Estates
· 4,219 sq.ft · 5 Bedrooms · 4 Baths · House
· Equipped kitchen · Parking
Woodforest Estates · 4,219 sq.ft · 5 Bedrooms · 4 Baths · House · Equipped kitchen · Parking
Located in Clairhill Place of Woodlands Creekside West, this magnificent 5 bedroom, 4 full bath, 2 half bath home features a study, Gameroom, and media room. The grand entrance reveals 20 ft ceilings, an executive study with built-ins, a luxurious primary suite and secondary ensuite bedroom on the 1st floor. The Chef's kitchen includes 42' cabinets with dramatic, ceiling high glass shelve cabinets, double ovens, gas stove, butler's pantry, and walk-in pantry. Upstairs, find a Gameroom, Media room, and 3 bedrooms. With a 3-car garage and close proximity to Pontera Park, Cinepolis Theater, and popular Creekside Village Green amenities, this home offers luxurious living on a wooded lot with no back neighbors
USD 995,000

Get email alerts

Don't miss out: be the first to know about new properties

The alert was correctly created

On subscribing you accept the conditions of use and the privacy policy
Alert
Receive new ads in your inbox
Save this search
Receive alerts for new listings

We'll send you an email when we have new properties for: "Properties for sale in Woodforest Estates"

The alert was correctly created

Glensheen
Pemberly, The Woodlands Southeast Montgomery CCD Montgomery County Texas
Get email alerts and be the first to see new listings
Required field
On subscribing I accept the terms of the privacy policy
Perfect! You'll soon start receiving new listings via email
Alert
Receive an email when we have new ads for Properties for sale in Woodforest Estates
Save this search
Filters

Bedrooms

Size (sq.ft)

sq.ft
sq.ft

Price

USD
USD

Property type

Bathrooms

Clear all filters
Receive notifications when new entries are published.