470 properties for sale in Rimwick Forest

Wilson St
View photo
House · for sale
Request Details
Updated
Wilson St
Rimwick Forest
· House
Rimwick Forest · House
This is a Real Estate-Owned (REO)/post-foreclosure home owned or managed by a bank. All offers are considered; however, the highest and best will most likely be accepted
Request Details
Wilderness Ln
View photo
House · for sale
Request Details
Updated
Wilderness Ln
Rimwick Forest
· House
Rimwick Forest · House
This home is in preforeclosure, which means the homeowner is in default (missed payments). Therefore, there could be an opportunity to strike a great deal with the owner and the bank
Request Details
Hardin Store Rd
View photo
House · for sale
Request Details
Updated
Hardin Store Rd
Rimwick Forest
· 4,758 sq.ft · 3 Baths · House
Rimwick Forest · 4,758 sq.ft · 3 Baths · House
This home is in preforeclosure, which means the homeowner is in default (missed payments). Therefore, there could be an opportunity to strike a great deal with the owner and the bank
Request Details
Clara Ln
View photo
House · for sale
Request Details
Updated
Clara Ln
Rimwick Forest
· House
Rimwick Forest · House
This is a Real Estate-Owned (REO)/post-foreclosure home owned or managed by a bank. All offers are considered; however, the highest and best will most likely be accepted
Request Details
house with 4 bedroom, The Woodlands TX ES103501511
View photo
House · for sale
USD 525,000
USD 192/sq.ft
Updated
house with 4 bedroom, The Woodlands TX ES103501511
Rimwick Forest
· 2,734 sq.ft · 4 Bedrooms · House
· Garden · Fireplace · Equipped kitchen
Rimwick Forest · 2,734 sq.ft · 4 Bedrooms · House · Garden · Fireplace · Equipped kitchen
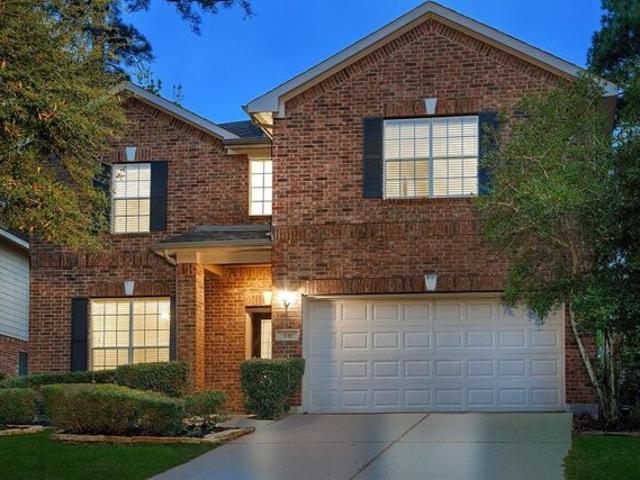
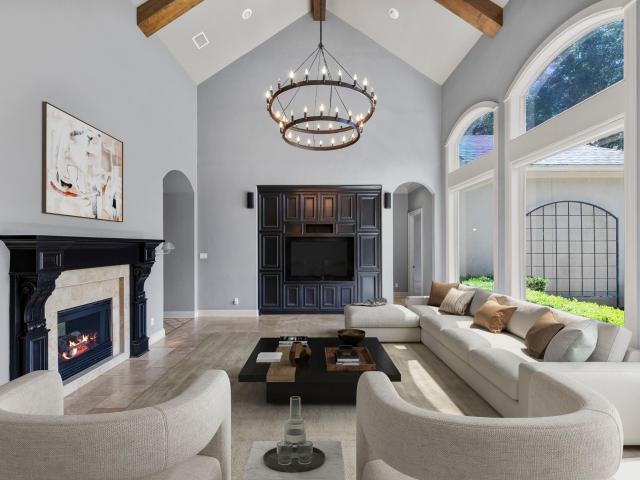
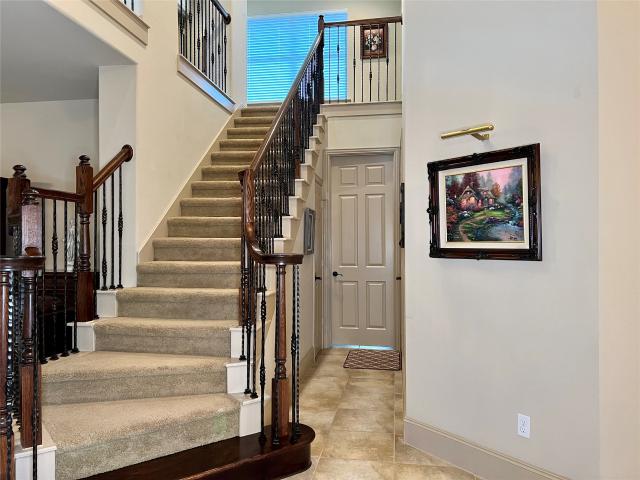
This exquisite residence in Archwyck Subdivision of Sterling Ridge offers a grand 2-story entrance, inviting you into its elegant interior. The spacious family room features lofty ceilings, a cozy fireplace, and abundant natural light. A chef's dream, the kitchen features ample cabinets, a central island, and luxurious granite countertops. Retreat to the primary bedroom oasis with an ensuite bath and generously sized walk-in closet. Upstairs, discover three bedrooms, a versatile game room, a second full bath, and a bonus storage area that could easily be turned into an additional bathroom. Meticulously upgraded throughout, including fresh paint, new carpets, and upgraded fixtures, this home also includes new appliances and a fully landscaped yard with a sprinkler system. Enjoy the low tax rate and proximity to top-rated schools. Don't miss out on this remarkable home!
USD 525,000
Home For Sale In The Woodlands, Texas
View photo
House · for sale
USD 525,000
USD 192/sq.ft
Home For Sale In The Woodlands, Texas
Rimwick Forest
· 2,734 sq.ft · 4 Bedrooms · 3 Baths · House
· Garden · Fireplace · Equipped kitchen
Rimwick Forest · 2,734 sq.ft · 4 Bedrooms · 3 Baths · House · Garden · Fireplace · Equipped kitchen
This exquisite residence in Archwyck Subdivision of Sterling Ridge offers a grand 2-story entrance, inviting you into its elegant interior. The spacious family room features lofty ceilings, a cozy fireplace, and abundant natural light. A chef's dream, the kitchen features ample cabinets, a central island, and luxurious granite countertops. Retreat to the primary bedroom oasis with an ensuite bath and generously sized walk-in closet. Upstairs, discover three bedrooms, a versatile game room, a second full bath, and a bonus storage area that could easily be turned into an additional bathroom. Meticulously upgraded throughout, including fresh paint, new carpets, and upgraded fixtures, this home also includes new appliances and a fully landscaped yard with a sprinkler system. Enjoy the low tax rate and proximity to top-rated schools. Don't miss out on this remarkable home!
USD 525,000
246 Hearthshire Circle
View photo
House · for sale
USD 6,790,000
USD 2,075/sq.ft
246 Hearthshire Circle
Rimwick Forest
· 3,272 sq.ft · 4 Bedrooms · 3 Baths · House
· Patio · Garden · Office room · Equipped kitchen · Parking · Swimming pool
Rimwick Forest · 3,272 sq.ft · 4 Bedrooms · 3 Baths · House · Patio · Garden · Office room · Equipped kitchen · Parking · Swimming pool
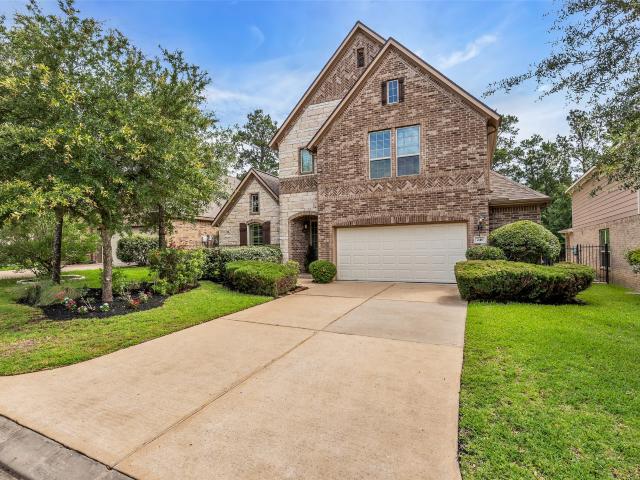
Welcome to 246 Hearthshire Circle! This beautifully maintained home with no rear neighbors is located in the desirable village of Sterling Ridge. Key features include new roof 7/2025 & HVAC unit 12/2024, dedicated home office & formal dining room, high ceilings with kitchen open to living area, and a secluded backyard with covered patio & heated pool which is perfect for year round enjoyment! The second floor has 3 secondary bedrooms, one with an en-suite bathroom, a media room (projector and screen convey) & separate gameroom for ultimate flexibility. Additional upgrades include surround sound speakers, plantation shutters & an extended garage. Close proximity to neighborhood amenities including the splash pad, tennis & basketball courts & playground. The Woodlands is a master planned community offering top rated schools, shops, restaurants, and walking trails. All furnishings are also available for purchase. This home is a must see!
USD 6,790,000
174 spindle tree circle
View photo
House · for sale
USD 490,000
USD 188/sq.ft
174 spindle tree circle
Rimwick Forest
· 2,594 sq.ft · 4 Bedrooms · 2 Baths · House
· Garden · Office room · Fireplace · Equipped kitchen
Rimwick Forest · 2,594 sq.ft · 4 Bedrooms · 2 Baths · House · Garden · Office room · Fireplace · Equipped kitchen
New roof. *. No carpet. *conroe isd schools. *4 bedrooms (up) *. 2.5 baths. *This inviting two-story home is tucked away in the sought-after Sterling Ridge neighborhood and offers 4 bedrooms and 2.5 baths! A versatile flex room at the front of the home is perfect for a formal dining space or home office. The open family room features a cozy gas log fireplace and flows seamlessly into the eat-in kitchen and dining area—ideal for everyday living and entertaining. All bedrooms are located upstairs, including a spacious primary suite with an en-suite bath complete with dual sinks, vanity area, soaking tub, and separate shower. Enjoy outdoor living in the large backyard backing to a greenbelt with no rear neighbors, plus the convenience of being within walking distance to hike and bike trails. A wonderful opportunity in an established, desirable community with top-rated schools. Schedule your showing today!
USD 490,000
3 Pendleton Park Point
View photo
House · for sale
USD 1,399,000
USD 281/sq.ft
3 Pendleton Park Point
Rimwick Forest
· 4,962 sq.ft · 5 Bedrooms · 5 Baths · House
· Garden · Balcony · Equipped kitchen · Air conditioning · Swimming pool
Rimwick Forest · 4,962 sq.ft · 5 Bedrooms · 5 Baths · House · Garden · Balcony · Equipped kitchen · Air conditioning · Swimming pool
Rare true custom Tommy Bailey home in Sterling Ridge at this price point. This 5BR, 5BA home blends timeless elegance with exceptional craftsmanship throughout. Sweeping curved staircase, executive study w/custom millwork, & spacious living areas designed for everyday living and entertaining. Chef’s kitchen opens seamlessly to the family room & outdoor living spaces. Luxurious primary retreat features a spa-inspired bath w/remodeled walk-in shower, jetted soaking tub, & dual vanities. Upstairs offers generously sized secondary bedrooms, game room w/ private balcony, & dedicated media room. Step outside to a resort-style backyard featuring a designer pool, spa, covered outdoor living area w/ soaring beamed ceilings, & exceptional privacy. Numerous recent upgrades include a new roof, new AC system, upgraded attic insulation, updated pool tile and bath updates. Located across from picturesque pond w/ water feature in one of The Woodlands' most desirable enclaves
USD 1,399,000
60 Melon Summer Drive
View photo
House · for sale
USD 569,000
USD 190/sq.ft
60 Melon Summer Drive
Rimwick Forest
· 2,982 sq.ft · 4 Bedrooms · 3 Baths · House
· Patio · Equipped kitchen
Rimwick Forest · 2,982 sq.ft · 4 Bedrooms · 3 Baths · House · Patio · Equipped kitchen
Discover the optimum of elegance & comfort in this stunning 4 bedroom, 3 full bathroom residence. Ideally situated in the serene Woodlands Sterling Ridge community. This home offers a harmonious blend of tile & plush carpet flooring. The heart of the home is its expansive kitchen, featuring a generous island centerpiece, perfect for culinary adventures & social gatherings. The layout is thoughtfully designed with 2 bedrooms on the 1st floor, including a luxurious primary suite. The upper level reveals 2 additional cozy bedrooms, ensuring ample space & privacy. A dedicated Media room & game room complete the package. Charming home in a prime location, featuring modern amenities & stylish finishes. This property boasts spacious rooms, a fully-equipped kitchen, & an outdoor patio perfect for relaxation. With easy access to local shops & restaurants, this home offers convenience & comfort for everyday living. Don't miss the opportunity to make this home yours & enjoy all it has to offer
USD 569,000
73 E Montfair Boulevard
View photo
House · for sale
USD 414,900
USD 206/sq.ft
73 E Montfair Boulevard
Rimwick Forest
· 2,013 sq.ft · 4 Bedrooms · 2 Baths · House
· Fireplace · Equipped kitchen
Rimwick Forest · 2,013 sq.ft · 4 Bedrooms · 2 Baths · House · Fireplace · Equipped kitchen
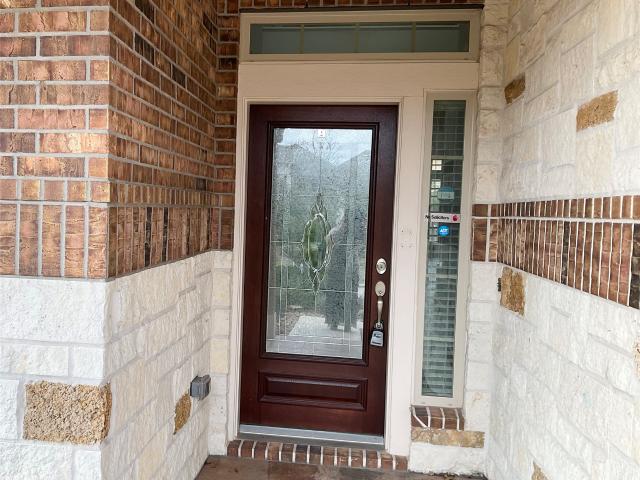
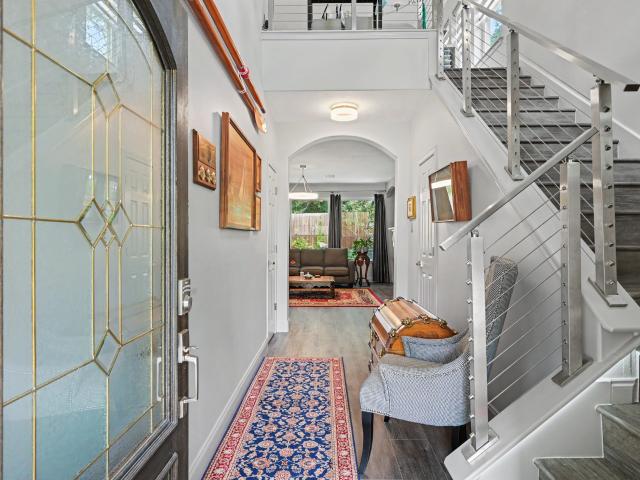
Great floorplan, 1 story 4 bedrooms village builders mayfair plan on corner lot. Features mahogany front door with leaded glass insert, upgraded luxury vinyl all throughout. Gorgeous open island kitchen, undermount sink, 42' kitchen cabinets, stainless steel appliances, fireplace w/ceramic tile, ceiling fans in all areas, master bath w/double sinks, separate shower & whirlpool tub, security system, fully sprinkled. Fridge, washer & dryer included. Zoned to exemplary schools
USD 414,900
10 Bettina Lane
View photo
Townhouse · for sale
USD 310,000
USD 177/sq.ft
10 Bettina Lane
Rimwick Forest
· 1,744 sq.ft · 3 Bedrooms · 2 Baths · Townhouse
· Equipped kitchen · Parking
Rimwick Forest · 1,744 sq.ft · 3 Bedrooms · 2 Baths · Townhouse · Equipped kitchen · Parking
Don’t miss this beautiful two-story, 3-bedroom townhome located in the highly sought-after Sterling Ridge area of The Woodlands. This exceptional home features exquisite designer colors throughout, creating a warm and elegant atmosphere. Enjoy a stylish combination of tile, hardwood, and carpet flooring, along with a modern kitchen, including the refrigerator. The garage offers custom storage cabinets for added convenience and organization. Incredible value in one of the area’s most desirable communities!
USD 310,000
12030 Bunny Lane
View photo
House · for sale
USD 295,000
USD 145/sq.ft
12030 Bunny Lane
Rimwick Forest
· 2,024 sq.ft · 3 Bedrooms · 2 Baths · House
· Patio · Garden · Fireplace · Equipped kitchen
Rimwick Forest · 2,024 sq.ft · 3 Bedrooms · 2 Baths · House · Patio · Garden · Fireplace · Equipped kitchen
Welcome home to this beautiful 2-story gem tucked away on a peaceful cul-de-sac in Pinehurst, TX! From the moment you step inside, you'll love the warm and inviting living room featuring a cozy fireplace. The thoughtfully designed layout includes a spacious kitchen, breakfast area, & formal dining room, making entertaining a breeze! Upstairs, a versatile family room offers endless possibilities as a game room, media room, or second living space. The primary suite is complete with an en-suite bath featuring a vanity, soaking tub, separate shower, & walk-in closet. Enjoy added comfort & convenience with a whole-home water filtration system, plus a covered patio overlooking the backyard, ideal for morning coffee, or weekend BBQs! A storage shed provides extra space for tools & hobbies. Located with easy access to Hwy 249 and just minutes from Lone Star College–Tomball, this home offers the perfect blend of comfort, convenience, and value. Don't miss your chance to make it yours!
USD 295,000
23 Stone Arrow Place
View photo
Townhouse · for sale
USD 364,900
USD 186/sq.ft
23 Stone Arrow Place
Rimwick Forest
· 1,959 sq.ft · 3 Bedrooms · 2 Baths · Townhouse
· Garden · Fireplace · Equipped kitchen · Parking
Rimwick Forest · 1,959 sq.ft · 3 Bedrooms · 2 Baths · Townhouse · Garden · Fireplace · Equipped kitchen · Parking
Beautifully remodeled 3-bedroom, 2.5-bath townhome on a quiet cul-de-sac in The Woodlands with no rear neighbors! Extensive updates include a renovated kitchen and baths, flooring, windows, lighting, staircase with stainless balusters, fireplace updates and whole-home generator. Upstairs features all three bedrooms plus a spacious game room. Enjoy a private fenced backyard, attached 2-car garage and a fantastic Sterling Ridge location near shopping, dining, parks and trails!
USD 364,900
59 Nocturne Woods Place
View photo
House · for sale
USD 1,299,000
USD 270/sq.ft
59 Nocturne Woods Place
Rimwick Forest
· 4,811 sq.ft · 5 Bedrooms · 3 Baths · House
· Garden · Deck · Equipped kitchen
Rimwick Forest · 4,811 sq.ft · 5 Bedrooms · 3 Baths · House · Garden · Deck · Equipped kitchen
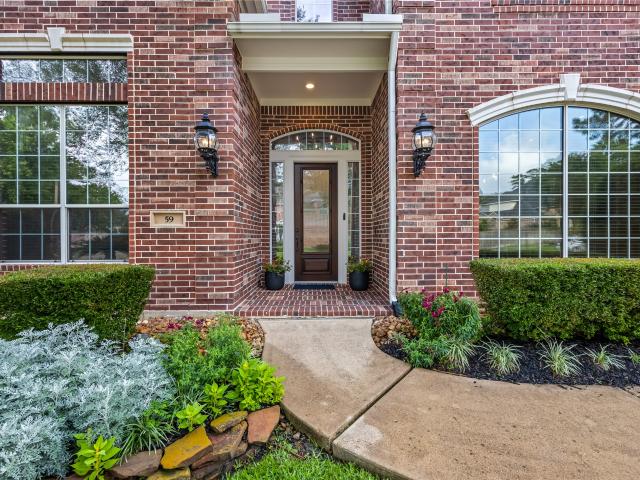
Experience elevated living in this beautifully updated 5-bedroom, 3.5-bath home designed for both comfort and style. The heart of the home is a stunning modern kitchen featuring sleek finishes, contemporary cabinetry, and a layout perfect for everyday living and entertaining. Secondary bathrooms have been thoughtfully renovated with upscale touches, including luxurious towel warmers for a spa-like feel. Spacious living areas flow seamlessly, offering versatility for gatherings or quiet retreats. Each bedroom is generously sized, providing comfort and privacy for all. Step outside to an expansive backyard oasis complete with a large deck and fully equipped outdoor kitchen—ideal for entertaining year-round. Additional highlights include a recently replaced roof, updated HVAC systems, and fresh interior paint, ensuring peace of mind and move-in readiness. This exceptional home combines modern upgrades with timeless appeal—an opportunity you won’t want to miss
USD 1,299,000
2 Woodmoor Place
View photo
House · for sale
USD 569,900
USD 175/sq.ft
2 Woodmoor Place
Rimwick Forest
· 3,251 sq.ft · 4 Bedrooms · 3 Baths · House
· Patio · Office room · Parking
Rimwick Forest · 3,251 sq.ft · 4 Bedrooms · 3 Baths · House · Patio · Office room · Parking
Set on a desirable corner lot, this stunning Highland Home makes a lasting first impression with its timeless brick exterior & exceptional curb appeal. Inside, a thoughtfully designed floorplan offers 3 bedrooms on the main level, including a spacious primary suite highlighted by expansive windows that fill the space with natural light. A dedicated home office provides the perfect work-from-home setting, while the formal dining room creates an elegant space for hosting special occasions. Upstairs, you'll find a private secondary bedroom along with a generously sized game room & convenient dry bar, making it an ideal retreat for entertaining guests or movie nights. Step outside to enjoy the spacious covered patio overlooking beautifully maintained native Texas landscaping recognized by the National Wildlife Federation. NEW ROOF 2026 & transferrable warranty! Upstairs HVAC replaced 2022! Fresh paint 2024! Tankless Water Heater 2022! Temperature controlled garage! Original owners!
USD 569,900
3 Blue Wildflower Pl
View photo
House · for sale
USD 785,000
USD 218/sq.ft
3 Blue Wildflower Pl
Rimwick Forest
· 3,595 sq.ft · 4 Bedrooms · 3 Baths · House
· Patio · Garden · Office room · Fireplace · Equipped kitchen · Parking · Swimming pool
Rimwick Forest · 3,595 sq.ft · 4 Bedrooms · 3 Baths · House · Patio · Garden · Office room · Fireplace · Equipped kitchen · Parking · Swimming pool
Nestled among the trees in Sterling Ridge, this gorgeous home sits on a 13,000+ SF CUL-DE-SAC lot with a 3-CAR GARAGE, PRIVATE BACKYARD, and sparkling POOL! Curb appeal abounds with mature trees, stone-lined garden beds, and a timeless stone/brick exterior. Inside, a welcoming entry has high ceilings and arched openings. A front office offers a quiet workspace. The formal dining area is an intimate space to share meals. Your dreamy kitchen features crisp white cabinetry, TWO PANTRIES, DOUBLE OVENS, and a large island. Open-concept spaces and a gameroom and media room upstairs are great for everyday living! The living room offers pool views and a cozy fireplace. Your primary suite has a sitting area, walk-in closet, and ensuite with TWO SEPARATE VANITIES/SINKS, a garden tub, walk-in shower, and ample storage. Outside, everyone can enjoy a LARGE COVERED PATIO with built-in grill, stunning POOL, and HUGE YARD. A GENERATOR gives peace of mind. This exceptional home is ready to be yours!
USD 785,000
67 Bryce Branch Circle
View photo
House · for sale
USD 390,000
USD 207/sq.ft
67 Bryce Branch Circle
Rimwick Forest
· 1,884 sq.ft · 3 Bedrooms · 2 Baths · House
· Equipped kitchen
Rimwick Forest · 1,884 sq.ft · 3 Bedrooms · 2 Baths · House · Equipped kitchen
Welcome to 67 Bryce Branch Cir, ideally located in the heart of The Woodlands! This beautifully maintained one-story home offers an inviting open-concept layout with a desirable split-bedroom floor plan, providing both functionality and privacy. Featuring 3 spacious bedrooms, 2 full baths, and a formal dining room, this home is perfect for everyday living and entertaining. Recently painted interiors create a fresh, clean, move-in-ready feel throughout. The open kitchen and living areas provide a comfortable flow for gatherings, while the split-bedroom arrangement offers privacy for the primary suite. Enjoy an exceptional location near major grocery stores, fitness centers, restaurants, parks, the library, and Park & Ride. Zoned to highly sought-after Conroe ISD schools. Don't miss this wonderful opportunity to live in The Woodlands!
USD 390,000
47 N Winsome Path Circle
View photo
House · for sale
USD 845,000
USD 212/sq.ft
47 N Winsome Path Circle
Rimwick Forest
· 3,983 sq.ft · 5 Bedrooms · 3 Baths · House
· Patio · Garden · Equipped kitchen · Parking · Swimming pool
Rimwick Forest · 3,983 sq.ft · 5 Bedrooms · 3 Baths · House · Patio · Garden · Equipped kitchen · Parking · Swimming pool
Beautiful home in desirable Sterling Ridge, zoned to Deretchin Elementary! Ideally situated on a corner lot near a quiet cul-de-sac. Fresh interior paint and beautiful wood flooring throughout the main living areas. Spacious first-floor primary suite features a sitting area, large walk-in closet and bath with whirlpool tub. Formal living and dining rooms plus a private study with French doors. Island kitchen offers a breakfast area, breakfast bar, walk-in pantry and convenient computer nook. Upstairs features a generous game room and four secondary bedrooms. Enjoy the backyard with a large, covered patio, pool and spa—perfect for entertaining. Three-car garage. Conveniently located near schools, parks, shopping, dining and all that The Woodlands has to offer
USD 845,000
11803 Belle Court
View photo
House · for sale
USD 258,900
USD 150/sq.ft
11803 Belle Court
Rimwick Forest
· 1,722 sq.ft · 4 Bedrooms · 2 Baths · House
· Patio · Garden · Equipped kitchen · Parking
Rimwick Forest · 1,722 sq.ft · 4 Bedrooms · 2 Baths · House · Patio · Garden · Equipped kitchen · Parking
This four bedroom, two bath, two garage house is move-in ready! With fresh paint and upgraded features like hard surface floors, high ceilings, crown molding, and window coverings, this home is sure to impress. The floorplan includes two dining areas and a kitchen that opens to the living area. Outside, you'll find a fenced back yard with a concrete patio for outdoor enjoyment
USD 258,900
12010 Audrey Court
View photo
House · for sale
USD 326,337
USD 128/sq.ft
12010 Audrey Court
Rimwick Forest
· 2,530 sq.ft · 4 Bedrooms · 2 Baths · House
Rimwick Forest · 2,530 sq.ft · 4 Bedrooms · 2 Baths · House
Welcome to the highly sought after home in the gated neighborhood of decker oaks estates! 4 beds and 2 1/2 bath with a massive game room up stairs. Located in the front of the neighborhood on a cul-de-sac lot will give you ease of passage and away from any busy neighborhood streets. Low taxes, zoned to highly rated tomball school district. Dont miss out on this opportunity and come see this beauty today!
USD 326,337
34 N Player Manor Cir
View photo
House · for sale
USD 1,525,000
USD 312/sq.ft
34 N Player Manor Cir
Rimwick Forest
· 4,876 sq.ft · 5 Bedrooms · 5 Baths · House
· Patio · Garden · Office room · Fireplace · Equipped kitchen · Parking · Swimming pool
Rimwick Forest · 4,876 sq.ft · 5 Bedrooms · 5 Baths · House · Patio · Garden · Office room · Fireplace · Equipped kitchen · Parking · Swimming pool
STUNNING Sterling Ridge Huntington home! Completely remodeled gourmet kitchen, heated pool & spa, exemplary schools, and a prime location near The Player Course. This impeccable home features a grand staircase, formal dining, a private office, and a light-filled, open-concept family room with soaring ceilings. The dream kitchen offers a large island, a walk-in pantry, and a ton of storage space! The luxurious primary suite is located on the first floor and offers its own sitting area with a fireplace. Also on the first floor is a private guest suite, as well as a wood-paneled study with built-ins. Upstairs, you will find three additional bedrooms, a spacious game room, and a media room. All five bedrooms has their own private en-suite baths. The backyard boasts a covered patio with a summer kitchen, an outdoor bathroom, and a sparkling pool with waterfalls and a spa. The property also includes a 3-car garage and is situated close to parks, hike/bike trails, shopping, and fine dining!
USD 1,525,000
11 Almondell Court
View photo
House · for sale
USD 615,000
USD 201/sq.ft
11 Almondell Court
Rimwick Forest
· 3,046 sq.ft · 4 Bedrooms · 3 Baths · House
· Patio · Garden · Equipped kitchen
Rimwick Forest · 3,046 sq.ft · 4 Bedrooms · 3 Baths · House · Patio · Garden · Equipped kitchen
IMMACULATE 1-STORY HIGHLAND HOME ON A COVETED CORNER LOT in sought-after May Valley with close to $60K in upgrades & improvements: ’20 roof, recent interior paint, ’26 15-SEER HVAC, BRAND NEW TANKLESS H20 HEATER w/warranty, engineered wood flooring thruout, more! Pride of ownership shows in this versatile 4BR floor plan with formal dining & enclosed study! Chef’s kitchen w/W-I pantry + B-I fridge opens seamlessly to cozy den anchored by a striking stone FP! Secluded owner’s retreat offers a luxe bath w/dedicated vanity & generous space to unwind! Spacious secondary BRs + private guest suite provide exceptional comfort & flexibility for family & visitors! Utility w/sink! Enjoy year-round outdoor living on the covered back patio overlooking a private backyard w/no neighbors directly to the right! Coveted corner setting adds extra privacy while offering close proximity to premier shopping/dining/entertainment, schools & neighborhood park! Easy access to all The Woodlands has to offer!
USD 615,000
10022 Lavender Lane
View photo
House · for sale
USD 350,000
USD 140/sq.ft
10022 Lavender Lane
Rimwick Forest
· 2,497 sq.ft · 4 Bedrooms · 2 Baths · House
· Garden · Equipped kitchen · Swimming pool
Rimwick Forest · 2,497 sq.ft · 4 Bedrooms · 2 Baths · House · Garden · Equipped kitchen · Swimming pool
Recently built two story home in Enclave at Dobbin offering the kind of space, layout, & backyard buyers desire. Tucked on a quiet cul de sac style street with no back neighbors, this home still feels practically brand new & offers a massive pool ready backyard with endless possibilities for entertaining, play, pets, or future outdoor living. Inside, the open concept layout creates an easy flow between the kitchen, breakfast area, & living room, making the home feel bright, connected, & ideal for everyday living. The private primary suite is located downstairs, offering separation from the secondary bedrooms & a comfortable retreat with plenty of space to unwind. Upstairs features a large game room along with spacious secondary bedrooms & great flexibility for hobbies or working from home. The solar panels will be fully paid off before closing, creating long term value & energy efficiency for the next owner. Conveniently located near shopping, dining, schools, & major commuter routes!
USD 350,000
45 Marquise Oaks Place
View photo
House · for sale
USD 1,097,000
USD 262/sq.ft
45 Marquise Oaks Place
Rimwick Forest
· 4,176 sq.ft · 5 Bedrooms · 5 Baths · House
· Garden · Office room · Gym · Equipped kitchen · Swimming pool
Rimwick Forest · 4,176 sq.ft · 5 Bedrooms · 5 Baths · House · Garden · Office room · Gym · Equipped kitchen · Swimming pool
Experience luxury living on a private 1/3-acre homesite in Marquise Oaks Place! Enjoy breathtaking views from the Living Room with exceptional privacy, no rear neighbors, and a resort-style backyard featuring a saltwater pool, spa, outdoor kitchen, and pergola. The versatile floor plan offers 2 bedrooms downstairs, a private office, game room, plus 3 bedrooms and 2 full baths upstairs. A flex room with a full bath easily serves as a sixth bedroom, home office, gym, media room, hobby room, or guest room. Recent updates include a renovated kitchen, remodeled upstairs baths, fresh interior paint throughout, new luxury vinyl flooring, wood stair treads, an expanded picture window overlooking the backyard, and refreshed pool and spa finishes. Near top-rated schools, parks, trails, The Woodlands Country Club, premier shopping, dining, and entertainment. A rare opportunity to own a beautifully updated home in one of The Woodlands' most sought-after neighborhoods
USD 1,097,000
6 Sheephorn Court
View photo
House · for sale
USD 525,000
USD 184/sq.ft
6 Sheephorn Court
Rimwick Forest
· 2,852 sq.ft · 3 Bedrooms · 2 Baths · House
· Patio · Equipped kitchen · Parking
Rimwick Forest · 2,852 sq.ft · 3 Bedrooms · 2 Baths · House · Patio · Equipped kitchen · Parking
REFRESHED kitchen, lighting & carpet. This open flow 3 beds, 2.5 baths, 2.5 garage, culdesac home, stands out! Neutral tones, stylish elements, & fresh updates result in a gathering spot & social hub for friends & family. Move-in ready w/biggest & best projects already done-recent roof replacement-whole house generator-outdoor kitchen-neutral tone contrast paint-epoxy garage floor-plus contemporary finishes. Refrigerator, Washer & Dryer stay. Large kitchen island is the'spot', accented w/SS appliances-granite countertops-an abundance of cabinets-tile backsplash-a casual dining space that opens to the extended flagstone, covered rear patio. Blending indoor/outdoor lifestyle. Primary ensuite w/custom extended walk-in shower-privacy glass window-his & her closets-nice sized dual sink vanity, & private water closet. Redefine chore day w/optimal organization & superior storage space, w/large laundry & utility room w/extra cabinetry-sink-open shelving & built-in ironing board. A must see!
USD 525,000
25210 Elijah Ct
View photo
House · for sale
USD 2,890,000
USD 509/sq.ft
25210 Elijah Ct
Rimwick Forest
· 5,673 sq.ft · 5 Bedrooms · 5 Baths · House
· Parking · Gym · Equipped kitchen · Swimming pool
Rimwick Forest · 5,673 sq.ft · 5 Bedrooms · 5 Baths · House · Parking · Gym · Equipped kitchen · Swimming pool
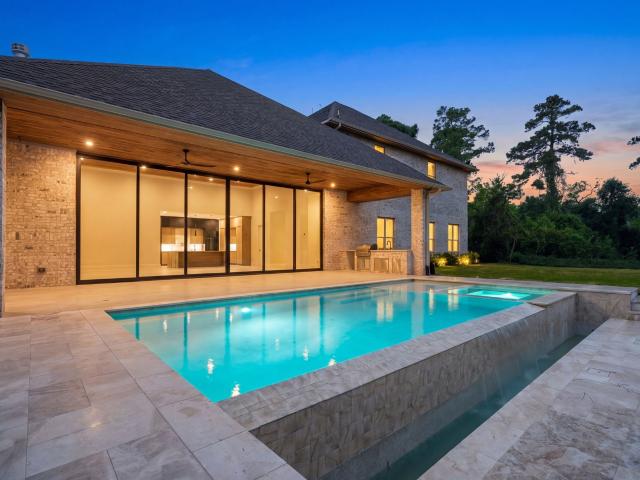
An extraordinary new-construction estate on 1.34 PRIVATE ACRES, CREATED FOR THOSE WHO EXPECT MORE THAN LUXURY This remarkable smart home features soaring 12-fT ceilings a dramatic 16-fT Great Room refined finishes throughout The residence offers 5 spacious bedroom suites each with a private en-suite bathroom and walk-in closet plus 2 half baths The chef-inspired kitchen includes premium finishes custom cabinetry generous workspace Thermador smart appliances walk-in pantry with dedicated wine cooler Entertainment spaces include a professional theater and oversized game room/gym Outside enjoy a private resort-style retreat with a stunning infinity-edge pool outdoor kitchen and beautifully landscaped grounds A rare 8car garage provides exceptional space for collector vehicles recreational equipment and storage Built with exceptional craftsmanship this one-of-a-kind estate combines grand proportions sophisticated technology luxury amenities and modern comfort in an unforgettable setting
USD 2,890,000
3 Pendleton Park Point
View photo
House · for sale
USD 1,495,000
USD 301/sq.ft
3 Pendleton Park Point
Rimwick Forest
· 4,962 sq.ft · 5 Bedrooms · 5 Baths · House
· Garden · Balcony · Equipped kitchen · Air conditioning · Swimming pool
Rimwick Forest · 4,962 sq.ft · 5 Bedrooms · 5 Baths · House · Garden · Balcony · Equipped kitchen · Air conditioning · Swimming pool
Stunning custom Tommy Bailey home situated on quiet corner lot in prestigious Pendleton Park Point! This 5BR, 5BA home blends timeless elegance with exceptional craftsmanship throughout. Sweeping curved staircase, executive study w/custom millwork, & spacious living areas designed for everyday living and entertaining. Chef’s kitchen opens seamlessly to the family room & outdoor living spaces. Luxurious primary retreat features a spa-inspired bath w/remodeled walk-in shower, jetted soaking tub, & dual vanities. Upstairs offers generously sized secondary bedrooms, game room w/ private balcony, & dedicated media room. Step outside to a resort-style backyard featuring a designer pool, spa, covered outdoor living area w/ soaring beamed ceilings, & exceptional privacy. Numerous recent upgrades include a new roof, new AC system, upgraded attic insulation, updated pool tile and bath updates. Located across from picturesque pond w/ water feature in one of The Woodlands' most desirable enclaves
USD 1,495,000
26387 Viva Drive
View photo
House · for sale
USD 307,990
USD 195/sq.ft
26387 Viva Drive
Rimwick Forest
· 1,572 sq.ft · 3 Bedrooms · 2 Baths · House
· Parking
Rimwick Forest · 1,572 sq.ft · 3 Bedrooms · 2 Baths · House · Parking
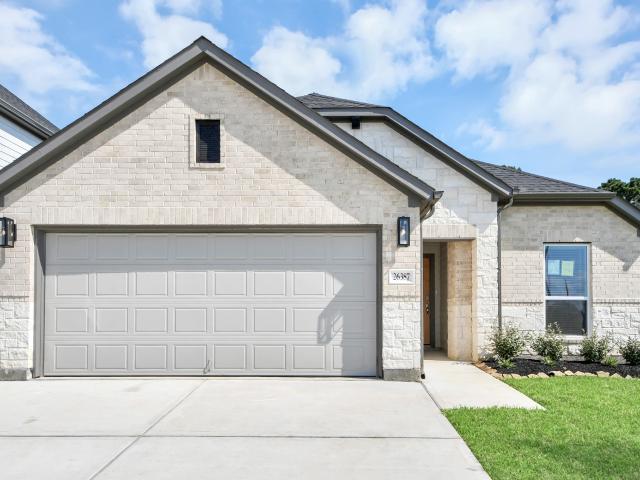
New construction by long lake. Welcome home to 26387 Viva Drive located in Decker Cove, a magnificent new home community and zoned to highly sought after Tomball ISD. With meticulous attention to detail and tremendous upgrades throughout, this exquisite residence showcases a remarkable floor plan featuring 3 bedrooms, 2 baths, and spacious 2-car garage. Experience the epitome of elegance and convenience in this stunning home. Convenient proximity to Hwy 249 & FM 2920 for Tomball/Magnolia shopping, entertainment, dining, parks, & more! Call now for an exclusive tour!
USD 307,990
79 W Shale Creek Circle
View photo
House · for sale
USD 720,000
USD 246/sq.ft
79 W Shale Creek Circle
Rimwick Forest
· 2,917 sq.ft · 4 Bedrooms · 3 Baths · House
· Garden · Equipped kitchen · Swimming pool
Rimwick Forest · 2,917 sq.ft · 4 Bedrooms · 3 Baths · House · Garden · Equipped kitchen · Swimming pool
Stunning Sterling Ridge home with private landscaped backyard, sparkling pool & spa — a must-see! This beautiful 4-bedroom, 3.5-bath home offers an open, bright, and flowing floor plan with fabulous views of the Saltwater pool & Spa from the family room. Impressive foyer with elegant staircase leads into a spacious layout filled with natural light. Gourmet island kitchen features granite counters, New stainless steel appliances, gas cooktop, and tile backsplash — perfect for entertaining. Generous primary offers a private retreat, while additional bedrooms provide flexibility for family, or guests. Enjoy Texas outdoor living year-round in your own backyard oasis with sparkling pool and spa. Zoned top-rated Coulson Tough Elementary & The Woodlands Ninth Grade Campus — both within WALKING DISTANCE! Located in the highly sought-after Sterling Ridge village, easy access to shopping, dining, and major highways. New paint & appliances, no neighbors behind. Schedule your private showing today
USD 720,000

Get email alerts

Don't miss out: be the first to know about new properties

The alert was correctly created

On subscribing you accept the conditions of use and the privacy policy
Alert
Receive new ads in your inbox
Save this search
Receive alerts for new listings

We'll send you an email when we have new properties for: "Properties for sale in Rimwick Forest"

The alert was correctly created

Pemberly, The Woodlands Southeast Montgomery CCD Montgomery County Texas
Gallery Grove
Get email alerts and be the first to see new listings
Required field
On subscribing I accept the terms of the privacy policy
Perfect! You'll soon start receiving new listings via email
Alert
Receive an email when we have new ads for Properties for sale in Rimwick Forest
Save this search
Filters

Bedrooms

Size (sq.ft)

sq.ft
sq.ft

Price

USD
USD

Property type

Bathrooms

Clear all filters
Receive notifications when new entries are published.