544 properties for sale in Mostyn

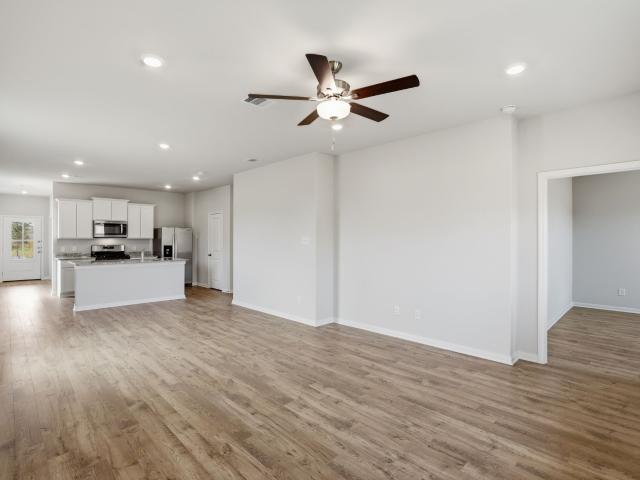
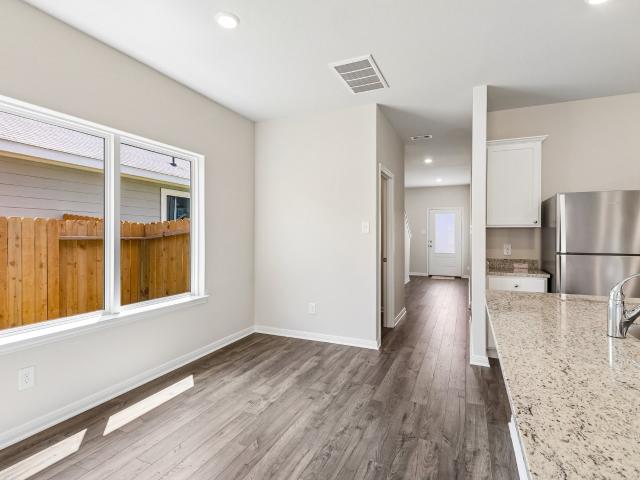
5910 Peony Place
View photo
House · for sale
USD 329,900
USD 182/sq.ft
New
5910 Peony Place
Mostyn
· 1,808 sq.ft · 3 Bedrooms · 2 Baths · House
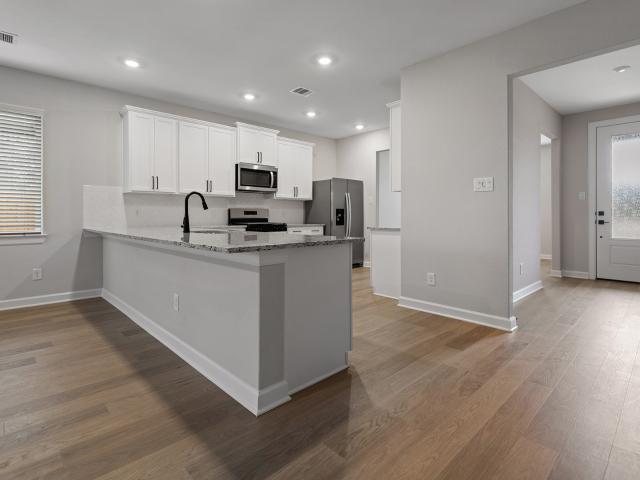
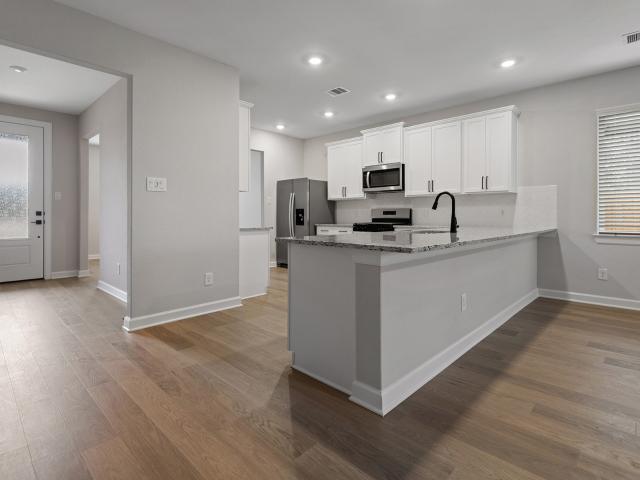
· Equipped kitchen
Mostyn · 1,808 sq.ft · 3 Bedrooms · 2 Baths · House · Equipped kitchen
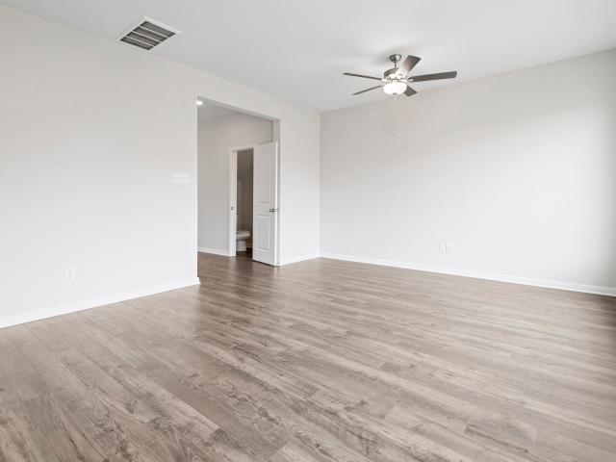
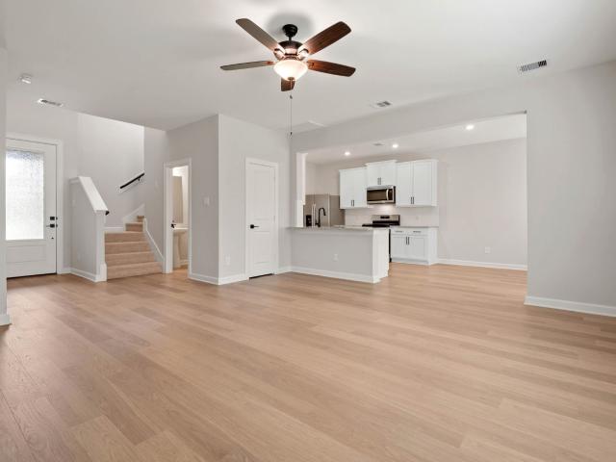
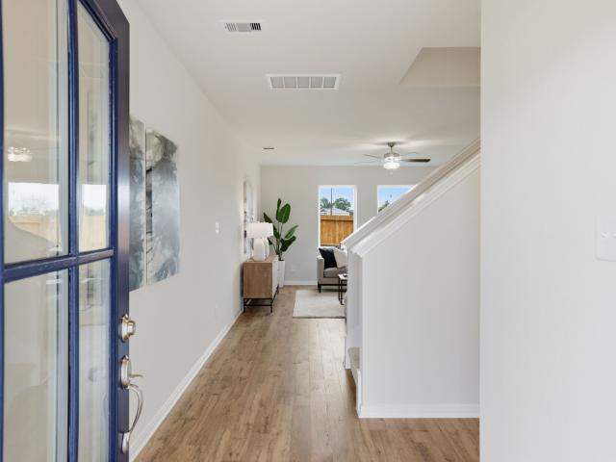
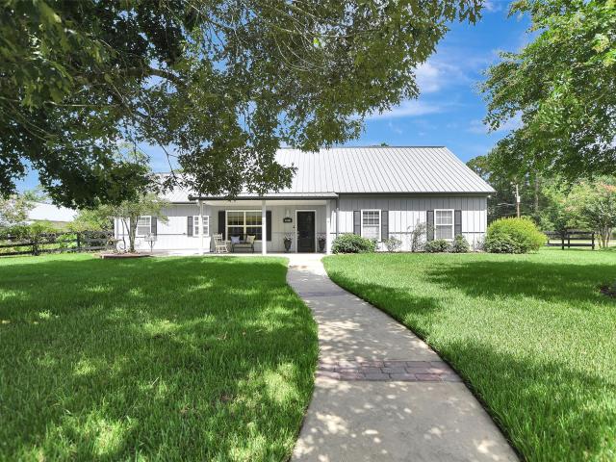
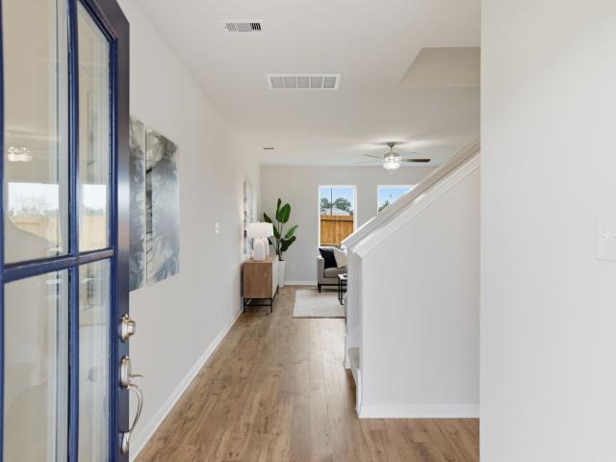
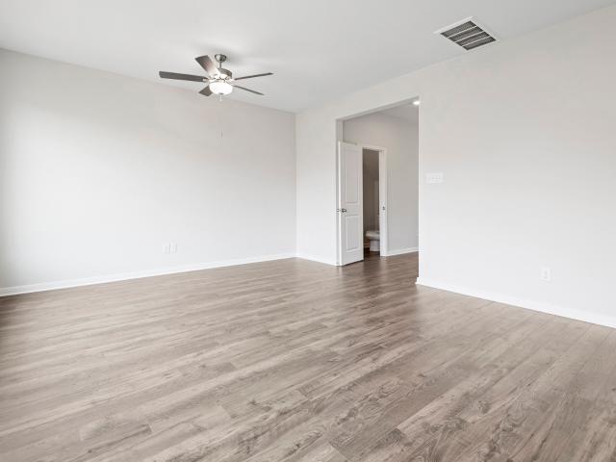
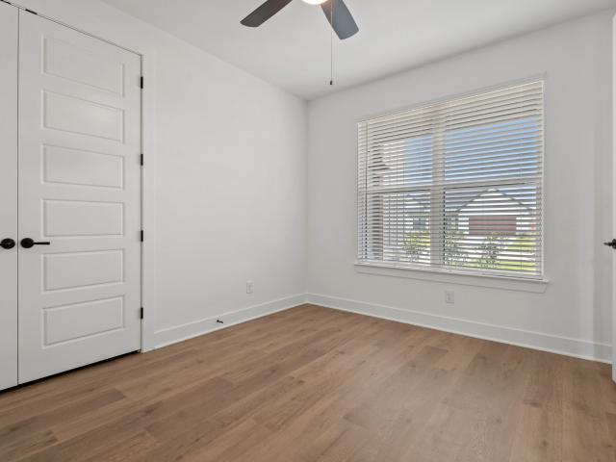
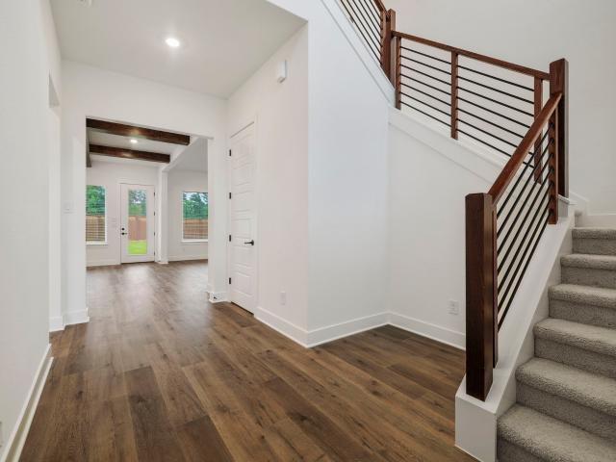
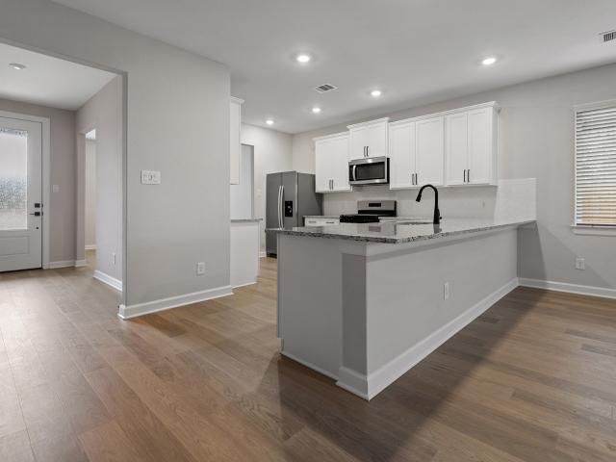
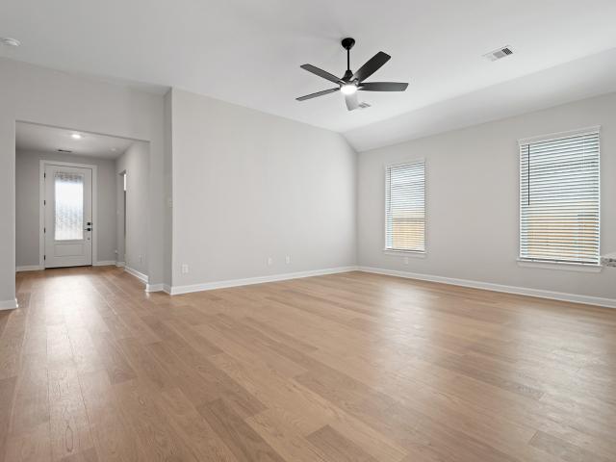
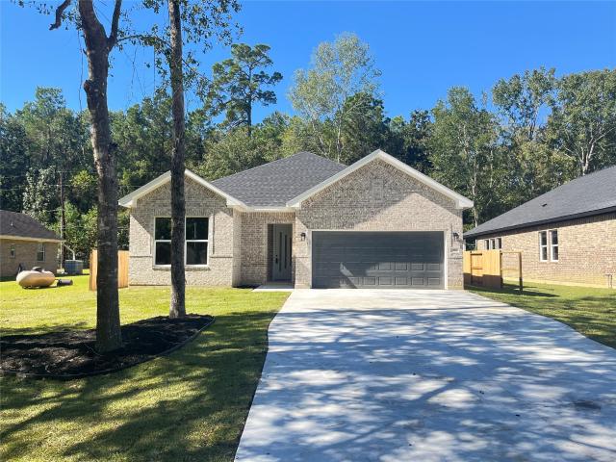
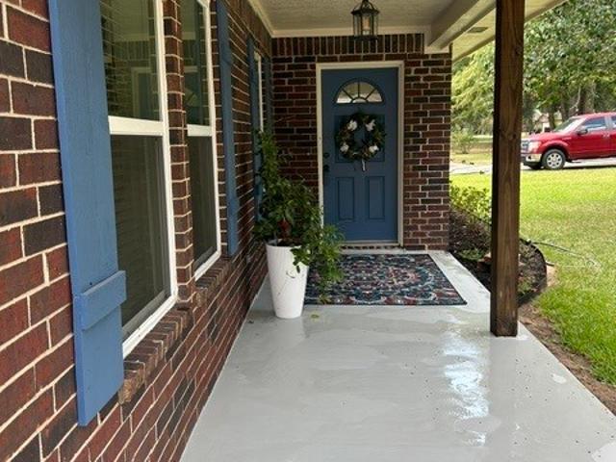
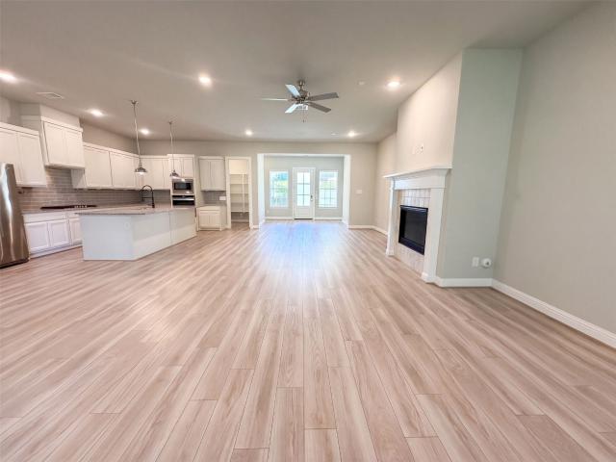
Discover comfort, style, and natural beauty in the thoughtfully designed three-bedroom Olive plan at Magnolia Woods. Nestled in a beautiful neighborhood surrounded by nature, this home offers a peaceful retreat without sacrificing modern convenience. Each spacious bedroom features its own walk-in closet, providing exceptional storage for the entire family. At the heart of the home, a large kitchen island overlooks the open family and dining rooms, creating an inviting space for entertaining, gathering, and everyday living. With its seamless layout, smart design, and serene setting, the Olive plan makes it easy to feel right at home
USD 329,900
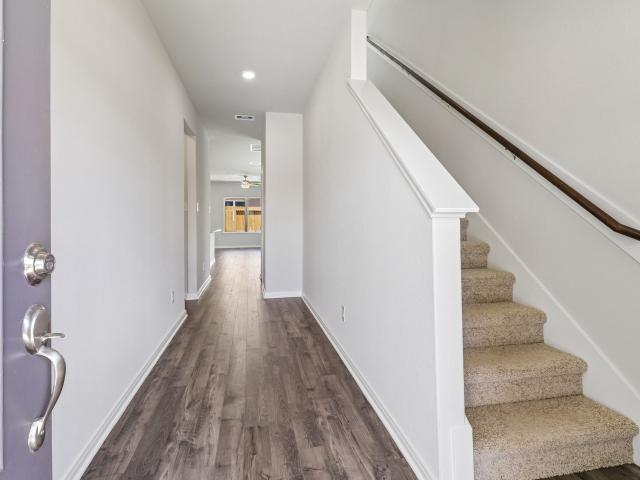
5910 Peony Place
View photo
House · for sale
USD 334,900
USD 185/sq.ft
5910 Peony Place
Mostyn
· 1,808 sq.ft · 3 Bedrooms · 2 Baths · House
· Equipped kitchen
Mostyn · 1,808 sq.ft · 3 Bedrooms · 2 Baths · House · Equipped kitchen
Discover comfort, style, and natural beauty in the thoughtfully designed three-bedroom Olive plan at Magnolia Woods. Nestled in a beautiful neighborhood surrounded by nature, this home offers a peaceful retreat without sacrificing modern convenience. Each spacious bedroom features its own walk-in closet, providing exceptional storage for the entire family. At the heart of the home, a large kitchen island overlooks the open family and dining rooms, creating an inviting space for entertaining, gathering, and everyday living. With its seamless layout, smart design, and serene setting, the Olive plan makes it easy to feel right at home
USD 334,900
21563 Bluebonnet Bay Drive
View photo
House · for sale
USD 379,900
USD 206/sq.ft
Updated
21563 Bluebonnet Bay Drive
Mostyn
· 1,841 sq.ft · 3 Bedrooms · 2 Baths · House
· Patio · Garden · Equipped kitchen
Mostyn · 1,841 sq.ft · 3 Bedrooms · 2 Baths · House · Patio · Garden · Equipped kitchen
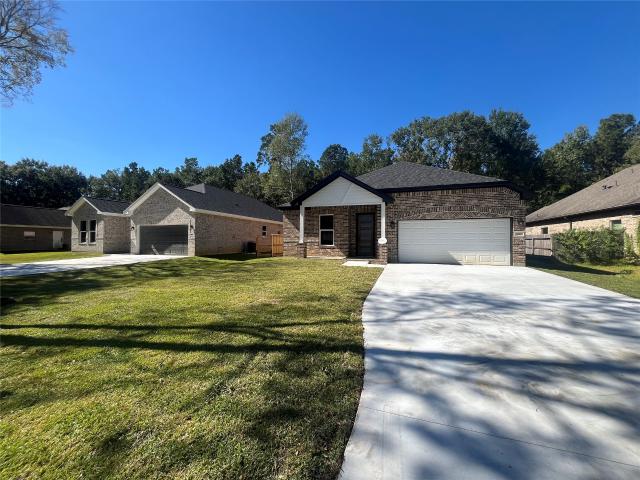
Welcome to the beautiful Falls floor plan at Magnolia Woods! This 3-bedroom, 2-bath brick home offers 1,847 sq. Ft. of thoughtfully designed living space. A welcoming foyer leads into the kitchen and family room, creating an layout for everyday living and entertaining. The kitchen features granite countertops, counter space, and plenty of storage, while the separate dining room is perfect for family meals or hosting guests. The generously sized bedrooms offer room to relax, and multiple linen closets throughout the home provide convenient storage. The primary suite offers a peaceful retreat, while the laundry room adds everyday convenience. Enjoy your morning coffee or evening gatherings on the covered patio. With no backyard neighbors and gorgeous greenbelt views, you can enjoy added privacy and a peaceful setting right from your backyard. Magnolia Woods also features a playground, dog park, splash pad, pond, play lawn, and hike & bike trails, with shopping and dining nearby!
USD 379,900
5750 Wild Iris Drive
View photo
House · for sale
USD 297,900
USD 221/sq.ft
5750 Wild Iris Drive
Mostyn
· 1,345 sq.ft · 3 Bedrooms · 2 Baths · House
· Equipped kitchen
Mostyn · 1,345 sq.ft · 3 Bedrooms · 2 Baths · House · Equipped kitchen
Experience the perfect combination of space, style, and everyday convenience in the Fairchild at Magnolia Woods. Set among the natural beauty of this inviting community, this thoughtfully designed home features an open-concept layout ideal for entertaining, relaxing, and spending time together. The chef-ready kitchen is sure to impress with expansive granite countertops, stainless steel appliances, abundant cabinetry, and plenty of space for preparing meals or hosting guests. Upstairs, three spacious bedrooms offer comfortable private retreats, while the conveniently located laundry room helps make daily routines effortless. With modern finishes, generous living spaces, and a beautiful neighborhood surrounded by nature, the Fairchild is a place you will be proud to call home
USD 297,900
21555 Bluebonnet Bay Drive
View photo
House · for sale
USD 399,900
USD 184/sq.ft
New
21555 Bluebonnet Bay Drive
Mostyn
· 2,164 sq.ft · 4 Bedrooms · 2 Baths · House
· Garden
Mostyn · 2,164 sq.ft · 4 Bedrooms · 2 Baths · House · Garden
With a backyard overlooking a serene pond and nature trail, this home offers stunning views and a peaceful retreat right at home. The beautiful two-story Woods floor plan at Magnolia Woods features four sizable bedrooms each with their own walk-in closet! Downstairs you will find a large entertainment area perfect for hosting and an incredible master retreat with bay windows. The Woods floor plan offers exceptional storage options throughout the home, making it easy to stay organized and clutter-free. Every family member will appreciate having plenty of space for all their favorite clothing and accessories in their own walk-in closet
USD 399,900
21619 Lotus Elm Street
View photo
House · for sale
USD 346,900
USD 185/sq.ft
21619 Lotus Elm Street
Mostyn
· 1,873 sq.ft · 3 Bedrooms · 2 Baths · House
· Equipped kitchen · Parking
Mostyn · 1,873 sq.ft · 3 Bedrooms · 2 Baths · House · Equipped kitchen · Parking
The Mesquite plan has three bedrooms, two and a half bathrooms, and a two-car attached garage in a beautifully designed layout. The impressive master suite serves as a true retreat, featuring two spacious walk-in closets and a spa-inspired bathroom complete with a soaking tub, step-in shower, private water closet, and linen storage. Two additional bedrooms provide generous closet space and convenient access to a full secondary bathroom. Perfect for entertaining, the main level boasts a large family room, a separate dining area, and an upgraded kitchen highlighted by granite countertops, Whirlpool appliances, and elegant cabinetry
USD 346,900
40410 Rolling Forest Drive
View photo
House · for sale
USD 915,000
USD 416/sq.ft
40410 Rolling Forest Drive
Mostyn
· 2,196 sq.ft · 3 Bedrooms · 4 Baths · House
· Garden · Swimming pool · Equipped kitchen · Parking
Mostyn · 2,196 sq.ft · 3 Bedrooms · 4 Baths · House · Garden · Swimming pool · Equipped kitchen · Parking
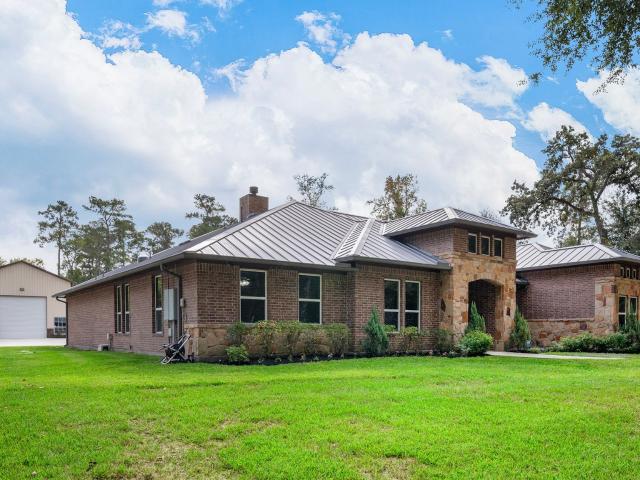
Must see in person. Simply too much to list on HAR! Over 2550 SF of total living space offered in this well-designed Morton Builders metal home featuring designer touches & magazine perfect decor thru-out, 2 primary bedrooms with ensuites plus tastefully renovated (2025), eat-in kitchen with all new appliances! Situated on a beautiful, 1+ acre corner lot, this property offers 16x37 covered back porch, hot tub & pool with water features, outdoor living space, 360 sf garage apt with kitchenette (or pool house), 53x30 WORKSHOP with stairs to floored storage areas, covered RV parking with full hook-ups & septic clean-out, whole home 22K Generac back-up generator on its own propane tank, 2nd propane tank, extra parking, carport, mature trees, fully fenced backyard & so much more! High-quality features include 7 inches of batted insulation in exterior walls, metal roof supplemented with R-49, no load-bearing walls & new HVAC in 2022. Literally everything you've ever dreamt about is here!
USD 915,000
21680 Lotus Elm Street
View photo
House · for sale
USD 338,900
USD 180/sq.ft
Updated
21680 Lotus Elm Street
Mostyn
· 1,873 sq.ft · 3 Bedrooms · 2 Baths · House
· Garden · Equipped kitchen · Parking
Mostyn · 1,873 sq.ft · 3 Bedrooms · 2 Baths · House · Garden · Equipped kitchen · Parking
The Mesquite by LGI Homes is a beautifully designed two-story home offering 3 bedrooms, 2.5 bathrooms, and 1,881 sq. Ft. of comfortable living space. The spacious family room flows into an inviting kitchen featuring granite countertops, wood cabinetry with crown molding, and included appliances. All three bedrooms offer generous closet space, while the luxurious primary suite features room for a sitting area, two oversized walk-in closets, a soaking tub, and a separate glass-enclosed shower. Additional highlights include a formal entryway, abundant storage, a two-car garage, front yard landscaping, and a fully fenced backyard. Residents can enjoy community amenities including a playground, dog park, splash pad, pond, and hike-and-bike trails, with excellent schools, shopping, and dining nearby
USD 338,900
21627 Lotus Elm Street
View photo
House · for sale
USD 296,900
USD 220/sq.ft
21627 Lotus Elm Street
Mostyn
· 1,345 sq.ft · 3 Bedrooms · 2 Baths · House
· Patio · Equipped kitchen · Parking
Mostyn · 1,345 sq.ft · 3 Bedrooms · 2 Baths · House · Patio · Equipped kitchen · Parking
Welcome to the Fairchild floor plan at Magnolia Woods! This 3-bedroom, 2.5-bath, two-story home offers 1,348 sq. Ft. of thoughtfully designed living space. The open layout creates a welcoming atmosphere, with a chef-ready kitchen featuring granite countertops and plenty of counter space for meal prep, cooking, and entertaining. All three bedrooms are conveniently located upstairs, along with the spacious laundry room to make everyday routines easier. The main living area provides a comfortable place to relax or gather with family and friends, while the convenient powder room is perfect for guests. Enjoy your coffee on the covered front porch or unwind outdoors on the back patio. With a two-car garage and a practical layout designed for comfort and convenience, the Fairchild makes it easy to feel right at home. Magnolia Woods also offers wonderful community amenities, including a playground, dog park, splash pad, pond, play lawn, and hike & bike trails, with shopping and dining nearby!
USD 296,900
5608 Marigold Mile Drive
View photo
House · for sale
USD 588,900
USD 208/sq.ft
5608 Marigold Mile Drive
Mostyn
· 2,831 sq.ft · 4 Bedrooms · 3 Baths · House
· Office room · Equipped kitchen
Mostyn · 2,831 sq.ft · 4 Bedrooms · 3 Baths · House · Office room · Equipped kitchen
Welcome to the beautiful Maxwell floor plan! This spacious 4-bedroom, 3-bath, two-story home offers 2,838 sq. Ft. of thoughtfully designed living space. A welcoming foyer opens to a flexible front room perfect for a home office, study, or creative space. The open-concept living area features an expansive family room, bright dining area, and chef-ready kitchen with granite countertops, stainless steel appliances, 42' upper cabinets with crown molding, and a large center island. A walk-in pantry, mudroom, and laundry room add everyday convenience. The downstairs primary suite offers a relaxing retreat with dual sinks, a soaking tub, separate shower, and spacious walk-in closet. A secondary bedroom and bath downstairs are ideal for guests. Upstairs, enjoy a large game room, two additional bedrooms, and a Jack-and-Jill bathroom. Magnolia Woods also offers a playground, dog park, splash pad, pond, walking trails, and more, with shopping and dining nearby!
USD 588,900
21623 Lotus Elm Street
View photo
House · for sale
USD 283,900
USD 231/sq.ft
New
21623 Lotus Elm Street
Mostyn
· 1,227 sq.ft · 3 Bedrooms · 2 Baths · House
· Patio · Office room · Equipped kitchen · Parking
Mostyn · 1,227 sq.ft · 3 Bedrooms · 2 Baths · House · Patio · Office room · Equipped kitchen · Parking
Welcome to the charming Arbor floor plan! This 3-bedroom, 2-bath home offers 1,228 sq. Ft. of thoughtfully designed living space. The open-concept layout connects the kitchen, dining, and family rooms, creating a welcoming space for everyday living and entertaining. The chef-ready kitchen features granite countertops, Whirlpool appliances, beautiful cabinetry, and plenty of storage. The spacious primary suite offers a relaxing retreat with a walk-in closet and private bathroom. Two additional bedrooms provide flexibility for family, guests, or a home office. Enjoy the convenience of a walk-in laundry room and relax outdoors on the covered patio. CompleteHome upgrades include stylish flooring, a USB kitchen outlet, programmable thermostat, and Wi-Fi-enabled garage door opener. Community amenities include a playground, dog park, splash pad, pond, walking trails, play lawn, and more!
USD 283,900
5629 Marigold Mile Drive
View photo
House · for sale
USD 615,900
USD 198/sq.ft
5629 Marigold Mile Drive
Mostyn
· 3,100 sq.ft · 4 Bedrooms · 4 Baths · House
Mostyn · 3,100 sq.ft · 4 Bedrooms · 4 Baths · House
Situated on a wide cul-de-sac lot with no back neighbors, this home not only offers beauty inside but also privacy and peace outside! The Nichols plan is a thoughtfully designed two-story home that combines space, style, and functionality in one impressive layout. With five spacious bedrooms and four luxurious bathrooms, this home offers room for both relaxation and entertaining. From the grand covered front porch to the airy family room and spa-inspired owner’s suite, every detail has been crafted with modern living in mind. Expansive windows fill the home with natural light, showcasing the open-concept design and designer-selected finishes that elevate its charm
USD 615,900
21703 Lavender Falls Drive
View photo
House · for sale
USD 378,900
USD 205/sq.ft
21703 Lavender Falls Drive
Mostyn
· 1,841 sq.ft · 3 Bedrooms · 2 Baths · House
· Equipped kitchen
Mostyn · 1,841 sq.ft · 3 Bedrooms · 2 Baths · House · Equipped kitchen
Welcome home to the Falls, a beautifully designed three-bedroom home on a CORNER lot that combines modern style with everyday functionality. A welcoming foyer opens into a spacious, open-concept living area where the kitchen, dining, and family room come together to create the perfect space for gathering and entertaining. The chef-ready kitchen features granite countertops, stainless steel appliances, generous counter space, and abundant cabinet storage to keep everything within easy reach. Thoughtfully designed with convenience in mind, the Falls also includes ample storage throughout the home, including linen closets and well-planned storage solutions that help keep your home organized. With its smart layout, quality finishes, and exceptional value, the Falls is a home you'll love for years to come
USD 378,900
21567 Bluebonnet Bay Drive
View photo
House · for sale
USD 378,900
USD 210/sq.ft
New
21567 Bluebonnet Bay Drive
Mostyn
· 1,798 sq.ft · 4 Bedrooms · 2 Baths · House
· Patio · Garden · Equipped kitchen
Mostyn · 1,798 sq.ft · 4 Bedrooms · 2 Baths · House · Patio · Garden · Equipped kitchen
Welcome to the Oak floor plan at Magnolia Woods! This thoughtfully designed 4-bedroom, 2-bath home offers 1,801 SF of comfortable living with an open-concept layout perfect for everyday living and entertaining. The spacious family room flows seamlessly into the chef-ready kitchen and dining area, creating an inviting space to gather with family and friends. The private primary suite offers a relaxing retreat with a dual-sink vanity, step-in shower, and two walk-in closets for exceptional storage and organization. Additional features include granite countertops, linen closets throughout, a private backyard, covered porch and patio, and front yard landscaping. Enjoy Magnolia Woods amenities including a playground, dog park, pond, splash pad, play lawn, hiking and biking trails, nearby dining and shopping, excellent schools, and fiber access
USD 378,900
21711 Lavender Falls Drive
View photo
House · for sale
USD 365,900
USD 198/sq.ft
New
21711 Lavender Falls Drive
Mostyn
· 1,841 sq.ft · 3 Bedrooms · 2 Baths · House
· Patio · Equipped kitchen · Parking
Mostyn · 1,841 sq.ft · 3 Bedrooms · 2 Baths · House · Patio · Equipped kitchen · Parking
Welcome to the Falls floor plan at Magnolia Woods! This spacious 3-bedroom, 2-bath brick home offers 1,847 sq. Ft. of comfortable living space. A welcoming foyer leads into an inviting kitchen and family room, creating a great layout for everyday living and entertaining. The kitchen features granite countertops, abundant counter space, and plenty of storage, while the separate dining room is perfect for family meals and gatherings. The spacious primary suite offers a relaxing retreat, and two additional bedrooms provide room for family or guests. Multiple linen closets throughout the home, along with an exceptional laundry room, provide convenient storage. Enjoy your morning coffee or evening gatherings on the covered patio. Additional features include a two-car garage and CompleteHome Plus upgrades. Magnolia Woods offers wonderful community amenities, including a playground, dog park, splash pad, pond, walking and biking trails, play lawn, and nearby shopping and dining!
USD 365,900
28807 Champion Oaks Dr
View photo
House · for sale
USD 395,000
USD 206/sq.ft
28807 Champion Oaks Dr
Mostyn
· 1,916 sq.ft · 3 Bedrooms · 2 Baths · House
· Patio · Equipped kitchen
Mostyn · 1,916 sq.ft · 3 Bedrooms · 2 Baths · House · Patio · Equipped kitchen
This NEW home was built and designed with all of today's sought-after features. All the bedrooms are a great size with plenty of closet space and privacy from the living areas. The home showcases a sprawling open space to the kitchen, breakfast bar, breakfast nook, dining and living room. All the cabinets and drawers are soft close and dressed in bright quartz countertops. The giant covered patio is great and made better with the added privacy of not having any back neighbors. In addition to an amazing home, it is conveniently located within minutes of 249, 2978, 45 and Woodlands Pkwy. The home neighbor's new construction and The Woodlands without the high HOA fees and this home has a significantly lower tax rate than both of them. CALL and schedule your tour TODAY!
USD 395,000
21364 Lady Bird Lane
View photo
House · for sale
USD 630,000
USD 155/sq.ft
21364 Lady Bird Lane
Mostyn
· 4,058 sq.ft · 4 Bedrooms · 3 Baths · House
· Patio · Parking · Fireplace · Equipped kitchen
Mostyn · 4,058 sq.ft · 4 Bedrooms · 3 Baths · House · Patio · Parking · Fireplace · Equipped kitchen
Amazing buy on this half-acre lot! Beautiful 1.5-story home with all 4 bedrooms down! 3 car garage. 3 full baths, 2 half baths, and beautiful hardwood flooring. Two story entry. The gourmet island kitchen boasts stainless steel appliances and opens to a spacious living room with soaring ceilings & a cozy gas fireplace. Elegant formal dining room. Private study or hobby room with built-ins. The first-floor media room is perfect for entertaining, while upstairs offers a game room and half bath. Additional highlights include walk-in closets throughout, an oversized utility room, and a covered back patio with an outdoor kitchen. Low tax rate and zoned to Magnolia ISD! Open house this sunday october 18, 1-3pm
USD 630,000
21258 Hidden Bend Loop
View photo
House · for sale
USD 650,000
USD 208/sq.ft
21258 Hidden Bend Loop
Mostyn
· 3,111 sq.ft · 4 Bedrooms · 3 Baths · House
· Garden · Office room · Swimming pool · Fireplace · Equipped kitchen
Mostyn · 3,111 sq.ft · 4 Bedrooms · 3 Baths · House · Garden · Office room · Swimming pool · Fireplace · Equipped kitchen
Welcome to modern living in Magnolia! Built in 2020, this beautifully appointed 4-bedroom, 3-bath home sits on just under half an acre and offers stylish finishes, spacious living areas, and an impressive outdoor retreat. High ceilings and an open-concept layout create a bright, inviting atmosphere, complemented by a dedicated home office. The generously sized primary suite features a relaxing sitting area and a luxurious ensuite with a soaking tub, separate shower, double vanity, and huge walk-in closet. Large secondary bedrooms provide plenty of room for family and guests. Step outside to an expansive fenced backyard designed for entertaining, complete with a pool, hot tub, outdoor kitchen area, outdoor fireplace, trampoline, baseball cage, and playground. TVs are also included with the home. With abundant indoor and outdoor space, this Magnolia home offers a wonderful setting for everyday living and memorable gatherings. Schedule your private showing today!
USD 650,000
28814 Champion Oaks Drive
View photo
House · for sale
USD 266,000
USD 211/sq.ft
28814 Champion Oaks Drive
Mostyn
· 1,259 sq.ft · 2 Bedrooms · 1 Bath · House
· Patio · Garden · Deck · Equipped kitchen · Parking
Mostyn · 1,259 sq.ft · 2 Bedrooms · 1 Bath · House · Patio · Garden · Deck · Equipped kitchen · Parking
No hoa or mud tax! Welcome to this charming Ranch home with 2 bedrooms, 1 bathroom offering comfortable living space. Recent improvements include new roof, fresh interior & exterior paint, updated light fixtures, bathroom faucets, bathtub, quartz countertop featuring double sinks, dishwasher & all new windows. This spacious Jack-and-Jill style bathroom provides convenient access & functionality. Walk-in closets too! The kitchen is designed for everyday living & entertaining, lots of counter space, pantry, breakfast bar & additional dining/kitchen eating area. Tile flooring flows throughout the home with new vinyl plank flooring in bedrooms & bathroom. Blinds cover all the windows. Covered back patio & deck offering a space for relaxing & entertaining. Ample space in back yard for shed. A 2-car attached garage with openers, provides convenient parking & additional storage. Close to shopping and schools. Access to backyard from either side of the house. This one is worth the look!
USD 266,000
27080 Hardin Store Road
View photo
House · for sale
USD 1,179,000
USD 346/sq.ft
27080 Hardin Store Road
Mostyn
· 3,401 sq.ft · 4 Bedrooms · 3 Baths · House
· Office room · Fireplace · Equipped kitchen
Mostyn · 3,401 sq.ft · 4 Bedrooms · 3 Baths · House · Office room · Fireplace · Equipped kitchen
Discover exceptional country living in The Reserve at Autumnwood in Magnolia, Montgomery County! Situated on 2.26 private acres, this beautiful estate offers 4 bedrooms, 3.5 baths, a dedicated home office/study, and 3,412 sqft of thoughtfully designed living space. The open-concept interior showcases soaring vaulted ceilings, exposed wood beams, a striking stone fireplace, abundant natural light, and an inviting kitchen with rich cabinetry and an expansive island perfect for entertaining. Enjoy spacious bedrooms, beautifully appointed living spaces, and peaceful wooded surroundings. A standout feature is the permitted detached metal building featuring an impressive 2,100 sqft workshop and covered pavilion complex, offering incredible versatility for hobbies, equipment, entertaining, or workspace. Zoned to Tomball High School, this property combines privacy, functionality, and distinctive custom-home character. Experience the space, setting, and possibilities of estate living!
USD 1,179,000
28811 Champion Oaks Dr
View photo
House · for sale
USD 405,000
USD 173/sq.ft
28811 Champion Oaks Dr
Mostyn
· 2,336 sq.ft · 4 Bedrooms · 2 Baths · House
· Patio · Equipped kitchen
Mostyn · 2,336 sq.ft · 4 Bedrooms · 2 Baths · House · Patio · Equipped kitchen
This NEW home was built and designed with all the bells and whistles today's buyers seek out. All the bedrooms are a great size with plenty of closet space and privacy from the living areas. The home showcases a sprawling open space to the kitchen, breakfast bar, breakfast nook, dining and living room. All the cabinets and drawers are soft close and dressed in bright quartz countertops. Enjoy your privacy under your covered patio with no back neighbors. In addition to being an amazing home, it is conveniently located with within minutes of 249, 2978, 45 and even closer to Woodlands Pkwy. Live adjacent to The Woodlands without the high HOA fees and a significantly lower tax rate. All this while still taking advantage of some of the top schools in the area. CALL and schedule your tour TODAY!
USD 405,000
29706 Wichita Falls
View photo
House · for sale
USD 249,900
USD 139/sq.ft
29706 Wichita Falls
Mostyn
· 1,787 sq.ft · 4 Bedrooms · 2 Baths · House
Mostyn · 1,787 sq.ft · 4 Bedrooms · 2 Baths · House
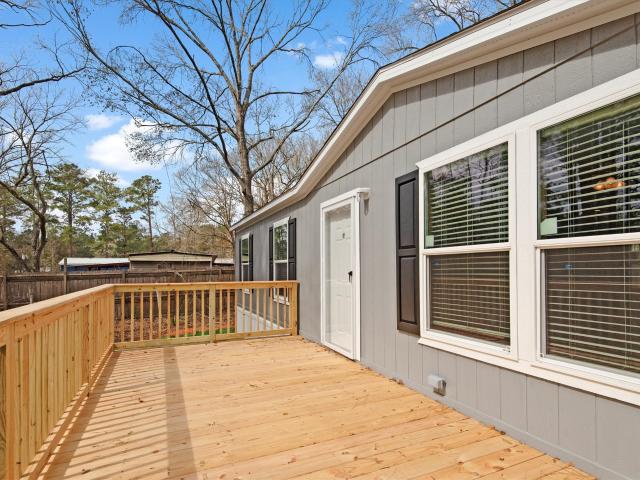
WELCOME HOME to your brand new 4 bedrooms, 2 baths manufactured home located on a coversized lot, and NO HOA! This manufactured double wide home is the perfect split floorplan! As you drive up, you will notice a spacious lot with lots of privacy and located across the street from the park. This property sits on almost 1/2 an acre with a large front porch. As you enter you are greeted with an open concept living space, which is perfect for any buyer! The Primary Suite is oversized with a walk-in closet in your en-suite bathroom with double sinks! Everything is brand new! The secondary bedrooms have generous closet space and are perfectly positioned on the opposite side of the home. Enjoy peaceful living with a low tax rate and NO MUD Tax! You are still minutes from shopping, dining and The Woodlands! Schedule your tour today!
USD 249,900
29803 Midland St
View photo
House · for sale
USD 315,000
USD 135/sq.ft
29803 Midland St
Mostyn
· 2,325 sq.ft · 3 Bedrooms · 3 Baths · House
· Garden
Mostyn · 2,325 sq.ft · 3 Bedrooms · 3 Baths · House · Garden
Welcome to this 3 bedroom property nestled in a serene neighborhood, perfect for those seeking a blend of comfort and convenience. This charming residence boasts three spacious bedrooms and three modern bathrooms, offering ample space for families or entertaining guests. The open-concept living area is bathed in natural light. Step outside to discover a spacious front and backyard, ideal for outdoor gatherings or quiet relaxation. With easy access to local amenities, schools, and parks, this home represents the epitome of suburban living. Don't miss the chance to make this delightful property your own
USD 315,000
1270 Autumnwood Drive
View photo
House · for sale
USD 1,350,000
USD 327/sq.ft
1270 Autumnwood Drive
Mostyn
· 4,123 sq.ft · 5 Bedrooms · 4 Baths · House
· Garden · Office room · Equipped kitchen · Swimming pool
Mostyn · 4,123 sq.ft · 5 Bedrooms · 4 Baths · House · Garden · Office room · Equipped kitchen · Swimming pool
Experience luxury living with your own private resort in this exceptional estate located in Magnolia, just minutes from The Woodlands. Nestled on 4.5 acres, this rare property offers 4,129 sq. Ft. of thoughtfully designed living space with a LOW TAX RATE. Surrounded by mature trees and abundant natural light, it perfectly blends elegance, privacy, and comfort. This home features 5 spacious bedrooms, 4.5 bathrooms, a private office, and a luxurious primary suite complete with double showers, dual vanities. The gourmet kitchen showcases granite countertops, abundant cabinetry, and an open layout that flows seamlessly into the living and formal dining areas, making it ideal for entertaining. Step outside to your own backyard paradise featuring a private pool, fully equipped outdoor BBQ kitchen, mature trees, and expansive acreage—perfect for entertaining, relaxing, and enjoying peaceful Texas evenings
USD 1,350,000
317 Treaty Oak Court
View photo
House · for sale
USD 585,000
USD 196/sq.ft
317 Treaty Oak Court
Mostyn
· 2,982 sq.ft · 4 Bedrooms · 3 Baths · House
· Patio · Fireplace · Equipped kitchen
Mostyn · 2,982 sq.ft · 4 Bedrooms · 3 Baths · House · Patio · Fireplace · Equipped kitchen
This Magnolia home, built in 2020, features a kitchen with granite countertops, an accent backsplash, and stainless steel appliances, creating a well-equipped space for cooking and entertaining. A fireplace anchors the main living area, adding warmth and ambiance to the central gathering space. A patio extends the living space outdoors, creating ample room for relaxation and entertaining. This residence combines practical design with comfortable living spaces, delivering functional amenities throughout every room. Included 100-Day Home Warranty with buyer activation
USD 585,000
Bay Warbler Way
View photo
House · for sale
Request Details
New
Bay Warbler Way
Mostyn
· 2,433 sq.ft · 4 Bedrooms · 3 Baths · House
Mostyn · 2,433 sq.ft · 4 Bedrooms · 3 Baths · House
This is a Real Estate-Owned (REO)/post-foreclosure home owned or managed by a bank. All offers are considered; however, the highest and best will most likely be accepted
Request Details
Kip Ln
View photo
House · for sale
Request Details
New
Kip Ln
Mostyn
· 2,164 sq.ft · 3 Bedrooms · 2 Baths · House
Mostyn · 2,164 sq.ft · 3 Bedrooms · 2 Baths · House
This home is in preforeclosure, which means the homeowner is in default (missed payments). Therefore, there could be an opportunity to strike a great deal with the owner and the bank
Request Details
Pomegranate Pl
View photo
House · for sale
Request Details
New
Pomegranate Pl
Mostyn
· 1,442 sq.ft · 2 Baths · House
Mostyn · 1,442 sq.ft · 2 Baths · House
This home is in preforeclosure, which means the homeowner is in default (missed payments). Therefore, there could be an opportunity to strike a great deal with the owner and the bank
Request Details
Quail Valley Lane
View photo
House · for sale
Request Details
New
Quail Valley Lane
Mostyn
· 2,013 sq.ft · 4 Bedrooms · 2 Baths · House
Mostyn · 2,013 sq.ft · 4 Bedrooms · 2 Baths · House
This is a Real Estate-Owned (REO)/post-foreclosure home owned or managed by a bank. All offers are considered; however, the highest and best will most likely be accepted
Request Details
Mostyn Dr
View photo
House · for sale
Request Details
Updated
Mostyn Dr
Mostyn
· 1,894 sq.ft · 3 Bedrooms · 2 Baths · House
Mostyn · 1,894 sq.ft · 3 Bedrooms · 2 Baths · House
This home is in preforeclosure, which means the homeowner is in default (missed payments). Therefore, there could be an opportunity to strike a great deal with the owner and the bank
Request Details

Get email alerts

Don't miss out: be the first to know about new properties

The alert was correctly created

On subscribing you accept the conditions of use and the privacy policy
Alert
Receive new ads in your inbox
Save this search
Receive alerts for new listings

We'll send you an email when we have new properties for: "Properties for sale in Mostyn"

The alert was correctly created

Sundance, The Woodlands Southeast Montgomery CCD Montgomery County Texas
Bluff Creek, The Woodlands Southeast Montgomery CCD Montgomery County Texas
Get email alerts and be the first to see new listings
Required field
On subscribing I accept the terms of the privacy policy
Perfect! You'll soon start receiving new listings via email
Alert
Receive an email when we have new ads for Properties for sale in Mostyn
Save this search
Filters

Bedrooms

Size (sq.ft)

sq.ft
sq.ft

Price

USD
USD

Property type

Bathrooms

Clear all filters
Receive notifications when new entries are published.