544 properties for sale in Mostyn

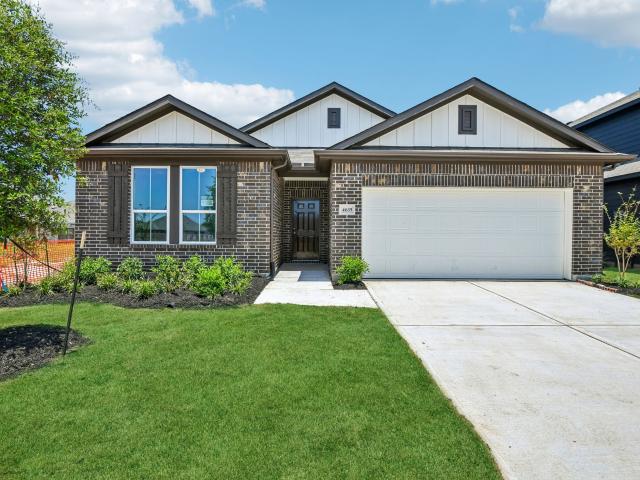
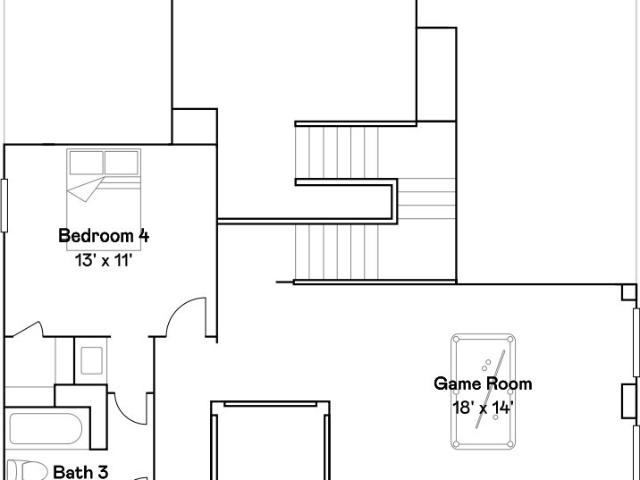
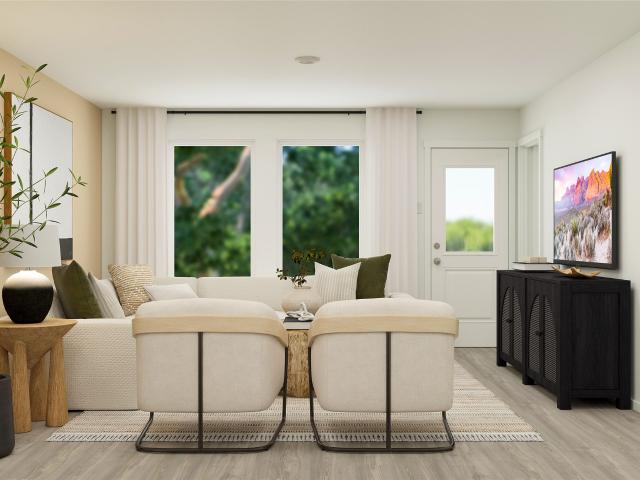
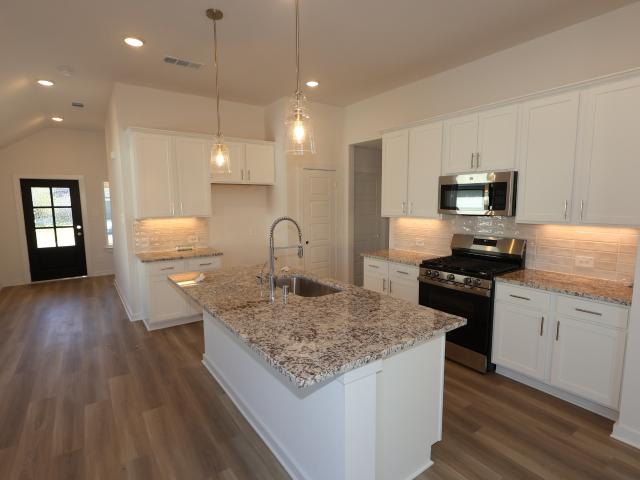
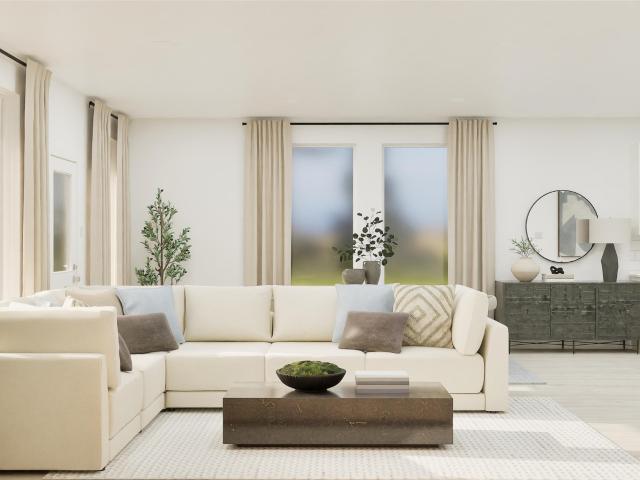
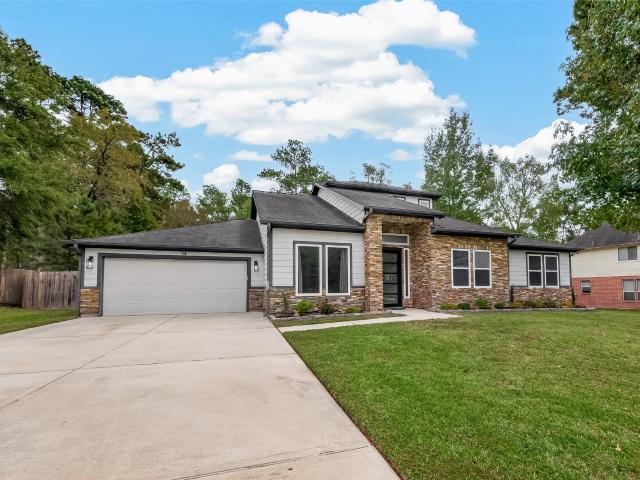
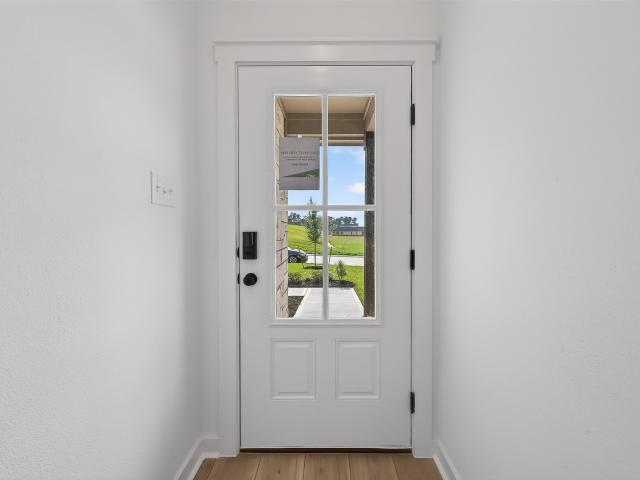
40704 Pessi Road
View photo
House · for sale
USD 282,975
USD 142/sq.ft
40704 Pessi Road
Mostyn
· 1,991 sq.ft · 4 Bedrooms · 2 Baths · House
· Patio · Equipped kitchen
Mostyn · 1,991 sq.ft · 4 Bedrooms · 2 Baths · House · Patio · Equipped kitchen
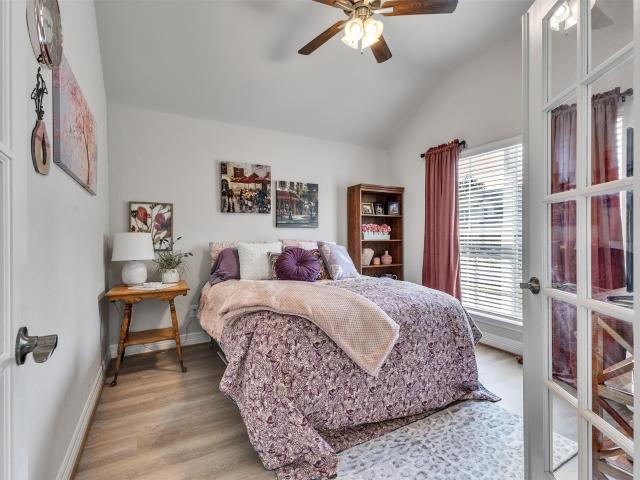
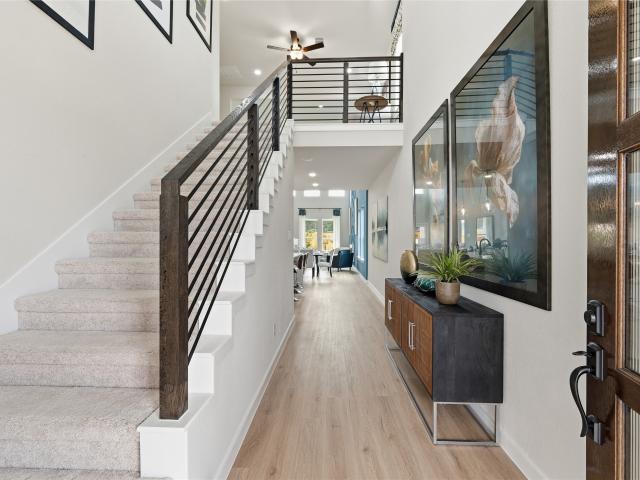
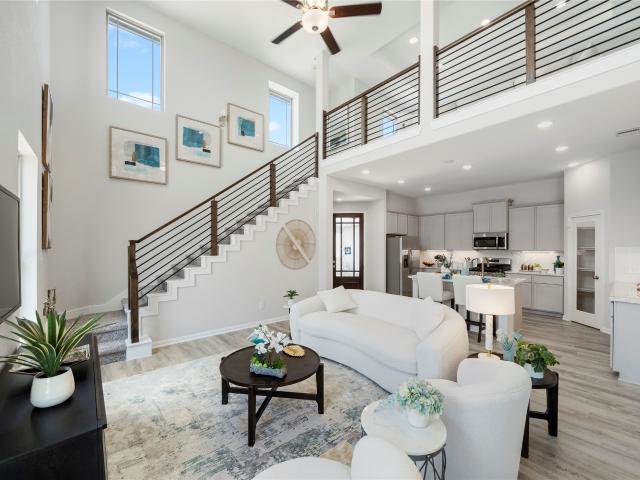
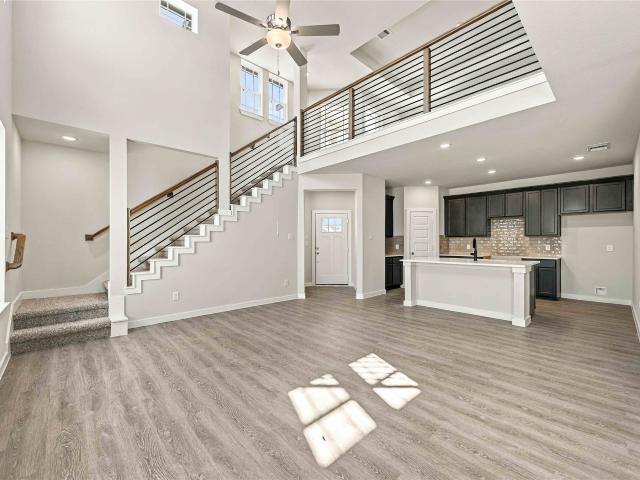
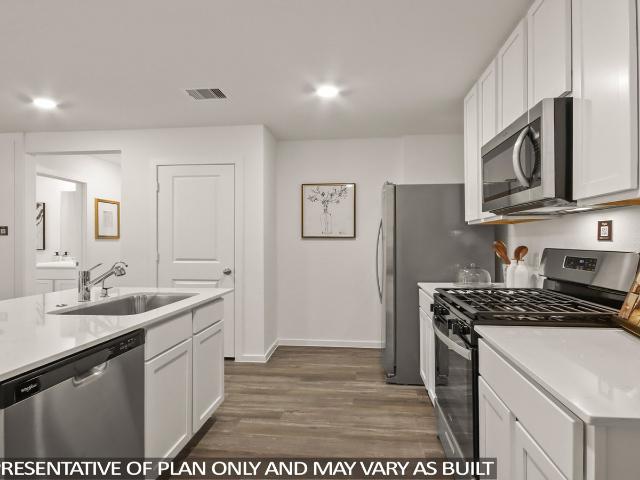
Welcome home to one of the community’s most sought-after floorplans. This impressive one-story, four-bedroom, two-bathroom residence combines modern style with an open, functional layout designed for everyday living and effortless entertaining. At the heart of the home, the kitchen truly stands out with a massive island and a generous peninsula, offering unmatched workspace, storage, and versatility. Whether you’re cooking, gathering, or hosting, this dream kitchen elevates every moment. The private primary suite offers a spacious retreat featuring a well-appointed bathroom with dual sinks and an expansive walk-in closet. Throughout the home, sleek matte black fixtures and recessed lighting create a clean, modern aesthetic. Step outside to a large, covered patio, perfect for unwinding while taking in the peaceful, nature-filled surroundings. Visti DSLD Homes and schedule your showings TODAY! Photos are representative!
USD 282,975
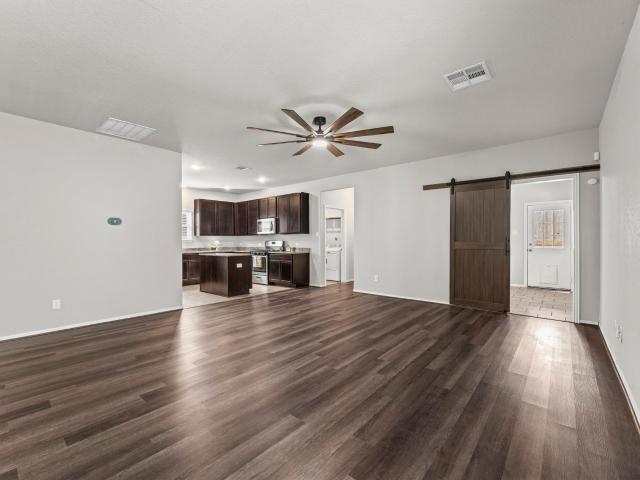
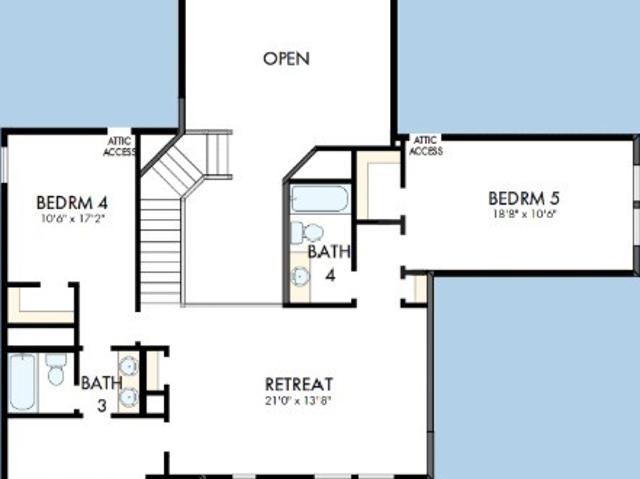
40727 Gate Ridge Drive
View photo
House · for sale
USD 230,000
USD 149/sq.ft
40727 Gate Ridge Drive
Mostyn
· 1,539 sq.ft · 3 Bedrooms · 2 Baths · House
· Garden · Office room · Equipped kitchen
Mostyn · 1,539 sq.ft · 3 Bedrooms · 2 Baths · House · Garden · Office room · Equipped kitchen
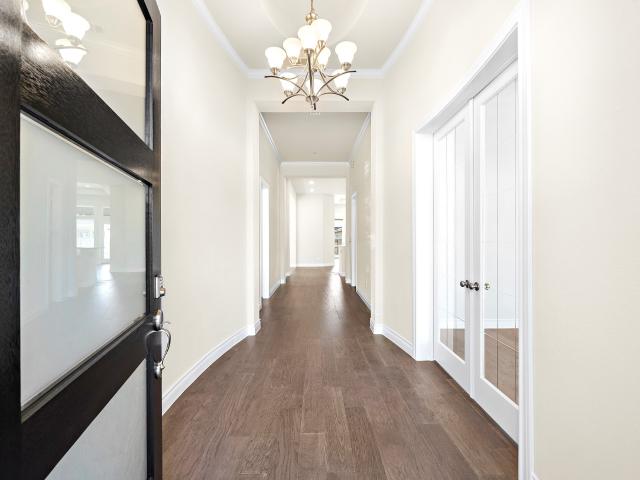
Welcome to this beautiful single-story home in the desirable Mostyn Springs community! Featuring BRAND-NEW CARPET and FRESH INTERIOR PAINT, this move-in-ready home offers 3 bedrooms, 2 full bathrooms, a dedicated home office, and a spacious open-concept layout filled with comfort and functionality. The inviting kitchen features granite countertops, a large center island, gas cooking, and a generous walk-in pantry, seamlessly connecting to the living and dining areas—perfect for everyday living and entertaining. The thoughtfully designed split-bedroom floor plan provides privacy, while the spacious primary suite offers a relaxing retreat. Enjoy a comfortable backyard with room for outdoor gatherings and relaxation. Built in 2020 and conveniently located near shopping, dining, and major roadways, this home combines modern living, thoughtful design, and an excellent Magnolia location. Freshly updated and ready for its new owners!
USD 230,000
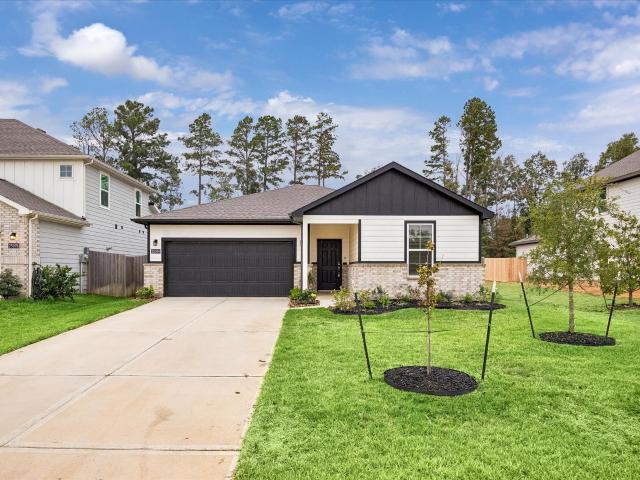
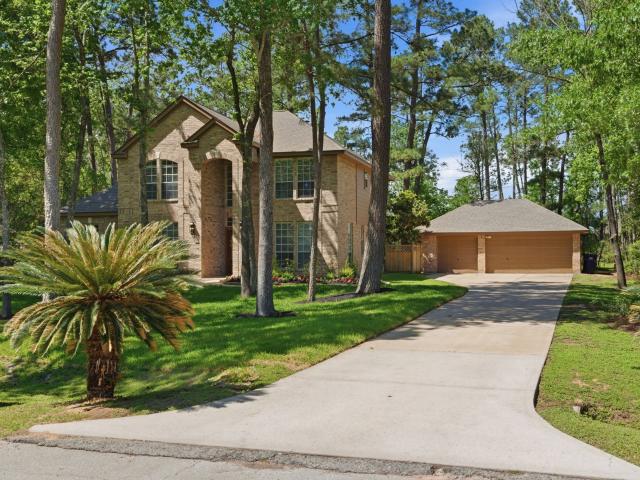
4635 Coral Bean Street
View photo
House · for sale
USD 275,990
USD 143/sq.ft
Updated
4635 Coral Bean Street
Mostyn
· 1,927 sq.ft · 4 Bedrooms · 2 Baths · House
· Equipped kitchen
Mostyn · 1,927 sq.ft · 4 Bedrooms · 2 Baths · House · Equipped kitchen
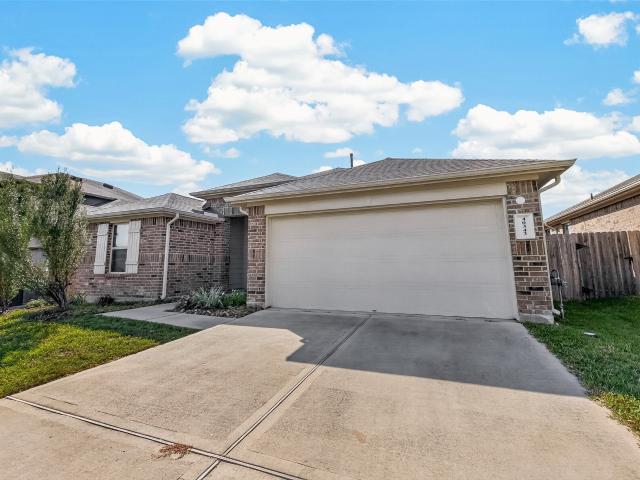
Welcome to 4635 Coral Bean St, located in the peaceful Colony at Pinehurst community. This one-story new construction home’s layout blends practicality and warmth with modern finishes like wood-look vinyl flooring in the main living areas, bright white cabinets with nickel hardware throughout, and natural light fills every corner of the home. The kitchen features 3cm Blanco Atlantico Granite countertops, 42-inch upper cabinets, a center island, a corner pantry, and sleek black appliances. The primary suite offers the space and comfort of a walk-in closet, semi-private water closet, and dual vanity. Enjoy other amazing highlights such as a flex room perfect for study or pursuing your hobbies, a utility room off the kitchen, and 5-panel interior doors. The Colony at Pinehurst delivers outstanding value in Montgomery County with a peaceful setting and convenient access to everyday essentials
USD 275,990
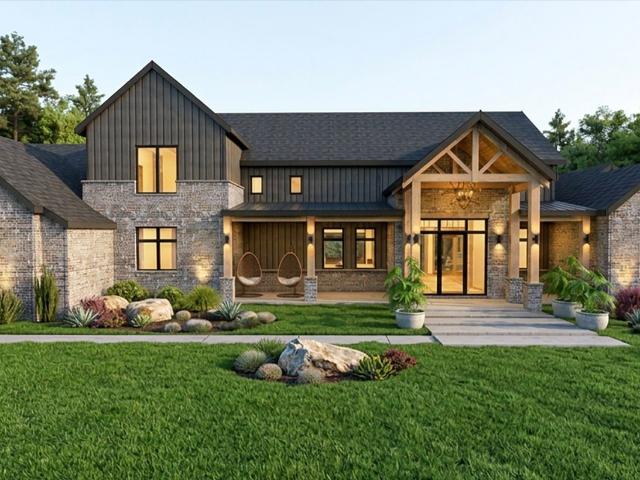
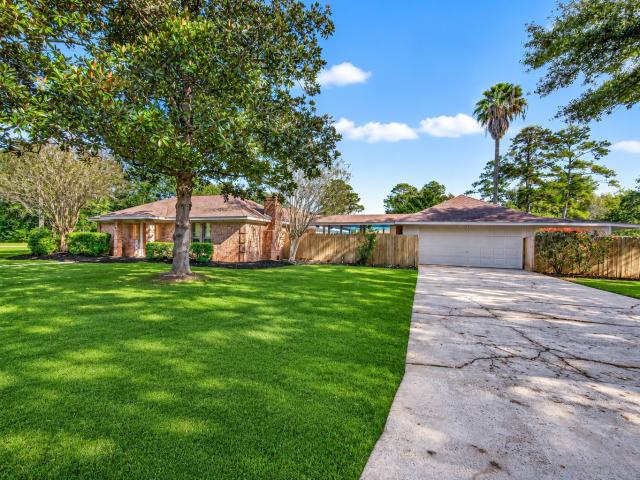
7504 Lonesome Ridge
View photo
House · for sale
USD 2,190,000
USD 392/sq.ft
New
7504 Lonesome Ridge
Mostyn
· 5,576 sq.ft · 5 Bedrooms · 5 Baths · House
· Patio · Fireplace · Equipped kitchen · Parking · Lift
Mostyn · 5,576 sq.ft · 5 Bedrooms · 5 Baths · House · Patio · Fireplace · Equipped kitchen · Parking · Lift
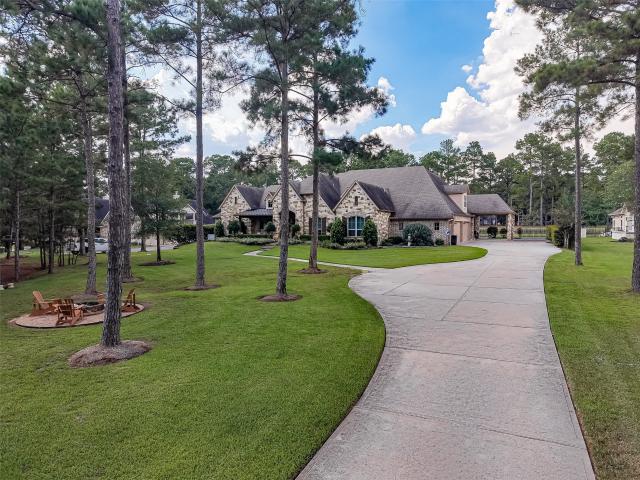
Welcome to High Meadow Estates, where luxury meets tranquility on a sprawling 1.8-acre cul-de-sac lot. This custom-built masterpiece spans 5,577 square feet and offers five bedrooms, five-and-a-half baths, two game rooms, and a study. The expansive family room features soaring ceilings and 10-foot glass doors that seamlessly connect to the outdoor oasis. Culinary enthusiasts will adore the grand kitchen with its majestic vent hood and the additional prep kitchen. Entertain in style with two game rooms, a wet bar, and direct patio access. The outdoor kitchen and fireplace make outdoor entertaining and dining a delight. The oversized three-car garage can accommodate car lifts, catering to auto aficionados. This home is truly a blend of elegance and functional design
USD 2,190,000
38507 Little Prey Court
View photo
House · for sale
USD 383,268
USD 183/sq.ft
38507 Little Prey Court
Mostyn
· 2,088 sq.ft · 3 Bedrooms · 2 Baths · House
· Equipped kitchen
Mostyn · 2,088 sq.ft · 3 Bedrooms · 2 Baths · House · Equipped kitchen
The Gardenia by David Weekley Homes floor plan in Audubon brings together the best of comfort, sophistication and top-quality craftsmanship. Show off your style and savor the livability in the expertly crafted family and dining spaces at the heart of this home. The open kitchen features a center island and an expansive view of the gathering spaces to enhance your culinary experience. The Owner’s Retreat is privately situated away from the home’s gathering spaces and showcases a lovely Owner’s Bath with a super shower and a spacious walk-in closet. Two junior bedrooms sit opposite a shared bathroom, making it easy for this home to accommodate unique personalities. The versatile open study and covered porch gas ready for outdoor grilling present versatile places to make and celebrate special achievements
USD 383,268
25109 Pomegranate Place
View photo
House · for sale
USD 249,900
USD 149/sq.ft
New
25109 Pomegranate Place
Mostyn
· 1,668 sq.ft · 3 Bedrooms · 2 Baths · House
· Patio · Garden · Equipped kitchen
Mostyn · 1,668 sq.ft · 3 Bedrooms · 2 Baths · House · Patio · Garden · Equipped kitchen
Wonderful single story on trend home offers large yard with patio and great floor plan. Open kitchen to living and dining area, split plan with great separation of primary bedroom and secondary bedrooms. Neutral colors throughout. Kitchen features granite counters, stainless steel appliances, center island and corner pantry. Stainless steel refrigerator is included. Great primary bedroom with large walk-in closet. Primary bath features dual sinks and walk-in shower. Ready for immediate move in. Easy access to 249
USD 249,900
40243 S Heron Heights Way
View photo
House · for sale
USD 274,000
USD 146/sq.ft
40243 S Heron Heights Way
Mostyn
· 1,873 sq.ft · 3 Bedrooms · 2 Baths · House
Mostyn · 1,873 sq.ft · 3 Bedrooms · 2 Baths · House
Why wait for the construction dust to settle when you can have the look and feel of new construction without the wait? Look no further than 40243 S Heron Heights Way, a beautifully maintained, like new 3 bedroom, 2 bath home situated on a desirable corner lot in Audubon. With all the bells and whistles already in place, this home offers the style, comfort, and convenience you've been looking for. Even better, front lawn maintenance is included, giving you more time to enjoy your home and less time worrying about upkeep. Nestled in the heart of the rapidly growing Magnolia area, you'll love being part of a thriving community with new shopping, dining, and everyday conveniences continuing to make their way to the area. Enjoy the amenities and lifestyle Audubon has to offer while coming home to a space that's ready for you to settle right in. All the appeal of something new, without having to start from scratch. This is one you'll want to see for yourself
USD 274,000
5848 Trout Lily Drive
View photo
House · for sale
USD 346,510
USD 163/sq.ft
New
5848 Trout Lily Drive
Mostyn
· 2,120 sq.ft · 4 Bedrooms · 3 Baths · House
Mostyn · 2,120 sq.ft · 4 Bedrooms · 3 Baths · House
Magnolia Springs is one of Montgomery County's newest master-planned communities. Conveniently located along the Aggie Expressway (249), Magnolia Springs offers easy commuting and peaceful living. Enjoy amenities including a playscape and pickleball court. Natural creeks and scenic views complete the picture-perfect lifestyle at Magnolia Springs. Zoned to highly rated Magnolia ISD schools, it’s the perfect place to call home. Convenient access to 249, making commuting and exploring nearby areas a breeze. Highly-rated Magnolia ISD schools, ensuring an excellent education for your children. Wildflower Park: Playscape, Pickleball and more coming soon Serene wooded surroundings and natural creeks provide a picturesque and calming environment Energy-efficient homes for long-term cost savings and sustainability
USD 346,510
25518 Blossom Court
View photo
House · for sale
USD 387,626
USD 160/sq.ft
New
25518 Blossom Court
Mostyn
· 2,411 sq.ft · 5 Bedrooms · 3 Baths · House
· Equipped kitchen
Mostyn · 2,411 sq.ft · 5 Bedrooms · 3 Baths · House · Equipped kitchen
The Mansfield floorplan, designed with 2,416 square feet of space, offers a unique blend of comfort and style, perfect for modern living. This home features an inviting entrance that seamlessly connects to the spacious family room and kitchen for memorable gatherings. With five bedrooms, including an owner's suite with a walk-in closet and a luxurious bath, privacy and comfort are paramount. The Mansfield is a testament to quality craftsmanship, blending functionality with elegance to create a space that feels like home. Magnolia Springs is one of Montgomery County's newest master-planned communities. Conveniently located along the Aggie Expressway (249), Magnolia Springs offers easy commuting and peaceful living. Enjoy amenities including a playscape and pickleball court. Natural creeks and scenic views complete the picture-perfect lifestyle at Magnolia Springs. Zoned to Magnolia ISD schools, it’s the perfect place to call home in zip code 77316
USD 387,626
25486 Blue Mistflower Drive
View photo
House · for sale
USD 331,282
USD 159/sq.ft
New
25486 Blue Mistflower Drive
Mostyn
· 2,077 sq.ft · 4 Bedrooms · 3 Baths · House
· Patio
Mostyn · 2,077 sq.ft · 4 Bedrooms · 3 Baths · House · Patio
The Matagorda is a four-bedroom, three-bath floorplan that offers 2,084 square feet. The large living area with soaring ceilings offering plenty of room for relaxation and entertaining. The owner's retreat is a private sanctuary, featuring a spacious bathroom and a generous walk-in closet. A second bedroom downstairs offers flexibility as a nursery, study or guest space, while an upstairs game room provides an additional space to enjoy. Upgraded features like the extended covered patio enhance your living space, where you can enjoy the outdoors. Enjoy amenities including a playscape and pickleball court. Natural creeks and scenic views complete the picture-perfect lifestyle at Magnolia Springs. Zoned to Magnolia ISD schools, it’s the perfect place to call home in zip code 77316
USD 331,282
23461 Cannondale Loop
View photo
House · for sale
USD 1,975,000
USD 424/sq.ft
23461 Cannondale Loop
Mostyn
· 4,650 sq.ft · 4 Bedrooms · 5 Baths · House
· Office room · Equipped kitchen · Swimming pool · Lift
Mostyn · 4,650 sq.ft · 4 Bedrooms · 5 Baths · House · Office room · Equipped kitchen · Swimming pool · Lift
Discover unparalleled luxury in this Southern Living Custom home by Masterson Homes, nestled in the prestigious High Meadow Estates. This exquisite lakefront residence spans 1.7 acres, boasting a pool and versatile guest house. Enjoy mature landscaping from expansive porches and a serene screened porch. The main house features an open floor plan with family and dining rooms, a gourmet kitchen, plus a laundry, cubby, powder room, and office. The primary suite and two bedrooms with ensuite baths are on the main level, while upstairs offers a game room, office, bedroom with ensuite, and a flexible exercise room. The 700 sq. ft. Guest house is ideal for various uses, complete with a kitchenette and full bath. Luxurious details include vaulted ceilings, beams, beautiful mill work, handcrafted cabinets, pretty tile, and all the extra's like a whole house generator, private well, Attic Lift, and many more. This home is beautiful inside and out. Don't miss the oppurtunity to own this property
USD 1,975,000
13143 Pine Trace Street
View photo
House · for sale
USD 50,000
USD 33/sq.ft
13143 Pine Trace Street
Mostyn
· 1,475 sq.ft · 3 Bedrooms · 2 Baths · House
· Patio · Equipped kitchen
Mostyn · 1,475 sq.ft · 3 Bedrooms · 2 Baths · House · Patio · Equipped kitchen
New Construction Lennar Houston Home. The Rio Floor Plan. This new three-bedroom home offers convenient single-floor living. An open-concept floorplan combines the kitchen, living and dining areas with access to a covered patio for seamless entertaining and multitasking. Three bedrooms are tucked away to the side of the home for enhanced comfort and privacy, including the luxe owner’s suite with a spa-inspired bathroom and walk-in closet. The completion date, prices and features may vary and are subject to change. Please verify with Lennar directly. Photos are for illustrative purposes only
USD 50,000
12111 Oak Haven W
View photo
House · for sale
USD 1,150,000
USD 241/sq.ft
12111 Oak Haven W
Mostyn
· 4,768 sq.ft · 5 Bedrooms · 5 Baths · House
· Patio · Garden · Balcony · Fireplace · Equipped kitchen · Swimming pool
Mostyn · 4,768 sq.ft · 5 Bedrooms · 5 Baths · House · Patio · Garden · Balcony · Fireplace · Equipped kitchen · Swimming pool
Absolutely beautiful custom farmhouse home on a full acre in the peaceful community of Thousand Oaks, just 5 minutes from The Woodlands! This home is perfectly situated on a lovely, wooded lot with plenty of privacy and space for a huge pool plus anything else your heart desires. From the welcoming front porch to the balconies overlooking the private wooded lot, you will love all of the opportunities to soak in the peacefulness of the country. Gorgeous wide plank wood flooring flows through the home. The family room is accented with wooden beams and a floating mantle above the large stone fireplace. Downstairs you will find the primary bedroom suite overlooking the backyard plus one additional bedroom with ensuite bath and huge custom closet. Upstairs are two additional bedrooms with ensuite baths, private balconies, and custom closets, plus a game room and an enormous bed or bonus room. Patio with vaulted ceiling & outdoor kitchen. Lovely, peaceful. The perfect place to call home!
USD 1,150,000
1935 Langford Street
View photo
House · for sale
USD 495,812
USD 143/sq.ft
Updated
1935 Langford Street
Mostyn
· 3,466 sq.ft · 5 Bedrooms · 4 Baths · House
· Patio · Equipped kitchen · Parking
Mostyn · 3,466 sq.ft · 5 Bedrooms · 4 Baths · House · Patio · Equipped kitchen · Parking
BEAZER HOMES NEW CONSTRUCTION – Welcome to 1935 Langford Street, a beautiful home in the master-planned community of COLTON, zoned to Magnolia ISD. This 2-story home features 5 bedrooms, 4 full baths, 1 half bath, and a 2-car tandem garage. The 2-story foyer and sweeping staircase sets the tone of luxury. A front study and guest suite add flexibility, while the spacious kitchen flows into the dining area and a 2-story great room. The primary suite features cathedral ceilings, luxury bath, walk-in shower, and a walk-in closet w/laundry access. The covered patio is perfect for enjoying outdoor dining. Don’t miss the opportunity to make this home yours—schedule your private tour today!
USD 495,812
1875 El Pino Street
View photo
House · for sale
USD 361,990
USD 125/sq.ft
1875 El Pino Street
Mostyn
· 2,885 sq.ft · 4 Bedrooms · 3 Baths · House
· Patio · Office room · Equipped kitchen
Mostyn · 2,885 sq.ft · 4 Bedrooms · 3 Baths · House · Patio · Office room · Equipped kitchen
New Construction Lennar Houston Home. The Post Oak Floor Plan. The first floor of this two-story home shares an open layout between the kitchen, dining room and family room for entertaining easy and access to a covered patio for outdoor lounging. An owner's suite is just off the shared living space and features an en-suite bathroom and walk-in closet. A study is near the entry, ideal for a home office, and a secondary bedroom with a private bathroom, perfect for overnight guests. Upstairs are two secondary bedrooms and a multifunctional game room. The completion date, prices and features may vary and are subject to change. Please verify with Lennar directly. Photos are for illustrative purposes only
USD 361,990
12199 Aberdeen Forest Drive
View photo
House · for sale
USD 228,990
USD 145/sq.ft
12199 Aberdeen Forest Drive
Mostyn
· 1,572 sq.ft · 4 Bedrooms · 2 Baths · House
· Equipped kitchen
Mostyn · 1,572 sq.ft · 4 Bedrooms · 2 Baths · House · Equipped kitchen
New Construction Lennar Houston Home. The Sentosa Floor Plan. This new home offers simple living with a convenient single-level layout. An open-concept floorplan combines the kitchen, living and dining areas for simple entertaining and multitasking. Three secondary bedrooms are tucked away to the side of the home, and the owner’s suite is nestled into a private rear corner, offering access to a spa-inspired bathroom and walk-in closet. The completion date, prices and features may vary and are subject to change. Please verify with Lennar directly. Photos are for illustrative purposes only
USD 228,990
539 Flower Reed Court
View photo
House · for sale
USD 279,990
USD 188/sq.ft
539 Flower Reed Court
Mostyn
· 1,485 sq.ft · 3 Bedrooms · 2 Baths · House
· Patio · Garden · Office room · Equipped kitchen · Parking
Mostyn · 1,485 sq.ft · 3 Bedrooms · 2 Baths · House · Patio · Garden · Office room · Equipped kitchen · Parking
The Azalea plan is a modern 3-bedroom, 2-bathroom, and 2-car garage home built by M/I Homes. The open floor plan connects the living room, dining area, and kitchen seamlessly. The kitchen features sleek countertops, modern appliances, and ample cabinet space. This single-story home spans 1,491 sq. Ft. and includes 3 bedrooms, an owner's bedroom with an en-suite bathroom, a luxurious walk-in shower, a dual sink vanity, and a soaking tub. Additionally, there are 2 more bedrooms that can be used for guests, children, or a home office, providing versatility to suit your needs. Outside is a covered patio in the backyard for those lovely, cool, peaceful mornings and evenings
USD 279,990
12922 Birchfall Court
View photo
House · for sale
USD 390,104
USD 186/sq.ft
12922 Birchfall Court
Mostyn
· 2,088 sq.ft · 4 Bedrooms · 3 Baths · House
· Patio
Mostyn · 2,088 sq.ft · 4 Bedrooms · 3 Baths · House · Patio
New Construction Lennar Houston Home. The Clearwater Floor Plan. This new single-level home is host to an inviting open-concept floorplan with convenient access to a covered patio, ready for seamless entertaining and multitasking. Three secondary bedrooms are located off the foyer, with the luxe owner’s suite tucked into a private rear corner, complete with a spa-inspired bathroom and walk-in closet. The completion date, prices and features may vary and are subject to change. Please verify with Lennar directly. Photos are for illustrative purposes only
USD 390,104
34 Fairhope Lane
View photo
House · for sale
USD 470,000
USD 166/sq.ft
34 Fairhope Lane
Mostyn
· 2,831 sq.ft · 4 Bedrooms · 2 Baths · House
· Garden · Office room · Fireplace · Equipped kitchen · Swimming pool
Mostyn · 2,831 sq.ft · 4 Bedrooms · 2 Baths · House · Garden · Office room · Fireplace · Equipped kitchen · Swimming pool
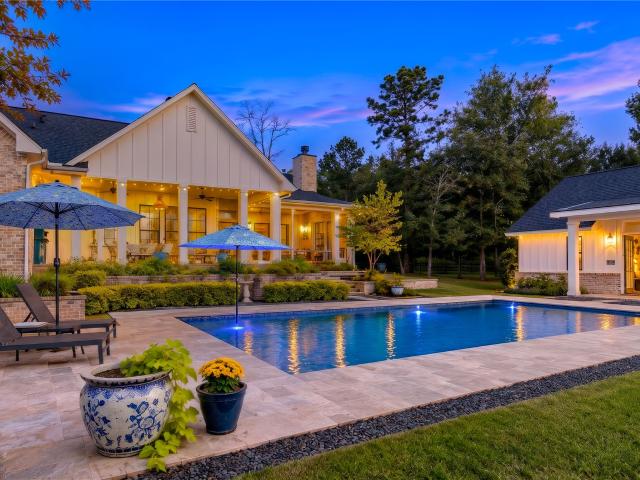
Affordable luxury meets resort-style living in this magnificent 1.5-story, stone-front estate. Nestled against preserved woods on over a third of an acre, this private retreat delivers high-end elegance! From the elegant foyer, you can see the sparkling Pool! At the heart of the home is a gourmet island kitchen with a breakfast bar! The private primary suite serves as a peaceful sanctuary, complete with pool views, its own fireplace, and a spa-like bath featuring a soaking tub, dual vanities, a walk-in shower, and an oversized closet. Thoughtfully designed for seamless indoor-outdoor living, the main living areas, kitchen, & upstairs game rooms all look out onto your own backyard oasis. A mudroom and built-in shelves, while the flexible upstairs space easily adapts into extra bedrooms, a home office, or a media room. With the benefit of low taxes and swift access to Magnolia, The Woodlands, 249, and Grand Parkway 99, this property represents an incredible value for luxury living
USD 470,000
1607 Cleburne Court
View photo
House · for sale
USD 70,000,000
USD 25,207/sq.ft
1607 Cleburne Court
Mostyn
· 2,777 sq.ft · 5 Bedrooms · 4 Baths · House
· Patio · Equipped kitchen · Parking
Mostyn · 2,777 sq.ft · 5 Bedrooms · 4 Baths · House · Patio · Equipped kitchen · Parking
There's room for everyone to find their favorite spot in this David Weekley Dandelion, set on a cul-de-sac in COLTON. With 5 bedrooms, 4.5 baths and a 3-car garage, the home is ready for busy mornings, full dinner tables and quiet evenings. The kitchen's 48' GE Monogram dual-fuel range gives the chef of the home a reason to invite everyone over, while the butler's pantry keeps everything ready behind the scenes. When the day winds down, retreat to your nearly 1O' deep rain head shower. The 27' x 14' covered patio is made for long dinners, good conversation and one more look at the stars before heading inside. Beyond your front door, COLTON offers trails, green space and a growing sense of community, with Arroyos Park anticipated in January 2027. Come for the home; stay for the life you can picture here
USD 70,000,000
12606 Marshall Drive
View photo
House · for sale
USD 625,000
USD 223/sq.ft
12606 Marshall Drive
Mostyn
· 2,799 sq.ft · 4 Bedrooms · 2 Baths · House
· Patio · Equipped kitchen · Parking
Mostyn · 2,799 sq.ft · 4 Bedrooms · 2 Baths · House · Patio · Equipped kitchen · Parking
This stately brick home sits on a quiet, private lot in the desirable Mostyn Manor community! Nestled on over 0.87 acres of serene, wooded land, it beautifully blends modern updates with peaceful living. Recent upgrades include a roof (2025), a luxurious primary bath with a soothing soaking tub, fresh shower tile, & stylish fixtures. The open kitchen features custom cabinetry, a 5-burner gas range, & generous counter space—perfect for daily meals or entertaining. A private study with double doors offers quiet workspace. Upstairs, a spacious game room with custom built-in desk & shelving is flanked by 3 generously sized bedrooms & a refreshed full bath with double-sink vanity & gorgeous tile. A large walk-in closet provides excellent storage for toys or seasonal décor. Relax on the covered patio, or utilize the 3-car garage for vehicles, toys, & tools. Located in a friendly neighborhood with easy access to Magnolia ISD schools & shopping, this move-in ready home is full of charm & poten
USD 625,000
402 Laredo Drive
View photo
House · for sale
USD 447,770
USD 206/sq.ft
402 Laredo Drive
Mostyn
· 2,164 sq.ft · 3 Bedrooms · 2 Baths · House
· Garden · Equipped kitchen · Air conditioning · Swimming pool
Mostyn · 2,164 sq.ft · 3 Bedrooms · 2 Baths · House · Garden · Equipped kitchen · Air conditioning · Swimming pool
Don't let the construction on FM 1488 deter you; it will be finished soon, & SO much better! Beautifully transformed & loaded with upgrades, this stunning 3-bedroom, 2.5-bath home offers modern elegance, & your own backyard oasis! The open kitchen is a showstopper, featuring all-new cabinetry, luxurious quartz countertops, stainless steel appliances, fixtures, & recessed lighting. New tile flooring, fresh interior & exterior paint, & bathrooms with new vanities, fixtures, & a walk-in shower. Enjoy the sparkling pool, with new blue quartz plaster, pool heater, pump, & drains—perfect for entertaining or relaxing! New 9 GPM tankless water heater, faucets, water lines, A/C ductwork, plenum, & drain pan. Updated windows, roof, & sprinkler system. A/C & furnace replaced in 2021. Located 3 mins from downtown Magnolia. The proposed $1 billion Magnolia Town Center with shopping, dining, and entertainment is currently projected to break ground in early 2027, and it's just around the corner
USD 447,770
14941 Cherry Creek Drive
View photo
House · for sale
USD 240,990
USD 168/sq.ft
14941 Cherry Creek Drive
Mostyn
· 1,432 sq.ft · 3 Bedrooms · 2 Baths · House
· Equipped kitchen · Swimming pool
Mostyn · 1,432 sq.ft · 3 Bedrooms · 2 Baths · House · Equipped kitchen · Swimming pool
Lovely brand new d.R. Horton home in mill creek! Great one story floorplan! Offers the perfect blend of space and comfort! This home is designed for modern living. The heart of the home is the spacious family area seamlessly connected to the kitchen, creating a warm and inviting atmosphere for family gatherings and entertaining friends. Great primary suite with lovely bathroom! Each bedroom has ample storage space and privacy for everyone in the family. But that's not all! Includes a Smart Home package, adding convenience and style to your daily life. Experience the ease of controlling your home's features at your fingertips. Don't miss the opportunity! Mill Creek has wonderful amenities for the residents! Great pool, parks, and so much more! Ready for Fall 2026 Move In!
USD 240,990
28723 Post Oak Run
View photo
House · for sale
USD 1,650,000
USD 293/sq.ft
28723 Post Oak Run
Mostyn
· 5,630 sq.ft · 4 Bedrooms · 5 Baths · House
· Patio · Garden · Fireplace · Equipped kitchen · Parking · Swimming pool
Mostyn · 5,630 sq.ft · 4 Bedrooms · 5 Baths · House · Patio · Garden · Fireplace · Equipped kitchen · Parking · Swimming pool
Custom 2016 stone-and-brick estate on 1.83 acres in gated High Meadow Ranch, set on the golf course with a private pond and fire pit. Private drive leads to the porte-cochère, an oversized 4-car garage and a golf cart garage. The family room has beamed ceilings and an oversized picture window overlooking the pool, sharing a double-sided stone fireplace with the hearth room, which opens through French doors to the covered patio. The chef's kitchen has a large island, farmhouse sink, gas range under a custom hood and a wine refrigerator, backed by a scullery with its own sink and dishwasher and refrigerator. The primary bath features a freestanding soaking tub. Upstairs guest suite with full bath, plus a downstairs media room with full bath. Savant smart home system. The backyard is built for entertaining: a heated resort-style pool and spa with sun shelf, covered living with a stone fireplace, and an outdoor kitchen with a Lion grill. Easy access to FM 1488, The Woodlands and Tomball
USD 1,650,000
38646 Night Brood Court
View photo
House · for sale
USD 739,900
USD 234/sq.ft
38646 Night Brood Court
Mostyn
· 3,154 sq.ft · 4 Bedrooms · 3 Baths · House
· Patio · Garden · Fireplace · Equipped kitchen · Parking
Mostyn · 3,154 sq.ft · 4 Bedrooms · 3 Baths · House · Patio · Garden · Fireplace · Equipped kitchen · Parking
This stunning 1-story home features 4 bedrooms, a study, and a 3-car garage. A dramatic oval entry with 13' ceilings opens to the formal living room, while the extended entry with 12' ceilings is flanked by the formal dining room on one side and the kitchen on the other. Centrally located, the kitchen opens to the dining room, breakfast room, and family room and features 42' cabinets, a large island, and the upgraded Optional Kitchen Island. The family room showcases a 14' ceiling, fireplace, and a wall-to-wall sliding glass door that brings in beautiful natural light. The upgraded Optional Primary Suite 3 layout includes a primary bath with a freestanding tub, separate shower, and His & Hers vanities. This home also includes a half bath for added convenience. Complete with an oversized 29’x14’ covered patio overlooking the spacious backyard, this home offers a comfortable layout designed for everyday living and entertaining
USD 739,900
40343 Blossom Valley Lane
View photo
House · for sale
USD 230,000
USD 142/sq.ft
40343 Blossom Valley Lane
Mostyn
· 1,615 sq.ft · 3 Bedrooms · 2 Baths · House
· Patio · Garden · Equipped kitchen · Swimming pool
Mostyn · 1,615 sq.ft · 3 Bedrooms · 2 Baths · House · Patio · Garden · Equipped kitchen · Swimming pool
If you're looking for a great community with amazing amenities including a pool, splash pad, playgrounds, a dog park, and more. Look no further! Ideally located in Mill Creek in Magnolia close to HEB, Restaurants, shopping, and more! Featuring 3 bedrooms and 2 bathrooms, this home is move in ready! The open concept floor plan is perfect for entertaining, and the kitchen features a gas stove and walk in pantry. The primary is large and has a great en suite featuring an oversized walk-in shower and TEXAS sized walk-in closet! The additional bedrooms are generously sized and share a guest bathroom with built in shelving. The back yard features a large, covered patio which looks onto the large back yard. If you're looking to call Magnolia home, look no further. Schedule your tour today!
USD 230,000
10714 Crestwater Circle
View photo
House · for sale
USD 1,175,000
USD 174/sq.ft
10714 Crestwater Circle
Mostyn
· 6,717 sq.ft · 5 Bedrooms · 4 Baths · House
Mostyn · 6,717 sq.ft · 5 Bedrooms · 4 Baths · House
Welcome to 10714 Crestwater Circle, where timeless architecture, distinctive details, and thoughtfully designed living spaces come together in an impressive residence. From the striking brick-and-stone exterior and elegant arched entryway to the beautifully landscaped grounds, this home makes a memorable first impression. Inside, refined finishes and spacious interiors create an inviting atmosphere for everyday living and entertaining. Granite countertops add classic elegance, while custom cabinetry and architectural details bring warmth and character to the interior. Generous gathering spaces provide flexibility for hosting, relaxing, and enjoying the home's distinctive design. A dedicated media room offers a separate space for movies and entertainment. Additional features include a central vacuum system and remote-controlled window treatments, combining practical convenience with sophisticated interior appointments
USD 1,175,000
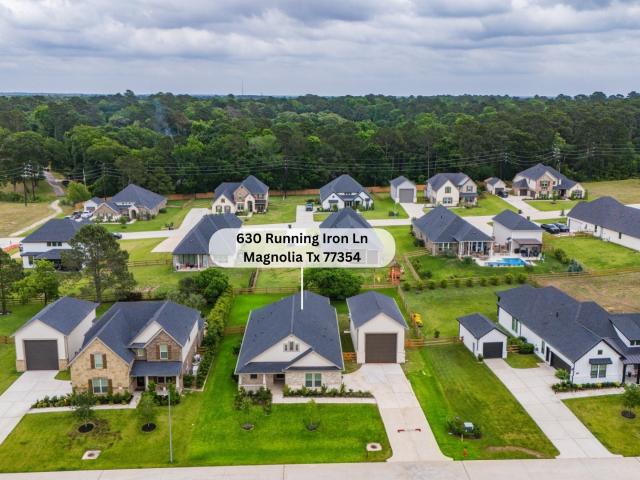
630 Running Iron Lane
View photo
House · for sale
USD 430,132
USD 173/sq.ft
630 Running Iron Lane
Mostyn
· 2,486 sq.ft · 4 Bedrooms · 2 Baths · House
· Patio · Fireplace · Equipped kitchen · Parking
Mostyn · 2,486 sq.ft · 4 Bedrooms · 2 Baths · House · Patio · Fireplace · Equipped kitchen · Parking
BEAZER HOMES NEW CONSTRUCTION – Welcome to 630 Running Iron Lane, a beautiful home nestled in Timber Hollow and zoned to Magnolia ISD. This home offers 4 bedrooms, 2 full baths, 2-car garage, and a detached oversized garage. The kitchen features a large quartz island allowing ample room for meal prep and serving. The great room is a warm, inviting space, centered around a cozy fireplace. The primary bath comes w/a soaking tub, walk-in shower w/seat, and double vanities. The covered patio is perfect for relaxing or entertaining guests. Detached oversized garage can be used for storage, workshop, RV or boat! Check features for more! Don’t delay—schedule your private tour today!
USD 430,132
40463 Garden Heights Lane
View photo
House · for sale
USD 285,000
USD 154/sq.ft
40463 Garden Heights Lane
Mostyn
· 1,841 sq.ft · 4 Bedrooms · 2 Baths · House
· Patio · Garden · Equipped kitchen
Mostyn · 1,841 sq.ft · 4 Bedrooms · 2 Baths · House · Patio · Garden · Equipped kitchen
This charming one-story home offers a great open layout with Luxury Vinyl Plank flooring in the main living areas and cozy carpet in the bedrooms. The oversized family room flows nicely into the kitchen, which features an island with sink, Granite Countertops, plenty of cabinet space, a walk-in pantry, gas cooktop, and refrigerator included. The primary suite is spacious and includes a private bath with a large walk-in shower, double sinks, and a generous walk-in closet. You will also find ceiling fans in the family room and all bedrooms, a roomy utility area, a full sprinkler system, and a covered back patio that is perfect for relaxing or entertaining
USD 285,000
12918 Birchfall Court
View photo
House · for sale
USD 280,990
USD 102/sq.ft
12918 Birchfall Court
Mostyn
· 2,745 sq.ft · 4 Bedrooms · 3 Baths · House
· Patio · Equipped kitchen
Mostyn · 2,745 sq.ft · 4 Bedrooms · 3 Baths · House · Patio · Equipped kitchen
New Construction Lennar Houston Home. The Navarre Floor Plan. This new single-level home boasts a modern and low-maintenance design. Three secondary bedrooms are located off the foyer, with a nearby study perfect for focusing on important tasks throughout the week. An inviting open-concept living area combines the kitchen, living and dining areas, with a nearby covered patio ready for outdoor entertainment and leisure. A lavish owner’s suite completes the home, offering direct access to an en-suite bathroom and generous walk-in closet. The completion date, prices and features may vary and are subject to change. Please verify with Lennar directly. Photos are for illustrative purposes only
USD 280,990

Get email alerts

Don't miss out: be the first to know about new properties

The alert was correctly created

On subscribing you accept the conditions of use and the privacy policy
Alert
Receive new ads in your inbox
Save this search
Receive alerts for new listings

We'll send you an email when we have new properties for: "Properties for sale in Mostyn"

The alert was correctly created

Sundance, The Woodlands Southeast Montgomery CCD Montgomery County Texas
Bluff Creek, The Woodlands Southeast Montgomery CCD Montgomery County Texas
Get email alerts and be the first to see new listings
Required field
On subscribing I accept the terms of the privacy policy
Perfect! You'll soon start receiving new listings via email
Alert
Receive an email when we have new ads for Properties for sale in Mostyn
Save this search
Filters

Bedrooms

Size (sq.ft)

sq.ft
sq.ft

Price

USD
USD

Property type

Bathrooms

Clear all filters
Receive notifications when new entries are published.