544 properties for sale in Mostyn

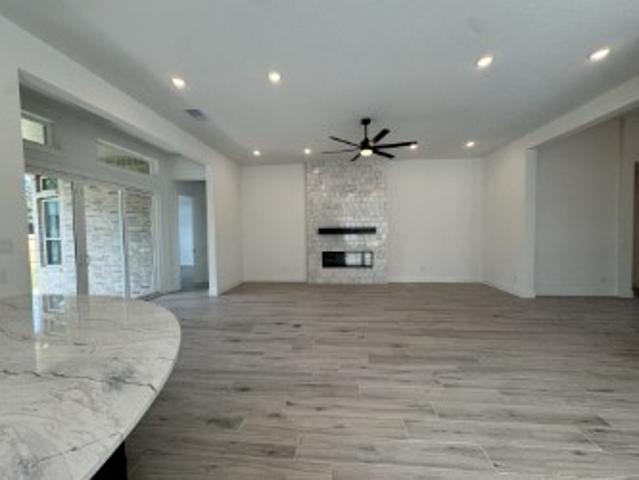
16571 Branchers Drive
View photo
House · for sale
USD 707,000
USD 181/sq.ft
16571 Branchers Drive
Mostyn
· 3,897 sq.ft · 4 Bedrooms · 4 Baths · House
· Patio · Equipped kitchen · Parking
Mostyn · 3,897 sq.ft · 4 Bedrooms · 4 Baths · House · Patio · Equipped kitchen · Parking
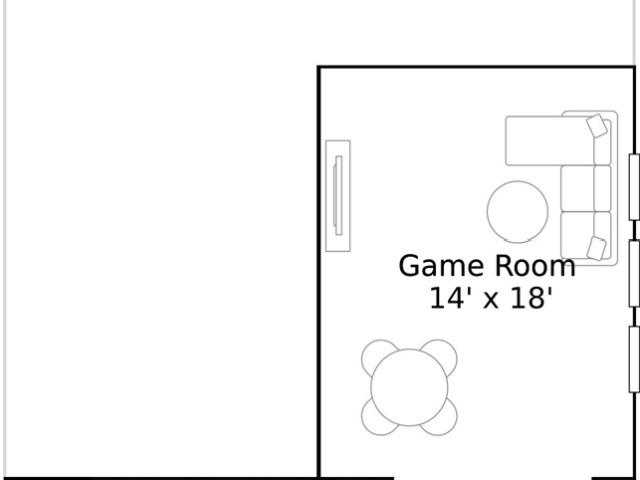
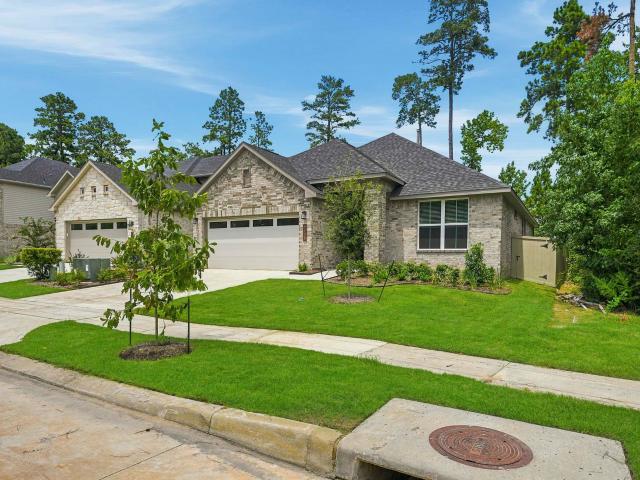
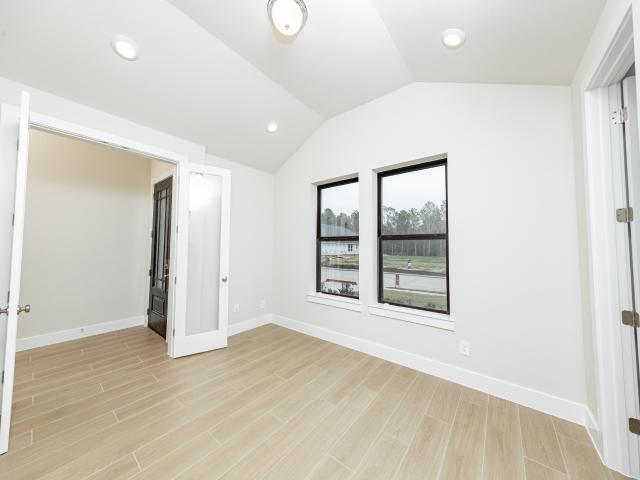
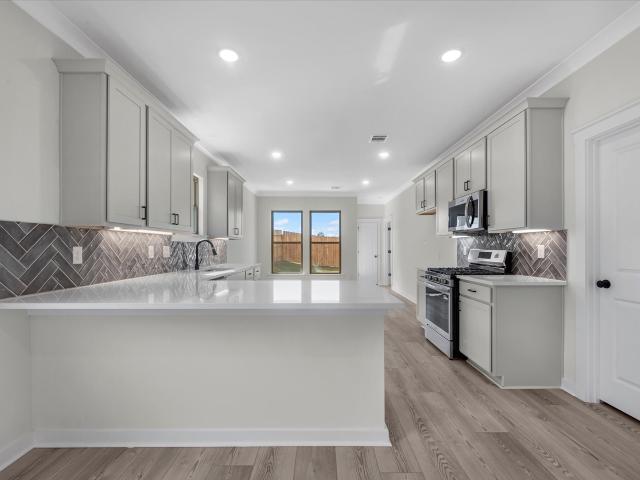
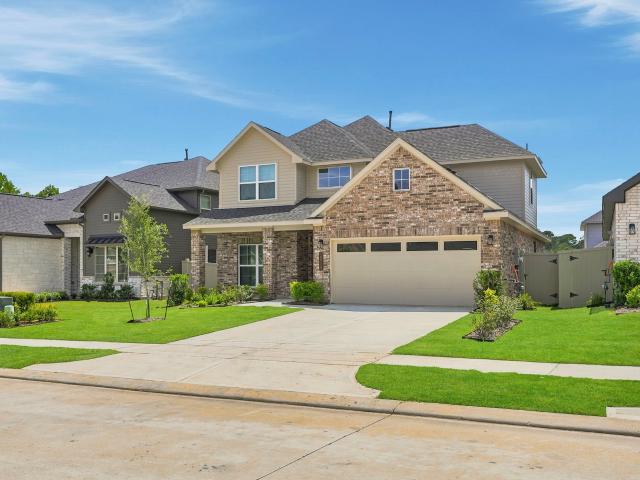
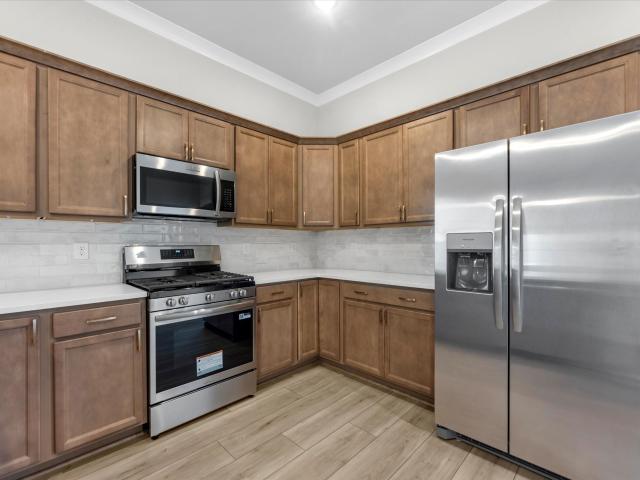
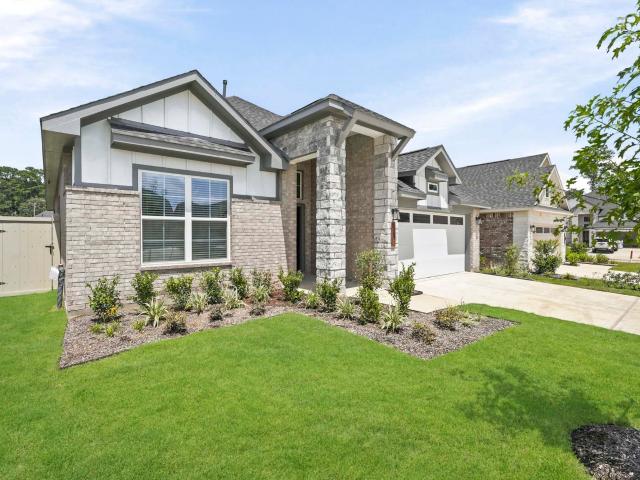
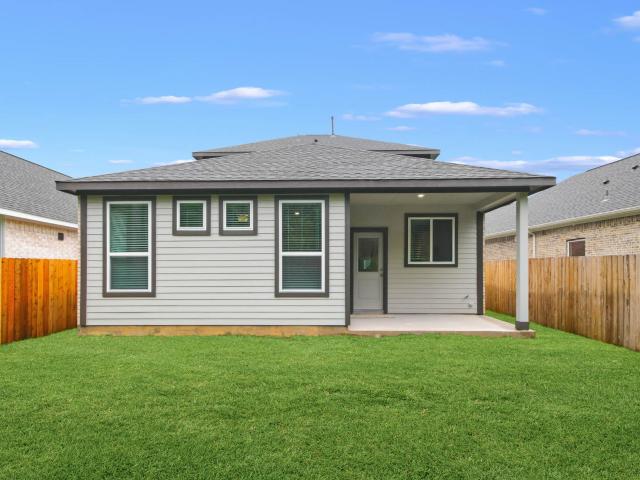
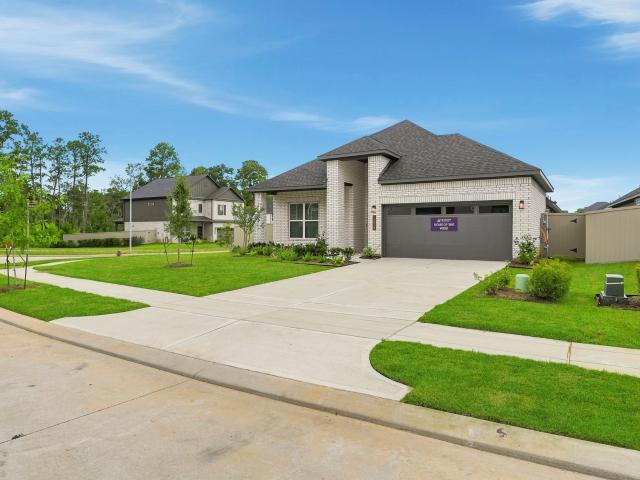
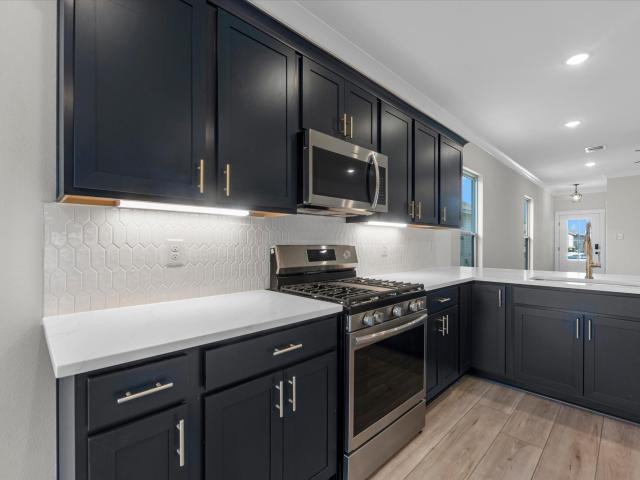
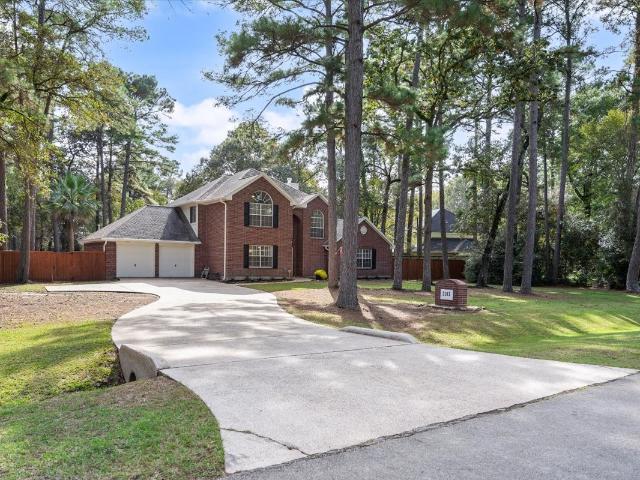
Experience elevated living in this stunning 2-story home by Empire Homes, a builder known for creating distinctive floor plans loaded with the features buyers want. Delivering luxury without the luxury price tag. This 4-bedroom design includes a rate multigenerational suite downstairs with private bath, living area, and kitchenette. A grand 2-story entry with curved iron staircase and grand 8' doors throughout sets the tone. The expansive kitchen showcases quartz counters, double ovens, 5-burner gas cooktop, walk-in pantry, stainless appliances and soft-close cabinets, all open to a spacious dining area. The primary suite features coffered ceilings and a spa bath with luxurious freestanding tub, dual vanities, oversized shower with seat and a massive closet connecting to the laundry. Enjoy a large covered patio, game room, split 3-car garage, tankless water heater, wifi garage openers, oversized homesite and wrought iron fence with private reserve access. Est. Completion Summer 2026
USD 707,000
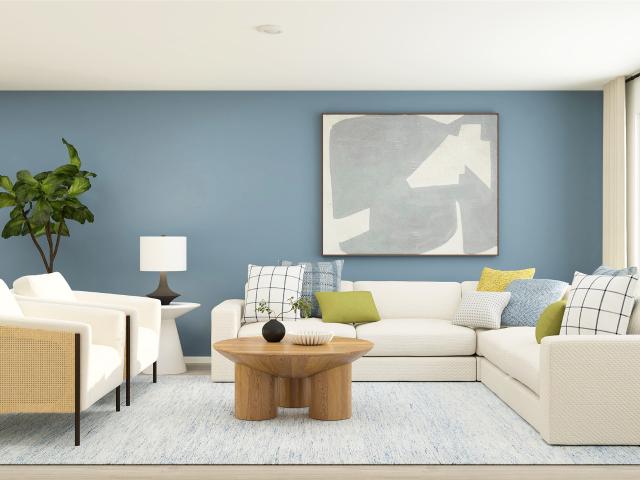
12198 Aberdeen Forest Drive
View photo
House · for sale
USD 221,990
USD 138/sq.ft
New
12198 Aberdeen Forest Drive
Mostyn
· 1,604 sq.ft · 4 Bedrooms · 2 Baths · House
· Equipped kitchen
Mostyn · 1,604 sq.ft · 4 Bedrooms · 2 Baths · House · Equipped kitchen
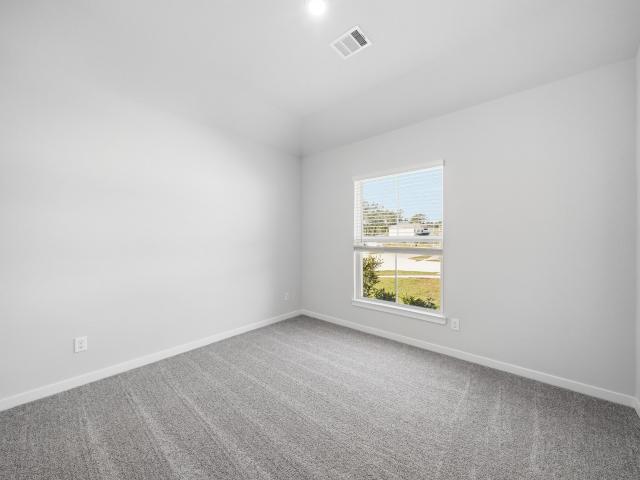
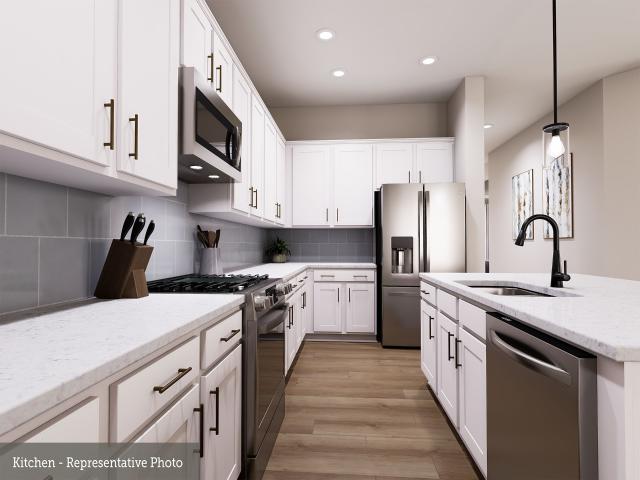
New Construction Lennar Houston Home. The Pinehollow Floor Plan. This single-level home showcases a spacious open floorplan shared between the kitchen, dining area and family room for easy entertaining. An owner's suite enjoys a private location in a rear corner of the home, complemented by an en-suite bathroom and walk-in closet. There are three secondary bedrooms along the side of the home, which are comfortable spaces for household members and overnight guests. The completion date, prices and features may vary and are subject to change. Please verify with Lennar directly. Photos are for illustrative purposes only
USD 221,990
16852 Deep Wingbeat Way
View photo
House · for sale
USD 589,995
USD 193/sq.ft
New
16852 Deep Wingbeat Way
Mostyn
· 3,046 sq.ft · 4 Bedrooms · 3 Baths · House
· Fireplace · Equipped kitchen · Parking
Mostyn · 3,046 sq.ft · 4 Bedrooms · 3 Baths · House · Fireplace · Equipped kitchen · Parking
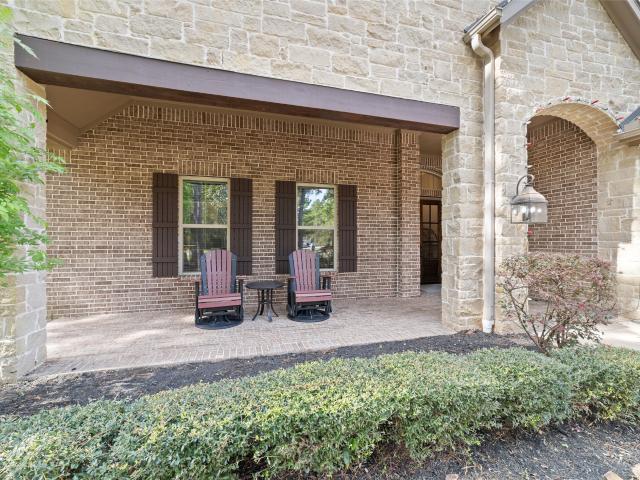
Welcome to the Olivia by Chesmar Homes, a spacious two-story design offering 4 bedrooms, 3.5 bathrooms, a 2-car garage, and 3,047 square feet of beautifully planned living space. The open-concept layout centers around a sleek electric fireplace, creating a warm and modern focal point for gathering. The kitchen is built for both function and style with a double oven, perfect for hosting. A private study with French doors offers a quiet retreat, while upstairs features a large game room and a fourth bedroom that adds flexibility for guests or additional living space. Every detail is designed to balance comfort and versatility. Located in the desirable Audubon community in Magnolia, TX, residents are especially drawn to its future amenity centers and thoughtfully planned community spaces that bring neighbors together
USD 589,995
31231 Dobbin Huffsmith Road
View photo
House · for sale
USD 330,000
USD 143/sq.ft
New
31231 Dobbin Huffsmith Road
Mostyn
· 2,293 sq.ft · 4 Bedrooms · 2 Baths · House
Mostyn · 2,293 sq.ft · 4 Bedrooms · 2 Baths · House
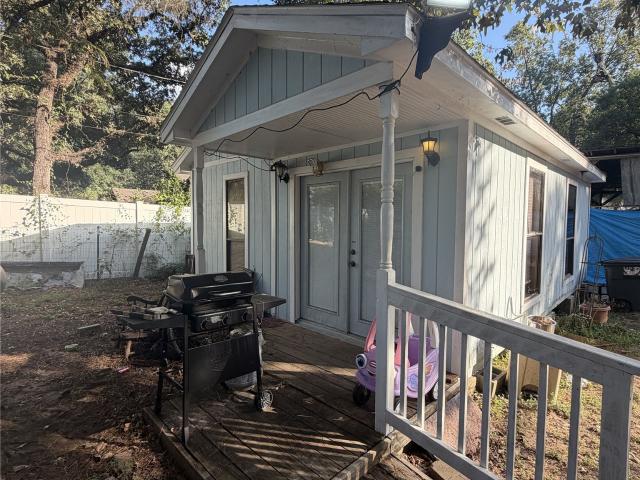
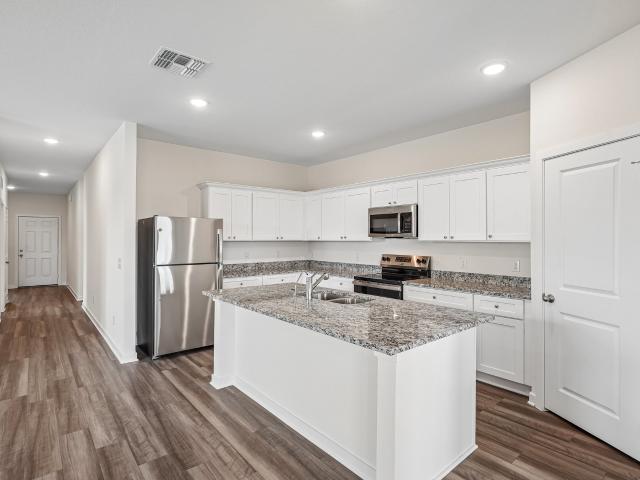
Public Remarks: *. Check out this 2.38-acre property with two homes. The main house is all brick, with 4 bedrooms, 2 full baths and 1,794 sq ft. The second home is 500 sq ft on pier and beam, with 1 bedroom and 1 full bath, and would make a great rental. The home needs some work and TLC. The property is being sold as-is. The lot leaves room for ideas, like RV spaces or mobile homes in the back. Buyer to verify any restrictions and planned use of the property
USD 330,000
30011 Black Cherry Street
View photo
House · for sale
USD 229,990
USD 251/sq.ft
New
30011 Black Cherry Street
Mostyn
· 915 sq.ft · 2 Bedrooms · 2 Baths · House
Mostyn · 915 sq.ft · 2 Bedrooms · 2 Baths · House
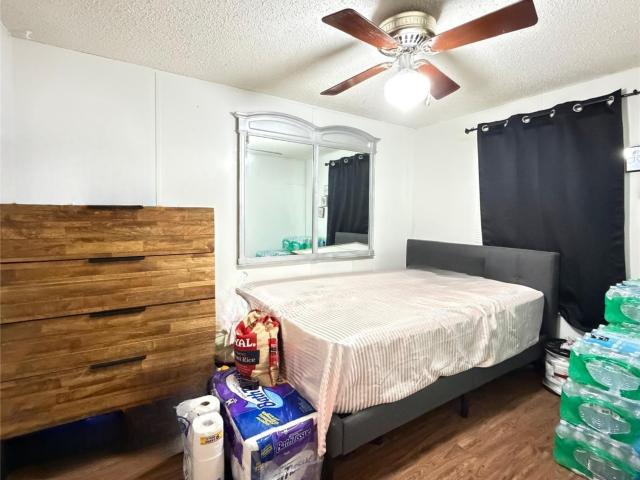
TENANTS OCCUPIED currently producing $3,000 Monthly Income. Exceptional Home & Investment Opportunity. No Restrictions! This well-maintained 2-bedroom, 2-bath split-plan manufactured home, currently leased at $1,400/month, sits on nearly one acre in the desirable Oakwood Acres community. The property offers privacy, generous outdoor space, and multiple income-producing opportunities, including two RV sites connected to a dedicated septic system, one leased at $750/month, plus an 18' x 22' bonus room on a concrete foundation leased at $850/month. Complete with three storage sheds and ample room for expansion or customization, this versatile property delivers immediate cash flow and outstanding long-term investment potential
USD 229,990
15102 Bank Swallow Place
View photo
House · for sale
USD 314,900
USD 171/sq.ft
New
15102 Bank Swallow Place
Mostyn
· 1,841 sq.ft · 3 Bedrooms · 2 Baths · House
· Equipped kitchen · Parking
Mostyn · 1,841 sq.ft · 3 Bedrooms · 2 Baths · House · Equipped kitchen · Parking
Welcome home to this beautiful 1 story! The Weatherby floorplan has 3 bedrooms, 2 bathrooms, and a 2-car garage. You will love the space in this open concept home. The large kitchen includes an island, lots of cabinets, granite countertops, under cabinet lighting, and stainless-steel appliances. This floorplan offers a flex space which can be a study, bedroom, game room, or even a formal dining room. Welcome to Audubon, a new master-planned community in the heart of Magnolia. Inspired by the art of nature, every home is within a 5-minute walk of a trail, path or park. You’ll also love the abundance of local activities—including a thriving downtown district, the High Meadow Ranch Golf Club, scenic parks, the Texas Renaissance Festival, popular eateries, year-round events and more. Located 51 miles from Houston, Audubon boasts proximity to the TX-249 Toll Road, putting dining, entertainment, and retail within easy reach. Corner Lot!
USD 314,900
13144 Pine Trace Street
View photo
House · for sale
USD 288,990
USD 120/sq.ft
New
13144 Pine Trace Street
Mostyn
· 2,390 sq.ft · 4 Bedrooms · 3 Baths · House
· Patio
Mostyn · 2,390 sq.ft · 4 Bedrooms · 3 Baths · House · Patio
New Construction Lennar Houston Home. The Bryce Floor Plan. This new two-story home is host to an inviting and spacious open-concept layout on the first floor, complete with access to a covered patio for effortless entertaining and multitasking. Two bedrooms are tucked away to the side of the home, including the lavish owner’s suite with a full bathroom and walk-in closet. A versatile game room is located on the second floor near two additional bedrooms. The completion date, prices and features may vary and are subject to change. Please verify with Lennar directly. Photos are for illustrative purposes only
USD 288,990
40219 Bay Warbler Court
View photo
House · for sale
USD 359,900
USD 195/sq.ft
New
40219 Bay Warbler Court
Mostyn
· 1,841 sq.ft · 3 Bedrooms · 2 Baths · House
· Equipped kitchen · Parking
Mostyn · 1,841 sq.ft · 3 Bedrooms · 2 Baths · House · Equipped kitchen · Parking
Welcome home to this beautiful 1 story! The Weatherby floorplan has 3 bedrooms, 2 bathrooms, and a 2-car garage. You will love the space in this open concept home. The large kitchen includes an island, lots of cabinets, granite countertops, under cabinet lighting, and stainless-steel appliances. This floorplan offers a flex space which can be a study, bedroom, game room, or even a formal dining room. Welcome to Audubon, a new master-planned community in the heart of Magnolia. Inspired by the art of nature, every home is within a 5-minute walk of a trail, path or park. You’ll also love the abundance of local activities—including a thriving downtown district, the High Meadow Ranch Golf Club, scenic parks, the Texas Renaissance Festival, popular eateries, year-round events and more. Located 51 miles from Houston, Audubon boasts proximity to the TX-249 Toll Road, putting dining, entertainment, and retail within easy reach
USD 359,900
1915 Langford Street
View photo
House · for sale
USD 449,811
USD 175/sq.ft
1915 Langford Street
Mostyn
· 2,562 sq.ft · 3 Bedrooms · 3 Baths · House
· Patio · Fireplace · Parking
Mostyn · 2,562 sq.ft · 3 Bedrooms · 3 Baths · House · Patio · Fireplace · Parking
BEAZER HOMES NEW CONSTRUCTION – Welcome to 1915 Langford Street, a beautiful home in the master-planned community of COLTON, zoned to Magnolia ISD. This single-story home features 3 bedrooms, 3 full baths, 1 half bath, and 2-car tandem garage. The heart of the home is the inviting great room, highlighted by a cozy fireplace. The adjacent dining area features a charming window seat and a sliding glass patio door that floods the space with natural light. The primary suite features cathedral ceilings! The covered patio is perfect for enjoying outdoor dining, or sunset views. Beazer Homes is proud to be America’s #1 Energy-Efficient homebuilder. Our FY25 average gross HERS score of 32 (38 if excluding solar) was the lowest of the publicly reported scores for the top 30 U. S. homebuilders by volume identified by Builder Magazine’s Top 100 List (based on 2025 total closings). Don’t miss the incredible opportunity to make this stunning home yours—schedule your private tour today!
USD 449,811
40691 Mostyn Lake Drive
View photo
House · for sale
USD 300,533
USD 147/sq.ft
New
40691 Mostyn Lake Drive
Mostyn
· 2,034 sq.ft · 4 Bedrooms · 3 Baths · House
· Patio · Office room · Parking
Mostyn · 2,034 sq.ft · 4 Bedrooms · 3 Baths · House · Patio · Office room · Parking
Step into versatile living with the Bethany II H floor plan by DSLD Homes, where energy efficiency meets modern style. This spacious two-story home offers 4 bedrooms, 3.5 bathrooms, and 2,035 square feet of living space designed for comfort and functionality. The open-concept layout creates seamless flow throughout the main living areas. Two bedrooms, including the private primary suite, are located on the first floor. The primary bath features a large walk-in shower, double vanity, and walk-in closet. Upstairs, you'll find two additional bedrooms and a versatile bonus room perfect for a home office, media room, or play area. Additional highlights include a walk-in pantry, boot bench, ample storage, covered rear patio, and two-car garage. With its durable brick and siding exterior and energy-efficient design, the Bethany II H offers space, style, and lasting value for today's homeowners
USD 300,533
15115 Bank Swallow Place
View photo
House · for sale
USD 349,900
USD 142/sq.ft
New
15115 Bank Swallow Place
Mostyn
· 2,454 sq.ft · 4 Bedrooms · 3 Baths · House
· Equipped kitchen · Parking
Mostyn · 2,454 sq.ft · 4 Bedrooms · 3 Baths · House · Equipped kitchen · Parking
The Sandown is a beautiful 2 story with a 2-car garage. This home has a spacious open concept floor plan with the family room, kitchen, breakfast room, dining room, and the primary bedroom downstairs. The kitchen is equipped with lots of cabinets and stainless-steel appliances. Upstairs you will find a game room, 3 additional bedrooms and shared full bathroom. Home complete 5/29/26. Welcome to Audubon, a new master-planned community in the heart of Magnolia. Inspired by the art of nature, every home is within a 5-minute walk of a trail, path or park. You’ll also love the abundance of local activities—including a thriving downtown district, the High Meadow Ranch Golf Club, scenic parks, the Texas Renaissance Festival, popular eateries, year-round events and more. Located 51 miles from Houston, Audubon boasts proximity to the TX-249 Toll Road, putting dining, entertainment, and retail within easy reach
USD 349,900
42631 Rustico Road
View photo
House · for sale
USD 399,900
USD 160/sq.ft
New
42631 Rustico Road
Mostyn
· 2,486 sq.ft · 4 Bedrooms · 2 Baths · House
· Patio · Garden · Parking · Fireplace · Equipped kitchen
Mostyn · 2,486 sq.ft · 4 Bedrooms · 2 Baths · House · Patio · Garden · Parking · Fireplace · Equipped kitchen
One story with 4 car garage! Nestled in the heart of Magnolia, Escondido is a master planned community offering the perfect blend of luxury and convenience. This stunning one story home makes an entrance with striking curb appeal and a spacious 4 car tandem garage. Step inside to an open layout where a formal dining room flows into the expansive living area, anchored by a cozy gas fireplace. The gourmet kitchen is a chef's dream with quartz counters, an island with sink, a gas cooktop, and high end stainless steel appliances. Vinyl plank floors run throughout the common areas, including a primary suite that is a true sanctuary with a soaking tub, separate shower, dual vanities, and a walk in closet. Solar panels with battery backup, a water softener with reverse osmosis, and a sprinkler system bring comfort and savings every day. Outside, the covered patio is perfect for dining or relaxing while overlooking a garden oasis with no back neighbors. Schedule your private tour today!
USD 399,900
15010 Baikal Teal Terrace
View photo
House · for sale
USD 349,900
USD 169/sq.ft
New
15010 Baikal Teal Terrace
Mostyn
· 2,067 sq.ft · 4 Bedrooms · 2 Baths · House
· Patio · Terrace · Equipped kitchen
Mostyn · 2,067 sq.ft · 4 Bedrooms · 2 Baths · House · Patio · Terrace · Equipped kitchen
The Aintree plan features 4 bedrooms and 2 bathrooms. Key highlights include a study at the entry, an open kitchen with an island, a spacious family room, a large primary bedroom with a walk-in closet, a convenient walk-in utility room, and a rear covered patio. Perfect for contemporary living! Home complete 6/30/26. Welcome to Audubon, a new master-planned community in the heart of Magnolia. Inspired by the art of nature, every home is within a 5-minute walk of a trail, path or park. You’ll also love the abundance of local activities—including a thriving downtown district, the High Meadow Ranch Golf Club, scenic parks, the Texas Renaissance Festival, popular eateries, year-round events and more. Located 51 miles from Houston, Audubon boasts proximity to the TX-249 Toll Road, putting dining, entertainment, and retail within easy reach. Future amenities include walking trails, creeks, an on-site school, and more
USD 349,900
40696 Mostyn Lake Drive
View photo
House · for sale
USD 263,035
USD 189/sq.ft
New
40696 Mostyn Lake Drive
Mostyn
· 1,389 sq.ft · 3 Bedrooms · 2 Baths · House
· Patio · Deck · Equipped kitchen · Parking
Mostyn · 1,389 sq.ft · 3 Bedrooms · 2 Baths · House · Patio · Deck · Equipped kitchen · Parking
Welcome home to the Idlewood II H by DSLD Homes, a thoughtfully designed 3-bedroom, 2-bath home offering 1,392 sq. Ft. of comfortable, energy-efficient living. The open-concept layout seamlessly connects the kitchen, dining, and living areas, creating the perfect space for entertaining and everyday life. Interior highlights include recessed lighting, a walk-in pantry, a convenient mudroom with boot bench, and a private primary suite featuring a double vanity, separate walk-in shower, and spacious walk-in closet. Enjoy outdoor living on the covered rear patio, while the attractive brick exterior and 2-car garage add curb appeal and convenience. Situated on an oversized 10,433 sq. Ft. homesite with NO lot premium, this property provides exceptional outdoor space and added value. Built with Low-E windows, radiant barrier roof decking, a high-efficiency HVAC system, and a tankless water heater, this home delivers comfort, style, and long-term savings
USD 263,035
15106 Bank Swallow Place
View photo
House · for sale
USD 354,900
USD 179/sq.ft
New
15106 Bank Swallow Place
Mostyn
· 1,981 sq.ft · 4 Bedrooms · 3 Baths · House
· Equipped kitchen
Mostyn · 1,981 sq.ft · 4 Bedrooms · 3 Baths · House · Equipped kitchen
The Brighton plan is a delightful new home featuring 3 bedrooms and 3 bathrooms, showcasing a variety of desirable layout options. Highlights include a study, an open kitchen with an island, and a spacious family room. The oversized primary bedroom comes with a generous walk-in closet, complemented by two additional secondary bedrooms and a convenient walk-through utility room. Home complete 6/30/26. Welcome to Audubon, a new master-planned community in the heart of Magnolia. Inspired by the art of nature, every home is within a 5-minute walk of a trail, path or park. You’ll also love the abundance of local activities—including a thriving downtown district, the High Meadow Ranch Golf Club, scenic parks, the Texas Renaissance Festival, popular eateries, year-round events and more. Located 51 miles from Houston, Audubon boasts proximity to the TX-249 Toll Road, putting dining, entertainment, and retail within easy reach
USD 354,900
15415 Park Perch Place
View photo
House · for sale
USD 324,900
USD 130/sq.ft
New
15415 Park Perch Place
Mostyn
· 2,497 sq.ft · 4 Bedrooms · 2 Baths · House
· Equipped kitchen
Mostyn · 2,497 sq.ft · 4 Bedrooms · 2 Baths · House · Equipped kitchen
Designed with your comfort and convenience in mind, the Beckenham is anchored by an inviting open-concept living space, featuring a spacious great room that flows into an inviting kitchen with a center island. You’ll also love the convenient main-floor primary suite, featuring an attached bath and roomy walk-in closet. Heading upstairs, you’ll find a multi-purpose game room, surrounded by three generous secondary bedrooms and a full hall bath. Welcome to Audubon, a new master-planned community in the heart of Magnolia. Inspired by the art of nature, every home is within a 5-minute walk of a trail, path or park. You’ll also love the abundance of local activities—including a thriving downtown district, the High Meadow Ranch Golf Club, scenic parks, the Texas Renaissance Festival, popular eateries, year-round events and more. Located 51 miles from Houston, Audubon boasts proximity to the TX-249 Toll Road, putting dining, entertainment, and retail within easy reach
USD 324,900
15013 Baikal Teal Terrace
View photo
House · for sale
USD 369,900
USD 186/sq.ft
New
15013 Baikal Teal Terrace
Mostyn
· 1,981 sq.ft · 4 Bedrooms · 3 Baths · House
· Terrace · Equipped kitchen
Mostyn · 1,981 sq.ft · 4 Bedrooms · 3 Baths · House · Terrace · Equipped kitchen
The Brighton plan is a delightful new home featuring 3 bedrooms and 3 bathrooms, showcasing a variety of desirable layout options. Highlights include a study, an open kitchen with an island, and a spacious family room. The oversized primary bedroom comes with a generous walk-in closet, complemented by two additional secondary bedrooms and a convenient walk-through utility room. Home Complete 6/30/26 Welcome to Audubon, a new master-planned community in the heart of Magnolia. Inspired by the art of nature, every home is within a 5-minute walk of a trail, path or park. You’ll also love the abundance of local activities—including a thriving downtown district, the High Meadow Ranch Golf Club, scenic parks, the Texas Renaissance Festival, popular eateries, year-round events and more. Located 51 miles from Houston, Audubon boasts proximity to the TX-249 Toll Road, putting dining, entertainment, and retail within easy reach
USD 369,900
40749 Mostyn Lake Drive
View photo
House · for sale
USD 290,250
USD 166/sq.ft
New
40749 Mostyn Lake Drive
Mostyn
· 1,744 sq.ft · 4 Bedrooms · 2 Baths · House
· Patio · Office room · Equipped kitchen · Parking
Mostyn · 1,744 sq.ft · 4 Bedrooms · 2 Baths · House · Patio · Office room · Equipped kitchen · Parking
The Eastover II G floor plan offers the perfect blend of comfort, style, and functionality. This thoughtfully designed home features 4 bedrooms, 2 bathrooms, and an open-concept layout that seamlessly connects the living, dining, and kitchen areas, creating an inviting space for everyday living and entertaining. The private primary suite includes a large walk-in shower, double vanity, private water closet, and spacious walk-in closet. Three additional bedrooms provide flexibility for family, guests, or a home office. Exterior features include a classic brick and siding façade, a covered rear patio ideal for outdoor relaxation, and a two-car garage for added convenience. With its efficient use of space, modern design, and family-friendly layout, the Eastover II G delivers exceptional value and comfort in a home designed for today's lifestyle
USD 290,250
15439 Park Perch Place
View photo
House · for sale
USD 314,900
USD 138/sq.ft
New
15439 Park Perch Place
Mostyn
· 2,271 sq.ft · 4 Bedrooms · 3 Baths · House
· Patio · Equipped kitchen · Parking
Mostyn · 2,271 sq.ft · 4 Bedrooms · 3 Baths · House · Patio · Equipped kitchen · Parking
The Berkley plan offers a functional and stylish layout. The layout is designed for both comfort and practicality, with 4 bedrooms, 3 full bathrooms, a rear covered patio, and an attached 2-bay garage. The entry opens into a spacious great room that flows seamlessly into the open-concept kitchen, complete with an island. The downstairs primary bedroom features a walk-in closet, dual sinks, and a walk-in shower. Welcome to Audubon, a new master-planned community in the heart of Magnolia. Inspired by the art of nature, every home is within a 5-minute walk of a trail, path or park. You’ll also love the abundance of local activities—including a thriving downtown district, the High Meadow Ranch Golf Club, scenic parks, the Texas Renaissance Festival, popular eateries, year-round events and more. Located 51 miles from Houston, Audubon boasts proximity to the TX-249 Toll Road, putting dining, entertainment, and retail within easy reach
USD 314,900
15126 Bank Swallow Place
View photo
House · for sale
USD 314,900
USD 158/sq.ft
New
15126 Bank Swallow Place
Mostyn
· 1,981 sq.ft · 4 Bedrooms · 3 Baths · House
· Equipped kitchen
Mostyn · 1,981 sq.ft · 4 Bedrooms · 3 Baths · House · Equipped kitchen
The Brighton plan is a delightful new home featuring 3 bedrooms and 3 bathrooms, showcasing a variety of desirable layout options. Highlights include a study, an open kitchen with an island, and a spacious family room. The oversized primary bedroom comes with a generous walk-in closet, complemented by two additional secondary bedrooms and a convenient walk-through utility room. Home complete 6/30/25. Welcome to Audubon, a new master-planned community in the heart of Magnolia. Inspired by the art of nature, every home is within a 5-minute walk of a trail, path or park. You’ll also love the abundance of local activities—including a thriving downtown district, the High Meadow Ranch Golf Club, scenic parks, the Texas Renaissance Festival, popular eateries, year-round events and more. Located 51 miles from Houston, Audubon boasts proximity to the TX-249 Toll Road, putting dining, entertainment, and retail within easy reach
USD 314,900
15454 Park Perch Place
View photo
House · for sale
USD 264,900
USD 165/sq.ft
New
15454 Park Perch Place
Mostyn
· 1,604 sq.ft · 3 Bedrooms · 2 Baths · House
· Equipped kitchen
Mostyn · 1,604 sq.ft · 3 Bedrooms · 2 Baths · House · Equipped kitchen
The Paisley floor plan is a great option for a modern, easy-living home! The open concept layout really makes the space feel larger and more connected, which is ideal for hosting or just making everyday life more comfortable. Having the great room, kitchen, and dining area all in one flow makes it feel so spacious. The primary suite is massive and includes a private bath with dual vanity sink. Towards the front of the home are two bedrooms and a shared bath. Home complete 6/30/26. Welcome to Audubon, a new master-planned community in the heart of Magnolia. Inspired by the art of nature, every home is within a 5-minute walk of a trail, path or park. You’ll also love the abundance of local activities—including a thriving downtown district, the High Meadow Ranch Golf Club, scenic parks, the Texas Renaissance Festival, popular eateries, year-round events and more
USD 264,900
30726 Lila Grove Lane
View photo
House · for sale
USD 629,000
USD 202/sq.ft
New
30726 Lila Grove Lane
Mostyn
· 3,100 sq.ft · 4 Bedrooms · 3 Baths · House
· Patio · Garden · Office room · Fireplace · Equipped kitchen · Parking
Mostyn · 3,100 sq.ft · 4 Bedrooms · 3 Baths · House · Patio · Garden · Office room · Fireplace · Equipped kitchen · Parking
Stunning, like new Fenton with thoughtful design, luxurious finishes, & exceptional upgrades! A beautiful foyer opens to an inviting, open-concept living space featuring soaring cathedral ceilings, Shaw hardwood flooring throughout, and a striking 60” Allusion linear electric fireplace. Gourmet kitchen is a chef’s dream, showcasing an oversized island, KitchenAid appliances, butler’s pantry & walk-in pantry. Multi-panel stacking doors create a seamless transition to the impressive covered patio, complete w/ cathedral ceilings & private backyard w/ no rear neighbors—perfect for relaxing or entertaining. Spacious flex room, large secondary bedrooms & a private office make this the perfect floorplan for comfort, functionality & upgraded living! Additional highlights include a spacious 3-car tandem garage, whole-home RainSoft water softener, under-sink ozone water treatment & Generac Whole Home generator (owned). Great Schools & amazing community amenities!
USD 629,000
867 Mustang Ridge Terrace
View photo
House · for sale
USD 214,630
USD 158/sq.ft
New
867 Mustang Ridge Terrace
Mostyn
· 1,356 sq.ft · 3 Bedrooms · 2 Baths · House
· Terrace · Equipped kitchen · Parking
Mostyn · 1,356 sq.ft · 3 Bedrooms · 2 Baths · House · Terrace · Equipped kitchen · Parking
Kb home new construction. Welcome home to 867 Mustang Ridge Terrace located in Mustang Ridge and zoned to Magnolia ISD! This beautiful home features 3 bedrooms, Den, 2 full baths, and an attached 2-car garage blending comfort with contemporary style. The chef-inspired kitchen showcases stainless steel Whirlpool appliances, gorgeous Woodmont cabinetry, granite countertops, opening seamlessly into the main living area for easy entertaining. The private primary suite features dual vanities, and an oversized tub/shower combination with tile surround. The 30' vanity in the secondary bath provides additional functionality and space. Don’t miss your opportunity to own this stunning new construction home—schedule your private showing today!
USD 214,630
18718 Mink Lake Drive
View photo
House · for sale
USD 499,000
USD 182/sq.ft
New
18718 Mink Lake Drive
Mostyn
· 2,734 sq.ft · 3 Bedrooms · 2 Baths · House
· Fireplace · Equipped kitchen
Mostyn · 2,734 sq.ft · 3 Bedrooms · 2 Baths · House · Fireplace · Equipped kitchen
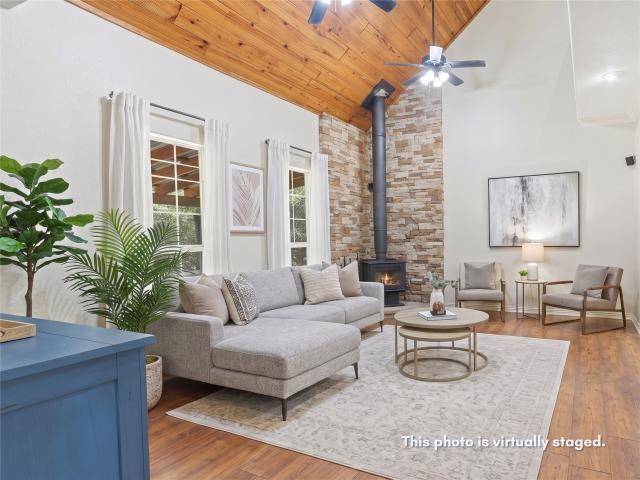
Escape to your private countryside retreat in quiet Mink Lake. Set on nearly two wooded acres teeming with local wildlife, this character-rich property seamlessly blends historic soul with modern convenience, just minutes from town. The centerpiece of the main home is an unforgettable architectural feature: ceilings along the main living area and staircase meticulously repurposed from a historic 1912 dance hall in Rosharon, Texas. A cozy wood-burning fireplace anchors the living room, perfectly complemented by rich flooring throughout the main common areas and generous bedroom layouts. Ideal for multigenerational living or rental potential, the property includes a newly renovated detached mother-in-law suite/apartment. Outside, entertain effortlessly with an expansive outdoor kitchen, or embrace sustainable hobby homesteading with an established chicken coop and greenhouse. This one-of-a-kind haven pairs authentic vintage charm with modern versatility, schedule your showing today!
USD 499,000
11612 Princess Ann Court
View photo
House · for sale
USD 950,000
USD 210/sq.ft
Updated
11612 Princess Ann Court
Mostyn
· 4,510 sq.ft · 5 Bedrooms · 4 Baths · House
· Garden · Swimming pool
Mostyn · 4,510 sq.ft · 5 Bedrooms · 4 Baths · House · Garden · Swimming pool
More than just a beautiful home, this is the kind of neighborhood people hope to find. Nestled on just over an acre in the gated community of Crown Oaks, you'll enjoy evening walks on the trails, stocked fishing ponds, playgrounds, community food trucks, and the rare feeling of knowing your neighbors. Situated on a quiet cul-de-sac, this sought-after open floor plan features two spacious primary suites downstairs and oversized secondary bedrooms. Major updates include a newer roof, two Trane variable-speed HVAC systems with new ductwork, two water heaters, fresh interior and exterior paint, pool pump, microwave, and more. The backyard is made for relaxing with a saltwater PebbleTec pool, waterfalls, plenty of green space, and room to add the shop you've always wanted by simply extending the driveway. The home sits on one of the higher homesites in the neighborhood and is not located in a flood zone. Zoned to Montgomery ISD with a low property tax rate and no MUD taxes
USD 950,000
42703 Mystery Lane
View photo
House · for sale
USD 414,170
USD 174/sq.ft
New
42703 Mystery Lane
Mostyn
· 2,379 sq.ft · 4 Bedrooms · 3 Baths · House
· Patio · Office room · Parking · Gym
Mostyn · 2,379 sq.ft · 4 Bedrooms · 3 Baths · House · Patio · Office room · Parking · Gym
Let your creativity soar in the spacious'Gigantic Garage' Artesian 1 story home in the hidden enclave of Escondido in Magnolia ISO. This open concept floor plan permits a wide variety of stylish arrangements. Find your inspiration in the private study with French doors, which makes a magnificent art studio, craft space, home office. Take in a breath of fresh air from the comfort of your large covered patio and enjoy a view of the trees with no back neighbors. Your private owner's suite provides a luxurious escape and features a deluxe bath with super shower, double sinks and spacious walk in closet. Two more secondary bedrooms and an additional guest suite with bath round out your interior, while the 3 car garage offers the perfect space for storage, a home gym or a workshop. Ready for an early 2027 move in!
USD 414,170
2103 Timbergreen Circle
View photo
House · for sale
USD 750,000
USD 255/sq.ft
New
2103 Timbergreen Circle
Mostyn
· 2,939 sq.ft · 5 Bedrooms · 2 Baths · House
· Patio · Garden · Fireplace · Equipped kitchen · Parking · Swimming pool
Mostyn · 2,939 sq.ft · 5 Bedrooms · 2 Baths · House · Patio · Garden · Fireplace · Equipped kitchen · Parking · Swimming pool
Tucked among towering shade trees, this beautiful 5-bedroom home offers room to breathe, thoughtful updates & a backyard paradise with a heated in-ground pool & spa. Step inside to find a formal living room with a gas-log fireplace, formal dining with stylish lighting & a convenient dry bar between the two. The gorgeous eat-in kitchen features quartz counters, crisp white cabinetry, gas cooking, stainless-steel appliances, a breakfast bar & walk-in pantry. A spacious family room at the back of the home offers plenty of room to relax, entertain, or play. The 1st-floor primary suite features a tray ceiling, walk-in closet & updated ensuite with a soaking tub, separate shower & dual sinks. Upstairs are 4 guest bedrooms, an updated full bath & versatile flex loft. Outside, enjoy a covered patio, fenced yard & peaceful, wooded surroundings with plenty of room to roam. With a 2-car garage, covered patio & spaces for gathering inside and out, there's a lot to love about this home
USD 750,000
38523 Little Prey Court
View photo
House · for sale
USD 364,299
USD 201/sq.ft
New
38523 Little Prey Court
Mostyn
· 1,808 sq.ft · 3 Bedrooms · 2 Baths · House
· Equipped kitchen
Mostyn · 1,808 sq.ft · 3 Bedrooms · 2 Baths · House · Equipped kitchen
Exceptional craftsmanship combines with genuine comforts in The Flora floor plan by David Weekley Homes in Audubon. Open-concept family and dining spaces showcase the interior design refinements that grant your home exquisite style and livability. The kitchen creates an enhanced culinary atmosphere with open sight lines extending across the gathering spaces and out onto the covered porch gas ready for outdoor grilling. The Owner's Retreat and Owner's Bath feature a large walk-in super shower and an oversized walk-in closet to make the start of each day superb. Growing decorative styles will have a wonderful place to call their own in two beautiful junior bedrooms
USD 364,299
11516 Kirstens Court
View photo
House · for sale
USD 799,000
USD 267/sq.ft
New
11516 Kirstens Court
Mostyn
· 2,992 sq.ft · 3 Bedrooms · 3 Baths · House
· Garden · Office room · Fireplace · Equipped kitchen · Parking · Swimming pool
Mostyn · 2,992 sq.ft · 3 Bedrooms · 3 Baths · House · Garden · Office room · Fireplace · Equipped kitchen · Parking · Swimming pool
Located in the sought after gated acreage community of Grand Lake Estates, 11516 Kirsten's Ct greets you with upscale craftsmanship & modern amenities. The custom kitchen features abundant cabinetry, large eat-in island, double oven, & sweeping backyard views. The living room makes a statement with black walnut floating shelves, a floor-to-ceiling stone gas fireplace, & wall of windows. The primary suite leads to your private bath & tailored walk-in closet. All secondary bedrooms have en-suite bathrooms. Large dedicated office! The 3-car garage leads to additional attic space that could be built out. A whole-home generator, water softener, & leaf guards add to worry-free everyday living. Perfect lot layout to add a pool &/or workshop! This floor plan suits any lifestyle. Conveniently located between The Woodlands & Lake Conroe, Grand Lake Estates combines easy access to city amenities while offering a quiet country life. Zoned to highly acclaimed Montgomery ISD. Low tax rate & no MUD!
USD 799,000
25144 Trailview Lane
View photo
House · for sale
USD 313,500
USD 164/sq.ft
New
25144 Trailview Lane
Mostyn
· 1,905 sq.ft · 4 Bedrooms · 3 Baths · House
· Patio · Garden · Equipped kitchen · Parking
Mostyn · 1,905 sq.ft · 4 Bedrooms · 3 Baths · House · Patio · Garden · Equipped kitchen · Parking
Bring the Kids Home to a Brand-New Space They’ll Love The Prism is a beautifully designed one-story home offering 1,912 square feet with 4 bedrooms, 3 bathrooms, and a 2-car garage. This spacious layout features LVP flooring throughout the main living areas and an open-concept kitchen, dining, and living space ideal for everyday living and entertaining. The modern kitchen includes granite countertops, a large island, soft close cabinets and drawers, and stainless steel appliances, creating a seamless flow throughout the home. A convenient Jack and Jill bathroom adds functionality, while the private primary suite offers a walk-in closet and en suite bath. A covered patio and fully fenced backyard extend the living space outdoors. Located in the Spring Creek Trails Community, this home combines modern finishes with a welcoming neighborhood setting designed for comfortable living. Give the kids a place to grow, play, and make lasting memories
USD 313,500

Get email alerts

Don't miss out: be the first to know about new properties

The alert was correctly created

On subscribing you accept the conditions of use and the privacy policy
Alert
Receive new ads in your inbox
Save this search
Receive alerts for new listings

We'll send you an email when we have new properties for: "Properties for sale in Mostyn"

The alert was correctly created

Sundance, The Woodlands Southeast Montgomery CCD Montgomery County Texas
Bluff Creek, The Woodlands Southeast Montgomery CCD Montgomery County Texas
Get email alerts and be the first to see new listings
Required field
On subscribing I accept the terms of the privacy policy
Perfect! You'll soon start receiving new listings via email
Alert
Receive an email when we have new ads for Properties for sale in Mostyn
Save this search
Filters

Bedrooms

Size (sq.ft)

sq.ft
sq.ft

Price

USD
USD

Property type

Bathrooms

Clear all filters
Receive notifications when new entries are published.