544 properties for sale in Mostyn

510 W Rollingwood Street
View photo
House · for sale
USD 374,900
USD 179/sq.ft
510 W Rollingwood Street
Mostyn
· 2,088 sq.ft · 4 Bedrooms · 3 Baths · House
· Patio · Garden · Parking · Equipped kitchen
Mostyn · 2,088 sq.ft · 4 Bedrooms · 3 Baths · House · Patio · Garden · Parking · Equipped kitchen
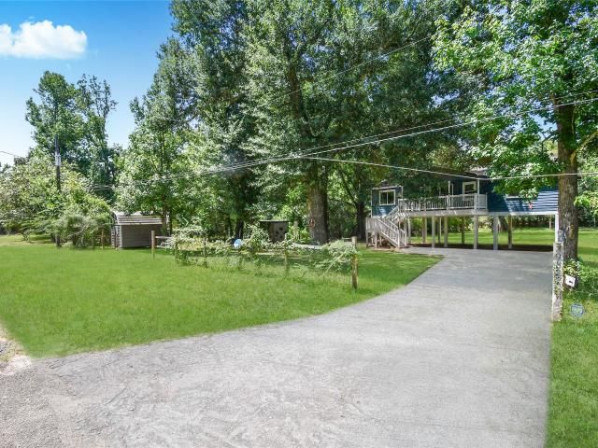
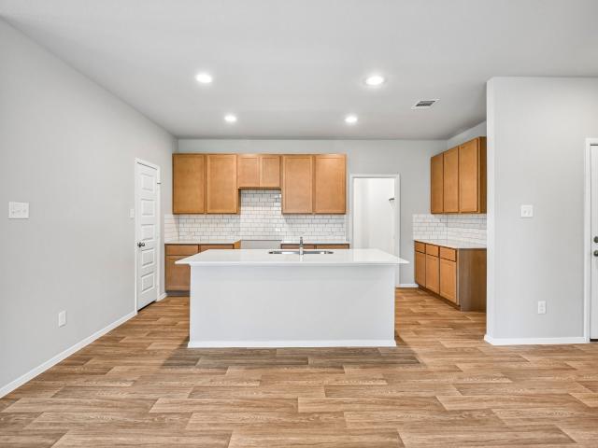
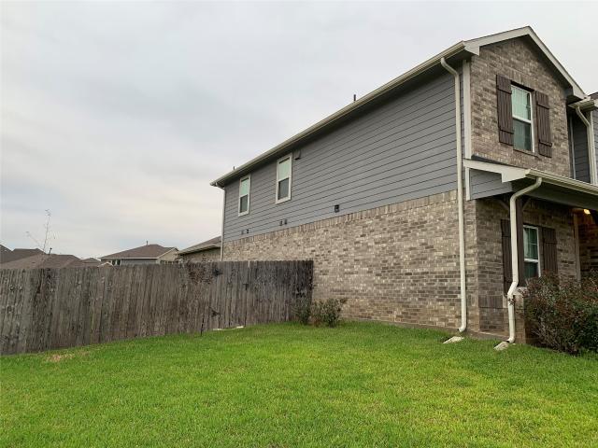
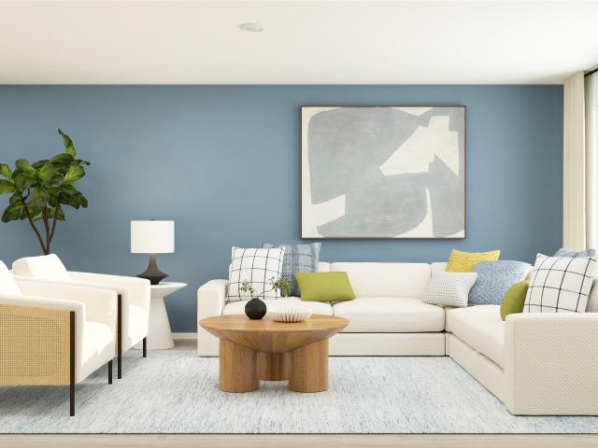
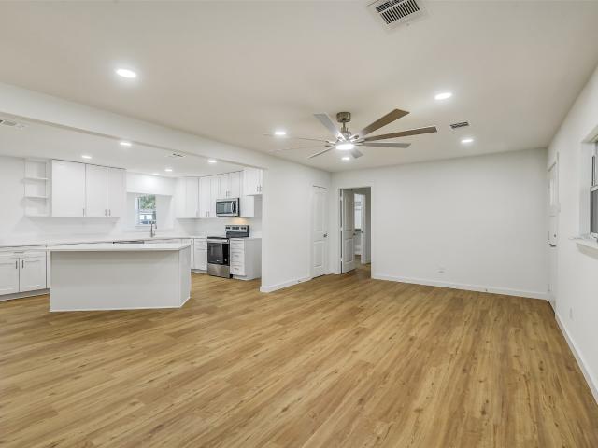
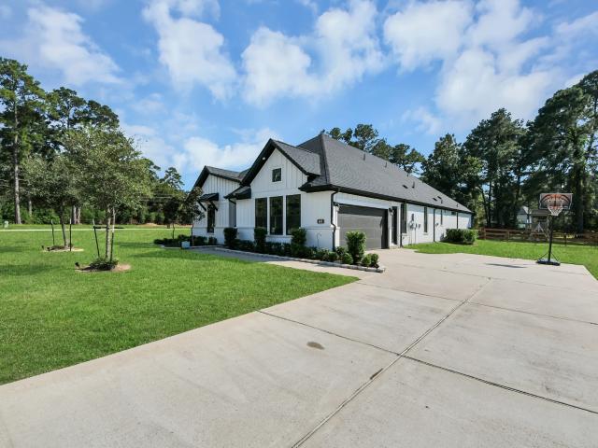
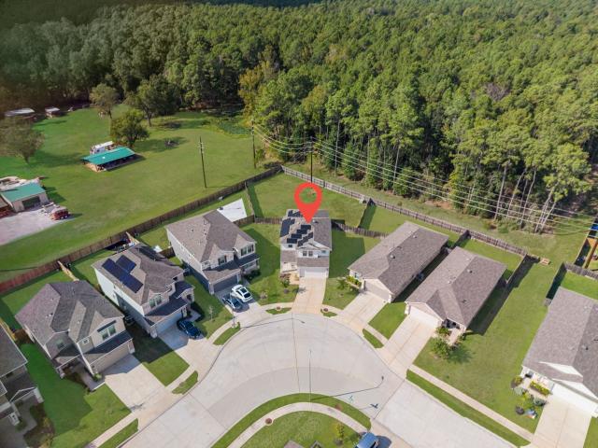
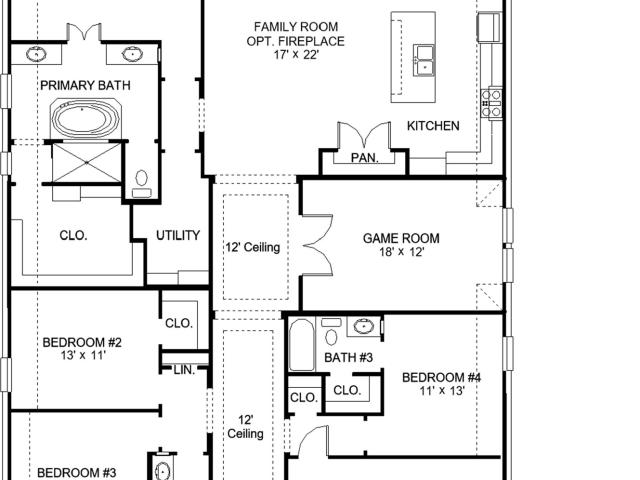
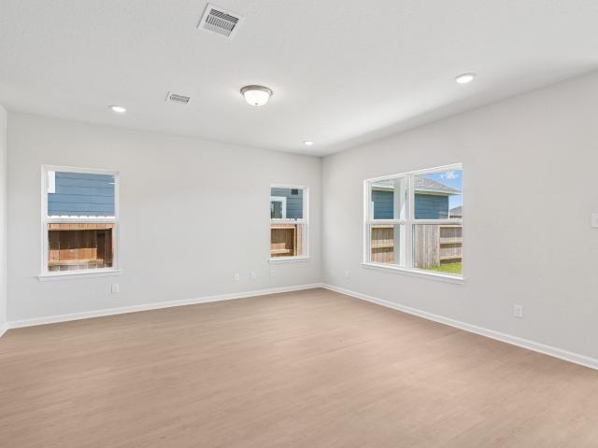
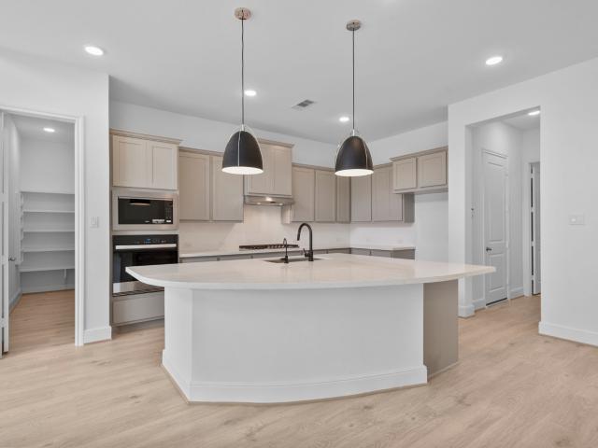
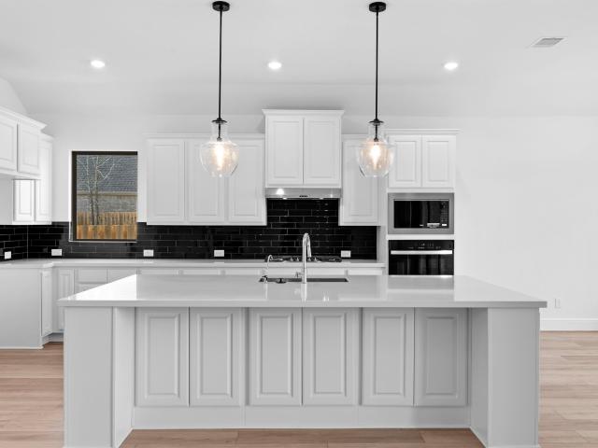
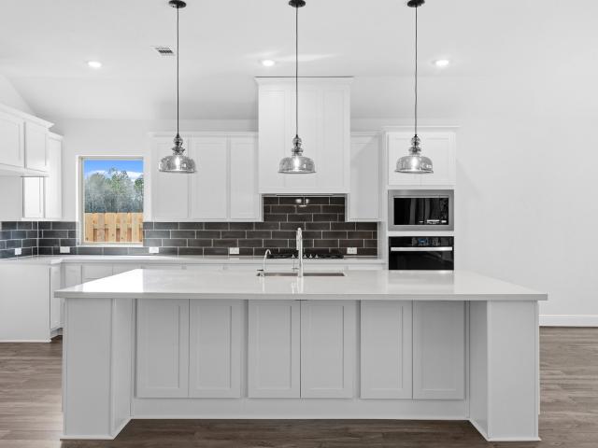
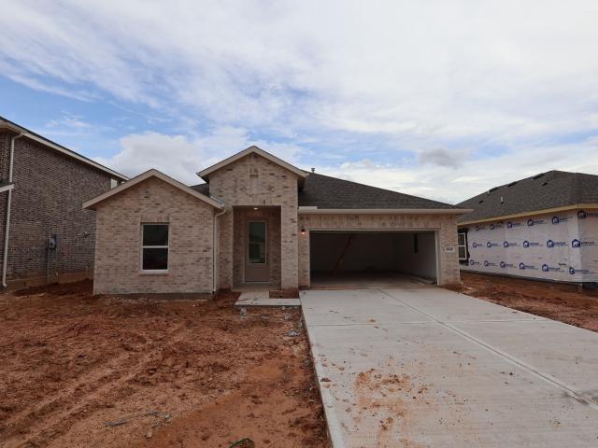
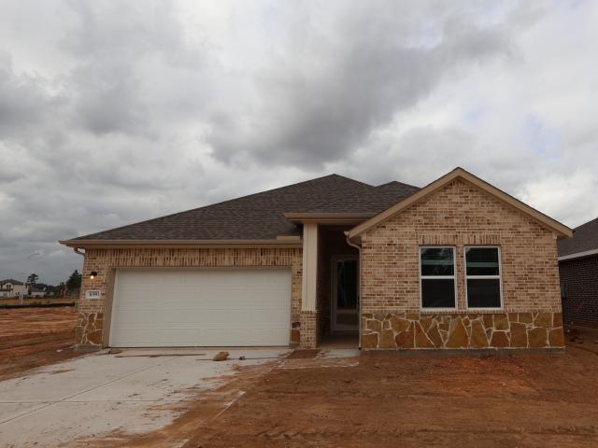
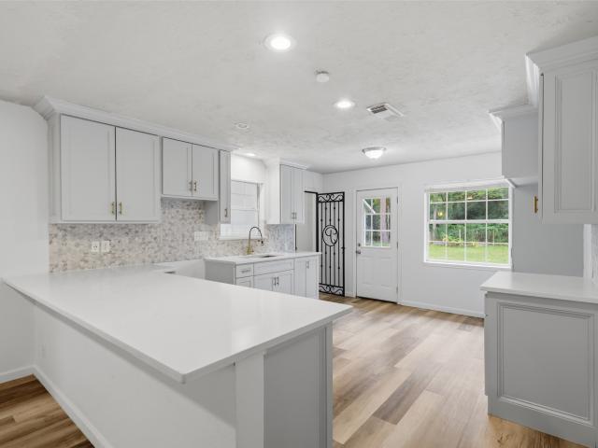
Welcome to 510 W Rollingwood St, nestled on a 0.63-acre lot in Pinehurst! This charming two-story home offers a versatile floor plan with 4 bedrooms and 3 full baths, including a downstairs primary suite with private bath, two additional bedrooms, and a second full bath on the main level. Step inside to soaring ceilings, abundant natural light, updated flooring, and an updated kitchen with beautiful cabinetry, generous counter space, and a breakfast bar. Upstairs, discover a spacious flex area with a built-in wet bar, ideal for entertaining, a game room, or second living area, plus an additional bedroom and full bath. Outside, enjoy a covered side patio, detached garage, long driveway offering additional parking, and an expansive backyard surrounded by mature trees, with room for outdoor activities, gardening, or a backyard retreat. With its generous lot size, flexible living spaces, and inviting setting, this home blends comfort, functionality, and indoor-outdoor living beautifully!
USD 374,900
143 Southern Red Oak Lane
View photo
House · for sale
USD 299,000
USD 166/sq.ft
143 Southern Red Oak Lane
Mostyn
· 1,798 sq.ft · 4 Bedrooms · 2 Baths · House
· Patio · Equipped kitchen
Mostyn · 1,798 sq.ft · 4 Bedrooms · 2 Baths · House · Patio · Equipped kitchen
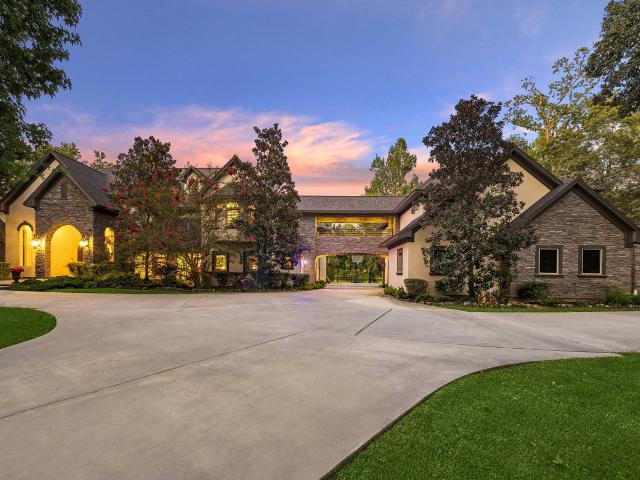
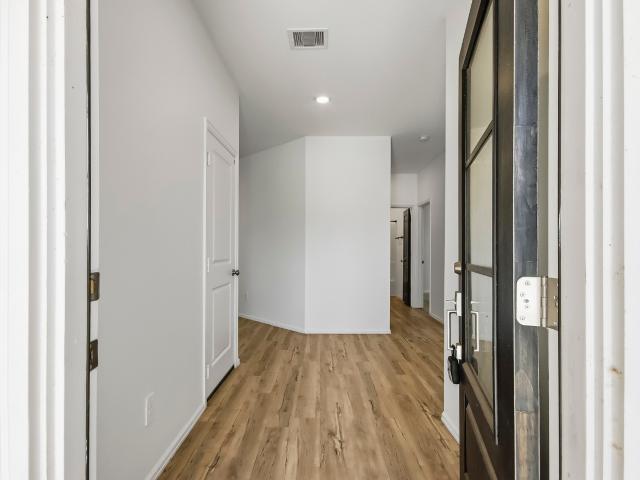
Welcome home to this spacious, move-in-ready, single-story Lennar home nestled on a cul-de-sac in Magnolia Ridge Forest! Featuring 4 bedrooms and 2 full baths, this beautifully designed home offers a bright, open-concept floor plan perfect for everyday living and entertaining. A charming covered front porch welcomes you inside to a spacious family room that flows seamlessly into the kitchen, complete with a center island and adjoining breakfast area overlooking the covered back patio. The private primary suite features beautiful bay windows and a convenient secondary entrance leading to a second walk-in closet and laundry room. Enjoy outdoor living on the covered patio or explore the community's fantastic amenities, including walking and jogging trails, a nearby playground, and a fun-filled splash pad! Conveniently located with easy access to SH 249, FM 1488, I-45, IAH, hospitals, shopping, and dining. This home truly has it all!
USD 299,000
29827 Shady Brook Ln
View photo
House · for sale
USD 280,000
USD 238/sq.ft
29827 Shady Brook Ln
Mostyn
· 1,173 sq.ft · 3 Bedrooms · 2 Baths · House
· Garden
Mostyn · 1,173 sq.ft · 3 Bedrooms · 2 Baths · House · Garden
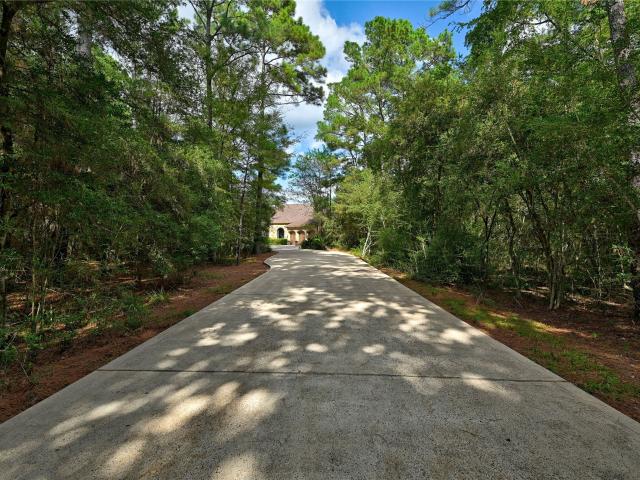
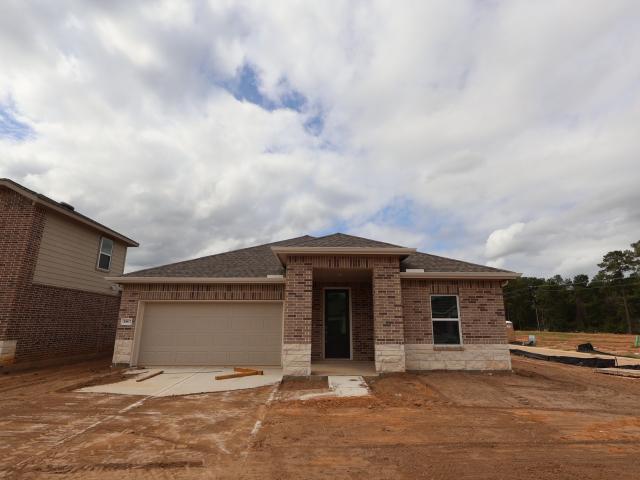
Nestled on a spacious lot in Magnolia, this charming property offers the perfect combination of privacy, comfort, and convenience. Surrounded by mature trees and open green space, the home provides a peaceful setting while remaining just minutes from shopping, dining, and major thoroughfares. Inside, you'll find a functional floor plan with generously sized living spaces, abundant natural light, and plenty of room for entertaining. The expansive yard offers endless possibilities for outdoor living, gardening, recreational activities, or future improvements. Conveniently located near FM 1774, Highway 249, and the Grand Parkway, this property offers easy access to everyday amenities while allowing you to enjoy the tranquility of country living. Don't miss the opportunity to make this Magnolia property your own
USD 280,000
32134 Spinnaker Run
View photo
House · for sale
USD 2,200,000
USD 564/sq.ft
32134 Spinnaker Run
Mostyn
· 3,897 sq.ft · 4 Bedrooms · 3 Baths · House
· Equipped kitchen · Parking · Swimming pool
Mostyn · 3,897 sq.ft · 4 Bedrooms · 3 Baths · House · Equipped kitchen · Parking · Swimming pool
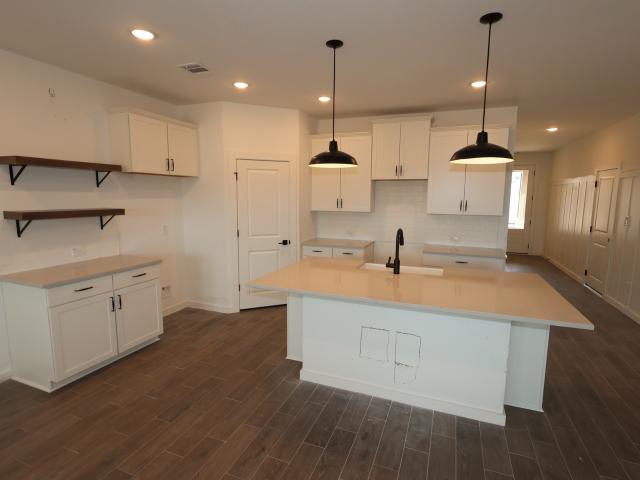
Discover an extraordinary lifestyle at this Lake Windcrest estate, where luxury meets privacy on three pristine acres on the lake. This exceptional one-story home is perfect for grand gatherings and or simple daily living. The expansive kitchen features a gas cooktop, grill, and elegant walnut cabinets. Entertain effortlessly with a temp-controlled wine room, media, and game rooms. Enjoy the outdoor kitchen on the lanai, or relax in the pool and spa. A unique dog spa caters to pet lovers, while the casita(currently used as wood art room) offers versatile space with a full bath. Experience serene lake views, tiki torch-lit evenings, and fishing from your dock. Modern conveniences include a home generator, on demand water heaters, automated blinds, all complemented by a well for irrigation and an oversized three-bay garage. Mosquito misters add comfort. See Features & Benefits in attachments for more details. It's all waiting for you to experience. Accompanied showings only. Call agent
USD 2,200,000
25115 Pomegranate Place
View photo
House · for sale
USD 271,000
USD 129/sq.ft
25115 Pomegranate Place
Mostyn
· 2,099 sq.ft · 4 Bedrooms · 2 Baths · House
· Patio · Office room · Equipped kitchen · Parking
Mostyn · 2,099 sq.ft · 4 Bedrooms · 2 Baths · House · Patio · Office room · Equipped kitchen · Parking
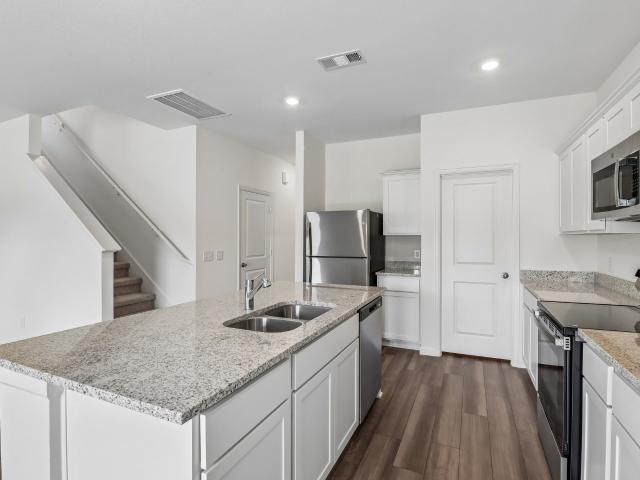
MLS# 20991-. Built by Imagination Homes. Imagination Homes proudly presents The Imagery floorplan! This thoughtfully designed two-story home offers 4 bedrooms, 2. 5 baths, a 2-car garage, and 2,101 SF of comfortable living space. The first floor features a bright open-concept layout where the family room flows into the dining area and kitchen—perfect for everyday living and entertaining. The kitchen includes a center island, ample counter space, and pantry storage, with a convenient powder bath nearby. The private first-floor primary suite offers a relaxing retreat with dual vanities, a a large shower, and walk-in closet. A versatile flex room on the main level is ideal for a home office, playroom, or workout space. Upstairs, three secondary bedrooms share a full bath. Enjoy outdoor living on the covered patio with NO rear neighbors. Located just 3 miles east of Hwy 249-Aggie Expressway, this home blends comfort, flexibility, and convenience. Schedule your tour today!
USD 271,000
25166 Trailview Lane
View photo
House · for sale
USD 284,990
USD 121/sq.ft
25166 Trailview Lane
Mostyn
· 2,336 sq.ft · 4 Bedrooms · 2 Baths · House
· Equipped kitchen · Parking
Mostyn · 2,336 sq.ft · 4 Bedrooms · 2 Baths · House · Equipped kitchen · Parking
First-Floor Primary Suite with LVP Flooring and Flexible Two-Story Living The Spectra is a beautifully designed two-story home offering 2,338 square feet with 4 bedrooms, 2.5 bathrooms, and a 2-car garage. The primary suite is conveniently located on the first floor and features a walk-in closet and en suite bath, creating a private retreat. The open-concept main level showcases LVP flooring throughout the main living areas and a modern kitchen with granite countertops, a large island, soft close cabinets and drawers, and stainless steel appliances, seamlessly connecting to the dining and living spaces. Upstairs, additional bedrooms and flexible living space provide room for work, play, or relaxation. Located in the Spring Creek Trails Community, this home combines modern finishes with a functional layout designed for comfortable everyday living
USD 284,990
4646 Coral Bean Street
View photo
House · for sale
USD 275,990
USD 158/sq.ft
4646 Coral Bean Street
Mostyn
· 1,744 sq.ft · 3 Bedrooms · 2 Baths · House
· Equipped kitchen
Mostyn · 1,744 sq.ft · 3 Bedrooms · 2 Baths · House · Equipped kitchen
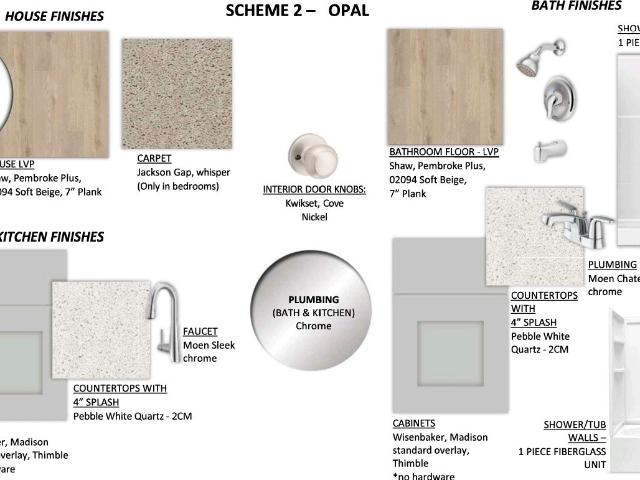
Welcome to 4646 Coral Bean St, located in the peaceful Colony at Pinehurst community. This one-story new construction home’s layout blends practicality and warmth w/modern finishes like wood-look vinyl flooring in the main living areas, light brown cabinets w/nickel hardware throughout, and natural light that fills every corner of the home. The kitchen features Miami White Silestone countertops, 42-inch upper cabinets, a center island, a corner pantry, and sleek black appliances. The primary suite offers the space and comfort of a walk-in closet, semi-private water closet, and dual vanity. Enjoy other amazing features such as a utility room off of the kitchen, Silestone bathroom vanities, and more! The Colony at Pinehurst delivers outstanding value in Montgomery County w/a peaceful setting and convenient access to everyday essentials. Enjoy nearby trails, parks, and a planned amenity center, all just minutes from TX-249 for easy access to dining, shopping, and major employment hubs
USD 275,990
18803 Sawtooth Oak Court
View photo
House · for sale
USD 375,000
USD 110/sq.ft
18803 Sawtooth Oak Court
Mostyn
· 3,380 sq.ft · 5 Bedrooms · 4 Baths · House
· Patio · Garden · Equipped kitchen · Parking
Mostyn · 3,380 sq.ft · 5 Bedrooms · 4 Baths · House · Patio · Garden · Equipped kitchen · Parking
Located on a corner lot in Glen Oaks, this two-story home features a brick and gray siding exterior, covered front porch, and attached two-car garage. The main living area has a two-story ceiling and upper windows and opens to the kitchen and dining space. Gray cabinetry, light countertops, a white subway-tile backsplash, gas range, and a center island with a raised breakfast bar define the kitchen. A first-floor bedroom/flex room is paired with a full bathroom. Upstairs, an open loft provides a separate area for a game room, workspace, or additional seating. Other features include a dual-sink vanity, glass-enclosed showers, a walk-in closet, and a separate laundry room. The fenced backyard includes a covered concrete patio with a ceiling fan and lawn extending along the side of the home. Horizontal wood fascia and chalk board on the garage wall that is ready to become a stylish flex area for your family
USD 375,000
38531 Little Prey Court
View photo
House · for sale
USD 499,900
USD 185/sq.ft
38531 Little Prey Court
Mostyn
· 2,702 sq.ft · 4 Bedrooms · 3 Baths · House
· Patio · Office room · Equipped kitchen · Parking
Mostyn · 2,702 sq.ft · 4 Bedrooms · 3 Baths · House · Patio · Office room · Equipped kitchen · Parking
Step through the front porch into a grand two-story entryway. French doors open to a private home office. The utility room is conveniently located near the dining area, which features three large windows. The kitchen includes a 5-burner gas cooktop, an island with seating, and a walk-in pantry. The two-story family room showcases a dramatic wall of windows. The primary suite offers three large windows, dual vanities, a freestanding tub, glass-enclosed shower, and two walk-in closets. A private guest suite with a full bath and walk-in closet is located off the kitchen. Upstairs, a spacious game room features its own wall of windows, along with secondary bedrooms and a shared bath. Enjoy outdoor living on the covered patio. A half bath is located near the two-car garage
USD 499,900
38519 Little Prey Court
View photo
House · for sale
USD 449,900
USD 206/sq.ft
38519 Little Prey Court
Mostyn
· 2,174 sq.ft · 4 Bedrooms · 3 Baths · House
· Patio · Garden · Equipped kitchen · Parking
Mostyn · 2,174 sq.ft · 4 Bedrooms · 3 Baths · House · Patio · Garden · Equipped kitchen · Parking
Welcoming entry and extended entry with 12-foot ceilings. Generous family room with three large windows flows into the kitchen and dining area. Island kitchen offers a 5-burner gas cooktop, ample counter space and a large walk-in pantry. Primary suite just off the family room. Primary bathroom features a French door entry, dual vanities, garden tub, glass-enclosed shower, a linen closet and a large walk-in closet that offers private access to the utility room. Guest suite with a full bathroom and a walk-in closet. Additional bedrooms, a linen closet, an additional full bathroom and a utility room complete this design. Covered backyard patio. Mud room just off the two-car garage
USD 449,900
444 Bluebell Maiden Court
View photo
House · for sale
USD 228,990
USD 142/sq.ft
Updated
444 Bluebell Maiden Court
Mostyn
· 1,604 sq.ft · 4 Bedrooms · 2 Baths · House
· Equipped kitchen
Mostyn · 1,604 sq.ft · 4 Bedrooms · 2 Baths · House · Equipped kitchen
New Construction Lennar Houston Home. The Pinehollow Floor Plan. This single-level home showcases a spacious open floorplan shared between the kitchen, dining area and family room for easy entertaining. An owner’s suite enjoys a private location in a rear corner of the home, complemented by an en-suite bathroom and walk-in closet. There are three secondary bedrooms along the side of the home, which are comfortable spaces for household members and overnight guests. The completion date, prices and features may vary and are subject to change. Please verify with Lennar directly. Photos are for illustrative purposes only
USD 228,990
27011 Azalea Court
View photo
House · for sale
USD 339,900
USD 201/sq.ft
27011 Azalea Court
Mostyn
· 1,690 sq.ft · 3 Bedrooms · 2 Baths · House
· Parking · Equipped kitchen
Mostyn · 1,690 sq.ft · 3 Bedrooms · 2 Baths · House · Parking · Equipped kitchen
Beautifully renovated home situated on a half-acre lot! Tucked away on a quiet street with no through traffic, this property offers 3 bedrooms, 2 full baths & two spacious living areas. Extensive updates include luxury vinyl plank flooring throughout, white shaker-style cabinetry, sleek quartz countertops, stainless steel appliances, fresh paint, updated fixtures, ceiling fans & more. The open-concept kitchen & dining area features a large island with breakfast bar seating & ample cabinetry. The property is fully fenced and includes a 2 car detached garage with an attached carport, 20'x10' storage shed & numerous mature trees. Low tax rate & no hoa! Ideally located just over 2 miles from Hwy 249 with convenient access to Tomball, Magnolia & everyday conveniences
USD 339,900
603 Running Iron Lane
View photo
House · for sale
USD 674,900
USD 250/sq.ft
603 Running Iron Lane
Mostyn
· 2,691 sq.ft · 4 Bedrooms · 3 Baths · House
· Office room · Equipped kitchen
Mostyn · 2,691 sq.ft · 4 Bedrooms · 3 Baths · House · Office room · Equipped kitchen
Space. Style. Magnolia living. *. Discover 603 Running Iron Ln, where refined comfort meets the freedom of 0.7 acres. This beautifully designed home features 4 bedrooms, a private office, flex room, and 3.5 baths. Enjoy soaring 12-foot ceilings, 8-foot doors, no carpet, and a spacious kitchen with an oversized island made for gathering. Thoughtful details add character throughout. Outside, unwind by the firepit or entertain under the stars. All just minutes from Hwy 249 and Magnolia’s growing amenities. *Room to live. Space to breathe. A place to call home.
USD 674,900
10022 Lavender Lane
View photo
House · for sale
USD 347,000
USD 138/sq.ft
10022 Lavender Lane
Mostyn
· 2,497 sq.ft · 4 Bedrooms · 2 Baths · House
· Patio · Garden · Equipped kitchen · Swimming pool
Mostyn · 2,497 sq.ft · 4 Bedrooms · 2 Baths · House · Patio · Garden · Equipped kitchen · Swimming pool
Kids Need A Yard? Check out this huge back yard and no back neighbors. This home has Solar Panels which the electric bills are under $80 a month what a savings. (Solar Panels will be paid off at closing) 4/2.5/with Gameroom. This home has it all Dining Room area big enough for entertaining, Open Kitchen Concept with Many Cabinets with Hardware, Gas stove/range, Island with electrical outlets and deep dish sink. Island is wide enough for bar stools for casual dining. (Refrigerator Stays) Living/ Family large size with 2 large windows for natural light & Glass Door for entry Back Yard. Primary Bedroom with Ceiling Fan, Primary Bath has Double Vanity Sinks, Seperate Shower, Soaker Tub and Large Closet. Large Utility Room & Half Bath first floor. Upstairs Gameroom, 3 large bedrooms with nice closets 2nd Full Bath w/dbl Vanity Sinks, Tub/Shower Combo. Covered Back Patio, Full Yard Sprinklers. Back yard big enough for a swimming pool, playground equipment, and the best thing no back neighbor
USD 347,000
8604 Trinity Pines Court
View photo
House · for sale
USD 1,425,000
USD 330/sq.ft
8604 Trinity Pines Court
Mostyn
· 4,306 sq.ft · 4 Bedrooms · 4 Baths · House
· Garden · Office room · Equipped kitchen · Parking · Swimming pool
Mostyn · 4,306 sq.ft · 4 Bedrooms · 4 Baths · House · Garden · Office room · Equipped kitchen · Parking · Swimming pool
Open house sunday 11/8 (3-5pm) skip the year long build. Oversized 4+ vehicle garage w/ workshop. No mud. 1.5 acres. Ask about move-in package. New construction. Move-in ready! This custom 2-story estate in High Meadow Estates is finished & waiting for you. 4,314 sqft w/ 4 bedrooms, 4.5 baths, a dedicated home office + 2nd floor bonus space & a media room. There's space for everyone to work, play & live. The chef's kitchen is the heart of the home, w/ quartz countertops, commercial-grade appliances, Wisenbaker cabinetry & a generous walk-in pantry w/ dedicated space for extra appliances. Retreat to the owner's suite with its spa-like bath, and custom closet w/ built-ins, then step outside to your own 1.5-acre backyard w/ a full outdoor kitchen & expansive covered-patio, pool & generator ready, w/ plenty of room for a garden or a game of catch with plenty of green space left over. Low HOA, no MUD tax and all the peace and privacy of acreage living, just minutes from Lake Conroe
USD 1,425,000
12203 Aberdeen Forest Drive
View photo
House · for sale
USD 267,990
USD 122/sq.ft
12203 Aberdeen Forest Drive
Mostyn
· 2,196 sq.ft · 4 Bedrooms · 2 Baths · House
· Equipped kitchen
Mostyn · 2,196 sq.ft · 4 Bedrooms · 2 Baths · House · Equipped kitchen
New Construction Lennar Houston Home. The Barlow Floor Plan. This new two-story home is host to an open-concept floorplan on the first level combining the kitchen, dining area and family room for effortless entertaining and multitasking. A versatile game room is located upstairs near four bedrooms, including the luxe owner’s suite with a spa-inspired bathroom and generous walk-in closet. The completion date, prices and features may vary and are subject to change. Please verify with Lennar directly. Photos are for illustrative purposes only
USD 267,990
14608 Blackbrush Manor
View photo
House · for sale
USD 270,000
USD 152/sq.ft
Updated
14608 Blackbrush Manor
Mostyn
· 1,776 sq.ft · 4 Bedrooms · 2 Baths · House
· Equipped kitchen · Parking · Swimming pool
Mostyn · 1,776 sq.ft · 4 Bedrooms · 2 Baths · House · Equipped kitchen · Parking · Swimming pool
Welcome to 14608 Blackbrush Manor, a relaxing 4-bedroom, 2-bath single-family home nestled on a CORNER LOT in the desirable Mill Creek Estates community. This home offers a spacious 2-car garage and is conveniently located near HEB, Starbucks, and a variety of dining and shopping options. Step inside to discover a beautifully designed interior with a SPLIT FLOOR PLAN. Open lay out with Kitchen featuring beautiful dark tone cabinents accompanied with a 4-burner gas cooktop with stainless steel appliances. The primary bathroom suite offers a huge walk-in closet for all your storage needs. The community amenities are second to none, offering public swimming pools, splash pads, and scenic walking paths for your enjoyment. Don't miss out on this incredible opportunity to live in Mill Creek Estates. Schedule your tour today and experience all that this exceptional home and community have to offer! We are priced to move! Give us a call today to schedule your showing
USD 270,000
11530 Hooting Owl Drive
View photo
House · for sale
USD 549,900
USD 216/sq.ft
11530 Hooting Owl Drive
Mostyn
· 2,540 sq.ft · 4 Bedrooms · 3 Baths · House
· Patio · Garden · Fireplace · Equipped kitchen · Parking
Mostyn · 2,540 sq.ft · 4 Bedrooms · 3 Baths · House · Patio · Garden · Fireplace · Equipped kitchen · Parking
An extended entry with a 13-foot ceiling leads to the open, light-filled living areas. The inviting kitchen offers a 5-burner gas cooktop, a corner walk-in pantry, and an inviting island with built-in seating space. The dining area flows between the kitchen and family room with a wood mantel fireplace and a wall of windows overlooking the extended covered backyard patio. A game room with French doors is just off the kitchen. The secluded primary suite highlights a wall of windows in the bedroom. Double doors lead to the primary bath with dual vanities, a freestanding tub, a separate glass-enclosed shower, and two large walk-in closets. Three secondary bedrooms and two full baths complete this single-story design. A mud room is off the two-car garage
USD 549,900
11990 Braided Mane Street
View photo
House · for sale
USD 1,069,990
USD 273/sq.ft
11990 Braided Mane Street
Mostyn
· 3,918 sq.ft · 4 Bedrooms · 4 Baths · House
· Patio · Garden · Equipped kitchen · Parking · Swimming pool
Mostyn · 3,918 sq.ft · 4 Bedrooms · 4 Baths · House · Patio · Garden · Equipped kitchen · Parking · Swimming pool
New construction by partners in building | est. Completion april 2027! Nestled in the sought-after Two Step Farm community, this stunning one-story home offers 3,923 SF of thoughtfully designed living space. An extended foyer leads to an open-concept layout featuring a spacious family room, gourmet kitchen with oversized pantry & butler's pantry, and a dining area ideal for entertaining. A private study provides the perfect work-from-home space, while the luxurious primary suite offers a spa-inspired bath & custom walk-in closet. Three secondary bedrooms, each with access to a full bath, are positioned for privacy. Enjoy a media room & game room, plus a mud room, utility room, powder bath, covered patio, and split 3-car garage. Located in the new Two Step Farm community, residents enjoy amenities including a pool, Two Step Dance Hall, Farm Shop & Café, parks, Co-Op workspaces, walking trails, community garden, & goat farm, offering the perfect blend of modern luxury & country charm
USD 1,069,990
1731 El Pino Street
View photo
House · for sale
USD 497,900
USD 182/sq.ft
1731 El Pino Street
Mostyn
· 2,734 sq.ft · 4 Bedrooms · 3 Baths · House
· Patio · Garden · Office room · Equipped kitchen · Parking
Mostyn · 2,734 sq.ft · 4 Bedrooms · 3 Baths · House · Patio · Garden · Office room · Equipped kitchen · Parking
Home office with French doors set at entry with 12-foot ceiling. Game room with French doors off extended entry. Family room with wall of windows opens to kitchen and dining area. Kitchen features pantry and generous island with built-in seating space. Corner dining area embraced by two walls of windows. Primary suite includes bedroom with wall of windows. Double doors lead to primary bath with dual vanities, garden tub, separate glass-enclosed shower and oversized walk-in closet. A guest suite with private bath adds to this four-bedroom home. Covered backyard patio. Two-car garage
USD 497,900
40571 Slough Way
View photo
House · for sale
USD 334,030
USD 162/sq.ft
40571 Slough Way
Mostyn
· 2,056 sq.ft · 3 Bedrooms · 2 Baths · House
· Patio · Fireplace · Equipped kitchen
Mostyn · 2,056 sq.ft · 3 Bedrooms · 2 Baths · House · Patio · Fireplace · Equipped kitchen
Discover 40571 Slough Way, a new-construction Oriole II offering 3 bedrooms, 2.5 baths, and 2,061 square feet in Audubon 40s. The two-story layout includes a flexible upstairs loft, while a window added to the family room brings in additional natural light. The kitchen is designed for everyday cooking and gathering, with solid-surface countertops, a center island with pendant lighting, 42-inch cabinets, crown molding, a brick-lay tile backsplash, a pull-down faucet, and an undermount stainless-steel sink. Unwind in the primary suite beneath a tray ceiling; the ensuite features a raised-height quartz double-bowl vanity and a large tiled shower with a framed clear-glass door. The hall bath includes a quartz vanity, and a mudroom bench with beadboard, hooks, and crown molding adds a practical landing spot. A linear electric fireplace anchors the family room, and a covered patio extends the living space outdoors. Schedule your tour and explore the possibilities in Magnolia
USD 334,030
1609 Leona Lane
View photo
House · for sale
USD 509,990
USD 142/sq.ft
1609 Leona Lane
Mostyn
· 3,574 sq.ft · 4 Bedrooms · 4 Baths · House
· Patio · Equipped kitchen · Parking
Mostyn · 3,574 sq.ft · 4 Bedrooms · 4 Baths · House · Patio · Equipped kitchen · Parking
Welcome Home! Located on a desirable corner lot, this luxurious Coventry Homes model floor plan everyone loves! Grand two-story entry, sweeping curved staircase, and soaring ceilings throughout the open-concept family and dining areas. Beautiful light-toned flooring adds warmth while keeping the home feeling bright and airy. The chef-inspired kitchen features an oversized quartz island, abundant cabinetry, and built-in appliances, all opening to the spacious family room and covered patio, making entertaining effortless. The generous first-floor primary suite offers a spa-inspired bath with an oversized shower and relaxing soaking tub. Also downstairs is a secondary ensuite bedroom, private study, and half bath, providing wonderful flexibility for guests or multigenerational living. Upstairs, enjoy a large game room plus two spacious bedrooms, each with its own bathroom. A 3-car tandem garage provides plenty of additional storage space
USD 509,990
1716 Howler Way
View photo
House · for sale
USD 554,990
USD 132/sq.ft
1716 Howler Way
Mostyn
· 4,198 sq.ft · 5 Bedrooms · 4 Baths · House
· Patio · Garden · Office room · Equipped kitchen · Parking
Mostyn · 4,198 sq.ft · 5 Bedrooms · 4 Baths · House · Patio · Garden · Office room · Equipped kitchen · Parking
Welcome to the Coventry Homes Luxury Series in the master-planned community of COLTON. This beautifully designed two-story home offers 5 bedrooms, 4.5 baths, a private home office, media room, and game room, providing plenty of space for family and entertaining. Love large sliding doors? You got it! The spacious family room features impressive sliding doors overlooking the large covered patio and private backyard with no rear neighbors! The open-concept design includes a spacious dining area with a pass-through Butler’s pantry leading to the chef-inspired kitchen, complete with a large island, quartz countertops, walk-in pantry, built-in appliances. The primary suite is a private retreat featuring an oversized shower with seating, a drop-in soaking tub, 2 generous closets, and convenient direct access to the laundry room. Additional highlights include a 3-car tandem garage, soaring ceilings, exceptional craftsmanship, and thoughtfully designed living spaces throughout
USD 554,990
41754 Wendele Way
View photo
House · for sale
USD 544,990
USD 129/sq.ft
41754 Wendele Way
Mostyn
· 4,198 sq.ft · 5 Bedrooms · 4 Baths · House
Mostyn · 4,198 sq.ft · 5 Bedrooms · 4 Baths · House
Welcome home to a luxurious new Coventry Home with the space, style, and thoughtful design you’ve been searching for! Elevated architecture creates impressive curb appeal from the moment you arrive. Step inside to a dramatic two-story foyer with a sweeping curved staircase that makes a beautiful first impression. The first floor offers two bedrooms, providing wonderful flexibility for a future nursery, guests, or multigenerational living. A first-floor media room creates the perfect space for movie nights and family time. Upstairs, you’ll find three spacious bedrooms plus a game room, giving everyone room to spread out, relax, and entertain. With its striking design, versatile floor plan, and beautiful living spaces, this home is one you’ll want to see in person. Schedule your private tour today and make this Coventry Home yours!
USD 544,990
37110 Edgewater Drive
View photo
House · for sale
USD 2,490,000
USD 265/sq.ft
37110 Edgewater Drive
Mostyn
· 9,365 sq.ft · 7 Bedrooms · 7 Baths · House
· Fireplace · Equipped kitchen · Parking · Swimming pool
Mostyn · 9,365 sq.ft · 7 Bedrooms · 7 Baths · House · Fireplace · Equipped kitchen · Parking · Swimming pool
A world of your own awaits just outside The Woodlands. Set on over two acres of park-like grounds in gated Old Mill Lake, this rare lakefront estate pairs old-world grandeur w/resort-style living. A striking stucco and stone exterior welcomes you to soaring interiors, beautiful travertine & wood floors, & exquisite architectural details. In the family room, a wall of windows frames peaceful waterfront views, while sliding doors invite effortless outdoor entertaining. The chef’s kitchen offers top-of-the-line appliances & generous gathering space, complemented wine room & elegant formal dining. Retreat to a primary suite w/fireplace, sitting area, & spa-like bath. First-floor garage quarters add flexibility for guests. Outside, a two-tiered courtyard, sparkling pool & spa, expansive terraces & covered gathering spaces create an enchanting backdrop for celebrations or quiet evenings by the lake. An extraordinary waterfront setting for memorable gatherings & quiet luxury of everyday life
USD 2,490,000
469 Bluebell Maiden Court
View photo
House · for sale
USD 214,990
USD 153/sq.ft
469 Bluebell Maiden Court
Mostyn
· 1,399 sq.ft · 3 Bedrooms · 2 Baths · House
· Equipped kitchen
Mostyn · 1,399 sq.ft · 3 Bedrooms · 2 Baths · House · Equipped kitchen
New Construction Lennar Houston Home. The Kitson Floor Plan. This single-level home showcases a spacious open floorplan shared between the kitchen, dining area and family room for easy entertaining during gatherings. An owner’s suite enjoys a private location in a rear corner of the home, complemented by an en-suite bathroom and walk-in closet. There are two secondary bedrooms along the side of the home, which are comfortable spaces for household members and overnight guests. The completion date, prices and features may vary and are subject to change. Please verify with Lennar directly. Photos are for illustrative purposes only
USD 214,990
30617 Johnson Alley
View photo
House · for sale
USD 289,510
USD 181/sq.ft
30617 Johnson Alley
Mostyn
· 1,593 sq.ft · 3 Bedrooms · 2 Baths · House
· Patio · Equipped kitchen · Parking · Swimming pool
Mostyn · 1,593 sq.ft · 3 Bedrooms · 2 Baths · House · Patio · Equipped kitchen · Parking · Swimming pool
Discover your dream home in Glen Oaks located in Magnolia, TX! Discover this stunning Daffodil IV home in our Loft Look, offering 3 bedrooms, 2 baths, and a 2-car garage. The stylish kitchen boasts stylish deep grey cabinets, matching floating shelves, quartz countertops, and a spacious walk-in pantry. The open-concept dining and great room lead seamlessly to a covered patio, perfect for relaxing. Retreat to the impressive primary suite, which is adorned with a decorative feature wall and features a spa-like bath with a large walk-in shower. Sprinkler system and lush landscaping included! Glen Oaks offers amenities such as pool, fitness center, dog park and recreation spaces. Enjoy the small town charm with low taxes and HOA! Zoned to Magnolia ISD! Offered by: K. Hovnanian Homes of Houston II, L. L.C
USD 289,510
30609 Johnson Alley
View photo
House · for sale
USD 315,060
USD 180/sq.ft
30609 Johnson Alley
Mostyn
· 1,744 sq.ft · 4 Bedrooms · 2 Baths · House
· Patio · Garden · Equipped kitchen · Parking · Swimming pool
Mostyn · 1,744 sq.ft · 4 Bedrooms · 2 Baths · House · Patio · Garden · Equipped kitchen · Parking · Swimming pool
Discover your dream home in Glen Oaks located in Magnolia, TX! This one-story Goldenrod II home in our Farmhouse Look offers 4 bedrooms, 2 baths, and a 2-car garage. Enjoy a welcoming front porch, perfect for morning coffee, and a spacious covered back patio for relaxing evenings. Inside, the open layout shines with soft white cabinets, floating shelves, quartz countertops, and a generous walk-in pantry in the gourmet kitchen. The cozy dining area and great room overlook the peaceful backyard. The private primary suite features a roomy walk-in closet and spa-like bath with dual sinks and walk-in shower. Beautiful landscaping package with sprinkler system included! Glen Oaks offers amenities such as pool, fitness center, dog park and recreation spaces. Enjoy the small town charm with low taxes and HOA! Zoned to Magnolia ISD! Offered by: K. Hovnanian Homes of Houston II, L. L.C
USD 315,060
30606 Johnson Alley
View photo
House · for sale
USD 289,460
USD 181/sq.ft
Updated
30606 Johnson Alley
Mostyn
· 1,593 sq.ft · 3 Bedrooms · 2 Baths · House
· Patio · Equipped kitchen · Parking · Swimming pool
Mostyn · 1,593 sq.ft · 3 Bedrooms · 2 Baths · House · Patio · Equipped kitchen · Parking · Swimming pool
Discover your dream home in Glen Oaks located in Magnolia, TX! Discover this stunning Daffodil IV home in our Loft Look, offering 3 bedrooms, 2 baths, and a 2-car garage. The stylish kitchen boasts stylish chestnut brown cabinets, matching floating shelves, quartz countertops, and a spacious walk-in pantry. The open-concept dining and great room lead seamlessly to a covered patio, perfect for relaxing. Retreat to the impressive primary suite, which is adorned with a decorative feature wall and features a spa-like bath with a large walk-in shower. Sprinkler system and lush landscaping included! Glen Oaks offers amenities such as pool, fitness center, dog park and recreation spaces. Enjoy the small town charm with low taxes and HOA! Zoned to Magnolia ISD! Offered by: K. Hovnanian Homes of Houston II, L. L.C
USD 289,460
30593 Johnson Alley
View photo
House · for sale
USD 348,100
USD 200/sq.ft
30593 Johnson Alley
Mostyn
· 1,733 sq.ft · 4 Bedrooms · 3 Baths · House
· Patio · Office room · Parking · Equipped kitchen · Swimming pool
Mostyn · 1,733 sq.ft · 4 Bedrooms · 3 Baths · House · Patio · Office room · Parking · Equipped kitchen · Swimming pool
Discover your dream home in Glen Oaks located in Magnolia, TX! This stunning one-story Passionflower II home offers a captivating layout in our Farmhouse Look, complete with 4 beds, 3 baths, and 2 car garage. The home includes a welcoming foyer with a feature wall and dedicated home office. The sleek island kitchen boasts soft white cabinets, quartz counters, and stylish floating shelves. The spacious great room and dining area feature a vaulted ceiling. Retreat to the relaxing primary suite, which includes a feature wall, a generous walk-in closet, and a spa-like bath with double sinks. A perfect covered patio provides an excellent space for outdoor enjoyment. Sprinkler system and lush landscaping included! Glen Oaks offers amenities such as pool, fitness center, dog park and recreation spaces. Enjoy the small town charm with low taxes and HOA! Zoned to Magnolia ISD! Offered by: K. Hovnanian Homes of Houston II, L. L.C
USD 348,100

Get email alerts

Don't miss out: be the first to know about new properties

The alert was correctly created

On subscribing you accept the conditions of use and the privacy policy
Alert
Receive new ads in your inbox
Save this search
Receive alerts for new listings

We'll send you an email when we have new properties for: "Properties for sale in Mostyn"

The alert was correctly created

Sundance, The Woodlands Southeast Montgomery CCD Montgomery County Texas
Bluff Creek, The Woodlands Southeast Montgomery CCD Montgomery County Texas
Get email alerts and be the first to see new listings
Required field
On subscribing I accept the terms of the privacy policy
Perfect! You'll soon start receiving new listings via email
Alert
Receive an email when we have new ads for Properties for sale in Mostyn
Save this search
Filters

Bedrooms

Size (sq.ft)

sq.ft
sq.ft

Price

USD
USD

Property type

Bathrooms

Clear all filters
Receive notifications when new entries are published.